https://zimg.paragon.ice.com/ParagonImages/Property/PM/RAE/225405654/1/0/0/ff65a6766bbfa5a08f10b4fa52b55e09/1/65ed8f57d9903622df3211e17ea0d109/225405654-f589e533-f511-4ea4-937b-136ecf6dc292.JPG https://zimg.paragon.ice.com/ParagonImages/Property/PM/RAE/225405654/2/0/0/ae991b658c46bc940e2e84581626c771/1/65ed8f57d9903622df3211e17ea0d109/225405654-1488c293-40f3-440f-90c5-6552704c011e.JPG https://zimg.paragon.ice.com/ParagonImages/Property/PM/RAE/225405654/3/0/0/81f7cf690bbd4b13de8ef0dfb4cc1190/1/65ed8f57d9903622df3211e17ea0d109/225405654-50b9e883-e4bb-442c-9718-aff042b540ae.JPG https://zimg.paragon.ice.com/ParagonImages/Property/PM/RAE/225405654/4/0/0/194f6e6aa86fd86748a4e93cebc46f52/1/65ed8f57d9903622df3211e17ea0d109/225405654-a196d4ff-32a1-4c07-afd8-a28260b404c8.JPG https://zimg.paragon.ice.com/ParagonImages/Property/PM/RAE/225405654/5/0/0/ef211d27ca65a3b032def37391105b07/1/65ed8f57d9903622df3211e17ea0d109/225405654-f976980e-2419-4753-88b0-caae48836069.JPG https://zimg.paragon.ice.com/ParagonImages/Property/PM/RAE/225405654/6/0/0/e55a362885ea159e88f27a57362cd6db/1/65ed8f57d9903622df3211e17ea0d109/225405654-305f2b81-8d7d-4829-ac75-556b51ac8a3b.JPG https://zimg.paragon.ice.com/ParagonImages/Property/PM/RAE/225405654/7/0/0/3b71eea3738f167cae44c1bef6b807d7/1/65ed8f57d9903622df3211e17ea0d109/225405654-e1d6e8d1-c73e-48af-be9f-304e7d82faba.JPG https://zimg.paragon.ice.com/ParagonImages/Property/PM/RAE/225405654/8/0/0/c24e54b3174a7ef1a47783d64fd571d4/1/65ed8f57d9903622df3211e17ea0d109/225405654-af6f185d-5f31-4ab3-94c6-6400f2c64316.JPG https://zimg.paragon.ice.com/ParagonImages/Property/PM/RAE/225405654/9/0/0/a4d6cee2b761bb358f93c3291681b0c7/1/65ed8f57d9903622df3211e17ea0d109/225405654-c352e637-e7c5-4e04-8607-8188ef34a281.JPG https://zimg.paragon.ice.com/ParagonImages/Property/PM/RAE/225405654/10/0/0/2cff4bebe968c92eb2a2f5629652b0f7/1/65ed8f57d9903622df3211e17ea0d109/225405654-63d95919-6280-4e62-8cda-841975064c60.JPG https://zimg.paragon.ice.com/ParagonImages/Property/PM/RAE/225405654/11/0/0/9f94a67cb9bb290809de3f29c70f4805/1/65ed8f57d9903622df3211e17ea0d109/225405654-f7191f88-ab9d-4b64-9f15-f317205cabad.JPG https://zimg.paragon.ice.com/ParagonImages/Property/PM/RAE/225405654/12/0/0/62a5b841330c77249079c3e7f3049748/1/65ed8f57d9903622df3211e17ea0d109/225405654-df45486e-997a-4fdb-be5a-6f548186fec7.JPG https://zimg.paragon.ice.com/ParagonImages/Property/PM/RAE/225405654/13/0/0/1ac6ba8d9c1b399daaa0f7028f88ad38/1/65ed8f57d9903622df3211e17ea0d109/225405654-c7c22aab-ce15-484e-a48b-913b9e65c545.JPG https://zimg.paragon.ice.com/ParagonImages/Property/PM/RAE/225405654/14/0/0/983b07b7f550d5678fb5e93f187ed794/1/65ed8f57d9903622df3211e17ea0d109/225405654-6d5c8067-d572-43a6-8313-80d8f1ad3b10.JPG https://zimg.paragon.ice.com/ParagonImages/Property/PM/RAE/225405654/15/0/0/607f594ec85cb4662b2039eb30699364/1/65ed8f57d9903622df3211e17ea0d109/225405654-351bbb79-295e-483e-85ea-c05e7a593f2b.JPG https://zimg.paragon.ice.com/ParagonImages/Property/PM/RAE/225405654/16/0/0/4a7aa0b2ee79c2c0b9bbc1dd67b5ad19/1/65ed8f57d9903622df3211e17ea0d109/225405654-e6ca5740-2c76-4a10-bef9-281609764922.JPG https://zimg.paragon.ice.com/ParagonImages/Property/PM/RAE/225405654/17/0/0/5ca009d1750c5d63917c1139cd7c0741/1/65ed8f57d9903622df3211e17ea0d109/225405654-e7648281-31f3-43c5-8eb9-ec1bf052d4a5.JPG https://zimg.paragon.ice.com/ParagonImages/Property/PM/RAE/225405654/18/0/0/da2587ec0ecbae229aed79c1190d9cb5/1/65ed8f57d9903622df3211e17ea0d109/225405654-2fcfb882-2fb8-4c36-b974-e12f5cd3252b.JPG https://zimg.paragon.ice.com/ParagonImages/Property/PM/RAE/225405654/19/0/0/5771cebeb7025e3e7929d689bdf67fc3/1/65ed8f57d9903622df3211e17ea0d109/225405654-ff0d8b8e-cac5-4635-9562-f460064a1a75.JPG https://zimg.paragon.ice.com/ParagonImages/Property/PM/RAE/225405654/20/0/0/5b7c3383f59e6c3a2b0e511767b60574/1/65ed8f57d9903622df3211e17ea0d109/225405654-e09abafe-7829-4a19-887a-e910b60a1c15.JPG https://zimg.paragon.ice.com/ParagonImages/Property/PM/RAE/225405654/21/0/0/5673f518c826803bfa0308a07a539075/1/65ed8f57d9903622df3211e17ea0d109/225405654-70d811d6-0c8e-48b4-8d2c-eca6a9232c0f.JPG https://zimg.paragon.ice.com/ParagonImages/Property/PM/RAE/225405654/22/0/0/4283e845108a1417b3f4bf6be696116a/1/65ed8f57d9903622df3211e17ea0d109/225405654-88a785f1-9ad5-428b-9413-4db2382a2d3d.JPG https://zimg.paragon.ice.com/ParagonImages/Property/PM/RAE/225405654/23/0/0/23dbef976f57a79123cfa5d54c73af8a/1/65ed8f57d9903622df3211e17ea0d109/225405654-cd9c11ea-7884-4dec-82a5-3a8e32128012.JPG https://zimg.paragon.ice.com/ParagonImages/Property/PM/RAE/225405654/24/0/0/cc1ba06639cd7f4db22157892a5bbfa6/1/65ed8f57d9903622df3211e17ea0d109/225405654-5d0e1e53-bb06-4573-82eb-67e8fcbfec15.JPG https://zimg.paragon.ice.com/ParagonImages/Property/PM/RAE/225405654/25/0/0/468a978da0b562ae6e8408dd4a42614e/1/65ed8f57d9903622df3211e17ea0d109/225405654-df62cdb8-a625-4217-be24-934d2f460130.JPG https://zimg.paragon.ice.com/ParagonImages/Property/PM/RAE/225405654/26/0/0/c71fb386e2593608b9782de69916a219/1/65ed8f57d9903622df3211e17ea0d109/225405654-de34d68f-cf2b-45f1-b74f-1a3a8b0d45e4.JPG https://zimg.paragon.ice.com/ParagonImages/Property/PM/RAE/225405654/27/0/0/48f8217b22be4d11412dc585b08090e9/1/65ed8f57d9903622df3211e17ea0d109/225405654-4fdb676c-f02a-4b64-8180-c5f8bff89624.JPG https://zimg.paragon.ice.com/ParagonImages/Property/PM/RAE/225405654/28/0/0/f68b273541ef4ba0ee1db8246fcad5db/1/65ed8f57d9903622df3211e17ea0d109/225405654-53c2706e-63b1-4373-b4fb-b23358fdaaf0.JPG https://zimg.paragon.ice.com/ParagonImages/Property/PM/RAE/225405654/29/0/0/e2d25c931ae44d1c2c20e233f8847e24/1/65ed8f57d9903622df3211e17ea0d109/225405654-de0c552a-a2fc-4063-8039-a7a9b05dd7f3.JPG https://zimg.paragon.ice.com/ParagonImages/Property/PM/RAE/225405654/30/0/0/c4167485a32188237793fe9042dade71/1/65ed8f57d9903622df3211e17ea0d109/225405654-6142b3c8-0182-4cab-a4cc-4634b7a5e457.JPG https://zimg.paragon.ice.com/ParagonImages/Property/PM/RAE/225405654/31/0/0/9e147073765b6af275ef24981eff8015/1/65ed8f57d9903622df3211e17ea0d109/225405654-7bf8d7ea-41b3-48c7-9ea5-fcee6edb49b8.JPG

#219 1820 RUTHERFORD RD SW

Edmonton T6W 2K6

MLS® Number:  E4492834

Back to Rutherford (Edmonton)   

  • Home \
  • Rutherford (Edmonton) \
  • #219 1820 RUTHERFORD RD SW

$ 229,000

2

BEDROOMS

2 + 0

BATHROOMS

923

SQUARE FEET

2014

YEAR BUILT

https://zimg.paragon.ice.com/ParagonImages/Property/PM/RAE/225405654/1/0/0/ff65a6766bbfa5a08f10b4fa52b55e09/1/65ed8f57d9903622df3211e17ea0d109/225405654-f589e533-f511-4ea4-937b-136ecf6dc292.JPG





MLS® Number
E4492834
PROPERTY TYPE
Apartment
LISTING DATE
June-10-2026

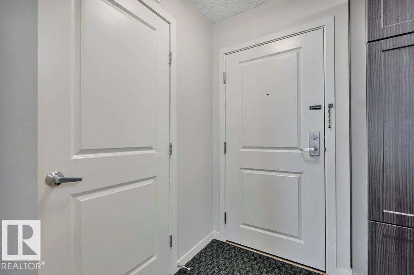
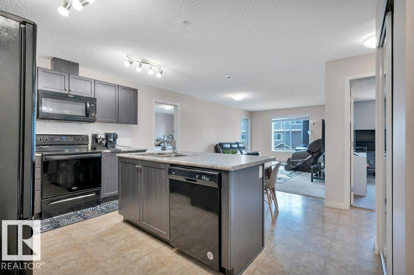
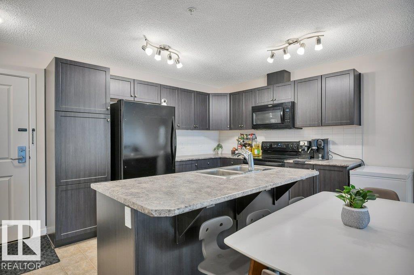
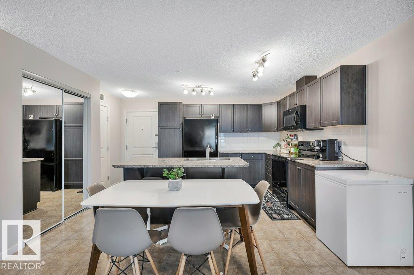
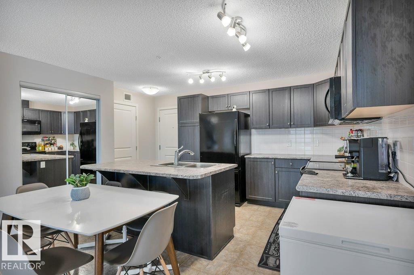
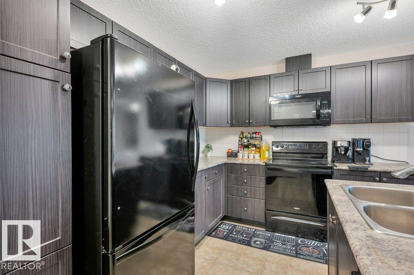
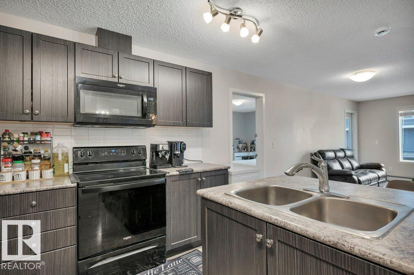
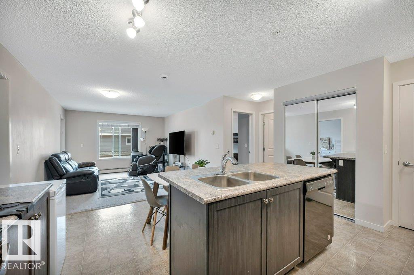
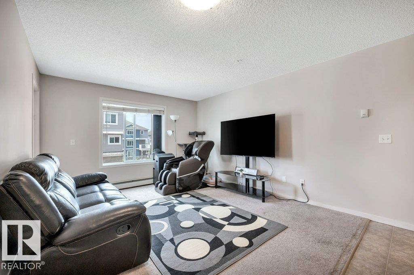
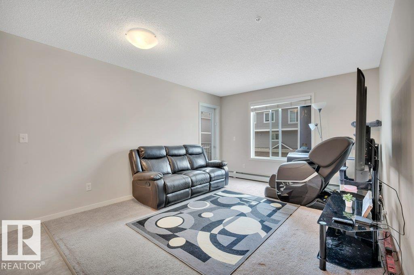
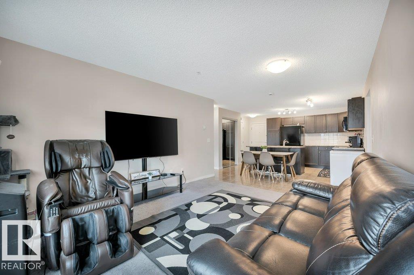
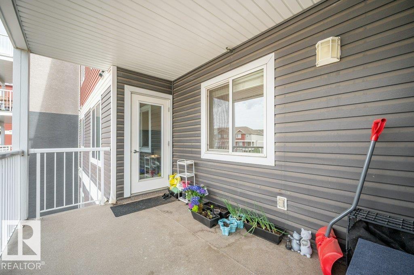
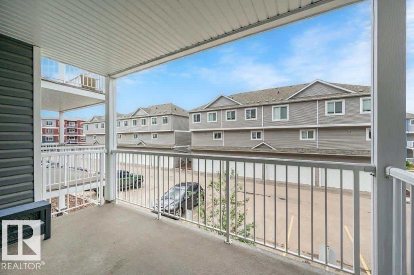
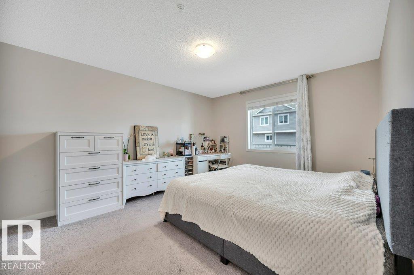
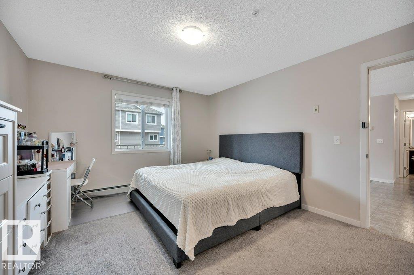
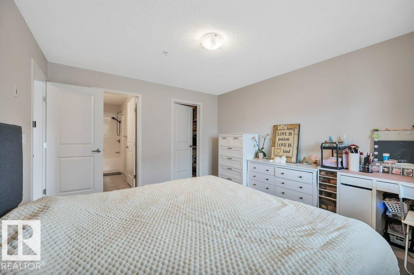
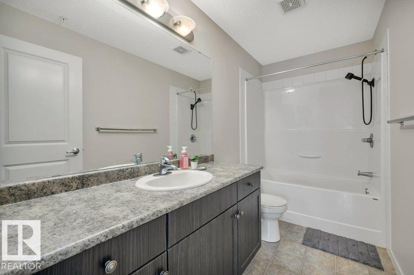
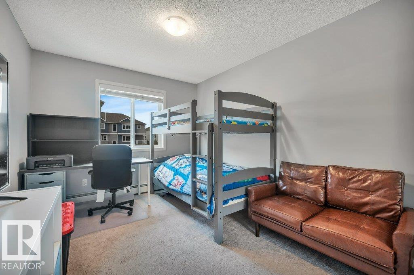
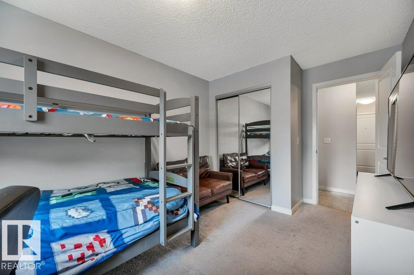
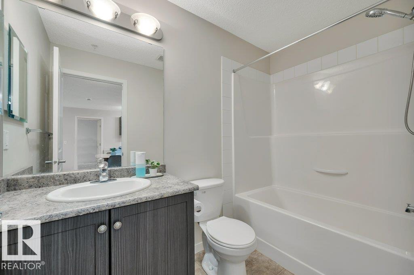
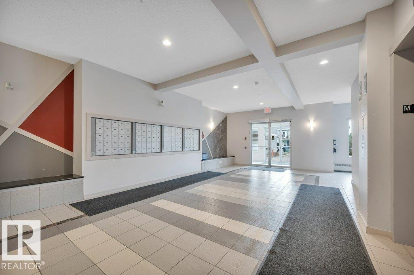
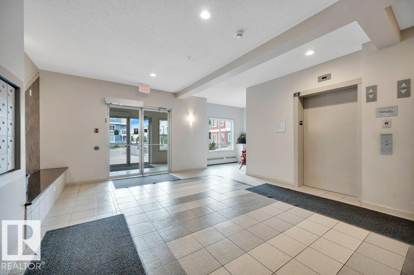
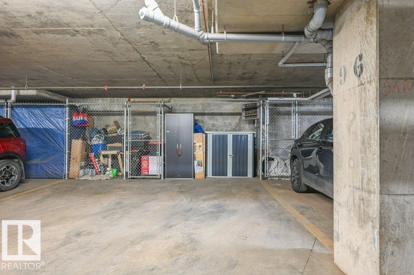
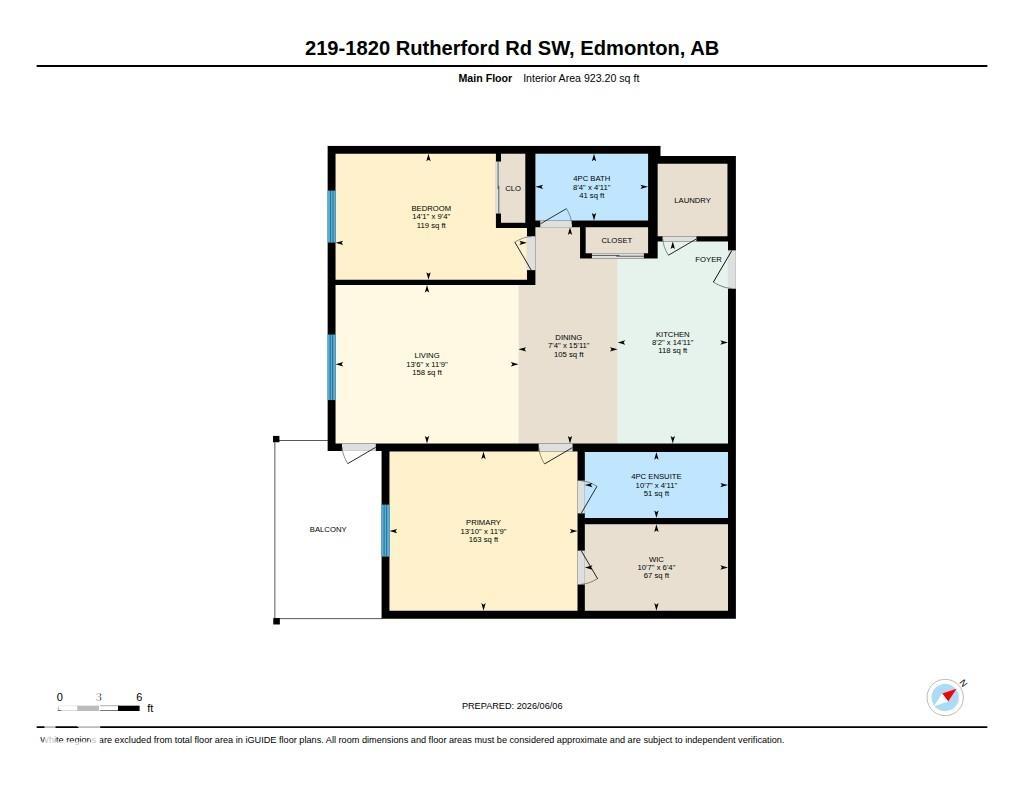
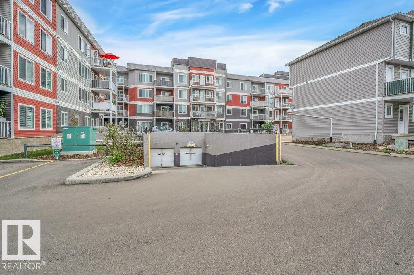
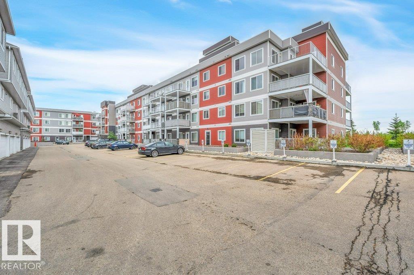
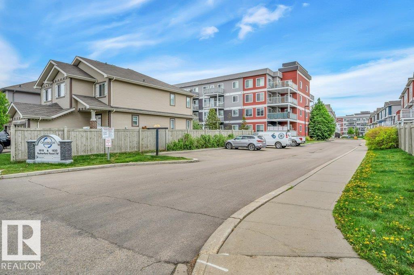
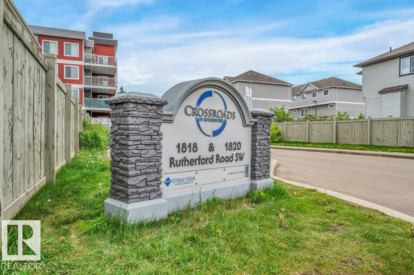
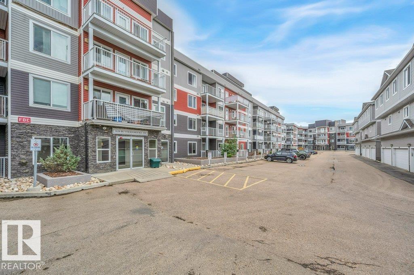
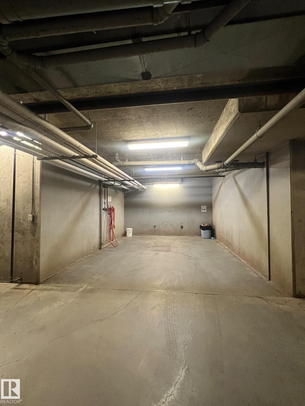
Bright & Sunny South-Facing 2-Bedroom Condo in a Prime Location. Beautifully maintained condo offering 2 spacious bedrooms and 2 full bathrooms. This bright and inviting home features a generous primary bedroom complete with a 4-piece ensuite and a large walk-in closet. The second bedroom is also a great size, making it ideal for family, guests, or a home office. Enjoy the convenience of underground heated parking and an indoor car wash facility. Situated in an excellent location, you'll be close to shopping, public transportation, and have quick, easy access to Anthony Henday Drive. Schools are within walking distance. Don't miss this opportunity to own a comfortable, well-located home with exceptional convenience and amenities.

COMMUNITY  Rutherford (Edmonton)
PROPERTY TYPE  Apartment
BUILDING TYPE  Lowrise Apartment
STYLE  Single Level Apartment
YEAR BUILT 2014
SQUARE FOOTAGE  923
BEDROOMS  2
BATHROOMS  2.00
BASEMENT  None, No Basement
AMENITIES  Car Wash, Detectors Smoke, No Smoking Home, Sprinkler System-Fire
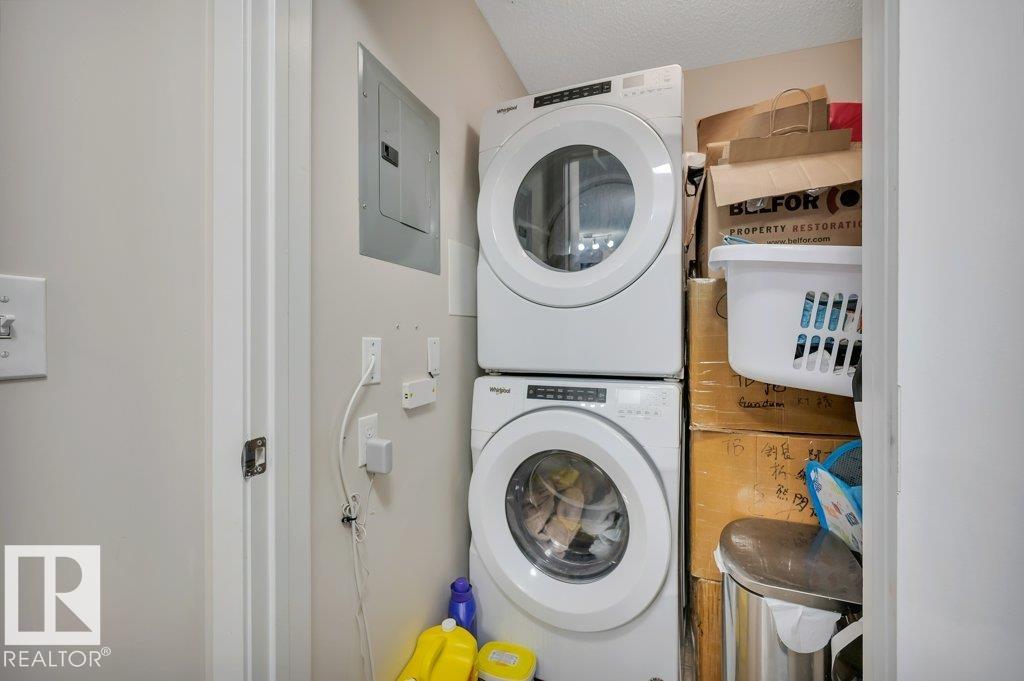
APPLIANCES  Dishwasher-Built-In, Microwave Hood Fan, Refrigerator, Stacked Washer/Dryer, Stove-Electric, Window Coverings
COOLING 
FIREPLACE 
FLOORING  Carpet, Linoleum
HEATING  Baseboard, Natural Gas
LAUNDRY  ensuite bathroom
LOT FEATURES  Playground Nearby, Public Transportation, Schools, See Remarks
PARKING  Underground
RESTRICTIONS  None Known
ROOF  EPDM Membrane
TITLE  Fee Simple
BROKER  REALTORS® Association of Edmonton


ROOMS DIMENSIONS (m) LEVEL