https://zimg.paragon.ice.com/ParagonImages/Property/PM/RAE/225417505/1/0/0/2954ce801d69f171f9ab2993dd604745/1/28908977dcaa4e3efb18ba5ede1994b2/225417505-baf72f6c-a814-4dca-a464-46064364b8f7.JPG https://zimg.paragon.ice.com/ParagonImages/Property/PM/RAE/225417505/2/0/0/7eb81e5cc072d853ff53371ec4fc9e71/1/28908977dcaa4e3efb18ba5ede1994b2/225417505-c96b7fa5-843a-4598-ab0a-d1bdae347b3f.JPG https://zimg.paragon.ice.com/ParagonImages/Property/PM/RAE/225417505/3/0/0/9df116df2856bd48b6944d11c3d81f5d/1/28908977dcaa4e3efb18ba5ede1994b2/225417505-a3bb84f0-00dc-40f1-b39b-d31f67b80d29.JPG https://zimg.paragon.ice.com/ParagonImages/Property/PM/RAE/225417505/4/0/0/7acf82c9e1b2f151a1329ff201b803bd/1/28908977dcaa4e3efb18ba5ede1994b2/225417505-66199035-3c3d-4529-b9e4-85c54b03478e.JPG https://zimg.paragon.ice.com/ParagonImages/Property/PM/RAE/225417505/5/0/0/d598f3bffcfd15426707d9cfadcc40bd/1/28908977dcaa4e3efb18ba5ede1994b2/225417505-6287fe08-820c-433e-bda5-7a7102e48ee1.JPG https://zimg.paragon.ice.com/ParagonImages/Property/PM/RAE/225417505/6/0/0/1c9b146d75f461a85c29b2da5d99456b/1/28908977dcaa4e3efb18ba5ede1994b2/225417505-e5c43c1c-f7ef-4bc5-a4c0-863354aeab73.JPG https://zimg.paragon.ice.com/ParagonImages/Property/PM/RAE/225417505/7/0/0/2e02d9b0a2131855b87c305d214d7a81/1/28908977dcaa4e3efb18ba5ede1994b2/225417505-6a96d100-bf05-4825-9466-c90423021d12.JPG https://zimg.paragon.ice.com/ParagonImages/Property/PM/RAE/225417505/8/0/0/3d7b45d246d610486bb530698f6f4cdf/1/28908977dcaa4e3efb18ba5ede1994b2/225417505-83d62461-22c9-4018-9ad6-cdb947af5399.JPG https://zimg.paragon.ice.com/ParagonImages/Property/PM/RAE/225417505/9/0/0/53181e773f535ea1b1f3c49e28dd4bf2/1/28908977dcaa4e3efb18ba5ede1994b2/225417505-6f2644b4-7252-4b77-a2cf-dff8fb7fe89d.JPG https://zimg.paragon.ice.com/ParagonImages/Property/PM/RAE/225417505/10/0/0/5cd16165765ff87fa1387857f9d1ca4f/1/28908977dcaa4e3efb18ba5ede1994b2/225417505-f48b1b70-7c7d-4b8d-83f2-9dfc61b0c18e.JPG https://zimg.paragon.ice.com/ParagonImages/Property/PM/RAE/225417505/11/0/0/d15a6227a92cf3b38bc1c92547cc3a12/1/28908977dcaa4e3efb18ba5ede1994b2/225417505-6cfbe4e9-6138-4239-b485-386537beaed9.JPG https://zimg.paragon.ice.com/ParagonImages/Property/PM/RAE/225417505/12/0/0/7e2ad33426f8e4665c9b4fb837dae20f/1/28908977dcaa4e3efb18ba5ede1994b2/225417505-d74440c3-1d7e-4290-b57c-dcc14451540c.JPG https://zimg.paragon.ice.com/ParagonImages/Property/PM/RAE/225417505/13/0/0/01f4ed19df230e2e7ecc151ca74c9a98/1/28908977dcaa4e3efb18ba5ede1994b2/225417505-6af5bca5-fbdc-4452-a8e6-664826b6a524.JPG https://zimg.paragon.ice.com/ParagonImages/Property/PM/RAE/225417505/14/0/0/e86545380c89a419a4528ac8c4ced9a9/1/28908977dcaa4e3efb18ba5ede1994b2/225417505-63a076b4-28d7-4d9a-b44e-e9c1cd92bd6e.JPG https://zimg.paragon.ice.com/ParagonImages/Property/PM/RAE/225417505/15/0/0/9c1fcf9829bb0bb2970189332f8e138f/1/28908977dcaa4e3efb18ba5ede1994b2/225417505-ce10dcdd-d047-40e5-ac1b-ba2755fb91ba.JPG https://zimg.paragon.ice.com/ParagonImages/Property/PM/RAE/225417505/16/0/0/9133db9cca165b3b301296abe7edac2c/1/28908977dcaa4e3efb18ba5ede1994b2/225417505-6d314f50-485f-424f-9dfe-e2d7209d8f00.JPG https://zimg.paragon.ice.com/ParagonImages/Property/PM/RAE/225417505/17/0/0/9f6d65850771e2f7309c5f8b75ee1402/1/28908977dcaa4e3efb18ba5ede1994b2/225417505-0ff31a22-32ca-4e6c-9c54-5584c2d3b384.JPG https://zimg.paragon.ice.com/ParagonImages/Property/PM/RAE/225417505/18/0/0/0f15848e32feca90dcbf041305a8c543/1/28908977dcaa4e3efb18ba5ede1994b2/225417505-b6b352c4-84ae-463e-aaed-2f96175d548b.JPG https://zimg.paragon.ice.com/ParagonImages/Property/PM/RAE/225417505/19/0/0/4e8a040b3fd94f2d80458a8bd169bd64/1/28908977dcaa4e3efb18ba5ede1994b2/225417505-92f688b1-30e3-43bb-9995-fd8b403157ff.JPG https://zimg.paragon.ice.com/ParagonImages/Property/PM/RAE/225417505/20/0/0/3b7dcc5ff6eded2a756b9bca0e02b6b1/1/28908977dcaa4e3efb18ba5ede1994b2/225417505-50110214-2e78-4582-87d7-92555e952c95.JPG https://zimg.paragon.ice.com/ParagonImages/Property/PM/RAE/225417505/21/0/0/f29d5c00a63faae2f661e3e6aa68ce6b/1/28908977dcaa4e3efb18ba5ede1994b2/225417505-2c35326f-a58b-4ee2-ac58-a6b9da990b61.JPG https://zimg.paragon.ice.com/ParagonImages/Property/PM/RAE/225417505/22/0/0/eee1b108ff4b3212d4d49501b7e0e2b2/1/28908977dcaa4e3efb18ba5ede1994b2/225417505-2a543db2-38fc-48a9-8b1c-87a6019da0f0.JPG https://zimg.paragon.ice.com/ParagonImages/Property/PM/RAE/225417505/23/0/0/39b516eb97077df3a78de78090a30bdc/1/28908977dcaa4e3efb18ba5ede1994b2/225417505-e01dad57-4654-42df-acad-487701774be8.JPG https://zimg.paragon.ice.com/ParagonImages/Property/PM/RAE/225417505/24/0/0/ca7a18f64dd911d59f2d4a80ce84df56/1/28908977dcaa4e3efb18ba5ede1994b2/225417505-6994b437-186d-489c-96e2-400362585d62.JPG https://zimg.paragon.ice.com/ParagonImages/Property/PM/RAE/225417505/25/0/0/7b7315bb8d46edfbab45c35e3cddbe32/1/28908977dcaa4e3efb18ba5ede1994b2/225417505-bdc1723a-5c07-4f41-bebe-1e00e7c4a681.JPG https://zimg.paragon.ice.com/ParagonImages/Property/PM/RAE/225417505/26/0/0/546f53746e8180418b6cf85256e02b7e/1/28908977dcaa4e3efb18ba5ede1994b2/225417505-a7893f3d-3abf-431a-b292-d5e046bb95d1.JPG https://zimg.paragon.ice.com/ParagonImages/Property/PM/RAE/225417505/27/0/0/ad93e1f3e5dd8200eac383a4eddd89b5/1/28908977dcaa4e3efb18ba5ede1994b2/225417505-0840c56b-e92f-42c6-9976-5c45f310e32f.JPG https://zimg.paragon.ice.com/ParagonImages/Property/PM/RAE/225417505/28/0/0/89795da86a22ea008689c8bd1f42518e/1/28908977dcaa4e3efb18ba5ede1994b2/225417505-a187888f-f055-4555-b8af-9bf9a512976c.JPG https://zimg.paragon.ice.com/ParagonImages/Property/PM/RAE/225417505/29/0/0/39b00d3439f374eec382acab1d818e96/1/28908977dcaa4e3efb18ba5ede1994b2/225417505-5075abee-698f-4fb2-8a6d-c853a1ebf23d.JPG https://zimg.paragon.ice.com/ParagonImages/Property/PM/RAE/225417505/30/0/0/e5d5c8698ecd9d52eaedc91b9078a936/1/28908977dcaa4e3efb18ba5ede1994b2/225417505-748db220-0e96-4669-9998-d37269df077e.JPG https://zimg.paragon.ice.com/ParagonImages/Property/PM/RAE/225417505/31/0/0/8bb0781d66b64b8f42a8a08e52eb209f/1/28908977dcaa4e3efb18ba5ede1994b2/225417505-4f6711b7-194e-4540-b834-d4e93a904c61.JPG https://zimg.paragon.ice.com/ParagonImages/Property/PM/RAE/225417505/32/0/0/6fc5b78a9599ad8f2b753c13013f8576/1/28908977dcaa4e3efb18ba5ede1994b2/225417505-6101b516-d9ab-4d61-bcd3-2ceadfbcdbf3.JPG https://zimg.paragon.ice.com/ParagonImages/Property/PM/RAE/225417505/33/0/0/b915c20cde19c855bfddf2fe2693271b/1/28908977dcaa4e3efb18ba5ede1994b2/225417505-d1a83d23-5a02-4690-89a0-486c8eb8f59c.JPG https://zimg.paragon.ice.com/ParagonImages/Property/PM/RAE/225417505/34/0/0/4cff27c601b338d07d4d0e28bf2504a7/1/28908977dcaa4e3efb18ba5ede1994b2/225417505-8edee3c7-942a-4a3f-afcc-fe58d7e9c7dc.JPG https://zimg.paragon.ice.com/ParagonImages/Property/PM/RAE/225417505/35/0/0/02098c1245dfc53312e656a7362e4ea1/1/28908977dcaa4e3efb18ba5ede1994b2/225417505-97ca31dd-2a1f-42e2-936d-480b4ba252f2.JPG https://zimg.paragon.ice.com/ParagonImages/Property/PM/RAE/225417505/36/0/0/eae589b2ef92c3501620db446cdf9b13/1/28908977dcaa4e3efb18ba5ede1994b2/225417505-4b9a0c2a-0f14-4478-9448-1cd59130b5b2.JPG https://zimg.paragon.ice.com/ParagonImages/Property/PM/RAE/225417505/37/0/0/cd621e8f374086ce4ee8120a97a80eb7/1/28908977dcaa4e3efb18ba5ede1994b2/225417505-c8e4d78e-b3db-42b6-993d-49b78995a1ce.JPG https://zimg.paragon.ice.com/ParagonImages/Property/PM/RAE/225417505/38/0/0/e37af102d2fdab13a388571e0bbace44/1/28908977dcaa4e3efb18ba5ede1994b2/225417505-a7545bfc-d097-4dbb-af9a-527de6cc8db3.JPG

#219 16035 132 ST NW

Edmonton T6V 0B4

MLS® Number:  E4504685

Back to Oxford   

  • Home \
  • Oxford \
  • #219 16035 132 ST NW

$ 255,000

2

BEDROOMS

2 + 0

BATHROOMS

1,052

SQUARE FEET

2005

YEAR BUILT

https://zimg.paragon.ice.com/ParagonImages/Property/PM/RAE/225417505/1/0/0/2954ce801d69f171f9ab2993dd604745/1/28908977dcaa4e3efb18ba5ede1994b2/225417505-baf72f6c-a814-4dca-a464-46064364b8f7.JPG





MLS® Number
E4504685
PROPERTY TYPE
Apartment
LISTING DATE
August-20-2026

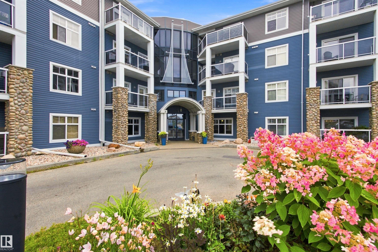
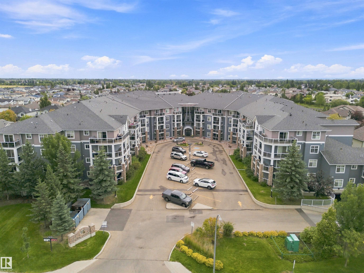
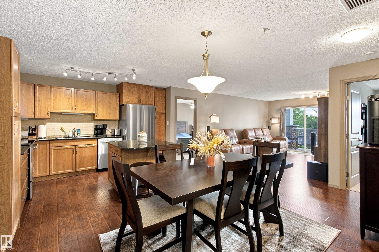
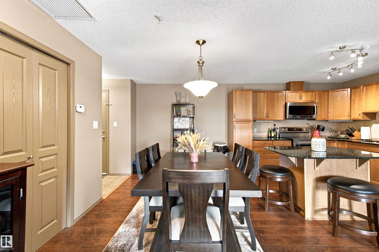
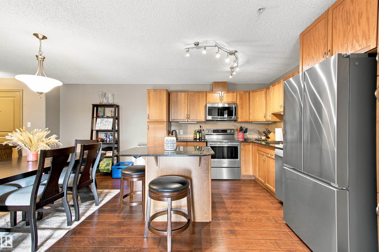
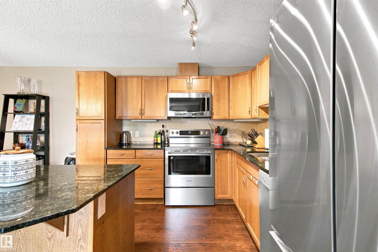
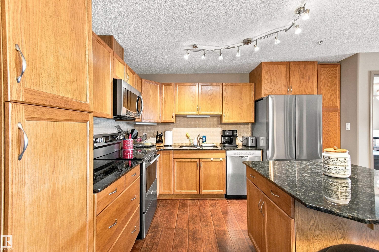
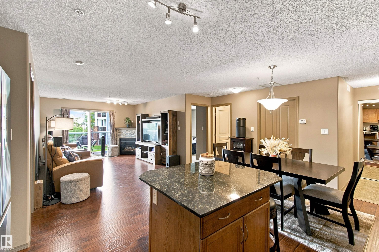
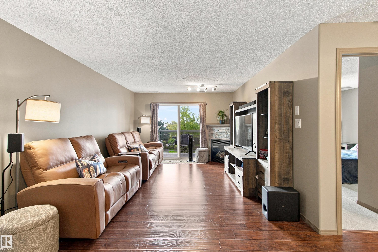
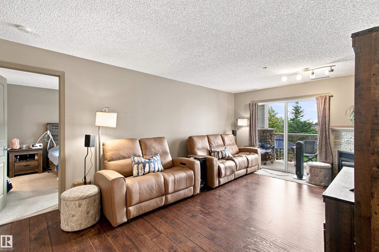
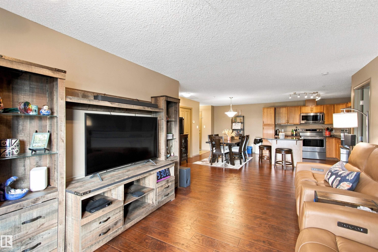
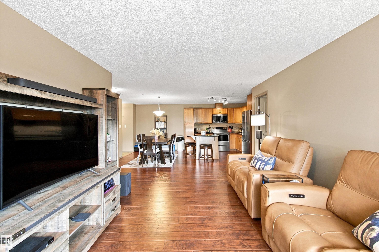
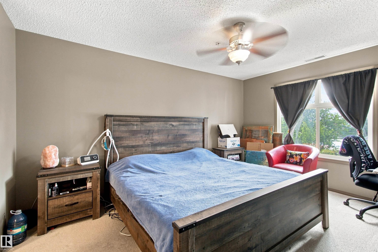
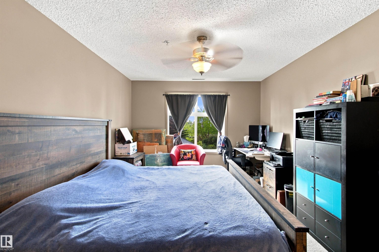
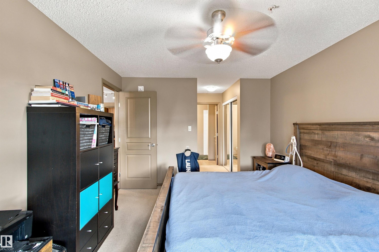
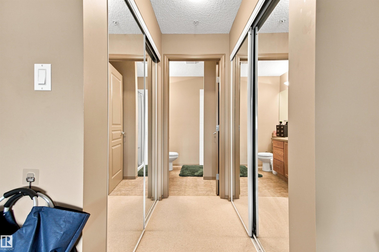
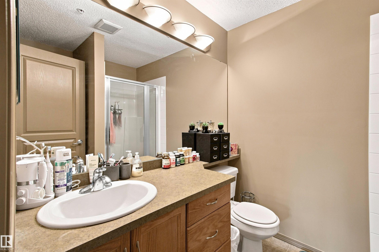
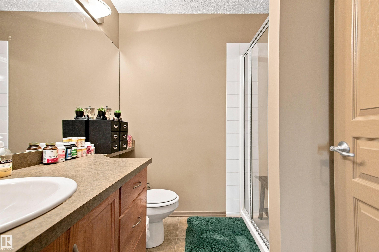
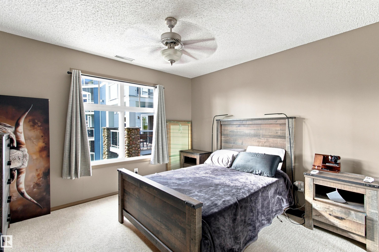
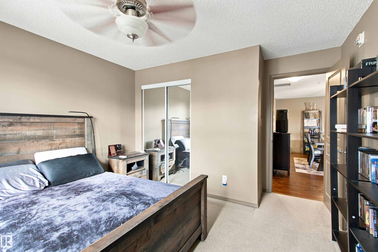
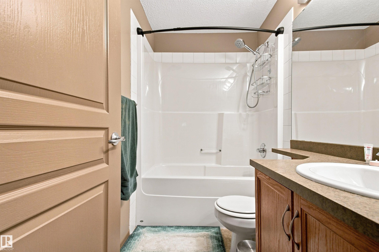
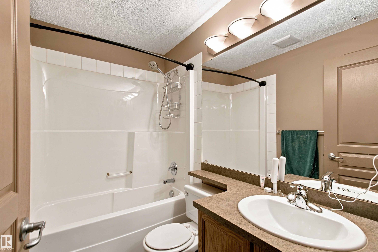
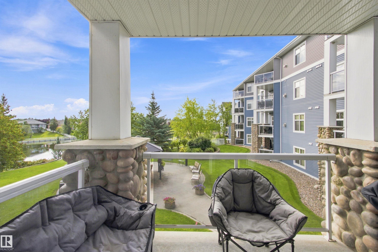
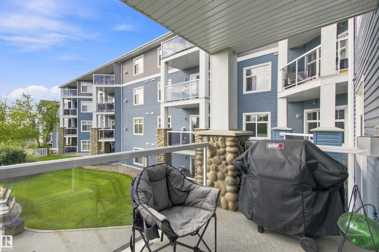
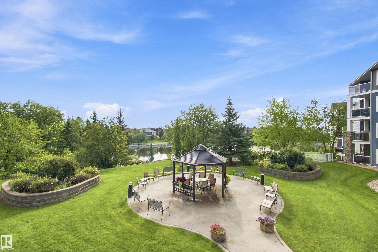
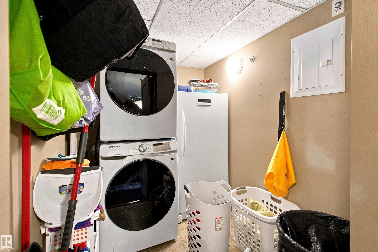
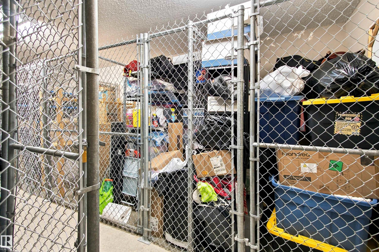
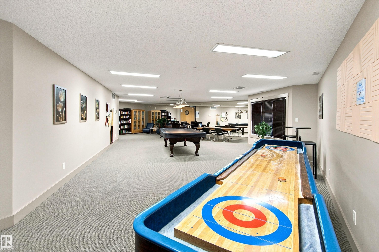
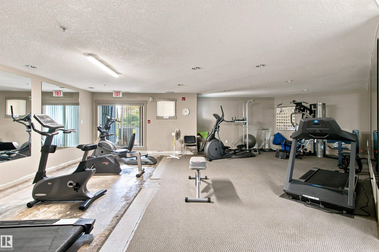
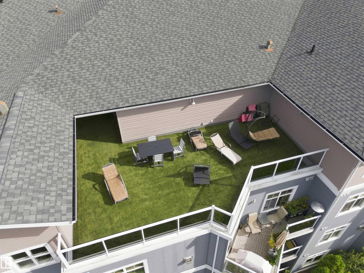
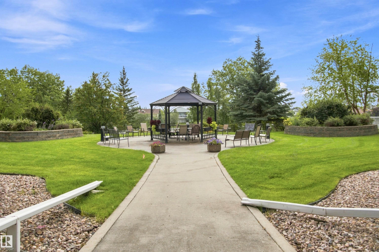
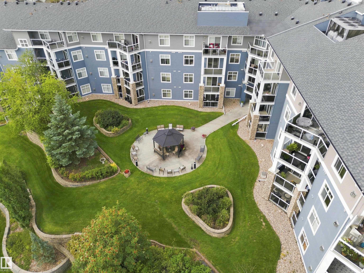
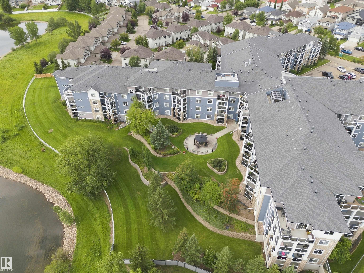
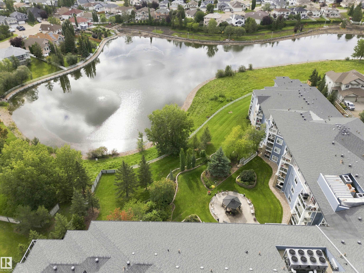
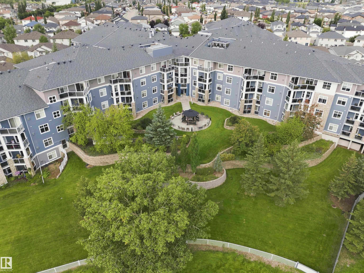
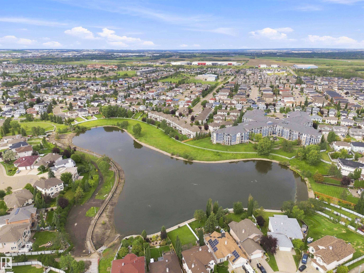
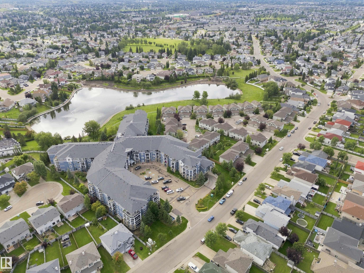
RARELY OFFERED with 2 titled underground parking stalls located side by side plus a private storage room on the second floor just steps from the unit! This beautifully updated 2-bedroom, 2-bathroom condo in Oxford Bay overlooks Oxford lake and offers a bright open-concept layout, luxury vinyl plank flooring, an electric fireplace for our colder winter days, and a southwest-facing balcony perfect for enjoying the afternoon sun.The kitchen features brand new appliances such as refrigerator, stove, washer, and dryer all replaced within the last 5 months for true move-in-ready convenience. The spacious primary bedroom includes a private ensuite and walk through closet while the second bedroom and full bath provide flexibility for family, guests or a home office. Enjoy premium building amenities including a fitness centre, rooftop patio, theatre room, and recreation room, all in a fantastic location close to shopping, transit, restaurants, and walking trails.

COMMUNITY  Oxford
PROPERTY TYPE  Apartment
BUILDING TYPE  Lowrise Apartment
STYLE  Single Level Apartment
YEAR BUILT 2005
SQUARE FOOTAGE  1,052
BEDROOMS  2
BATHROOMS  2.00
BASEMENT  None, No Basement
AMENITIES  Exercise Room, Parking-Visitor, Party Room, Recreation Room/Centre, Secured Parking, Social Rooms, Storage Cage, Rooftop Deck/Patio
APPLIANCES  Dishwasher-Built-In, Dryer, Oven-Microwave, Refrigerator, Stove-Electric, Washer, All Window Coverings, See Remarks
COOLING 
FIREPLACE 
FLOORING  Vinyl Plank
HEATING  Forced Air-1, Natural Gas
LAUNDRY  ensuite bathroom
LOT FEATURES  Backs Onto Lake, View Lake
PARKING  Underground
RESTRICTIONS  None Known
ROOF  Asphalt Shingles
TITLE  Fee Simple
BROKER  REALTORS® Association of Edmonton


ROOMS DIMENSIONS (m) LEVEL