https://zimg.paragon.ice.com/ParagonImages/Property/PM/RAE/225402102/1/0/0/2bf1e90464683a19f01ec0fe100df54a/1/e48b79be4cbf5effd1b4f63b9826be16/225402102-2c3c5116-fc0c-41f1-ae50-fcf69fdd718c.JPG https://zimg.paragon.ice.com/ParagonImages/Property/PM/RAE/225402102/2/0/0/f5e99fa6ab38e97f0bea348e37b5cba2/1/e48b79be4cbf5effd1b4f63b9826be16/225402102-9a0dbbda-a5e9-4f34-99ad-7bc9d978a1dd.JPG https://zimg.paragon.ice.com/ParagonImages/Property/PM/RAE/225402102/3/0/0/cd880608a829e53c89b227e33eb8cf5a/1/e48b79be4cbf5effd1b4f63b9826be16/225402102-7e43c0c2-6231-4eaf-ba0c-cf4047581e08.JPG https://zimg.paragon.ice.com/ParagonImages/Property/PM/RAE/225402102/4/0/0/8b73b963c2ba97bb5d0eab37c35790bd/1/e48b79be4cbf5effd1b4f63b9826be16/225402102-f1547915-3e87-4cb3-afdd-5f7c0f600af1.JPG https://zimg.paragon.ice.com/ParagonImages/Property/PM/RAE/225402102/5/0/0/b1b6083925d30b1f98082909a1596d52/1/e48b79be4cbf5effd1b4f63b9826be16/225402102-f5e4b48c-ee31-4f5b-9729-ab7ac4410f13.JPG https://zimg.paragon.ice.com/ParagonImages/Property/PM/RAE/225402102/6/0/0/a2e29d2ac4d247e871fe8925144a83aa/1/e48b79be4cbf5effd1b4f63b9826be16/225402102-305cf22b-f14c-43a9-9bd7-37b1114fcd02.JPG https://zimg.paragon.ice.com/ParagonImages/Property/PM/RAE/225402102/7/0/0/0685b3f79c56f000115bec6300f13616/1/e48b79be4cbf5effd1b4f63b9826be16/225402102-8f8d665b-a3df-41bf-a1ab-f3d1b7c0730f.JPG https://zimg.paragon.ice.com/ParagonImages/Property/PM/RAE/225402102/8/0/0/0eaf665b825f3777d48b1d0a3c0554cb/1/e48b79be4cbf5effd1b4f63b9826be16/225402102-bbdd7507-ded0-4dac-bb06-f2f50d1a6bab.JPG https://zimg.paragon.ice.com/ParagonImages/Property/PM/RAE/225402102/9/0/0/f8c19c3524352e427809dcb3cec81d05/1/e48b79be4cbf5effd1b4f63b9826be16/225402102-73967209-9701-4068-8e06-caacea23f767.JPG https://zimg.paragon.ice.com/ParagonImages/Property/PM/RAE/225402102/10/0/0/2ef2537100885dca5da111b7bed5fb6a/1/e48b79be4cbf5effd1b4f63b9826be16/225402102-e25ea91a-1c1d-4fd7-9efc-46846e272367.JPG https://zimg.paragon.ice.com/ParagonImages/Property/PM/RAE/225402102/11/0/0/7fe25ce48fee5d4c90d41d4df5aa4324/1/e48b79be4cbf5effd1b4f63b9826be16/225402102-d2d97adb-d166-4be2-982e-5993d2d13d06.JPG https://zimg.paragon.ice.com/ParagonImages/Property/PM/RAE/225402102/12/0/0/649dc104c5ce072fdc3c319543fd6462/1/e48b79be4cbf5effd1b4f63b9826be16/225402102-33acc78f-91ad-4fb6-8047-aa81d4403338.JPG https://zimg.paragon.ice.com/ParagonImages/Property/PM/RAE/225402102/13/0/0/f911f5d9f99e56ab908db30fe03b4390/1/e48b79be4cbf5effd1b4f63b9826be16/225402102-d7d7f621-a36a-4798-8ff8-5833b2746e5e.JPG https://zimg.paragon.ice.com/ParagonImages/Property/PM/RAE/225402102/14/0/0/c95d321bbac866771994f963feedce83/1/e48b79be4cbf5effd1b4f63b9826be16/225402102-0f6c0b67-4160-4661-9a73-1d54d894b1c6.JPG https://zimg.paragon.ice.com/ParagonImages/Property/PM/RAE/225402102/15/0/0/7379bfe3581c02b57d2a73ef09b71380/1/e48b79be4cbf5effd1b4f63b9826be16/225402102-41b11949-5b3b-42e8-8c4a-f95d77fecbe6.JPG https://zimg.paragon.ice.com/ParagonImages/Property/PM/RAE/225402102/16/0/0/7b9ddc5f744e0fdcac953157e3882fcd/1/e48b79be4cbf5effd1b4f63b9826be16/225402102-fe7ad65f-1a7d-4c8f-b37b-2969defeccfb.JPG https://zimg.paragon.ice.com/ParagonImages/Property/PM/RAE/225402102/17/0/0/7a68f2135a4c21717a6a4cc52135363c/1/e48b79be4cbf5effd1b4f63b9826be16/225402102-f488b3bd-feda-4029-b58f-7ed984dc3933.JPG https://zimg.paragon.ice.com/ParagonImages/Property/PM/RAE/225402102/18/0/0/fc4d3ae4f2d2d8d3c2ad29bea203e322/1/e48b79be4cbf5effd1b4f63b9826be16/225402102-58419fff-2f03-41ad-9323-26e5147171e1.JPG https://zimg.paragon.ice.com/ParagonImages/Property/PM/RAE/225402102/19/0/0/eddc944d2a8d54b3061a4ee30db910a7/1/e48b79be4cbf5effd1b4f63b9826be16/225402102-019e5382-8cc8-4a5f-803e-5b04fc366197.JPG https://zimg.paragon.ice.com/ParagonImages/Property/PM/RAE/225402102/20/0/0/de70e55c54f6b020a5bb810ca7f2a85c/1/e48b79be4cbf5effd1b4f63b9826be16/225402102-b4547c12-704e-46b8-90f2-33ada5b922b1.JPG https://zimg.paragon.ice.com/ParagonImages/Property/PM/RAE/225402102/21/0/0/9c46eb86c2119c796eaf07dbe4b20aed/1/e48b79be4cbf5effd1b4f63b9826be16/225402102-227c2080-574c-438d-be95-e7b40301c562.JPG https://zimg.paragon.ice.com/ParagonImages/Property/PM/RAE/225402102/22/0/0/f810a112b7a0cd116274ad42054739a9/1/e48b79be4cbf5effd1b4f63b9826be16/225402102-1b3384b5-c3c6-4807-98ea-f598d8fd1301.JPG https://zimg.paragon.ice.com/ParagonImages/Property/PM/RAE/225402102/23/0/0/fa398d3fc1c01eef1970930d1b228322/1/e48b79be4cbf5effd1b4f63b9826be16/225402102-bc30a2ef-74d2-4f35-ae95-99e74ed90172.JPG https://zimg.paragon.ice.com/ParagonImages/Property/PM/RAE/225402102/24/0/0/bd2a1414fab7ceee2caf4b3b7f948aa5/1/e48b79be4cbf5effd1b4f63b9826be16/225402102-5d20805e-d8a0-415a-b9a1-9e43715c95aa.JPG https://zimg.paragon.ice.com/ParagonImages/Property/PM/RAE/225402102/25/0/0/5b93dfc64aa62941ec5fc307d33328a0/1/e48b79be4cbf5effd1b4f63b9826be16/225402102-ec5f5116-65c3-48e1-804b-953c5cb47174.JPG https://zimg.paragon.ice.com/ParagonImages/Property/PM/RAE/225402102/26/0/0/a6330bd3355d47b5a981da3aa35a66a5/1/e48b79be4cbf5effd1b4f63b9826be16/225402102-efb24750-1655-4258-b0bf-b854b711c5b8.JPG https://zimg.paragon.ice.com/ParagonImages/Property/PM/RAE/225402102/27/0/0/c6f3c50a0bb533253877f57848573602/1/e48b79be4cbf5effd1b4f63b9826be16/225402102-80e301d8-e432-4260-b159-b1cef65a51d4.JPG https://zimg.paragon.ice.com/ParagonImages/Property/PM/RAE/225402102/28/0/0/592449ee89393363aef9c8d19f0423f2/1/e48b79be4cbf5effd1b4f63b9826be16/225402102-2fa2295c-a526-45ce-b1b4-58a701ab8e59.JPG https://zimg.paragon.ice.com/ParagonImages/Property/PM/RAE/225402102/29/0/0/fe554e621789b6159a05eed69f2d7dba/1/e48b79be4cbf5effd1b4f63b9826be16/225402102-9daa1b62-b574-40e6-bc3e-7c77accae90b.JPG https://zimg.paragon.ice.com/ParagonImages/Property/PM/RAE/225402102/30/0/0/8a0774c8567d49b1e7fb61f33b69a261/1/e48b79be4cbf5effd1b4f63b9826be16/225402102-171991d8-d77e-4e46-8632-f37b7562afb7.JPG https://zimg.paragon.ice.com/ParagonImages/Property/PM/RAE/225402102/31/0/0/6cb6dac55cf4cc45fc06db38ef66958b/1/e48b79be4cbf5effd1b4f63b9826be16/225402102-d4afd2ad-013f-430b-b17d-c4556b8986db.JPG https://zimg.paragon.ice.com/ParagonImages/Property/PM/RAE/225402102/32/0/0/5dbb66760ef4d9842fbdf718c32eda31/1/e48b79be4cbf5effd1b4f63b9826be16/225402102-79111fba-9c0f-4c40-aa74-9de4cb180b08.JPG https://zimg.paragon.ice.com/ParagonImages/Property/PM/RAE/225402102/33/0/0/bcfa312ae3139c60833c14541018bba5/1/e48b79be4cbf5effd1b4f63b9826be16/225402102-089f51c1-3731-413a-ac24-cd845f5ddb34.JPG https://zimg.paragon.ice.com/ParagonImages/Property/PM/RAE/225402102/34/0/0/b3f0641093ca47def25b48c1253cd511/1/e48b79be4cbf5effd1b4f63b9826be16/225402102-95dde2b1-8818-478d-9635-e8c0adc4502e.JPG https://zimg.paragon.ice.com/ParagonImages/Property/PM/RAE/225402102/35/0/0/408fb338697ef9593f711ac64aedbf84/1/e48b79be4cbf5effd1b4f63b9826be16/225402102-9eaf22fa-85f1-4e07-a16d-5920ccefffff.JPG https://zimg.paragon.ice.com/ParagonImages/Property/PM/RAE/225402102/36/0/0/265eb33b9911377333b0bc6b699c7e1a/1/e48b79be4cbf5effd1b4f63b9826be16/225402102-b3feb145-1f60-455a-9db0-812e99631528.JPG https://zimg.paragon.ice.com/ParagonImages/Property/PM/RAE/225402102/37/0/0/3299af5ecd9ad218c6abde2a294f7f68/1/e48b79be4cbf5effd1b4f63b9826be16/225402102-e038249e-e77d-4222-9fa3-e5c77a2ff1c5.JPG https://zimg.paragon.ice.com/ParagonImages/Property/PM/RAE/225402102/38/0/0/d13ba75f4c4c416e36a63887e9a16325/1/e48b79be4cbf5effd1b4f63b9826be16/225402102-09dbdc7b-3ecd-41f6-af7c-7698a80c49dc.JPG

#218 320 AMBLESIDE LI SW

Edmonton T6W 2Z9

MLS® Number:  E4489282

Back to Ambleside   

  • Home \
  • Ambleside \
  • #218 320 AMBLESIDE LI SW

$ 214,900

2

BEDROOMS

2 + 0

BATHROOMS

784

SQUARE FEET

2014

YEAR BUILT

https://zimg.paragon.ice.com/ParagonImages/Property/PM/RAE/225402102/1/0/0/2bf1e90464683a19f01ec0fe100df54a/1/e48b79be4cbf5effd1b4f63b9826be16/225402102-2c3c5116-fc0c-41f1-ae50-fcf69fdd718c.JPG





MLS® Number
E4489282
PROPERTY TYPE
Apartment
LISTING DATE
May-22-2026

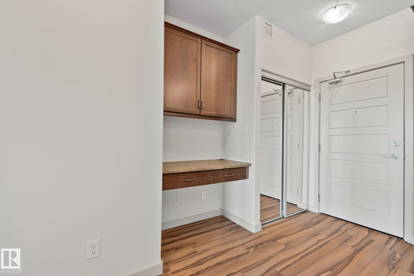
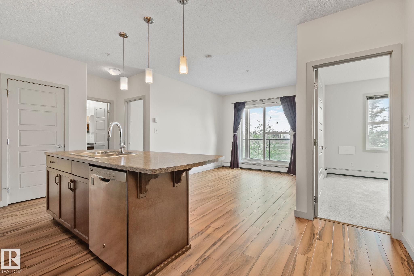
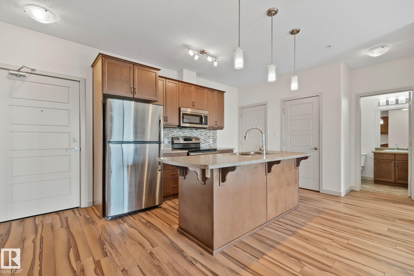
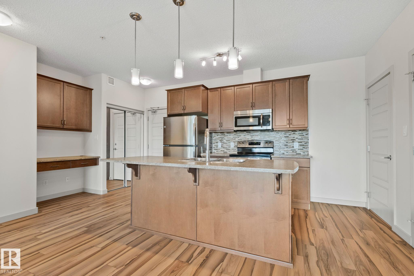
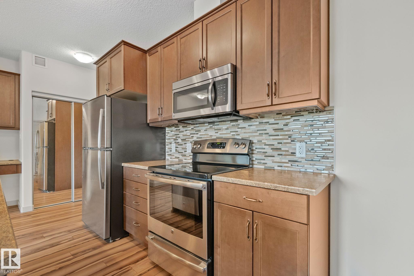
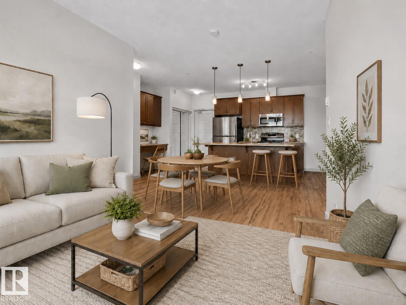
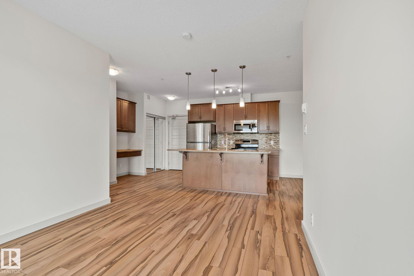
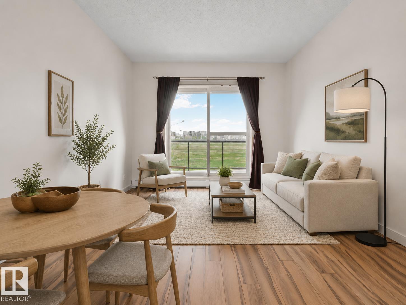
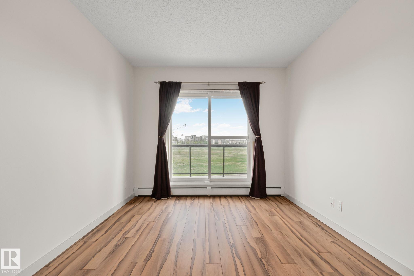
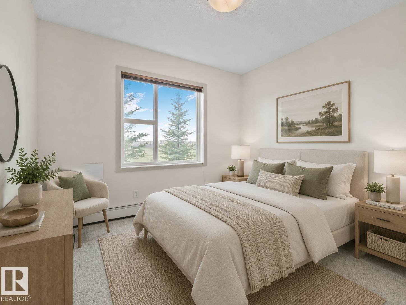
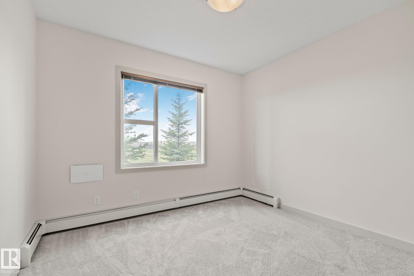
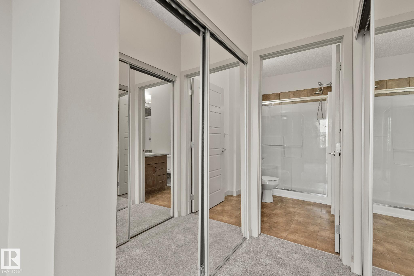
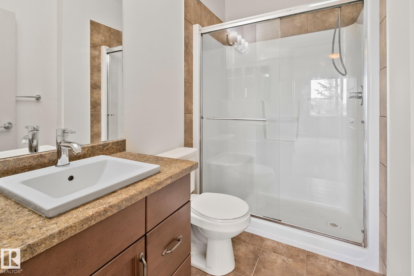
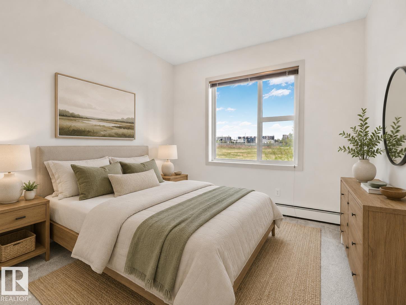
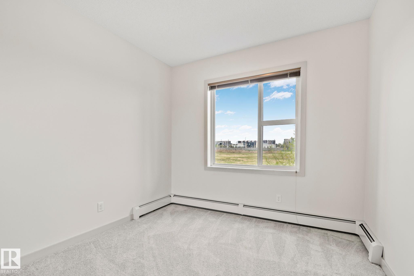
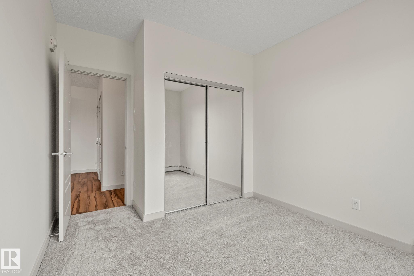
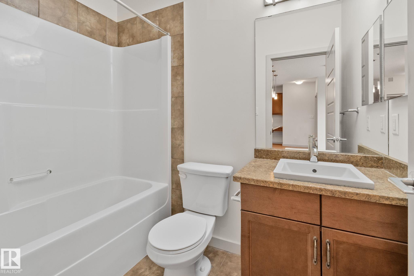
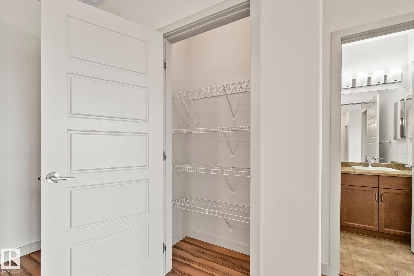
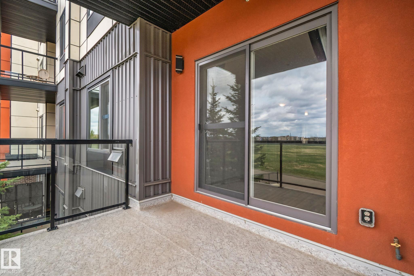
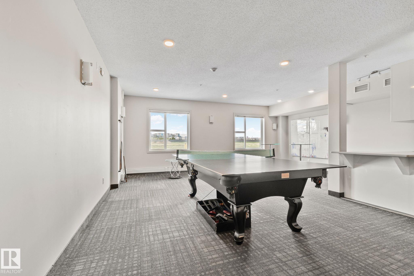
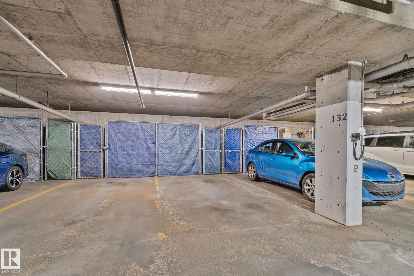
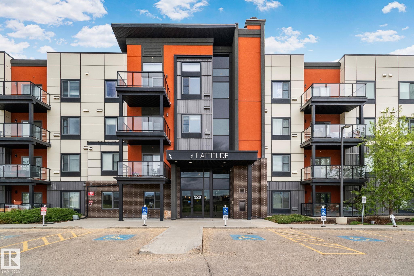
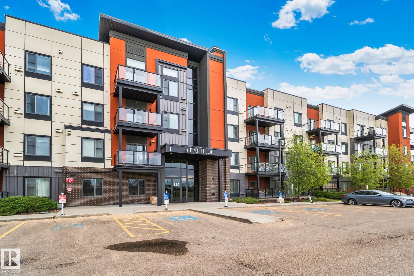
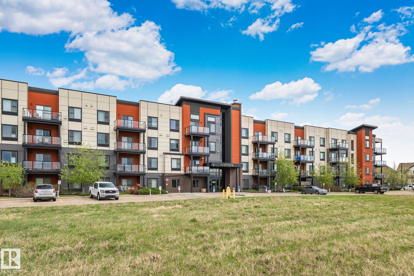
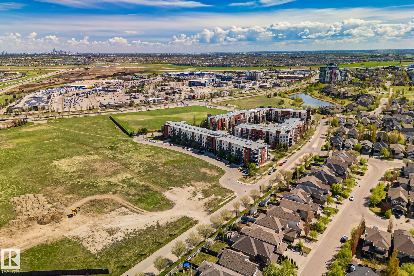
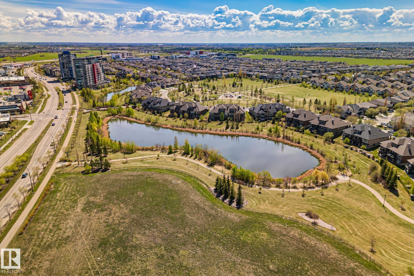
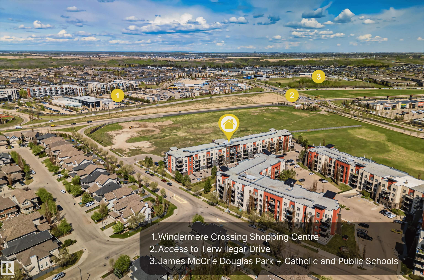
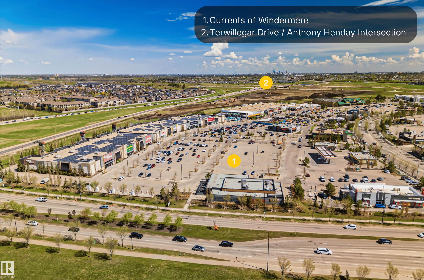
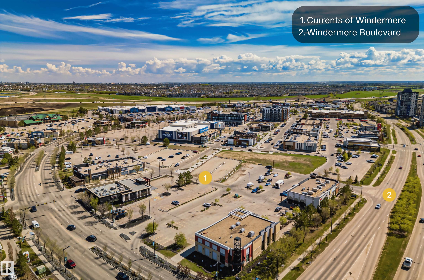
OPEN VIEWS | SUNLIT LIVING | HEATED UNDERGROUND PARKING. Freshly painted and filled with natural light, this well-maintained 2nd-floor condo in Ambleside offers 2 bedrooms, 2 bathrooms, and approximately 784 sq ft of comfortable, functional living space. The open-concept layout features large windows, stainless steel kitchen appliances, in-suite laundry, and new carpet in the bedrooms, creating a space that feels bright, practical, and easy to live in. Step onto your private balcony with a gas line to enjoy the open outlook, and appreciate the added convenience of a titled heated underground parking stall with storage cage. Residents also have access to a gym, guest suite, and social room, all just minutes from the Currents of Windermere, walking trails, and everyday amenities. Ideal for first-time buyers, downsizers, investors, young professionals, or students.

COMMUNITY  Ambleside
PROPERTY TYPE  Apartment
BUILDING TYPE  Lowrise Apartment
STYLE  Single Level Apartment
YEAR BUILT 2014
SQUARE FOOTAGE  784
BEDROOMS  2
BATHROOMS  2.00
BASEMENT  None, No Basement
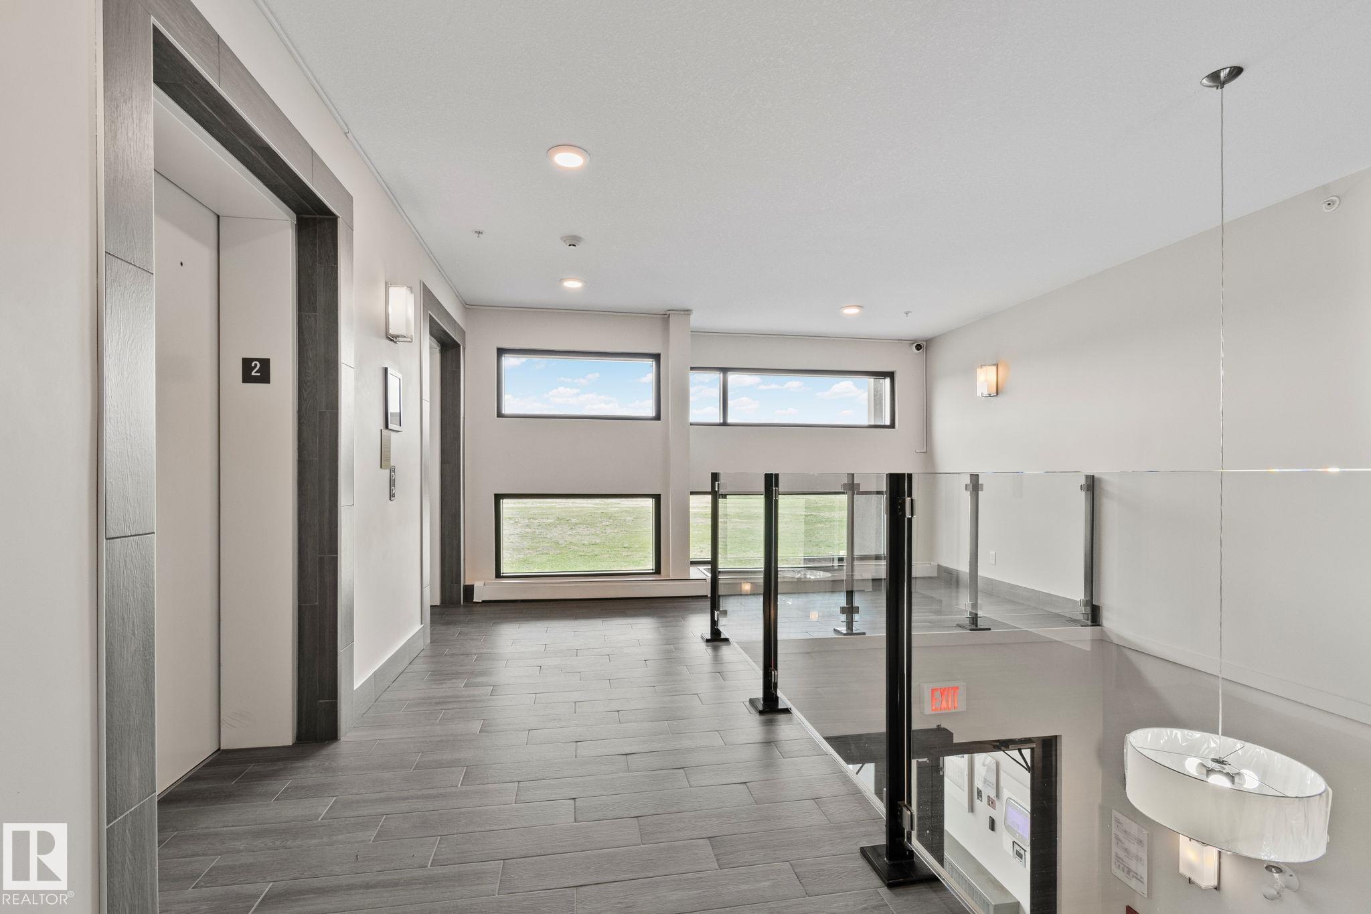
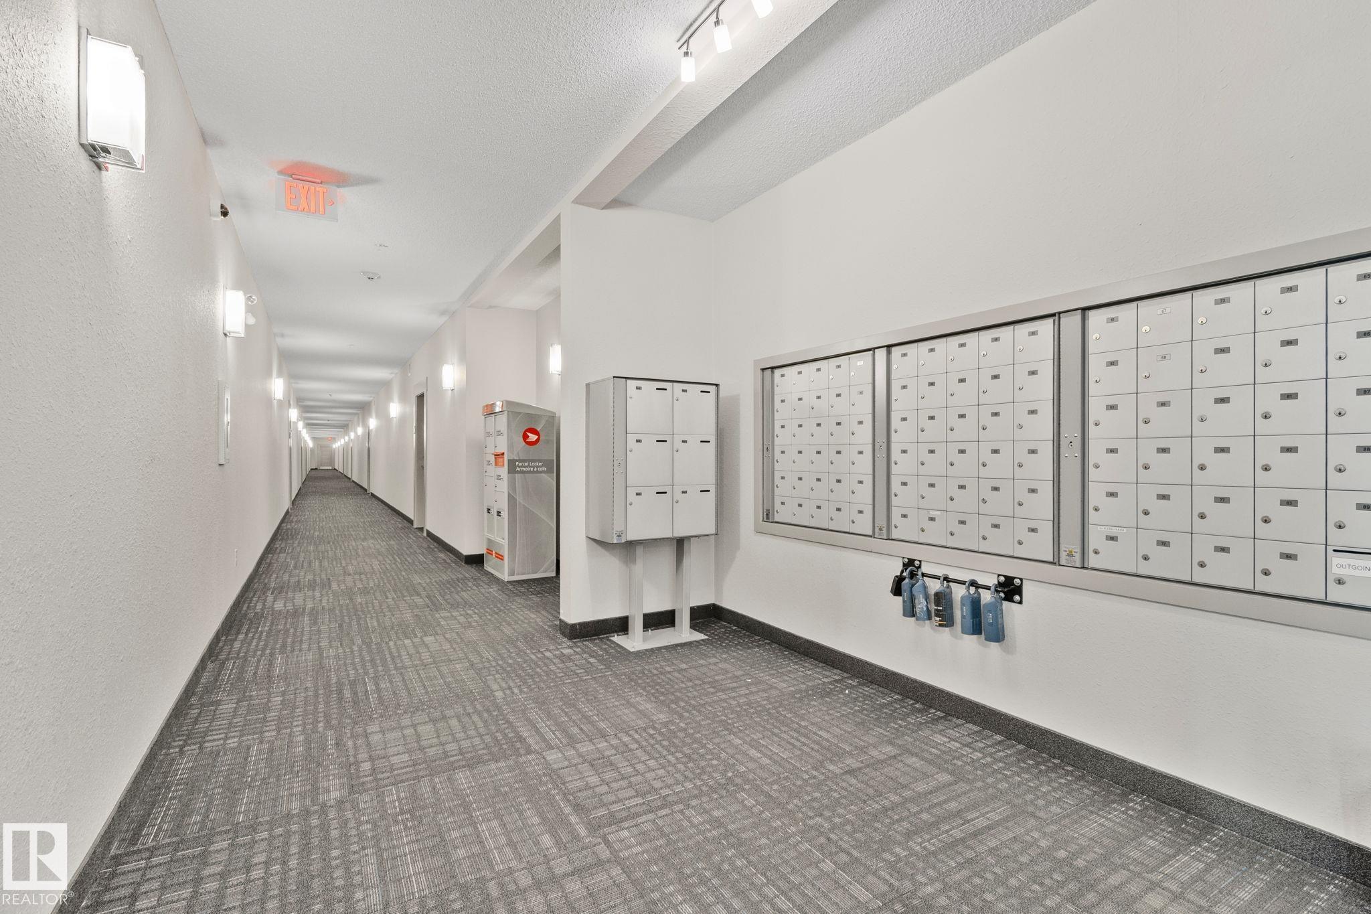
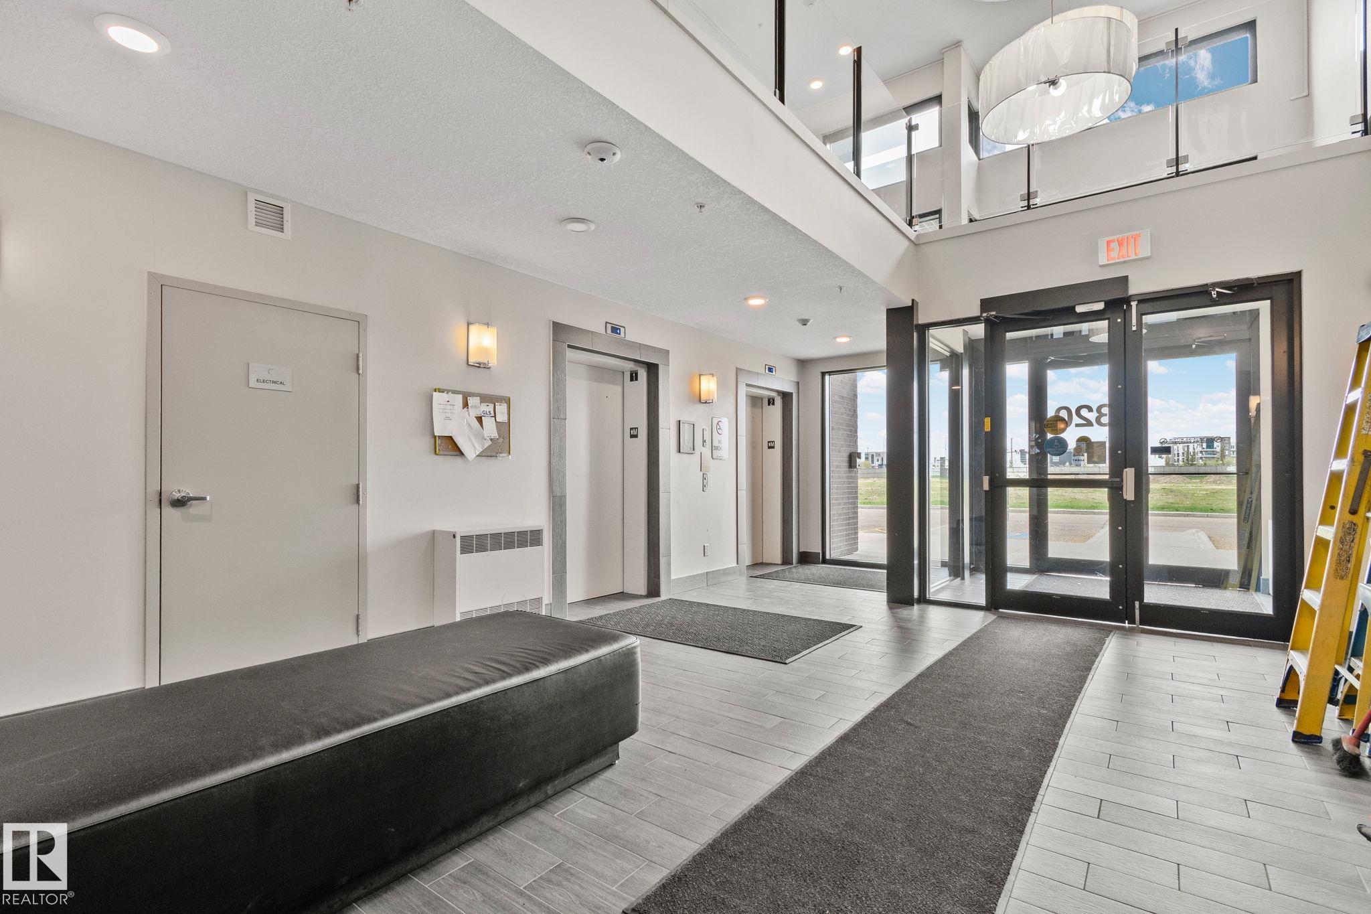
AMENITIES  Detectors Smoke, Exercise Room, Guest Suite, No Smoking Home, Parking-Visitor, Secured Parking, Security Door, Social Rooms, Sprinkler System-Fire, Natural Gas BBQ Hookup
APPLIANCES  Dishwasher-Built-In, Dryer, Microwave Hood Fan, Refrigerator, Stove-Electric, Washer, Window Coverings
COOLING 
FIREPLACE 
FLOORING  Carpet, Ceramic Tile, Laminate Flooring
HEATING  Baseboard, Natural Gas
LAUNDRY  ensuite bathroom
LOT FEATURES  Golf Nearby, Playground Nearby, Public Transportation, Schools, Shopping Nearby
PARKING  Heated, Underground
RESTRICTIONS  Pets Subject to Board App
ROOF  SBS Roofing System
TITLE  Fee Simple
BROKER  REALTORS® Association of Edmonton


ROOMS DIMENSIONS (m) LEVEL