https://zimg.paragon.ice.com/ParagonImages/Property/PM/RAE/225404826/1/0/0/dc7e9c24260e6890c08541e1fd135197/1/d89d2cc5a249d94e8837d0e4897a9587/225404826-6f32a62b-ba13-4b83-b553-64ff7a3ac0dc.JPG https://zimg.paragon.ice.com/ParagonImages/Property/PM/RAE/225404826/2/0/0/c2bee4137dcdba6ce5750bf9551b4d67/1/d89d2cc5a249d94e8837d0e4897a9587/225404826-5d33a2b5-d847-4c71-914e-80ee5547bcbd.JPG https://zimg.paragon.ice.com/ParagonImages/Property/PM/RAE/225404826/3/0/0/0dc44ae55cd1d286172f5de018371744/1/d89d2cc5a249d94e8837d0e4897a9587/225404826-ac2c68ee-d9e2-4ad3-ba5b-1aa5e5d5a92a.JPG https://zimg.paragon.ice.com/ParagonImages/Property/PM/RAE/225404826/4/0/0/add32f8b771b097fee76aa4735c9b6f1/1/d89d2cc5a249d94e8837d0e4897a9587/225404826-22c5604e-c297-4eba-90fa-689258fb9499.JPG https://zimg.paragon.ice.com/ParagonImages/Property/PM/RAE/225404826/5/0/0/1d7a9b11bf9f5344ce5b4f6c59273f61/1/d89d2cc5a249d94e8837d0e4897a9587/225404826-0bf1cc47-b093-4c3a-bb64-674c555428c0.JPG https://zimg.paragon.ice.com/ParagonImages/Property/PM/RAE/225404826/6/0/0/e6d7e55c996bce4e2bf22eaca1438242/1/d89d2cc5a249d94e8837d0e4897a9587/225404826-d6acd6e9-c67b-4eee-8588-4ddb34c5e693.JPG https://zimg.paragon.ice.com/ParagonImages/Property/PM/RAE/225404826/7/0/0/70bfc67d3c92ad09748ee077a83c7465/1/d89d2cc5a249d94e8837d0e4897a9587/225404826-21da0f00-948f-4099-9d82-fd124c3d3154.JPG https://zimg.paragon.ice.com/ParagonImages/Property/PM/RAE/225404826/8/0/0/d8f54697f8712cb3d4d9886be2d2f4c9/1/d89d2cc5a249d94e8837d0e4897a9587/225404826-fe2b8a99-5425-40a5-a713-76d38550ee46.JPG https://zimg.paragon.ice.com/ParagonImages/Property/PM/RAE/225404826/9/0/0/dfa20aaadba1ca79adbdd5c4a624946b/1/d89d2cc5a249d94e8837d0e4897a9587/225404826-78bfe87b-f2bd-40d1-84c2-daa2d669b870.JPG https://zimg.paragon.ice.com/ParagonImages/Property/PM/RAE/225404826/10/0/0/2461d8e6a83ec6387a9314ffc7be3a21/1/d89d2cc5a249d94e8837d0e4897a9587/225404826-92d94b4e-1dea-47fb-8566-b48fd1ed47eb.JPG https://zimg.paragon.ice.com/ParagonImages/Property/PM/RAE/225404826/11/0/0/cbaf461de2891d9fe5aa3468016df8c9/1/d89d2cc5a249d94e8837d0e4897a9587/225404826-0ed8a093-9c1c-49f4-9b48-08bdd948b932.JPG https://zimg.paragon.ice.com/ParagonImages/Property/PM/RAE/225404826/12/0/0/d14366f42d1ee95d1bb66c4e5ed66670/1/d89d2cc5a249d94e8837d0e4897a9587/225404826-2fd181fc-8420-48fb-af6b-469da81d080c.JPG https://zimg.paragon.ice.com/ParagonImages/Property/PM/RAE/225404826/13/0/0/446cf041fa5a48276f5f11a9c1f1623e/1/d89d2cc5a249d94e8837d0e4897a9587/225404826-75920ec3-358f-4290-bb18-f86343165ad5.JPG https://zimg.paragon.ice.com/ParagonImages/Property/PM/RAE/225404826/14/0/0/ad22813fad2e4ef0c05b1c0df9ff5973/1/d89d2cc5a249d94e8837d0e4897a9587/225404826-4ea8a3fd-c8a9-4830-ac97-c8187eedaf42.JPG https://zimg.paragon.ice.com/ParagonImages/Property/PM/RAE/225404826/15/0/0/38a8cfd78fe3c14a1bcfb6f5868818d3/1/d89d2cc5a249d94e8837d0e4897a9587/225404826-ae2b444a-8323-4ab0-b353-3eccd3efc4f6.JPG https://zimg.paragon.ice.com/ParagonImages/Property/PM/RAE/225404826/16/0/0/21f8aa39bff950e91ebcd817ba107eb5/1/d89d2cc5a249d94e8837d0e4897a9587/225404826-f52e67d4-b207-4f75-9e32-581ced934082.JPG https://zimg.paragon.ice.com/ParagonImages/Property/PM/RAE/225404826/17/0/0/21094ac7ab7bf310b43044ea26108f84/1/d89d2cc5a249d94e8837d0e4897a9587/225404826-8c82a9e0-8417-477d-810a-387f93c7bf7d.JPG https://zimg.paragon.ice.com/ParagonImages/Property/PM/RAE/225404826/18/0/0/8e86d09bf353c2632eb76188ba319345/1/d89d2cc5a249d94e8837d0e4897a9587/225404826-680f8c34-b8c5-48fa-ba78-9de48a2c545d.JPG https://zimg.paragon.ice.com/ParagonImages/Property/PM/RAE/225404826/19/0/0/4577d80ad4cec2345f90c33033eeb4f0/1/d89d2cc5a249d94e8837d0e4897a9587/225404826-8b401a41-bc4d-4843-97ce-7f9925f507c6.JPG https://zimg.paragon.ice.com/ParagonImages/Property/PM/RAE/225404826/20/0/0/f506cbe608c1f6fc499f976c5385048b/1/d89d2cc5a249d94e8837d0e4897a9587/225404826-563ecd2c-381e-46d5-9d62-547aa591c5c2.JPG https://zimg.paragon.ice.com/ParagonImages/Property/PM/RAE/225404826/21/0/0/2766235a0dab31ff1fc7706f3da70dfa/1/d89d2cc5a249d94e8837d0e4897a9587/225404826-acbd1e8d-9292-4985-898c-8b85de881a99.JPG https://zimg.paragon.ice.com/ParagonImages/Property/PM/RAE/225404826/22/0/0/cee17047a1bfc2172822dbb1113fbd76/1/d89d2cc5a249d94e8837d0e4897a9587/225404826-f1e53370-eff9-4bf6-a455-03fc13187aca.JPG https://zimg.paragon.ice.com/ParagonImages/Property/PM/RAE/225404826/23/0/0/e4df4309c3aa3cf147d750c7dc226305/1/d89d2cc5a249d94e8837d0e4897a9587/225404826-df880167-509b-478a-b066-3665e3b74fbd.JPG https://zimg.paragon.ice.com/ParagonImages/Property/PM/RAE/225404826/24/0/0/0ac882e017afb9fc79e7d504ce418f7f/1/d89d2cc5a249d94e8837d0e4897a9587/225404826-de1e8f47-8d1f-4b50-9673-bc5c9df0b914.JPG https://zimg.paragon.ice.com/ParagonImages/Property/PM/RAE/225404826/25/0/0/791485057bbda42c7e5cd16b85ba97b0/1/d89d2cc5a249d94e8837d0e4897a9587/225404826-986355a1-c785-47ac-9ec7-8180f50af82a.JPG https://zimg.paragon.ice.com/ParagonImages/Property/PM/RAE/225404826/26/0/0/9328c924a6da307cbaf07dbc7f3ac749/1/d89d2cc5a249d94e8837d0e4897a9587/225404826-be1d6fe5-2460-49e1-b4e2-9aaa2b249749.JPG https://zimg.paragon.ice.com/ParagonImages/Property/PM/RAE/225404826/27/0/0/5fb31e9a5497a5e058560e86a38df2fc/1/d89d2cc5a249d94e8837d0e4897a9587/225404826-6b40ff8f-8b6a-45be-a2a1-51cc2c675105.JPG https://zimg.paragon.ice.com/ParagonImages/Property/PM/RAE/225404826/28/0/0/875a61de3700687c2e66a926826420fc/1/d89d2cc5a249d94e8837d0e4897a9587/225404826-2076b3ed-1d84-40e5-93dc-3532c5b064da.JPG https://zimg.paragon.ice.com/ParagonImages/Property/PM/RAE/225404826/29/0/0/15fdc5447b2f6344833663d043e1ec3a/1/d89d2cc5a249d94e8837d0e4897a9587/225404826-3d36bca8-f916-4503-9fcc-64dd12b6a492.JPG

#218 2590 ANDERSON WY SW

Edmonton T6W 0R2

MLS® Number:  E4492006

Back to Ambleside   

  • Home \
  • Ambleside \
  • #218 2590 ANDERSON WY SW

$ 165,000

1

BEDROOMS

1 + 0

BATHROOMS

572

SQUARE FEET

2011

YEAR BUILT

https://zimg.paragon.ice.com/ParagonImages/Property/PM/RAE/225404826/1/0/0/dc7e9c24260e6890c08541e1fd135197/1/d89d2cc5a249d94e8837d0e4897a9587/225404826-6f32a62b-ba13-4b83-b553-64ff7a3ac0dc.JPG





MLS® Number
E4492006
PROPERTY TYPE
Apartment
LISTING DATE
June-05-2026

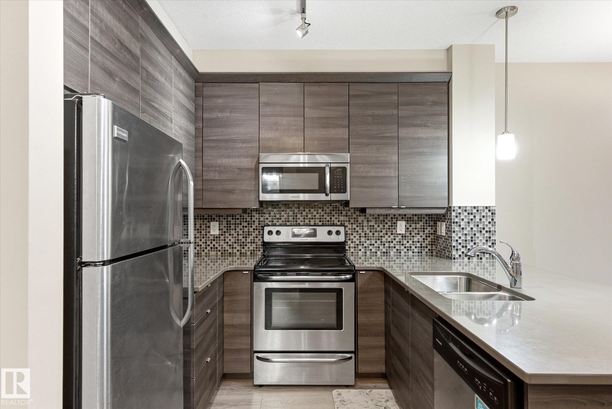
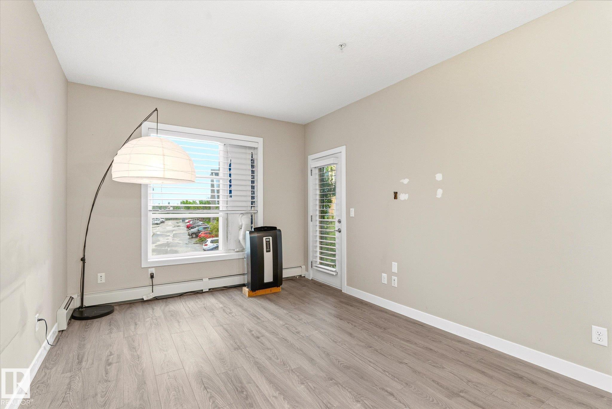
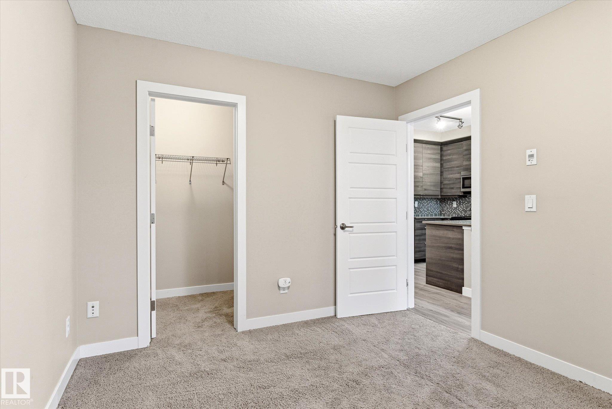
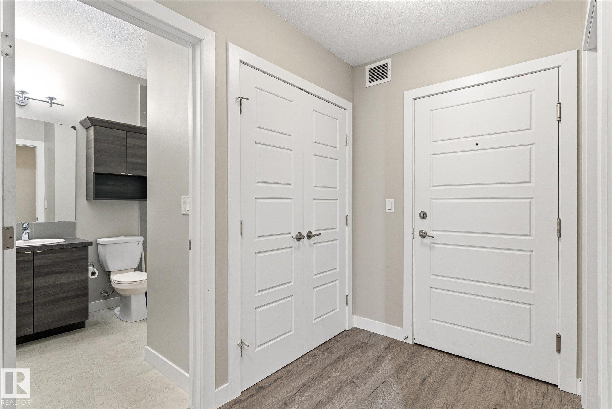
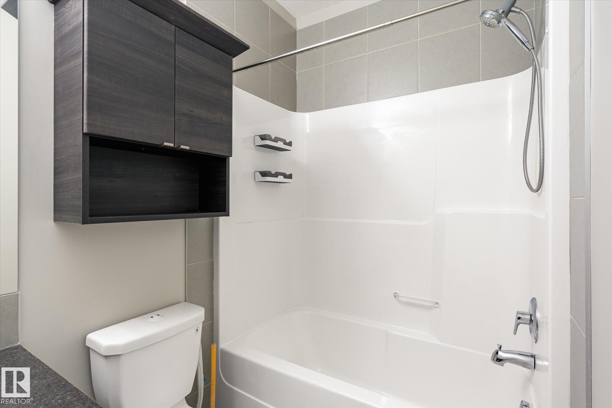
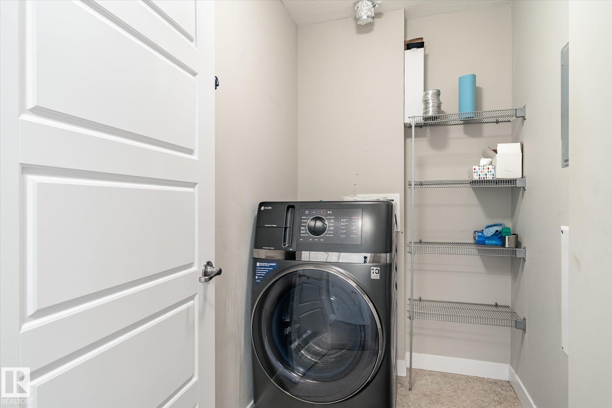
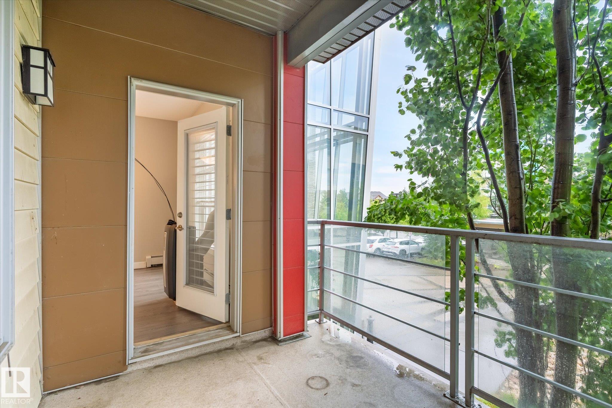
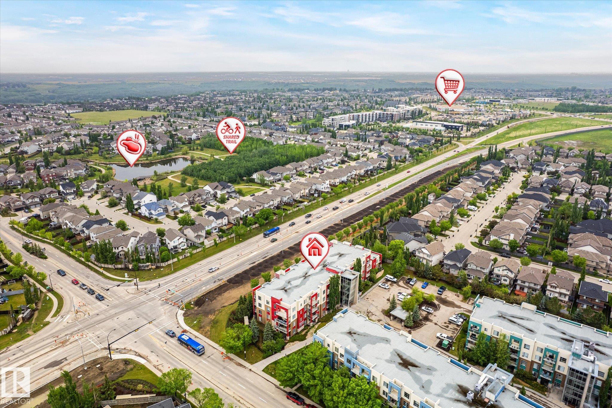
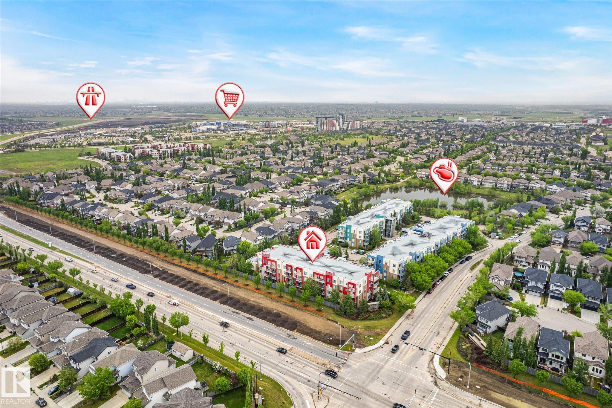
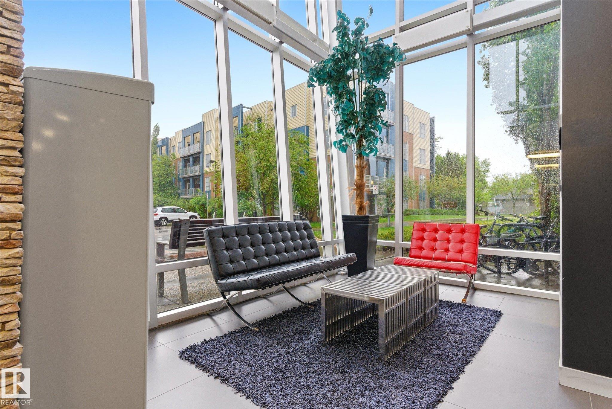
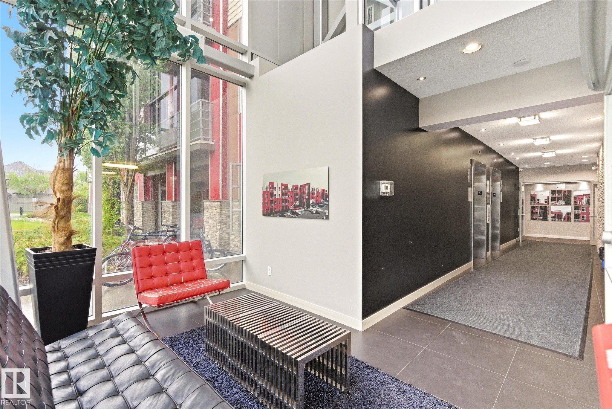
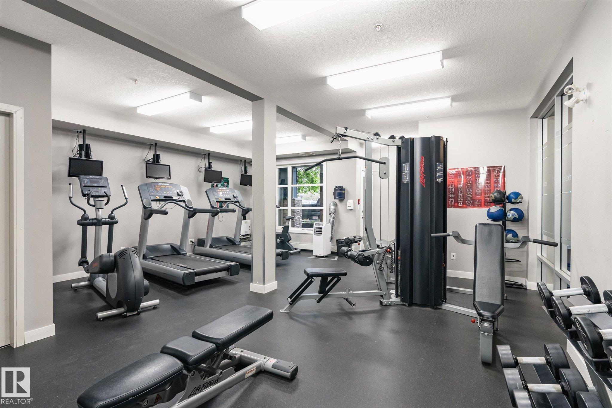
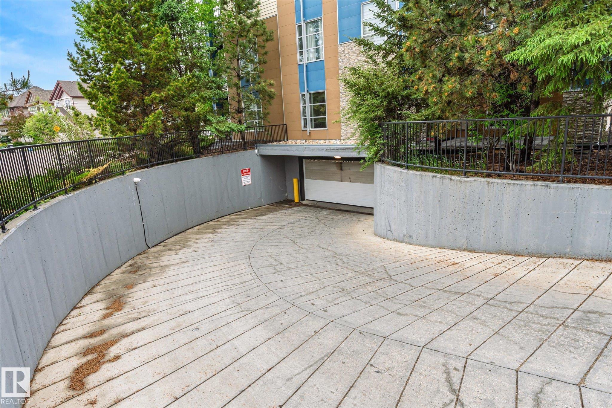
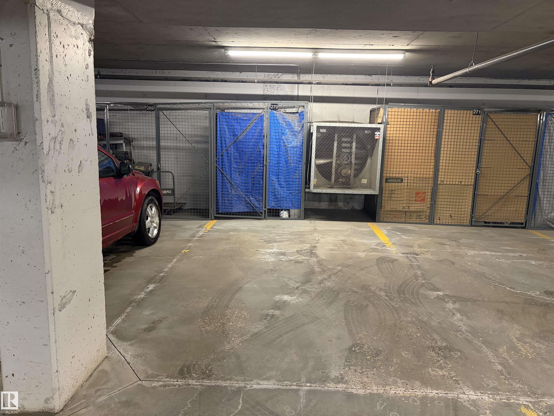
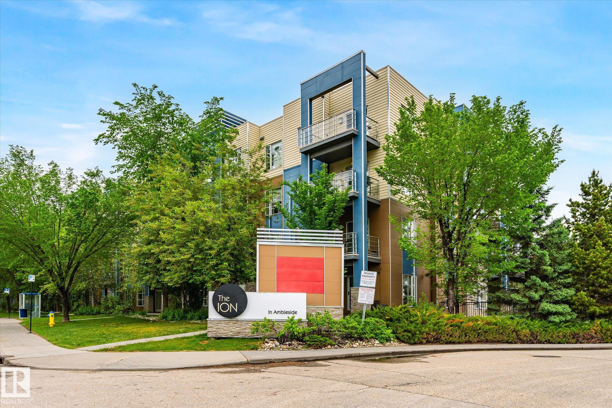
Perfect for first-time buyers, this stylish 1 bedroom, 1 bathroom condo offers the low-maintenance lifestyle you have been looking for in a highly convenient southwest location. The bright open-concept layout feels welcoming from the moment you walk in, with a modern kitchen featuring GRANITE COUNTERTOPS, comfortable living space, and IN-UNIT LAUNDRY for everyday convenience. Step outside to your private balcony with GAS BBQ HOOKUP, while SECURED UNDERGROUND PARKING adds even more comfort. Condo fees offer exceptional value by including WATER, SEWER, AND GAS UTILITIES plus access to the fitness room, guest suite, outdoor BBQ patio, and entertainment room. PETS ALLOWED (1 cat or dog under 10 kg) and close to transit, shopping, restaurants, and everyday amenities, this is a fantastic opportunity to step into ownership with comfort and convenience!

COMMUNITY  Ambleside
PROPERTY TYPE  Apartment
BUILDING TYPE  Lowrise Apartment
STYLE  Single Level Apartment
YEAR BUILT 2011
SQUARE FOOTAGE  572
BEDROOMS  1
BATHROOMS  1.00
BASEMENT  None, No Basement
AMENITIES  Off Street Parking, Air Conditioner, Ceiling 9 ft., Exercise Room, Guest Suite, No Animal Home, No Smoking Home, Parking-Visitor, Party Room, Patio, Recreation Room/Centre, Secured Parking, Security Door, Social Rooms, Sprinkler System-Fire, Storage-In-Suite, Storage Cage, Natural Gas BBQ Hookup
APPLIANCES  Air Conditioner-Window, Dishwasher-Built-In, Euro Washer/Dryer Combo, Microwave Hood Fan, Refrigerator, Stove-Electric, Window Coverings
COOLING 
FIREPLACE 
FLOORING  Carpet, Vinyl Plank
HEATING  Baseboard, Natural Gas
LAUNDRY 
LOT FEATURES  Airport Nearby, Golf Nearby, Landscaped, Picnic Area, Playground Nearby, Public Transportation, Recreation Use, Schools, Shopping Nearby, See Remarks
PARKING  Heated, Insulated, Parkade, Single Indoor, Stall
RESTRICTIONS  Pets Subject to Board App, Restrictive Covenant-Bldg, Caveat on Title
ROOF  Tar & Gravel
TITLE  Fee Simple
BROKER  REALTORS® Association of Edmonton


ROOMS DIMENSIONS (m) LEVEL