https://zimg.paragon.ice.com/ParagonImages/Property/PM/RAE/225384894/1/0/0/6f2b2ff819e786426dcb8b3e867019e7/1/876352867c3fc025779029e0d808b7db/225384894-FFF9D3AF-F95D-4298-9295-AC4859E0D57F.JPG https://zimg.paragon.ice.com/ParagonImages/Property/PM/RAE/225384894/2/0/0/bab84c66ba3e8d480a6bed30e7caec91/1/876352867c3fc025779029e0d808b7db/225384894-D65F0B4E-309E-43D1-9445-867DD09DD1BD.JPG https://zimg.paragon.ice.com/ParagonImages/Property/PM/RAE/225384894/3/0/0/743ba898146a316428fd8d8e23843a04/1/876352867c3fc025779029e0d808b7db/225384894-482DB010-8240-43FB-BA0B-B7537923A33A.JPG https://zimg.paragon.ice.com/ParagonImages/Property/PM/RAE/225384894/4/0/0/496cba42aa341fb2aa80bccc1714826a/1/876352867c3fc025779029e0d808b7db/225384894-32521FA4-B9D5-4314-89F9-051E335B659F.JPG https://zimg.paragon.ice.com/ParagonImages/Property/PM/RAE/225384894/5/0/0/9f453b85936a99befd858bfe1b1c31a6/1/876352867c3fc025779029e0d808b7db/225384894-133D2EA6-26AF-43F5-AA15-DBB0FFBE0FC9.JPG https://zimg.paragon.ice.com/ParagonImages/Property/PM/RAE/225384894/6/0/0/62861028fed7d86aa670b8a56fd76c84/1/876352867c3fc025779029e0d808b7db/225384894-45BC1B5D-6856-46A5-95FC-C6B168ADAC0C.JPG https://zimg.paragon.ice.com/ParagonImages/Property/PM/RAE/225384894/7/0/0/e3c27b76cdd7995c29b72c0290afd6f8/1/876352867c3fc025779029e0d808b7db/225384894-18E17B72-E97D-4E50-A1B4-A2BFAB14E593.JPG https://zimg.paragon.ice.com/ParagonImages/Property/PM/RAE/225384894/8/0/0/1e20fcada41019dfd26a9f75b60c10fe/1/876352867c3fc025779029e0d808b7db/225384894-70F400B7-70F3-4F79-9C3B-AEA2A57611E9.JPG https://zimg.paragon.ice.com/ParagonImages/Property/PM/RAE/225384894/9/0/0/c1226ca5c17b69b346fdf01284a16096/1/876352867c3fc025779029e0d808b7db/225384894-5C4E2D96-5940-4056-92CC-ACDDBDC07309.JPG https://zimg.paragon.ice.com/ParagonImages/Property/PM/RAE/225384894/10/0/0/72d7d12c01b59376acf279bd051902eb/1/876352867c3fc025779029e0d808b7db/225384894-40BCA46F-85F6-47AC-970E-94F797799669.JPG https://zimg.paragon.ice.com/ParagonImages/Property/PM/RAE/225384894/11/0/0/9ba44e30fd08f5d0373bc8f29b5487de/1/876352867c3fc025779029e0d808b7db/225384894-6E451B1F-BEDD-463F-BAFC-6D8EEFDC8126.JPG https://zimg.paragon.ice.com/ParagonImages/Property/PM/RAE/225384894/12/0/0/9fa9c6c73783bd58f99f5cc6b980d46b/1/876352867c3fc025779029e0d808b7db/225384894-A745CD6A-8742-4AD9-AF47-AA99E95A1529.JPG https://zimg.paragon.ice.com/ParagonImages/Property/PM/RAE/225384894/13/0/0/8e2fa90da65b56b1785edd5d51f49fa9/1/876352867c3fc025779029e0d808b7db/225384894-3956238B-1FC1-4349-B979-B0A62D46557F.JPG https://zimg.paragon.ice.com/ParagonImages/Property/PM/RAE/225384894/14/0/0/0850c4e7e170965c56f5f98cea44f86b/1/876352867c3fc025779029e0d808b7db/225384894-F9388DCB-7B12-41A0-BCE3-0D9B657D19C5.JPG https://zimg.paragon.ice.com/ParagonImages/Property/PM/RAE/225384894/15/0/0/8adb0d7fa08763f5e58ef1a21339692d/1/876352867c3fc025779029e0d808b7db/225384894-20C8FAAE-B443-48D2-966D-37230FC05201.JPG https://zimg.paragon.ice.com/ParagonImages/Property/PM/RAE/225384894/16/0/0/7517eec420f6a4813ad23fe06a86515a/1/876352867c3fc025779029e0d808b7db/225384894-6B6F1B14-01CC-4C0F-8DED-4C58BA2F20DB.JPG https://zimg.paragon.ice.com/ParagonImages/Property/PM/RAE/225384894/17/0/0/2bf1ae9f6e3f7ffff1f394b4359aea4a/1/876352867c3fc025779029e0d808b7db/225384894-5824A162-CA5B-4094-9DB4-5DF5BCB336C7.JPG https://zimg.paragon.ice.com/ParagonImages/Property/PM/RAE/225384894/18/0/0/27fe302052965f42b0412e11fb8604ad/1/876352867c3fc025779029e0d808b7db/225384894-E8CD82DB-7F76-4F0F-A015-2DC847C87A1F.JPG https://zimg.paragon.ice.com/ParagonImages/Property/PM/RAE/225384894/19/0/0/fd4d73975c002f10ad5a36e16a159667/1/876352867c3fc025779029e0d808b7db/225384894-24978BA7-DAF6-4A77-95F0-6F60EBF22285.JPG https://zimg.paragon.ice.com/ParagonImages/Property/PM/RAE/225384894/20/0/0/bb2b22ae951b6c580818bb6f353b5db4/1/876352867c3fc025779029e0d808b7db/225384894-1EC31FF1-391A-4E78-B5B4-57935A3AE884.JPG https://zimg.paragon.ice.com/ParagonImages/Property/PM/RAE/225384894/21/0/0/289416a80aa6801c5ba34dc62987d464/1/876352867c3fc025779029e0d808b7db/225384894-E15721EF-3602-4C0E-B172-8229CF1C5DCD.JPG https://zimg.paragon.ice.com/ParagonImages/Property/PM/RAE/225384894/22/0/0/23287e2006fd282b9a88334ff49522cb/1/876352867c3fc025779029e0d808b7db/225384894-834ABB67-4048-4341-8F3E-B11A35E89B20.JPG https://zimg.paragon.ice.com/ParagonImages/Property/PM/RAE/225384894/23/0/0/c377d03fdfb5cf4af89b6069175e17fc/1/876352867c3fc025779029e0d808b7db/225384894-E1790201-85B2-42BD-A064-B3F0F96A998A.JPG https://zimg.paragon.ice.com/ParagonImages/Property/PM/RAE/225384894/24/0/0/cac1a7cb21f778e0af315dda0cc785a6/1/876352867c3fc025779029e0d808b7db/225384894-2E5FEEEB-C232-4050-93BA-14D7D8094B0E.JPG https://zimg.paragon.ice.com/ParagonImages/Property/PM/RAE/225384894/25/0/0/9c1b4e4695367c6f1f3df493262385f7/1/876352867c3fc025779029e0d808b7db/225384894-C8E4C056-5FC6-45A1-AFB9-3CF53BDD5F5D.JPG https://zimg.paragon.ice.com/ParagonImages/Property/PM/RAE/225384894/26/0/0/e0f1f3d761c6d8f58464afd84887bb2d/1/876352867c3fc025779029e0d808b7db/225384894-03F1E82C-EC23-4283-B899-FA68B6F566D8.JPG

#218 1316 WINDERMERE WY SW

Edmonton T6W 2J3

MLS® Number:  E4472074

Back to Windermere   

  • Home \
  • Windermere \
  • #218 1316 WINDERMERE WY SW
  • Windermere \
  • #218 1316 WINDERMERE WY SW

$ 339,900

2

BEDROOMS

2 + 0

BATHROOMS

898

SQUARE FEET

2019

YEAR BUILT

https://zimg.paragon.ice.com/ParagonImages/Property/PM/RAE/225384894/1/0/0/6f2b2ff819e786426dcb8b3e867019e7/1/876352867c3fc025779029e0d808b7db/225384894-FFF9D3AF-F95D-4298-9295-AC4859E0D57F.JPG





MLS® Number
E4472074
PROPERTY TYPE
Apartment
LISTING DATE
February-03-2026

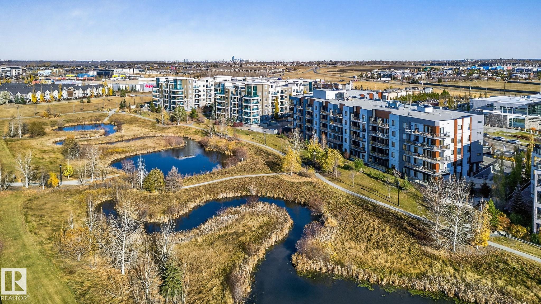
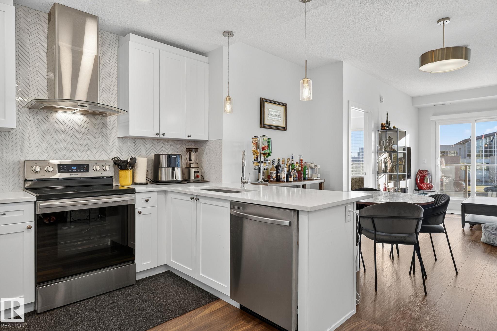
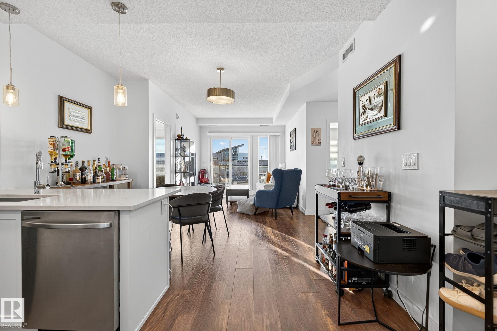
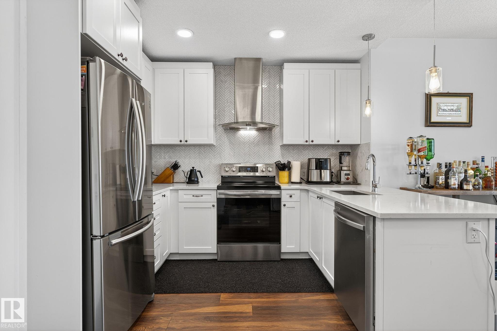

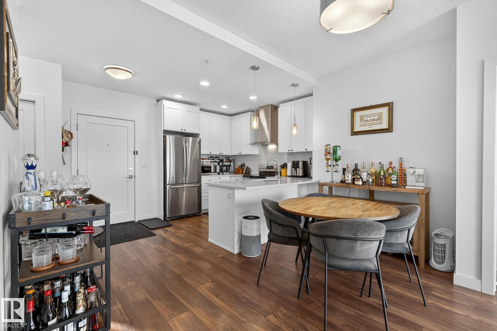

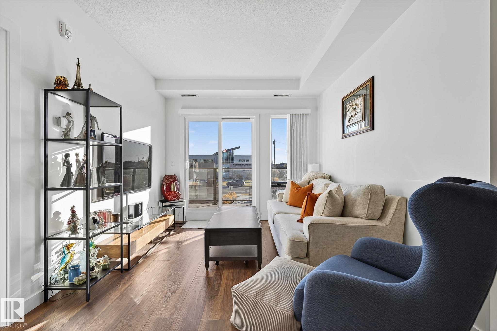

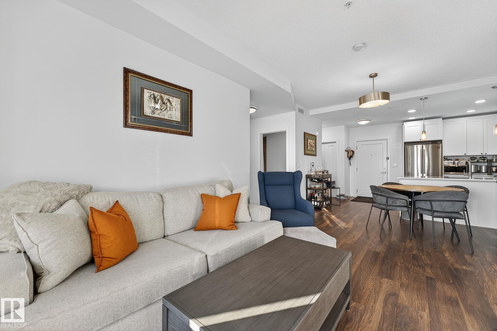
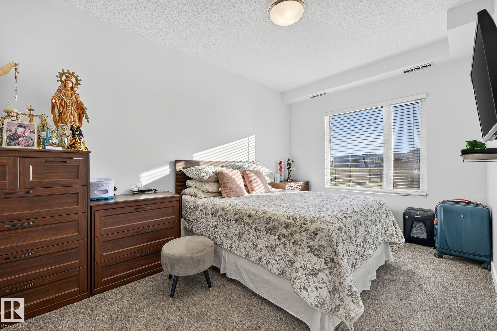
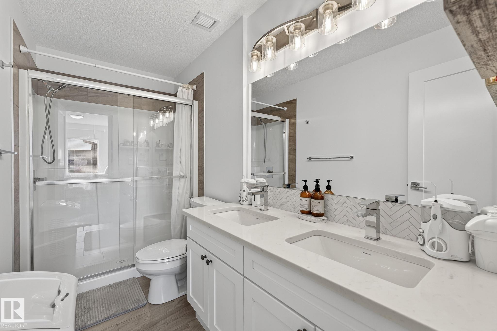
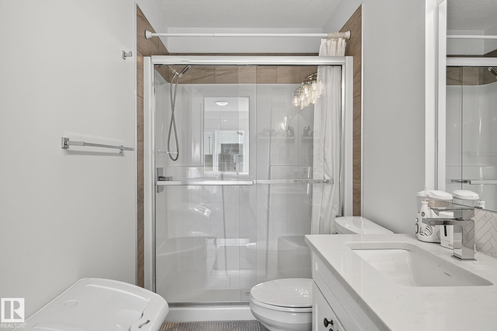
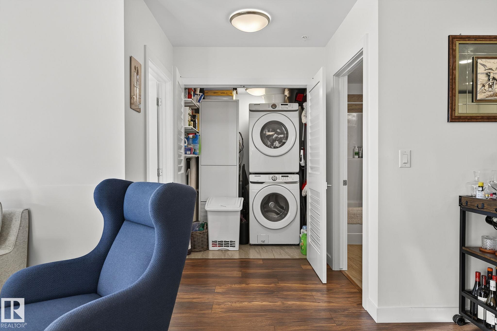
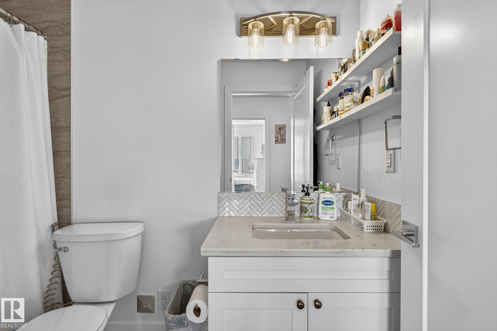
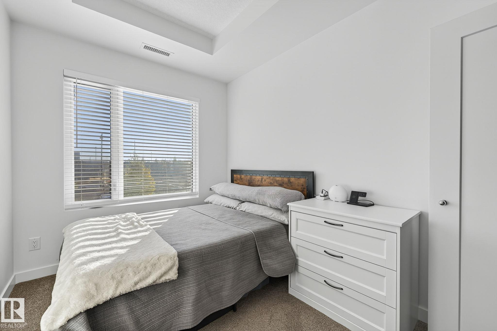

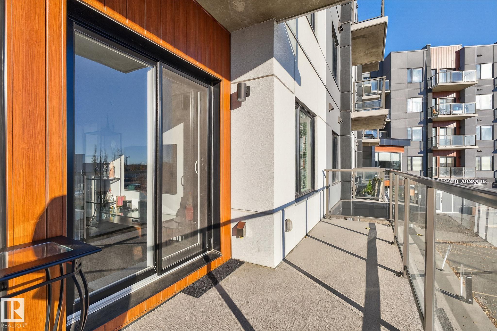
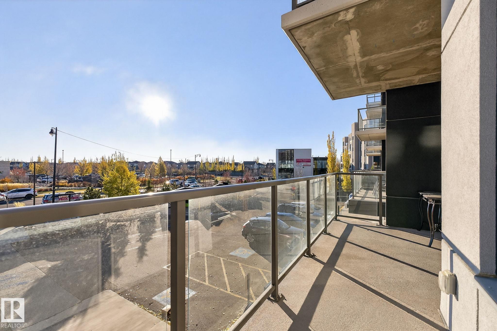
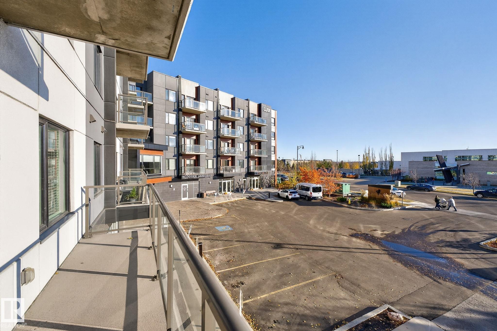
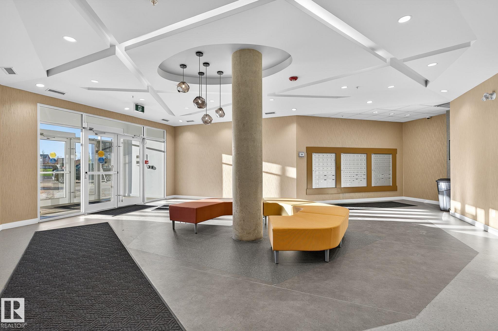

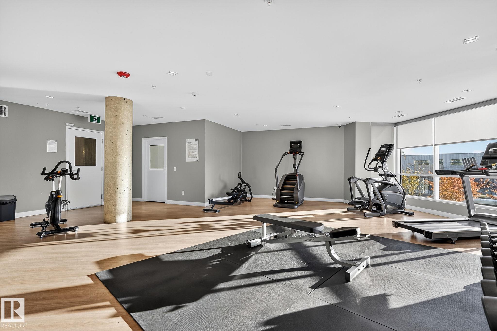
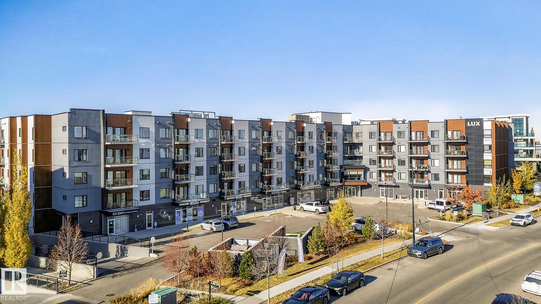
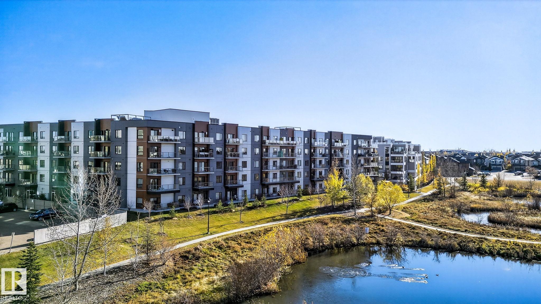
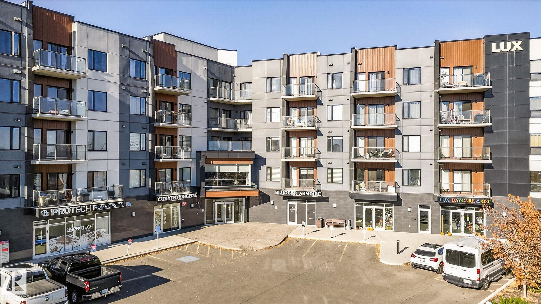
Experience luxury living in this steel & concrete 18+ residence at LUX Upper Windermere. This immaculate 2-bedroom, 2 bath + storage condo offers nearly 900 sq ft. of thoughtfully designed living space—paired with a titled underground parking stall. Enjoy east-facing views, the open-concept layout is elevated by sleek stainless steel appliances, quartz countertops & 9ft ceilings. Additional highlights include air conditioning, access to the second-floor fitness center & one of the largest patios throughout the building. Perfectly situated just minutes from The Currents of Windermere, the River Valley, and quick access to the Anthony Henday, this condo combines modern sophistication with everyday convenience in one of Edmonton’s most desirable communities.

COMMUNITY  Windermere
PROPERTY TYPE  Apartment
BUILDING TYPE  Lowrise Apartment
STYLE  Single Level Apartment
YEAR BUILT 2019
SQUARE FOOTAGE  898
BEDROOMS  2
BATHROOMS  2.00
BASEMENT  None, No Basement
AMENITIES  Air Conditioner, Ceiling 9 ft., Exercise Room, No Smoking Home, Patio, Secured Parking, See Remarks
APPLIANCES  Dishwasher-Built-In, Dryer, Hood Fan, Refrigerator, Stove-Electric, Washer, Window Coverings
COOLING 
FIREPLACE 
FLOORING  Carpet, Vinyl Plank
HEATING  Heat Pump, Natural Gas
LAUNDRY  ensuite bathroom
LOT FEATURES  Airport Nearby, Golf Nearby, Public Transportation, Schools, Shopping Nearby, Ski Hill Nearby, See Remarks
PARKING  Underground
RESTRICTIONS  Adult Living, Pets Subject to Board App
ROOF  Asphalt Shingles
TITLE  Fee Simple
BROKER  REALTORS® Association of Edmonton


ROOMS DIMENSIONS (m) LEVEL