https://zimg.paragon.ice.com/ParagonImages/Property/PM/RAE/225409943/1/0/0/cb6b3d74b6ce0fa5f3a999f8cb28171a/1/5ee9870b6b6380b2bbd9fa33f72e6516/225409943-2668bbcd-ea48-4f42-8d4a-0be1c03235cb.JPG https://zimg.paragon.ice.com/ParagonImages/Property/PM/RAE/225409943/2/0/0/ba15fa78318780d24ecd0071de7fb216/1/5ee9870b6b6380b2bbd9fa33f72e6516/225409943-b3abef51-099f-4c32-8393-1c3a5ac321e1.JPG https://zimg.paragon.ice.com/ParagonImages/Property/PM/RAE/225409943/3/0/0/cf0aa77e3f260923a507db0340645ed1/1/5ee9870b6b6380b2bbd9fa33f72e6516/225409943-1e50bb3c-2d65-4d68-9ea4-1534b2abe913.JPG https://zimg.paragon.ice.com/ParagonImages/Property/PM/RAE/225409943/4/0/0/fbe17862c66cfc6bf17327c4b4283996/1/5ee9870b6b6380b2bbd9fa33f72e6516/225409943-17df286c-7c84-4dc3-9747-af06a7f9ed79.JPG https://zimg.paragon.ice.com/ParagonImages/Property/PM/RAE/225409943/5/0/0/cbdb739fcaf70dff5973b616f916eed9/1/5ee9870b6b6380b2bbd9fa33f72e6516/225409943-9415cbb9-54f1-4042-b626-a18e94ed8a79.JPG https://zimg.paragon.ice.com/ParagonImages/Property/PM/RAE/225409943/6/0/0/619b8cc679a2983d77b2e79763d69641/1/5ee9870b6b6380b2bbd9fa33f72e6516/225409943-ea09b318-f40e-4871-8fbf-dfe23a43a3e8.JPG https://zimg.paragon.ice.com/ParagonImages/Property/PM/RAE/225409943/7/0/0/4a365b2a6f8c2842c4037fe5db1a6d23/1/5ee9870b6b6380b2bbd9fa33f72e6516/225409943-ab792636-35bc-4c0f-8be5-89370e32019a.JPG https://zimg.paragon.ice.com/ParagonImages/Property/PM/RAE/225409943/8/0/0/3c47f4a73019a64f0e894ebab1c4a04c/1/5ee9870b6b6380b2bbd9fa33f72e6516/225409943-f7f2e9e9-2e2f-4f0a-91f3-367095ab12a5.JPG https://zimg.paragon.ice.com/ParagonImages/Property/PM/RAE/225409943/9/0/0/3859e133bfc99f080135714d0a3ec372/1/5ee9870b6b6380b2bbd9fa33f72e6516/225409943-fdcac746-0803-4836-b19a-95b9ad72700e.JPG https://zimg.paragon.ice.com/ParagonImages/Property/PM/RAE/225409943/10/0/0/16a104750f114e77b2bd077098cc7832/1/5ee9870b6b6380b2bbd9fa33f72e6516/225409943-7acd8fbb-78c9-4019-ba4f-7f720a2c2199.JPG https://zimg.paragon.ice.com/ParagonImages/Property/PM/RAE/225409943/11/0/0/d4d5835af5855bf4a198b72b66c2726b/1/5ee9870b6b6380b2bbd9fa33f72e6516/225409943-77e19572-7b69-4880-8cda-ed5e224f0e15.JPG https://zimg.paragon.ice.com/ParagonImages/Property/PM/RAE/225409943/12/0/0/92fd4c4fd432145381e19cae4745d3ed/1/5ee9870b6b6380b2bbd9fa33f72e6516/225409943-f7f81a6b-d149-4213-94cf-3db23f142346.JPG https://zimg.paragon.ice.com/ParagonImages/Property/PM/RAE/225409943/13/0/0/e3f31d78dabe4f7cb2f632b54a3f3c3e/1/5ee9870b6b6380b2bbd9fa33f72e6516/225409943-8c745d62-0319-4b0b-b16b-a53345d93a71.JPG https://zimg.paragon.ice.com/ParagonImages/Property/PM/RAE/225409943/14/0/0/fae646ee1dd3a9f85046e876f1ae1780/1/5ee9870b6b6380b2bbd9fa33f72e6516/225409943-9bb8b5a6-d3b1-458d-bad2-ba111fe1e388.JPG https://zimg.paragon.ice.com/ParagonImages/Property/PM/RAE/225409943/15/0/0/7dc3fa3fabe40dcf91c02b767bbb0055/1/5ee9870b6b6380b2bbd9fa33f72e6516/225409943-c0c9f022-8ed6-40a2-9495-25be7ed34c52.JPG https://zimg.paragon.ice.com/ParagonImages/Property/PM/RAE/225409943/16/0/0/ad2a12446d1c731623330e8b3d57a280/1/5ee9870b6b6380b2bbd9fa33f72e6516/225409943-6e4465bc-79be-4887-9212-a56dddf69c09.JPG https://zimg.paragon.ice.com/ParagonImages/Property/PM/RAE/225409943/17/0/0/30648bd54a6015d61f4060277a004929/1/5ee9870b6b6380b2bbd9fa33f72e6516/225409943-f185ff93-f99d-4ca1-95c5-88cceb7729f7.JPG https://zimg.paragon.ice.com/ParagonImages/Property/PM/RAE/225409943/18/0/0/9df75aefce999292ed759af6d27c1b67/1/5ee9870b6b6380b2bbd9fa33f72e6516/225409943-c9c63894-5bd4-47dd-b834-abc05118d1ce.JPG https://zimg.paragon.ice.com/ParagonImages/Property/PM/RAE/225409943/19/0/0/48383ac467ffe307d0d455c84471696a/1/5ee9870b6b6380b2bbd9fa33f72e6516/225409943-045cbf6f-b5df-4c14-95c1-e4367e1a4d21.JPG https://zimg.paragon.ice.com/ParagonImages/Property/PM/RAE/225409943/20/0/0/bd241a701c0d7cbc40c22f29b5869d50/1/5ee9870b6b6380b2bbd9fa33f72e6516/225409943-6482acde-f7d0-44a6-8d33-b6e1f2ec54d9.JPG https://zimg.paragon.ice.com/ParagonImages/Property/PM/RAE/225409943/21/0/0/0b0d16d1af0b10491ec429badd69ba73/1/5ee9870b6b6380b2bbd9fa33f72e6516/225409943-3c8cb6aa-b620-4587-b542-90308945beba.JPG https://zimg.paragon.ice.com/ParagonImages/Property/PM/RAE/225409943/22/0/0/4735dd273a6b5b0391ec232fa64535ed/1/5ee9870b6b6380b2bbd9fa33f72e6516/225409943-8caa1660-2f05-490a-96ba-6625c85f1fe7.JPG https://zimg.paragon.ice.com/ParagonImages/Property/PM/RAE/225409943/23/0/0/7c4b6f5d50f9824f9aed40fe9bc0b451/1/5ee9870b6b6380b2bbd9fa33f72e6516/225409943-e9fdf670-c714-4313-87f6-0e01707afbbd.JPG https://zimg.paragon.ice.com/ParagonImages/Property/PM/RAE/225409943/24/0/0/063d934d76f938965d6baf5f0cd2398e/1/5ee9870b6b6380b2bbd9fa33f72e6516/225409943-cb62aa0f-c7d6-45e6-91ee-204d0e9c8611.JPG https://zimg.paragon.ice.com/ParagonImages/Property/PM/RAE/225409943/25/0/0/b4760616dc8684ef9d0c7fbd0bc6369e/1/5ee9870b6b6380b2bbd9fa33f72e6516/225409943-f22ddc5f-6f33-4019-9874-400edc5a7002.JPG

#217 630 MCALLISTER LO SW

Edmonton T6W 1N3

MLS® Number:  E4497123

Back to Macewan   

  • Home \
  • Macewan \
  • #217 630 MCALLISTER LO SW

$ 167,500

2

BEDROOMS

2 + 0

BATHROOMS

870

SQUARE FEET

2003

YEAR BUILT

https://zimg.paragon.ice.com/ParagonImages/Property/PM/RAE/225409943/1/0/0/cb6b3d74b6ce0fa5f3a999f8cb28171a/1/5ee9870b6b6380b2bbd9fa33f72e6516/225409943-2668bbcd-ea48-4f42-8d4a-0be1c03235cb.JPG





MLS® Number
E4497123
PROPERTY TYPE
Apartment
LISTING DATE
July-04-2026

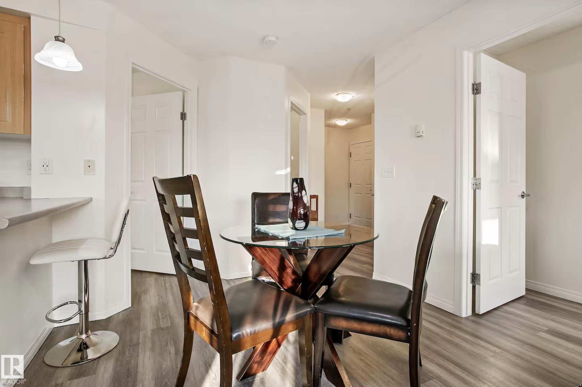
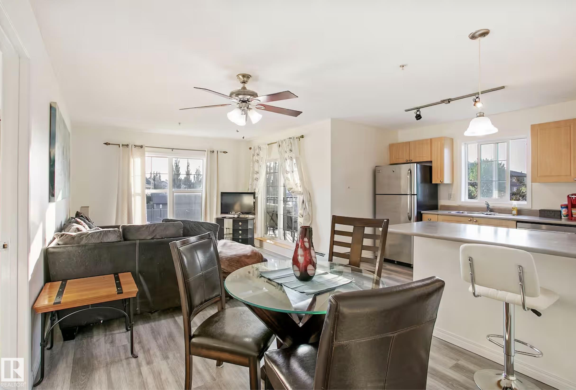
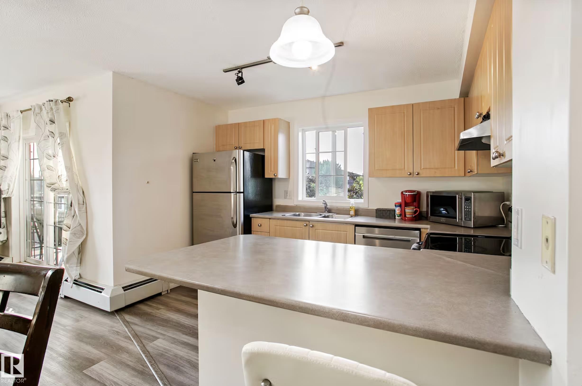
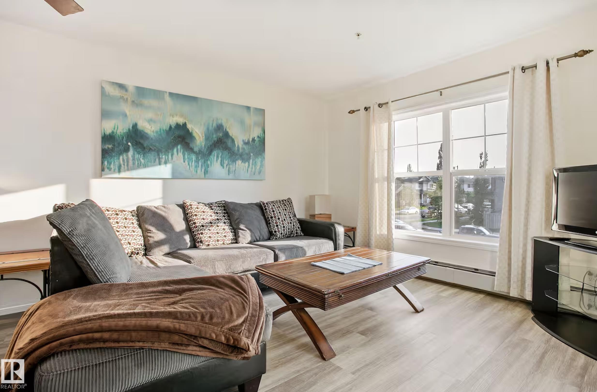
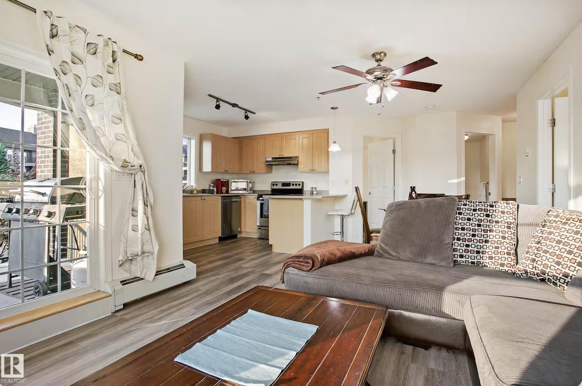
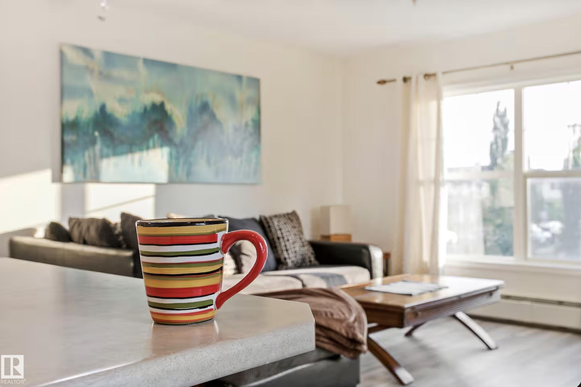
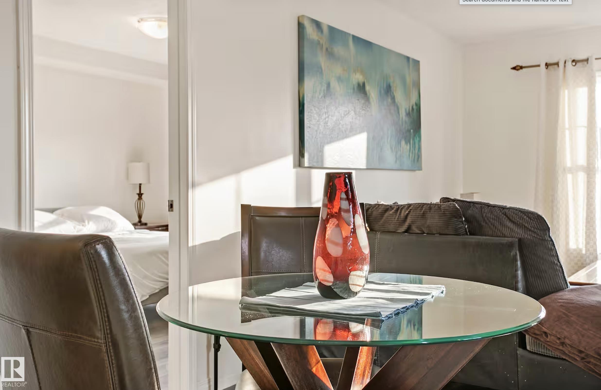
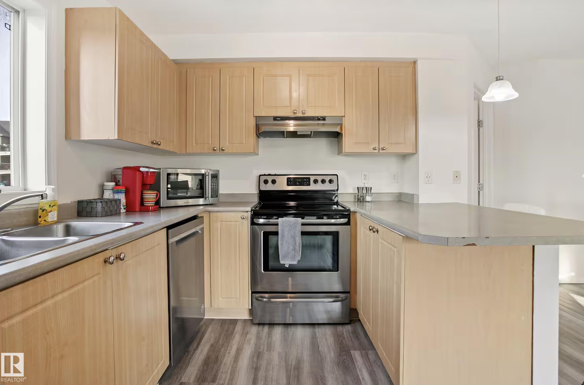
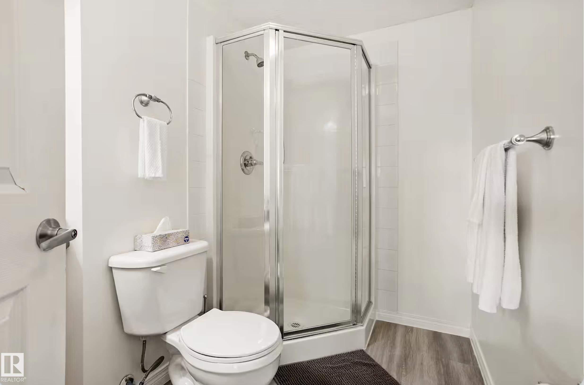
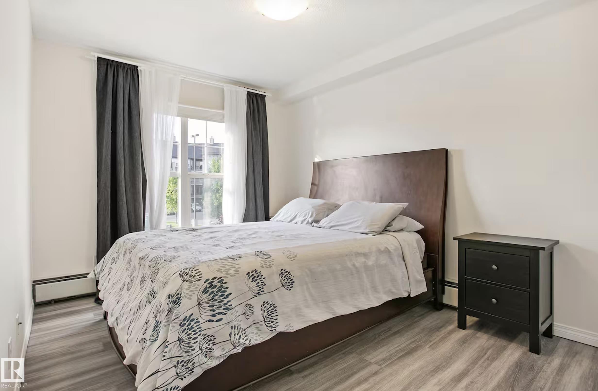
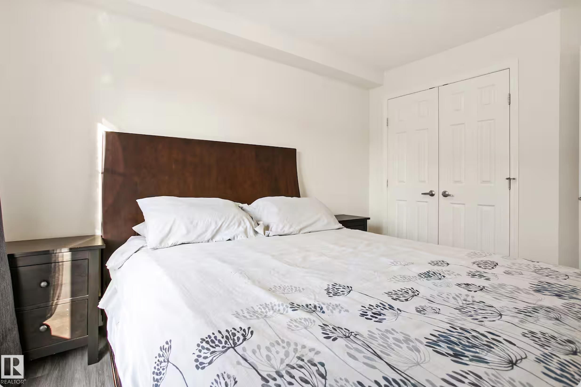
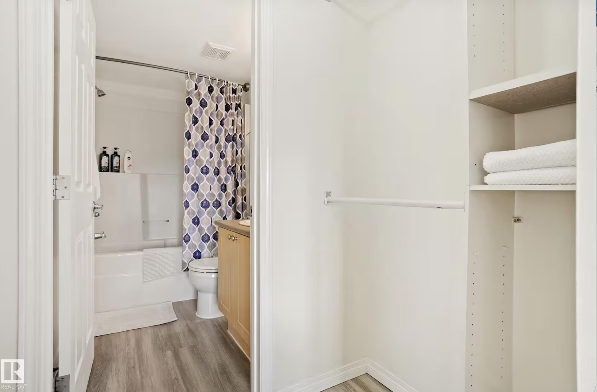
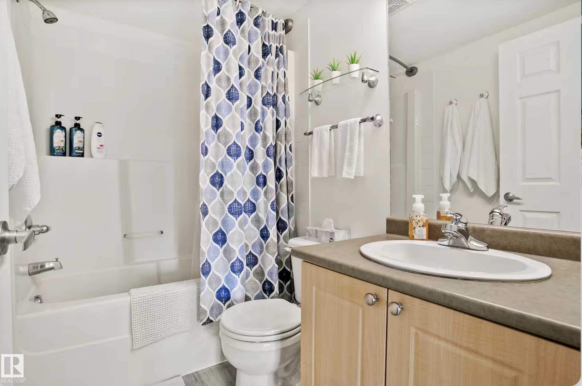
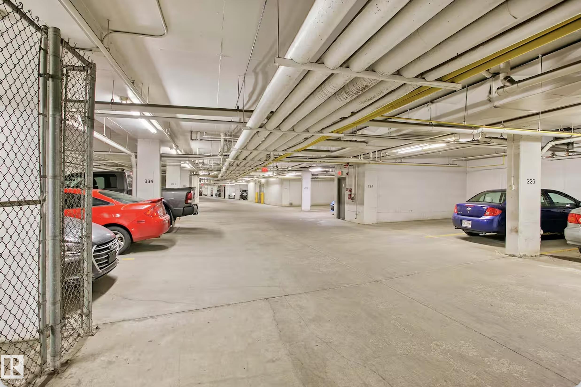
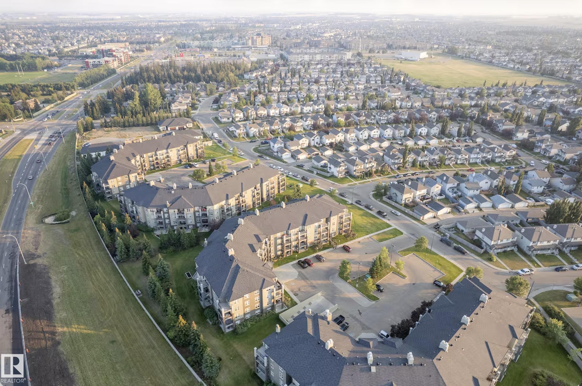
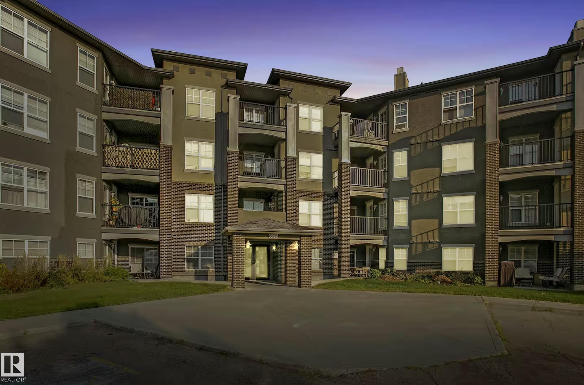
Welcome to this bright, airy corner unit in Edmonton’s desirable Macewan community. This 875 sq. ft. home is a turnkey property featuring 2 bedrooms, 2 full bathrooms, and LVP flooring throughout. Enjoy unmatched convenience: you are within walking distance of the future LRT station, minutes from Anthony Henday Drive and Hwy 2, 10 minutes to major shopping centers, and less than 15 minutes from YEG International Airport. This condo is priced to make sense for anyone seeking a prime location. Benefit from the ease of heated underground parking and stress-free living, as your condo fees include all utilities. Whether you are looking for the perfect starter home or a savvy investment, this property is an offer you won't want to miss. This home is ready for you to analyze and finalize your plans

COMMUNITY  Macewan
PROPERTY TYPE  Apartment
BUILDING TYPE  Apartment High Rise
STYLE  Single Level Apartment
YEAR BUILT 2003
SQUARE FOOTAGE  870
BEDROOMS  2
BATHROOMS  2.00
BASEMENT  None, No Basement
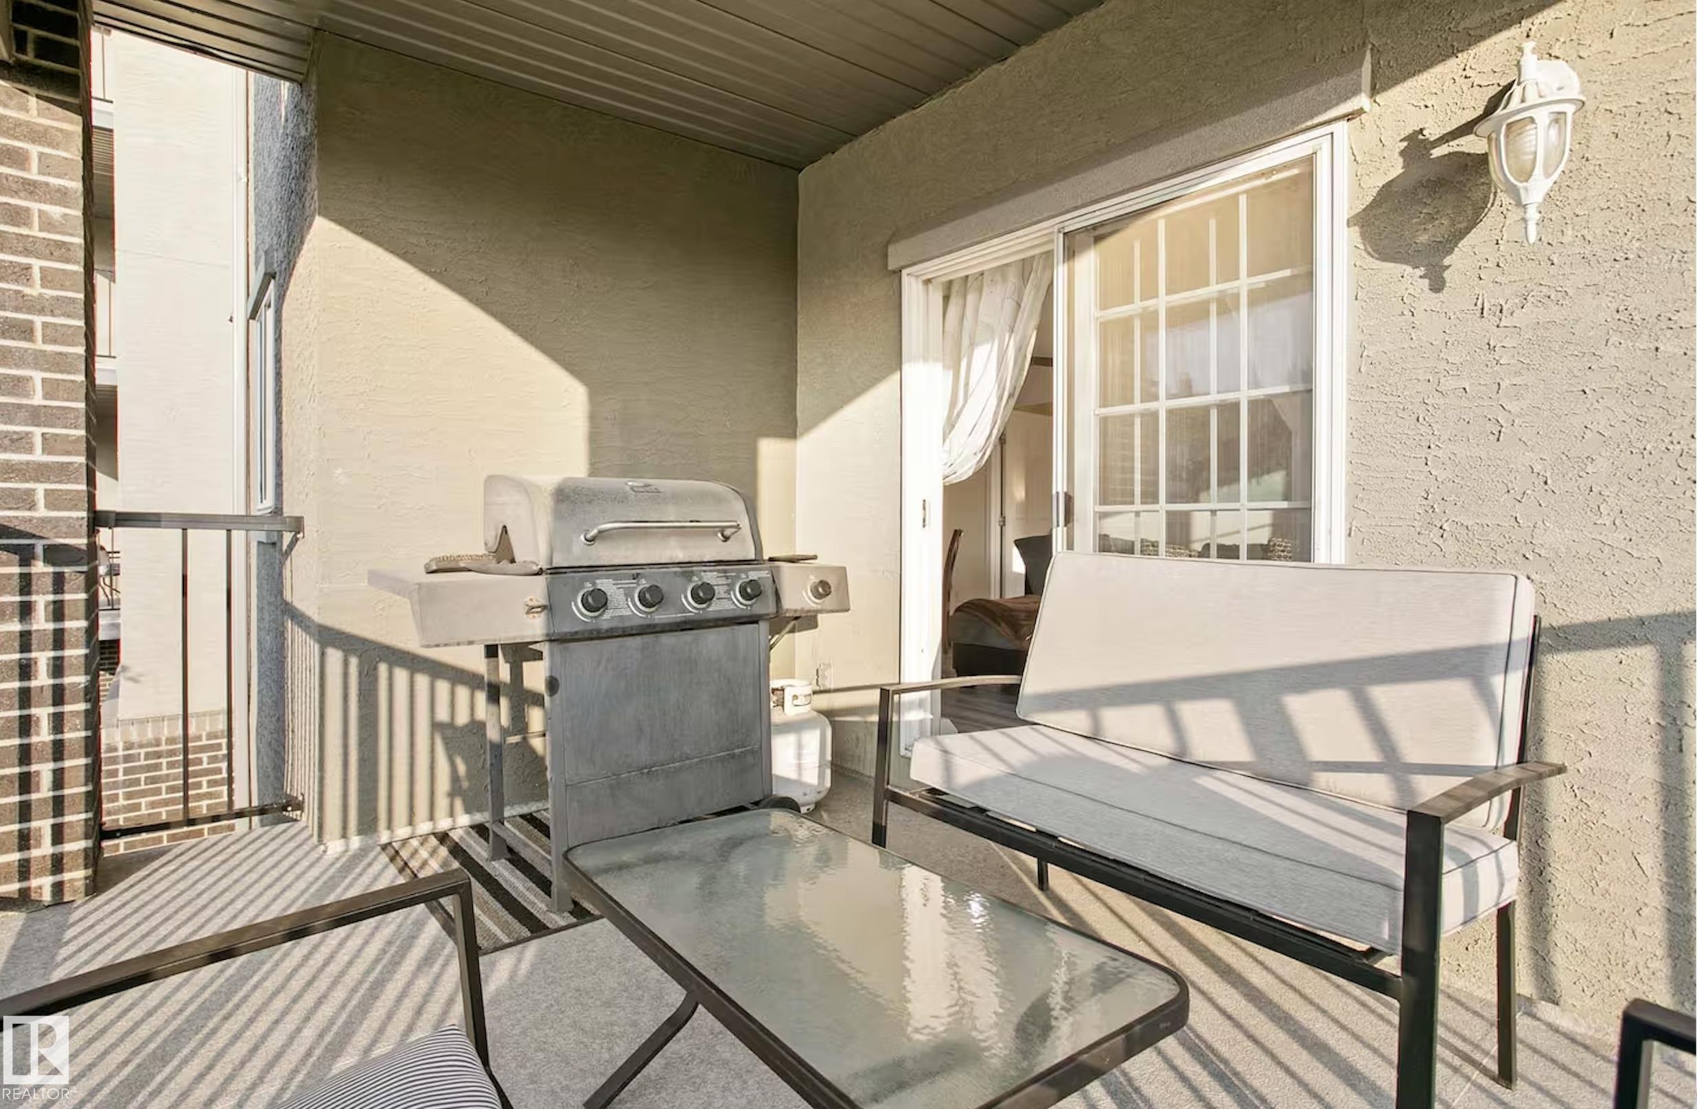
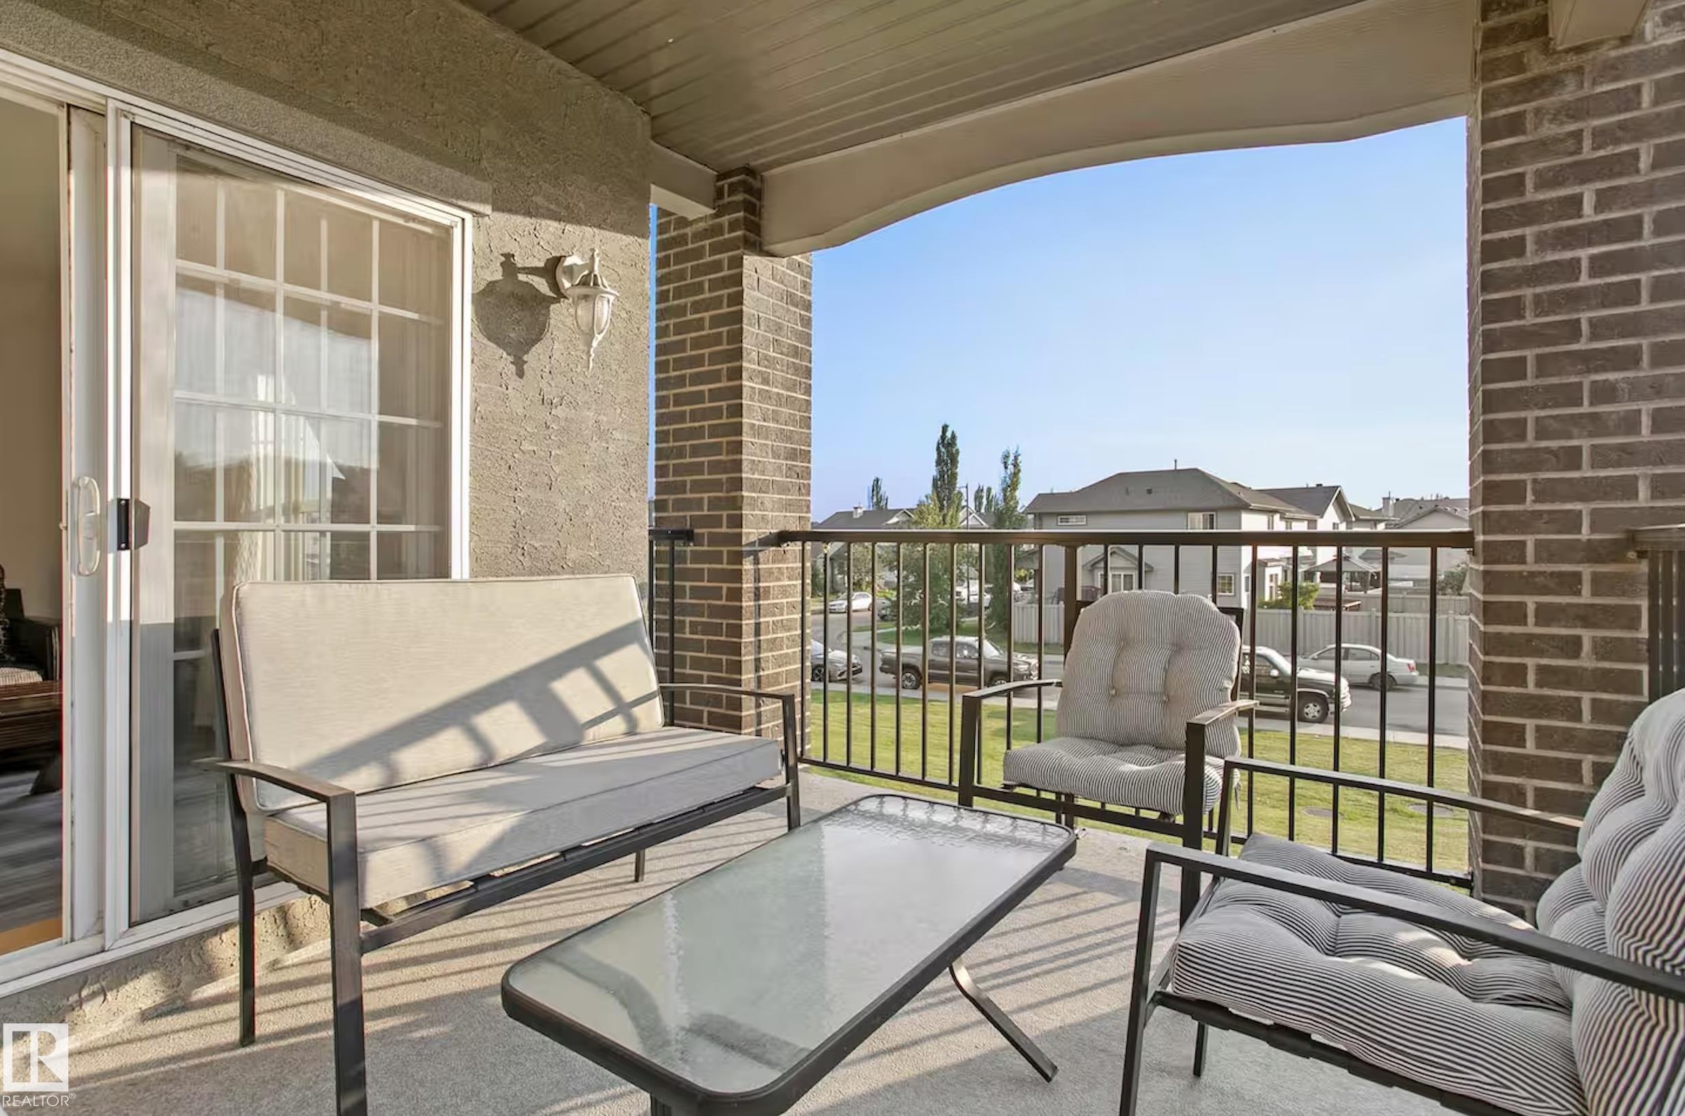
AMENITIES  Deck, Detectors Smoke, No Animal Home, Parking-Visitor, Vinyl Windows
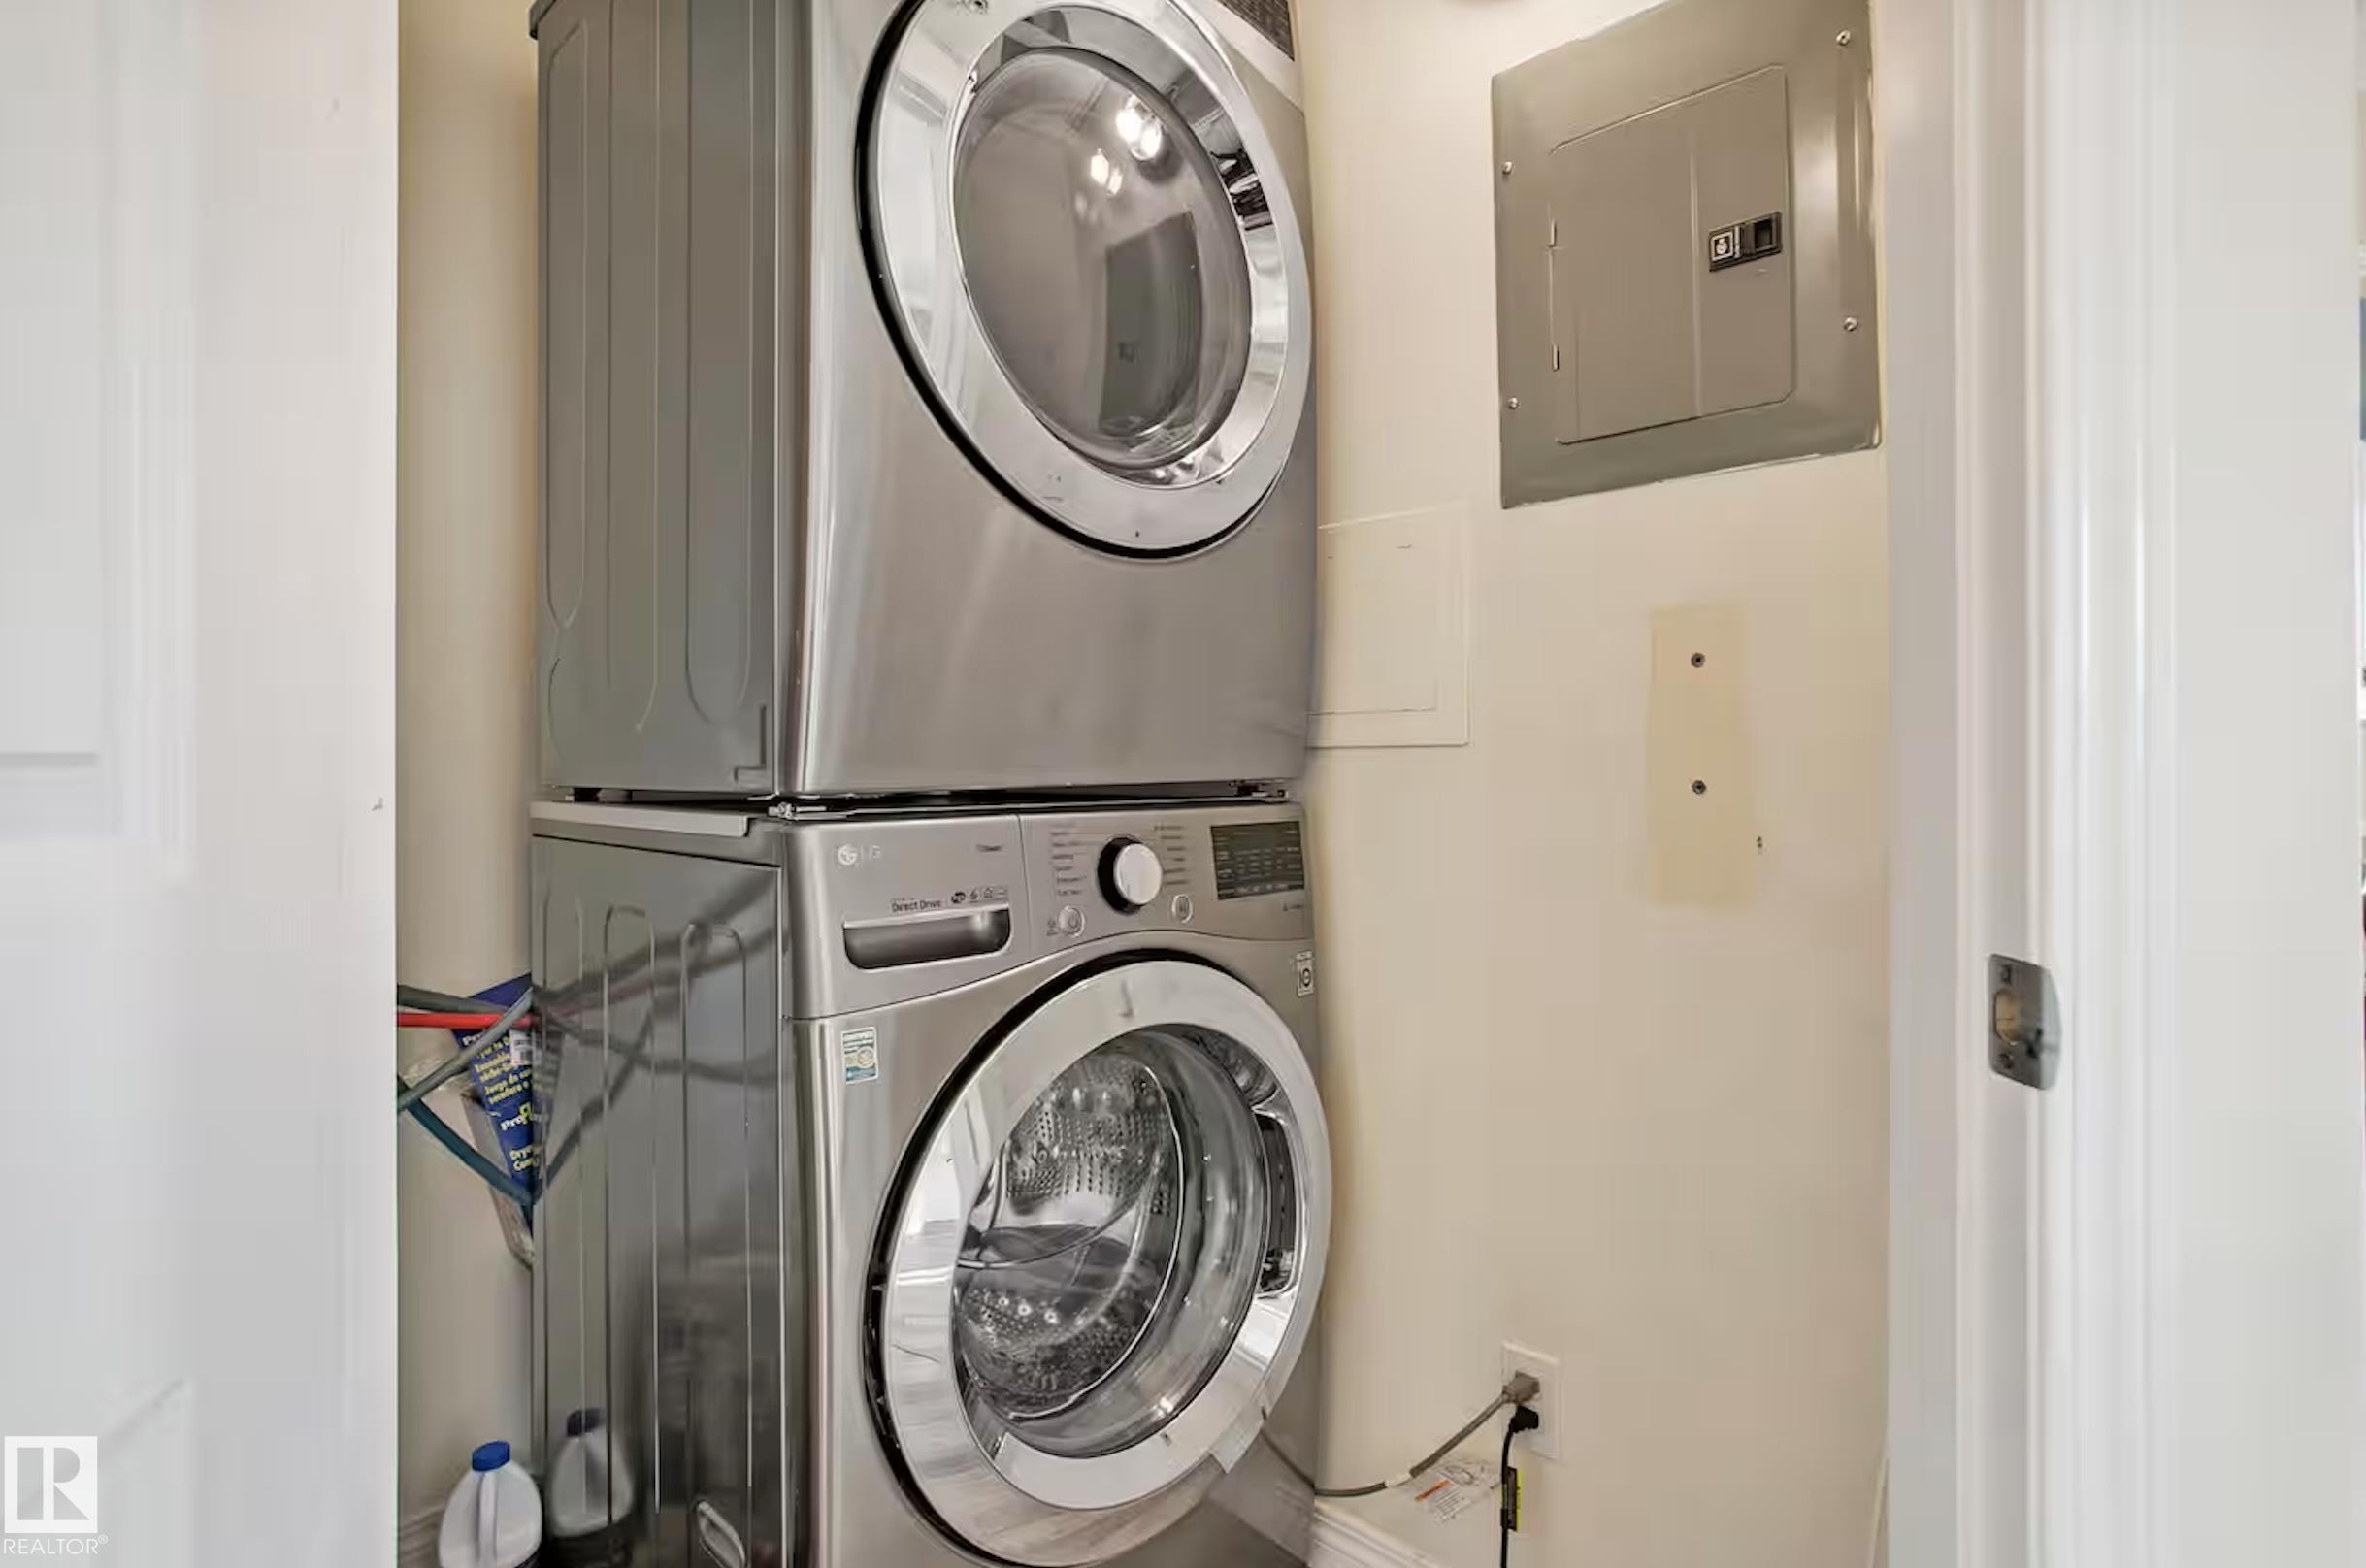
APPLIANCES  Air Conditioner-Window, Dishwasher-Built-In, Dryer, Fan-Ceiling, Garage Opener, Hood Fan, Microwave Hood Fan, Refrigerator, Stove-Electric, Washer
COOLING 
FIREPLACE 
FLOORING  Vinyl Plank
HEATING  Baseboard, Water
LAUNDRY  ensuite bathroom
LOT FEATURES  Airport Nearby, Playground Nearby, Public Swimming Pool, Public Transportation, Schools, Shopping Nearby
PARKING  Underground
RESTRICTIONS  Pets Subject to Board App
ROOF  Asphalt Shingles
TITLE  Fee Simple
BROKER  REALTORS® Association of Edmonton


ROOMS DIMENSIONS (m) LEVEL