https://zimg.paragon.ice.com/ParagonImages/Property/PM/RAE/225399512/1/0/0/4e99facd836b4483077a5afb6e7d3906/1/53d9ae767db9634d6a70160f4656e263/225399512-06D160B6-48BA-45EB-90D9-8256F99BEE75.JPG https://zimg.paragon.ice.com/ParagonImages/Property/PM/RAE/225399512/2/0/0/a4e4209e05c8770003daf184c71d6463/1/53d9ae767db9634d6a70160f4656e263/225399512-7B5E6BB1-4572-43C2-AAA3-461546DC0367.JPG https://zimg.paragon.ice.com/ParagonImages/Property/PM/RAE/225399512/3/0/0/28c086f496d923e98d2665e1a9950f11/1/53d9ae767db9634d6a70160f4656e263/225399512-83083377-CEC9-43FE-BFC3-806C62904057.JPG https://zimg.paragon.ice.com/ParagonImages/Property/PM/RAE/225399512/4/0/0/3c186592a05a033b74fc01f0ea3c3a62/1/53d9ae767db9634d6a70160f4656e263/225399512-93D381E3-A31D-4937-98F0-8D66DB7ED925.JPG https://zimg.paragon.ice.com/ParagonImages/Property/PM/RAE/225399512/5/0/0/cf74d3208f6881f41f77e07762daf5ec/1/53d9ae767db9634d6a70160f4656e263/225399512-C218D18B-C56F-4BF1-A232-0530DD6F131F.JPG https://zimg.paragon.ice.com/ParagonImages/Property/PM/RAE/225399512/6/0/0/a1a2e8dd6157b391c68213bd45e77d6e/1/53d9ae767db9634d6a70160f4656e263/225399512-F34E8860-D3A1-4207-A7FA-53E87580E9D2.JPG https://zimg.paragon.ice.com/ParagonImages/Property/PM/RAE/225399512/7/0/0/2d27b4b7f91acb3d4b12d3c456af9b95/1/53d9ae767db9634d6a70160f4656e263/225399512-68D85E20-8B3D-4C19-8D26-C9CEAE3891DB.JPG https://zimg.paragon.ice.com/ParagonImages/Property/PM/RAE/225399512/8/0/0/c335dec8c555d2707605c0dbed7c4955/1/53d9ae767db9634d6a70160f4656e263/225399512-01263CE9-6E02-407F-ADD0-79D071AE8145.JPG https://zimg.paragon.ice.com/ParagonImages/Property/PM/RAE/225399512/9/0/0/9d642b2f2d86fa5cef47ea8810cd6ac4/1/53d9ae767db9634d6a70160f4656e263/225399512-DF897AD3-857E-4174-B095-AFE71EE0A93D.JPG https://zimg.paragon.ice.com/ParagonImages/Property/PM/RAE/225399512/10/0/0/dbf31a59df46ffbb9c272c12ab957c22/1/53d9ae767db9634d6a70160f4656e263/225399512-502D3EA4-C1EB-4583-9ABF-ACF73B5939DE.JPG https://zimg.paragon.ice.com/ParagonImages/Property/PM/RAE/225399512/11/0/0/760d6fe214600b8136922de05329e98c/1/53d9ae767db9634d6a70160f4656e263/225399512-6B6F2956-12E0-42A6-A61E-DC0F48C16ADD.JPG https://zimg.paragon.ice.com/ParagonImages/Property/PM/RAE/225399512/12/0/0/c51e99f3190e4ed6807ee87be7ce8fd0/1/53d9ae767db9634d6a70160f4656e263/225399512-40680F94-5579-452F-A876-078FEC2A2938.JPG https://zimg.paragon.ice.com/ParagonImages/Property/PM/RAE/225399512/13/0/0/4cf80c4d51ab6758aac549e1233ee82a/1/53d9ae767db9634d6a70160f4656e263/225399512-EBB62BEC-561E-44C7-8599-6EECB52F277B.JPG https://zimg.paragon.ice.com/ParagonImages/Property/PM/RAE/225399512/14/0/0/9d16dc52d734910ef06812ef46f679a7/1/53d9ae767db9634d6a70160f4656e263/225399512-B1FC0B11-6243-4D07-B790-8A9763876FDB.JPG https://zimg.paragon.ice.com/ParagonImages/Property/PM/RAE/225399512/15/0/0/715c15c75dd6919ee5b22a9806ad9d78/1/53d9ae767db9634d6a70160f4656e263/225399512-ECA3C38B-DA98-48B6-B222-80EDC8B14F9A.JPG https://zimg.paragon.ice.com/ParagonImages/Property/PM/RAE/225399512/16/0/0/1a4ec3c6f0213be7c195f418b311f2d1/1/53d9ae767db9634d6a70160f4656e263/225399512-C809DBB9-3BA3-49C6-9FEE-32922C873178.JPG https://zimg.paragon.ice.com/ParagonImages/Property/PM/RAE/225399512/17/0/0/8b013eee6254b27f318b96ad61e99ac7/1/53d9ae767db9634d6a70160f4656e263/225399512-474B543A-D3E5-4A4A-A1BF-BBC0CB4B7516.JPG https://zimg.paragon.ice.com/ParagonImages/Property/PM/RAE/225399512/18/0/0/aec331e1d01a0368415c8552e3b89991/1/53d9ae767db9634d6a70160f4656e263/225399512-AB07D6DA-4960-4A8E-A18C-420946550593.JPG https://zimg.paragon.ice.com/ParagonImages/Property/PM/RAE/225399512/19/0/0/8205a4d087be9dd650c85efd4af7cff5/1/53d9ae767db9634d6a70160f4656e263/225399512-BCB98E26-9658-411C-85FF-23CE2EB90ADE.JPG https://zimg.paragon.ice.com/ParagonImages/Property/PM/RAE/225399512/20/0/0/df3ac081d712d69204c386c0e88a16ad/1/53d9ae767db9634d6a70160f4656e263/225399512-F41AA9F9-1DEC-42EE-887C-2EB2104749EA.JPG https://zimg.paragon.ice.com/ParagonImages/Property/PM/RAE/225399512/21/0/0/1a181700cd600b2a27d4b8ddce53f67e/1/53d9ae767db9634d6a70160f4656e263/225399512-71361EA6-1FC7-4B62-9151-30E2FFEC062B.JPG https://zimg.paragon.ice.com/ParagonImages/Property/PM/RAE/225399512/22/0/0/29424a74d0901f4d70e07fd940966d0b/1/53d9ae767db9634d6a70160f4656e263/225399512-24F96F36-3899-4AF7-BCDD-711DD70DE519.JPG https://zimg.paragon.ice.com/ParagonImages/Property/PM/RAE/225399512/23/0/0/c5124311ff4ce9108874b56a9f21f5b6/1/53d9ae767db9634d6a70160f4656e263/225399512-ED8A462A-A81A-436B-A49B-69588D2F411D.JPG https://zimg.paragon.ice.com/ParagonImages/Property/PM/RAE/225399512/24/0/0/ccc6ba2b370bef50bf710e6333731751/1/53d9ae767db9634d6a70160f4656e263/225399512-62A1CDE2-A976-47E4-8B28-A1447AFEA071.JPG https://zimg.paragon.ice.com/ParagonImages/Property/PM/RAE/225399512/25/0/0/f4746be68ab55db447e768baef694879/1/53d9ae767db9634d6a70160f4656e263/225399512-3475B5C2-97C3-440B-A212-421F1A9B6B97.JPG https://zimg.paragon.ice.com/ParagonImages/Property/PM/RAE/225399512/26/0/0/8812a27f2714fca5a057b02927396fe2/1/53d9ae767db9634d6a70160f4656e263/225399512-B1D89060-EEE5-4C43-A65E-0EBF78DA09FF.JPG https://zimg.paragon.ice.com/ParagonImages/Property/PM/RAE/225399512/27/0/0/e8ba99f2ca3be881ec8227a62a87fc27/1/53d9ae767db9634d6a70160f4656e263/225399512-1A4D97A0-FC5A-4F46-B21D-05D472C87F49.JPG https://zimg.paragon.ice.com/ParagonImages/Property/PM/RAE/225399512/28/0/0/a502f2495a0709e3b8086db5c8dab17b/1/53d9ae767db9634d6a70160f4656e263/225399512-EAA13525-3E44-4A7E-AAE8-2F0E7CD8D9AF.JPG https://zimg.paragon.ice.com/ParagonImages/Property/PM/RAE/225399512/29/0/0/59f0edefbafaabc3ebb9214287870623/1/53d9ae767db9634d6a70160f4656e263/225399512-CF554B64-D953-4DFA-A5D9-8F5FCF3D0145.JPG https://zimg.paragon.ice.com/ParagonImages/Property/PM/RAE/225399512/30/0/0/4e489f3e6f3d4bf7430cc45cbe62067f/1/53d9ae767db9634d6a70160f4656e263/225399512-5B7EFEAC-BC8D-4C79-BA10-2099DABD7D2B.JPG

#217 6083 MAYNARD WY NW

Edmonton T6R 0S5

MLS® Number:  E4486692

Back to MacTaggart   

  • Home \
  • MacTaggart \
  • #217 6083 MAYNARD WY NW

$ 239,900

1

BEDROOMS

1 + 0

BATHROOMS

678

SQUARE FEET

2010

YEAR BUILT

https://zimg.paragon.ice.com/ParagonImages/Property/PM/RAE/225399512/1/0/0/4e99facd836b4483077a5afb6e7d3906/1/53d9ae767db9634d6a70160f4656e263/225399512-06D160B6-48BA-45EB-90D9-8256F99BEE75.JPG





MLS® Number
E4486692
PROPERTY TYPE
Apartment
LISTING DATE
May-08-2026

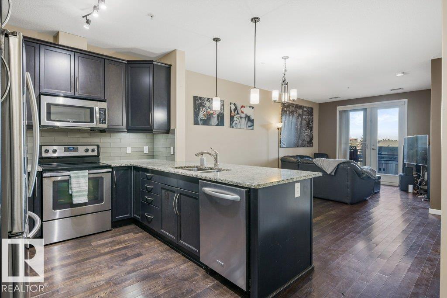
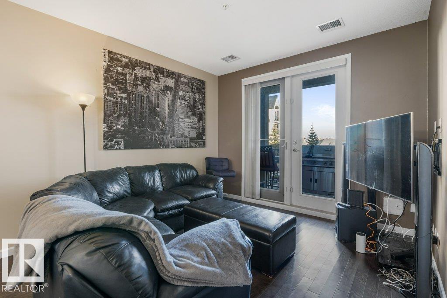
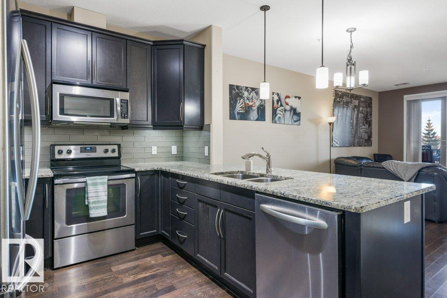
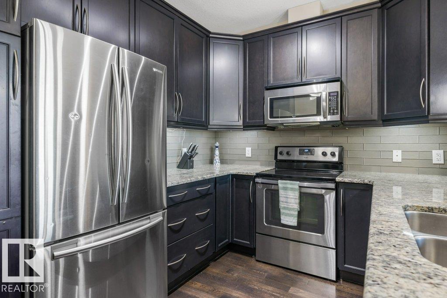
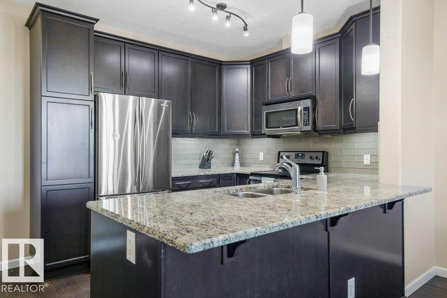
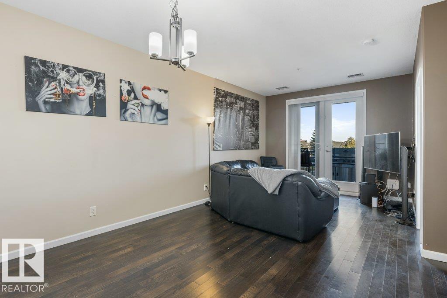
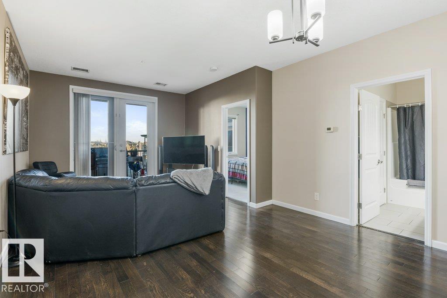
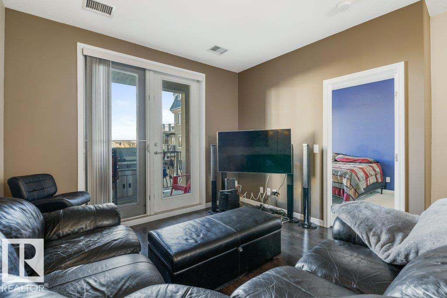
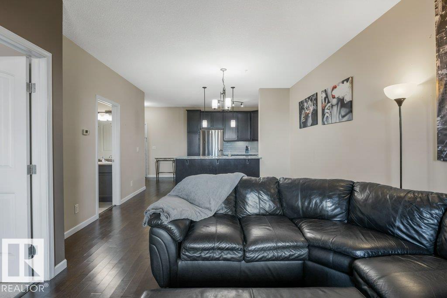
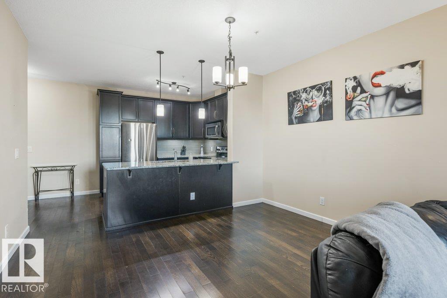
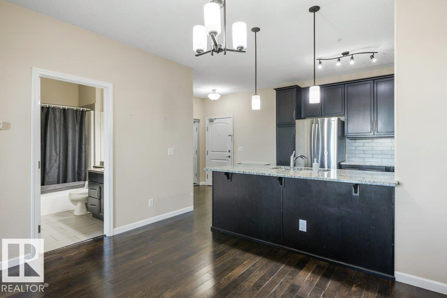
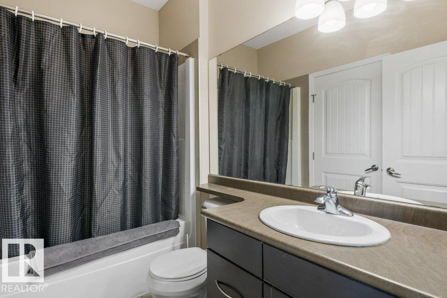
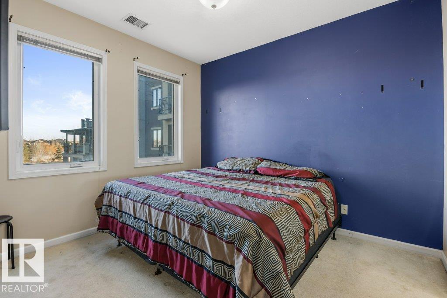
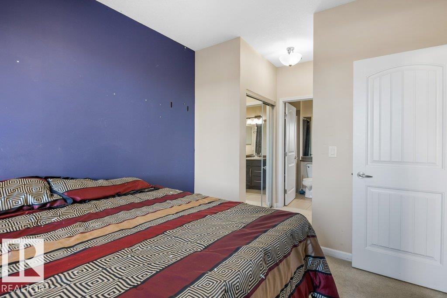
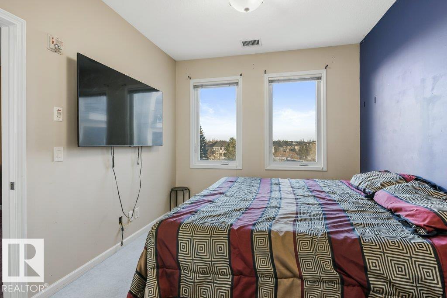
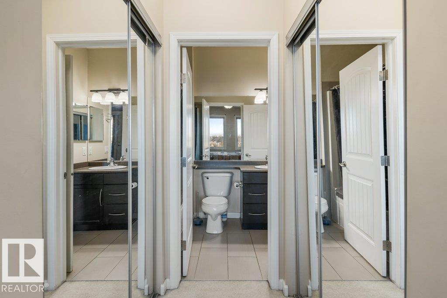
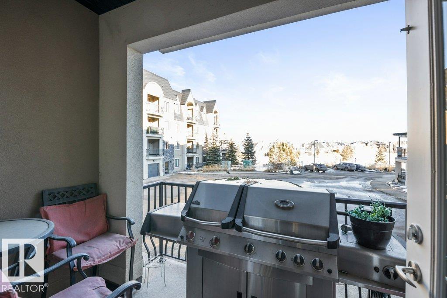
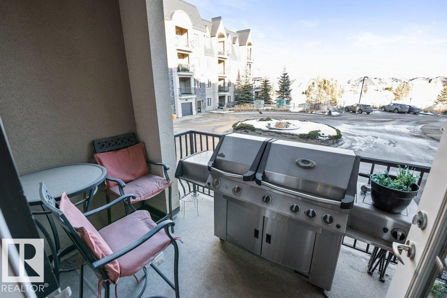
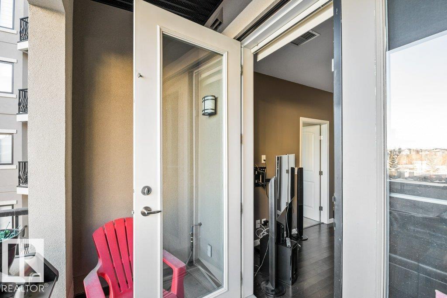
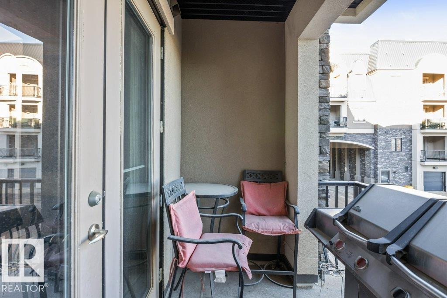
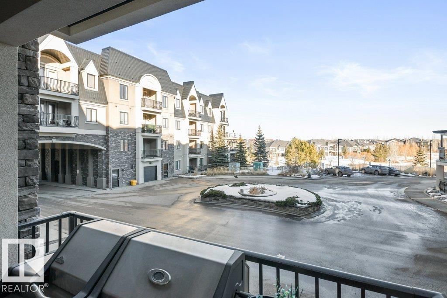
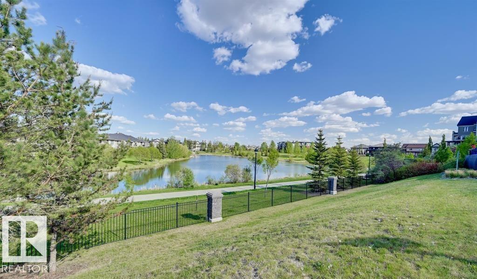
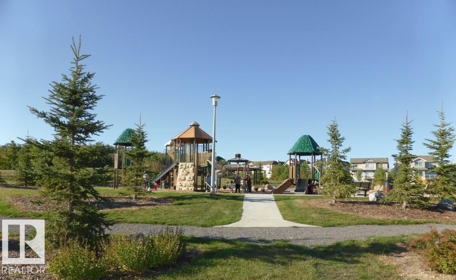
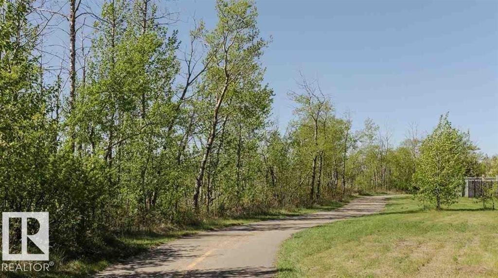
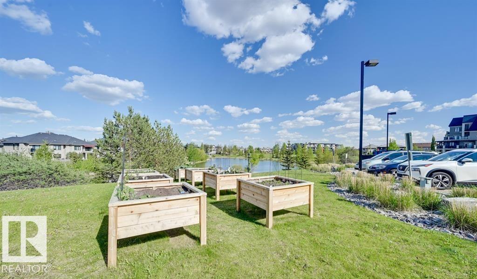
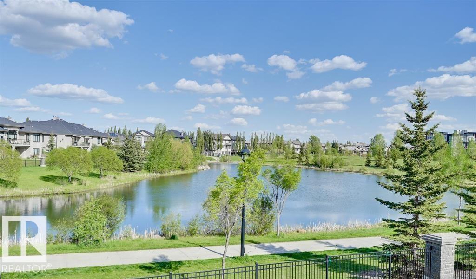
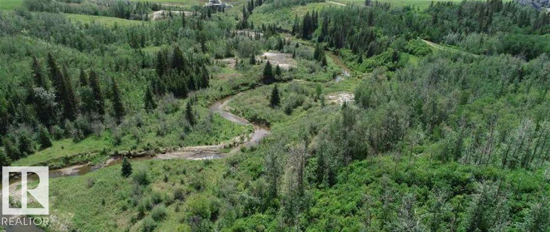
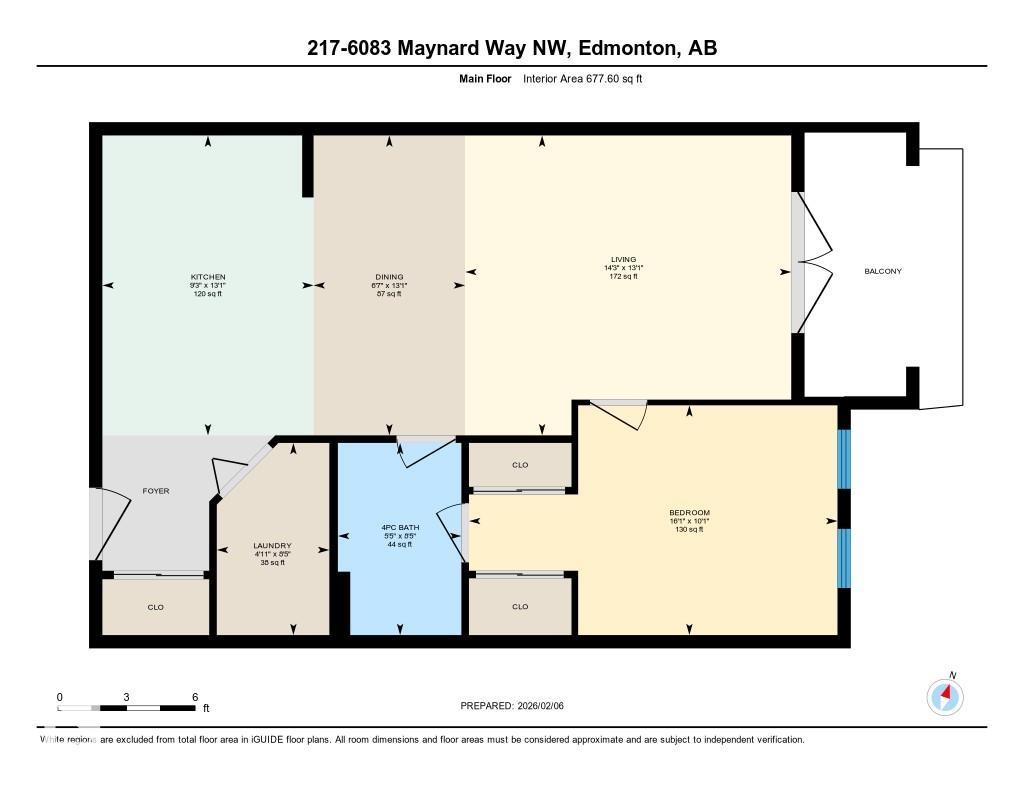
Spacious and well designed condo located in the prestigious neighbourhood of Mactaggart offering an ideal blend of comfort, convenience, and lifestyle. The open floor plan features 9 foot ceilings, hardwood flooring, granite countertops, and stainless steel appliances, creating a bright and welcoming space that is perfect for everyday living or entertaining. Step out onto the balcony and enjoy peaceful views of nearby ponds and walking paths. The building offers amazing amenities including a fully equipped gym, party room, and a guest suite available for rent. Additional storage and heated underground parking add everyday ease and security. Perfectly located close to parks, ponds, and scenic ravine trails, with restaurants, a recreation centre, and public transit all nearby. Enjoy quick and easy access to the Whitemud and Anthony Henday. This is a fantastic opportunity for first time home buyers or investors looking for a quality property in a sought after location. Don’t miss out on this beautiful condo.

COMMUNITY  MacTaggart
PROPERTY TYPE  Apartment
BUILDING TYPE  Lowrise Apartment
STYLE  Single Level Apartment
YEAR BUILT 2010
SQUARE FOOTAGE  678
BEDROOMS  1
BATHROOMS  1.00
BASEMENT  None, No Basement
AMENITIES  Air Conditioner, Exercise Room, Parking-Visitor, Social Rooms, See Remarks
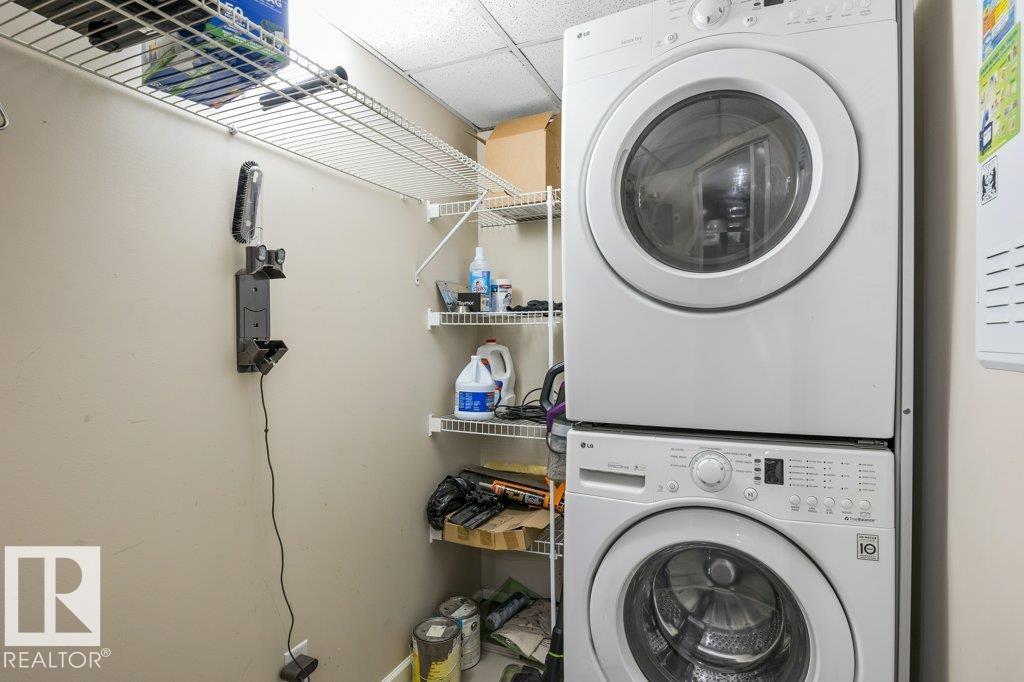
APPLIANCES  Dishwasher-Built-In, Microwave Hood Fan, Refrigerator, Stacked Washer/Dryer, Stove-Electric
COOLING 
FIREPLACE 
FLOORING  Carpet, Ceramic Tile, Hardwood
HEATING  Fan Coil, Natural Gas
LAUNDRY  ensuite bathroom
LOT FEATURES  Flat Site, Landscaped, Park/Reserve, Playground Nearby, Public Transportation, Schools, Shopping Nearby, Stream/Pond, See Remarks
PARKING  Heated, Underground
RESTRICTIONS  None Known
ROOF  Asphalt Shingles
TITLE  Fee Simple
BROKER  REALTORS® Association of Edmonton


ROOMS DIMENSIONS (m) LEVEL