https://zimg.paragon.ice.com/ParagonImages/Property/PM/RAE/225405033/1/0/0/a2ac6717757e4d9c605f520cc90cce16/1/69dafd0937af6e997a90160801aab4bc/225405033-167eb3fc-aa70-480a-9b71-98c6b74ffa65.JPG https://zimg.paragon.ice.com/ParagonImages/Property/PM/RAE/225405033/2/0/0/751081c829e84495c195ff68f1289b24/1/69dafd0937af6e997a90160801aab4bc/225405033-8df25580-9e29-4aad-be15-d3e6966a3b05.JPG https://zimg.paragon.ice.com/ParagonImages/Property/PM/RAE/225405033/3/0/0/3e2c066234cf1627e91915d19b6d5ca0/1/69dafd0937af6e997a90160801aab4bc/225405033-b1c33379-290a-4cf8-829d-5a6f55154ab9.JPG https://zimg.paragon.ice.com/ParagonImages/Property/PM/RAE/225405033/4/0/0/f4e4e3e0e7a6493cb8bbeff253af4288/1/69dafd0937af6e997a90160801aab4bc/225405033-2490a291-45ea-4c4b-b7cd-7c24125ceb4c.JPG https://zimg.paragon.ice.com/ParagonImages/Property/PM/RAE/225405033/5/0/0/a706ac973046bbea6196a4464badb4b7/1/69dafd0937af6e997a90160801aab4bc/225405033-3280069c-d8a6-4b1c-9e8c-1a2f3d284517.JPG https://zimg.paragon.ice.com/ParagonImages/Property/PM/RAE/225405033/6/0/0/c3cba6cfcaf44fd343a80bdd966ba4b1/1/69dafd0937af6e997a90160801aab4bc/225405033-aabca334-d99a-4fa7-8ee9-aeb6b3498f47.JPG https://zimg.paragon.ice.com/ParagonImages/Property/PM/RAE/225405033/7/0/0/183a10cd2ffeae64c52f4c319fcdb945/1/69dafd0937af6e997a90160801aab4bc/225405033-b4071d7f-b3a9-4fee-88d2-f21b4d095a74.JPG https://zimg.paragon.ice.com/ParagonImages/Property/PM/RAE/225405033/8/0/0/f5fb19f90529fbeca75dd41f6a9e4e68/1/69dafd0937af6e997a90160801aab4bc/225405033-38cf40ae-150d-4590-a274-feb8f1c4c970.JPG https://zimg.paragon.ice.com/ParagonImages/Property/PM/RAE/225405033/9/0/0/fb75dc686540b5a53379ee8e255c51d2/1/69dafd0937af6e997a90160801aab4bc/225405033-b020a20f-87cf-4090-884a-c40b0f4e1f15.JPG https://zimg.paragon.ice.com/ParagonImages/Property/PM/RAE/225405033/10/0/0/5deb18da0f85a01bf1d54475486617ec/1/69dafd0937af6e997a90160801aab4bc/225405033-cdf8baf4-3fd8-4537-be15-560a2080f59f.JPG https://zimg.paragon.ice.com/ParagonImages/Property/PM/RAE/225405033/11/0/0/8a724d31efc830e7595ab600f47829c2/1/69dafd0937af6e997a90160801aab4bc/225405033-65de29da-0b49-4347-8715-d7cc3128c42a.JPG https://zimg.paragon.ice.com/ParagonImages/Property/PM/RAE/225405033/12/0/0/2386aeca51aac864b037633a8a353654/1/69dafd0937af6e997a90160801aab4bc/225405033-2078bd63-942e-4fac-82c0-3b7ef91bc6b9.JPG https://zimg.paragon.ice.com/ParagonImages/Property/PM/RAE/225405033/13/0/0/1a39ba2216c2c15ba6795583e34f0678/1/69dafd0937af6e997a90160801aab4bc/225405033-bcf797b3-8310-4baf-9428-3f7769368c4b.JPG https://zimg.paragon.ice.com/ParagonImages/Property/PM/RAE/225405033/14/0/0/33f2735e1acd6130619e3b76f8dc91d5/1/69dafd0937af6e997a90160801aab4bc/225405033-142cc570-99b3-4ee4-915f-d6d06265dead.JPG https://zimg.paragon.ice.com/ParagonImages/Property/PM/RAE/225405033/15/0/0/72b12b5b79cff51d6661291ac9309226/1/69dafd0937af6e997a90160801aab4bc/225405033-45c9fb7c-c344-48aa-bb72-429aaf8d3e21.JPG https://zimg.paragon.ice.com/ParagonImages/Property/PM/RAE/225405033/16/0/0/4120e94a124672d7c972f39200e115b0/1/69dafd0937af6e997a90160801aab4bc/225405033-3c5ae930-11a1-4456-b27d-f0bc1fb0fb4b.JPG https://zimg.paragon.ice.com/ParagonImages/Property/PM/RAE/225405033/17/0/0/3462a41c2763cc95eb77bc1d97a91e41/1/69dafd0937af6e997a90160801aab4bc/225405033-e5ebe4e5-58cc-4ced-b2c4-ef3efcccaf6b.JPG https://zimg.paragon.ice.com/ParagonImages/Property/PM/RAE/225405033/18/0/0/1265224236ffddd55d86618e6664d024/1/69dafd0937af6e997a90160801aab4bc/225405033-2600ea9a-0fe0-4b7b-9387-57d26f41c693.JPG https://zimg.paragon.ice.com/ParagonImages/Property/PM/RAE/225405033/19/0/0/3cd2227cb74c8b37c6b7a71139834d9f/1/69dafd0937af6e997a90160801aab4bc/225405033-a8f1c0fa-a591-4cd4-ba71-c03de1f4a3d1.JPG https://zimg.paragon.ice.com/ParagonImages/Property/PM/RAE/225405033/20/0/0/e12420c1051282a5845bac7190bb32ca/1/69dafd0937af6e997a90160801aab4bc/225405033-10e92c19-a7bc-4eb4-b24f-a2ec5830073a.JPG https://zimg.paragon.ice.com/ParagonImages/Property/PM/RAE/225405033/21/0/0/afe6efeb9064ae5a63fc458caa8f8dd6/1/69dafd0937af6e997a90160801aab4bc/225405033-7ae3d144-716b-479b-85c8-f86306c39c7d.JPG https://zimg.paragon.ice.com/ParagonImages/Property/PM/RAE/225405033/22/0/0/997b02283fb0970b4410d79aa719f80e/1/69dafd0937af6e997a90160801aab4bc/225405033-88efd64d-8ba9-472c-9450-03ad85cfdb37.JPG https://zimg.paragon.ice.com/ParagonImages/Property/PM/RAE/225405033/23/0/0/e6b0931834c42804bb72d5f0cef78034/1/69dafd0937af6e997a90160801aab4bc/225405033-57e3aeb2-ce01-466d-9e02-df5ff8cdccd6.JPG https://zimg.paragon.ice.com/ParagonImages/Property/PM/RAE/225405033/24/0/0/0077d1c6df9ce09a01d7d2c2c62a11b3/1/69dafd0937af6e997a90160801aab4bc/225405033-1aacb533-f24c-49b9-9458-14bbab839193.JPG https://zimg.paragon.ice.com/ParagonImages/Property/PM/RAE/225405033/25/0/0/f7a313219f784acf799ae6049d021201/1/69dafd0937af6e997a90160801aab4bc/225405033-9a00ba8d-a71d-4bfe-81d5-0cda90499cf9.JPG https://zimg.paragon.ice.com/ParagonImages/Property/PM/RAE/225405033/26/0/0/a2f637694001c6a4fd4e696decf486b3/1/69dafd0937af6e997a90160801aab4bc/225405033-fa7bcf67-d7ae-4ee7-ab0f-1f10dae95fe4.JPG https://zimg.paragon.ice.com/ParagonImages/Property/PM/RAE/225405033/27/0/0/16e55ae8b667f14dfa42c701a73ae676/1/69dafd0937af6e997a90160801aab4bc/225405033-5e9a230b-f6cf-404a-90df-b0e39379cf24.JPG https://zimg.paragon.ice.com/ParagonImages/Property/PM/RAE/225405033/28/0/0/2a7bab3511b5ab0984fd9d7fb86a256c/1/69dafd0937af6e997a90160801aab4bc/225405033-909cbc90-e184-4217-8105-b6b7c03be042.JPG https://zimg.paragon.ice.com/ParagonImages/Property/PM/RAE/225405033/29/0/0/52f2b0976fd03b22510b0c67b17ce968/1/69dafd0937af6e997a90160801aab4bc/225405033-e91c9e9d-2038-46c5-979c-77020626e096.JPG https://zimg.paragon.ice.com/ParagonImages/Property/PM/RAE/225405033/30/0/0/20f36850132d9da3f785fdd4d30c36b3/1/69dafd0937af6e997a90160801aab4bc/225405033-9e21edce-87a8-47e3-a1b2-ce0fd4e2c884.JPG https://zimg.paragon.ice.com/ParagonImages/Property/PM/RAE/225405033/31/0/0/f7f4c0bd8b8ef05767ce9f298c9ed864/1/69dafd0937af6e997a90160801aab4bc/225405033-a7d74aee-8647-402e-831c-22233f1d17f1.JPG https://zimg.paragon.ice.com/ParagonImages/Property/PM/RAE/225405033/32/0/0/ddb94bb4918ec04d88f41a4a4be30133/1/69dafd0937af6e997a90160801aab4bc/225405033-2e14e3ce-415e-4382-a8ab-4c3cee0d8535.JPG https://zimg.paragon.ice.com/ParagonImages/Property/PM/RAE/225405033/33/0/0/8ec531f161e37d592725772b025d7b21/1/69dafd0937af6e997a90160801aab4bc/225405033-4a54bd9e-7f05-4747-aebc-389803ecba05.JPG https://zimg.paragon.ice.com/ParagonImages/Property/PM/RAE/225405033/34/0/0/c1e5cdce724c1a751912abb572f3fc02/1/69dafd0937af6e997a90160801aab4bc/225405033-2923dc96-adc0-4975-b494-1dd746da9311.JPG https://zimg.paragon.ice.com/ParagonImages/Property/PM/RAE/225405033/35/0/0/10f0ecf8bcec572571ad3f73062b935c/1/69dafd0937af6e997a90160801aab4bc/225405033-977fd37e-beee-4250-8c6e-77d2c5dd19dc.JPG https://zimg.paragon.ice.com/ParagonImages/Property/PM/RAE/225405033/36/0/0/3905dd95090f589f19bd54cd8ccdd2f8/1/69dafd0937af6e997a90160801aab4bc/225405033-2dcfb438-2672-4fb5-b62c-65af3e047cff.JPG

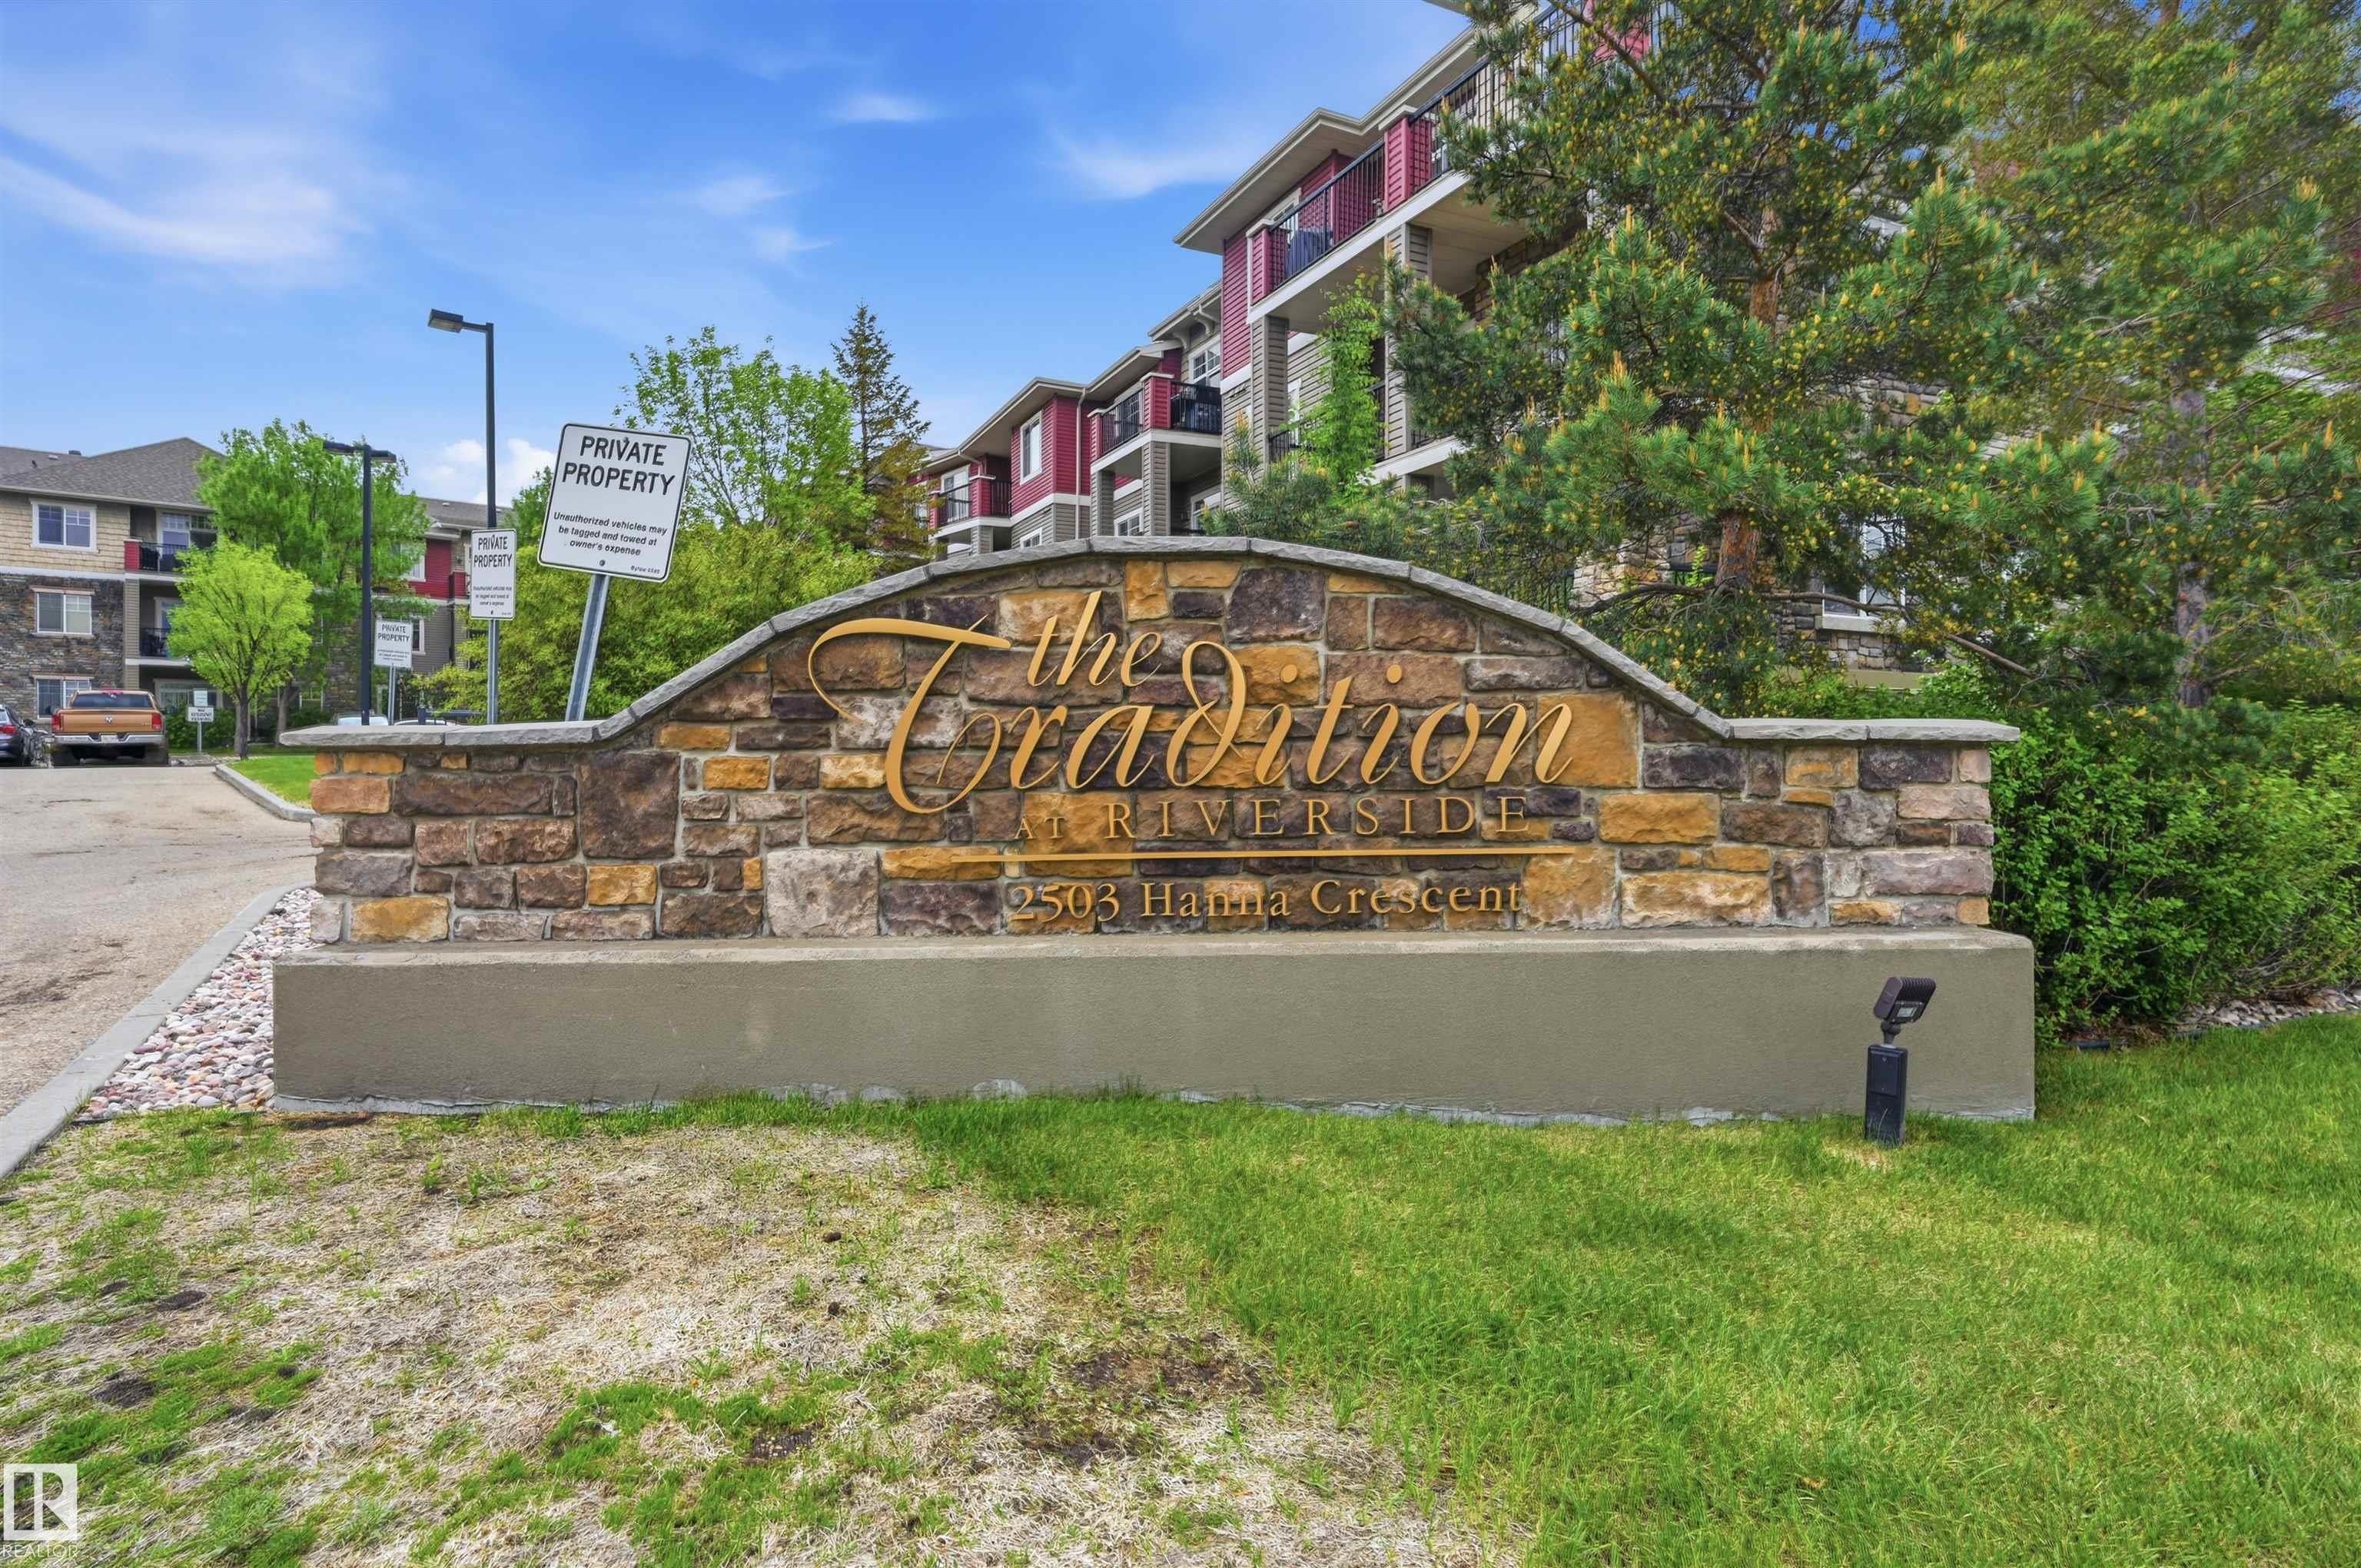
#217 2503 HANNA CR NW

Edmonton T6R 0H1

MLS® Number:  E4492213

Back to Haddow   

  • Home \
  • Haddow \
  • #217 2503 HANNA CR NW

$ 245,000

2

BEDROOMS

2 + 0

BATHROOMS

1,152

SQUARE FEET

2006

YEAR BUILT

https://zimg.paragon.ice.com/ParagonImages/Property/PM/RAE/225405033/1/0/0/a2ac6717757e4d9c605f520cc90cce16/1/69dafd0937af6e997a90160801aab4bc/225405033-167eb3fc-aa70-480a-9b71-98c6b74ffa65.JPG





MLS® Number
E4492213
PROPERTY TYPE
Apartment
LISTING DATE
June-05-2026

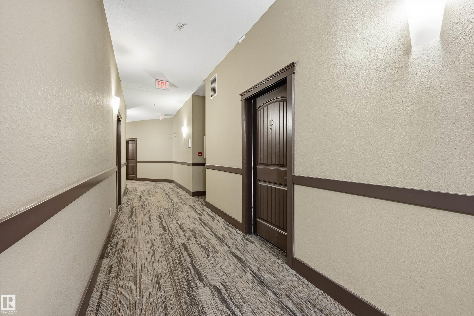
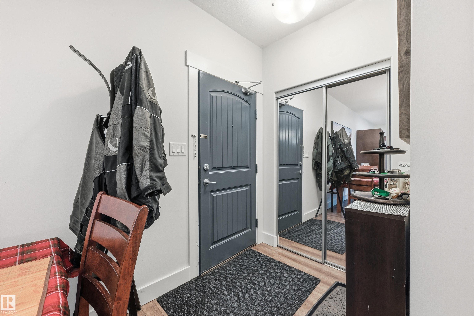
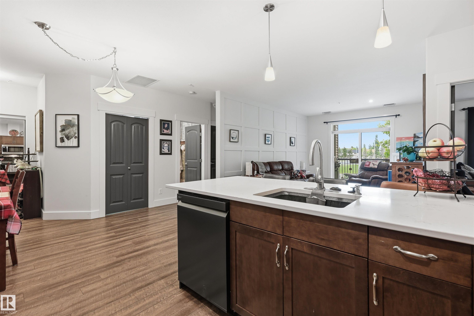
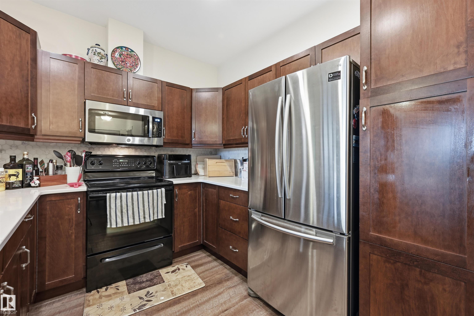
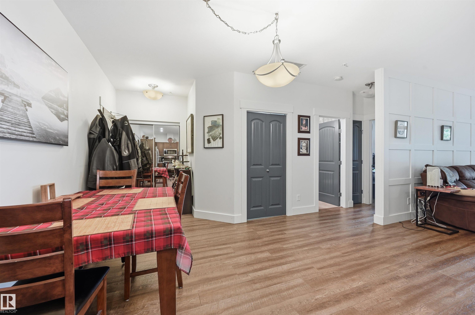
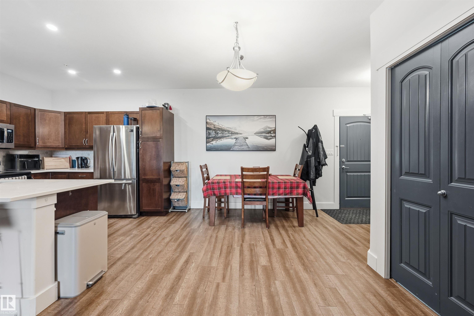
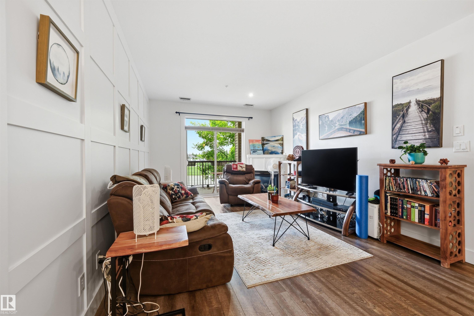
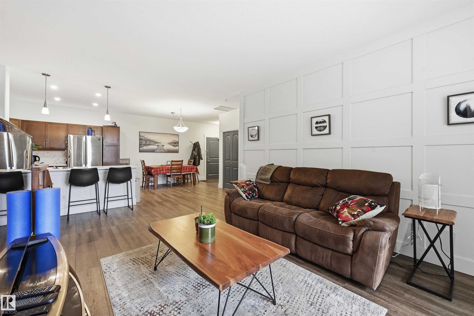
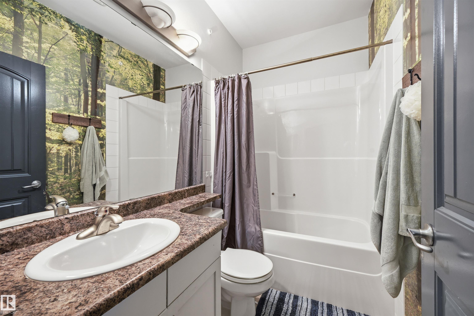
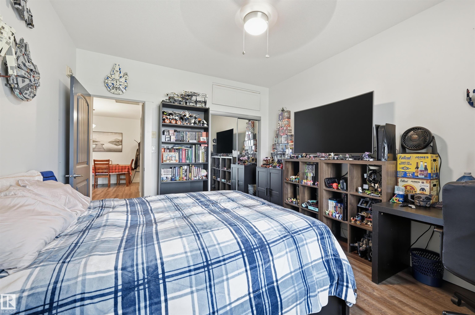
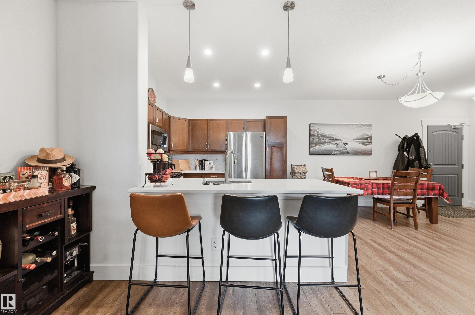
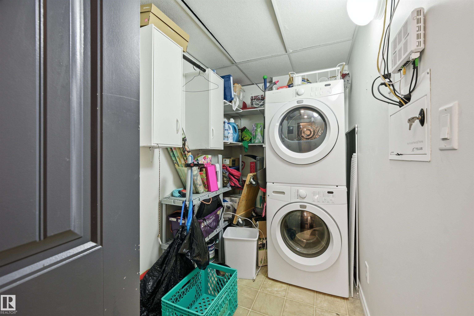
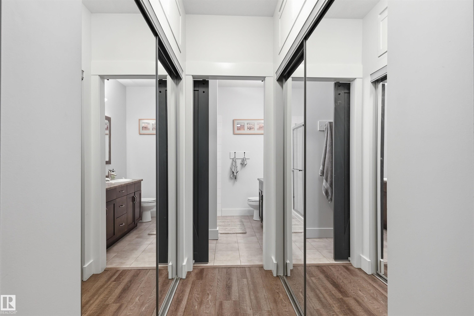
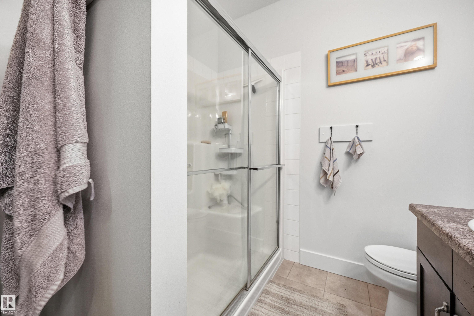
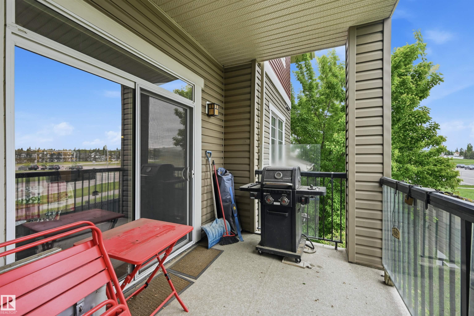
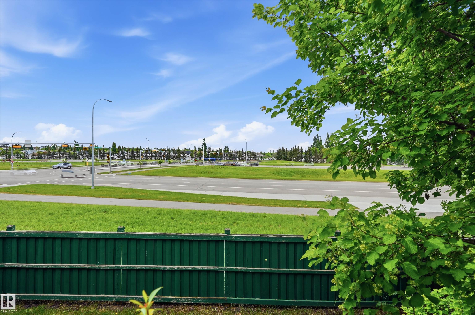
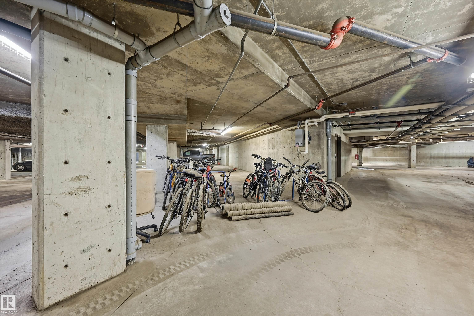
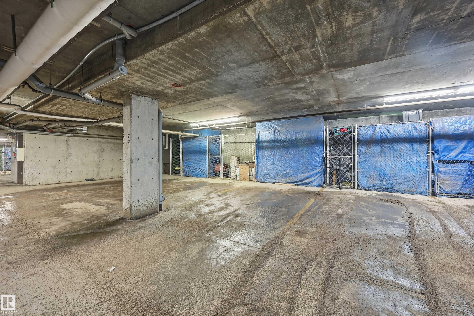
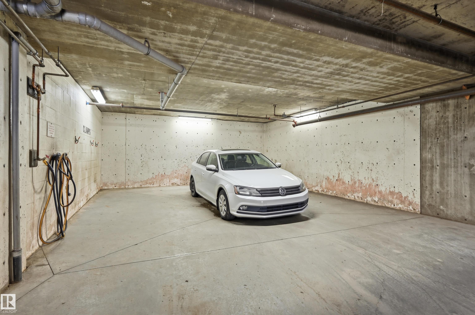
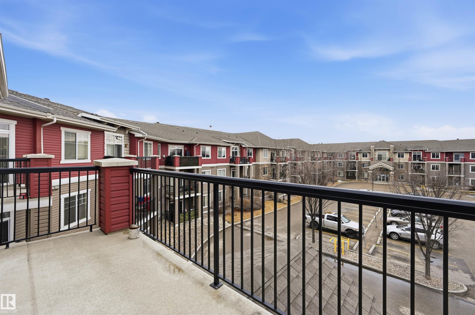
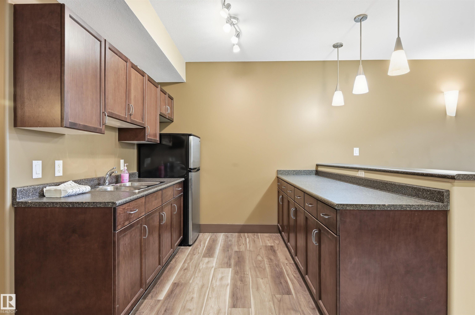
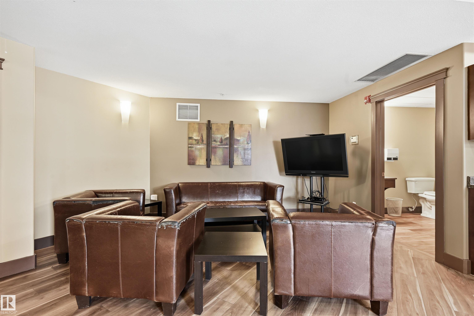
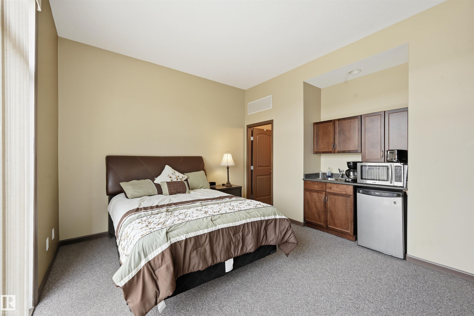
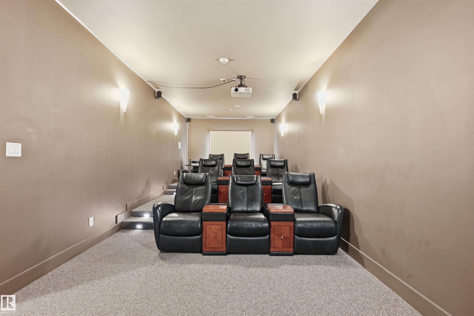
Welcome to Unit 217 at 2503 Hanna Crescent NW, located in the highly sought-after community of Haddow! This spacious and well-maintained 2-bedroom condo offers an exceptional combination of comfort, convenience, and value. Featuring a bright open-concept floor plan, the living, dining, and kitchen areas flow seamlessly together, creating an inviting space for everyday living and entertaining. Large windows provide plenty of natural light, while the private balcony offers the perfect place to relax and enjoy the outdoors. The two generously sized bedrooms provide comfortable accommodations, complemented by 2 full bathrooms and ample storage space throughout. This unit also includes the convenience of in-suite laundry and CENTRAL AC! A rare and highly desirable feature, this property comes with TWO heated underground titled parking stalls, providing secure parking, additional storage options, and year-round comfort. This building features a guest suite, entertainment room, full gym and elevator.

COMMUNITY  Haddow
PROPERTY TYPE  Apartment
BUILDING TYPE  Lowrise Apartment
STYLE  Single Level Apartment
YEAR BUILT 2006
SQUARE FOOTAGE  1,152
BEDROOMS  2
BATHROOMS  2.00
BASEMENT  None, No Basement
AMENITIES  Air Conditioner, Car Wash, Ceiling 9 ft., Exercise Room, Guest Suite, No Animal Home, No Smoking Home, Parking-Visitor, Party Room, Smart/Program. Thermostat, Recreation Room/Centre, Social Rooms, Vinyl Windows, Storage Cage, Natural Gas BBQ Hookup
APPLIANCES  Air Conditioning-Central, Dishwasher-Built-In, Dryer, Garburator, Refrigerator, Stove-Electric, Washer, Window Coverings
COOLING 
FIREPLACE 
FLOORING  Ceramic Tile, Linoleum, Vinyl Plank
HEATING  Heat Pump, Natural Gas
LAUNDRY  ensuite bathroom
LOT FEATURES  Fenced, Fruit Trees/Shrubs, Golf Nearby, Landscaped, Playground Nearby, Public Transportation, Schools, Shopping Nearby
PARKING  Underground
RESTRICTIONS  Pets Subject to Board App
ROOF  Asphalt Shingles
TITLE  Fee Simple
BROKER  REALTORS® Association of Edmonton


ROOMS DIMENSIONS (m) LEVEL