https://zimg.paragon.ice.com/ParagonImages/Property/PM/RAE/225400610/1/0/0/0005586b14d6cfb2b5afe978985071fd/1/16486c90e36c141680112f00e3a57e1d/225400610-88c16ff9-178e-4df4-b141-161be59be25c.JPG https://zimg.paragon.ice.com/ParagonImages/Property/PM/RAE/225400610/2/0/0/383129462f1f29efd11cde3b99bc09e8/1/16486c90e36c141680112f00e3a57e1d/225400610-2d7ad9d7-993c-46cb-83ca-8500c223847e.JPG https://zimg.paragon.ice.com/ParagonImages/Property/PM/RAE/225400610/3/0/0/df3cdb7ad0cd54f2c71a70a750effce5/1/16486c90e36c141680112f00e3a57e1d/225400610-ed240706-c42b-43f4-99ab-e2725a39e840.JPG https://zimg.paragon.ice.com/ParagonImages/Property/PM/RAE/225400610/4/0/0/075fda950f9960a12bd141bcb0d2b33d/1/16486c90e36c141680112f00e3a57e1d/225400610-4a9560c9-6df1-47ec-a682-bf029b323297.JPG https://zimg.paragon.ice.com/ParagonImages/Property/PM/RAE/225400610/5/0/0/a1dc5c82ad44d54df23e3dc5cc286e96/1/16486c90e36c141680112f00e3a57e1d/225400610-3228fd6e-46ad-4031-87bc-c126d51bd183.JPG https://zimg.paragon.ice.com/ParagonImages/Property/PM/RAE/225400610/6/0/0/d801b7088e893eb9db0b1e75af52596d/1/16486c90e36c141680112f00e3a57e1d/225400610-32753d39-523f-420e-9058-6497e643833e.JPG https://zimg.paragon.ice.com/ParagonImages/Property/PM/RAE/225400610/7/0/0/8968c11c84566efa78cfd0cbcd965ba6/1/16486c90e36c141680112f00e3a57e1d/225400610-1729c065-eee9-4ee5-a136-d90fb9e71114.JPG https://zimg.paragon.ice.com/ParagonImages/Property/PM/RAE/225400610/8/0/0/9bf06c1bde5eb2145f09e8ba78967b77/1/16486c90e36c141680112f00e3a57e1d/225400610-13c1a072-ea22-46fa-aff0-9c06f3f099e3.JPG https://zimg.paragon.ice.com/ParagonImages/Property/PM/RAE/225400610/9/0/0/87a0d5bd1903e11cbcde01905e8f4ece/1/16486c90e36c141680112f00e3a57e1d/225400610-ee7a773b-9481-420e-b284-008271aae9a6.JPG https://zimg.paragon.ice.com/ParagonImages/Property/PM/RAE/225400610/10/0/0/0886fb2b55639627e53395f94dd52d7d/1/16486c90e36c141680112f00e3a57e1d/225400610-26fcc0a8-c5b6-4c4c-acb1-7cfdcdcea11f.JPG https://zimg.paragon.ice.com/ParagonImages/Property/PM/RAE/225400610/11/0/0/b7f65fd69f9386a7c2e1108ac5081514/1/16486c90e36c141680112f00e3a57e1d/225400610-e3242f09-7daa-44e1-b1ca-ff8667c14e97.JPG https://zimg.paragon.ice.com/ParagonImages/Property/PM/RAE/225400610/12/0/0/86f5ea535124c61ad01422b39d8be8f2/1/16486c90e36c141680112f00e3a57e1d/225400610-06cb506b-d343-4aab-8f40-1b80419b0c52.JPG https://zimg.paragon.ice.com/ParagonImages/Property/PM/RAE/225400610/13/0/0/36f8579c5b0db941c5019416326e93b4/1/16486c90e36c141680112f00e3a57e1d/225400610-c68e5437-0e8c-4058-a3f0-84e1173cf1b8.JPG https://zimg.paragon.ice.com/ParagonImages/Property/PM/RAE/225400610/14/0/0/800497ed5e8a63f4fbfd16fc352246d7/1/16486c90e36c141680112f00e3a57e1d/225400610-d961d91b-ecfb-44e0-a82d-acad1a47e8b4.JPG https://zimg.paragon.ice.com/ParagonImages/Property/PM/RAE/225400610/15/0/0/8aee99aa41fb3d1cb17951ce8ef8a741/1/16486c90e36c141680112f00e3a57e1d/225400610-5136302e-edb4-478e-84d3-bc649fec8876.JPG https://zimg.paragon.ice.com/ParagonImages/Property/PM/RAE/225400610/16/0/0/68a9b3415d6fd4f6f1b0feac9549bbf4/1/16486c90e36c141680112f00e3a57e1d/225400610-88065403-c09a-4c5b-81ad-109077a42113.JPG https://zimg.paragon.ice.com/ParagonImages/Property/PM/RAE/225400610/17/0/0/4190075bff80764c5a9a217d70e89443/1/16486c90e36c141680112f00e3a57e1d/225400610-7f6de4ac-059e-4052-b14e-a2587728da7c.JPG https://zimg.paragon.ice.com/ParagonImages/Property/PM/RAE/225400610/18/0/0/97c17fb8f49c0746275b6f3417c5faa5/1/16486c90e36c141680112f00e3a57e1d/225400610-3aa5ac75-b9d7-4d57-8f57-998ea8416b15.JPG https://zimg.paragon.ice.com/ParagonImages/Property/PM/RAE/225400610/19/0/0/fb390d00ed43f36b55bb25282530f5ba/1/16486c90e36c141680112f00e3a57e1d/225400610-a1726646-4a26-4455-a128-f7c676a04f04.JPG https://zimg.paragon.ice.com/ParagonImages/Property/PM/RAE/225400610/20/0/0/f1a5eeed833a4d84b07dacb02bcda318/1/16486c90e36c141680112f00e3a57e1d/225400610-37b7bbf2-5357-4660-88a3-90ba6e91eba6.JPG https://zimg.paragon.ice.com/ParagonImages/Property/PM/RAE/225400610/21/0/0/16a13100b913a835d06c52e5475571ef/1/16486c90e36c141680112f00e3a57e1d/225400610-b6e21bf8-d805-40d9-9161-3ea29412ffb8.JPG https://zimg.paragon.ice.com/ParagonImages/Property/PM/RAE/225400610/22/0/0/e03f7ab0f8fcb6035c45e9e442e0744e/1/16486c90e36c141680112f00e3a57e1d/225400610-b4db95bd-0cd9-441e-b1dd-5e74249783da.JPG https://zimg.paragon.ice.com/ParagonImages/Property/PM/RAE/225400610/23/0/0/9c1590ab11ce6c5e3ad5a18c3679f085/1/16486c90e36c141680112f00e3a57e1d/225400610-d9168066-c8e0-4de6-9cba-189f53af3ced.JPG https://zimg.paragon.ice.com/ParagonImages/Property/PM/RAE/225400610/24/0/0/e4401a0eb10cf4adf01248051fb7616b/1/16486c90e36c141680112f00e3a57e1d/225400610-40c62430-ee54-4ff2-a634-18921fe6d028.JPG https://zimg.paragon.ice.com/ParagonImages/Property/PM/RAE/225400610/25/0/0/06bcd59277b4d328a321fb4e46b28a57/1/16486c90e36c141680112f00e3a57e1d/225400610-e842d7b5-ecfe-494b-b6c8-c966d77c4e81.JPG

#217 12550 140 AV NW

Edmonton T5X 6J4

MLS® Number:  E4487790

Back to Baranow   

  • Home \
  • Baranow \
  • #217 12550 140 AV NW

$ 180,000

2

BEDROOMS

2 + 0

BATHROOMS

846

SQUARE FEET

2004

YEAR BUILT

https://zimg.paragon.ice.com/ParagonImages/Property/PM/RAE/225400610/1/0/0/0005586b14d6cfb2b5afe978985071fd/1/16486c90e36c141680112f00e3a57e1d/225400610-88c16ff9-178e-4df4-b141-161be59be25c.JPG





MLS® Number
E4487790
PROPERTY TYPE
Apartment
LISTING DATE
May-14-2026

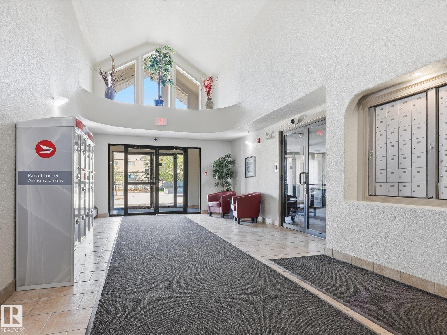
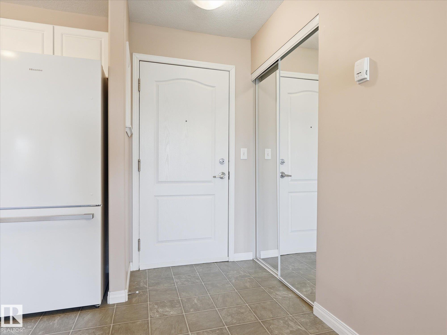
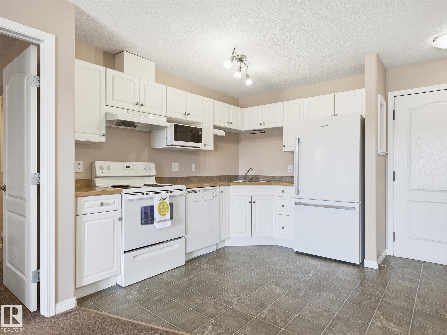
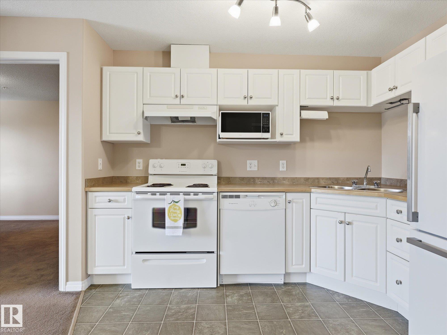
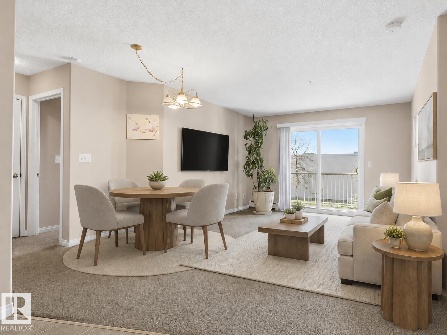
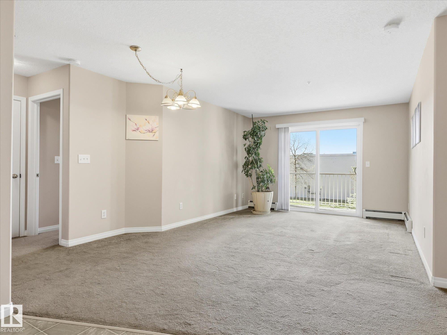
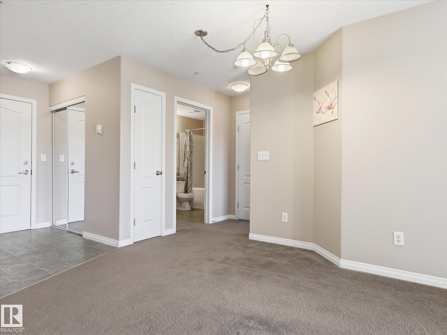
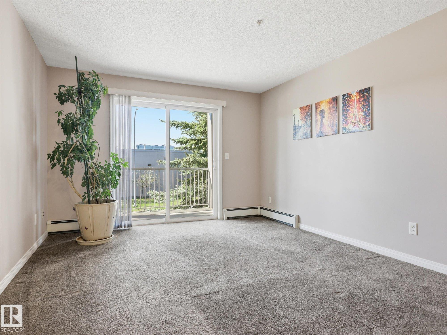
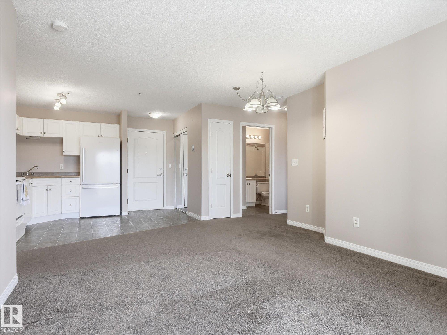
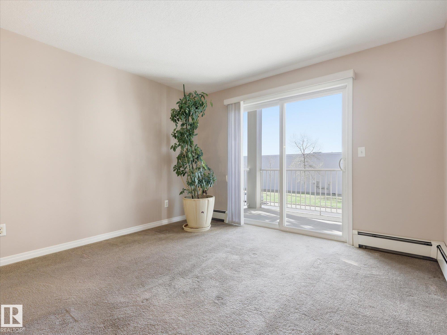
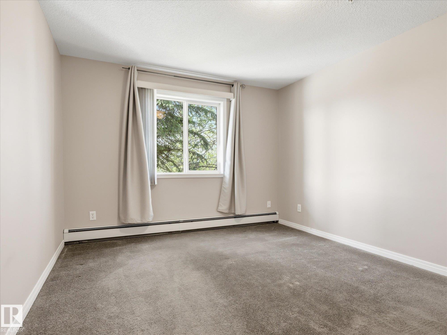
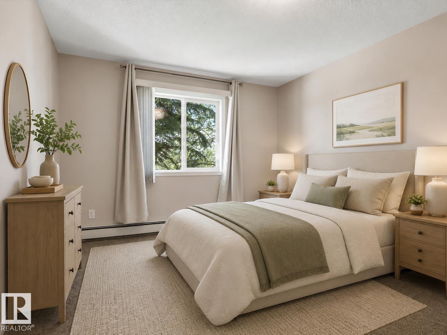
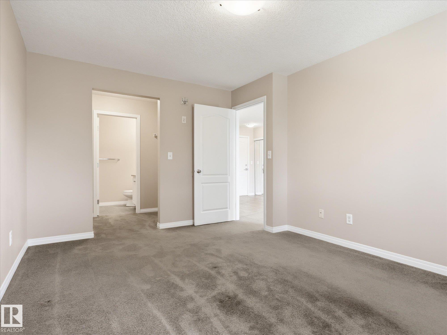
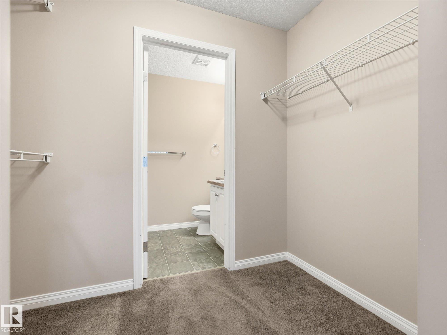
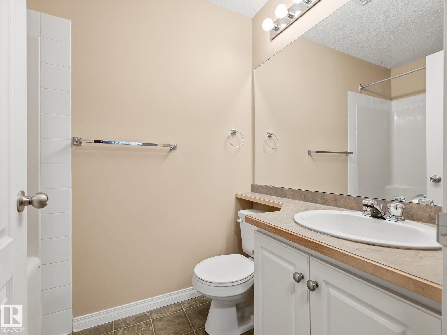
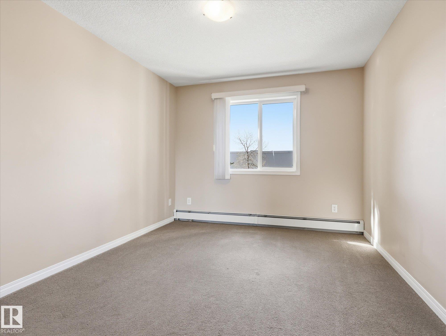
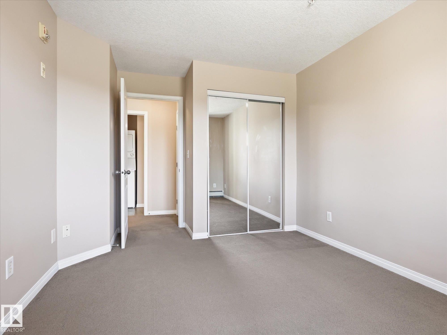
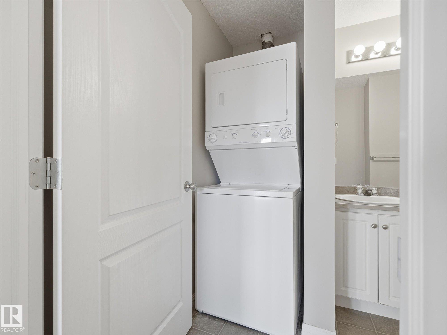
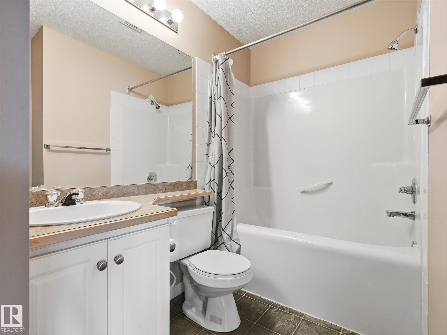
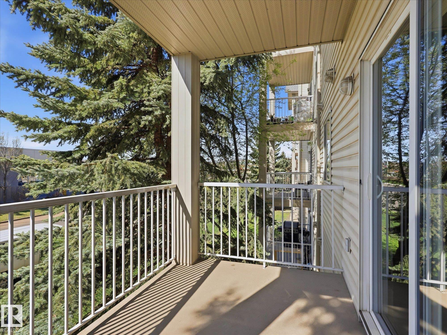
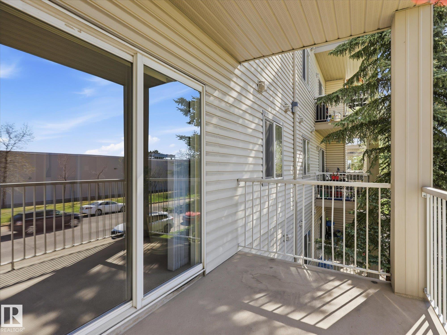
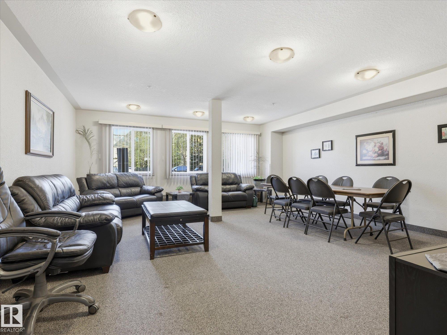
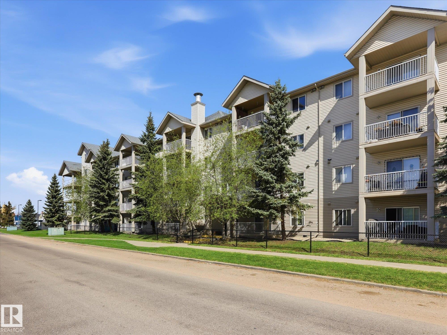
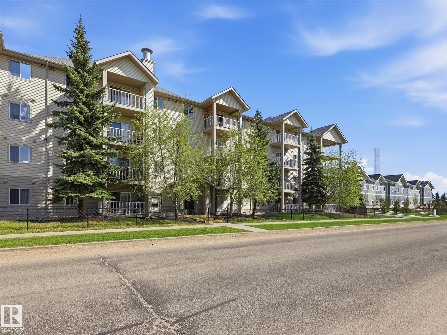
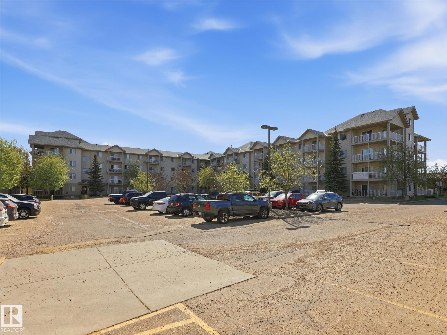
PRICED TO SELL! Motivated Seller! Say hello to your next home: this lovely 2 bed, 2 bath condo offering 836 sqft + titled parking stall, all for UNDER $180K! The bright open-concept layout features large living & dining area w/ patio doors leading to good sized balcony. White kitchen offers lots of cabinet space + functional layout for everyday living. LARGE in-suite storage room adds incredible convenience & extra space rarely found in condo living! The primary bedroom is impressively sized & offers peaceful views of mature trees right outside your window, creating a tranquil feel. Location is everything & this unit delivers! Situated just steps from shopping centres, restaurants, grocery stores, schools, parks & everyday amenities, you can truly enjoy walkable convenience. Commuting is also a breeze with quick access to Yellowhead & Henday Drive, making it easy to get anywhere in the city! Condo fee of $510.71 includes heat + water. No Pet Building. Building amenities include party room

COMMUNITY  Baranow
PROPERTY TYPE  Apartment
BUILDING TYPE  Lowrise Apartment
STYLE  Single Level Apartment
YEAR BUILT 2004
SQUARE FOOTAGE  846
BEDROOMS  2
BATHROOMS  2.00
BASEMENT  None, No Basement
AMENITIES  On Street Parking, Parking-Visitor, Party Room, Storage-In-Suite
APPLIANCES  Dishwasher-Built-In, Hood Fan, Oven-Microwave, Refrigerator, Stacked Washer/Dryer
COOLING 
FIREPLACE 
FLOORING  Carpet, Linoleum
HEATING  Hot Water, Natural Gas
LAUNDRY  ensuite bathroom
LOT FEATURES  Public Swimming Pool, Public Transportation, Schools, Shopping Nearby
PARKING  Stall
RESTRICTIONS  No pets allowed
ROOF  Asphalt Shingles
TITLE  Fee Simple
BROKER  REALTORS® Association of Edmonton


ROOMS DIMENSIONS (m) LEVEL