https://zimg.paragon.ice.com/ParagonImages/Property/PM/RAE/225423959/1/0/0/44059ed826b366e51ebae5929fc5707c/1/9f9f1f246a19e4d09ea08e3d698ce259/225423959-84d1a5d1-6073-4de4-8b23-b686dc352704.JPG https://zimg.paragon.ice.com/ParagonImages/Property/PM/RAE/225423959/2/0/0/ec3fc489b2f08aa0fda64b5a783df4ca/1/9f9f1f246a19e4d09ea08e3d698ce259/225423959-5a192654-df6b-4521-8e78-c90739296ea0.JPG https://zimg.paragon.ice.com/ParagonImages/Property/PM/RAE/225423959/3/0/0/8a18a7af94406a8f84f7fc75f924a7aa/1/9f9f1f246a19e4d09ea08e3d698ce259/225423959-7a25dfa3-323d-4480-b14b-df7e8c64b536.JPG https://zimg.paragon.ice.com/ParagonImages/Property/PM/RAE/225423959/4/0/0/09b2e7fc86f8ac3160bf05ebedd91580/1/9f9f1f246a19e4d09ea08e3d698ce259/225423959-0a0a49fe-bb6c-4e96-9c6c-8ef3ef81aae8.JPG https://zimg.paragon.ice.com/ParagonImages/Property/PM/RAE/225423959/5/0/0/10f885c72c983ef8a88b6c00509c31dd/1/9f9f1f246a19e4d09ea08e3d698ce259/225423959-2c59da7a-0ba3-4967-b248-e918b5247707.JPG https://zimg.paragon.ice.com/ParagonImages/Property/PM/RAE/225423959/6/0/0/c173316913dc8e7f4f7df8d743b3e995/1/9f9f1f246a19e4d09ea08e3d698ce259/225423959-eafbc8d3-165c-4ac6-8545-2426710560e4.JPG https://zimg.paragon.ice.com/ParagonImages/Property/PM/RAE/225423959/7/0/0/acd28a04be2c7cb53aaa9f5a185ee2d6/1/9f9f1f246a19e4d09ea08e3d698ce259/225423959-c0aa896e-8f61-40a9-ad5f-2eb1a149de03.JPG https://zimg.paragon.ice.com/ParagonImages/Property/PM/RAE/225423959/8/0/0/a5e0b33429e0f91dadaf9e3cca830cf1/1/9f9f1f246a19e4d09ea08e3d698ce259/225423959-a2682e6b-5ff1-4ec7-84ed-3e62c347ae65.JPG https://zimg.paragon.ice.com/ParagonImages/Property/PM/RAE/225423959/9/0/0/16b26a7331f1b1e5cccadb809f75c398/1/9f9f1f246a19e4d09ea08e3d698ce259/225423959-ba64a451-ab8c-4643-8ef9-954e938ca6b3.JPG https://zimg.paragon.ice.com/ParagonImages/Property/PM/RAE/225423959/10/0/0/29e9943bc0d1566542ac10ce78abb32a/1/9f9f1f246a19e4d09ea08e3d698ce259/225423959-cbcea031-a20e-42e0-8f79-b8fceed11c5c.JPG https://zimg.paragon.ice.com/ParagonImages/Property/PM/RAE/225423959/11/0/0/24f8ae4dd7c44922284eef92e80bd9e5/1/9f9f1f246a19e4d09ea08e3d698ce259/225423959-b2a7a0c4-e7e6-4290-a13b-4f4e1432a05b.JPG https://zimg.paragon.ice.com/ParagonImages/Property/PM/RAE/225423959/12/0/0/c272bc828e6c123dd50f55f8522bfa46/1/9f9f1f246a19e4d09ea08e3d698ce259/225423959-47f9b8b4-6bb2-4474-aff3-769900db936d.JPG https://zimg.paragon.ice.com/ParagonImages/Property/PM/RAE/225423959/13/0/0/d89b50d685cee8283df60a371829f6d7/1/9f9f1f246a19e4d09ea08e3d698ce259/225423959-2a9660f9-dd6d-4a2f-9690-e11397340e2c.JPG https://zimg.paragon.ice.com/ParagonImages/Property/PM/RAE/225423959/14/0/0/2a810f726635be6e5f9b9a4925f768c1/1/9f9f1f246a19e4d09ea08e3d698ce259/225423959-f6f89ac6-7b68-435f-aea3-36058c2aa7d4.JPG https://zimg.paragon.ice.com/ParagonImages/Property/PM/RAE/225423959/15/0/0/3bb551761cd8248490dbf5adc6aaa6d8/1/9f9f1f246a19e4d09ea08e3d698ce259/225423959-c41f391f-c344-4d47-92be-4286c86679f8.JPG https://zimg.paragon.ice.com/ParagonImages/Property/PM/RAE/225423959/16/0/0/60d902edc90f3981d6429800f78c94e8/1/9f9f1f246a19e4d09ea08e3d698ce259/225423959-d7bb9f00-13ce-4de4-b4a0-3f6f90a80ba7.JPG https://zimg.paragon.ice.com/ParagonImages/Property/PM/RAE/225423959/17/0/0/3db6476a3961e9c94260ca2d0386a135/1/9f9f1f246a19e4d09ea08e3d698ce259/225423959-fb8c457e-78e3-4b72-9831-92b123f257d5.JPG https://zimg.paragon.ice.com/ParagonImages/Property/PM/RAE/225423959/18/0/0/af4f6c3e7f2934659c054ff01bda730d/1/9f9f1f246a19e4d09ea08e3d698ce259/225423959-381033dd-859f-470c-b6be-6f191011eeab.JPG https://zimg.paragon.ice.com/ParagonImages/Property/PM/RAE/225423959/19/0/0/6d1edb78322331db4788afca3f86c8a9/1/9f9f1f246a19e4d09ea08e3d698ce259/225423959-1ff97551-15a3-4a6c-9182-3f81be4da4c7.JPG https://zimg.paragon.ice.com/ParagonImages/Property/PM/RAE/225423959/20/0/0/00384d23e0444d3cb3febdfbf01f7aab/1/9f9f1f246a19e4d09ea08e3d698ce259/225423959-225d5d07-5c97-4565-a8f1-610fac957fbb.JPG https://zimg.paragon.ice.com/ParagonImages/Property/PM/RAE/225423959/21/0/0/3b84bf617eeb3f9c3b6d686aaf88a27f/1/9f9f1f246a19e4d09ea08e3d698ce259/225423959-702c5294-78aa-4639-9360-1a40440b11ef.JPG https://zimg.paragon.ice.com/ParagonImages/Property/PM/RAE/225423959/22/0/0/3340a5780084e176dc965c8551a2d394/1/9f9f1f246a19e4d09ea08e3d698ce259/225423959-104a126d-9411-42db-9f4a-8bba11477131.JPG https://zimg.paragon.ice.com/ParagonImages/Property/PM/RAE/225423959/23/0/0/9c8efb2cd638f19c162527c24fbb2fe0/1/9f9f1f246a19e4d09ea08e3d698ce259/225423959-bf96a48d-aeea-4512-babc-b5c6f90adcea.JPG https://zimg.paragon.ice.com/ParagonImages/Property/PM/RAE/225423959/24/0/0/e26105d958a21f06ff454146f04279b8/1/9f9f1f246a19e4d09ea08e3d698ce259/225423959-7aa81ee8-0c42-4d5c-8ac1-bb5874cc10e2.JPG https://zimg.paragon.ice.com/ParagonImages/Property/PM/RAE/225423959/25/0/0/251cac3c466cade94b49fd32e4e16927/1/9f9f1f246a19e4d09ea08e3d698ce259/225423959-3be21177-4c2d-4f90-8119-5327f9eb00ea.JPG https://zimg.paragon.ice.com/ParagonImages/Property/PM/RAE/225423959/26/0/0/fdc4aa6d2857cfb1ae1e61e0cb5b44d2/1/9f9f1f246a19e4d09ea08e3d698ce259/225423959-91a95c55-c89d-4c21-8e63-82ba5ea28367.JPG https://zimg.paragon.ice.com/ParagonImages/Property/PM/RAE/225423959/27/0/0/8f94ebb0b748cbfce15a3d25c71af3a5/1/9f9f1f246a19e4d09ea08e3d698ce259/225423959-f438aa85-d51c-4e4a-9ee3-6753573ea38e.JPG https://zimg.paragon.ice.com/ParagonImages/Property/PM/RAE/225423959/28/0/0/cc3dda5ea8fe70d4f6a8908247dd1677/1/9f9f1f246a19e4d09ea08e3d698ce259/225423959-5a23b0b6-7597-4cc6-8ef5-9e0ba5f8ca43.JPG https://zimg.paragon.ice.com/ParagonImages/Property/PM/RAE/225423959/29/0/0/d83d41d87457c66079e6bcbc96ccf69c/1/9f9f1f246a19e4d09ea08e3d698ce259/225423959-f1b624a7-e244-462a-8970-2f7d10dd95b5.JPG https://zimg.paragon.ice.com/ParagonImages/Property/PM/RAE/225423959/30/0/0/418d801b238c497a9857efd8359a119a/1/9f9f1f246a19e4d09ea08e3d698ce259/225423959-2277c4e1-8b76-4b6e-9a08-1c01779892c5.JPG

#217 10523 123 ST NW

Edmonton T5N 1N9

MLS® Number:  E4511139

Back to Westmount   

  • Home \
  • Westmount \
  • #217 10523 123 ST NW

$ 289,900

3

BEDROOMS

2 + 0

BATHROOMS

1,122

SQUARE FEET

2013

YEAR BUILT

https://zimg.paragon.ice.com/ParagonImages/Property/PM/RAE/225423959/1/0/0/44059ed826b366e51ebae5929fc5707c/1/9f9f1f246a19e4d09ea08e3d698ce259/225423959-84d1a5d1-6073-4de4-8b23-b686dc352704.JPG





MLS® Number
E4511139
PROPERTY TYPE
Apartment
LISTING DATE
October-01-2026

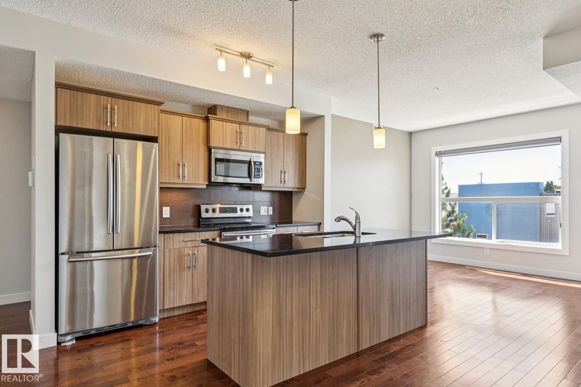
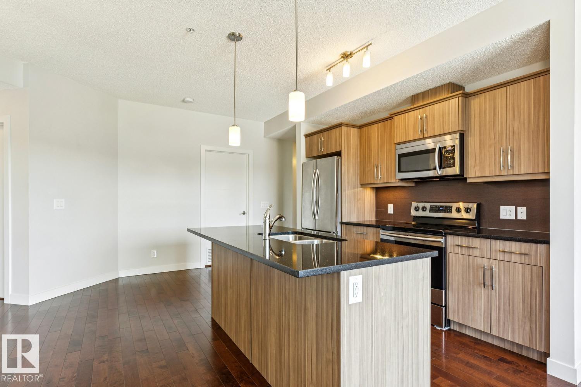
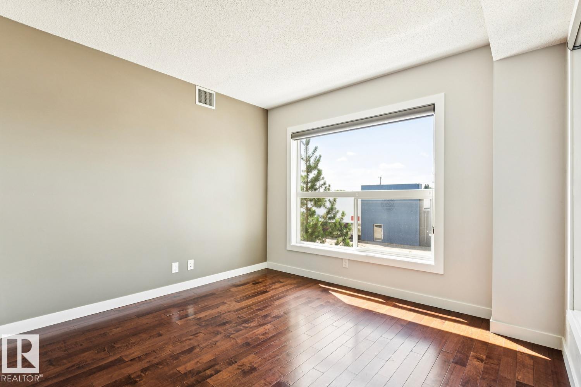
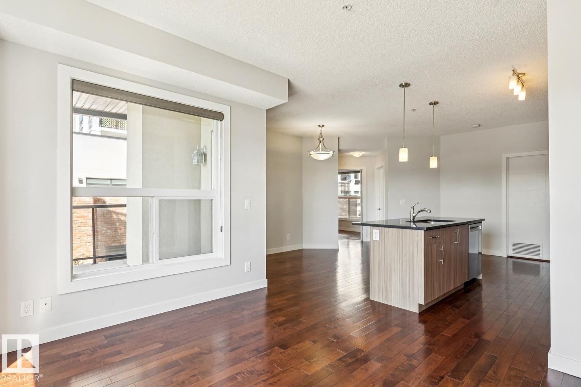
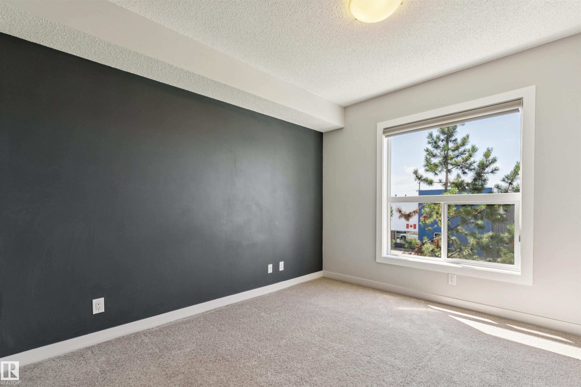
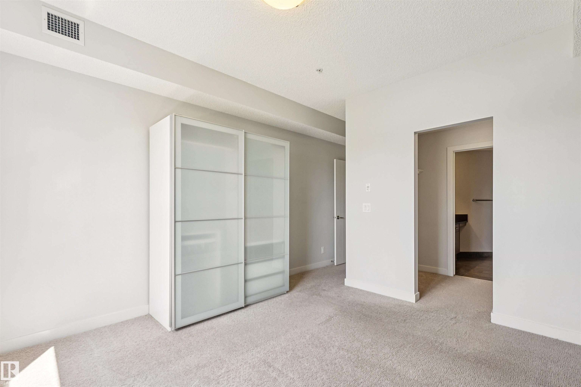
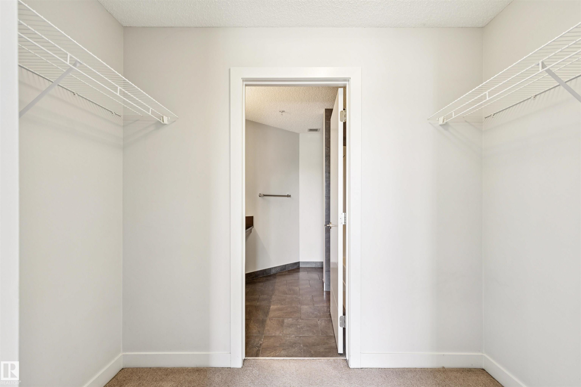
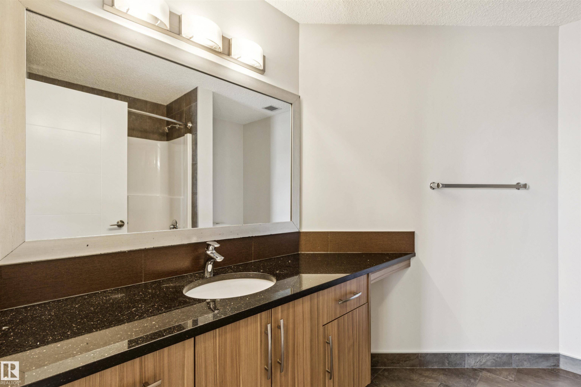
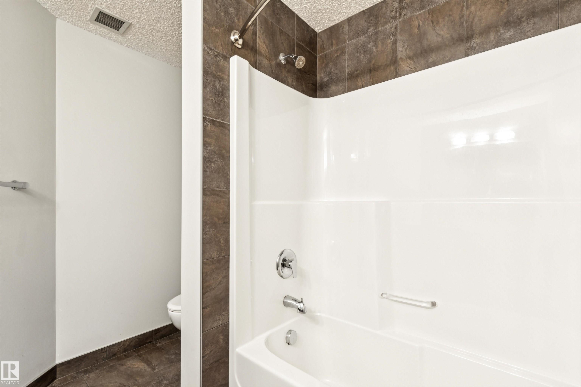
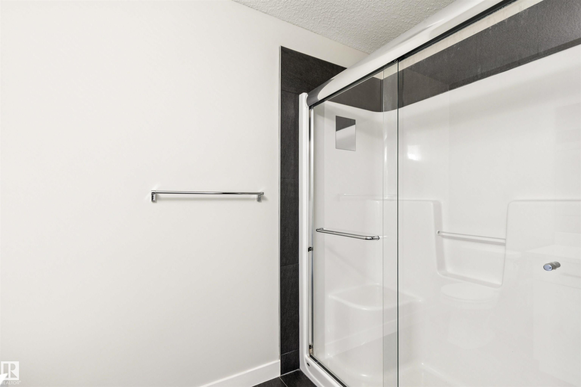
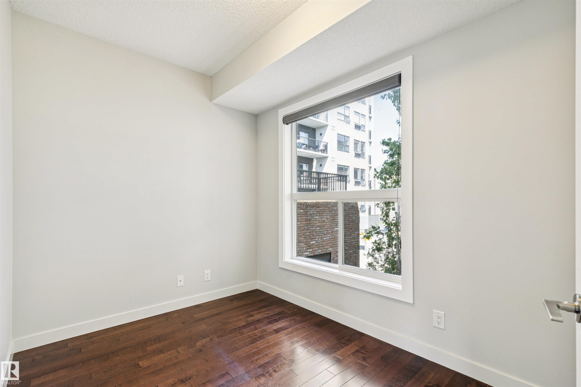
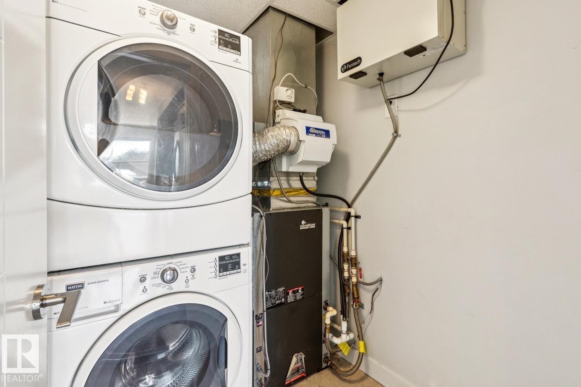
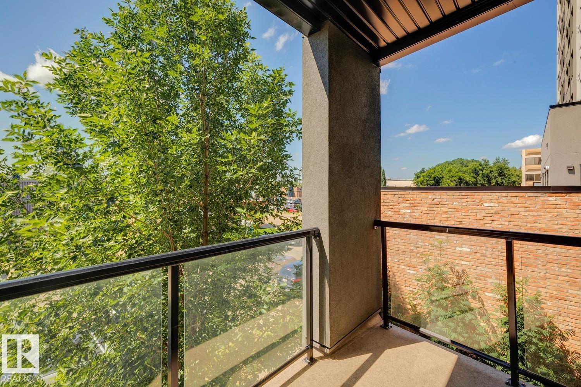
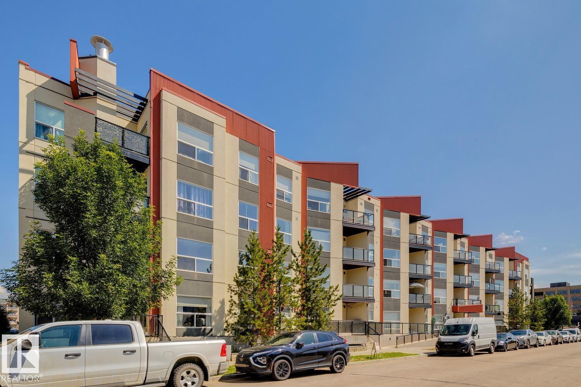
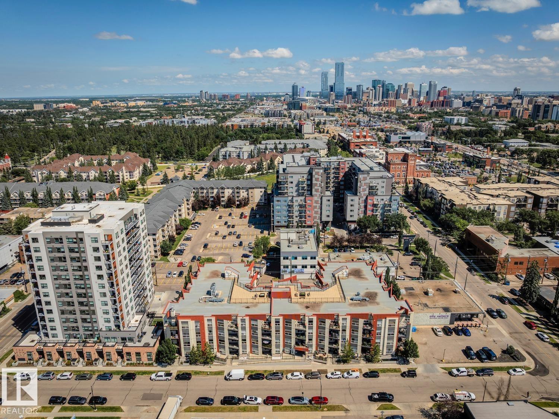
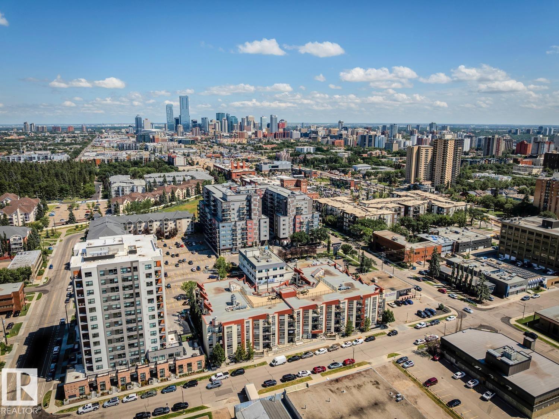
ULTRA RARE 3 BEDROOM/2 BATH | CORNER UNIT just steps from the Brewery District, trendy 124 ST & the downtown core! This roommate-friendly floor plan is one of the best in the building with each bedroom on separate sides of the unit + a den for work-from-home or anything else you can think of. Massive WEST-facing windows flood the entire suite with sunlight, showcasing golden hour when the sun goes down. The stylish kitchen features warm cabinetry with plenty of storage, under-mounted lighting, quartz countertops & stainless steel appliances. The primary suite has a walk-through closet to a 4pc ENSUITE. Large storage spaces incl. a walk-in front entry closet + a massive IN-SUITE LAUNDRY/storage room just off the kitchen (perfect for cleaning supplies, recycling, etc). The balcony is private & has gas BBQ hook-up. Add'l features incl A/C, a HEATED, UNDERGROUND (titled) parking stall + rooftop deck. Just a block from the future LRT & walking distance to shopping, groceries & the River Valley. PET FRIENDLY!

COMMUNITY  Westmount
PROPERTY TYPE  Apartment
BUILDING TYPE  Lowrise Apartment
STYLE  Single Level Apartment
YEAR BUILT 2013
SQUARE FOOTAGE  1,122
BEDROOMS  3
BATHROOMS  2.00
BASEMENT  None, No Basement
AMENITIES  Air Conditioner, Ceiling 9 ft., Closet Organizers, Parking-Visitor, Patio, Sprinkler System-Fire, Storage-In-Suite, Vinyl Windows, Natural Gas BBQ Hookup, Rooftop Deck/Patio
APPLIANCES  Air Conditioning-Central, Dishwasher-Built-In, Dryer, Microwave Hood Fan, Refrigerator, Stove-Electric, Washer, Window Coverings
COOLING 
FIREPLACE 
FLOORING  Carpet, Ceramic Tile, Engineered Wood
HEATING  Heat Pump, Natural Gas
LAUNDRY  ensuite bathroom
LOT FEATURES  Golf Nearby, Playground Nearby, Public Transportation, Schools, Shopping Nearby
PARKING  Heated, Parkade, Underground
RESTRICTIONS  Pets Subject to Board App
ROOF  Tar & Gravel
TITLE  Fee Simple
BROKER  REALTORS® Association of Edmonton


ROOMS DIMENSIONS (m) LEVEL