https://zimg.paragon.ice.com/ParagonImages/Property/PM/RAE/225410703/1/0/0/2f25a5ec2ee2c0dc4f61e64ef7199bd6/1/14bd13620286ed4230036308244dca27/225410703-76c8dfc5-74e8-494b-96f9-7f860c02dca1.JPG https://zimg.paragon.ice.com/ParagonImages/Property/PM/RAE/225410703/2/0/0/a39507b541693189a9773799760baeba/1/14bd13620286ed4230036308244dca27/225410703-2f8b0988-67d5-49e0-90cc-493e50bb728b.JPG https://zimg.paragon.ice.com/ParagonImages/Property/PM/RAE/225410703/3/0/0/b851e891aa63624069913ef7d0974879/1/14bd13620286ed4230036308244dca27/225410703-fdd6ef7b-38fe-4996-a906-1846919f8505.JPG https://zimg.paragon.ice.com/ParagonImages/Property/PM/RAE/225410703/4/0/0/2a9b4462da497b585694dbc6884beb6e/1/14bd13620286ed4230036308244dca27/225410703-f0cabf46-b45a-444f-8ee8-95cf7afeece8.JPG https://zimg.paragon.ice.com/ParagonImages/Property/PM/RAE/225410703/5/0/0/067369359aeb04d52c2fe6f5eb9a7277/1/14bd13620286ed4230036308244dca27/225410703-a55c8d2a-3abe-4fa8-8d82-dc850cd90e75.JPG https://zimg.paragon.ice.com/ParagonImages/Property/PM/RAE/225410703/6/0/0/9a1af1e3f821604628ceda96818dfa3d/1/14bd13620286ed4230036308244dca27/225410703-86829a5a-62b3-4a45-bbc1-3fc34c0f012b.JPG https://zimg.paragon.ice.com/ParagonImages/Property/PM/RAE/225410703/7/0/0/93ea2652032b2d2a9768ab13d95e84ee/1/14bd13620286ed4230036308244dca27/225410703-ae11b53c-90f0-4e77-9abe-e80d905851f3.JPG https://zimg.paragon.ice.com/ParagonImages/Property/PM/RAE/225410703/8/0/0/d65fd5325e8bb9db505821f9d89cc8ae/1/14bd13620286ed4230036308244dca27/225410703-7cc450e0-1ae9-4e8d-892a-3e4375009aa1.JPG https://zimg.paragon.ice.com/ParagonImages/Property/PM/RAE/225410703/9/0/0/82740db58713734bda5a0b0b01c8ac17/1/14bd13620286ed4230036308244dca27/225410703-d0f6c107-f2c9-424c-9a31-c3ebd7d6922c.JPG https://zimg.paragon.ice.com/ParagonImages/Property/PM/RAE/225410703/10/0/0/bed1682ee349fce9fdadb3a10ddfa9a5/1/14bd13620286ed4230036308244dca27/225410703-961e02e3-0552-4c11-8a3f-2505fd592dd1.JPG https://zimg.paragon.ice.com/ParagonImages/Property/PM/RAE/225410703/11/0/0/8d26d44a6bf715652e0d6587bb647058/1/14bd13620286ed4230036308244dca27/225410703-ab5d9e95-6dd6-4bf2-a190-e761f5dc17c1.JPG https://zimg.paragon.ice.com/ParagonImages/Property/PM/RAE/225410703/12/0/0/1d04b05a222932815bd10b6593007db5/1/14bd13620286ed4230036308244dca27/225410703-1e5f7ed3-517d-46ce-8709-308ec09c2b66.JPG https://zimg.paragon.ice.com/ParagonImages/Property/PM/RAE/225410703/13/0/0/d9b253c051b1be65155296e1ecfd196c/1/14bd13620286ed4230036308244dca27/225410703-deaebb6d-735b-4077-8d52-363317adef6a.JPG https://zimg.paragon.ice.com/ParagonImages/Property/PM/RAE/225410703/14/0/0/17d57f63ec4d268151df22a35acc5570/1/14bd13620286ed4230036308244dca27/225410703-8dd44b91-c019-457d-8a90-04d2c128a2a3.JPG https://zimg.paragon.ice.com/ParagonImages/Property/PM/RAE/225410703/15/0/0/0ed21723228a4aae69879fa7504b7b9c/1/14bd13620286ed4230036308244dca27/225410703-78d9f845-9e70-4cb7-a63a-2b41b22d8fd2.JPG https://zimg.paragon.ice.com/ParagonImages/Property/PM/RAE/225410703/16/0/0/68f808c06c07ed47134b5f0c54d1d250/1/14bd13620286ed4230036308244dca27/225410703-937399f7-5fce-49ec-a387-4cff000fb7d3.JPG https://zimg.paragon.ice.com/ParagonImages/Property/PM/RAE/225410703/17/0/0/57f3037c382325f311a4ff30086052fc/1/14bd13620286ed4230036308244dca27/225410703-7e7fbc34-7743-4dba-b196-de9fa7337183.JPG https://zimg.paragon.ice.com/ParagonImages/Property/PM/RAE/225410703/18/0/0/7d2e0aeab748d72c39c8902f9916ea20/1/14bd13620286ed4230036308244dca27/225410703-f81ae55d-f380-41e4-b9be-a4d4e7e72ea0.JPG https://zimg.paragon.ice.com/ParagonImages/Property/PM/RAE/225410703/19/0/0/20b3f2de288904637d29dbd920aaf29a/1/14bd13620286ed4230036308244dca27/225410703-28c9ab8e-6217-4fc7-9742-90099723c13e.JPG https://zimg.paragon.ice.com/ParagonImages/Property/PM/RAE/225410703/20/0/0/d393cfa26639ce50d6a58ae6004e29cd/1/14bd13620286ed4230036308244dca27/225410703-62a3d2b0-6877-43f6-bf4d-d98ce8f108e1.JPG https://zimg.paragon.ice.com/ParagonImages/Property/PM/RAE/225410703/21/0/0/2ecb1e2396ca00682fe4200658484421/1/14bd13620286ed4230036308244dca27/225410703-454a1b8c-82f5-41a9-b731-bbcab0e34245.JPG https://zimg.paragon.ice.com/ParagonImages/Property/PM/RAE/225410703/22/0/0/e30c0c41b283dab3119d03822acfbae4/1/14bd13620286ed4230036308244dca27/225410703-1a61119f-cdb7-4794-a854-cfb3b8f29bf2.JPG https://zimg.paragon.ice.com/ParagonImages/Property/PM/RAE/225410703/23/0/0/1b1de745384d56d33f088127c2d5e4c1/1/14bd13620286ed4230036308244dca27/225410703-6d891ccc-4d5d-4f51-83da-329ce48407b0.JPG

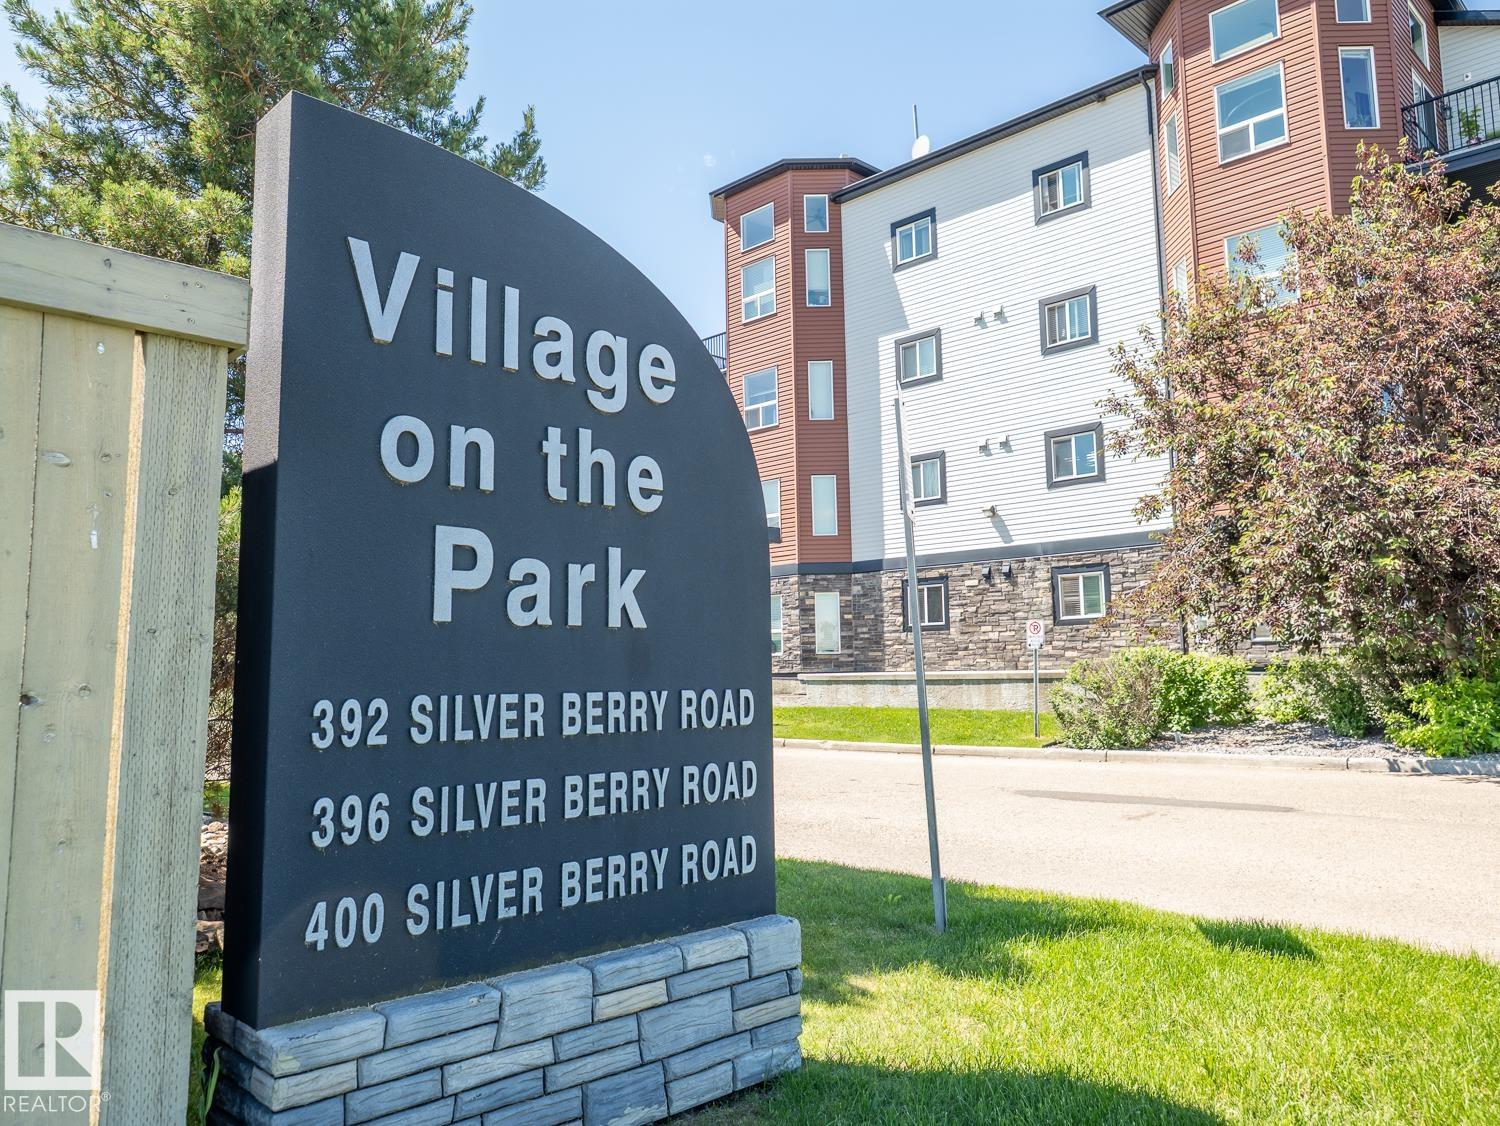
#216 392 Silverberry Road NW

Edmonton T6T 0H1

MLS® Number:  E4497883

Back to Silver Berry   

  • Home \
  • Silver Berry \
  • #216 392 Silverberry Road NW

$ 174,500

1

BEDROOMS

1 + 0

BATHROOMS

672

SQUARE FEET

2009

YEAR BUILT

https://zimg.paragon.ice.com/ParagonImages/Property/PM/RAE/225410703/1/0/0/2f25a5ec2ee2c0dc4f61e64ef7199bd6/1/14bd13620286ed4230036308244dca27/225410703-76c8dfc5-74e8-494b-96f9-7f860c02dca1.JPG





MLS® Number
E4497883
PROPERTY TYPE
Apartment
LISTING DATE
July-09-2026

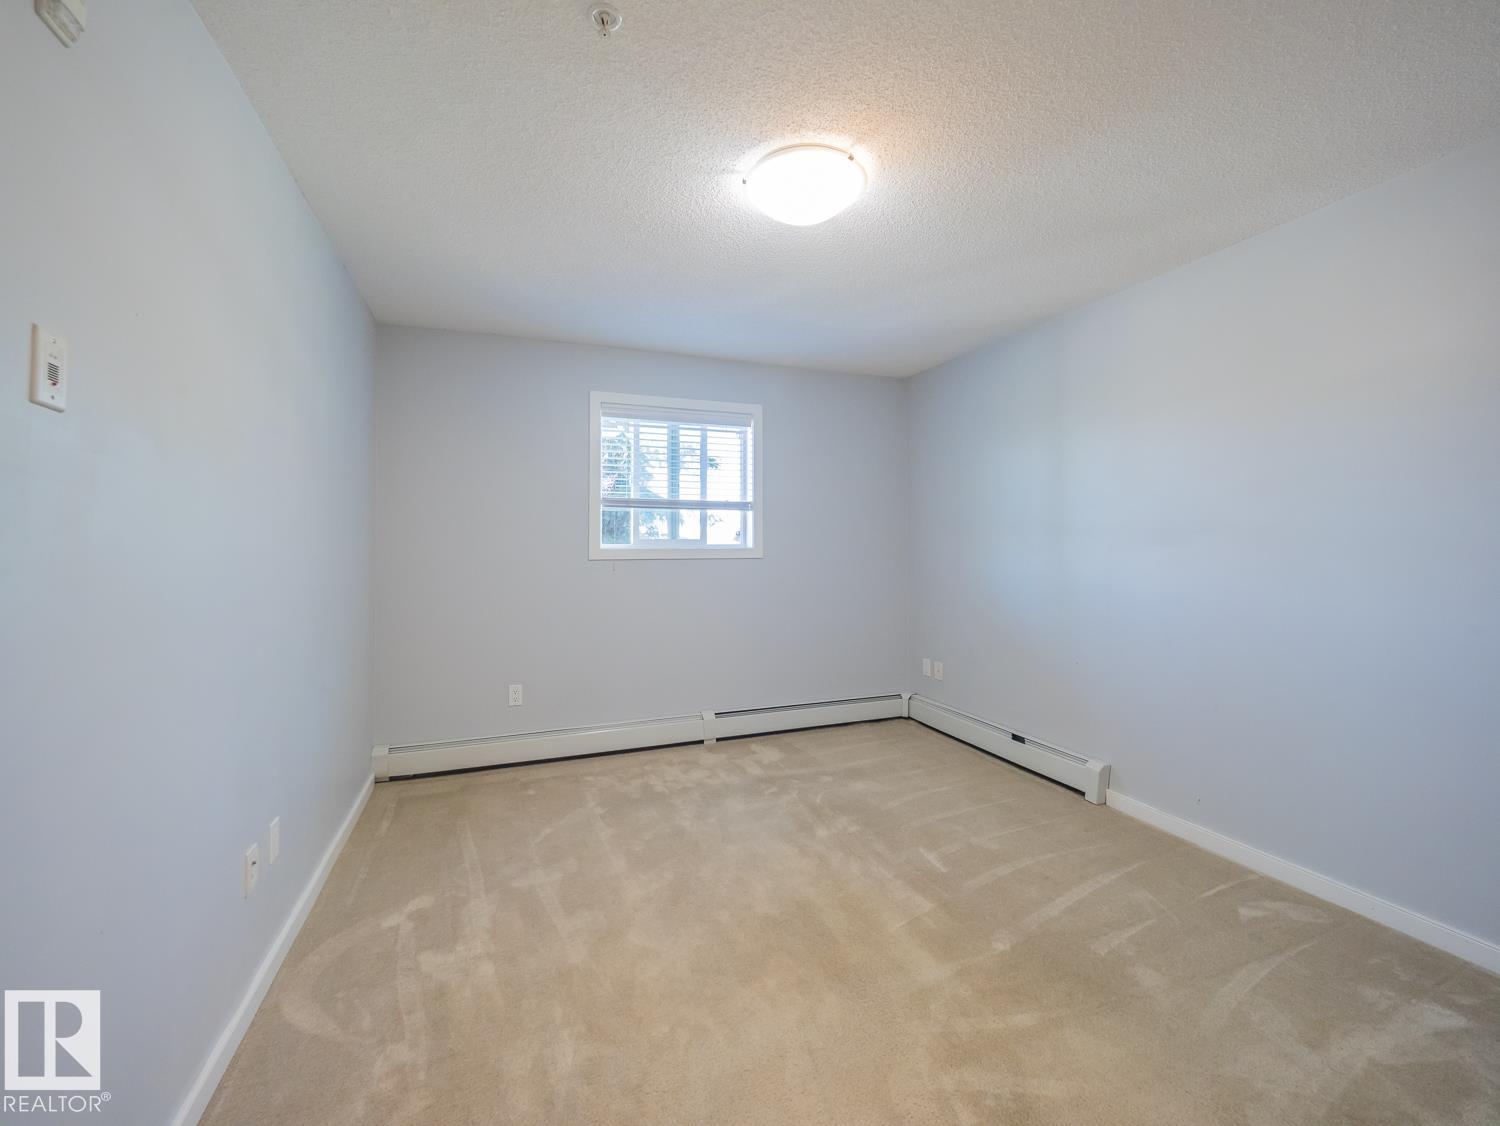
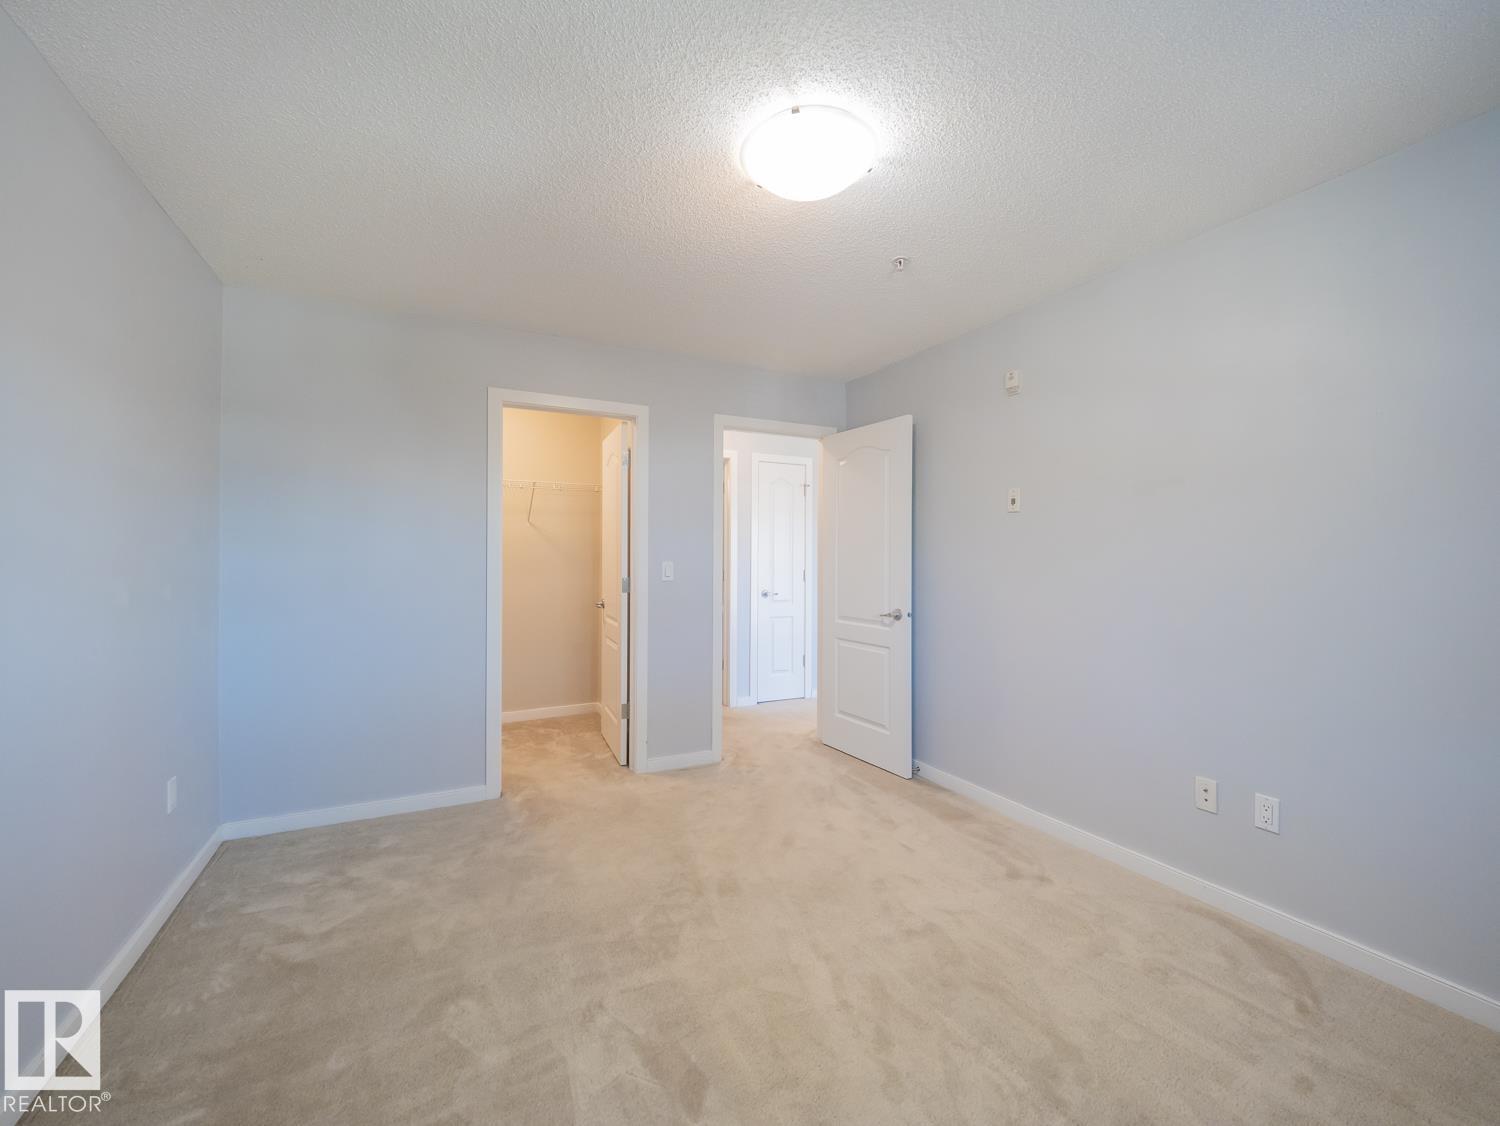
Welcome to this beautifully maintained 672 sq. ft (724 sq ft with balcony) one bedroom condo in the heart of Silver Berry! Ideally located just minutes from whitemud, shopping, schools, parks and walking trails. This home offers both comfort and convenience. Inside, you'll find stainless steel appliances, in-suite laundry, and a bright functional layout. Enjoy fantastic building amenities including a fitness centre, social room, unground heated parking, storage, and a convenient car wash bay. Whether you are a first time home buyer, downsized or investor, this affordable condo is the perfect place to call home. Don't miss this fantastic opportunity! **Some photos virtually staged**

COMMUNITY  Silver Berry
PROPERTY TYPE  Apartment
BUILDING TYPE  Lowrise Apartment
STYLE  Single Level Apartment
YEAR BUILT 2009
SQUARE FOOTAGE  672
BEDROOMS  1
BATHROOMS  1.00
BASEMENT  None, No Basement
AMENITIES  Car Wash, Exercise Room, Gazebo, Parking-Visitor, Party Room, Secured Parking
APPLIANCES  Dishwasher-Built-In, Dryer, Microwave Hood Fan, Refrigerator, Stove-Electric, Washer
COOLING 
FIREPLACE 
FLOORING  Carpet, Laminate Flooring, Linoleum
HEATING  Baseboard, Natural Gas
LAUNDRY 
LOT FEATURES  Paved Lane, Playground Nearby, Public Swimming Pool, Schools
PARKING  Underground
RESTRICTIONS  Pets Subject to Board App
ROOF  Asphalt Shingles
TITLE  Fee Simple
BROKER  REALTORS® Association of Edmonton


ROOMS DIMENSIONS (m) LEVEL