https://zimg.paragon.ice.com/ParagonImages/Property/PM/RAE/225410572/1/0/0/60c92c822bc6964141930534d7482aea/1/8e24d1c6d1a164a8b1985f986a13c435/225410572-06196c5c-8b97-486d-81ee-ef052d79a5ee.JPG https://zimg.paragon.ice.com/ParagonImages/Property/PM/RAE/225410572/2/0/0/74e94ea6967326baa577d31632ac42e0/1/8e24d1c6d1a164a8b1985f986a13c435/225410572-55968123-3633-45b6-b754-0c2cf64886fa.JPG https://zimg.paragon.ice.com/ParagonImages/Property/PM/RAE/225410572/3/0/0/13839fd7baac44591380de8c7c61b5d5/1/8e24d1c6d1a164a8b1985f986a13c435/225410572-146fa76b-2690-47c0-851b-b6048c5d9633.JPG https://zimg.paragon.ice.com/ParagonImages/Property/PM/RAE/225410572/4/0/0/50c6b7c652af3f5483262d3e9fa6fac4/1/8e24d1c6d1a164a8b1985f986a13c435/225410572-b89a0e43-a31a-4898-acaf-5d6f52a8bb86.JPG https://zimg.paragon.ice.com/ParagonImages/Property/PM/RAE/225410572/5/0/0/9ed7ecd7bde673804aa4129b06588a7e/1/8e24d1c6d1a164a8b1985f986a13c435/225410572-9497fcf0-d572-4eee-88e6-d7878a9e4f74.JPG https://zimg.paragon.ice.com/ParagonImages/Property/PM/RAE/225410572/6/0/0/d852938b600c1d51605fb79e828a3c41/1/8e24d1c6d1a164a8b1985f986a13c435/225410572-0b1e1e92-03cd-4a5e-ba56-cc3a29a93593.JPG https://zimg.paragon.ice.com/ParagonImages/Property/PM/RAE/225410572/7/0/0/72b159e94cb7f68f8fc0ab05f94e61e6/1/8e24d1c6d1a164a8b1985f986a13c435/225410572-cdf05d78-7e25-4525-87de-d1d25b81a276.JPG https://zimg.paragon.ice.com/ParagonImages/Property/PM/RAE/225410572/8/0/0/aecb0314a6f75da619413606b01a484b/1/8e24d1c6d1a164a8b1985f986a13c435/225410572-a0b471ba-0c17-4309-9cb4-6d8951cb78d1.JPG https://zimg.paragon.ice.com/ParagonImages/Property/PM/RAE/225410572/9/0/0/58010775f85b1dfc5168a875f72c4cb0/1/8e24d1c6d1a164a8b1985f986a13c435/225410572-80aef73c-471c-4142-b620-8f32218c4bfc.JPG https://zimg.paragon.ice.com/ParagonImages/Property/PM/RAE/225410572/10/0/0/5f11d8ad013ebc5d080608f6bea06a34/1/8e24d1c6d1a164a8b1985f986a13c435/225410572-5fbce2ef-0877-438e-b778-e336162b724a.JPG https://zimg.paragon.ice.com/ParagonImages/Property/PM/RAE/225410572/11/0/0/ee14edbe56f25c33cf8baf0c4c4ae100/1/8e24d1c6d1a164a8b1985f986a13c435/225410572-fbff8a6b-98aa-4cb8-bf6d-8ccb2d7793ce.JPG https://zimg.paragon.ice.com/ParagonImages/Property/PM/RAE/225410572/12/0/0/39520d1d7736501e9e7c2b32de3d4051/1/8e24d1c6d1a164a8b1985f986a13c435/225410572-69867ea2-fc7c-4df0-8d9c-6739d249477b.JPG https://zimg.paragon.ice.com/ParagonImages/Property/PM/RAE/225410572/13/0/0/e42d2ff0bdb99df5cd002c42bc5de274/1/8e24d1c6d1a164a8b1985f986a13c435/225410572-42dd8d32-f096-45e5-92f9-4997642f8974.JPG https://zimg.paragon.ice.com/ParagonImages/Property/PM/RAE/225410572/14/0/0/31f0893ad73033a7d174793e688d4dee/1/8e24d1c6d1a164a8b1985f986a13c435/225410572-f15dfc40-8d4b-470b-89d0-89669ac25545.JPG https://zimg.paragon.ice.com/ParagonImages/Property/PM/RAE/225410572/15/0/0/f20cd46fc1d66a0d914b1460339f84f3/1/8e24d1c6d1a164a8b1985f986a13c435/225410572-fd6596f4-5e87-448f-8839-a4ca88b3026b.JPG https://zimg.paragon.ice.com/ParagonImages/Property/PM/RAE/225410572/16/0/0/d67992df0adba83da4b32de31e36e662/1/8e24d1c6d1a164a8b1985f986a13c435/225410572-7c60c222-3b66-4b80-9434-f36657c60d38.JPG https://zimg.paragon.ice.com/ParagonImages/Property/PM/RAE/225410572/17/0/0/27bfc4b3b149d900652800e82106e638/1/8e24d1c6d1a164a8b1985f986a13c435/225410572-02b3c5b9-ca93-4f13-94d1-8219b0af8bf8.JPG https://zimg.paragon.ice.com/ParagonImages/Property/PM/RAE/225410572/18/0/0/7c9341905cfdd203c908f5db505b3b1a/1/8e24d1c6d1a164a8b1985f986a13c435/225410572-37ace48c-fe28-4040-b3a6-e69e0419fd49.JPG https://zimg.paragon.ice.com/ParagonImages/Property/PM/RAE/225410572/19/0/0/344cb6e6e59d0980f4966295f279e90d/1/8e24d1c6d1a164a8b1985f986a13c435/225410572-c5c01420-c458-4c64-b12f-f3b311a99317.JPG https://zimg.paragon.ice.com/ParagonImages/Property/PM/RAE/225410572/20/0/0/0afe5eb21027748d1ddff99e899127e1/1/8e24d1c6d1a164a8b1985f986a13c435/225410572-f362f1fc-3cdb-478f-85a4-b080575e520f.JPG https://zimg.paragon.ice.com/ParagonImages/Property/PM/RAE/225410572/21/0/0/636fa2abb9c046a378a20507b009a859/1/8e24d1c6d1a164a8b1985f986a13c435/225410572-c3dd6ebd-5b8c-43ea-97ee-6a628d99b942.JPG https://zimg.paragon.ice.com/ParagonImages/Property/PM/RAE/225410572/22/0/0/d3a154b8434292f3f23ce2a99ddbc3b9/1/8e24d1c6d1a164a8b1985f986a13c435/225410572-7dea411b-4f04-41d0-abf6-1f8f596a9a1d.JPG https://zimg.paragon.ice.com/ParagonImages/Property/PM/RAE/225410572/23/0/0/9c7be3e59947b1799e3973272ef5eba1/1/8e24d1c6d1a164a8b1985f986a13c435/225410572-08ebfeca-9ce5-45d1-894b-a453c9916d7a.JPG https://zimg.paragon.ice.com/ParagonImages/Property/PM/RAE/225410572/24/0/0/8e3b166ed338aaf498bb11ca0b82e4fa/1/8e24d1c6d1a164a8b1985f986a13c435/225410572-75943716-9790-4d04-a3fd-d94c1bc2cb0c.JPG https://zimg.paragon.ice.com/ParagonImages/Property/PM/RAE/225410572/25/0/0/87d3ef5b6646386e54ae2b4c6d483c37/1/8e24d1c6d1a164a8b1985f986a13c435/225410572-8bb667b5-7dbb-413d-af4f-dd863d3ae7eb.JPG https://zimg.paragon.ice.com/ParagonImages/Property/PM/RAE/225410572/26/0/0/d47fb9e83f92183e009dd08005656b73/1/8e24d1c6d1a164a8b1985f986a13c435/225410572-e289268a-5527-4f72-ab04-684d4111d91c.JPG https://zimg.paragon.ice.com/ParagonImages/Property/PM/RAE/225410572/27/0/0/7322190b7e30770e08577f9ac7143a6d/1/8e24d1c6d1a164a8b1985f986a13c435/225410572-87ba1f1f-1ca9-499e-8c8b-77aba7058691.JPG https://zimg.paragon.ice.com/ParagonImages/Property/PM/RAE/225410572/28/0/0/530d3ad0ac9c4b40b89d7d47a95ce83c/1/8e24d1c6d1a164a8b1985f986a13c435/225410572-4a7fe695-17ea-4172-a8ac-50ebdf65324a.JPG https://zimg.paragon.ice.com/ParagonImages/Property/PM/RAE/225410572/29/0/0/c669c2de5fed5a4cfb9fa8c39c48c454/1/8e24d1c6d1a164a8b1985f986a13c435/225410572-61b16b08-d970-4eff-8549-469008d7f35c.JPG https://zimg.paragon.ice.com/ParagonImages/Property/PM/RAE/225410572/30/0/0/43c026f0fc40383d62e806e1f2792a95/1/8e24d1c6d1a164a8b1985f986a13c435/225410572-bcb07fbd-95da-42f1-8584-ef52bcd09c91.JPG https://zimg.paragon.ice.com/ParagonImages/Property/PM/RAE/225410572/31/0/0/ee402a8b2f9a77f718cad9387f10cd8d/1/8e24d1c6d1a164a8b1985f986a13c435/225410572-e53e60b6-3280-46de-979a-0085597a56d7.JPG https://zimg.paragon.ice.com/ParagonImages/Property/PM/RAE/225410572/32/0/0/46638c676c86e7f9cbff94b6c64e9704/1/8e24d1c6d1a164a8b1985f986a13c435/225410572-f7a64193-9404-44ce-bff1-7f168ca47227.JPG https://zimg.paragon.ice.com/ParagonImages/Property/PM/RAE/225410572/33/0/0/51568c3cfd01f08ae470bb0d8276afb6/1/8e24d1c6d1a164a8b1985f986a13c435/225410572-f093a3c2-94b1-45cf-ad2c-8c9b1eee979f.JPG https://zimg.paragon.ice.com/ParagonImages/Property/PM/RAE/225410572/34/0/0/db7010487a8d8d8e17faf558fc32eef6/1/8e24d1c6d1a164a8b1985f986a13c435/225410572-c8529de4-a758-4b29-aa58-cd6dd1566869.JPG https://zimg.paragon.ice.com/ParagonImages/Property/PM/RAE/225410572/35/0/0/c73a832f549ba4acad656e328af3c798/1/8e24d1c6d1a164a8b1985f986a13c435/225410572-7fa4a982-d8f3-47fd-b13b-f5cc6ee658e0.JPG https://zimg.paragon.ice.com/ParagonImages/Property/PM/RAE/225410572/36/0/0/4e05abc9db4a071b1406a2d81e323701/1/8e24d1c6d1a164a8b1985f986a13c435/225410572-558ab53b-d2ea-47a0-a04c-0ad0658b946c.JPG https://zimg.paragon.ice.com/ParagonImages/Property/PM/RAE/225410572/37/0/0/bfd330dad4a2f5307152b247ff9357f5/1/8e24d1c6d1a164a8b1985f986a13c435/225410572-cfe6fa5d-2fce-4640-aab2-7bb68eb502f0.JPG https://zimg.paragon.ice.com/ParagonImages/Property/PM/RAE/225410572/38/0/0/7d54db7f3fa61d849f27855538adb6f3/1/8e24d1c6d1a164a8b1985f986a13c435/225410572-57c29f8c-5251-4a17-85cb-b54e5cf8d395.JPG https://zimg.paragon.ice.com/ParagonImages/Property/PM/RAE/225410572/39/0/0/a9f2e9f83e53906b110d91c910abdcf6/1/8e24d1c6d1a164a8b1985f986a13c435/225410572-0cfa1cd6-1e29-464f-8598-5849e9c7fd3c.JPG https://zimg.paragon.ice.com/ParagonImages/Property/PM/RAE/225410572/40/0/0/0dbae40baa95f6fbd93e63a8e250e467/1/8e24d1c6d1a164a8b1985f986a13c435/225410572-bfb4b39a-8a1b-49c3-a416-b2b1cf30bbc2.JPG https://zimg.paragon.ice.com/ParagonImages/Property/PM/RAE/225410572/41/0/0/cc93445f020d26f8618259a22c952564/1/8e24d1c6d1a164a8b1985f986a13c435/225410572-d4be0339-4815-4900-b412-f52459ef441e.JPG https://zimg.paragon.ice.com/ParagonImages/Property/PM/RAE/225410572/42/0/0/04b483f41d4f565769ce63201cf16bed/1/8e24d1c6d1a164a8b1985f986a13c435/225410572-e6653ac9-1462-4471-8b5c-b825cdd7bfa3.JPG https://zimg.paragon.ice.com/ParagonImages/Property/PM/RAE/225410572/43/0/0/52c2eb9dfa7f645426b17bfa514542c9/1/8e24d1c6d1a164a8b1985f986a13c435/225410572-d38c9e13-83f9-4aa8-9e2d-5f91986babc5.JPG https://zimg.paragon.ice.com/ParagonImages/Property/PM/RAE/225410572/44/0/0/881ff6fe574793f5f3b93e764abc3598/1/8e24d1c6d1a164a8b1985f986a13c435/225410572-c1829161-062b-4c06-9c82-c86b23d2d5ea.JPG https://zimg.paragon.ice.com/ParagonImages/Property/PM/RAE/225410572/45/0/0/275a156fe729f1d4c285ad76d07ad65c/1/8e24d1c6d1a164a8b1985f986a13c435/225410572-e6faec62-00dd-41b9-98cc-88e475048086.JPG

216 33 ST SW

Edmonton T6X 3C7

MLS® Number:  E4497752

Back to Alces   

  • Home \
  • Alces \
  • 216 33 ST SW
  • Alces \
  • 216 33 ST SW

$ 799,900

5

BEDROOMS

4 + 0

BATHROOMS

2,787

SQUARE FEET

2025

YEAR BUILT

https://zimg.paragon.ice.com/ParagonImages/Property/PM/RAE/225410572/1/0/0/60c92c822bc6964141930534d7482aea/1/8e24d1c6d1a164a8b1985f986a13c435/225410572-06196c5c-8b97-486d-81ee-ef052d79a5ee.JPG





MLS® Number
E4497752
PROPERTY TYPE
Detached Single Family
LISTING DATE
July-08-2026

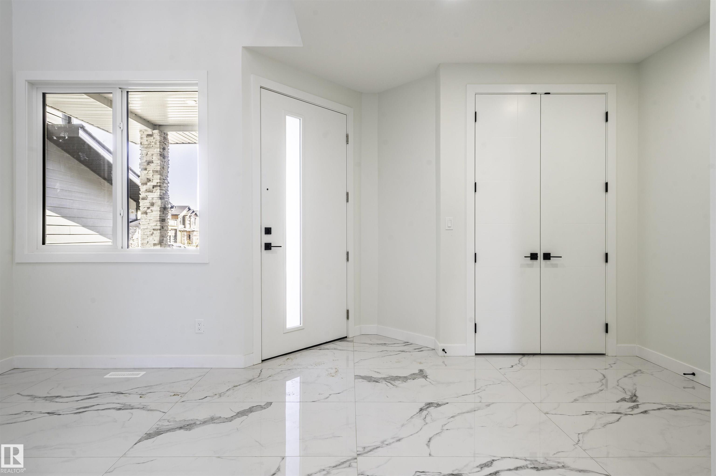
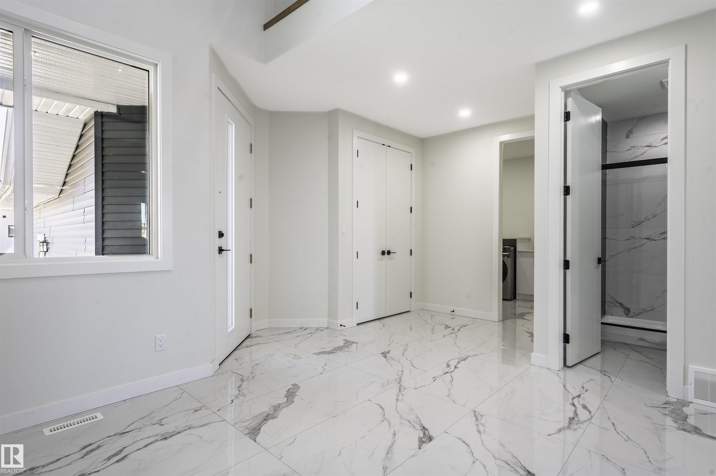
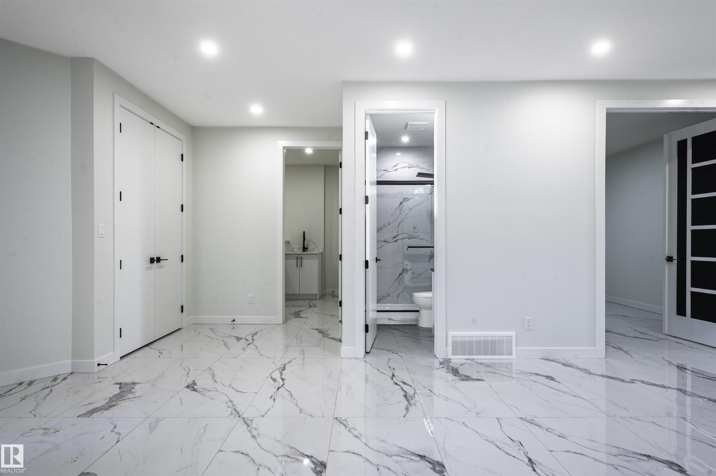
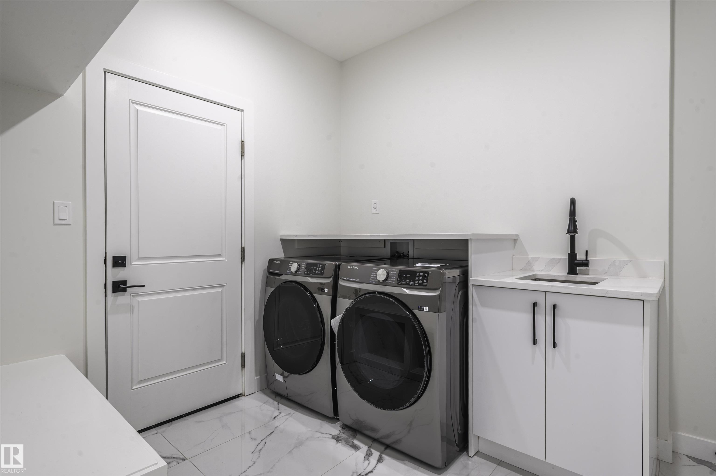
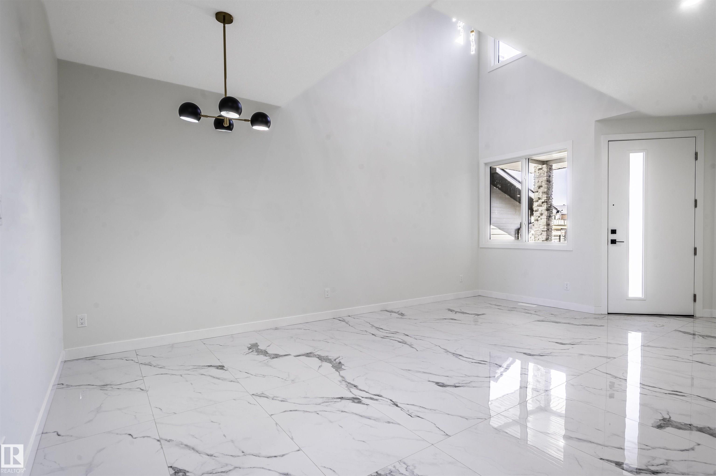
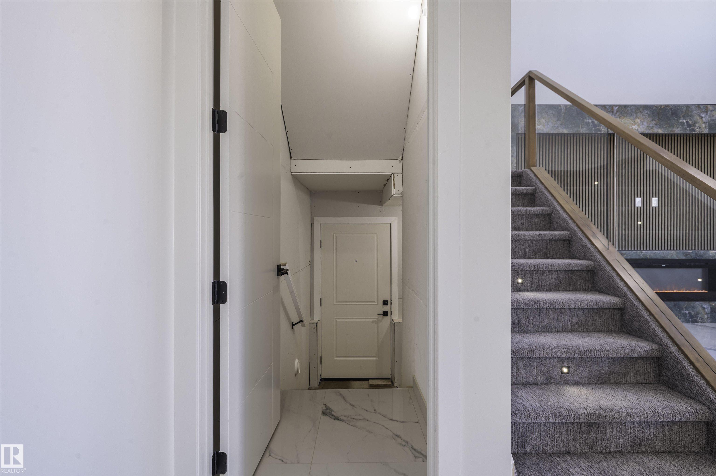
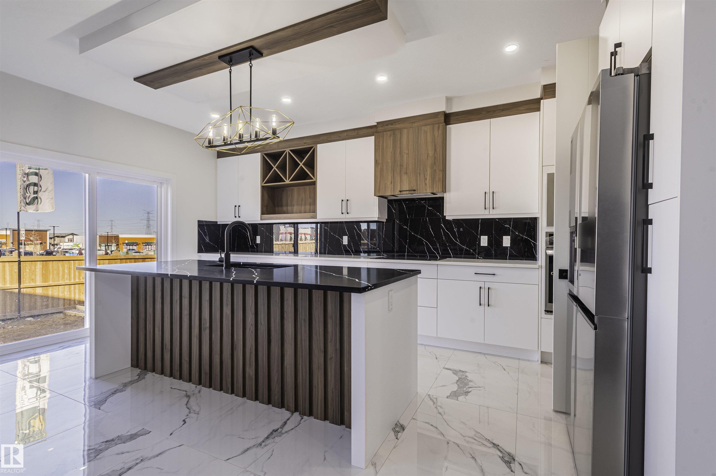
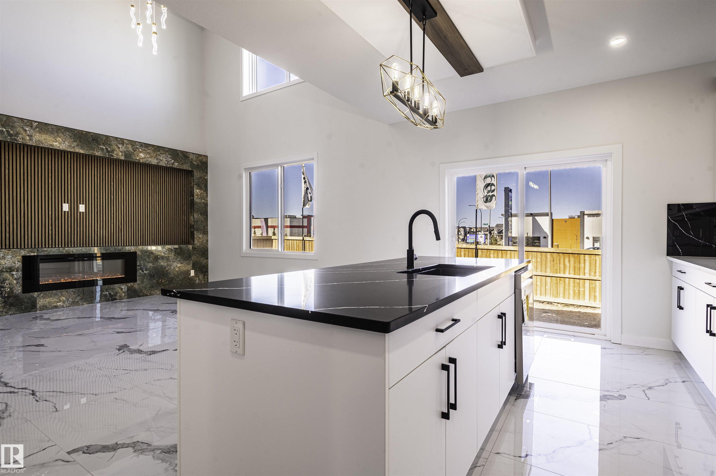
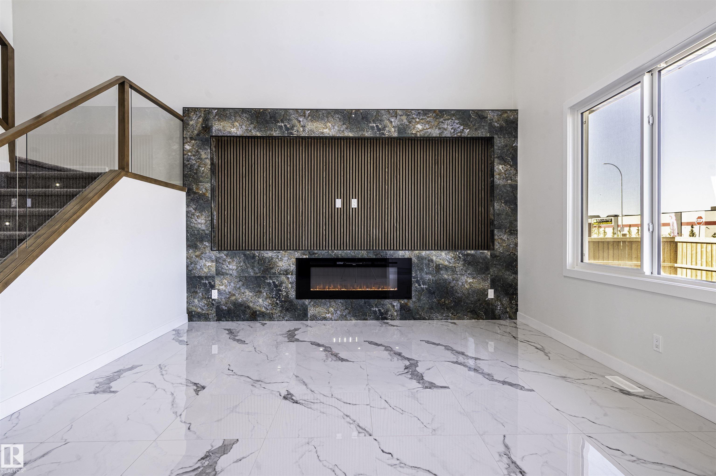
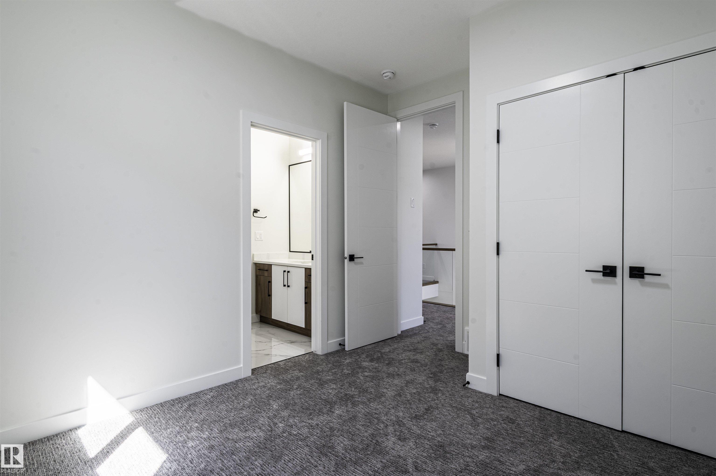
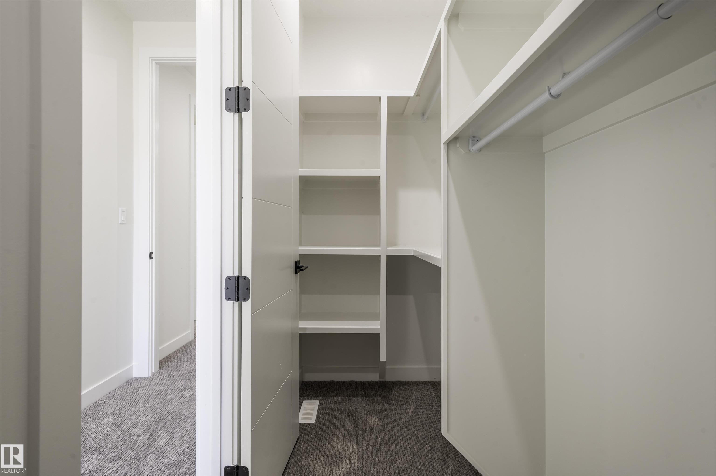
This is a modern 5 bed, 4 full bath boasting your dream comes true home has close to 2,800 sq. ft. This home has a sleek, modern designed with luxurious space with 2 open to above areas in family and living room. The whole main floor decorated with custom 2’ X 4' ceramic tiles, large spacious extended kitchen with custom 2 tone cabinets, large island perfect for entertaining guests, a private butlers kitchen to keep everything tidy and clean. The kitchen has a master chef built in appliances. Large living room with custom feature wall with tiles, insert fireplace to keep everyone cozy during winters. Main floor has also features full den or office with 4 pc bath, main floor laundry with sink and counter. Heading upstairs with in stair lighting, custom glass rail. Features include spacious bonus room, 2 beds with jack and Jill bath, additional 4 pc bath with extra bedroom, and your owners suite an oasis in itself, walk in closet, 6 pcs ensuite with soaker tub, his/her sinks, stand up custom shower.

COMMUNITY  Alces
PROPERTY TYPE  Detached Single Family
BUILDING TYPE  Detached Single Family
STYLE  2 Storey
YEAR BUILT 2025
SQUARE FOOTAGE  2,787
BEDROOMS  5
BATHROOMS  4.00
BASEMENT  Full, Unfinished
AMENITIES  On Street Parking, Ceiling 9 ft., No Animal Home, No Smoking Home, See Remarks, HRV System
APPLIANCES  Dishwasher-Built-In, Dryer, Hood Fan, Oven-Built-In, Oven-Microwave, Refrigerator, Stove-Countertop Electric, Stove-Gas, Washer
COOLING 
FIREPLACE 
FLOORING  Carpet, Ceramic Tile
HEATING  Forced Air-1, Natural Gas
LAUNDRY  ensuite bathroom
LOT FEATURES  Airport Nearby, Playground Nearby, Public Transportation, Schools, Shopping Nearby, See Remarks
PARKING  Double Garage Attached
RESTRICTIONS  None Known
ROOF  Asphalt Shingles
TITLE  Fee Simple
BROKER  REALTORS® Association of Edmonton


ROOMS DIMENSIONS (m) LEVEL