https://zimg.paragon.ice.com/ParagonImages/Property/PM/RAE/225399088/1/0/0/41fae58e097873e38354de1ba61b5316/1/f2af8e495d7e289a3c58f5e0226c2d94/225399088-46189BF1-D3D4-4677-A3A8-6ED8DA352F7F.JPG https://zimg.paragon.ice.com/ParagonImages/Property/PM/RAE/225399088/2/0/0/d35dbc116b0bdee1ace1b1636321195a/1/f2af8e495d7e289a3c58f5e0226c2d94/225399088-D095CA3B-E340-480C-9B2D-6A5CE3DD8EC9.JPG https://zimg.paragon.ice.com/ParagonImages/Property/PM/RAE/225399088/3/0/0/31b4787923f7c433356ef8283cea0793/1/f2af8e495d7e289a3c58f5e0226c2d94/225399088-37396D79-8F0D-41C5-8F3C-DFF758AE3D07.JPG https://zimg.paragon.ice.com/ParagonImages/Property/PM/RAE/225399088/4/0/0/6d13733535aa8094e3ab54f0beee5d2d/1/f2af8e495d7e289a3c58f5e0226c2d94/225399088-7D3063C4-1687-4796-98C9-FFA404259620.JPG https://zimg.paragon.ice.com/ParagonImages/Property/PM/RAE/225399088/5/0/0/c1f168045e03b0d6cda9896bf46bf1af/1/f2af8e495d7e289a3c58f5e0226c2d94/225399088-FC904260-55F6-4E73-A4E5-50121341C340.JPG https://zimg.paragon.ice.com/ParagonImages/Property/PM/RAE/225399088/6/0/0/93132adbf7d89d7225a27db9cb0c0cc3/1/f2af8e495d7e289a3c58f5e0226c2d94/225399088-0AB131FB-BAC1-4877-83CC-0A9D28362C29.JPG https://zimg.paragon.ice.com/ParagonImages/Property/PM/RAE/225399088/7/0/0/550fef8d08ea2195142520117a8c48d0/1/f2af8e495d7e289a3c58f5e0226c2d94/225399088-3EAD8459-D6CB-4A69-8A24-EF07A98A9BF7.JPG https://zimg.paragon.ice.com/ParagonImages/Property/PM/RAE/225399088/8/0/0/d49a716f5acb781ff23b6047e512250d/1/f2af8e495d7e289a3c58f5e0226c2d94/225399088-A2D7A6AF-98EA-4927-A763-0C00A41F00E2.JPG https://zimg.paragon.ice.com/ParagonImages/Property/PM/RAE/225399088/9/0/0/9ea5c43ee4eb637ef85737ec4aa9f9f3/1/f2af8e495d7e289a3c58f5e0226c2d94/225399088-F1343120-3862-4A4B-BF2A-13BCBB73A9AF.JPG https://zimg.paragon.ice.com/ParagonImages/Property/PM/RAE/225399088/10/0/0/833df7244ce2d74d8c706d4d36df587a/1/f2af8e495d7e289a3c58f5e0226c2d94/225399088-F36013A2-FED2-4459-AA6A-869EBF17B559.JPG https://zimg.paragon.ice.com/ParagonImages/Property/PM/RAE/225399088/11/0/0/a51af3b42eca58a90dbe6be6bbd2fc23/1/f2af8e495d7e289a3c58f5e0226c2d94/225399088-8E6E7B36-77D1-40B5-8C24-CB68AF2E68EF.JPG https://zimg.paragon.ice.com/ParagonImages/Property/PM/RAE/225399088/12/0/0/7fdc946f37b00bb933ab260c8aa9e19a/1/f2af8e495d7e289a3c58f5e0226c2d94/225399088-38A0B49F-88D2-4DE3-8A7B-4C0D2495BE2C.JPG https://zimg.paragon.ice.com/ParagonImages/Property/PM/RAE/225399088/13/0/0/6d127ba2fa7f3e61c29334048baa8feb/1/f2af8e495d7e289a3c58f5e0226c2d94/225399088-75BDE56B-959A-4CCE-8173-FDF7EC75C55C.JPG https://zimg.paragon.ice.com/ParagonImages/Property/PM/RAE/225399088/14/0/0/f2ede0670976a60093cb2f15ace44a21/1/f2af8e495d7e289a3c58f5e0226c2d94/225399088-8829E966-5C91-4D84-AF6F-2CB4DA5BE5D2.JPG https://zimg.paragon.ice.com/ParagonImages/Property/PM/RAE/225399088/15/0/0/b5292599ff17849e83c4e0ce1fb316e0/1/f2af8e495d7e289a3c58f5e0226c2d94/225399088-9C1F3804-534F-4E0B-8CAF-9FCD8A7E34BA.JPG https://zimg.paragon.ice.com/ParagonImages/Property/PM/RAE/225399088/16/0/0/c6f948de85533035f17f1251daa1b325/1/f2af8e495d7e289a3c58f5e0226c2d94/225399088-CD550C37-E32A-47B1-B001-1FC61FB1FFA0.JPG https://zimg.paragon.ice.com/ParagonImages/Property/PM/RAE/225399088/17/0/0/ce0ff7b609721dcbf2c3a11ef18bc290/1/f2af8e495d7e289a3c58f5e0226c2d94/225399088-FA87331F-FE21-4D9E-AFF6-49C196445417.JPG https://zimg.paragon.ice.com/ParagonImages/Property/PM/RAE/225399088/18/0/0/ab1b6961202ccc3a36c4d80ad5196d89/1/f2af8e495d7e289a3c58f5e0226c2d94/225399088-78E4C48B-DF3C-4D9F-99FD-8E43550CB014.JPG https://zimg.paragon.ice.com/ParagonImages/Property/PM/RAE/225399088/19/0/0/6e9e9d5c93ed1618387e068a568dd120/1/f2af8e495d7e289a3c58f5e0226c2d94/225399088-D3C98B62-D84E-4E51-AF26-093F7EB32ABA.JPG https://zimg.paragon.ice.com/ParagonImages/Property/PM/RAE/225399088/20/0/0/94e1589a393e92e5645e469035def8bd/1/f2af8e495d7e289a3c58f5e0226c2d94/225399088-F57160C4-8767-4A2C-B480-7260C7B545A8.JPG https://zimg.paragon.ice.com/ParagonImages/Property/PM/RAE/225399088/21/0/0/19dc132b802c37bcb58e0b1e2db023a5/1/f2af8e495d7e289a3c58f5e0226c2d94/225399088-509F0AD6-5571-4BF5-AF42-0C3180BD7449.JPG https://zimg.paragon.ice.com/ParagonImages/Property/PM/RAE/225399088/22/0/0/0e677a13faf22c0315f716ea7a6493a2/1/f2af8e495d7e289a3c58f5e0226c2d94/225399088-26E9A7B4-3EE7-4127-BB13-58B99ECF7B40.JPG https://zimg.paragon.ice.com/ParagonImages/Property/PM/RAE/225399088/23/0/0/679a93ed751acec41d2dd2522c218361/1/f2af8e495d7e289a3c58f5e0226c2d94/225399088-6EF756AD-63A8-4C07-BA42-EC2E4AD83E48.JPG https://zimg.paragon.ice.com/ParagonImages/Property/PM/RAE/225399088/24/0/0/3f60aeee1a6e1d9d05656b9bc813e289/1/f2af8e495d7e289a3c58f5e0226c2d94/225399088-7BC5A3F1-089C-413C-9CE7-240406DC755A.JPG

#216 2588 ANDERSON WY SW

Edmonton T6W 0R2

MLS® Number:  E4486268

Back to Ambleside   

  • Home \
  • Ambleside \
  • #216 2588 ANDERSON WY SW

$ 224,900

2

BEDROOMS

2 + 0

BATHROOMS

824

SQUARE FEET

2011

YEAR BUILT

https://zimg.paragon.ice.com/ParagonImages/Property/PM/RAE/225399088/1/0/0/41fae58e097873e38354de1ba61b5316/1/f2af8e495d7e289a3c58f5e0226c2d94/225399088-46189BF1-D3D4-4677-A3A8-6ED8DA352F7F.JPG





MLS® Number
E4486268
PROPERTY TYPE
Apartment
LISTING DATE
May-07-2026

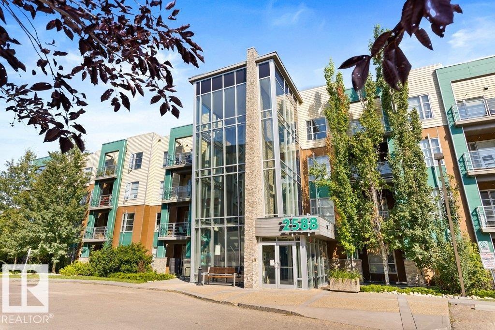
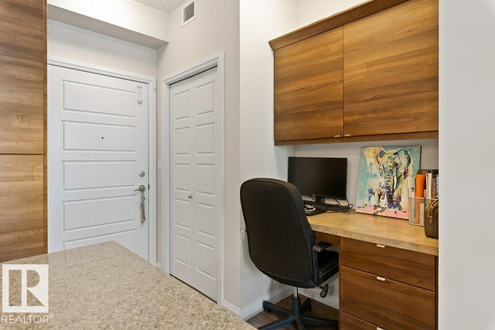
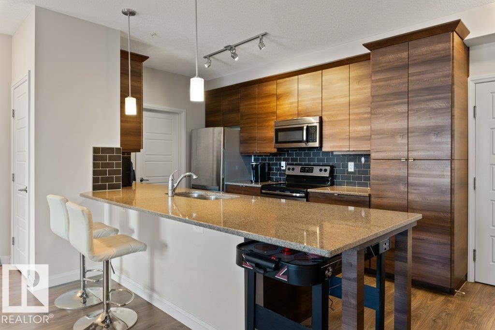
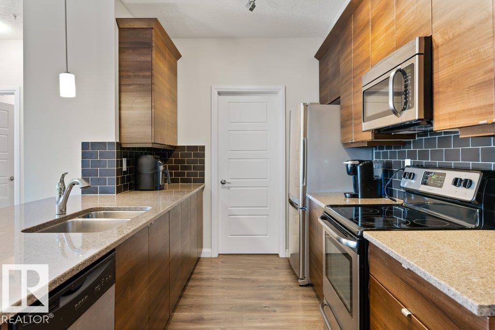
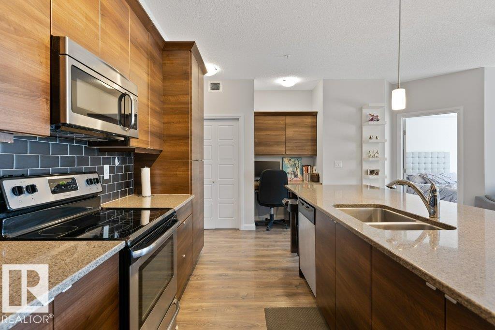
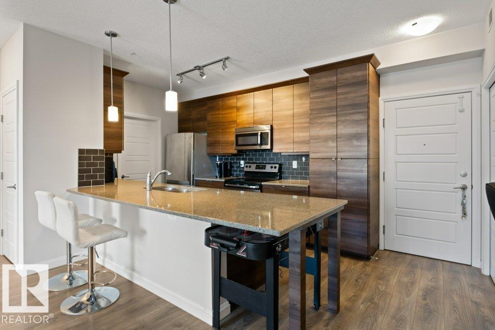
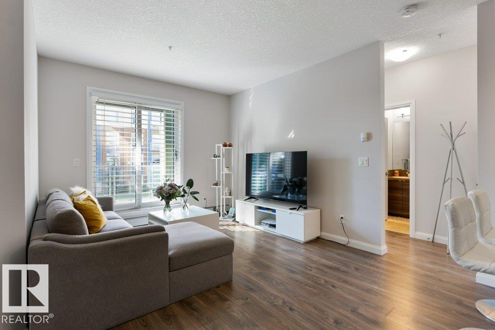
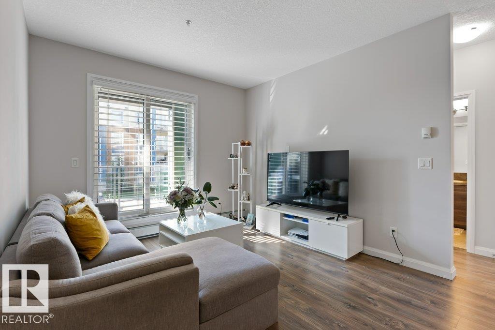
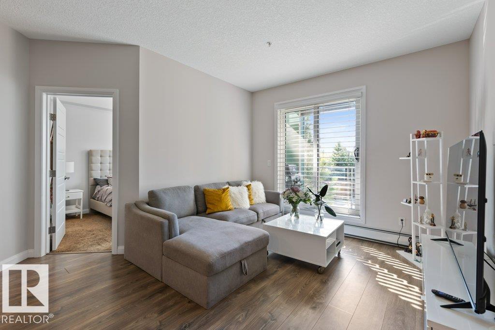
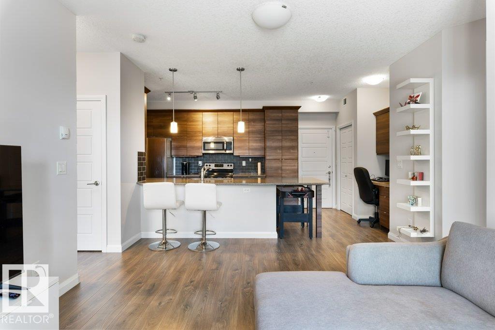
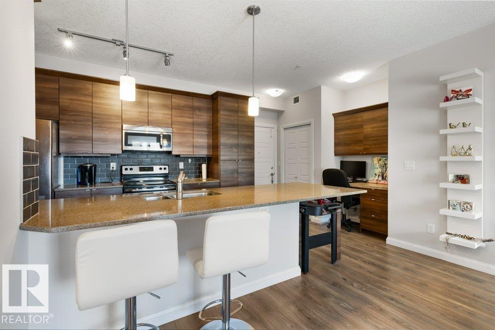
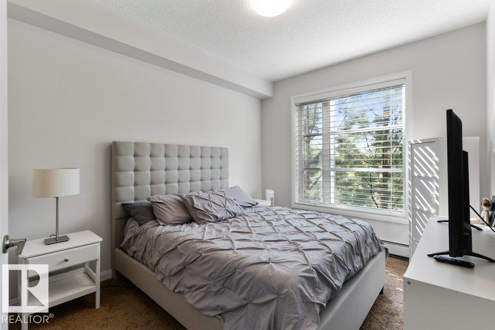
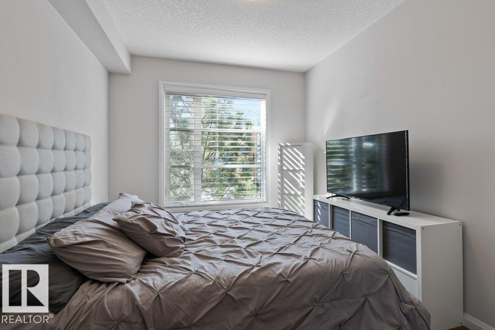
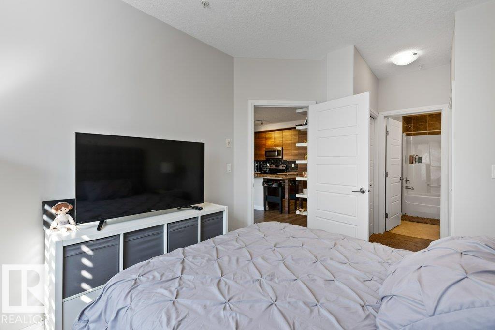
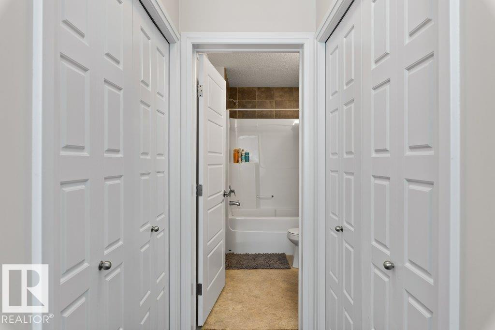
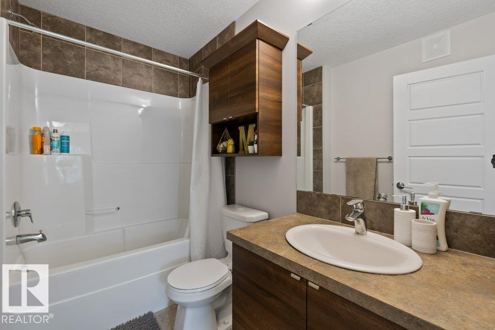
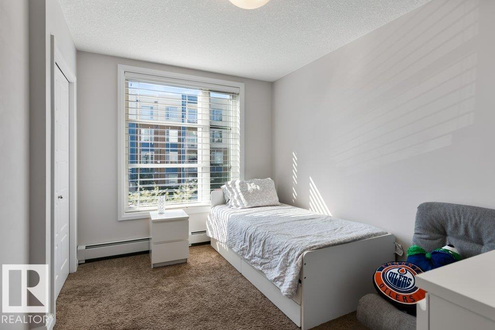
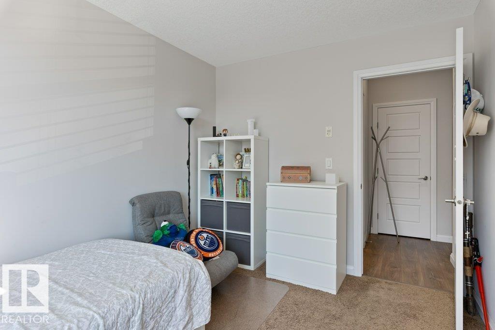
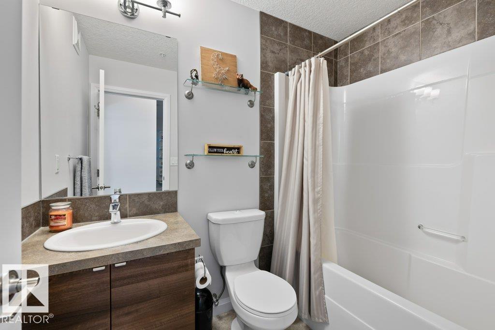
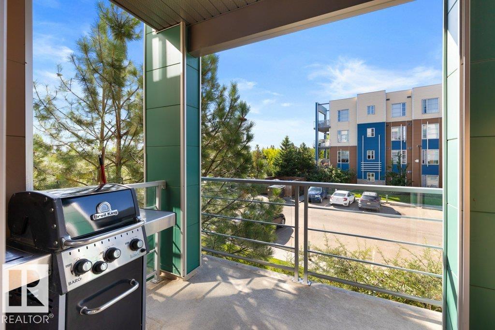
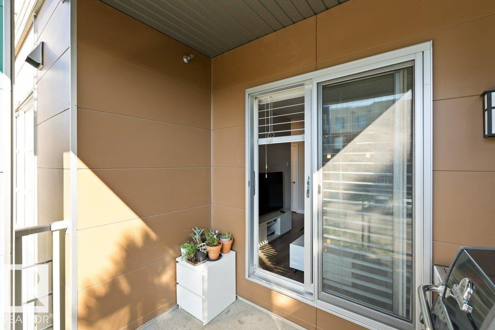
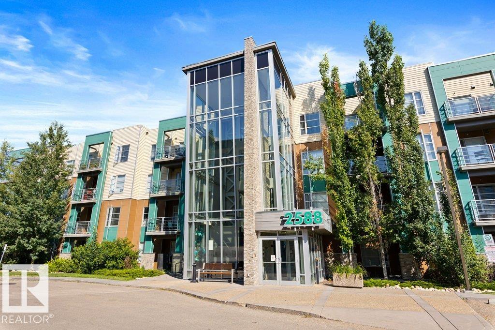
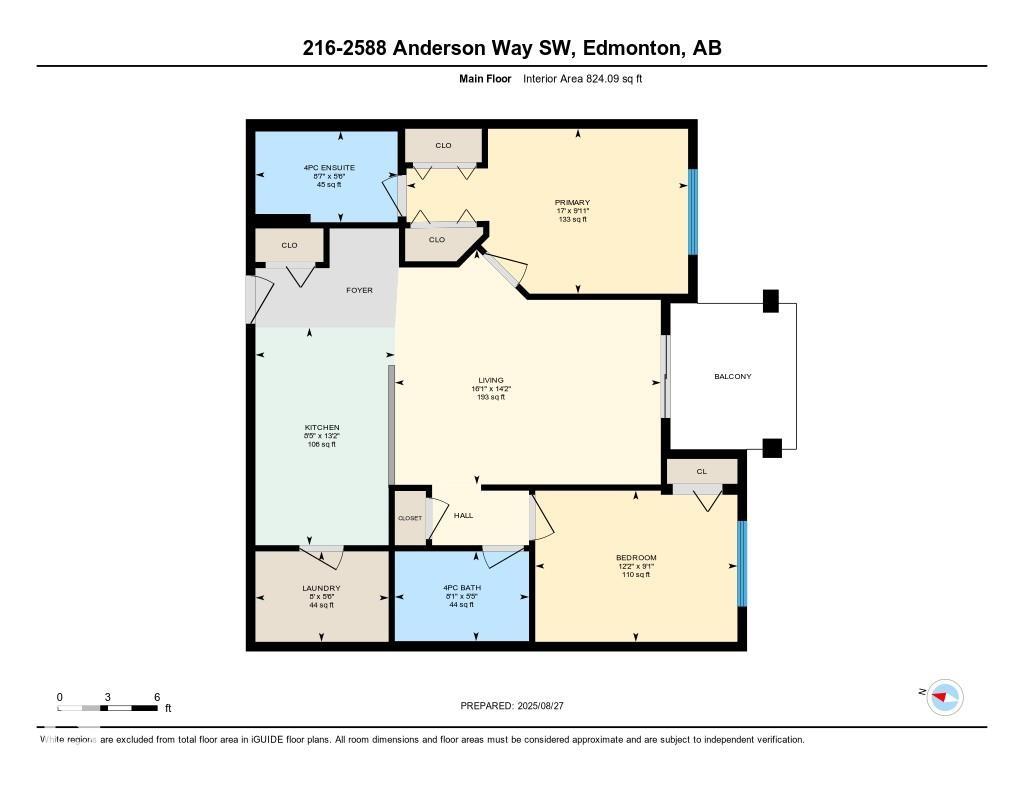
Modern 2-Bedroom, 2-Bathroom Condo in The Ion at Ambleside Discover contemporary living in this beautifully designed condo, featuring one of the most desirable kitchen layouts in the building. The upgraded kitchen boasts sleek cabinetry, stainless steel appliances, quartz countertops, and an oversized peninsula with seating for up to six—perfect for casual dining or entertaining. The open-concept floor plan seamlessly connects the kitchen, dining, and living areas, creating a bright and inviting space. The primary bedroom offers a walk-through closet and a private 4-piece ensuite for your comfort. A spacious second bedroom sits adjacent to another full 4-piece bath, making it an ideal guest room or home office. This unit includes two titled parking stalls—one heated underground and one surface stall for added convenience. The Ion’s amenities include a fully equipped fitness center, a party/media room, and outdoor spaces featuring a gazebo, BBQ area, and scenic walking trails around the lake.

COMMUNITY  Ambleside
PROPERTY TYPE  Apartment
BUILDING TYPE  Lowrise Apartment
STYLE  Single Level Apartment
YEAR BUILT 2011
SQUARE FOOTAGE  824
BEDROOMS  2
BATHROOMS  2.00
BASEMENT  None, No Basement
AMENITIES  Deck, Exercise Room, Parking-Visitor, Party Room, Secured Parking, Social Rooms, See Remarks
APPLIANCES  Dishwasher-Built-In, Microwave Hood Fan, Refrigerator, Stove-Electric
COOLING 
FIREPLACE 
FLOORING  Carpet, Laminate Flooring, Linoleum
HEATING  Hot Water, Natural Gas
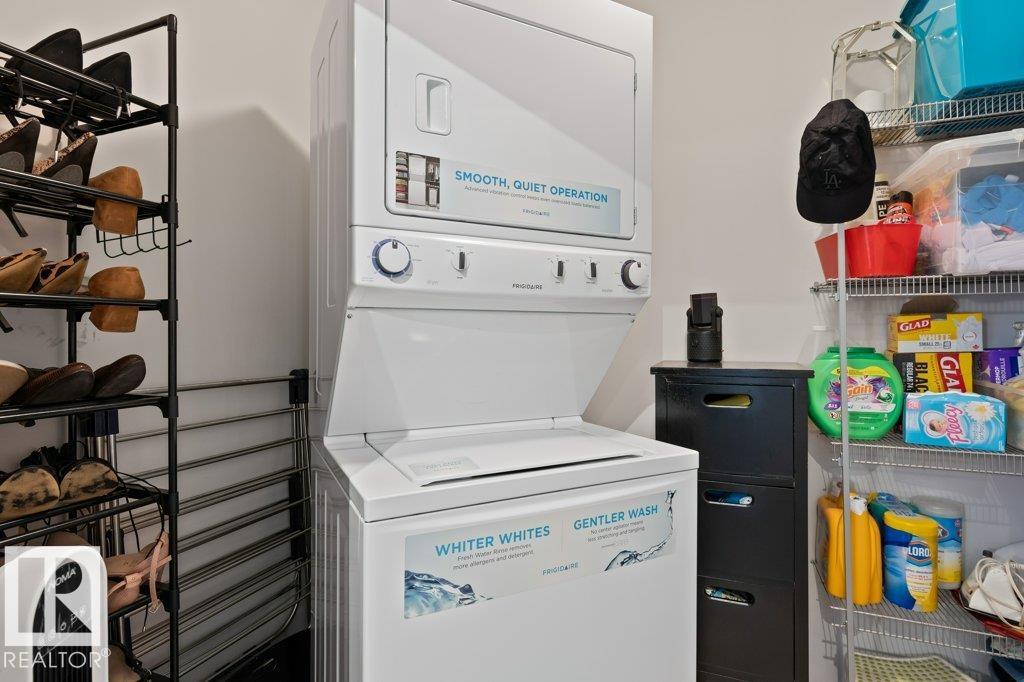
LAUNDRY  ensuite bathroom
LOT FEATURES  Public Transportation, Schools, Shopping Nearby, See Remarks
PARKING  Stall, Underground
RESTRICTIONS  Pets Subject to Board App
ROOF  Tar & Gravel
TITLE  Fee Simple
BROKER  REALTORS® Association of Edmonton


ROOMS DIMENSIONS (m) LEVEL