https://zimg.paragon.ice.com/ParagonImages/Property/PM/RAE/225390443/1/0/0/9882b1d1099350e9f931375ea237f012/1/cfb0976d81e1caf07ce420231f68dd10/225390443-D653F0A0-09F2-4803-BF49-25CA8E40D014.JPG https://zimg.paragon.ice.com/ParagonImages/Property/PM/RAE/225390443/2/0/0/cda000b80da3e19deb01228f8d64b1da/1/cfb0976d81e1caf07ce420231f68dd10/225390443-6113A5C9-F591-4524-ACD2-D64B09B0D9F2.JPG https://zimg.paragon.ice.com/ParagonImages/Property/PM/RAE/225390443/3/0/0/9442664967c9cb71c830a7213fc3ba01/1/cfb0976d81e1caf07ce420231f68dd10/225390443-3D3386AC-E5A7-4BF4-86E9-5D6C925BCBF8.JPG https://zimg.paragon.ice.com/ParagonImages/Property/PM/RAE/225390443/4/0/0/6faaa02e61db22c4150b4d9df50fa918/1/cfb0976d81e1caf07ce420231f68dd10/225390443-CFD8FAB0-586A-457B-A8D6-98416C88555B.JPG https://zimg.paragon.ice.com/ParagonImages/Property/PM/RAE/225390443/5/0/0/4d6501e92d6e58c1c9c0014d15142fe2/1/cfb0976d81e1caf07ce420231f68dd10/225390443-F4F0DEAC-06E9-4274-8816-6F4F84FF5919.JPG https://zimg.paragon.ice.com/ParagonImages/Property/PM/RAE/225390443/6/0/0/510f2fbf0cba5b7aa408c2bb5d66d797/1/cfb0976d81e1caf07ce420231f68dd10/225390443-E07E665D-271A-4040-9750-C914EB313443.JPG https://zimg.paragon.ice.com/ParagonImages/Property/PM/RAE/225390443/7/0/0/299664f79654a0a116c307d755d68ae9/1/cfb0976d81e1caf07ce420231f68dd10/225390443-41C7C32C-5E27-40FB-B60E-A9ABDBBBFF7F.JPG https://zimg.paragon.ice.com/ParagonImages/Property/PM/RAE/225390443/8/0/0/bb8360d5d9d39af825010ce4e32cef6b/1/cfb0976d81e1caf07ce420231f68dd10/225390443-80393E48-72FE-4A73-99E6-F0EDCC75FC43.JPG https://zimg.paragon.ice.com/ParagonImages/Property/PM/RAE/225390443/9/0/0/e8ced8a8cc8539f09fa783b32001e259/1/cfb0976d81e1caf07ce420231f68dd10/225390443-D817F3AC-49D4-4AB0-817E-456FB86E3C6E.JPG https://zimg.paragon.ice.com/ParagonImages/Property/PM/RAE/225390443/10/0/0/bd0eaae5ee0e06e2515499309edf7c34/1/cfb0976d81e1caf07ce420231f68dd10/225390443-003874DA-FC07-4950-999E-57FF73AE0074.JPG https://zimg.paragon.ice.com/ParagonImages/Property/PM/RAE/225390443/11/0/0/116676b8e2d7f8b3a35cc28f475b0dc6/1/cfb0976d81e1caf07ce420231f68dd10/225390443-A32F8C05-6980-4B91-9D4D-9C318A323560.JPG https://zimg.paragon.ice.com/ParagonImages/Property/PM/RAE/225390443/12/0/0/62d0612691d832f249c6bc9c07f76385/1/cfb0976d81e1caf07ce420231f68dd10/225390443-41645df5-f465-4c9c-b63c-42a376c9a628.JPG https://zimg.paragon.ice.com/ParagonImages/Property/PM/RAE/225390443/13/0/0/9b9614cec27a0890b94545388a907cdb/1/cfb0976d81e1caf07ce420231f68dd10/225390443-ffd2e85f-c624-4f77-a802-b4560ec02375.JPG https://zimg.paragon.ice.com/ParagonImages/Property/PM/RAE/225390443/14/0/0/0b48780c4e6313fa9deab27b2979b987/1/cfb0976d81e1caf07ce420231f68dd10/225390443-A3C71DD1-DA91-4F81-B2FE-645AF292101C.JPG https://zimg.paragon.ice.com/ParagonImages/Property/PM/RAE/225390443/15/0/0/01b33b878885833b7420f3cc15da397b/1/cfb0976d81e1caf07ce420231f68dd10/225390443-a19c7d28-292d-4660-ba23-d9d1c6704a1d.JPG https://zimg.paragon.ice.com/ParagonImages/Property/PM/RAE/225390443/16/0/0/488d47f898650c5565fa32a3289023ec/1/cfb0976d81e1caf07ce420231f68dd10/225390443-835506cf-9593-48c5-9818-643403dcf3f7.JPG https://zimg.paragon.ice.com/ParagonImages/Property/PM/RAE/225390443/17/0/0/97c3376f1258d9a3a36a630f199f4045/1/cfb0976d81e1caf07ce420231f68dd10/225390443-278e518f-8576-4711-83e4-c9551eb59c16.JPG https://zimg.paragon.ice.com/ParagonImages/Property/PM/RAE/225390443/18/0/0/ecd83f74dfd11182ed4dfe7c63041724/1/cfb0976d81e1caf07ce420231f68dd10/225390443-e7b6ee33-ba30-4b0b-ad00-eecab32e9949.JPG https://zimg.paragon.ice.com/ParagonImages/Property/PM/RAE/225390443/19/0/0/1d01f823c11bceffe7d2006d73bef6c5/1/cfb0976d81e1caf07ce420231f68dd10/225390443-3deef1ac-3dae-4da6-86fc-48e5fbe00566.JPG https://zimg.paragon.ice.com/ParagonImages/Property/PM/RAE/225390443/20/0/0/062c845e58ef81f8e1848ef0923639c9/1/cfb0976d81e1caf07ce420231f68dd10/225390443-5E216EED-AC90-4E19-BE15-AE43B8FA931E.JPG https://zimg.paragon.ice.com/ParagonImages/Property/PM/RAE/225390443/21/0/0/94807b0e4d9fb5a3d2cb4353caf68b7c/1/cfb0976d81e1caf07ce420231f68dd10/225390443-4D1D2CCF-E898-4ED2-AB4C-DCB3D2F0AC7D.JPG https://zimg.paragon.ice.com/ParagonImages/Property/PM/RAE/225390443/22/0/0/9efa515d6d8adc960280fa295e17b77e/1/cfb0976d81e1caf07ce420231f68dd10/225390443-8C9D3C4B-961E-4C4D-BDEB-C95EC035727E.JPG https://zimg.paragon.ice.com/ParagonImages/Property/PM/RAE/225390443/23/0/0/138904c770b50ac069d26df6f864e53e/1/cfb0976d81e1caf07ce420231f68dd10/225390443-7AEF5FE1-3EE0-4B0D-B78C-1B61D5A9BCD5.JPG https://zimg.paragon.ice.com/ParagonImages/Property/PM/RAE/225390443/24/0/0/ea87a48f9cd47ebb99751ae995588c83/1/cfb0976d81e1caf07ce420231f68dd10/225390443-1D33A104-B891-46E6-B6A1-B784470A5575.JPG https://zimg.paragon.ice.com/ParagonImages/Property/PM/RAE/225390443/25/0/0/ea0ae8207447701ac6be4b0a5c49f55a/1/cfb0976d81e1caf07ce420231f68dd10/225390443-ce69cd4b-a98b-4f79-aaa3-0f2c6339f73f.JPG https://zimg.paragon.ice.com/ParagonImages/Property/PM/RAE/225390443/26/0/0/fee97283e44f9df64c156bd1d7199078/1/cfb0976d81e1caf07ce420231f68dd10/225390443-8093C34C-760F-44FB-86DA-8C3E4F0673B8.JPG https://zimg.paragon.ice.com/ParagonImages/Property/PM/RAE/225390443/27/0/0/c2440daaebd7220fb154172c4948267d/1/cfb0976d81e1caf07ce420231f68dd10/225390443-E6F0A0C4-78BC-4088-AFA8-6FB6249F1A5B.JPG https://zimg.paragon.ice.com/ParagonImages/Property/PM/RAE/225390443/28/0/0/98f3528d807432dc388f0d7783212dc4/1/cfb0976d81e1caf07ce420231f68dd10/225390443-A9E5E810-A2F3-455C-A632-3B731F7166D6.JPG https://zimg.paragon.ice.com/ParagonImages/Property/PM/RAE/225390443/29/0/0/c40fb08cad63e40ed78384702cda236a/1/cfb0976d81e1caf07ce420231f68dd10/225390443-9C4840B0-8B29-47CC-A7DE-ECB1EB7AED80.JPG https://zimg.paragon.ice.com/ParagonImages/Property/PM/RAE/225390443/30/0/0/beb482ca62c197b05b6eb8eb3d1cb822/1/cfb0976d81e1caf07ce420231f68dd10/225390443-fe3933f6-ef0f-4557-980a-1a675d20c6f7.JPG https://zimg.paragon.ice.com/ParagonImages/Property/PM/RAE/225390443/31/0/0/7357cf4497d0b9078c3dafef3d35736c/1/cfb0976d81e1caf07ce420231f68dd10/225390443-ecc3d49d-1d06-468c-9367-55bb485f26a2.JPG https://zimg.paragon.ice.com/ParagonImages/Property/PM/RAE/225390443/32/0/0/b925d790b9bbc246ec59d7d2abff3494/1/cfb0976d81e1caf07ce420231f68dd10/225390443-a1462b8b-bd45-484f-9f7a-d3adcd707f6b.JPG https://zimg.paragon.ice.com/ParagonImages/Property/PM/RAE/225390443/33/0/0/9684bcfe4e0f695a92387bcac8611ff0/1/cfb0976d81e1caf07ce420231f68dd10/225390443-994cdab2-003a-48f7-abb9-31e725e68edc.JPG https://zimg.paragon.ice.com/ParagonImages/Property/PM/RAE/225390443/34/0/0/a6e6b274289fee46acbd1c5b8bc7e661/1/cfb0976d81e1caf07ce420231f68dd10/225390443-009db383-a40b-4490-b34c-193bdb015f21.JPG

#216 1204 156 ST NW

Edmonton T6R 0R6

MLS® Number:  E4477623

Back to South Terwillegar   

  • Home \
  • South Terwillegar \
  • #216 1204 156 ST NW

$ 204,900

2

BEDROOMS

2 + 0

BATHROOMS

1,174

SQUARE FEET

2007

YEAR BUILT

https://zimg.paragon.ice.com/ParagonImages/Property/PM/RAE/225390443/1/0/0/9882b1d1099350e9f931375ea237f012/1/cfb0976d81e1caf07ce420231f68dd10/225390443-D653F0A0-09F2-4803-BF49-25CA8E40D014.JPG





MLS® Number
E4477623
PROPERTY TYPE
Apartment
LISTING DATE
March-15-2026

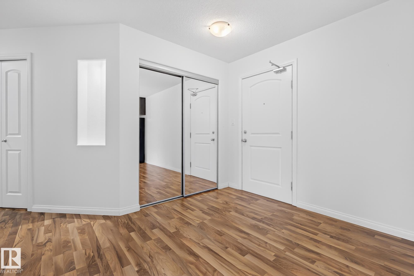
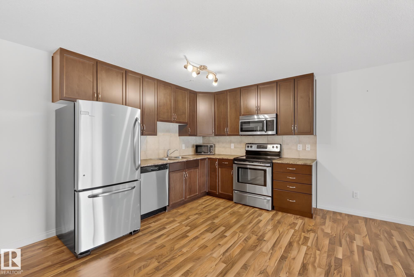
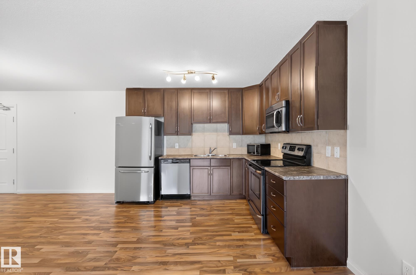
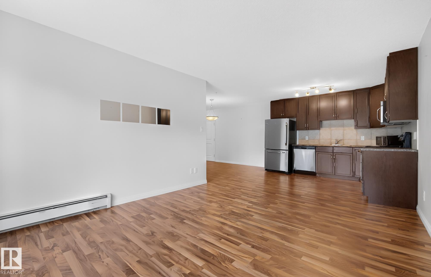

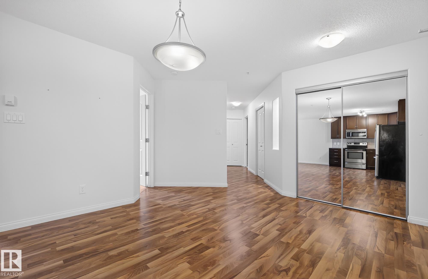


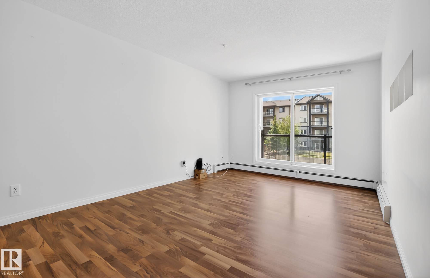
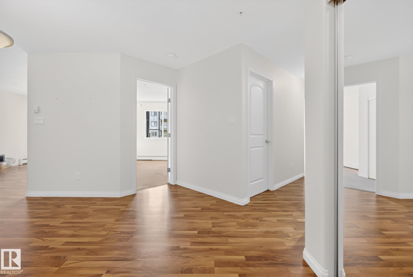
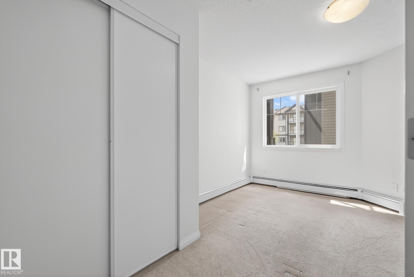
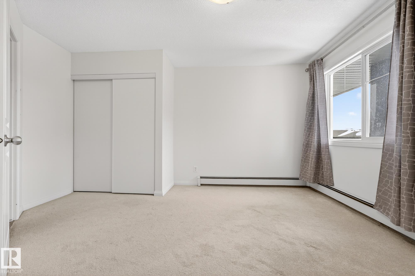
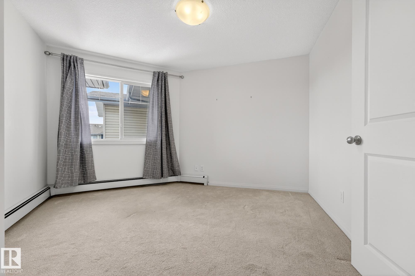
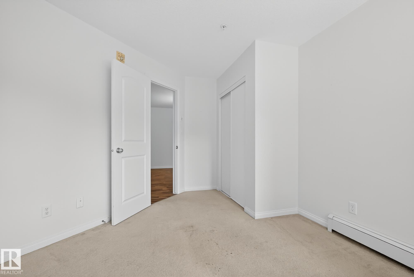
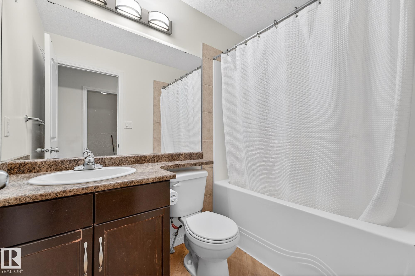
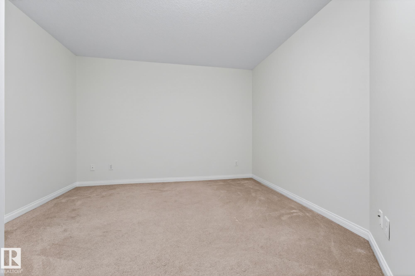
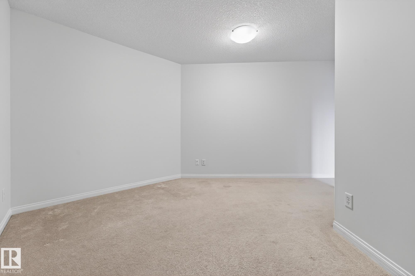
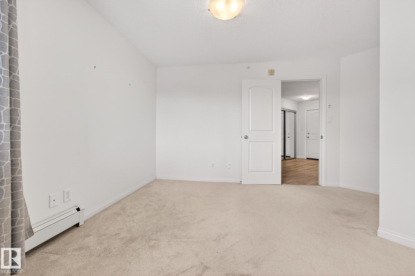
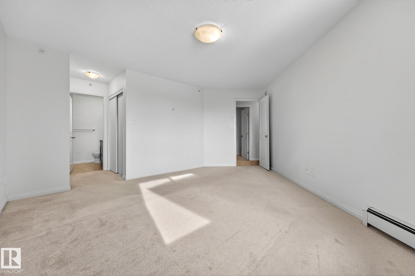
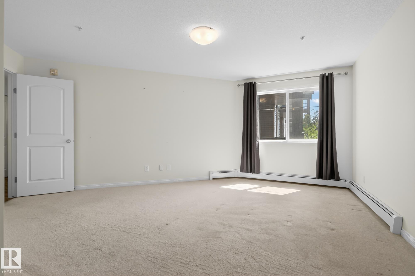
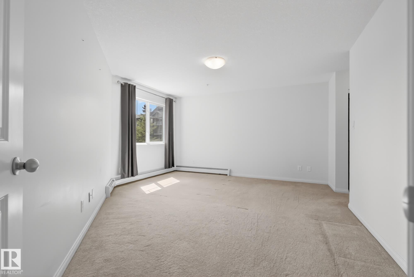
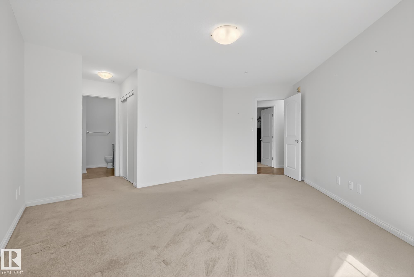
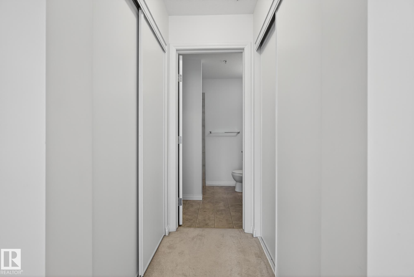
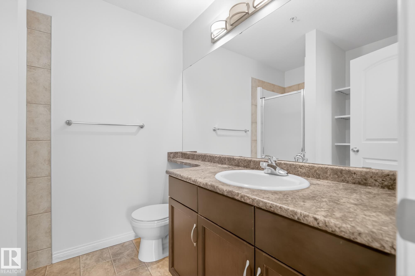
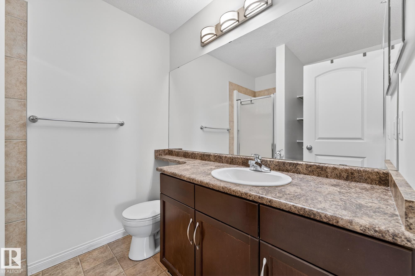

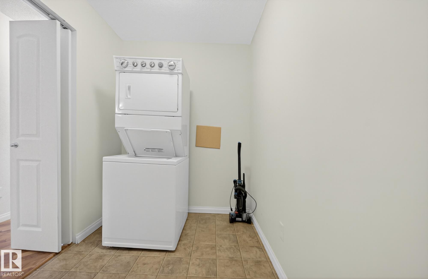
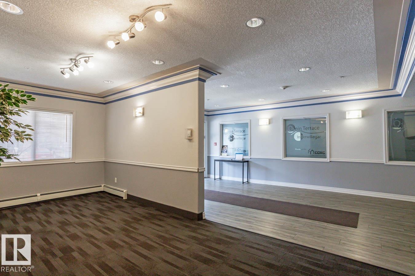
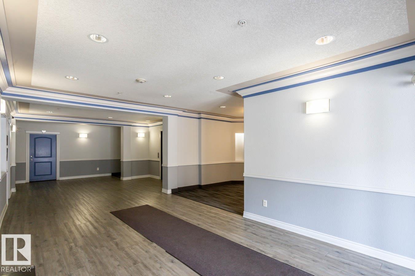
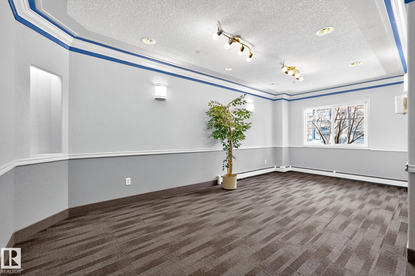
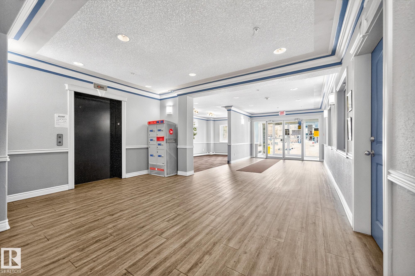
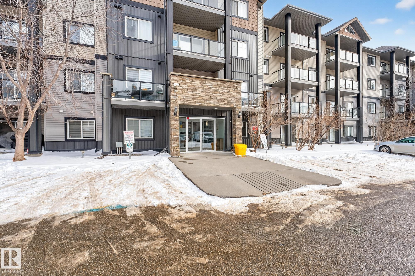
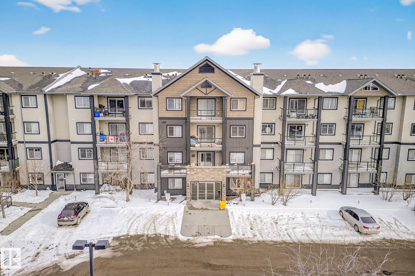
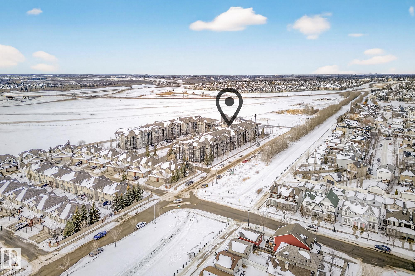
Experience the best of South Terwillegar at Ospin Terrace, a desirable condo complex! This spacious second-floor unit offers a functional and stylish layout featuring 2 bedrooms, a versatile den, and 2 full bathrooms. The open-concept living area is designed for both relaxation and entertaining, flowing seamlessly into a well-equipped kitchen with ample workspace and modern convenience for your culinary needs. Experience the ultimate benefit of in-suite laundry. Step out onto your private balcony for a breath of fresh air or to enjoy your morning coffee in peace.This unit includes one assigned heated underground parking stall, ensuring total comfort and security during Alberta winters. Residents also enjoy quality building amenities, including a well-equipped fitness centre and a social room for gatherings. Perfectly situated near top-rated schools, diverse shopping, and local restaurants, this home offers the perfect lifestyle and location. Comfortable condo living starts here!

COMMUNITY  South Terwillegar
PROPERTY TYPE  Apartment
BUILDING TYPE  Lowrise Apartment
STYLE  Single Level Apartment
YEAR BUILT 2007
SQUARE FOOTAGE  1,174
BEDROOMS  2
BATHROOMS  2.00
BASEMENT  None, No Basement
AMENITIES  Recreation Room/Centre, Vinyl Windows
APPLIANCES  Dishwasher-Built-In, Dryer, Microwave Hood Fan, Refrigerator, Stove-Electric, Washer
COOLING 
FIREPLACE 
FLOORING  Carpet, Laminate Flooring
HEATING  Baseboard, Natural Gas
LAUNDRY  ensuite bathroom
LOT FEATURES  Flat Site, Landscaped, Park/Reserve, Playground Nearby, Public Swimming Pool, Public Transportation, Schools, Shopping Nearby
PARKING  Underground
RESTRICTIONS  Pets Subject to Board App, Utility Right Of Way
ROOF  Asphalt Shingles
TITLE  Fee Simple
BROKER  REALTORS® Association of Edmonton


ROOMS DIMENSIONS (m) LEVEL