https://zimg.paragon.ice.com/ParagonImages/Property/PM/RAE/225407622/1/0/0/5df07051e4f1e4fe7aa5886dea66910e/1/5c49201e269d1021af3dacae888272b8/225407622-e45c792f-9e93-47c9-b693-3a05934e04fd.JPG https://zimg.paragon.ice.com/ParagonImages/Property/PM/RAE/225407622/2/0/0/5469deeb621e5accb75ed7f96113fb90/1/5c49201e269d1021af3dacae888272b8/225407622-c3824660-ef16-4fad-9452-1744a006daf5.JPG https://zimg.paragon.ice.com/ParagonImages/Property/PM/RAE/225407622/3/0/0/7797da71262ca3bd1521839c2254ffc5/1/5c49201e269d1021af3dacae888272b8/225407622-222da0af-fdee-4192-b2b9-874be5111cd2.JPG https://zimg.paragon.ice.com/ParagonImages/Property/PM/RAE/225407622/4/0/0/0d1b676980814f131961289fdbb2ebc2/1/5c49201e269d1021af3dacae888272b8/225407622-885d37b7-b049-49d3-b481-2e97a65c1b99.JPG https://zimg.paragon.ice.com/ParagonImages/Property/PM/RAE/225407622/5/0/0/d350a566e20150e62e1b8866aaaad32a/1/5c49201e269d1021af3dacae888272b8/225407622-bf372e65-f33e-442c-ac35-a1b0ffa39c55.JPG https://zimg.paragon.ice.com/ParagonImages/Property/PM/RAE/225407622/6/0/0/7233f258117eabeab891ea1d722f03fd/1/5c49201e269d1021af3dacae888272b8/225407622-3789ee2f-178f-40cb-8f97-4fb5a12debe3.JPG https://zimg.paragon.ice.com/ParagonImages/Property/PM/RAE/225407622/7/0/0/5eab3e9c0f70cc7e88caa93ab33aae0a/1/5c49201e269d1021af3dacae888272b8/225407622-5ecec19e-eb6b-4b91-8e3a-d6072e3877e8.JPG https://zimg.paragon.ice.com/ParagonImages/Property/PM/RAE/225407622/8/0/0/d6af428eb7969e4cb257f11e2d625304/1/5c49201e269d1021af3dacae888272b8/225407622-9e99c9ee-2694-440e-b094-46ccea9d008e.JPG https://zimg.paragon.ice.com/ParagonImages/Property/PM/RAE/225407622/9/0/0/c0b138f7b73b390b3a2a84d47e81a603/1/5c49201e269d1021af3dacae888272b8/225407622-c858bbee-3322-41a1-a3fa-47fafe53ef93.JPG https://zimg.paragon.ice.com/ParagonImages/Property/PM/RAE/225407622/10/0/0/74ab710f8a8ff7ded0c61212fd893a11/1/5c49201e269d1021af3dacae888272b8/225407622-95cd5450-65ab-4588-909b-a630b167ddee.JPG https://zimg.paragon.ice.com/ParagonImages/Property/PM/RAE/225407622/11/0/0/407c20d9ddbe3f137547d84987d11d98/1/5c49201e269d1021af3dacae888272b8/225407622-032ebcf0-4227-4e6d-9637-da642c464b4f.JPG https://zimg.paragon.ice.com/ParagonImages/Property/PM/RAE/225407622/12/0/0/e21dadbe14839fcba570d7aada870f27/1/5c49201e269d1021af3dacae888272b8/225407622-732e36b3-a53e-471a-93fe-8eaefa4b8180.JPG https://zimg.paragon.ice.com/ParagonImages/Property/PM/RAE/225407622/13/0/0/8920ce6bca822af747e557997ec4c5c5/1/5c49201e269d1021af3dacae888272b8/225407622-8039f151-a52a-4e88-93dd-99a9e200c0c9.JPG https://zimg.paragon.ice.com/ParagonImages/Property/PM/RAE/225407622/14/0/0/c8bfb116824dbb0e64b2da76ce6cb6e7/1/5c49201e269d1021af3dacae888272b8/225407622-0634a637-7362-4945-8885-12357e23bb21.JPG https://zimg.paragon.ice.com/ParagonImages/Property/PM/RAE/225407622/15/0/0/c20cdda8d9e06c385c68c58af4a63ed0/1/5c49201e269d1021af3dacae888272b8/225407622-b5317591-8c7c-4519-ac0b-4ce8d86278a0.JPG https://zimg.paragon.ice.com/ParagonImages/Property/PM/RAE/225407622/16/0/0/9ff141150f7856f5639ee13d14c85bbe/1/5c49201e269d1021af3dacae888272b8/225407622-8f210033-7dbf-4bdf-bb0e-cd49408d14f0.JPG https://zimg.paragon.ice.com/ParagonImages/Property/PM/RAE/225407622/17/0/0/e83b11c65115a3f36a29f2274ba4ddde/1/5c49201e269d1021af3dacae888272b8/225407622-933f7224-5e16-4c63-aaab-41189e1c3a48.JPG https://zimg.paragon.ice.com/ParagonImages/Property/PM/RAE/225407622/18/0/0/bba0ae789540a9548d12c23b51144ffd/1/5c49201e269d1021af3dacae888272b8/225407622-457fea79-a8e4-49da-938f-60aa0eb0bd16.JPG https://zimg.paragon.ice.com/ParagonImages/Property/PM/RAE/225407622/19/0/0/38358ed508c54fde9ec082ae365bdb45/1/5c49201e269d1021af3dacae888272b8/225407622-cadb5c72-1647-441f-b4b6-0853ead57101.JPG https://zimg.paragon.ice.com/ParagonImages/Property/PM/RAE/225407622/20/0/0/928a863b8b0d14c936bab610144ebe73/1/5c49201e269d1021af3dacae888272b8/225407622-e21638ec-87b3-4ac2-8bf8-48ec401ff096.JPG https://zimg.paragon.ice.com/ParagonImages/Property/PM/RAE/225407622/21/0/0/07aca8526281692253f4be0f468cc419/1/5c49201e269d1021af3dacae888272b8/225407622-af83f2c1-76b1-46b1-8fe4-1a0be0a6d091.JPG https://zimg.paragon.ice.com/ParagonImages/Property/PM/RAE/225407622/22/0/0/b2213b919d13ba3a69e9e4e4cd070346/1/5c49201e269d1021af3dacae888272b8/225407622-29679bae-85c5-498b-b62c-8c5d6e4a879f.JPG https://zimg.paragon.ice.com/ParagonImages/Property/PM/RAE/225407622/23/0/0/ef69edbe08ca4c1f2be2a39f6bce9ea6/1/5c49201e269d1021af3dacae888272b8/225407622-4b5276a5-ff46-4d4b-b6b6-e05b09b26b7c.JPG https://zimg.paragon.ice.com/ParagonImages/Property/PM/RAE/225407622/24/0/0/b2a0c28307221ae826bc10e115c45802/1/5c49201e269d1021af3dacae888272b8/225407622-406044f2-a207-4af1-b3e0-e2431afb7772.JPG https://zimg.paragon.ice.com/ParagonImages/Property/PM/RAE/225407622/25/0/0/5e9209afd2660fbb99ee618c8ff41075/1/5c49201e269d1021af3dacae888272b8/225407622-2028587a-8e8e-4b6d-815f-502cd107ee97.JPG https://zimg.paragon.ice.com/ParagonImages/Property/PM/RAE/225407622/26/0/0/0e30b59acb49dc4cad820345946f1946/1/5c49201e269d1021af3dacae888272b8/225407622-a28e7ea8-8620-4f8d-aa5f-2a7e8fb2b10e.JPG https://zimg.paragon.ice.com/ParagonImages/Property/PM/RAE/225407622/27/0/0/14a0ea06b6fd874b3b8e82875c024ae4/1/5c49201e269d1021af3dacae888272b8/225407622-df5d958f-f541-43a0-858d-f4f03f9c075f.JPG https://zimg.paragon.ice.com/ParagonImages/Property/PM/RAE/225407622/28/0/0/dd18366a5b6a231f2103d542ff39db9b/1/5c49201e269d1021af3dacae888272b8/225407622-c9dc08e4-44b1-482b-9a92-a4d5e0ed5eb2.JPG https://zimg.paragon.ice.com/ParagonImages/Property/PM/RAE/225407622/29/0/0/9fdc71486a78557487d61b176b3e5f52/1/5c49201e269d1021af3dacae888272b8/225407622-591abb5f-80aa-4542-8482-eb2075aafe97.JPG https://zimg.paragon.ice.com/ParagonImages/Property/PM/RAE/225407622/30/0/0/be554705e8ee3f621f0f1bc42b51da58/1/5c49201e269d1021af3dacae888272b8/225407622-f5396af1-9c86-4365-bbd5-73043c1324bf.JPG https://zimg.paragon.ice.com/ParagonImages/Property/PM/RAE/225407622/31/0/0/a11cab55d5cd7b18c2049c3e40fecef6/1/5c49201e269d1021af3dacae888272b8/225407622-6aa791e6-1ef4-48d4-a185-dc8e7fa3cb26.JPG https://zimg.paragon.ice.com/ParagonImages/Property/PM/RAE/225407622/32/0/0/747f46ed3705ff019c25fc1eb46f3089/1/5c49201e269d1021af3dacae888272b8/225407622-86ae61e1-45df-4613-a3bd-b7ceb56c1cc1.JPG https://zimg.paragon.ice.com/ParagonImages/Property/PM/RAE/225407622/33/0/0/2c0fea6c954adb34f9180569b9496981/1/5c49201e269d1021af3dacae888272b8/225407622-6e0d6bde-bc60-4233-996e-ea0d3da1ee0a.JPG https://zimg.paragon.ice.com/ParagonImages/Property/PM/RAE/225407622/34/0/0/c31f645e38d1a7b8fd6c83e8d1491913/1/5c49201e269d1021af3dacae888272b8/225407622-b6683339-3ae5-4742-91b5-42a080ac2e4e.JPG https://zimg.paragon.ice.com/ParagonImages/Property/PM/RAE/225407622/35/0/0/9380873d0ffa104e2f81de4b2008959b/1/5c49201e269d1021af3dacae888272b8/225407622-39f53ae2-d840-45a9-bfc0-62400f7f0a42.JPG https://zimg.paragon.ice.com/ParagonImages/Property/PM/RAE/225407622/36/0/0/bf9cfe393c882eec32830b2d12165f92/1/5c49201e269d1021af3dacae888272b8/225407622-774638e2-a2a1-43b6-b08e-ad56663c2bf8.JPG https://zimg.paragon.ice.com/ParagonImages/Property/PM/RAE/225407622/38/0/0/658c19a6285f6498edcd58478a1f3f98/1/5c49201e269d1021af3dacae888272b8/225407622-2c0bce9c-c66c-48c4-a377-e60122442aa4.JPG

2152 52 ST SW

Edmonton T6X 1Z7

MLS® Number:  E4494802

Back to Walker   

  • Home \
  • Walker \
  • 2152 52 ST SW

$ 564,900

4

BEDROOMS

5 + 0

BATHROOMS

2,119

SQUARE FEET

2022

YEAR BUILT

https://zimg.paragon.ice.com/ParagonImages/Property/PM/RAE/225407622/1/0/0/5df07051e4f1e4fe7aa5886dea66910e/1/5c49201e269d1021af3dacae888272b8/225407622-e45c792f-9e93-47c9-b693-3a05934e04fd.JPG





MLS® Number
E4494802
PROPERTY TYPE
Duplex
LISTING DATE
June-19-2026

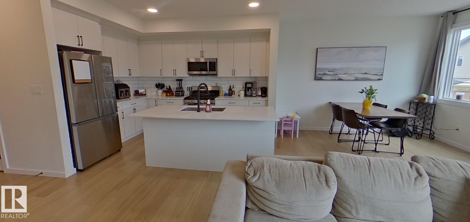
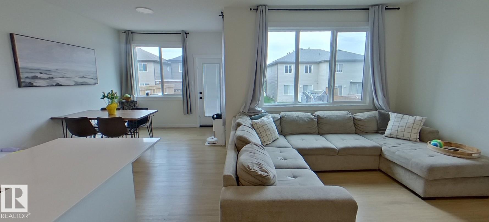
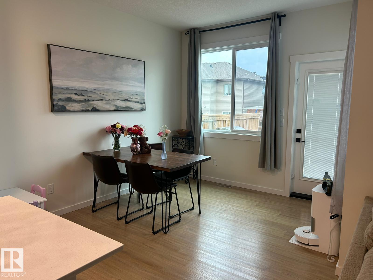
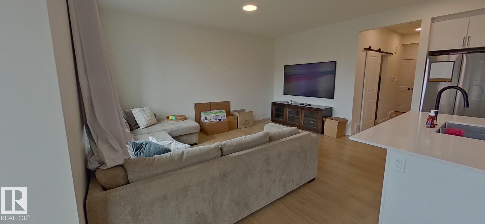
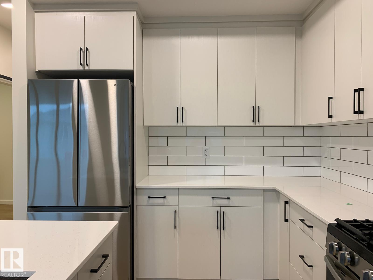
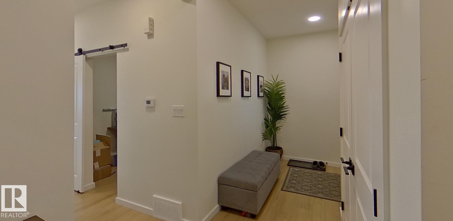
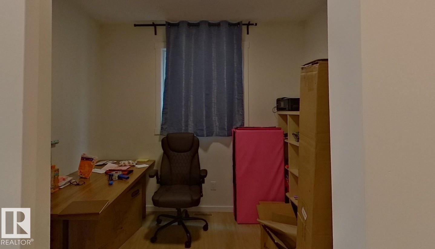
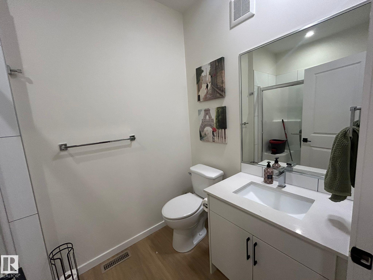
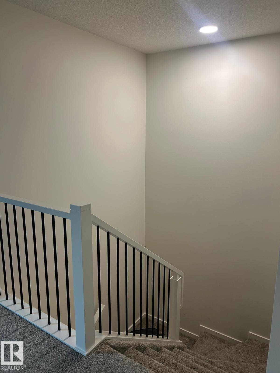
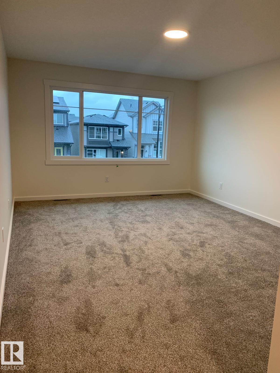
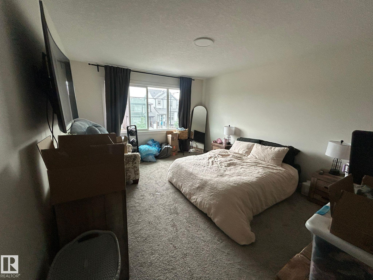
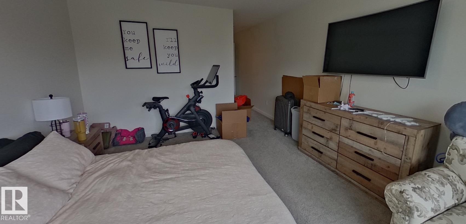
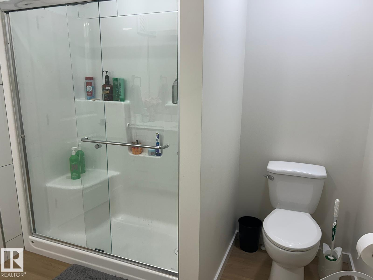
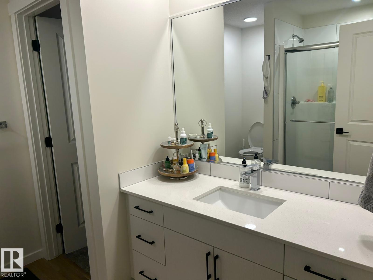
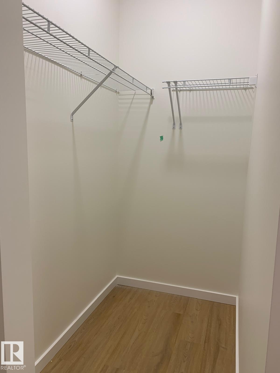
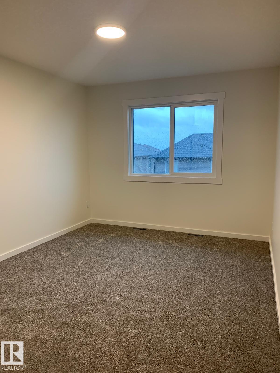
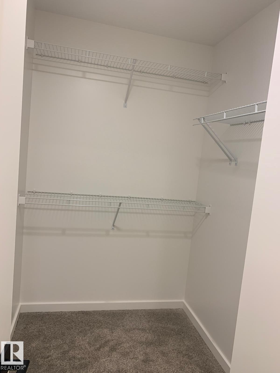
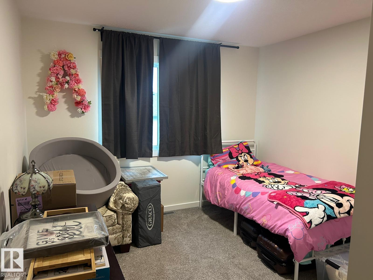
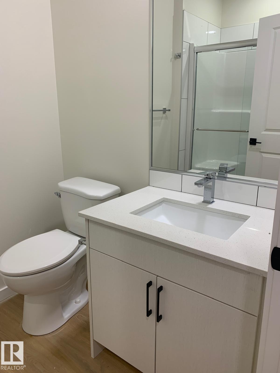
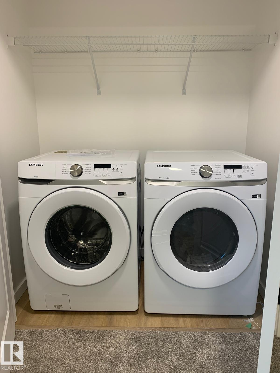
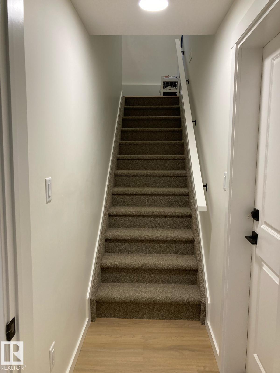
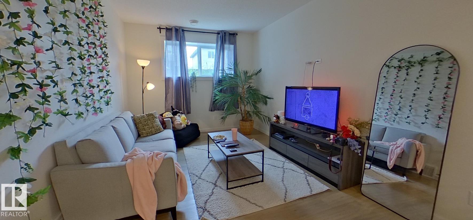
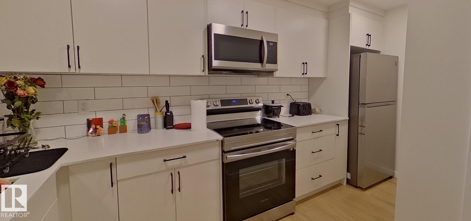
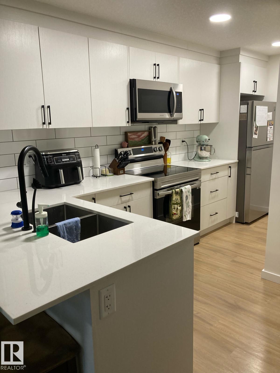
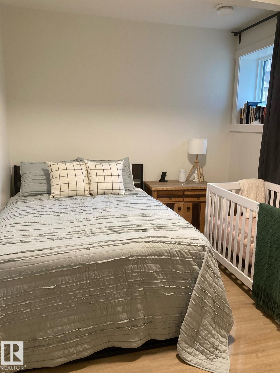
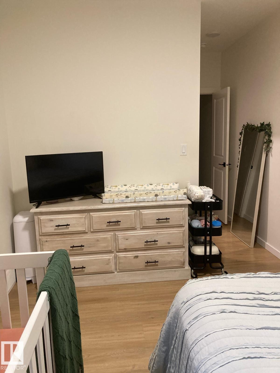
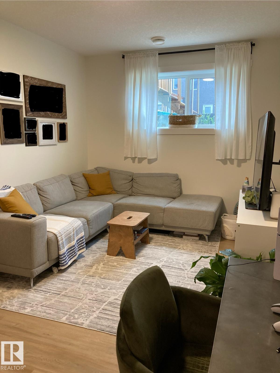
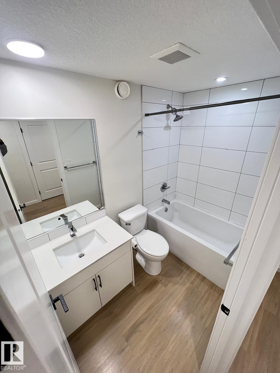
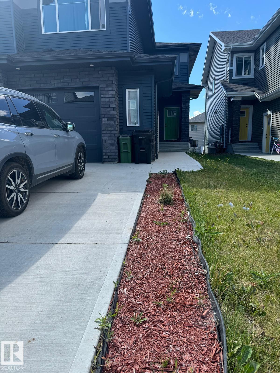
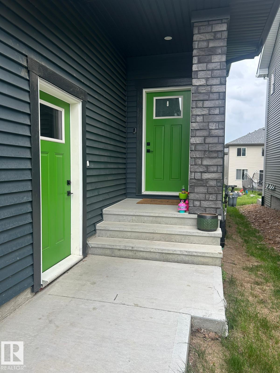
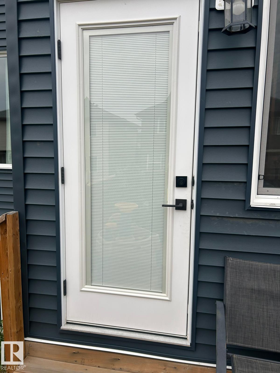
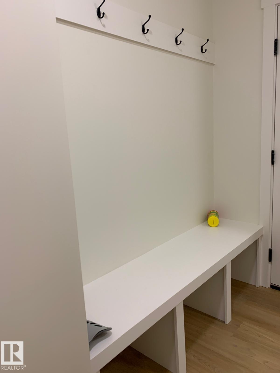
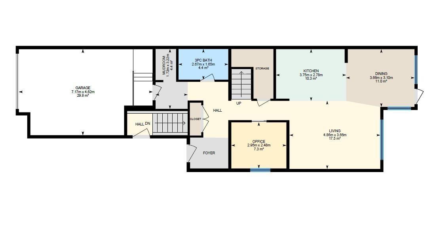
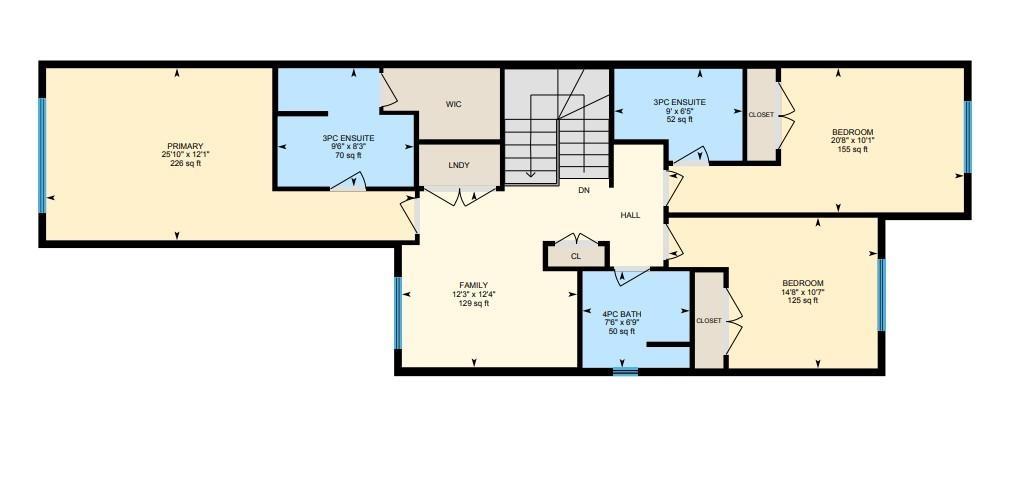
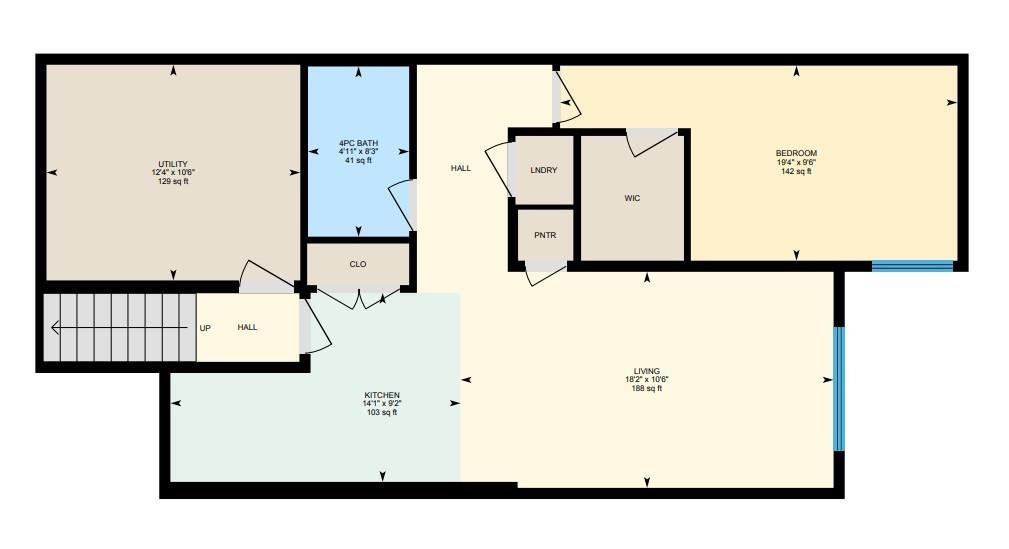
LEGAL SUITE HOME - Built in 2022, this charming 4 bedroom + Office, 5 full bath, Bonus Room EAST FACING home is located in the desirable community of Walker. Offering over 2,990 sq ft of total living space .main floor features an open concept layout with a spacious living room, modern kitchen with quartz countertops, dining area perfect for family gatherings, main floor office, full bath with standing shower, mud room, and storage under the stairs. Upstairs you'll find 3 generously sized bedrooms including a luxurious primary suite with walk in closet and ensuite, a spacious bonus room, and convenient upper floor laundry. The basement hosts a 1 bedroom LEGAL SUITE with separate entrance, ideal for rental income or extended family. Oversized attached garage, deck and landscaped backyard. Close to schools, parks, shopping, and transit. Perfect for growing families or savvy investors. This beautifully maintained property combines comfort, style, and functionality.

COMMUNITY  Walker
PROPERTY TYPE  Duplex
BUILDING TYPE  Half Duplex
STYLE  2 Storey
YEAR BUILT 2022
SQUARE FOOTAGE  2,119
BEDROOMS  4
BATHROOMS  5.00
BASEMENT  Full, Finished
AMENITIES  Ceiling 9 ft., Deck, No Animal Home, No Smoking Home
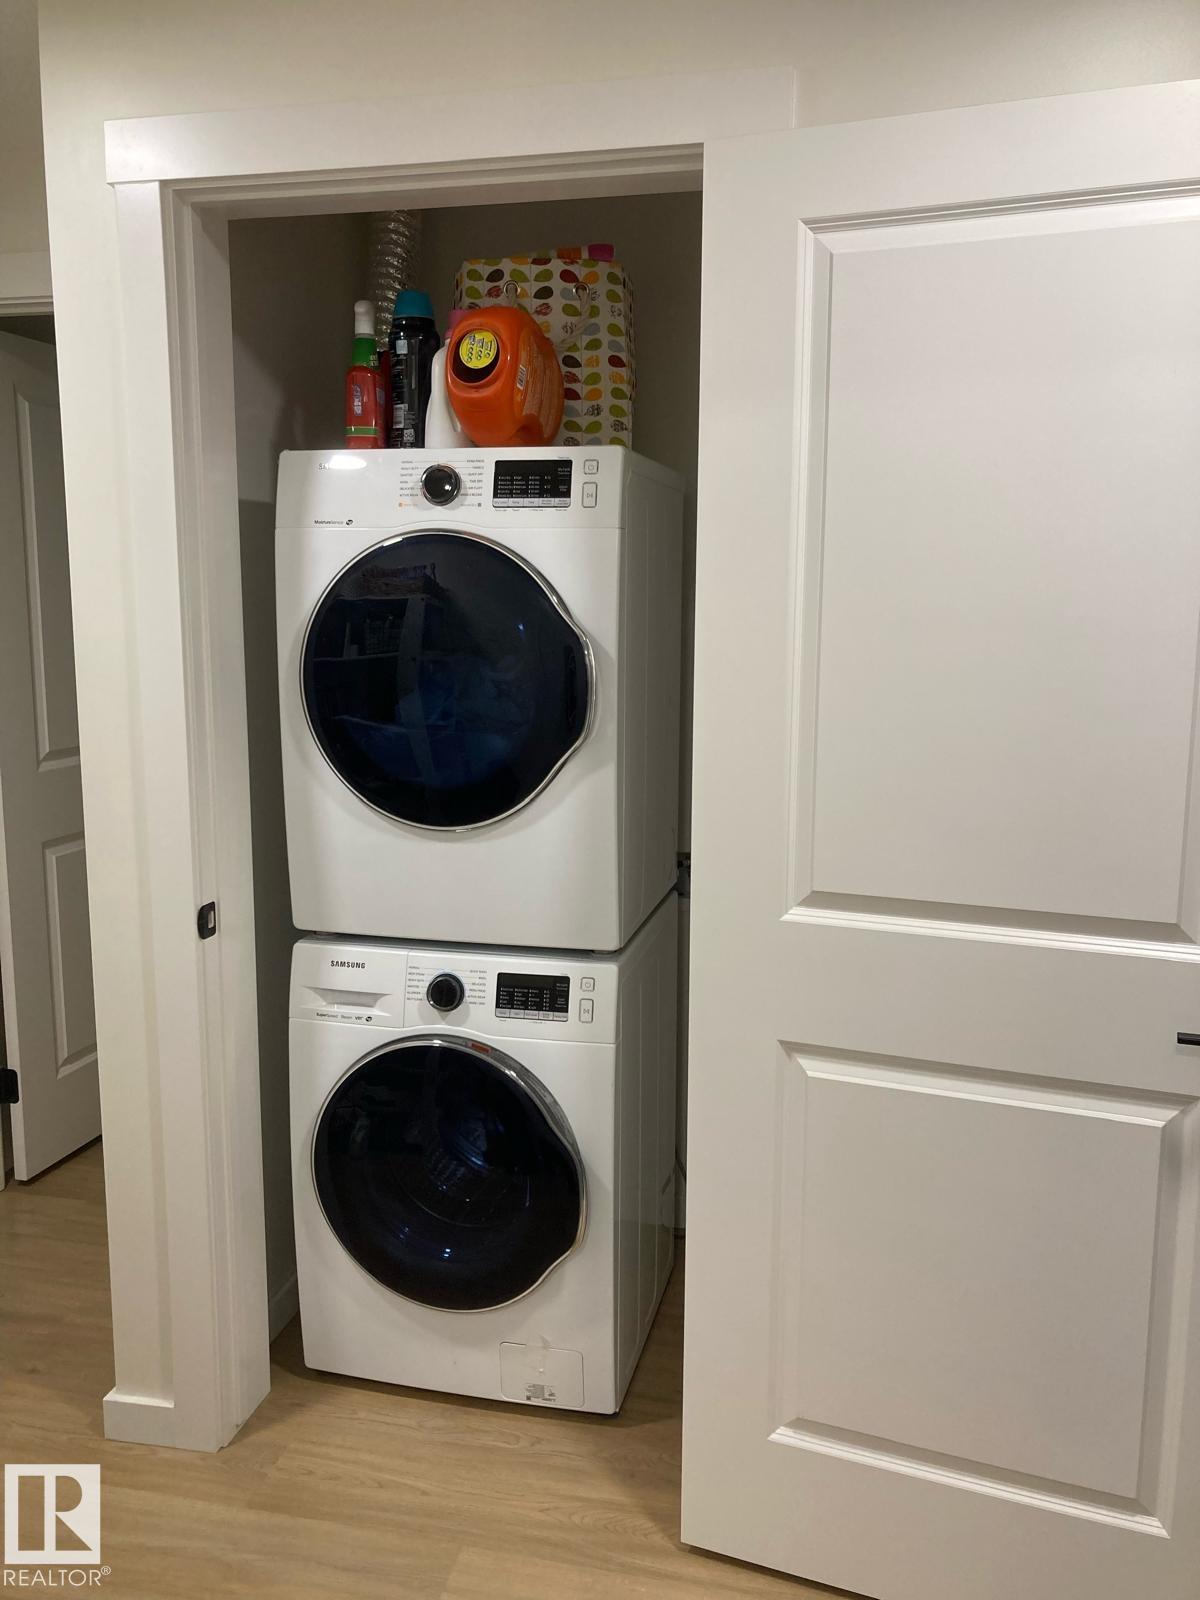
APPLIANCES  Dishwasher-Built-In, Dryer, Garage Control, Garage Opener, Stacked Washer/Dryer, Stove-Electric, Stove-Gas, Washer, Refrigerators-Two, Microwave Hood Fan-Two
COOLING 
FIREPLACE 
FLOORING  Carpet, Ceramic Tile, Vinyl Plank
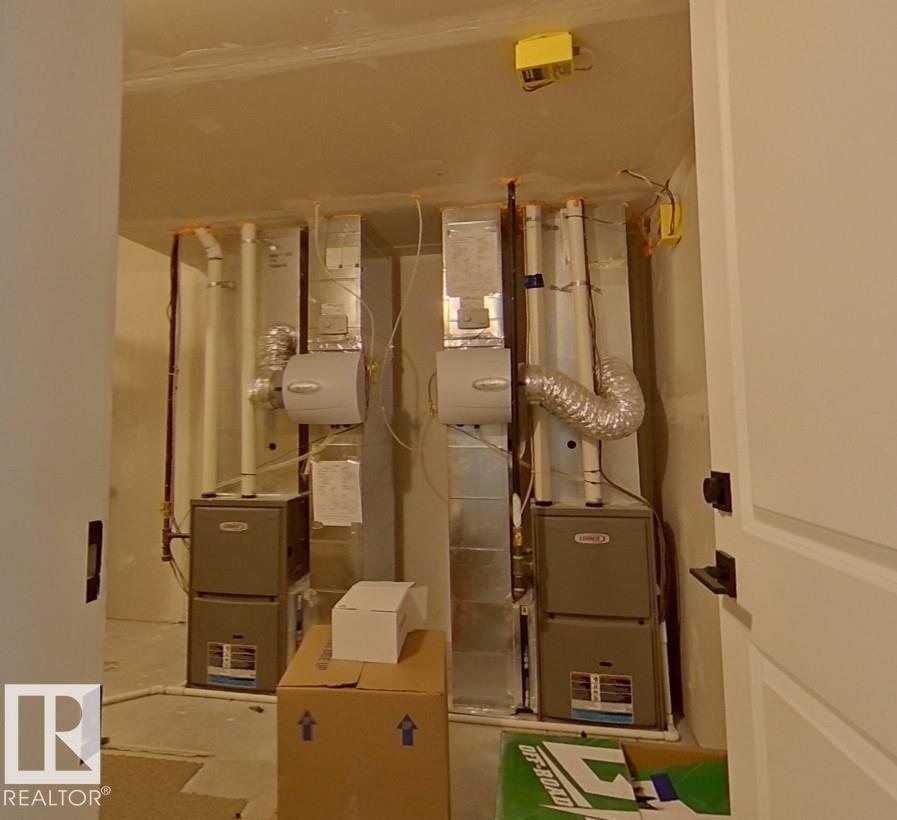
HEATING  Forced Air-1, Natural Gas
LAUNDRY  ensuite bathroom
LOT FEATURES  Landscaped, Schools, Shopping Nearby
PARKING  Front Drive Access, Over Sized, Single Garage Attached
RESTRICTIONS  Utility Right Of Way
ROOF  Asphalt Shingles
TITLE  Fee Simple
BROKER  REALTORS® Association of Edmonton


ROOMS DIMENSIONS (m) LEVEL