https://zimg.paragon.ice.com/ParagonImages/Property/PM/RAE/225404216/1/0/0/7d07873482c9eed93dc42a44e3442211/1/8c77d85b6e8b8ffc30bbcecd61617f3b/225404216-0fb4ca5f-0bfc-4a96-8a52-38ad6634b66e.JPG https://zimg.paragon.ice.com/ParagonImages/Property/PM/RAE/225404216/2/0/0/c7ba6f8adbfcc23b122118901cafa3f0/1/8c77d85b6e8b8ffc30bbcecd61617f3b/225404216-0422ae14-c7b1-4dd6-a7ad-96516f21659f.JPG https://zimg.paragon.ice.com/ParagonImages/Property/PM/RAE/225404216/3/0/0/aadce8a4205b3028c1269e7d34920d48/1/8c77d85b6e8b8ffc30bbcecd61617f3b/225404216-843bf6ba-5a7b-423b-b7eb-8146ae2879ce.JPG https://zimg.paragon.ice.com/ParagonImages/Property/PM/RAE/225404216/4/0/0/4fb8c1ecec44636964393e7947818b2a/1/8c77d85b6e8b8ffc30bbcecd61617f3b/225404216-ae625658-735d-4dfe-a2ef-c4a21e6b9457.JPG https://zimg.paragon.ice.com/ParagonImages/Property/PM/RAE/225404216/5/0/0/851eeb4c52f8196461265d21e8e9bc6e/1/8c77d85b6e8b8ffc30bbcecd61617f3b/225404216-3525779d-618a-417a-80e3-721db4a932dd.JPG https://zimg.paragon.ice.com/ParagonImages/Property/PM/RAE/225404216/6/0/0/2f5ac82cd4f38a7a539ba19788c7556e/1/8c77d85b6e8b8ffc30bbcecd61617f3b/225404216-a905cca6-64e6-4e4d-9b10-eda07a3be29d.JPG https://zimg.paragon.ice.com/ParagonImages/Property/PM/RAE/225404216/7/0/0/c6a9b4be88525003a3d6b32b5b0ba154/1/8c77d85b6e8b8ffc30bbcecd61617f3b/225404216-cd999516-da21-4f5d-b55c-f2fef1995b9d.JPG https://zimg.paragon.ice.com/ParagonImages/Property/PM/RAE/225404216/8/0/0/246a78c84ccc2b5a5a7f41486ba26f12/1/8c77d85b6e8b8ffc30bbcecd61617f3b/225404216-38c39b4c-5e4d-4667-8560-c2b1a0f41258.JPG https://zimg.paragon.ice.com/ParagonImages/Property/PM/RAE/225404216/9/0/0/96c1831966b4cc0631d88c34b833fdab/1/8c77d85b6e8b8ffc30bbcecd61617f3b/225404216-c5292871-45dc-405b-89af-f79f28021316.JPG https://zimg.paragon.ice.com/ParagonImages/Property/PM/RAE/225404216/10/0/0/b47f839ee55be00a6332fc9cb3c81de2/1/8c77d85b6e8b8ffc30bbcecd61617f3b/225404216-5e38c073-4292-4823-8809-f17ea3d9a0f8.JPG https://zimg.paragon.ice.com/ParagonImages/Property/PM/RAE/225404216/11/0/0/4298ed3a752eda346d1a7f060604b541/1/8c77d85b6e8b8ffc30bbcecd61617f3b/225404216-563a6a62-2650-49f0-9d86-91a4c2bf8bec.JPG https://zimg.paragon.ice.com/ParagonImages/Property/PM/RAE/225404216/12/0/0/85713770ee4e10225870409be35fcda0/1/8c77d85b6e8b8ffc30bbcecd61617f3b/225404216-d79640da-617b-49e2-8fb1-d24794988138.JPG https://zimg.paragon.ice.com/ParagonImages/Property/PM/RAE/225404216/13/0/0/01e39f99c566a946a0cc9513ad35bd96/1/8c77d85b6e8b8ffc30bbcecd61617f3b/225404216-dc4d0932-8b8a-4499-948d-e052e1792e18.JPG https://zimg.paragon.ice.com/ParagonImages/Property/PM/RAE/225404216/14/0/0/ea3c37ec213d6504681a8a5566898752/1/8c77d85b6e8b8ffc30bbcecd61617f3b/225404216-5a1982ea-6948-48ff-9ace-74a0286811fd.JPG https://zimg.paragon.ice.com/ParagonImages/Property/PM/RAE/225404216/15/0/0/2110fe69913b373e8f1c384503af61bd/1/8c77d85b6e8b8ffc30bbcecd61617f3b/225404216-05cc096f-73a0-41e7-b6ea-66843d54b260.JPG https://zimg.paragon.ice.com/ParagonImages/Property/PM/RAE/225404216/16/0/0/d49e7c1bee846d5894b60843c4332e70/1/8c77d85b6e8b8ffc30bbcecd61617f3b/225404216-94ba374b-2166-4289-a67a-31f5181c8c40.JPG https://zimg.paragon.ice.com/ParagonImages/Property/PM/RAE/225404216/17/0/0/539c760e0aeb7cc69557b7235d618178/1/8c77d85b6e8b8ffc30bbcecd61617f3b/225404216-8a8459c2-f49a-4f90-b4b1-1fbc9519f493.JPG https://zimg.paragon.ice.com/ParagonImages/Property/PM/RAE/225404216/18/0/0/e8f1d25a27aa119f17d82cff29d576b2/1/8c77d85b6e8b8ffc30bbcecd61617f3b/225404216-dde92102-63e3-45c7-8538-1d666fdff24d.JPG https://zimg.paragon.ice.com/ParagonImages/Property/PM/RAE/225404216/19/0/0/3e328f3b3213c6831c13f40d411befe9/1/8c77d85b6e8b8ffc30bbcecd61617f3b/225404216-49cd0202-99a3-4a4f-a8b8-14cd939ac909.JPG https://zimg.paragon.ice.com/ParagonImages/Property/PM/RAE/225404216/20/0/0/303817edbce2f1f4ea4434b0871098d8/1/8c77d85b6e8b8ffc30bbcecd61617f3b/225404216-66e58a0e-ea3d-4be6-9600-9be16c066b54.JPG https://zimg.paragon.ice.com/ParagonImages/Property/PM/RAE/225404216/21/0/0/7687467d6c53263bcc359b733c2771bb/1/8c77d85b6e8b8ffc30bbcecd61617f3b/225404216-f43d78a0-a535-443b-a939-41e3677972f0.JPG https://zimg.paragon.ice.com/ParagonImages/Property/PM/RAE/225404216/22/0/0/c866a39399a4e3f06dd159744a299ec3/1/8c77d85b6e8b8ffc30bbcecd61617f3b/225404216-316abf24-13e8-488a-99b4-e85ec62b1317.JPG https://zimg.paragon.ice.com/ParagonImages/Property/PM/RAE/225404216/23/0/0/d81ec9eb96dfc1d4e9f6900c2d1c7373/1/8c77d85b6e8b8ffc30bbcecd61617f3b/225404216-ed9887af-8ce1-4159-99e4-feb1abe6458e.JPG https://zimg.paragon.ice.com/ParagonImages/Property/PM/RAE/225404216/24/0/0/4393223c46b2f5c7ce41aea1ff1ee664/1/8c77d85b6e8b8ffc30bbcecd61617f3b/225404216-86c44c68-5dc2-4115-b356-0e8cc0c4b4f2.JPG https://zimg.paragon.ice.com/ParagonImages/Property/PM/RAE/225404216/25/0/0/62ea3830081b10f21ec565c125b174f5/1/8c77d85b6e8b8ffc30bbcecd61617f3b/225404216-67676cd7-bef9-4015-ba69-edfde74751e9.JPG https://zimg.paragon.ice.com/ParagonImages/Property/PM/RAE/225404216/26/0/0/dd7fe4f36fcd937f3f85db30a6d9257d/1/8c77d85b6e8b8ffc30bbcecd61617f3b/225404216-83fd04f9-1880-4313-bc10-03bf30f51f2a.JPG https://zimg.paragon.ice.com/ParagonImages/Property/PM/RAE/225404216/27/0/0/3e8be741bb86600cdfeffbb8fc826f91/1/8c77d85b6e8b8ffc30bbcecd61617f3b/225404216-3cadc692-5fd2-4238-818f-b3e85b5834dd.JPG

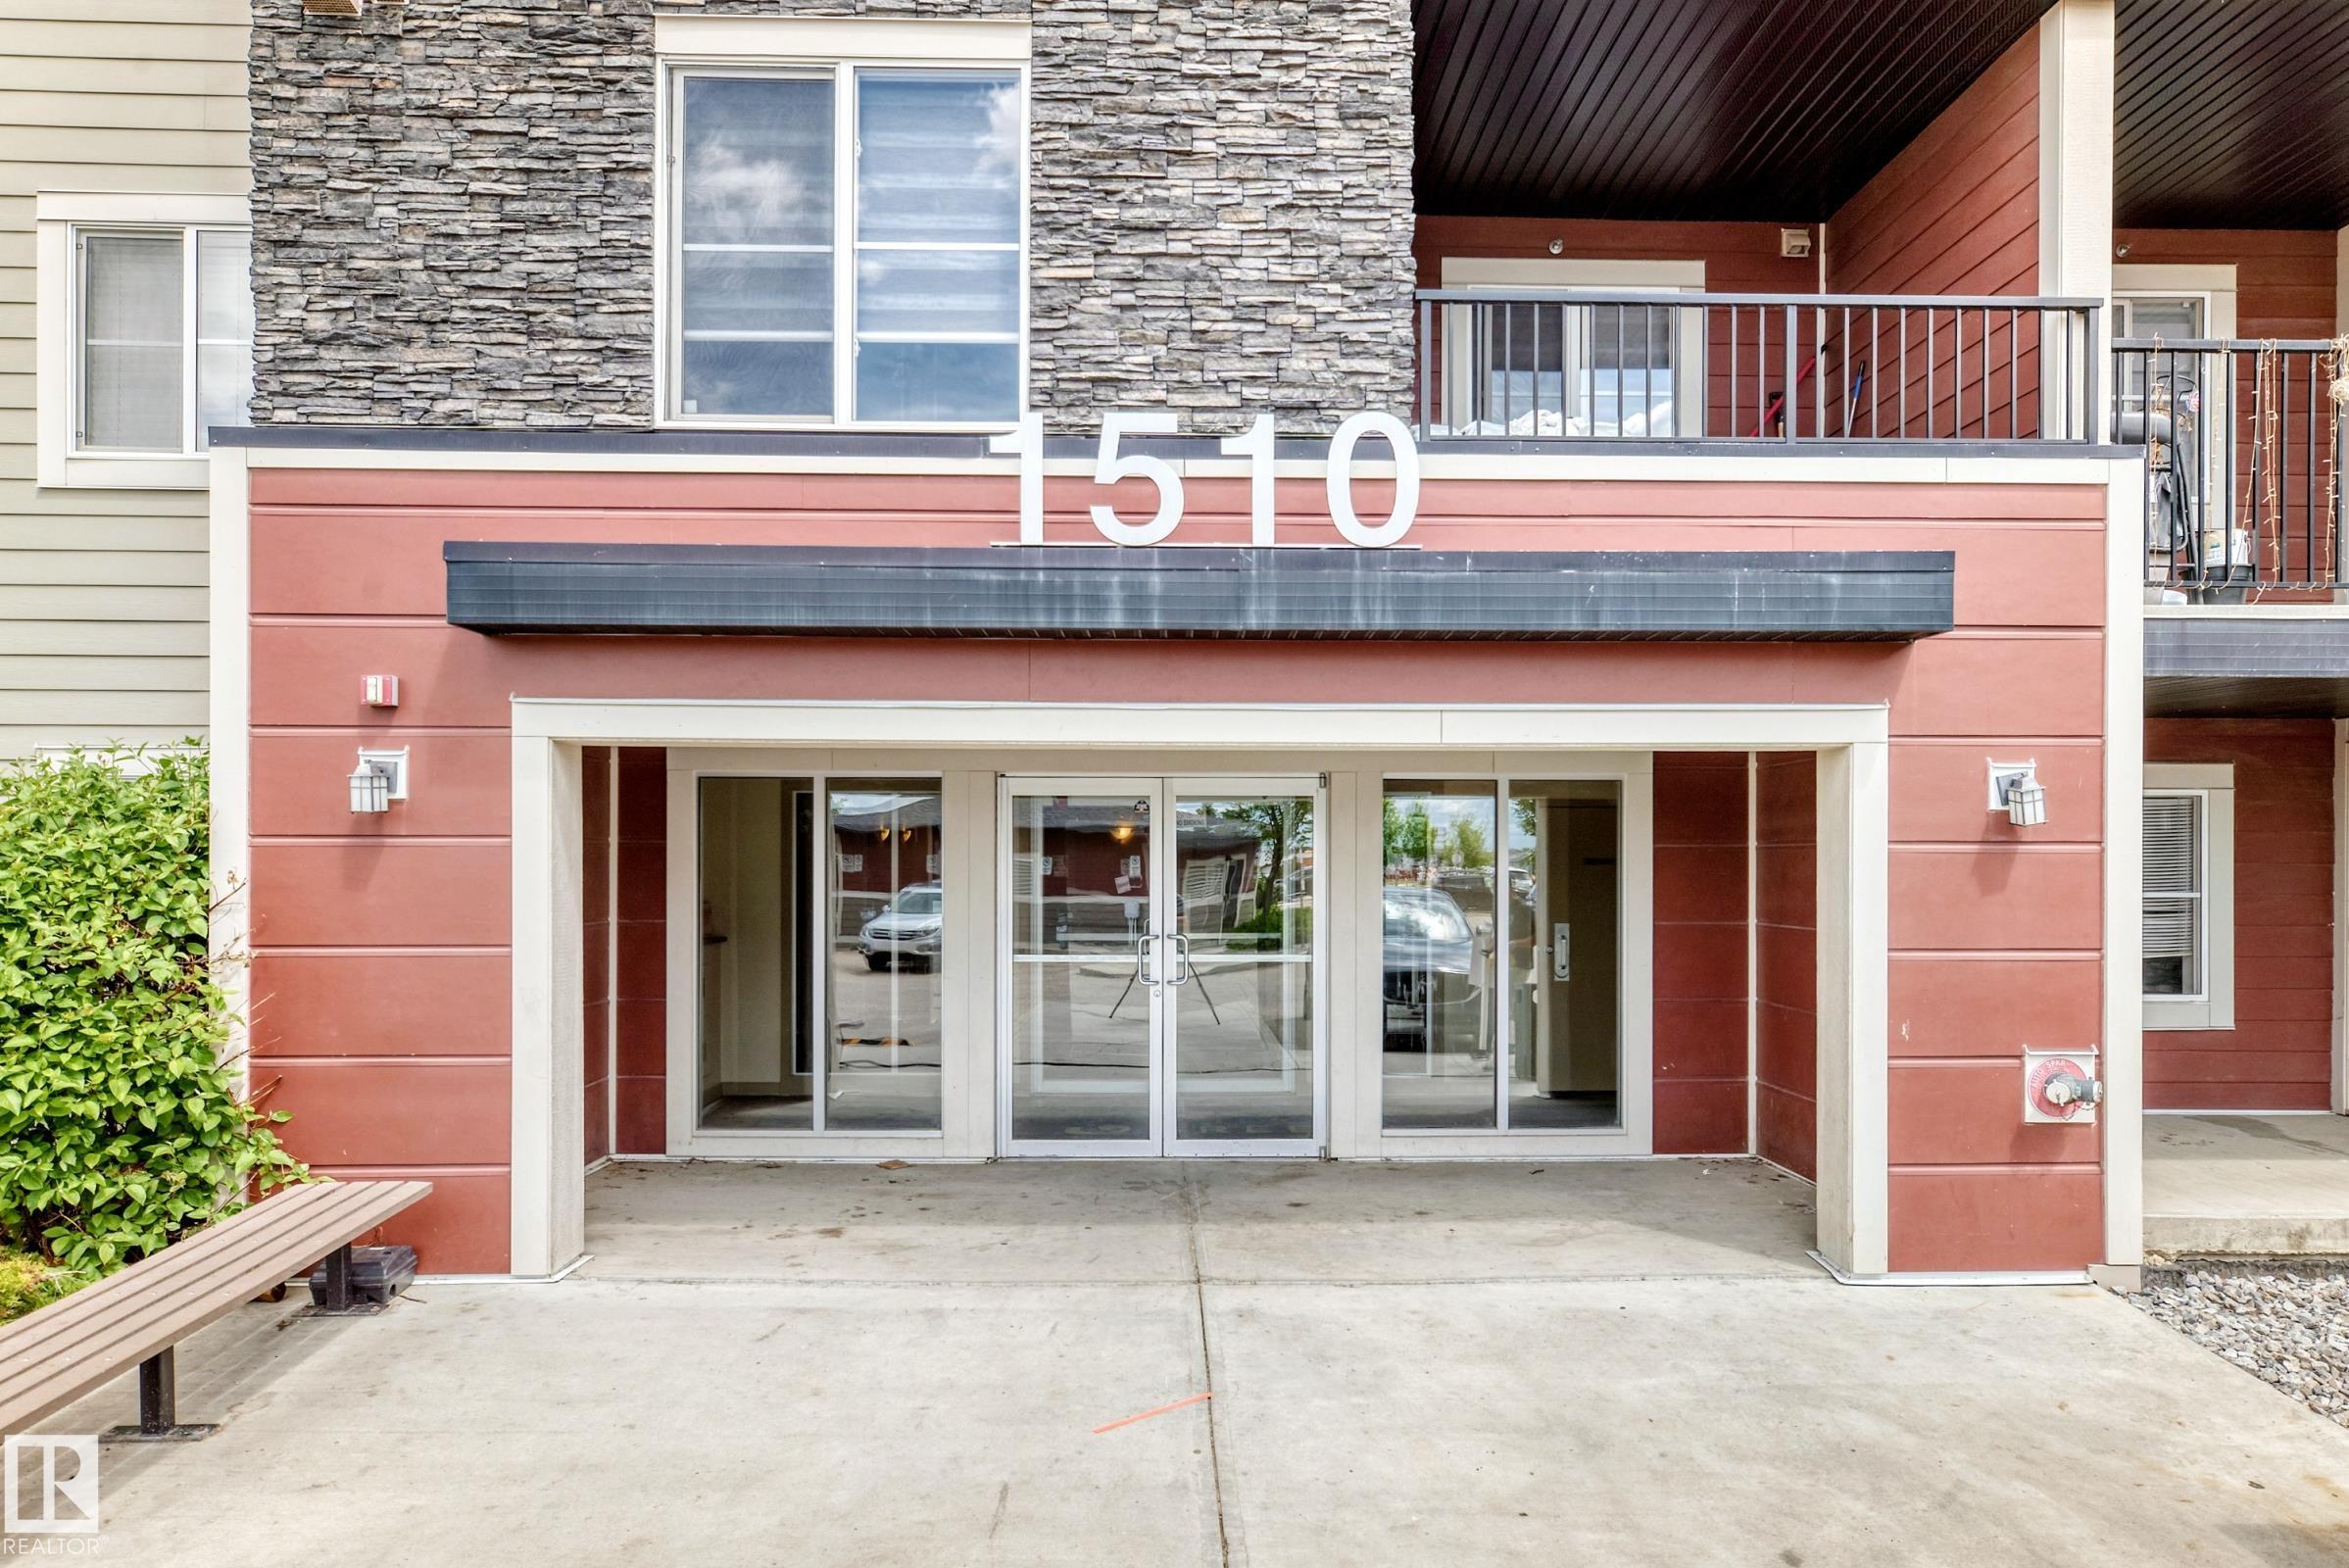
#215 1510 WATT DR SW

Edmonton T6X 2E6

MLS® Number:  E4491396

Back to Walker   

  • Home \
  • Walker \
  • #215 1510 WATT DR SW

$ 179,900

1

BEDROOMS

1 + 0

BATHROOMS

776

SQUARE FEET

2016

YEAR BUILT

https://zimg.paragon.ice.com/ParagonImages/Property/PM/RAE/225404216/1/0/0/7d07873482c9eed93dc42a44e3442211/1/8c77d85b6e8b8ffc30bbcecd61617f3b/225404216-0fb4ca5f-0bfc-4a96-8a52-38ad6634b66e.JPG





MLS® Number
E4491396
PROPERTY TYPE
Apartment
LISTING DATE
June-02-2026

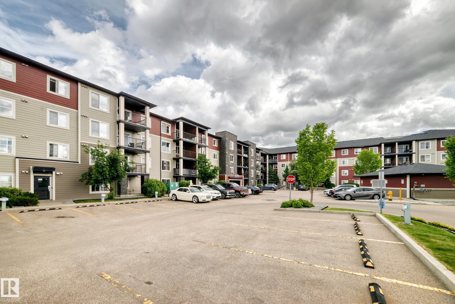
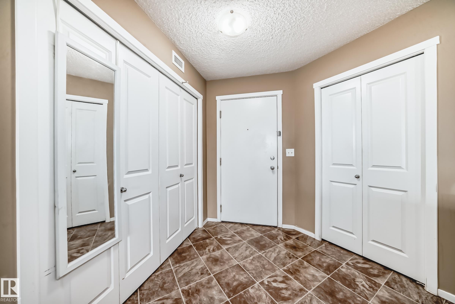
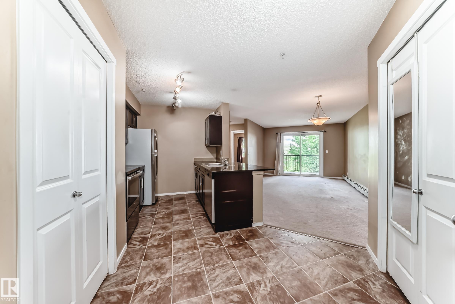
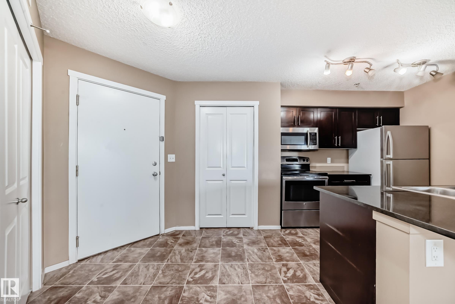
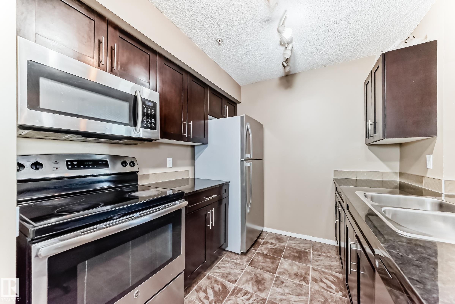
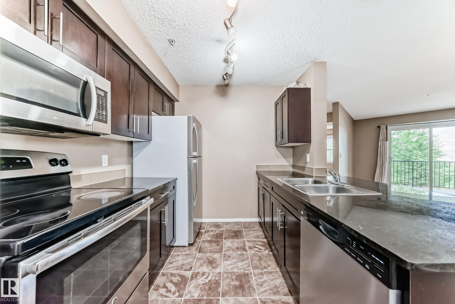
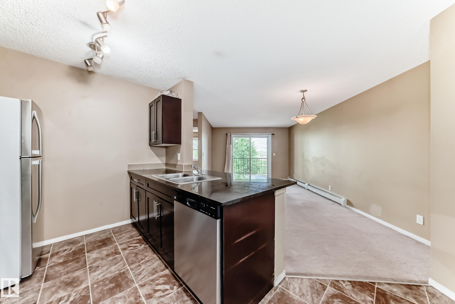
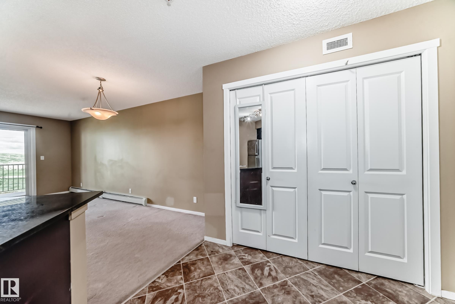
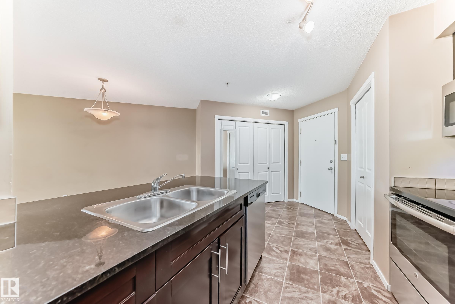
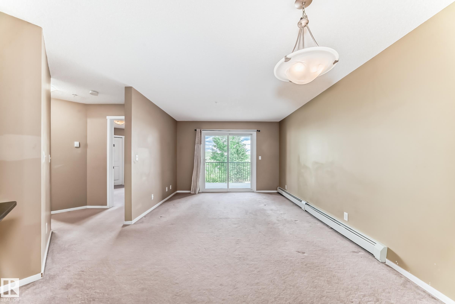
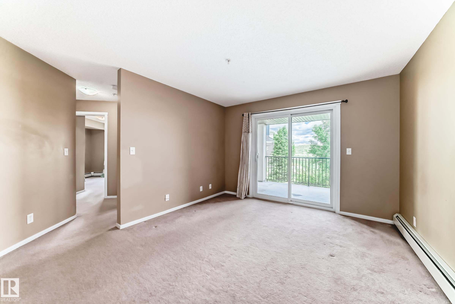
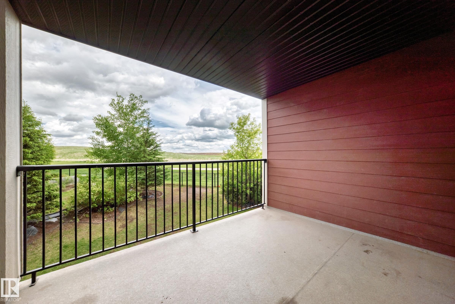
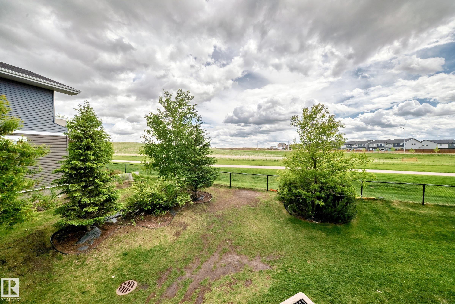
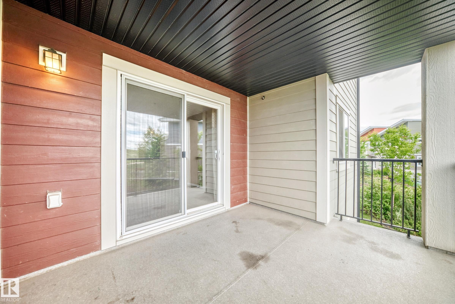
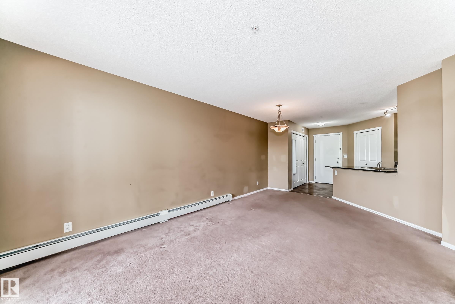
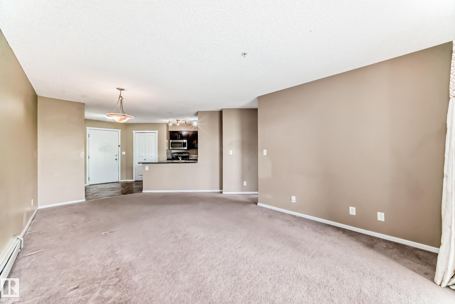
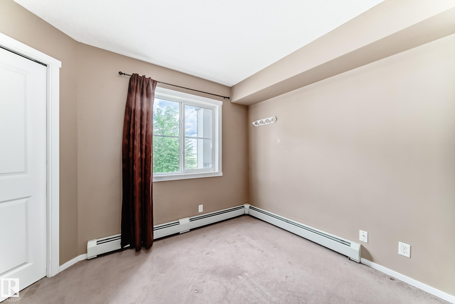
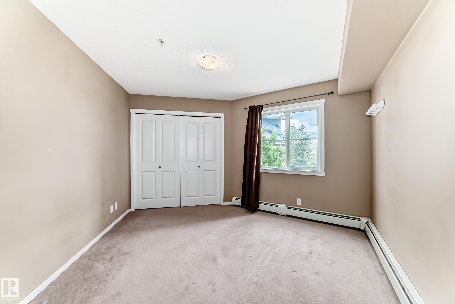
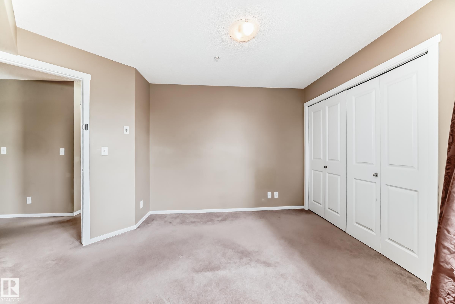
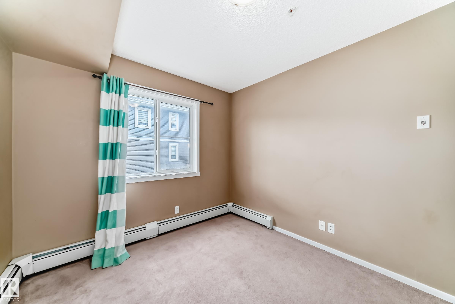
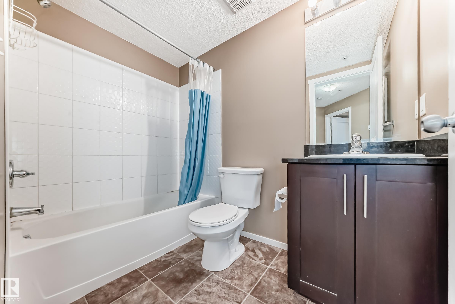
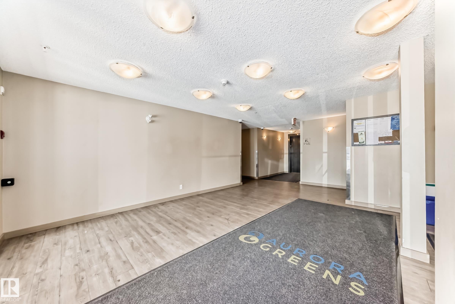
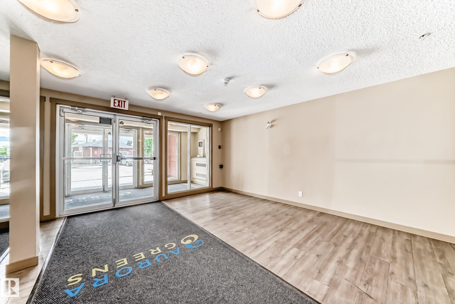
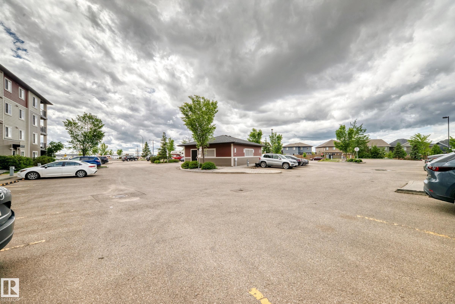
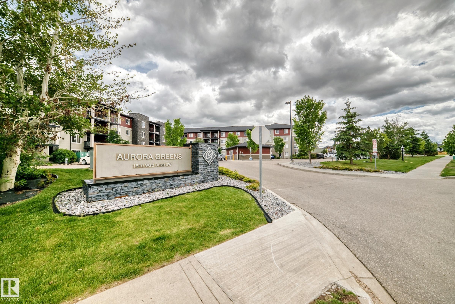
Investor or first time buyer alert! This condominium with 2 beds and 1 bath in Aurora Greens is located in one of the desirable communities of walker. This unit boasts fantastic North/East view. You will be impressed when you enter the suit with second floor stylish 2 beds and 1 bath. It offers perfect open concept floor plan. Granite countertops throughout. Unit is very bright making more desirable for rent. It comes with in-suite-lanudry and tiled underground parking. Close to shopping, school, transportation, playground. Just minutes drive to Anthony Henday and QE2.

COMMUNITY  Walker
PROPERTY TYPE  Apartment
BUILDING TYPE  Lowrise Apartment
STYLE  Single Level Apartment
YEAR BUILT 2016
SQUARE FOOTAGE  776
BEDROOMS  1
BATHROOMS  1.00
BASEMENT  None, No Basement
AMENITIES  Detectors Smoke, Parking-Visitor
APPLIANCES  Dishwasher-Built-In, Microwave Hood Fan, Refrigerator, Stacked Washer/Dryer, Stove-Electric
COOLING 
FIREPLACE 
FLOORING  Carpet
HEATING  Baseboard, Electric
LAUNDRY 
LOT FEATURES  Playground Nearby, Public Transportation, Schools, Shopping Nearby, See Remarks
PARKING  Underground
RESTRICTIONS  None Known
ROOF  Asphalt Shingles
TITLE  Fee Simple
BROKER  REALTORS® Association of Edmonton


ROOMS DIMENSIONS (m) LEVEL