https://zimg.paragon.ice.com/ParagonImages/Property/PM/RAE/225386331/1/0/0/5ab3f5b05a8284ce36363437a41c58f8/1/447afbd3bdf37a4543dd42d5d5960cdc/225386331-17f6cc00-63c0-468e-8d77-825efd5d341e.JPG https://zimg.paragon.ice.com/ParagonImages/Property/PM/RAE/225386331/2/0/0/d7f74ba14a246986f80cbc1444386433/1/447afbd3bdf37a4543dd42d5d5960cdc/225386331-3bdac1fd-9db5-481f-964f-213cc17cf47d.JPG https://zimg.paragon.ice.com/ParagonImages/Property/PM/RAE/225386331/3/0/0/f972fc991531f9fbfdbb2a0fc06be074/1/447afbd3bdf37a4543dd42d5d5960cdc/225386331-0a5d3bce-11f3-4778-9484-dc16beed0b2d.JPG https://zimg.paragon.ice.com/ParagonImages/Property/PM/RAE/225386331/4/0/0/6ef381fcd2c57579ccf5d279752323f8/1/447afbd3bdf37a4543dd42d5d5960cdc/225386331-0e12e9ff-f307-4ac3-93ae-31ce384ceb18.JPG https://zimg.paragon.ice.com/ParagonImages/Property/PM/RAE/225386331/5/0/0/7d1c168fce8db8132e7875f67481665c/1/447afbd3bdf37a4543dd42d5d5960cdc/225386331-b7cbaf6b-48e2-4de3-99b0-f78359d43584.JPG https://zimg.paragon.ice.com/ParagonImages/Property/PM/RAE/225386331/6/0/0/b3c3d22b8cf95d02e8c22b993596dcad/1/447afbd3bdf37a4543dd42d5d5960cdc/225386331-44673a36-7d1d-480e-aa68-3178a81cffed.JPG https://zimg.paragon.ice.com/ParagonImages/Property/PM/RAE/225386331/7/0/0/5959b1591ad6e350fadcce5ea8d63d6a/1/447afbd3bdf37a4543dd42d5d5960cdc/225386331-eae75bd3-e13a-4ff7-beb3-f4cd9a97c02c.JPG https://zimg.paragon.ice.com/ParagonImages/Property/PM/RAE/225386331/8/0/0/24831656d220a8a7fc02df10c9f70ed7/1/447afbd3bdf37a4543dd42d5d5960cdc/225386331-e0fcae7c-a007-458e-9fe9-77afdee2e66b.JPG https://zimg.paragon.ice.com/ParagonImages/Property/PM/RAE/225386331/9/0/0/3b9894b39678136ea6d39304438b0a48/1/447afbd3bdf37a4543dd42d5d5960cdc/225386331-e2c9f841-32e9-48cd-9d54-6fefe0bdbfea.JPG https://zimg.paragon.ice.com/ParagonImages/Property/PM/RAE/225386331/10/0/0/d70dc519841444d1f4032003baecb20f/1/447afbd3bdf37a4543dd42d5d5960cdc/225386331-304024ae-31c2-4aa6-9652-d3859b30690a.JPG https://zimg.paragon.ice.com/ParagonImages/Property/PM/RAE/225386331/11/0/0/735971f469c9fcf19e7ed412e58007c0/1/447afbd3bdf37a4543dd42d5d5960cdc/225386331-1d1c9a6d-ece5-489e-b5e9-ba40e4329fc0.JPG https://zimg.paragon.ice.com/ParagonImages/Property/PM/RAE/225386331/12/0/0/0d72b91101e83d3918818bbf63dfb6ad/1/447afbd3bdf37a4543dd42d5d5960cdc/225386331-a096585a-3633-44dd-bff8-bfa88f920c2d.JPG https://zimg.paragon.ice.com/ParagonImages/Property/PM/RAE/225386331/13/0/0/685a42f515c5423f590ee5ae70b22b88/1/447afbd3bdf37a4543dd42d5d5960cdc/225386331-c3f4550d-0488-4579-9cc8-6b0f90fdf861.JPG https://zimg.paragon.ice.com/ParagonImages/Property/PM/RAE/225386331/14/0/0/b394eb31e3d0fb633580ad9ee3c6cc30/1/447afbd3bdf37a4543dd42d5d5960cdc/225386331-baa9fb1f-35c6-45b9-8a23-b4c0249aff6f.JPG https://zimg.paragon.ice.com/ParagonImages/Property/PM/RAE/225386331/15/0/0/62a3760e822a359cabf4fc56f56892ee/1/447afbd3bdf37a4543dd42d5d5960cdc/225386331-05a20b9f-ee2f-481e-aad0-b4912bc546c5.JPG https://zimg.paragon.ice.com/ParagonImages/Property/PM/RAE/225386331/16/0/0/87c83d80d0338699829769875f96e413/1/447afbd3bdf37a4543dd42d5d5960cdc/225386331-f8f20473-ef56-4a01-87d7-95af15ad5ae8.JPG https://zimg.paragon.ice.com/ParagonImages/Property/PM/RAE/225386331/17/0/0/3de1055a81f910b24558010598de411f/1/447afbd3bdf37a4543dd42d5d5960cdc/225386331-05b189c6-76b2-4e76-8700-45496a858ac9.JPG https://zimg.paragon.ice.com/ParagonImages/Property/PM/RAE/225386331/18/0/0/5c16f9bfbb27727c61f8d040d9071dcd/1/447afbd3bdf37a4543dd42d5d5960cdc/225386331-9b415b65-767a-45c5-89b9-b6bb5b3cccfe.JPG https://zimg.paragon.ice.com/ParagonImages/Property/PM/RAE/225386331/19/0/0/ef81593520a5f40aab1fdeb72615603e/1/447afbd3bdf37a4543dd42d5d5960cdc/225386331-f317b0b3-6d95-4402-ac88-5ebd37b3a04e.JPG https://zimg.paragon.ice.com/ParagonImages/Property/PM/RAE/225386331/20/0/0/3d0373c53d4b7c48d503aebafd7872d6/1/447afbd3bdf37a4543dd42d5d5960cdc/225386331-d35f172e-286d-4989-898f-8f25193dc4c0.JPG https://zimg.paragon.ice.com/ParagonImages/Property/PM/RAE/225386331/21/0/0/fb1b762763eecbaecd0f8b870bcedc0c/1/447afbd3bdf37a4543dd42d5d5960cdc/225386331-aa808aec-5d61-445a-b3f5-2abde739997d.JPG https://zimg.paragon.ice.com/ParagonImages/Property/PM/RAE/225386331/22/0/0/336c668968366ead2dccd547eea9616d/1/447afbd3bdf37a4543dd42d5d5960cdc/225386331-88a14382-4446-48a7-a1b9-e46e4f75e3fa.JPG https://zimg.paragon.ice.com/ParagonImages/Property/PM/RAE/225386331/23/0/0/c288577d1f778abec296013e230aa07b/1/447afbd3bdf37a4543dd42d5d5960cdc/225386331-de925cac-84e7-4e79-8181-11dbfcb8666d.JPG https://zimg.paragon.ice.com/ParagonImages/Property/PM/RAE/225386331/24/0/0/8aa56c44ca341ff14ac0efc30c8a8dfe/1/447afbd3bdf37a4543dd42d5d5960cdc/225386331-d70ffd88-77c7-4e9c-810a-d4cb44658427.JPG https://zimg.paragon.ice.com/ParagonImages/Property/PM/RAE/225386331/25/0/0/1a354392be57268449ccbc59520109eb/1/447afbd3bdf37a4543dd42d5d5960cdc/225386331-dfacd674-7bf2-4557-b571-2ed76359266b.JPG

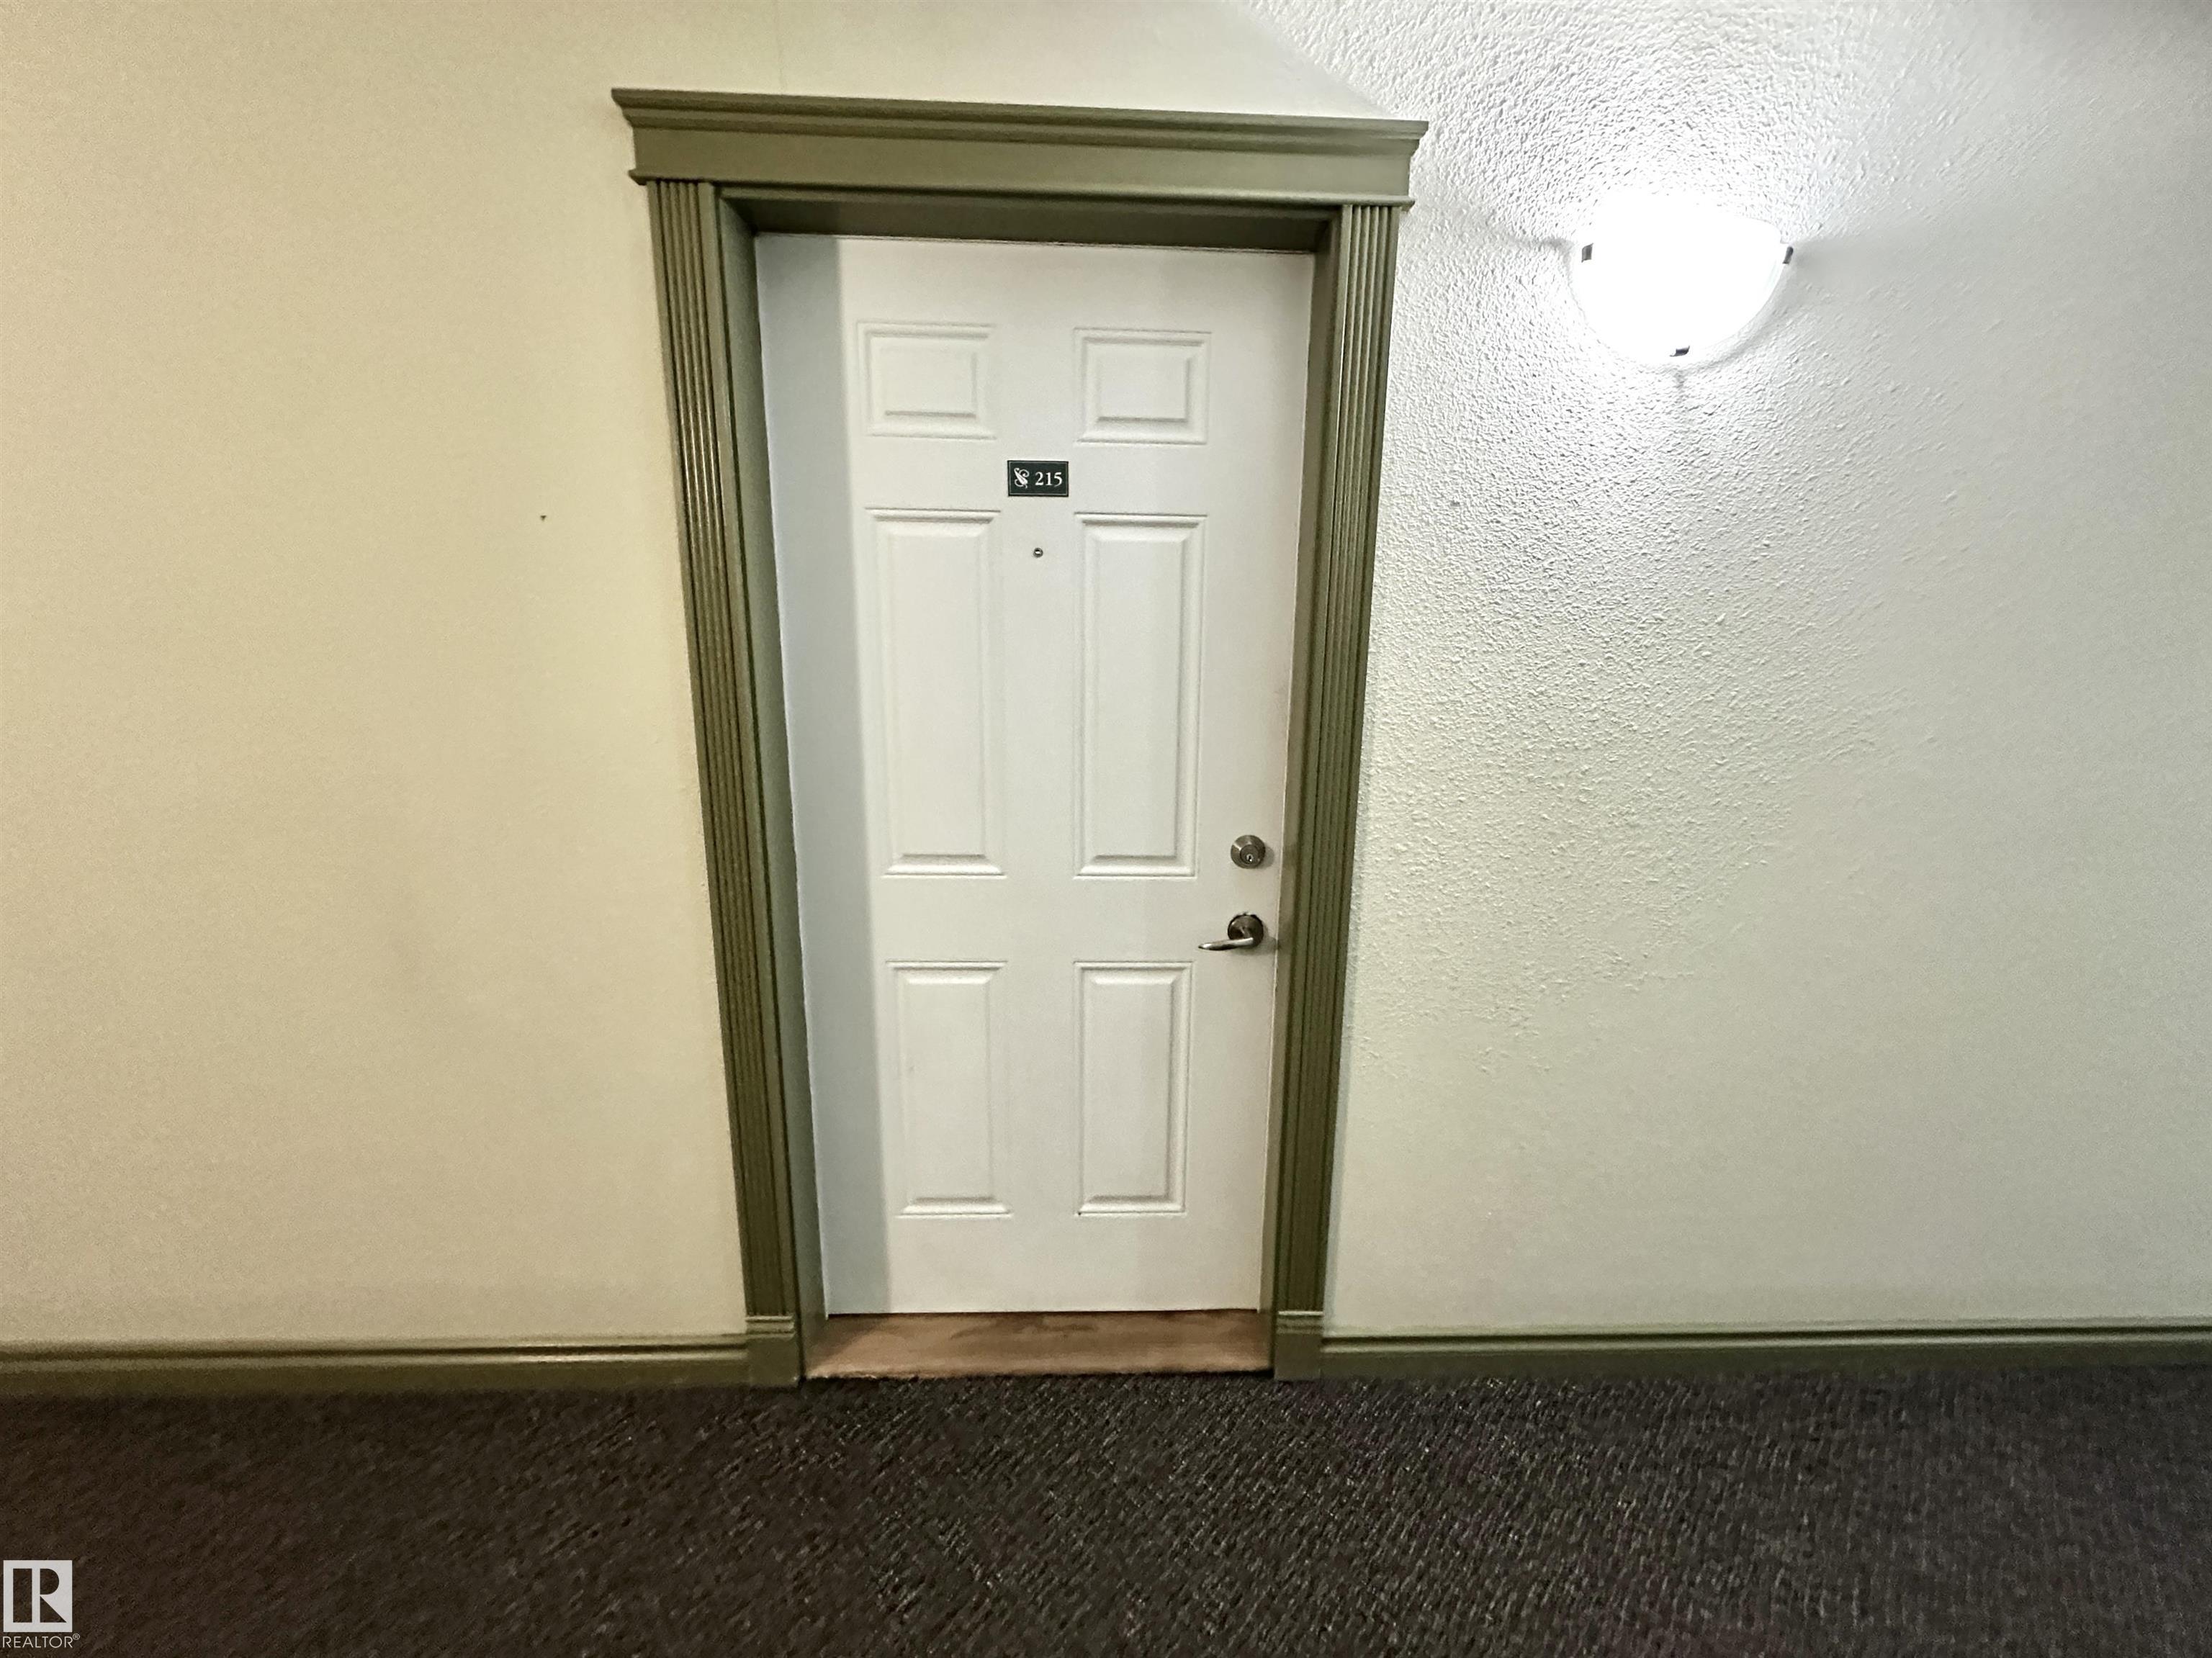
#215 13625 34 ST NW

Edmonton T5A 0E3

MLS® Number:  E4473511

Back to Belmont   

  • Home \
  • Belmont \
  • #215 13625 34 ST NW

$ 179,888

2

BEDROOMS

2 + 0

BATHROOMS

829

SQUARE FEET

2007

YEAR BUILT

https://zimg.paragon.ice.com/ParagonImages/Property/PM/RAE/225386331/1/0/0/5ab3f5b05a8284ce36363437a41c58f8/1/447afbd3bdf37a4543dd42d5d5960cdc/225386331-17f6cc00-63c0-468e-8d77-825efd5d341e.JPG





MLS® Number
E4473511
PROPERTY TYPE
Apartment
LISTING DATE
February-13-2026

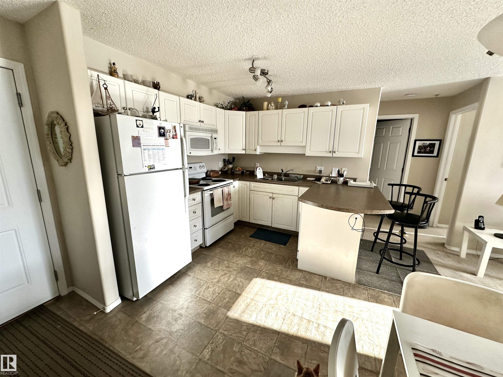
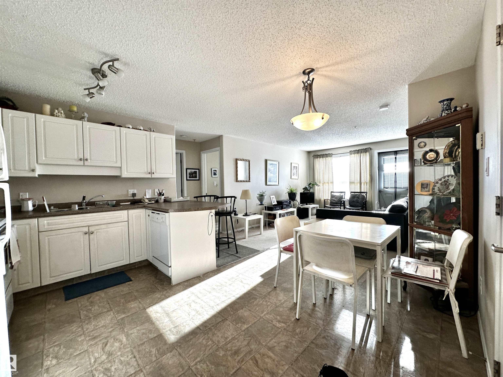
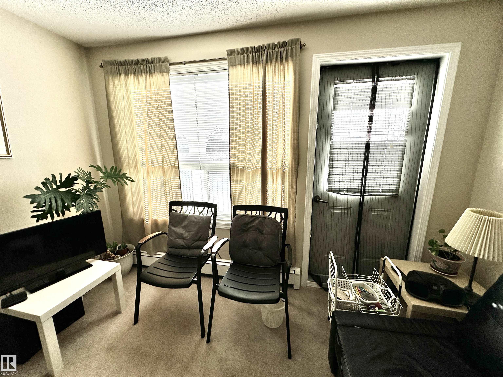
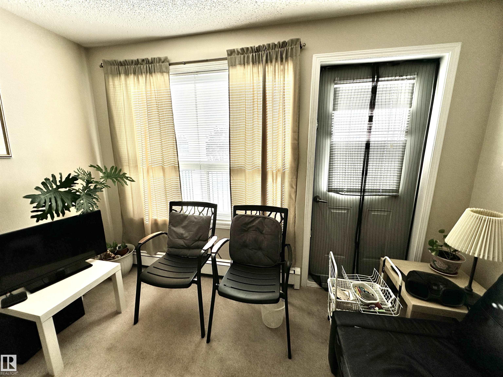
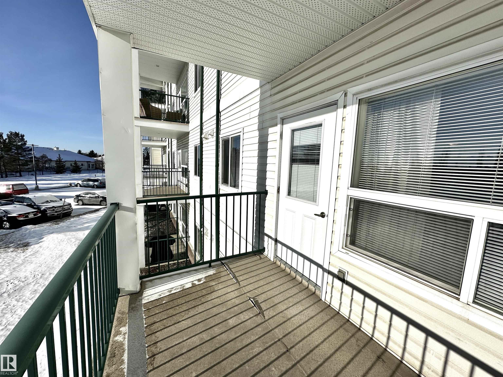

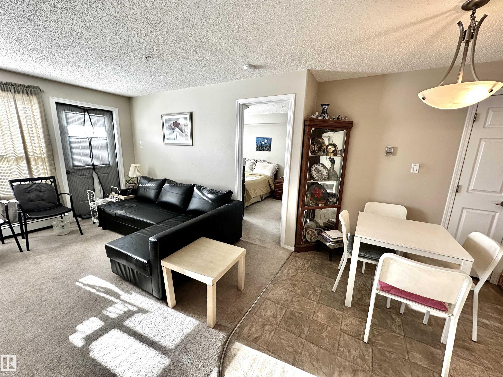
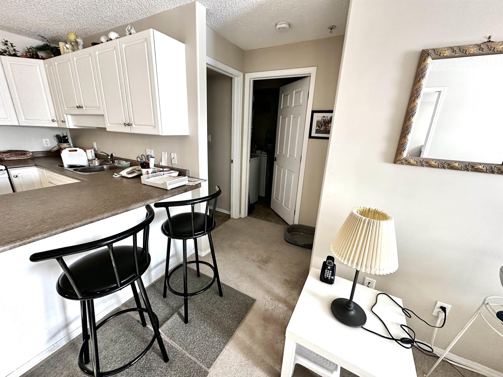

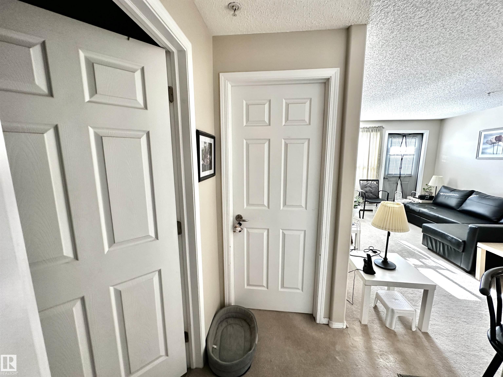
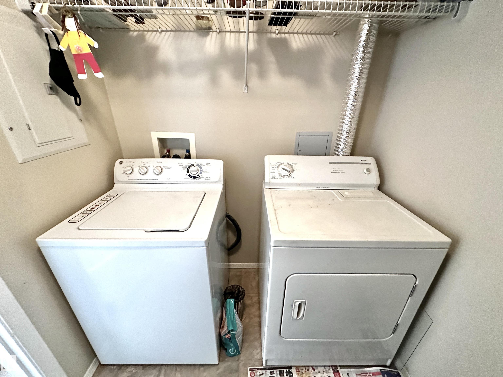
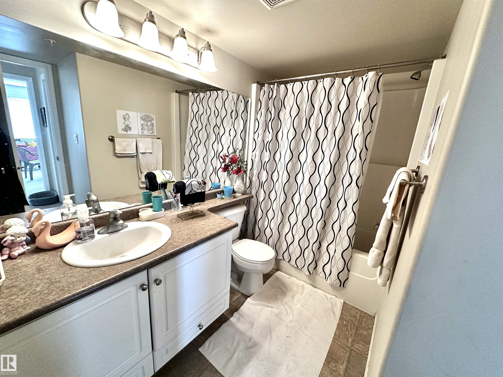
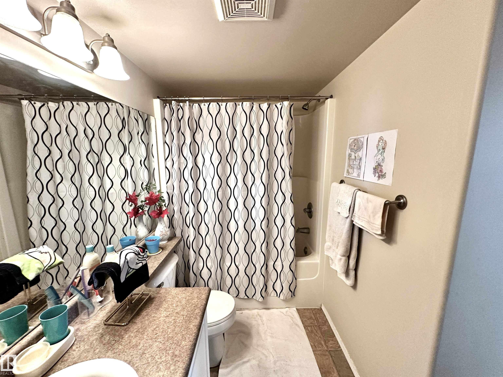
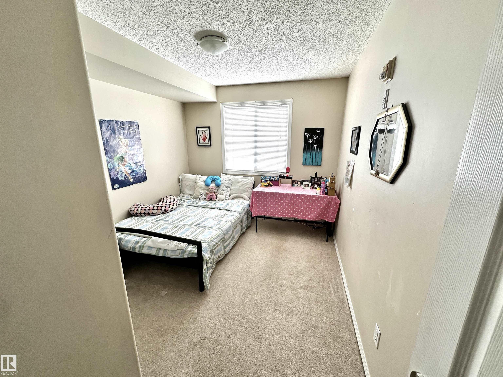
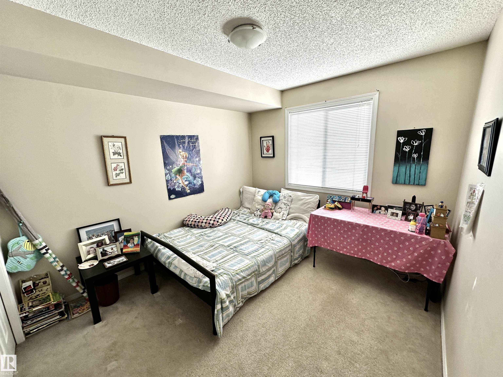
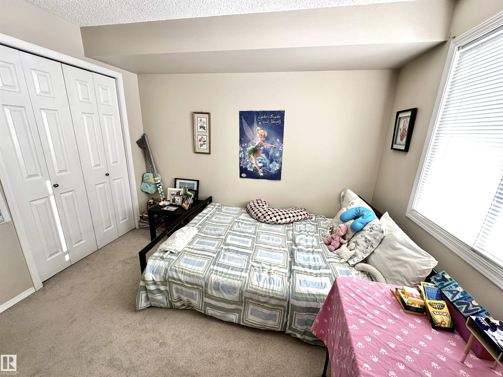
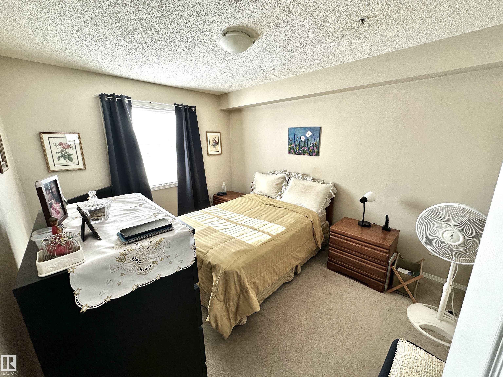
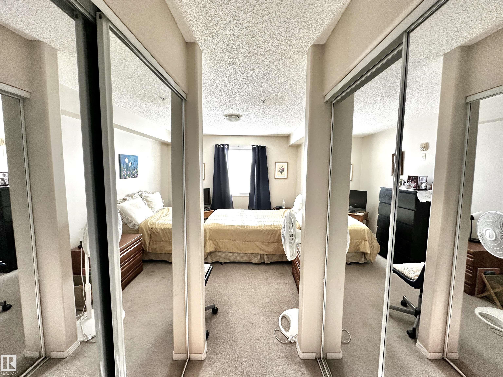


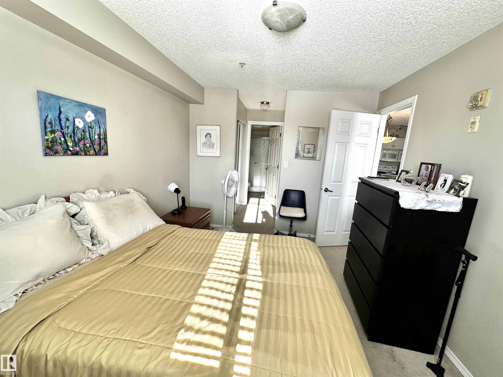
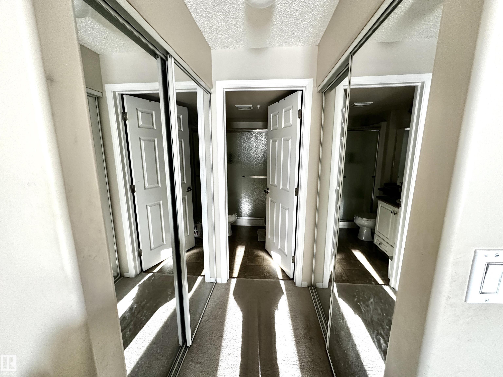

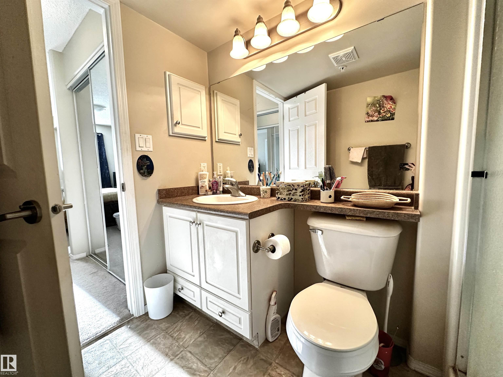
Welcome to the 18 + 2 bedroom, two bathroom home at Chelsea Green.Spacious lay out with insuite laundry, titled parking spot(wth storage locker)and a view of a green area from the private balcony.Open concept design, with the bedrooms and bathrooms situated on opposite sides of the unit.Master Bedroom includes a large walk in closet , large enough for a king sized bed. Building amenities include: elevator,secure entry, social room with a gym, visitor parking and a mini library. Condo fees include Heat and water. This is a must see two bedroom home !

COMMUNITY  Belmont
PROPERTY TYPE  Apartment
BUILDING TYPE  Lowrise Apartment
STYLE  Single Level Apartment
YEAR BUILT 2007
SQUARE FOOTAGE  829
BEDROOMS  2
BATHROOMS  2.00
BASEMENT  None, No Basement
AMENITIES  Carbon Monoxide Detectors, Exercise Room, No Smoking Home, Social Rooms, See Remarks
APPLIANCES  Dishwasher-Built-In, Dryer, Fan-Ceiling, Garage Control, Intercom, Microwave Hood Fan, Refrigerator, Stove-Electric, Washer
COOLING 
FIREPLACE 
FLOORING  Carpet, Linoleum
HEATING  Hot Water, Natural Gas
LAUNDRY  ensuite bathroom
LOT FEATURES  Backs Onto Park/Trees, Fenced, Flat Site, Landscaped, Playground Nearby, Public Transportation, Schools, Shopping Nearby, See Remarks
PARKING  Underground
RESTRICTIONS  Adult Living, Pets Subject to Board App
ROOF  Asphalt Shingles
TITLE  Fee Simple
BROKER  REALTORS® Association of Edmonton


ROOMS DIMENSIONS (m) LEVEL