https://zimg.paragon.ice.com/ParagonImages/Property/PM/RAE/225411768/1/0/0/1ffcda8d3a8ed97f9af7e853d13d3481/1/d089a590ad79433a93fd0e0135848e7d/225411768-bf62ef67-1145-46ad-9e59-d12f3ddcbf7d.JPG https://zimg.paragon.ice.com/ParagonImages/Property/PM/RAE/225411768/2/0/0/59183bbb1052fa1dc5ab18e1dfbae89f/1/d089a590ad79433a93fd0e0135848e7d/225411768-0bc84c73-6d8f-45df-9495-891a0e1b20de.JPG https://zimg.paragon.ice.com/ParagonImages/Property/PM/RAE/225411768/3/0/0/887a776bf416b8ae5b185ba264f71142/1/d089a590ad79433a93fd0e0135848e7d/225411768-80a994e1-dbd6-4f96-b9fb-9ba1a76be187.JPG https://zimg.paragon.ice.com/ParagonImages/Property/PM/RAE/225411768/4/0/0/980c740c794beaf42a1c846a2af7e5cd/1/d089a590ad79433a93fd0e0135848e7d/225411768-a0073c6e-4f20-4d2f-8a10-0b9e8753b315.JPG https://zimg.paragon.ice.com/ParagonImages/Property/PM/RAE/225411768/5/0/0/ea14344f8f6244cf5a37af2fc6e8530c/1/d089a590ad79433a93fd0e0135848e7d/225411768-edbda7ed-9678-4168-8245-ce277e08baf0.JPG https://zimg.paragon.ice.com/ParagonImages/Property/PM/RAE/225411768/6/0/0/6ef7dfdc382eda603beb41c34b962f4f/1/d089a590ad79433a93fd0e0135848e7d/225411768-bdc8e47f-9685-46f8-af78-a2e69574533f.JPG https://zimg.paragon.ice.com/ParagonImages/Property/PM/RAE/225411768/7/0/0/aeaf65e6cd17ff82c34ecad4f8eb75b1/1/d089a590ad79433a93fd0e0135848e7d/225411768-be170c11-d187-4aad-9af8-3ff449e2a978.JPG https://zimg.paragon.ice.com/ParagonImages/Property/PM/RAE/225411768/8/0/0/d4b4e7c4eed287ccefe03a63c3d20c3a/1/d089a590ad79433a93fd0e0135848e7d/225411768-2d6a4f24-1281-4f8e-bd18-5043c3dc86bd.JPG https://zimg.paragon.ice.com/ParagonImages/Property/PM/RAE/225411768/9/0/0/5e07374ab91f0e0eb4326b9608d97e95/1/d089a590ad79433a93fd0e0135848e7d/225411768-e275fadb-058f-45b9-8231-33c7f2c7d900.JPG https://zimg.paragon.ice.com/ParagonImages/Property/PM/RAE/225411768/10/0/0/3d3d7e741ea6c089ec9f0f505fffde9c/1/d089a590ad79433a93fd0e0135848e7d/225411768-ce3d86be-d0f1-4a28-8e23-173ff2622f0b.JPG https://zimg.paragon.ice.com/ParagonImages/Property/PM/RAE/225411768/11/0/0/d39f60db1a3fbf8db1787d084f14b5eb/1/d089a590ad79433a93fd0e0135848e7d/225411768-0f5b794e-23ec-4249-8633-495eabf3825c.JPG https://zimg.paragon.ice.com/ParagonImages/Property/PM/RAE/225411768/12/0/0/ee1c064c35708ecc19b7e880895bea9a/1/d089a590ad79433a93fd0e0135848e7d/225411768-f24d82bf-09c3-4760-875d-f7e3c35a0d17.JPG https://zimg.paragon.ice.com/ParagonImages/Property/PM/RAE/225411768/13/0/0/5f465f672c857b89443354edb91c71c2/1/d089a590ad79433a93fd0e0135848e7d/225411768-5107831b-f187-4b0f-8ded-667f97b185ac.JPG https://zimg.paragon.ice.com/ParagonImages/Property/PM/RAE/225411768/14/0/0/24a296321e00d5bd91698fd12d487be0/1/d089a590ad79433a93fd0e0135848e7d/225411768-4ed68b63-977e-4d82-9ca8-2d0c46fb84ff.JPG https://zimg.paragon.ice.com/ParagonImages/Property/PM/RAE/225411768/15/0/0/26a13776cdd66bca1a88bd74768d22e1/1/d089a590ad79433a93fd0e0135848e7d/225411768-a220131b-2996-44e4-a8f4-5a6e757e2ff7.JPG https://zimg.paragon.ice.com/ParagonImages/Property/PM/RAE/225411768/16/0/0/9498357b6f33bba6048d556f1b844199/1/d089a590ad79433a93fd0e0135848e7d/225411768-0df4ee52-620b-40cd-a3cb-b99a1f490158.JPG https://zimg.paragon.ice.com/ParagonImages/Property/PM/RAE/225411768/17/0/0/30ae5f92d4051184ccb4a40ef63ef925/1/d089a590ad79433a93fd0e0135848e7d/225411768-3ec58703-3ae1-4bb6-8309-6a1c89779b12.JPG https://zimg.paragon.ice.com/ParagonImages/Property/PM/RAE/225411768/18/0/0/d6ee26ab38f1b5f9e17bafa51f5d233a/1/d089a590ad79433a93fd0e0135848e7d/225411768-9c9e7f2d-98a9-4102-aee6-4b49ec808fec.JPG https://zimg.paragon.ice.com/ParagonImages/Property/PM/RAE/225411768/19/0/0/b7f64e8955549cba1cdfd9f3484b4b02/1/d089a590ad79433a93fd0e0135848e7d/225411768-ca8d68e1-1da7-4df7-88f6-1429d17a151a.JPG https://zimg.paragon.ice.com/ParagonImages/Property/PM/RAE/225411768/20/0/0/5335723543cffe26d5520d7d8ea69a6e/1/d089a590ad79433a93fd0e0135848e7d/225411768-31236976-a6a8-42b8-b10e-2f498351e754.JPG

#215 10333 112 ST NW NW

Edmonton T5K 0B4

MLS® Number:  E4498948

Back to Wîhkwêntôwin   

  • Home \
  • Wîhkwêntôwin \
  • #215 10333 112 ST NW NW

$ 199,999

2

BEDROOMS

1 + 0

BATHROOMS

678

SQUARE FEET

2008

YEAR BUILT

https://zimg.paragon.ice.com/ParagonImages/Property/PM/RAE/225411768/1/0/0/1ffcda8d3a8ed97f9af7e853d13d3481/1/d089a590ad79433a93fd0e0135848e7d/225411768-bf62ef67-1145-46ad-9e59-d12f3ddcbf7d.JPG





MLS® Number
E4498948
PROPERTY TYPE
Apartment
LISTING DATE
July-15-2026

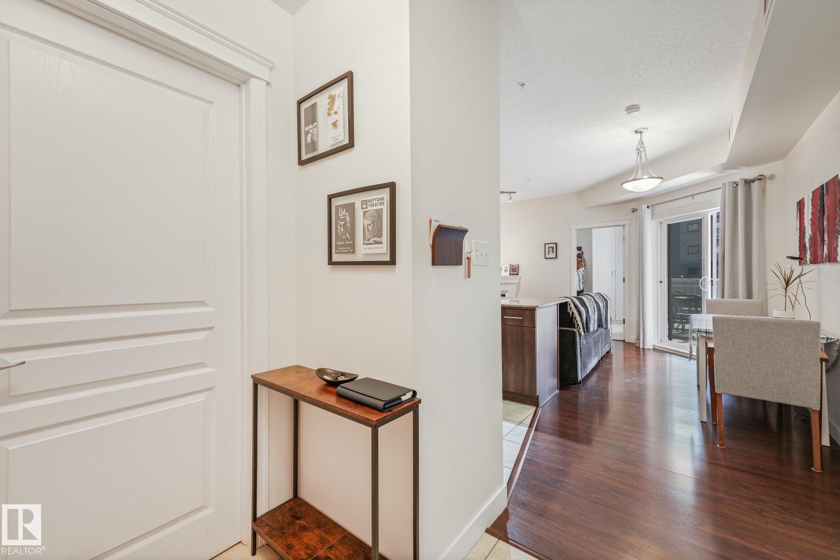
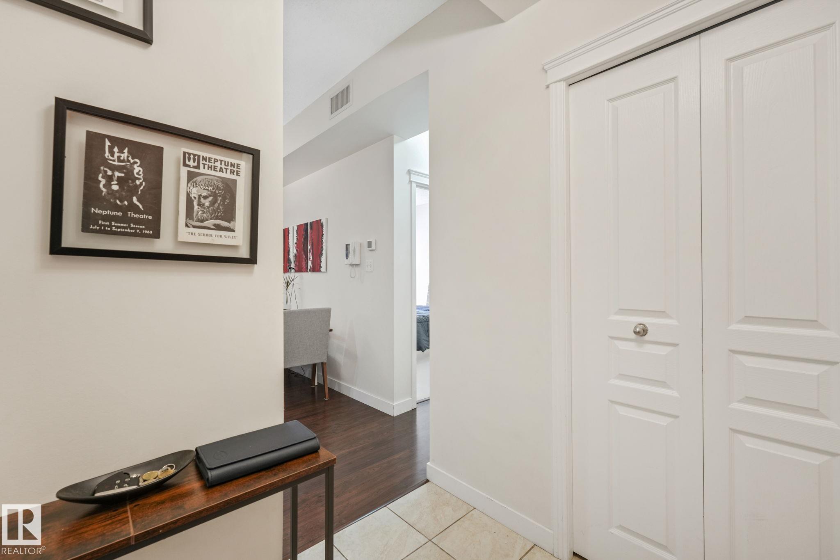
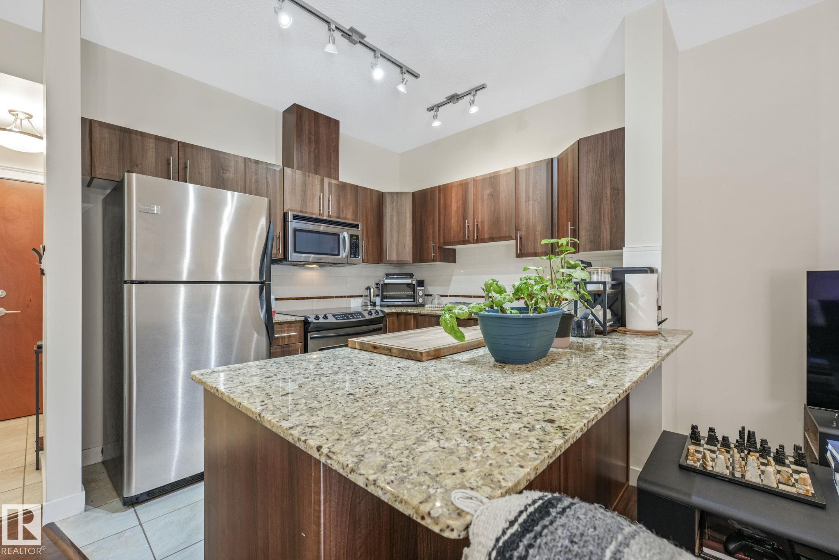
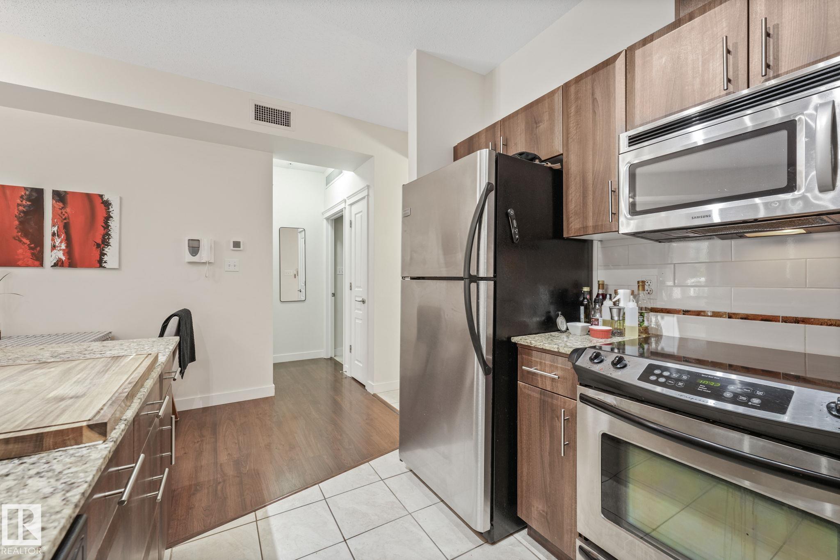
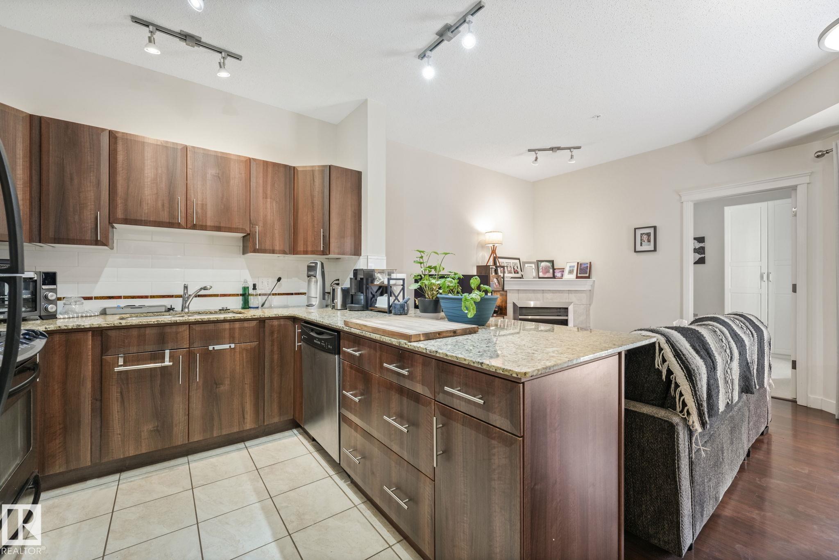
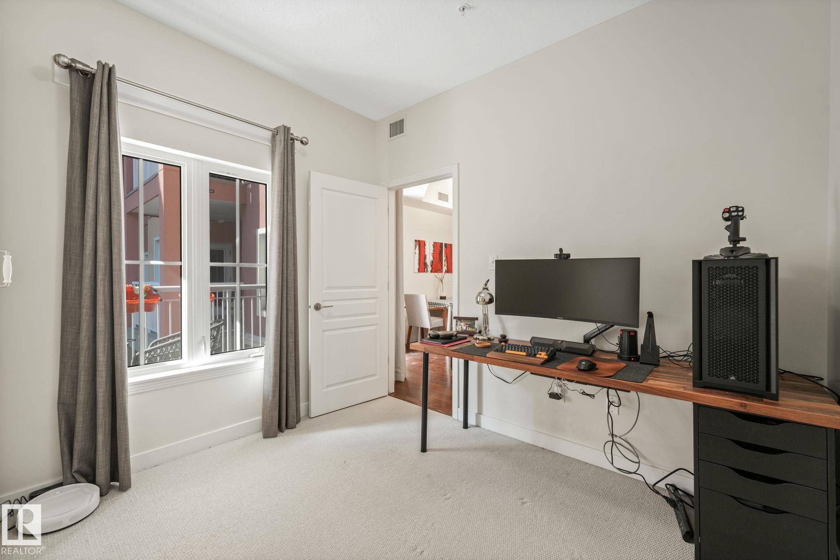
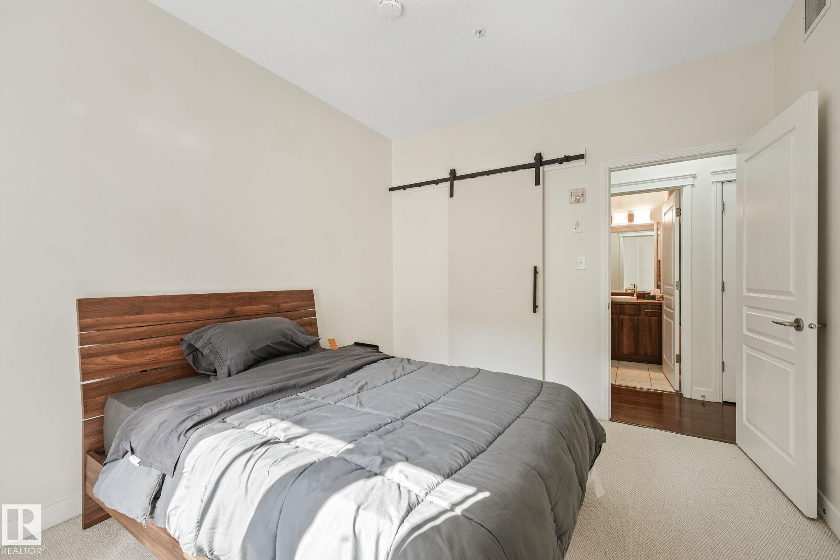
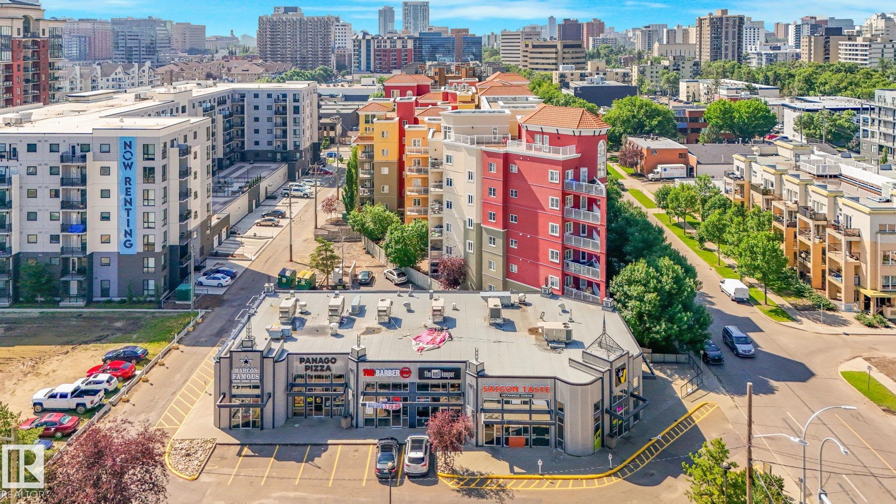
Grand Condo Complex with European Style. Welcome to the beautiful Venetian with its elegant balconies and ornate garden embellishments. Live in style in this 2 bedroom 1 bath self-contained unit. GRANITE COUNTERTOPS and STAINLESS STEEL APPLIANCES. CENTRAL AIR CONDITIONING for Summer. Cozy GAS FIREPLACE warming the unit for winter. HEATED TITLED UNDERGROUND Parking stall is included with this home. Amenities include a Gym. Shopping and entertainment within walking distance. Perfect for seniors, first time home buyers or an investment property for your portfolio!

COMMUNITY  Wîhkwêntôwin
PROPERTY TYPE  Apartment
BUILDING TYPE  Lowrise Apartment
STYLE  Single Level Apartment
YEAR BUILT 2008
SQUARE FOOTAGE  678
BEDROOMS  2
BATHROOMS  1.00
BASEMENT  None, No Basement
AMENITIES  On Street Parking, Closet Organizers, Exercise Room, No Animal Home, No Smoking Home, Secured Parking
APPLIANCES  Dishwasher-Built-In, Garage Opener, Microwave Hood Fan, Refrigerator, Stacked Washer/Dryer, Stove-Electric, Window Coverings
COOLING 
FIREPLACE 
FLOORING  Carpet, Ceramic Tile, Laminate Flooring
HEATING  Forced Air-1, Natural Gas
LAUNDRY 
LOT FEATURES  Landscaped, Playground Nearby, Public Transportation, Shopping Nearby
PARKING  Heated, Underground
RESTRICTIONS  Pets Subject to Board App
ROOF  EPDM Membrane
TITLE  Fee Simple
BROKER  REALTORS® Association of Edmonton


ROOMS DIMENSIONS (m) LEVEL