https://zimg.paragon.ice.com/ParagonImages/Property/PM/RAE/225402388/1/0/0/ba2ea0abd9a355e65e06413766df8846/1/9a08db1537906cc349e3209af31cc64d/225402388-6dcb9f49-bbce-47a9-acdd-d18fb72d614b.JPG https://zimg.paragon.ice.com/ParagonImages/Property/PM/RAE/225402388/2/0/0/1e0f11b9ce4c0617d061a53d1a392b9a/1/9a08db1537906cc349e3209af31cc64d/225402388-4fe7e9f8-a8b8-4667-85b9-efd63d7b35cc.JPG https://zimg.paragon.ice.com/ParagonImages/Property/PM/RAE/225402388/3/0/0/7eef21357600772f1bb5ee40c224c7e4/1/9a08db1537906cc349e3209af31cc64d/225402388-3125c0df-d9d3-47af-99d7-081160f53ee0.JPG https://zimg.paragon.ice.com/ParagonImages/Property/PM/RAE/225402388/4/0/0/3b153a708c2b997ef2ec1b98118deac0/1/9a08db1537906cc349e3209af31cc64d/225402388-931c0028-2977-40a6-ba17-f17c95ad2e61.JPG https://zimg.paragon.ice.com/ParagonImages/Property/PM/RAE/225402388/5/0/0/7de2ce9cd002a6f468f86ae4b12472b1/1/9a08db1537906cc349e3209af31cc64d/225402388-b5ad4915-6212-4822-83cd-1a71bd42572b.JPG https://zimg.paragon.ice.com/ParagonImages/Property/PM/RAE/225402388/6/0/0/147d8f5f011ac3b8552d906adc302d92/1/9a08db1537906cc349e3209af31cc64d/225402388-26b9cb4d-9bab-45bd-b14d-64e358acdfc1.JPG https://zimg.paragon.ice.com/ParagonImages/Property/PM/RAE/225402388/7/0/0/fc2e483951aed49e677730b2d83390f6/1/9a08db1537906cc349e3209af31cc64d/225402388-9e8ad3c5-6c3d-4312-a9cc-cd97611e443f.JPG https://zimg.paragon.ice.com/ParagonImages/Property/PM/RAE/225402388/8/0/0/28d1ff48a5a1952e23e9f4dc240724b7/1/9a08db1537906cc349e3209af31cc64d/225402388-91b981d6-bd83-4e61-be39-e61c946534a1.JPG https://zimg.paragon.ice.com/ParagonImages/Property/PM/RAE/225402388/9/0/0/5d664a1df6f564993f21d3dba6d5d052/1/9a08db1537906cc349e3209af31cc64d/225402388-d643550e-a42c-492f-b677-734ee0d2bdeb.JPG https://zimg.paragon.ice.com/ParagonImages/Property/PM/RAE/225402388/10/0/0/4f3cef94d92bba4dfcd4ba1ebf64c0bd/1/9a08db1537906cc349e3209af31cc64d/225402388-0ec243d5-cb7b-44c7-b037-a5c55bdf2adb.JPG https://zimg.paragon.ice.com/ParagonImages/Property/PM/RAE/225402388/11/0/0/420f2b43f74d161e8938ad502c7e9f40/1/9a08db1537906cc349e3209af31cc64d/225402388-138ae590-55d0-4607-b5e2-e9766e80e5b4.JPG https://zimg.paragon.ice.com/ParagonImages/Property/PM/RAE/225402388/12/0/0/f66338891903403fd58aa5939d9b52b9/1/9a08db1537906cc349e3209af31cc64d/225402388-6e448342-df07-4914-a2f6-82528e454bd8.JPG https://zimg.paragon.ice.com/ParagonImages/Property/PM/RAE/225402388/13/0/0/cd3d276a4b82b1c88b2b90bd4fc3776c/1/9a08db1537906cc349e3209af31cc64d/225402388-967a6347-f6b5-4075-8e60-489ddbe84148.JPG https://zimg.paragon.ice.com/ParagonImages/Property/PM/RAE/225402388/14/0/0/38175c1e442daa02f4dbc6b217df763b/1/9a08db1537906cc349e3209af31cc64d/225402388-e746743e-34df-4b2d-b188-f9375b3f8e0d.JPG https://zimg.paragon.ice.com/ParagonImages/Property/PM/RAE/225402388/15/0/0/dab70fc6bdf38a4350b1427baa6a5768/1/9a08db1537906cc349e3209af31cc64d/225402388-ebc87cb3-5c4e-448c-a4e8-b4d77fbbc206.JPG https://zimg.paragon.ice.com/ParagonImages/Property/PM/RAE/225402388/16/0/0/c90b307c499b2c50ef3bad9b2ddd3118/1/9a08db1537906cc349e3209af31cc64d/225402388-01ea410f-95e1-4dff-81e9-e9389887db64.JPG

214A WARWICK RD NW

Edmonton T5X 4P8

MLS® Number:  E4489568

Back to Dunluce   

  • Home \
  • Dunluce \
  • 214A WARWICK RD NW

$ 229,888

3

BEDROOMS

1 + 1

BATHROOMS

1,252

SQUARE FEET

1979

YEAR BUILT

https://zimg.paragon.ice.com/ParagonImages/Property/PM/RAE/225402388/1/0/0/ba2ea0abd9a355e65e06413766df8846/1/9a08db1537906cc349e3209af31cc64d/225402388-6dcb9f49-bbce-47a9-acdd-d18fb72d614b.JPG





MLS® Number
E4489568
PROPERTY TYPE
Townhouse
LISTING DATE
May-22-2026

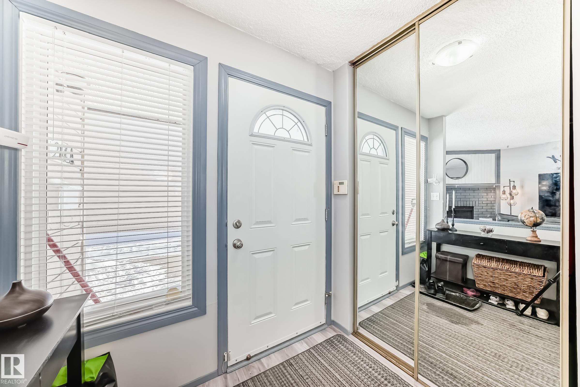
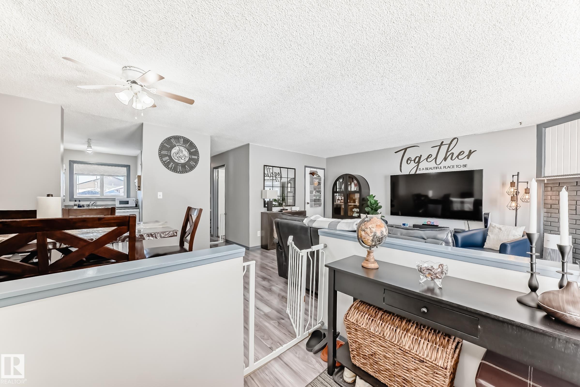
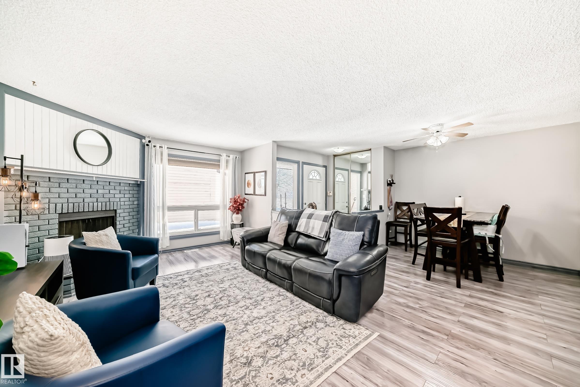
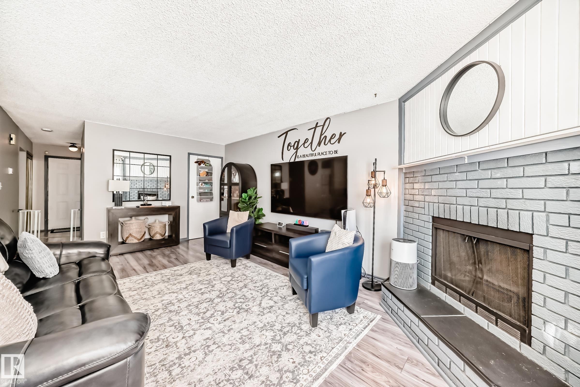
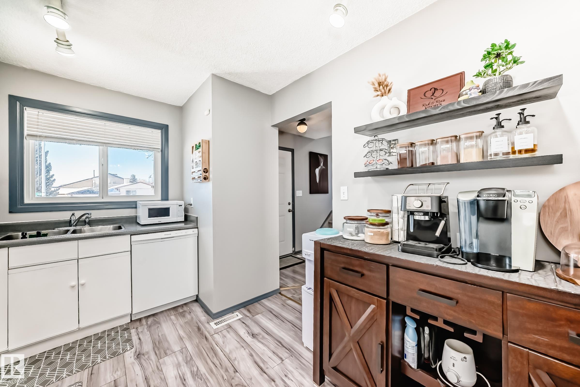
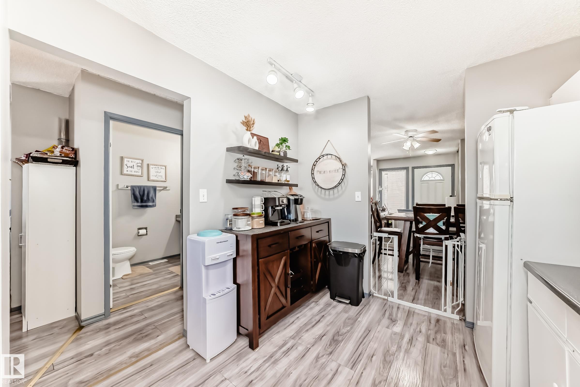
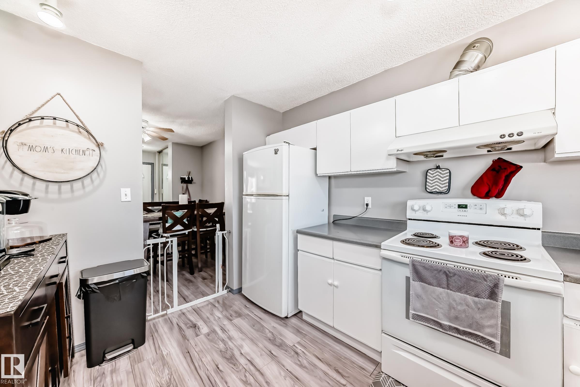
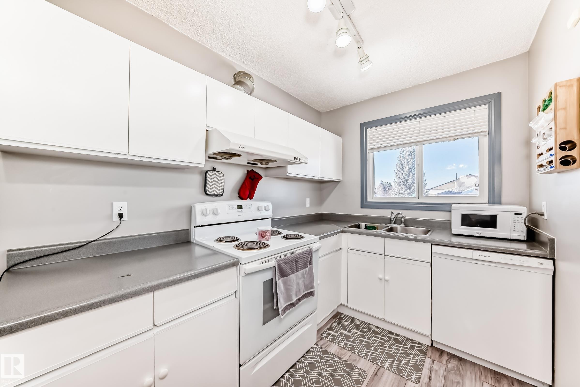
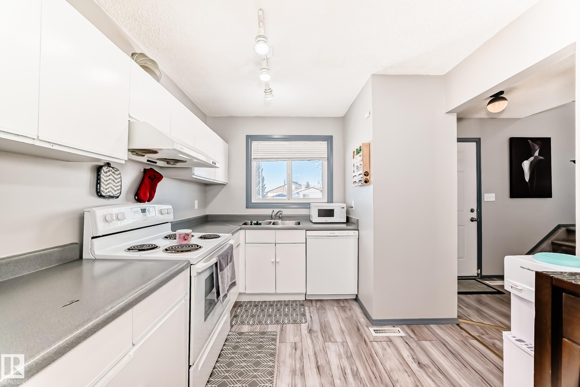
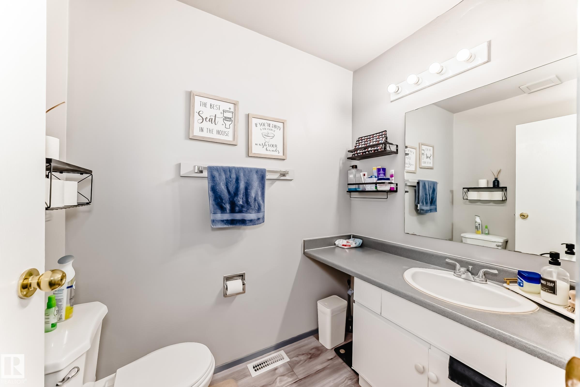
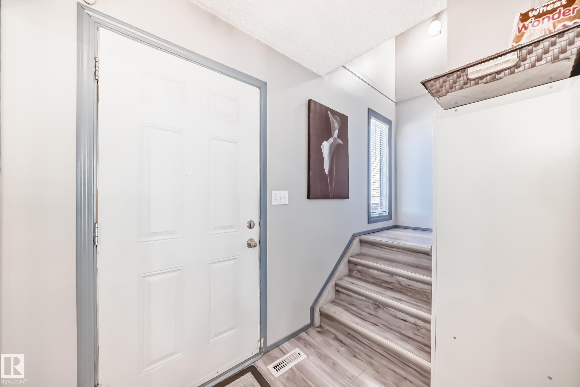
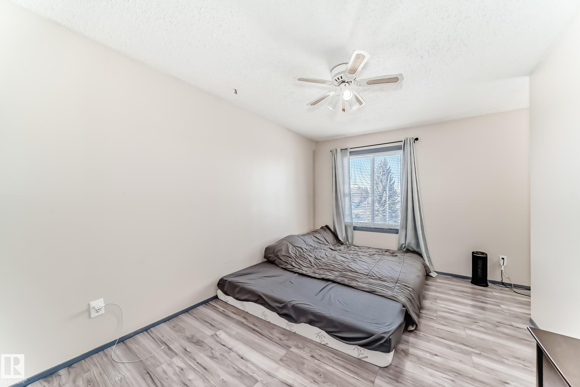
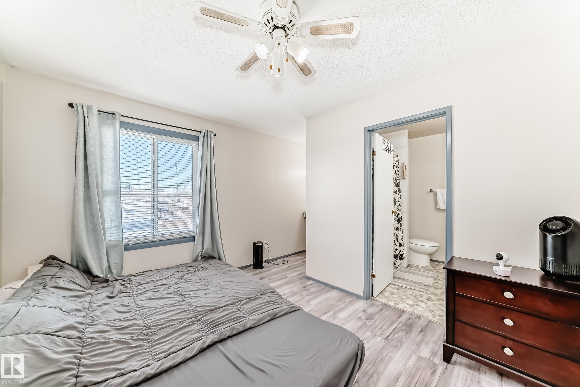
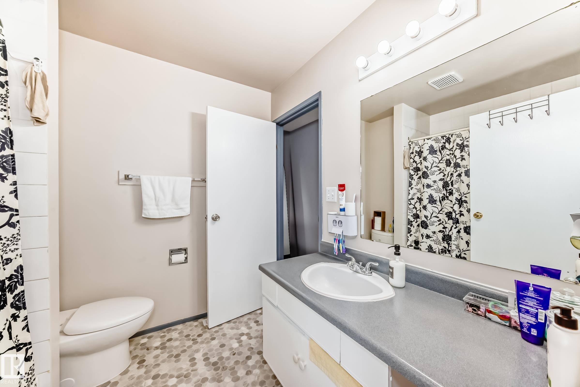
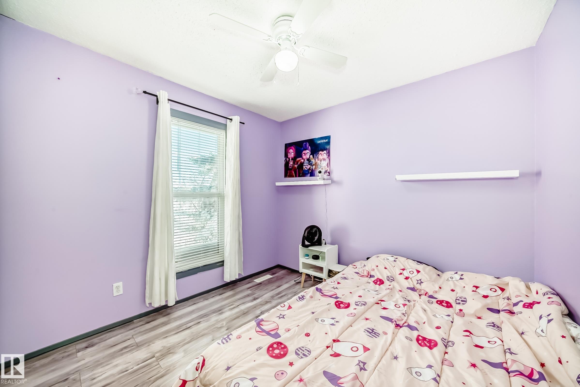
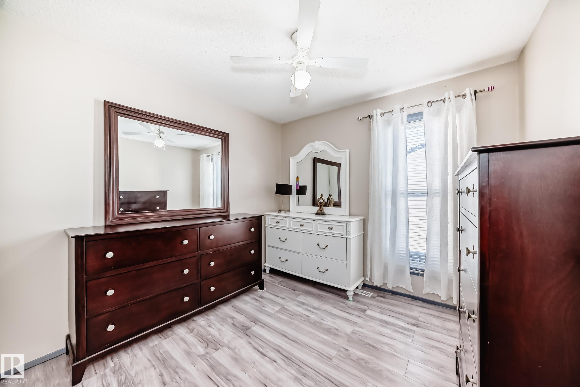
INVESTORS and FIRST TIME BUYERS, this is a great opportunity to build equity! Whether you’re looking for a rental property or a place to call home, this end unit 3 bedroom in Dunluce is worth a look. Located close to schools, parks, playgrounds, transit, shopping, and everyday amenities, the location is super convenient. The main floor features a bright, open layout with large windows, laminate flooring, and fresh paint throughout. The dining area flows into the kitchen with white cabinets and plenty of natural light, plus there’s a handy half bath on the main level. Upstairs you’ll find three comfortable bedrooms with newer laminate flooring and a full bathroom with dual access to the primary bedroom. The home is carpet free, making it easy to maintain.The basement includes the laundry area and offers lots of space for future development. BRAND NEW FURNACE AND AC UNIT Corner lot with green space and tree views out front, plus one energized parking stall. QUICK POSSESSION is available, don’t miss out!

COMMUNITY  Dunluce
PROPERTY TYPE  Townhouse
BUILDING TYPE  Townhouse
STYLE  2 Storey
YEAR BUILT 1979
SQUARE FOOTAGE  1,252
BEDROOMS  3
BATHROOMS  1.50
BASEMENT  Full, Unfinished
AMENITIES  Air Conditioner
APPLIANCES  Air Conditioning-Central, Dishwasher-Built-In, Dryer, Hood Fan, Refrigerator, Stove-Electric, Washer
COOLING 
FIREPLACE 
FLOORING  Laminate Flooring
HEATING  Forced Air-1, Natural Gas
LAUNDRY 
LOT FEATURES  Corner Lot, Fenced, Landscaped, Picnic Area, Playground Nearby, Public Transportation, Schools, Shopping Nearby
PARKING  Stall
RESTRICTIONS  Pets Subject to Board App
ROOF  Asphalt Shingles
TITLE  Fee Simple
BROKER  REALTORS® Association of Edmonton


ROOMS DIMENSIONS (m) LEVEL