https://zimg.paragon.ice.com/ParagonImages/Property/PM/RAE/225407401/1/0/0/eb00289c5acebc80359ebbfc6e32746b/1/3f49f00e4e43fd0ff44ed0f3c9f7c7ae/225407401-2a3b5605-29a7-4cc5-8bdb-fdf96ee6a915.JPG https://zimg.paragon.ice.com/ParagonImages/Property/PM/RAE/225407401/2/0/0/d06d1e32f71f34fe7d104634d619f1ac/1/3f49f00e4e43fd0ff44ed0f3c9f7c7ae/225407401-0e1fc8a7-573f-4965-b1b8-d3f4d4ecf12e.JPG https://zimg.paragon.ice.com/ParagonImages/Property/PM/RAE/225407401/3/0/0/6bcf2ea537893e54cba02ce9f971d8be/1/3f49f00e4e43fd0ff44ed0f3c9f7c7ae/225407401-06f1d86d-7481-41b5-ab45-3d5241fdf1f5.JPG https://zimg.paragon.ice.com/ParagonImages/Property/PM/RAE/225407401/4/0/0/717e1eed331ad1e8572eb95456656ada/1/3f49f00e4e43fd0ff44ed0f3c9f7c7ae/225407401-f28d6ceb-b2cf-47a3-bd81-69d9ecdf22c2.JPG https://zimg.paragon.ice.com/ParagonImages/Property/PM/RAE/225407401/5/0/0/89b73324445763bc8bdb21adb4b633ee/1/3f49f00e4e43fd0ff44ed0f3c9f7c7ae/225407401-9594b575-4aa6-48f1-a324-0d32546a3ea0.JPG https://zimg.paragon.ice.com/ParagonImages/Property/PM/RAE/225407401/6/0/0/6cd501fdf136c5c3fda3ba9421cd6816/1/3f49f00e4e43fd0ff44ed0f3c9f7c7ae/225407401-0371b4a3-5aea-4a8c-be2a-7fba83504541.JPG https://zimg.paragon.ice.com/ParagonImages/Property/PM/RAE/225407401/7/0/0/6dc9cc86473924e61184b8a3ca334af2/1/3f49f00e4e43fd0ff44ed0f3c9f7c7ae/225407401-32b690eb-c4fc-4231-aaef-38159c4c51a8.JPG https://zimg.paragon.ice.com/ParagonImages/Property/PM/RAE/225407401/8/0/0/351ab09d289b5b0e5ac827eb75aa6e3e/1/3f49f00e4e43fd0ff44ed0f3c9f7c7ae/225407401-3a518a69-599a-438a-8f80-ef9b18328265.JPG https://zimg.paragon.ice.com/ParagonImages/Property/PM/RAE/225407401/9/0/0/39d705857e54c8dbc3020eafe2e2e005/1/3f49f00e4e43fd0ff44ed0f3c9f7c7ae/225407401-0f91fe25-80d9-4906-a7a8-da452e9a3cfb.JPG https://zimg.paragon.ice.com/ParagonImages/Property/PM/RAE/225407401/10/0/0/1e931b910e090300f95b26824479a6f1/1/3f49f00e4e43fd0ff44ed0f3c9f7c7ae/225407401-c3e3a3ef-9e1e-4cfe-b17e-d8dbc475a793.JPG https://zimg.paragon.ice.com/ParagonImages/Property/PM/RAE/225407401/11/0/0/eca754f09bff88dd8b133da866579738/1/3f49f00e4e43fd0ff44ed0f3c9f7c7ae/225407401-70afbc87-b827-4a52-b723-102edfd5a6c2.JPG https://zimg.paragon.ice.com/ParagonImages/Property/PM/RAE/225407401/12/0/0/667f8d8ad383e74d2cfcbbeb3096143d/1/3f49f00e4e43fd0ff44ed0f3c9f7c7ae/225407401-53487488-d764-4e5d-b604-4611bfec5199.JPG https://zimg.paragon.ice.com/ParagonImages/Property/PM/RAE/225407401/13/0/0/baa581e11b88e576badef655daed9d0f/1/3f49f00e4e43fd0ff44ed0f3c9f7c7ae/225407401-7b285cfa-43f6-4c34-a7b8-b685f8cffd76.JPG https://zimg.paragon.ice.com/ParagonImages/Property/PM/RAE/225407401/14/0/0/1fa01768f4959fe8cab8a7521888f1be/1/3f49f00e4e43fd0ff44ed0f3c9f7c7ae/225407401-a99b92ec-5abf-44b4-a3fa-86d94c283593.JPG https://zimg.paragon.ice.com/ParagonImages/Property/PM/RAE/225407401/15/0/0/ee4bbfd82fb9582a60aa8f2f7e639da2/1/3f49f00e4e43fd0ff44ed0f3c9f7c7ae/225407401-378b0a88-fe13-4c98-9654-e10733716c1a.JPG https://zimg.paragon.ice.com/ParagonImages/Property/PM/RAE/225407401/16/0/0/badcc6ea44c8a48a8d557b2214a6f752/1/3f49f00e4e43fd0ff44ed0f3c9f7c7ae/225407401-ef98c7bc-961a-41e6-a4f2-9600e2561a36.JPG https://zimg.paragon.ice.com/ParagonImages/Property/PM/RAE/225407401/17/0/0/c7d218354bfcbfc198f24f893ea6b1b2/1/3f49f00e4e43fd0ff44ed0f3c9f7c7ae/225407401-cac03610-67b6-41f2-bf56-b3827bec6556.JPG https://zimg.paragon.ice.com/ParagonImages/Property/PM/RAE/225407401/18/0/0/f871c15634ccf61f13cc934abaa6aee3/1/3f49f00e4e43fd0ff44ed0f3c9f7c7ae/225407401-1668127d-7d3b-45e7-a913-03cbd0e28412.JPG https://zimg.paragon.ice.com/ParagonImages/Property/PM/RAE/225407401/19/0/0/f1ac49368a09f0a222401ce995cf4e52/1/3f49f00e4e43fd0ff44ed0f3c9f7c7ae/225407401-1a5e1852-2bbc-4ac7-a889-882810e18d16.JPG https://zimg.paragon.ice.com/ParagonImages/Property/PM/RAE/225407401/20/0/0/4022ec200042b50d4c23970e767e6572/1/3f49f00e4e43fd0ff44ed0f3c9f7c7ae/225407401-af1e724e-cb05-4dce-a238-7f8d78e1853a.JPG https://zimg.paragon.ice.com/ParagonImages/Property/PM/RAE/225407401/21/0/0/43c4ce1c8f0515f2b9eb1a0b3b537322/1/3f49f00e4e43fd0ff44ed0f3c9f7c7ae/225407401-0d32f2b7-5ab7-4045-9474-b26ae6eaed7e.JPG https://zimg.paragon.ice.com/ParagonImages/Property/PM/RAE/225407401/22/0/0/3a73c499666ce5a1f66e155813943bca/1/3f49f00e4e43fd0ff44ed0f3c9f7c7ae/225407401-313594b1-c0d2-4fdc-9277-b81943f7a0b6.JPG https://zimg.paragon.ice.com/ParagonImages/Property/PM/RAE/225407401/23/0/0/cb0854fe5d0820129f93e4726fe7e666/1/3f49f00e4e43fd0ff44ed0f3c9f7c7ae/225407401-d9bf7553-de92-43b5-a19c-bf8a499303a4.JPG https://zimg.paragon.ice.com/ParagonImages/Property/PM/RAE/225407401/24/0/0/3279fd1be8c705408dcb363ab8143251/1/3f49f00e4e43fd0ff44ed0f3c9f7c7ae/225407401-0891a357-f1ec-4d03-bddc-394cda612d15.JPG https://zimg.paragon.ice.com/ParagonImages/Property/PM/RAE/225407401/25/0/0/d1f5ca24033a279ac8eacc2b853607ce/1/3f49f00e4e43fd0ff44ed0f3c9f7c7ae/225407401-0eec2220-a8dd-437f-9ab5-bbcbebb65288.JPG https://zimg.paragon.ice.com/ParagonImages/Property/PM/RAE/225407401/26/0/0/61c596c4e4e8b7b23c65aa5f2d182e8c/1/3f49f00e4e43fd0ff44ed0f3c9f7c7ae/225407401-0fc09f37-1f98-423f-82fe-e1beb904843b.JPG https://zimg.paragon.ice.com/ParagonImages/Property/PM/RAE/225407401/27/0/0/33d1a2023cd35fb6220481e5d735030f/1/3f49f00e4e43fd0ff44ed0f3c9f7c7ae/225407401-9225f05e-977f-45b7-86d5-c86c3b303948.JPG https://zimg.paragon.ice.com/ParagonImages/Property/PM/RAE/225407401/28/0/0/f8a0caf40cbf50e451afd93d79d828a9/1/3f49f00e4e43fd0ff44ed0f3c9f7c7ae/225407401-6f177ec8-0841-4168-adb8-de8ef71cdec6.JPG https://zimg.paragon.ice.com/ParagonImages/Property/PM/RAE/225407401/29/0/0/8871bbb35f62c9b6b4b65d66e71bcae4/1/3f49f00e4e43fd0ff44ed0f3c9f7c7ae/225407401-50fbf2ff-7686-4852-9f3f-696567f5bef6.JPG https://zimg.paragon.ice.com/ParagonImages/Property/PM/RAE/225407401/30/0/0/f95ce411162220a920ab48ae896a05d8/1/3f49f00e4e43fd0ff44ed0f3c9f7c7ae/225407401-4b591258-434a-4afe-99f4-e2bdee92ff30.JPG https://zimg.paragon.ice.com/ParagonImages/Property/PM/RAE/225407401/31/0/0/f1c35f94a3638af1fac9a7d9c265bac7/1/3f49f00e4e43fd0ff44ed0f3c9f7c7ae/225407401-e251c16f-ce96-43d1-99db-9a2d5155faf7.JPG https://zimg.paragon.ice.com/ParagonImages/Property/PM/RAE/225407401/32/0/0/ae9f969ab2582319e52f772f96ba8ef7/1/3f49f00e4e43fd0ff44ed0f3c9f7c7ae/225407401-e5d710e8-81b8-4212-baff-15e73678d26e.JPG https://zimg.paragon.ice.com/ParagonImages/Property/PM/RAE/225407401/33/0/0/e949fee7929eb65b9bd74de7d87aa3cf/1/3f49f00e4e43fd0ff44ed0f3c9f7c7ae/225407401-641cf566-83fc-4c8c-8885-b203a2860f41.JPG https://zimg.paragon.ice.com/ParagonImages/Property/PM/RAE/225407401/34/0/0/8032fbd4605278ee52dbba86d545bc4d/1/3f49f00e4e43fd0ff44ed0f3c9f7c7ae/225407401-ab27da80-540f-4b4b-b1cf-2fc3581c0428.JPG https://zimg.paragon.ice.com/ParagonImages/Property/PM/RAE/225407401/35/0/0/f7f5a0044256b03d7b30b7f5d5354234/1/3f49f00e4e43fd0ff44ed0f3c9f7c7ae/225407401-699b37da-d4dc-4583-9e2a-1c21894f6cc6.JPG https://zimg.paragon.ice.com/ParagonImages/Property/PM/RAE/225407401/36/0/0/0be831a82a29f41159d152fa64141150/1/3f49f00e4e43fd0ff44ed0f3c9f7c7ae/225407401-0377e11c-e87a-4a24-a8f4-583f6172f020.JPG https://zimg.paragon.ice.com/ParagonImages/Property/PM/RAE/225407401/37/0/0/d4da455655fd708ef05c97544b1a8570/1/3f49f00e4e43fd0ff44ed0f3c9f7c7ae/225407401-2412e0ea-bece-49af-9a26-dc3622ef834d.JPG https://zimg.paragon.ice.com/ParagonImages/Property/PM/RAE/225407401/38/0/0/c90941dd81106040a786f908f23ff5ee/1/3f49f00e4e43fd0ff44ed0f3c9f7c7ae/225407401-934159d7-8966-4d19-8340-e4b0b42f2e84.JPG https://zimg.paragon.ice.com/ParagonImages/Property/PM/RAE/225407401/39/0/0/457db4b97ace1349000e608783effa21/1/3f49f00e4e43fd0ff44ed0f3c9f7c7ae/225407401-7e0c6e52-d597-4962-8b9d-de58f21fb2c7.JPG https://zimg.paragon.ice.com/ParagonImages/Property/PM/RAE/225407401/40/0/0/249d7d82fed74b34fdae917025600c7b/1/3f49f00e4e43fd0ff44ed0f3c9f7c7ae/225407401-bca4e570-c1c9-400b-bf01-9c0701022c13.JPG https://zimg.paragon.ice.com/ParagonImages/Property/PM/RAE/225407401/41/0/0/de4f355e78e2e8b0fd8a7d405f6cb5be/1/3f49f00e4e43fd0ff44ed0f3c9f7c7ae/225407401-89614bbc-94df-4f31-a3b4-9a9cac9f7118.JPG

2144 51 ST SW

Edmonton T6X 2W1

MLS® Number:  E4494581

Back to Walker   

  • Home \
  • Walker \
  • 2144 51 ST SW

$ 539,000

4

BEDROOMS

3 + 1

BATHROOMS

1,562

SQUARE FEET

2020

YEAR BUILT

https://zimg.paragon.ice.com/ParagonImages/Property/PM/RAE/225407401/1/0/0/eb00289c5acebc80359ebbfc6e32746b/1/3f49f00e4e43fd0ff44ed0f3c9f7c7ae/225407401-2a3b5605-29a7-4cc5-8bdb-fdf96ee6a915.JPG





MLS® Number
E4494581
PROPERTY TYPE
Detached Single Family
LISTING DATE
June-19-2026

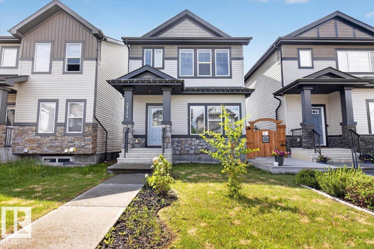
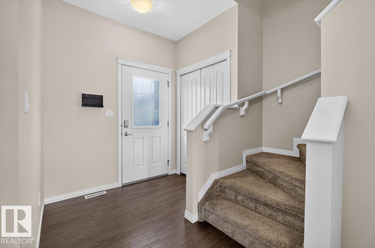
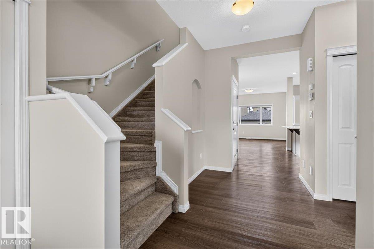
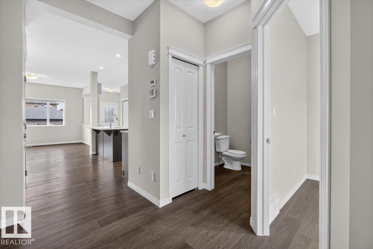
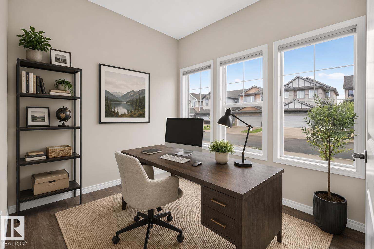
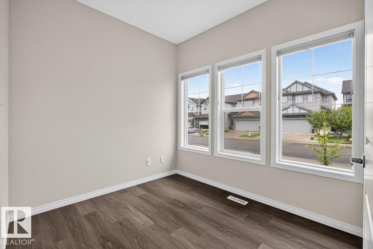
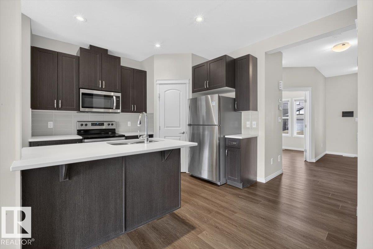
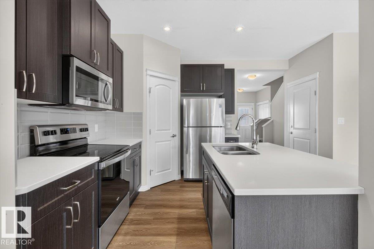
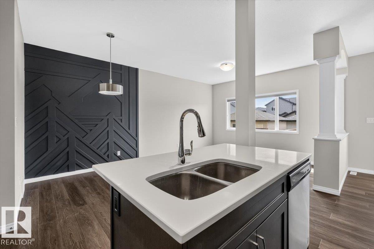
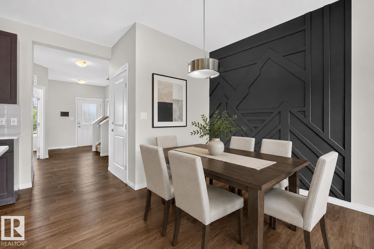
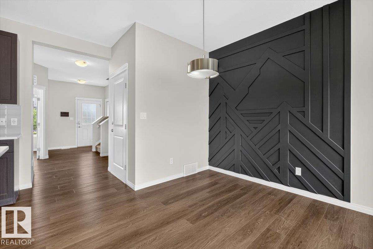
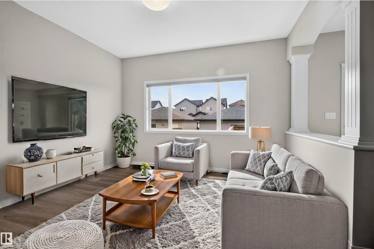
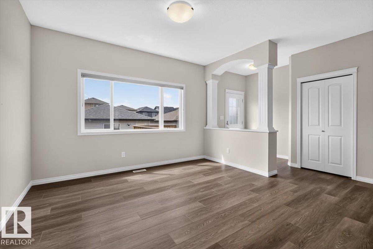
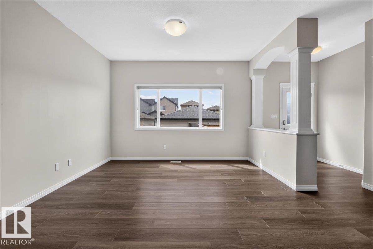
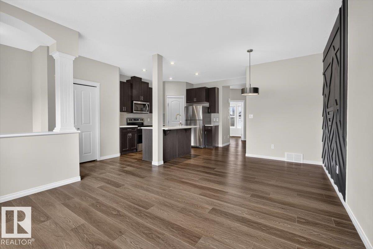
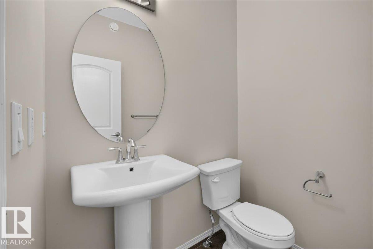
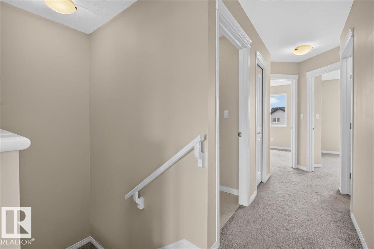
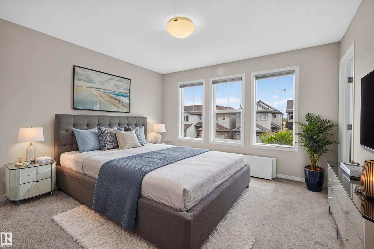
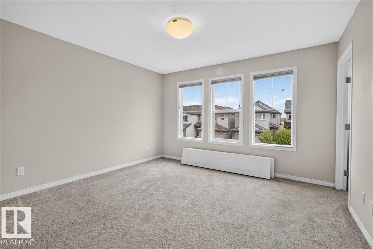
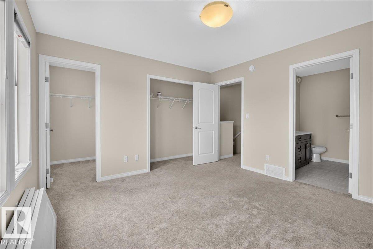
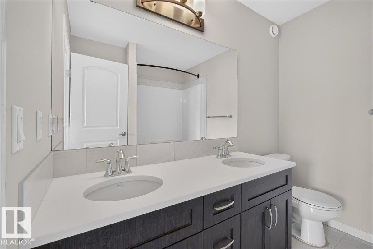
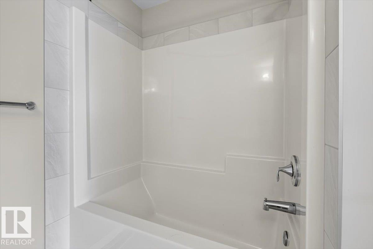
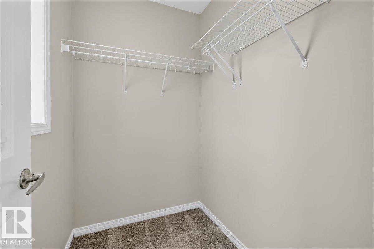
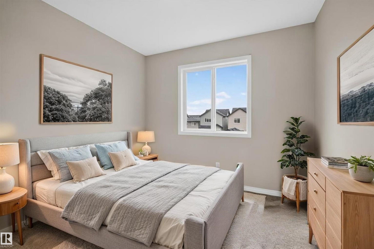
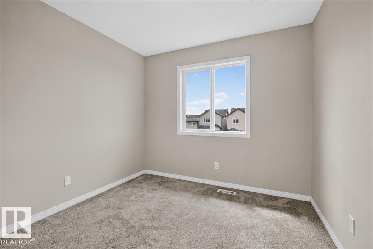
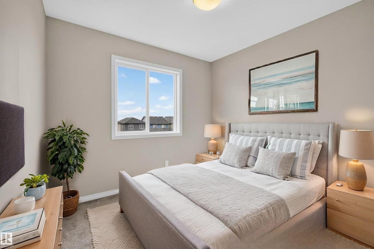
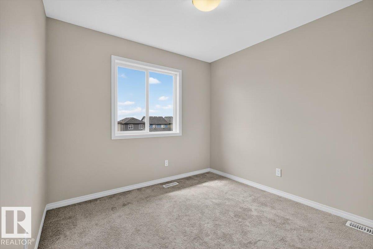
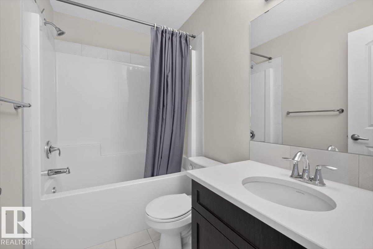
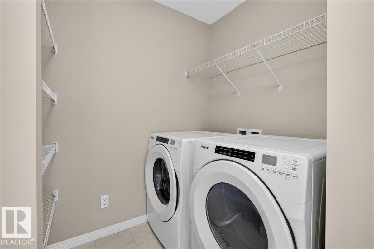
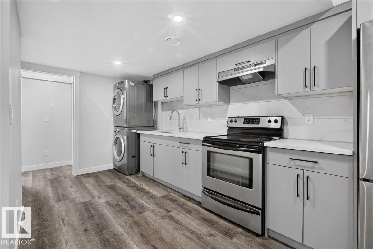
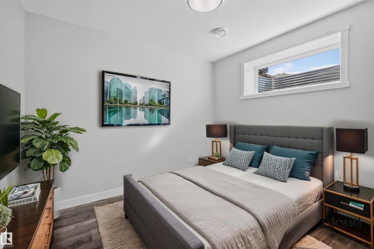
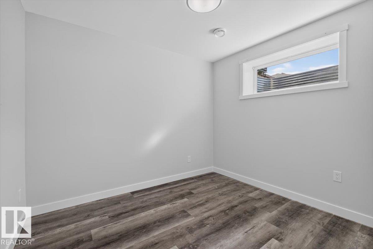
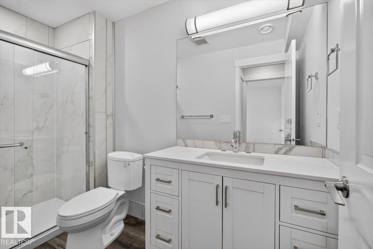
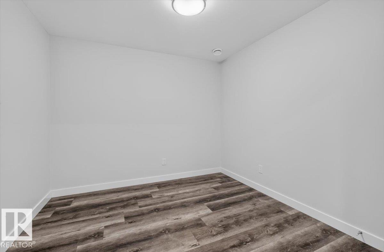
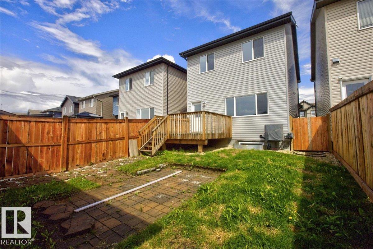
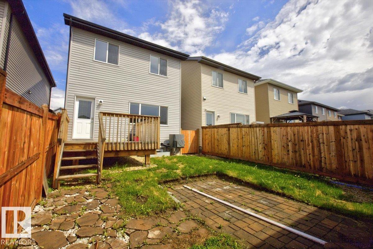
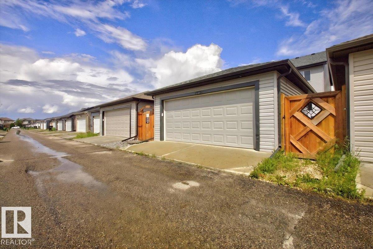
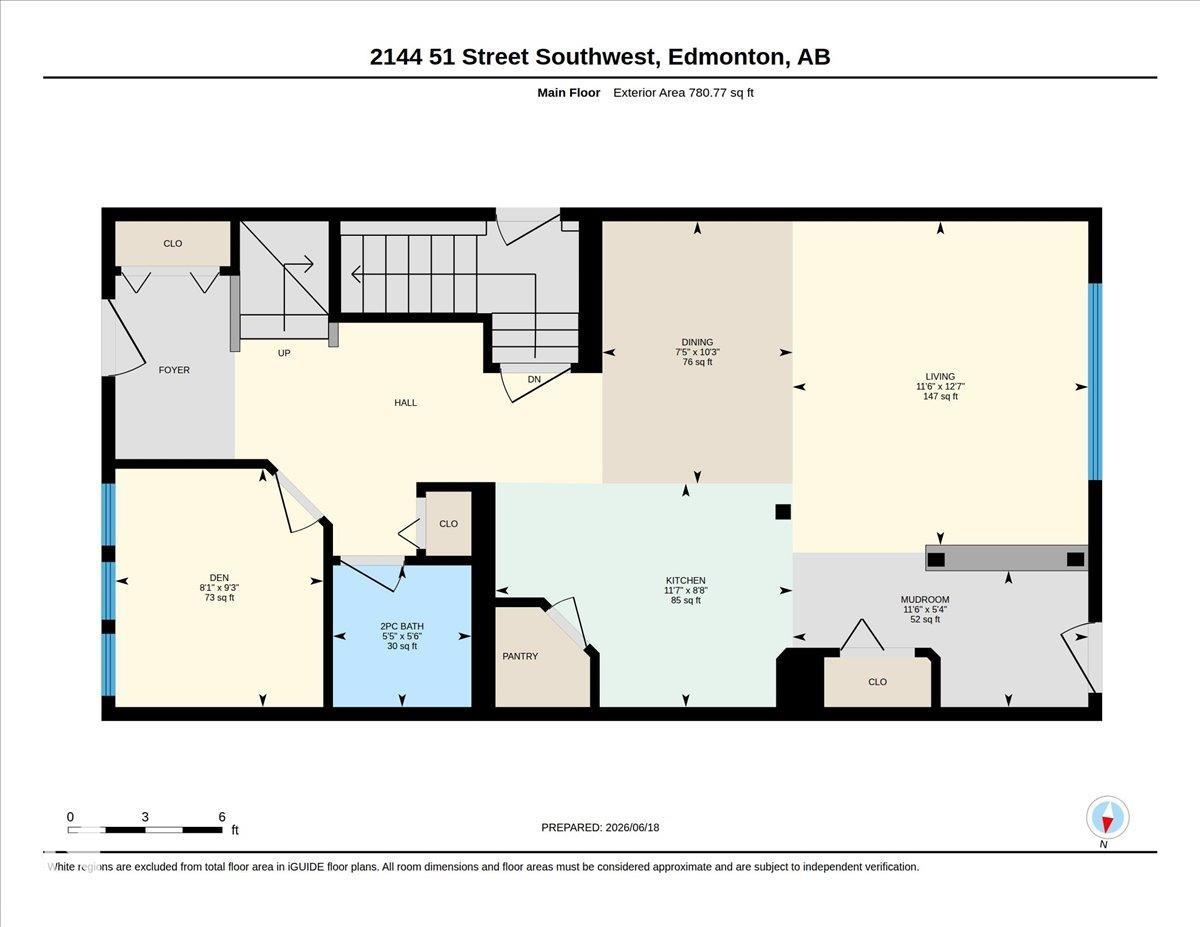
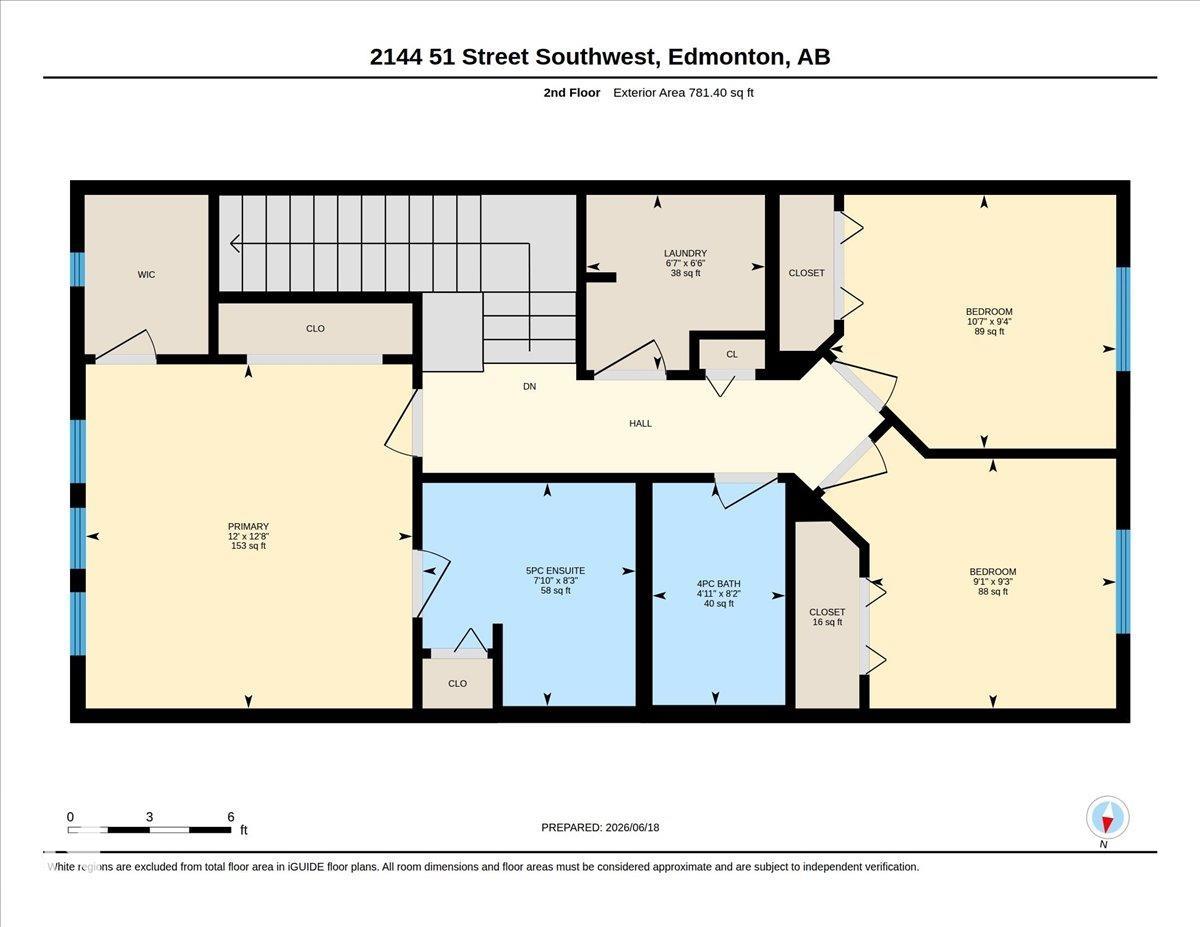
Welcome to 2144 51 st, well maintained home with great location and LEGAL 1 BED+DEN BASEMENT SUITE! Main floor features a den, which provides many options such as home office or a library. It also features open concept kitchen, spacious living room, dining room with a feature wall and half bath. Upstairs, you will find big primary bedroom with ensuite and 2 closets. 2 secondary bedrooms, 1 full bath and laundry finishes off the 2nd floor. Fully finished basement suite offers 1 bedroom, 1 den, in unit laundry and a full bathroom. Home is also equipped with central AC to keep you cool during the hot summer days. Double detached garage is big enough for 2 SUVs, offering good utility. House is close to schools, parks, grocery, banks and other everyday amenities. House also has a fresh coat of paint and is professionally cleaned, ready to move in. Make this beautiful home yours today!

COMMUNITY  Walker
PROPERTY TYPE  Detached Single Family
BUILDING TYPE  Detached Single Family
STYLE  2 Storey
YEAR BUILT 2020
SQUARE FOOTAGE  1,562
BEDROOMS  4
BATHROOMS  3.50
BASEMENT  Full, Finished
AMENITIES  Ceiling 9 ft.
APPLIANCES  Air Conditioning-Central, Dishwasher-Built-In, Dryer, Microwave Hood Fan, Stacked Washer/Dryer, Washer, Stoves-Two
COOLING 
FIREPLACE 
FLOORING  Wall to Wall Carpet, Vinyl Plank
HEATING  Forced Air-1, Natural Gas
LAUNDRY  ensuite bathroom
LOT FEATURES  Fenced, Landscaped, Shopping Nearby
PARKING  Double Garage Detached
RESTRICTIONS  Easement Reg. On Title, Utility Right Of Way
ROOF  Asphalt Shingles
TITLE  Fee Simple
BROKER  REALTORS® Association of Edmonton


ROOMS DIMENSIONS (m) LEVEL