https://zimg.paragon.ice.com/ParagonImages/Property/PM/RAE/225408234/1/0/0/1e21ec43b725074f6e3639440f54093f/1/3f3002ebcfbb9ec89a89b464fc37048b/225408234-d09080c2-7896-4a19-a362-f2e69045f702.JPG https://zimg.paragon.ice.com/ParagonImages/Property/PM/RAE/225408234/2/0/0/3b8cab54ca88c1184b71d9b14e4ebae8/1/3f3002ebcfbb9ec89a89b464fc37048b/225408234-5b912fa1-8386-45d8-9ba2-d8b1815f5708.JPG https://zimg.paragon.ice.com/ParagonImages/Property/PM/RAE/225408234/3/0/0/9f88b1b5ffcb95baf1928d837979846d/1/3f3002ebcfbb9ec89a89b464fc37048b/225408234-3c7e07a5-0839-416d-9dfb-2660abdccd5e.JPG https://zimg.paragon.ice.com/ParagonImages/Property/PM/RAE/225408234/4/0/0/fbe031ba37445ed70895086ca4fa449a/1/3f3002ebcfbb9ec89a89b464fc37048b/225408234-3ca43125-a2d1-4df5-9e53-36d3895233ad.JPG https://zimg.paragon.ice.com/ParagonImages/Property/PM/RAE/225408234/5/0/0/5578c2266f6482d8ecfba709829c14b0/1/3f3002ebcfbb9ec89a89b464fc37048b/225408234-d9a3f48a-ca78-4dc0-bc11-5fe3cf482aab.JPG https://zimg.paragon.ice.com/ParagonImages/Property/PM/RAE/225408234/6/0/0/7d9e114d67b9237c232057d98afadba8/1/3f3002ebcfbb9ec89a89b464fc37048b/225408234-3f6fa057-bd3a-43a3-ae25-3a5e5e6f5611.JPG https://zimg.paragon.ice.com/ParagonImages/Property/PM/RAE/225408234/7/0/0/47eb097476273e60749ad392c2723c19/1/3f3002ebcfbb9ec89a89b464fc37048b/225408234-4d3b3c17-dfea-497a-86d1-88537edb60d5.JPG https://zimg.paragon.ice.com/ParagonImages/Property/PM/RAE/225408234/8/0/0/f97cea5c8eec91b3bbbfaf4490eefbf5/1/3f3002ebcfbb9ec89a89b464fc37048b/225408234-095047f2-c5d4-4190-aad3-a78d56bcf6d3.JPG https://zimg.paragon.ice.com/ParagonImages/Property/PM/RAE/225408234/9/0/0/64e72683fe429e79c2857cff60a6b2cb/1/3f3002ebcfbb9ec89a89b464fc37048b/225408234-e700f5dc-6f09-4150-aa76-143b8516cade.JPG https://zimg.paragon.ice.com/ParagonImages/Property/PM/RAE/225408234/10/0/0/d55e38b51c789ccbb0d8c5383511bf03/1/3f3002ebcfbb9ec89a89b464fc37048b/225408234-3146d1b3-ae25-4099-810f-f0cb9d151a30.JPG https://zimg.paragon.ice.com/ParagonImages/Property/PM/RAE/225408234/11/0/0/214b7e1c3b0ec09bcd006820f753c14b/1/3f3002ebcfbb9ec89a89b464fc37048b/225408234-2e272c85-f57b-4e25-9cd2-95d31b69f5e7.JPG https://zimg.paragon.ice.com/ParagonImages/Property/PM/RAE/225408234/12/0/0/b15e3ea48cdd91fa751a56acc04f270c/1/3f3002ebcfbb9ec89a89b464fc37048b/225408234-2b5eabcc-924f-4f23-bb9f-c491376339cf.JPG https://zimg.paragon.ice.com/ParagonImages/Property/PM/RAE/225408234/13/0/0/0d9f8c83a1719c58194a86fbae601ab1/1/3f3002ebcfbb9ec89a89b464fc37048b/225408234-3eb2ff66-5c43-469a-ab7b-dcd35fea849e.JPG https://zimg.paragon.ice.com/ParagonImages/Property/PM/RAE/225408234/14/0/0/2129272fbf594552d0e7c52543645a1d/1/3f3002ebcfbb9ec89a89b464fc37048b/225408234-3b9623cc-f499-4553-84a4-6d833e82545c.JPG https://zimg.paragon.ice.com/ParagonImages/Property/PM/RAE/225408234/15/0/0/86aa5213b069011723598d5ad7f45746/1/3f3002ebcfbb9ec89a89b464fc37048b/225408234-4dc4604e-a0bc-4ac7-8836-e71aab8bc83c.JPG https://zimg.paragon.ice.com/ParagonImages/Property/PM/RAE/225408234/16/0/0/97065a224d41ebc2987be6583b562b4b/1/3f3002ebcfbb9ec89a89b464fc37048b/225408234-ae155b43-81dd-4807-b13f-09ae6eb4d5f9.JPG https://zimg.paragon.ice.com/ParagonImages/Property/PM/RAE/225408234/17/0/0/dbb757cca2ae07b34d5eca890ec7b6f5/1/3f3002ebcfbb9ec89a89b464fc37048b/225408234-8688d191-c003-4cf9-baca-d7705e03c181.JPG https://zimg.paragon.ice.com/ParagonImages/Property/PM/RAE/225408234/18/0/0/bb3797a97f65cfea054ca6737aa03427/1/3f3002ebcfbb9ec89a89b464fc37048b/225408234-83ee6944-d9a9-4832-9e41-7053bdacd13a.JPG https://zimg.paragon.ice.com/ParagonImages/Property/PM/RAE/225408234/19/0/0/a854f76f130ac59783c5ec660b1dc7c5/1/3f3002ebcfbb9ec89a89b464fc37048b/225408234-c4203cd9-1e7e-4886-94c7-b0ece22c61e4.JPG https://zimg.paragon.ice.com/ParagonImages/Property/PM/RAE/225408234/20/0/0/f6705a52bfdccd166b84fe85be6dbc7a/1/3f3002ebcfbb9ec89a89b464fc37048b/225408234-709d97a4-2f11-4e84-b556-153767236b43.JPG https://zimg.paragon.ice.com/ParagonImages/Property/PM/RAE/225408234/21/0/0/929e17ab1dc23a7a8d9d1ba2374a2d64/1/3f3002ebcfbb9ec89a89b464fc37048b/225408234-8cb54b2f-a381-4e7e-b948-5b61aa43b691.JPG https://zimg.paragon.ice.com/ParagonImages/Property/PM/RAE/225408234/22/0/0/eabb847eb9a0bf3039ecad2108281f3c/1/3f3002ebcfbb9ec89a89b464fc37048b/225408234-822935b3-3edc-4d3a-b90b-e94f916e8ae8.JPG https://zimg.paragon.ice.com/ParagonImages/Property/PM/RAE/225408234/23/0/0/a549706904f2f6a1ca6252d6d2913e49/1/3f3002ebcfbb9ec89a89b464fc37048b/225408234-ceff2d80-3b35-4989-882d-74455842c6a0.JPG https://zimg.paragon.ice.com/ParagonImages/Property/PM/RAE/225408234/24/0/0/4c43e5767e31b2fbf1c7bb24ceec9ccf/1/3f3002ebcfbb9ec89a89b464fc37048b/225408234-ac654d96-1593-4225-8e7e-9916f76cd8e9.JPG https://zimg.paragon.ice.com/ParagonImages/Property/PM/RAE/225408234/25/0/0/e81ea334057867f4203f514148e39953/1/3f3002ebcfbb9ec89a89b464fc37048b/225408234-ec6abc66-b444-48f7-9928-53c4f58571ea.JPG https://zimg.paragon.ice.com/ParagonImages/Property/PM/RAE/225408234/26/0/0/0f4a631c03e5a55b2c8ba30ed239eb92/1/3f3002ebcfbb9ec89a89b464fc37048b/225408234-8896976c-dacf-4d20-a26e-f50f8d64ad9c.JPG https://zimg.paragon.ice.com/ParagonImages/Property/PM/RAE/225408234/27/0/0/eded6d63a2fb5cd687c013b24947c9b3/1/3f3002ebcfbb9ec89a89b464fc37048b/225408234-91ff0cbd-4d27-465b-8978-5ea91c8717cd.JPG https://zimg.paragon.ice.com/ParagonImages/Property/PM/RAE/225408234/28/0/0/063c1386682cfe8c9d4bb331390e90f2/1/3f3002ebcfbb9ec89a89b464fc37048b/225408234-24048ccd-b555-4aac-b372-885ccd1ec4af.JPG https://zimg.paragon.ice.com/ParagonImages/Property/PM/RAE/225408234/29/0/0/8fe6d4cdae5922c067f75dee7eb4f8fe/1/3f3002ebcfbb9ec89a89b464fc37048b/225408234-67e0d849-d4ee-4f7c-a584-6b2e39162426.JPG https://zimg.paragon.ice.com/ParagonImages/Property/PM/RAE/225408234/30/0/0/aa161b980c05eb5f0292da0d64de8521/1/3f3002ebcfbb9ec89a89b464fc37048b/225408234-260dfc2e-1f96-4469-afaa-c55dfb27e9e9.JPG https://zimg.paragon.ice.com/ParagonImages/Property/PM/RAE/225408234/31/0/0/86b60e8d661e2abc24efc0f28dd55112/1/3f3002ebcfbb9ec89a89b464fc37048b/225408234-d9601e86-7a94-4f0b-bd54-da81f0f647b7.JPG https://zimg.paragon.ice.com/ParagonImages/Property/PM/RAE/225408234/32/0/0/8a27fe51a3a474c1435252a23f514fae/1/3f3002ebcfbb9ec89a89b464fc37048b/225408234-f908d958-bbdc-4fd3-ba6f-d7fd3eb74c36.JPG https://zimg.paragon.ice.com/ParagonImages/Property/PM/RAE/225408234/33/0/0/7490f71abdf0f92d04525f65195e6ff3/1/3f3002ebcfbb9ec89a89b464fc37048b/225408234-503bd2b4-1682-41e8-b983-4bc846b832de.JPG https://zimg.paragon.ice.com/ParagonImages/Property/PM/RAE/225408234/34/0/0/0c3fdcb0e8f7e0a9ba4151ffa2bc4400/1/3f3002ebcfbb9ec89a89b464fc37048b/225408234-da4cde57-8c68-49e3-86ed-33ef10c84915.JPG https://zimg.paragon.ice.com/ParagonImages/Property/PM/RAE/225408234/35/0/0/18b4ea4ac277686f28e1d525ad723997/1/3f3002ebcfbb9ec89a89b464fc37048b/225408234-4731fab2-31ec-474a-b303-3119578e624a.JPG

2143 32 ST NW

Edmonton T6T 0J9

MLS® Number:  E4495414

Back to Laurel   

  • Home \
  • Laurel \
  • 2143 32 ST NW

$ 394,000

3

BEDROOMS

2 + 1

BATHROOMS

1,328

SQUARE FEET

2009

YEAR BUILT

https://zimg.paragon.ice.com/ParagonImages/Property/PM/RAE/225408234/1/0/0/1e21ec43b725074f6e3639440f54093f/1/3f3002ebcfbb9ec89a89b464fc37048b/225408234-d09080c2-7896-4a19-a362-f2e69045f702.JPG





MLS® Number
E4495414
PROPERTY TYPE
Duplex
LISTING DATE
June-24-2026

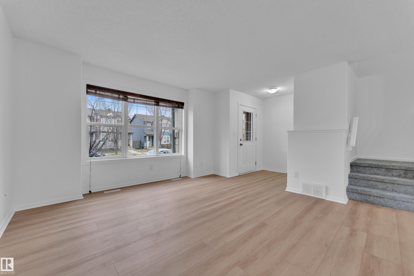
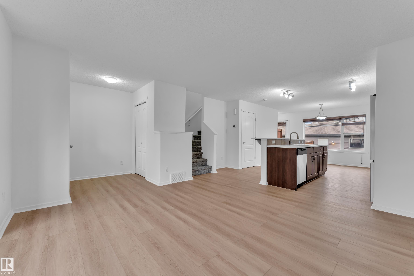
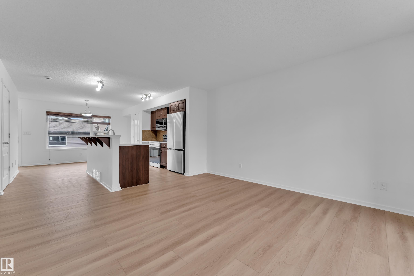
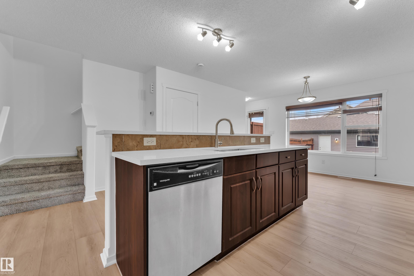
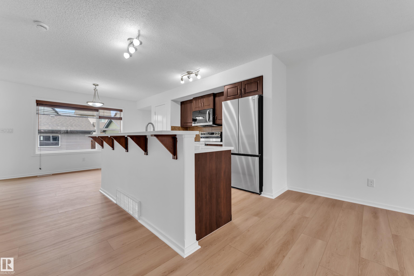
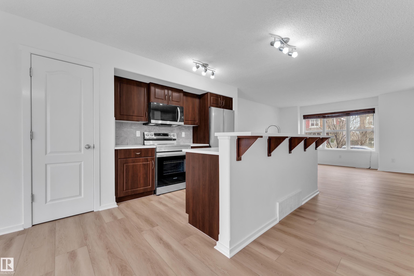
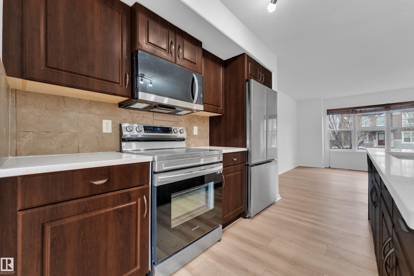
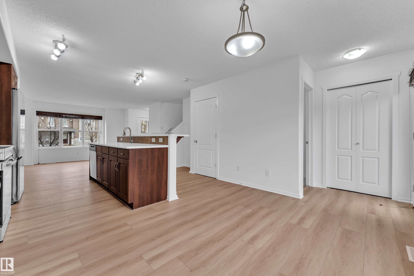
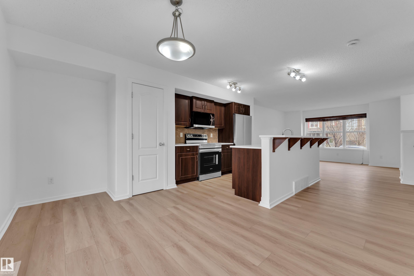
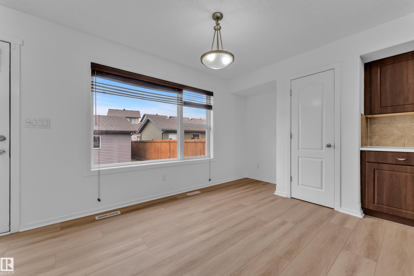
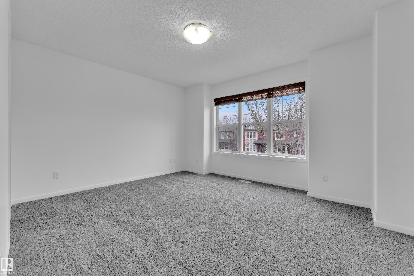
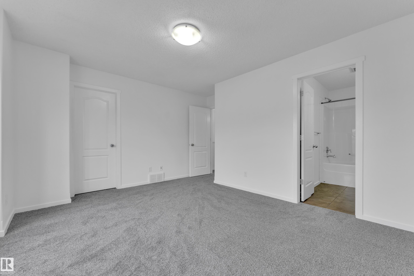
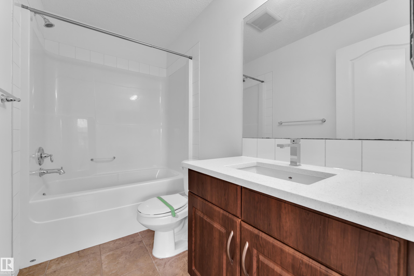
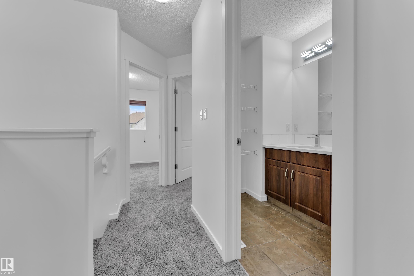
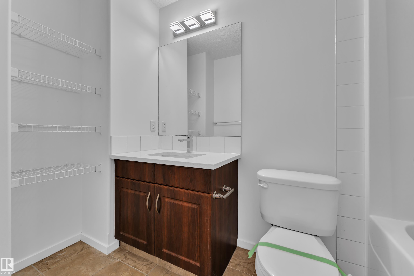
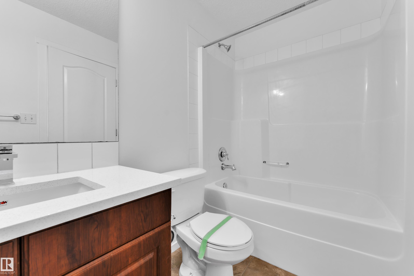
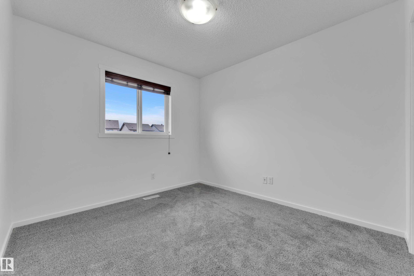
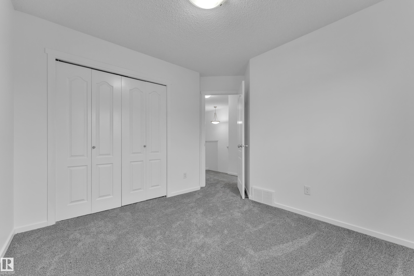
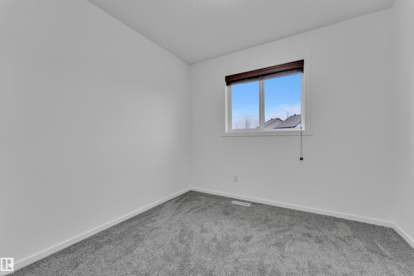
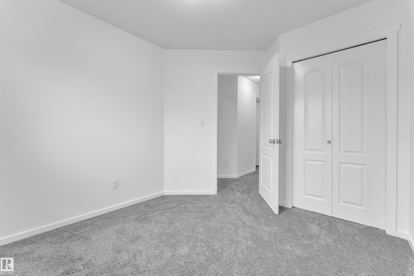
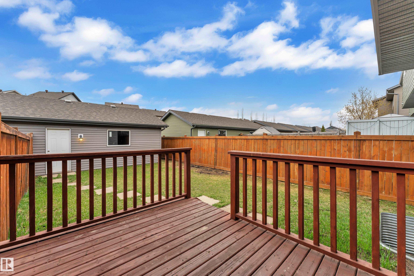
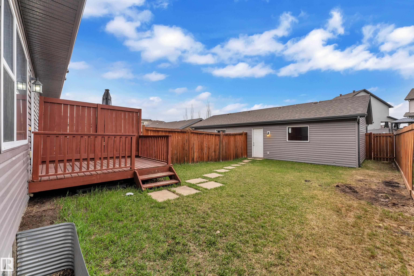
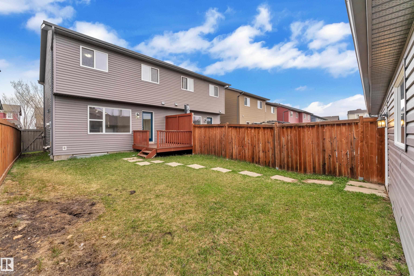
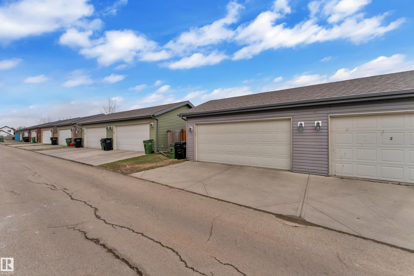
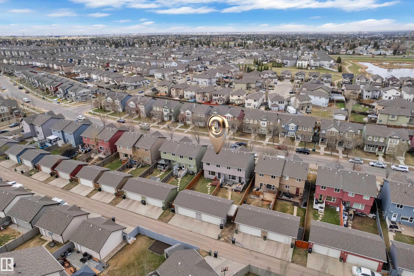
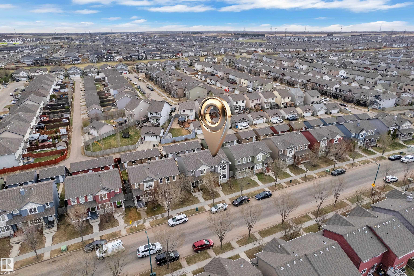
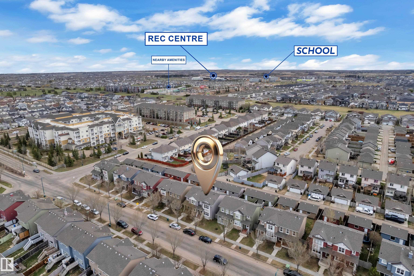
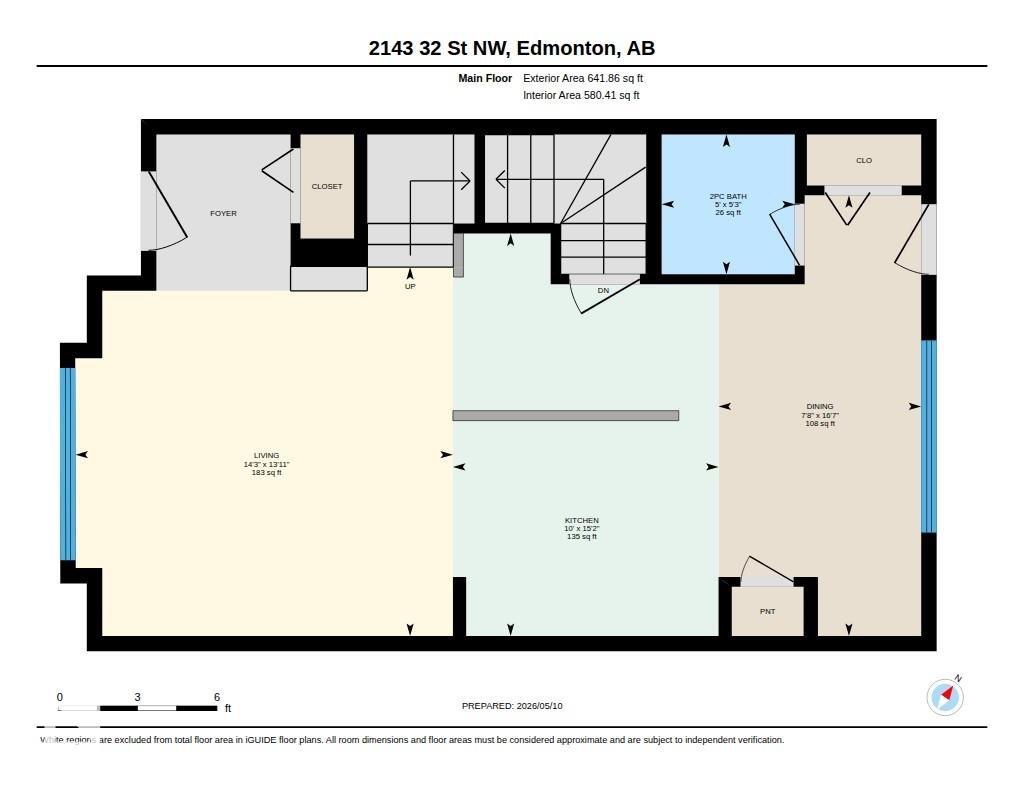
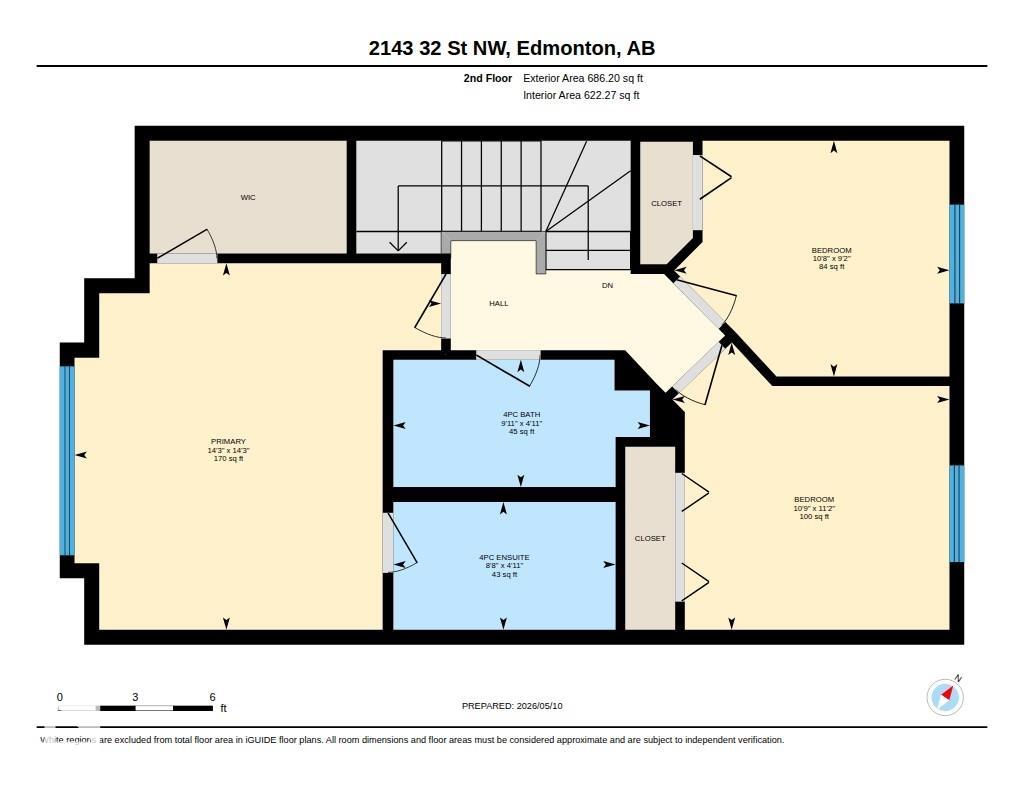
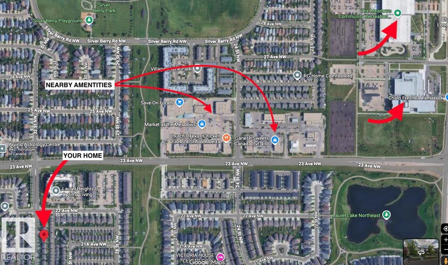
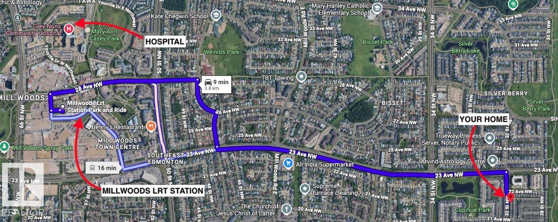
Stunning Move-In Ready Home! Discover this beautifully RENOVATED property featuring 1328 sqft of spacious living. Boasting 3 bedrooms and 2.5 bathrooms, this home has been updated with BRAND NEW PAINT, FLOORING, FULL THICKNESS QUARTZ COUNTERTOPS, AND STYLISH LIGHT FIXTURES. The kitchen is equipped with a NEW MICROWAVE AND REFRIGERATOR. Conveniently located about 10 MINUTES from Millwoods LRT STATION and close to all major amenities, parks, schools, MEADOW REC CENTER & public transit. This home also offers EASY ACCESS to the MAJOR HIGHWAY INTERSECTIONS—making it an ideal location for everyone. Enjoy a generously sized backyard and a double car garage, enhancing the appeal of this property. Whether you are a first-time homebuyer or looking for a smart investment, don’t miss this opportunity to own a beautiful home at an incredible price. Welcome Home. !!BONUS!! Enjoy close proximity to upcoming St. Genevieve Catholic Elementary/Junior High School.

COMMUNITY  Laurel
PROPERTY TYPE  Duplex
BUILDING TYPE  Half Duplex
STYLE  2 Storey
YEAR BUILT 2009
SQUARE FOOTAGE  1,328
BEDROOMS  3
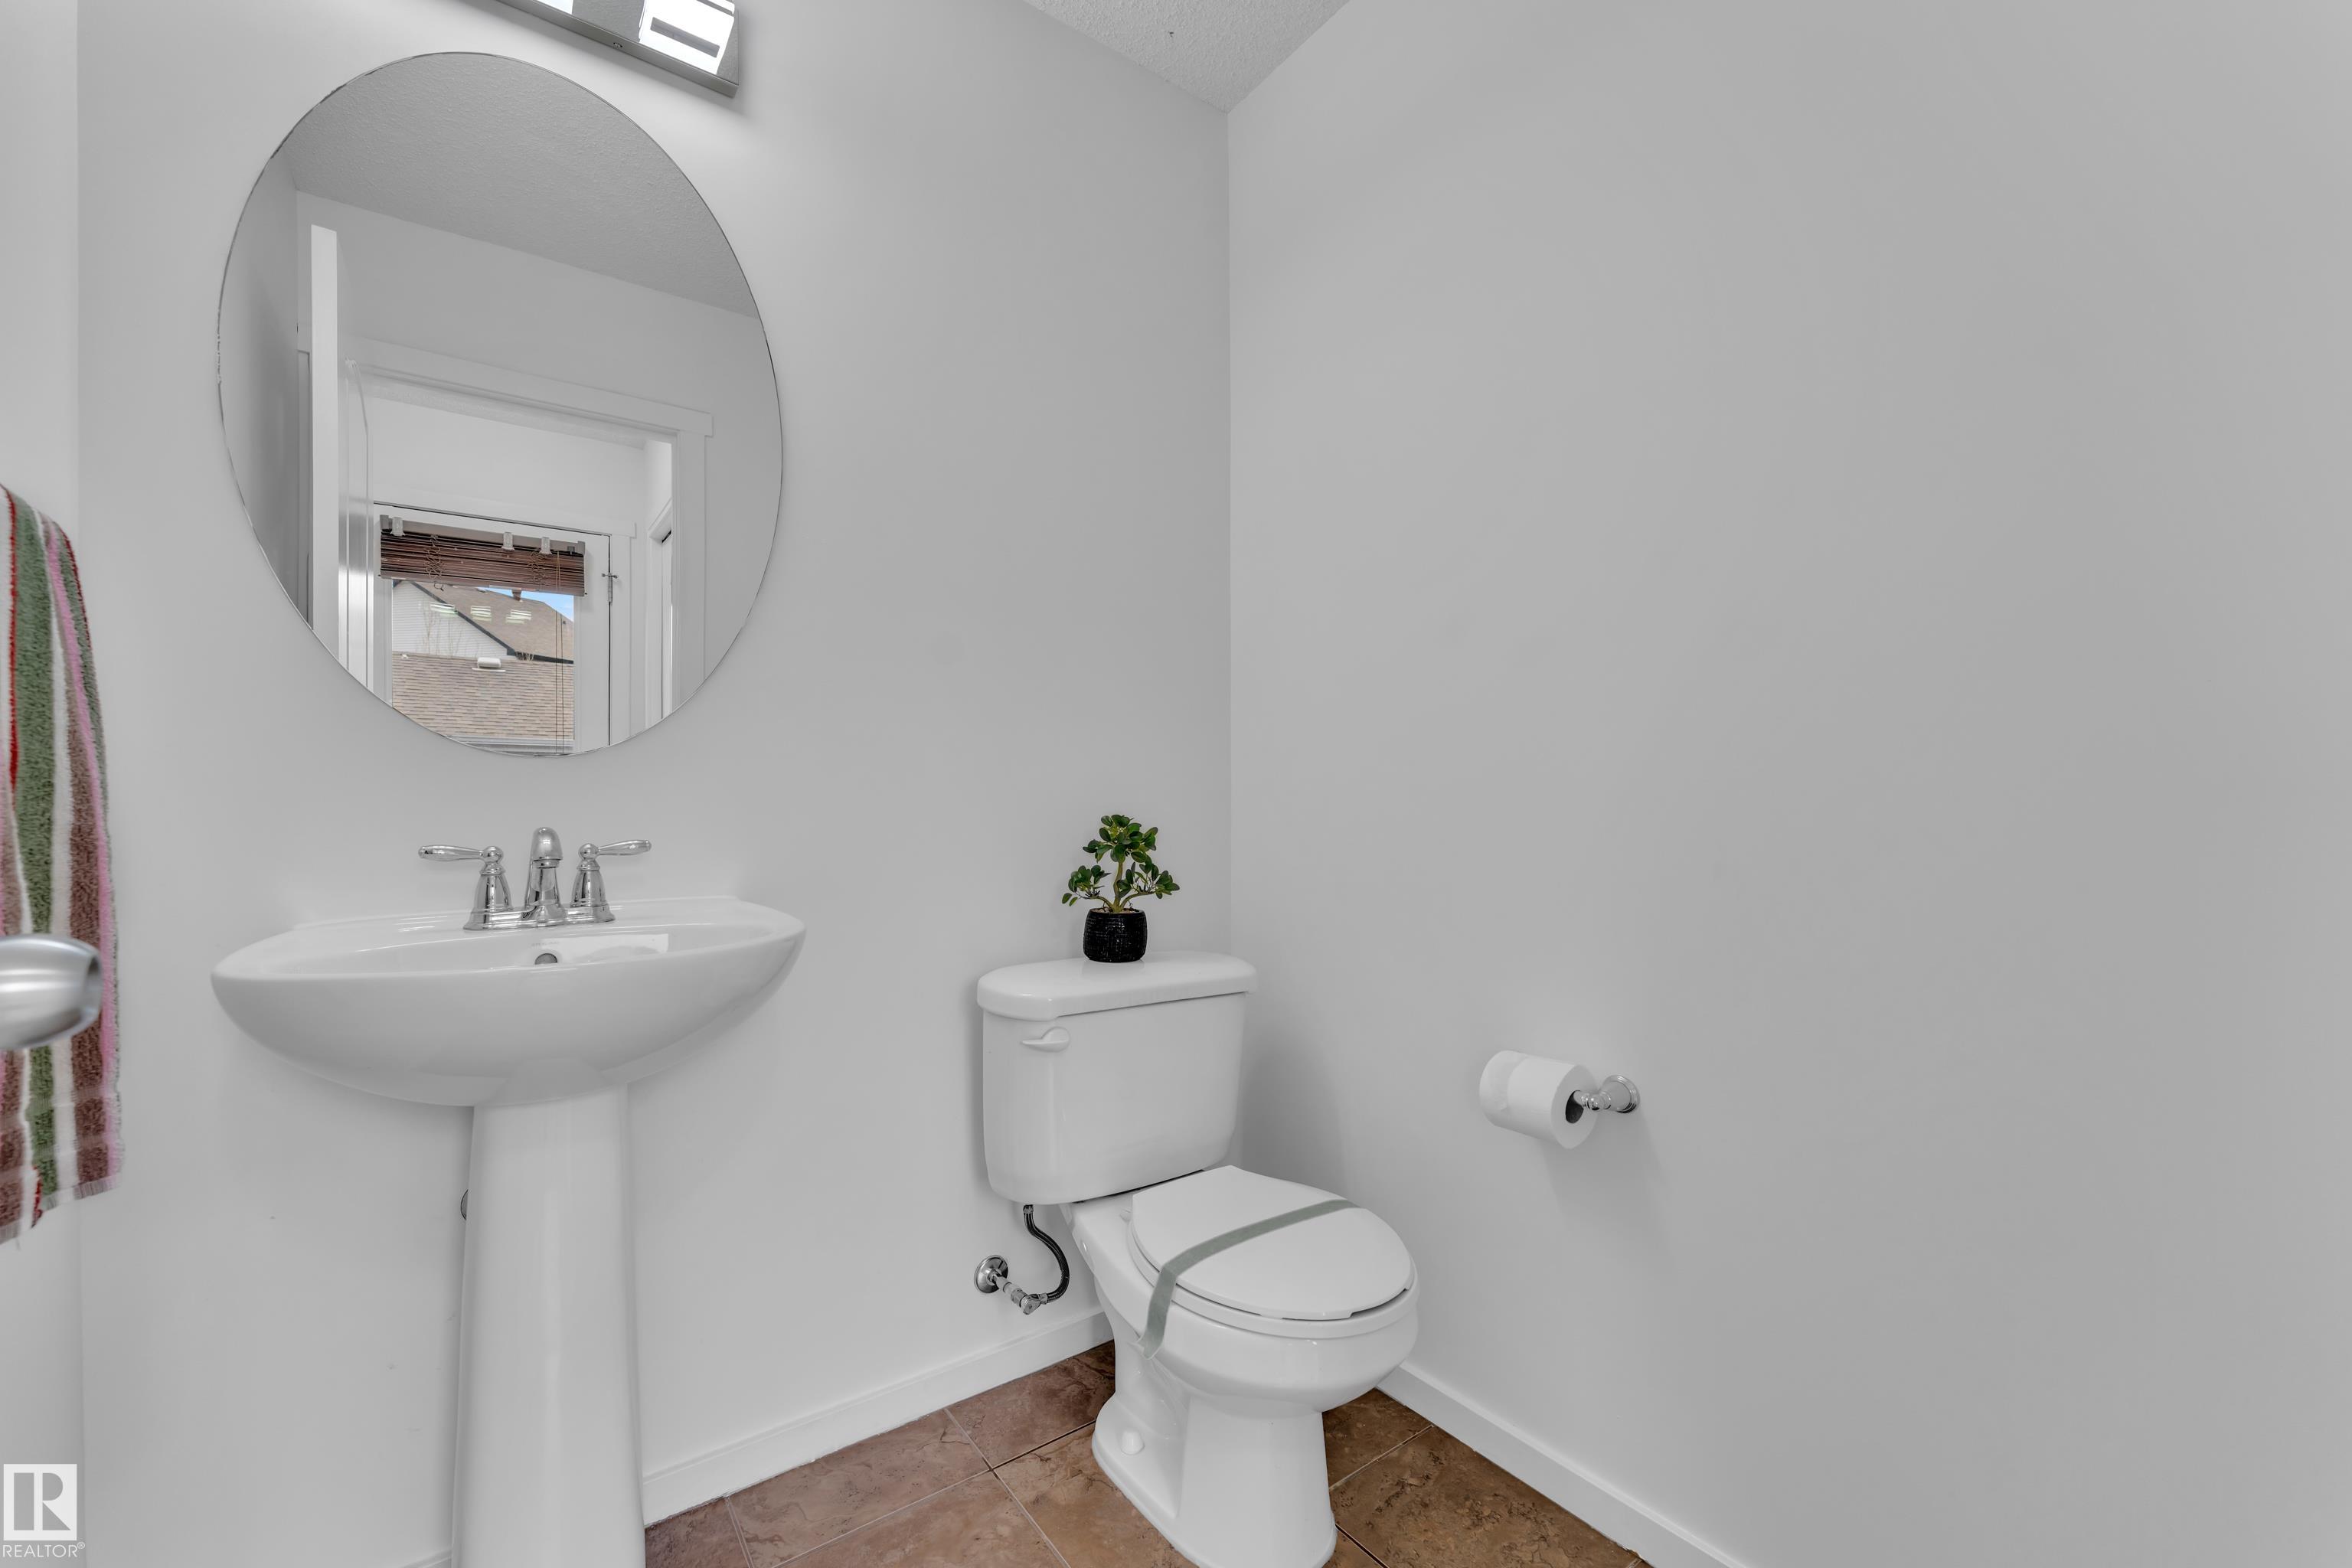
BATHROOMS  2.50
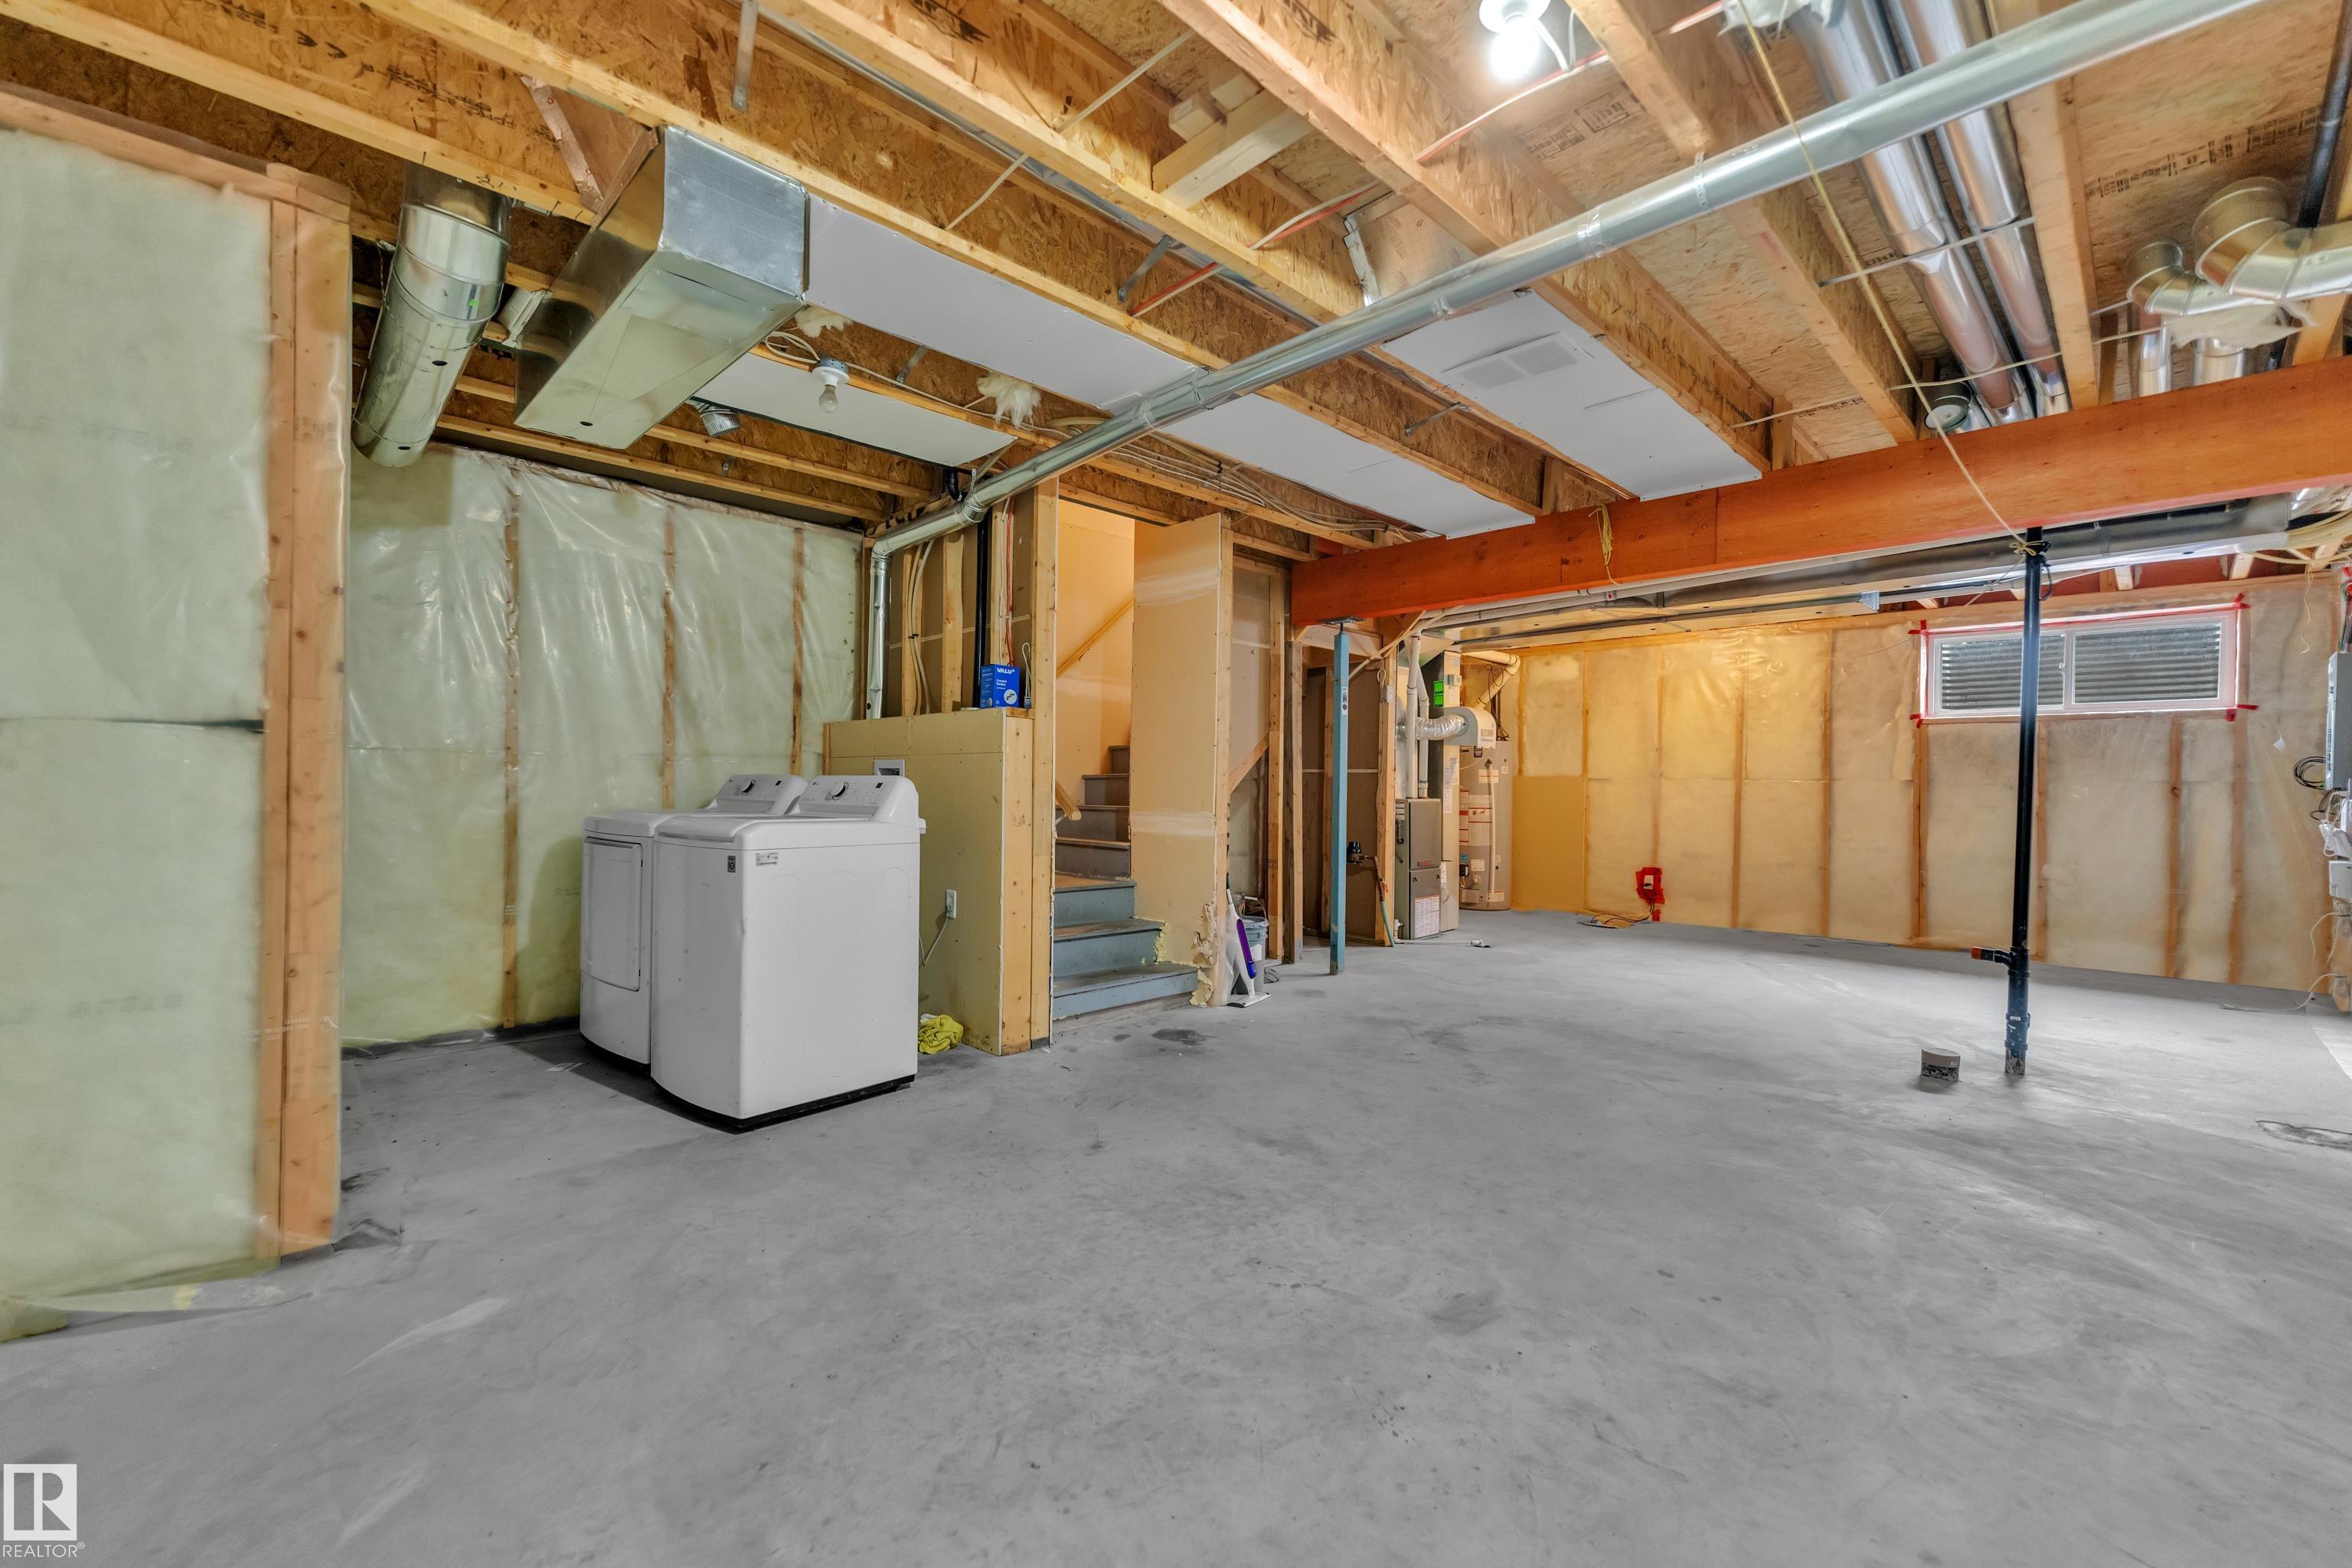
BASEMENT  Full, Unfinished
AMENITIES  Deck, Detectors Smoke, No Animal Home
APPLIANCES  Dishwasher-Built-In, Dryer, Microwave Hood Fan, Refrigerator, Stove-Electric, Washer, Window Coverings
COOLING 
FIREPLACE 
FLOORING  Carpet, Vinyl Plank
HEATING  Forced Air-1, Natural Gas
LAUNDRY  ensuite bathroom
LOT FEATURES  Back Lane, Flat Site, Landscaped, Picnic Area, Playground Nearby, Public Transportation, Schools, Shopping Nearby
PARKING  Double Garage Detached
RESTRICTIONS  None Known
ROOF  Asphalt Shingles
TITLE  Fee Simple
BROKER  REALTORS® Association of Edmonton


ROOMS DIMENSIONS (m) LEVEL