https://zimg.paragon.ice.com/ParagonImages/Property/PM/RAE/225428892/1/0/0/ec08b6a579326189d9c342c75ccc6fb0/1/d027dfdc676475e51422a32cfdc18f13/225428892-E6ADAFAF-C857-45E4-83F0-403FFF68734D.JPG https://zimg.paragon.ice.com/ParagonImages/Property/PM/RAE/225428892/2/0/0/61ff7962a35fd7b50c6429039a049184/1/d027dfdc676475e51422a32cfdc18f13/225428892-F94517D9-72C9-458A-BF87-5039ACAE994C.JPG https://zimg.paragon.ice.com/ParagonImages/Property/PM/RAE/225428892/3/0/0/8f646169a6d97d96c2a59f24d3b69e1d/1/d027dfdc676475e51422a32cfdc18f13/225428892-9F85C58D-C36F-4F4C-89F2-F30E9DF94BD6.JPG https://zimg.paragon.ice.com/ParagonImages/Property/PM/RAE/225428892/4/0/0/007d7abf592d45c562a31d3df806c986/1/d027dfdc676475e51422a32cfdc18f13/225428892-2BB31DF8-2FFE-4272-AD54-CF4ABC0C37E6.JPG https://zimg.paragon.ice.com/ParagonImages/Property/PM/RAE/225428892/5/0/0/04e5ccf29d9d3fb1821e5cd966a6c517/1/d027dfdc676475e51422a32cfdc18f13/225428892-C6FB38C7-D90A-463C-BFB5-C14F3F80DFC2.JPG https://zimg.paragon.ice.com/ParagonImages/Property/PM/RAE/225428892/6/0/0/75976f08d4f599be54aadc6cc88daf3f/1/d027dfdc676475e51422a32cfdc18f13/225428892-CB27DFDF-CF20-4195-A98D-757DA3092223.JPG https://zimg.paragon.ice.com/ParagonImages/Property/PM/RAE/225428892/7/0/0/a25252362fe7a47820e5f3c08a4ad574/1/d027dfdc676475e51422a32cfdc18f13/225428892-4E76F52F-DB1F-424A-8EDB-6A363F0920F9.JPG https://zimg.paragon.ice.com/ParagonImages/Property/PM/RAE/225428892/8/0/0/20b54d599222693e8782327b56a8fc6e/1/d027dfdc676475e51422a32cfdc18f13/225428892-284309AF-22B8-4267-B43C-13A876932C03.JPG https://zimg.paragon.ice.com/ParagonImages/Property/PM/RAE/225428892/9/0/0/5be7718f4a2299b0e7496fec6424ac94/1/d027dfdc676475e51422a32cfdc18f13/225428892-0CDC9B88-F71D-468A-BA2E-E81AD347A186.JPG https://zimg.paragon.ice.com/ParagonImages/Property/PM/RAE/225428892/10/0/0/2180d628705576af6a2df977b80f7ed8/1/d027dfdc676475e51422a32cfdc18f13/225428892-DC13EB9F-35D0-403D-BC20-FAD2E2E115F8.JPG https://zimg.paragon.ice.com/ParagonImages/Property/PM/RAE/225428892/11/0/0/a594fd4c05b2b09c77be9abd62d72aa2/1/d027dfdc676475e51422a32cfdc18f13/225428892-D07CB35A-DEB0-4F4F-9C6D-2C287C9FE232.JPG https://zimg.paragon.ice.com/ParagonImages/Property/PM/RAE/225428892/12/0/0/a141109cd42c22be0973ed90b7b08092/1/d027dfdc676475e51422a32cfdc18f13/225428892-01499B32-A7D7-4DDF-A2AB-485635D430F6.JPG https://zimg.paragon.ice.com/ParagonImages/Property/PM/RAE/225428892/13/0/0/d1ac1de21dca2fe25d1537a22d567613/1/d027dfdc676475e51422a32cfdc18f13/225428892-9209A1BF-9F69-4FDF-8220-FF0D7EB1479C.JPG https://zimg.paragon.ice.com/ParagonImages/Property/PM/RAE/225428892/14/0/0/fcf2e0d4446479e1bc8202aef3273b1a/1/d027dfdc676475e51422a32cfdc18f13/225428892-7998D892-B6BE-460A-B794-0A7A2BDE05A0.JPG https://zimg.paragon.ice.com/ParagonImages/Property/PM/RAE/225428892/15/0/0/70a7928ef6eb56cc331ee1fc7bab3657/1/d027dfdc676475e51422a32cfdc18f13/225428892-67052A26-01EE-4945-AFE5-C35102AC80BA.JPG https://zimg.paragon.ice.com/ParagonImages/Property/PM/RAE/225428892/16/0/0/b17825fa5527ed5a95046e697c8f9e30/1/d027dfdc676475e51422a32cfdc18f13/225428892-9D85A205-A15D-4F52-B8BE-517DF0D5D397.JPG https://zimg.paragon.ice.com/ParagonImages/Property/PM/RAE/225428892/17/0/0/6b755cf9090fa90a70b349f4f1ee95c2/1/d027dfdc676475e51422a32cfdc18f13/225428892-7943C14C-8F2F-4589-90FB-C4D58C6E25E0.JPG https://zimg.paragon.ice.com/ParagonImages/Property/PM/RAE/225428892/18/0/0/34fa0149a766ce3a66ed9d6e0b290fc2/1/d027dfdc676475e51422a32cfdc18f13/225428892-A55D04EF-0B49-4409-89A6-D49CCA46FB05.JPG https://zimg.paragon.ice.com/ParagonImages/Property/PM/RAE/225428892/19/0/0/827a31eadae512632943f513bcf8f57a/1/d027dfdc676475e51422a32cfdc18f13/225428892-4BF07C1D-0610-418E-9786-C53B044EF742.JPG https://zimg.paragon.ice.com/ParagonImages/Property/PM/RAE/225428892/20/0/0/65e7b4ef9c810ff1585a41e1621453f7/1/d027dfdc676475e51422a32cfdc18f13/225428892-D4F1B031-F9CA-407C-A2B3-F46247491FD5.JPG https://zimg.paragon.ice.com/ParagonImages/Property/PM/RAE/225428892/21/0/0/20df61a6eb0dacfc1e74a079a5f657aa/1/d027dfdc676475e51422a32cfdc18f13/225428892-6F92D91B-728E-4C5D-A180-AB20E90DFF28.JPG https://zimg.paragon.ice.com/ParagonImages/Property/PM/RAE/225428892/22/0/0/49dcef892ae8f687656543d7ad79bbf5/1/d027dfdc676475e51422a32cfdc18f13/225428892-265D49AD-D1D0-4010-B00D-D36D185F3A7D.JPG https://zimg.paragon.ice.com/ParagonImages/Property/PM/RAE/225428892/23/0/0/493cc42110633e416fe906c9703076aa/1/d027dfdc676475e51422a32cfdc18f13/225428892-9636FC74-3551-440A-8CB3-FDA38691E599.JPG https://zimg.paragon.ice.com/ParagonImages/Property/PM/RAE/225428892/24/0/0/b23cc9e08a83d5d9a8d8cb243fd4b0e5/1/d027dfdc676475e51422a32cfdc18f13/225428892-CEC4E36B-D75F-4032-933A-39A5AE3CC45D.JPG https://zimg.paragon.ice.com/ParagonImages/Property/PM/RAE/225428892/25/0/0/c948a6ac8f803d4a5bd98df348af3e55/1/d027dfdc676475e51422a32cfdc18f13/225428892-A8D4BCD5-DF9E-4A9B-BC4F-1C5D929C208F.JPG https://zimg.paragon.ice.com/ParagonImages/Property/PM/RAE/225428892/26/0/0/9ef1c11dcfd788bb66942f439e724c3b/1/d027dfdc676475e51422a32cfdc18f13/225428892-5ED12A65-1A74-4560-A108-7B8299645A3E.JPG https://zimg.paragon.ice.com/ParagonImages/Property/PM/RAE/225428892/27/0/0/64a103d5389260a660c9fe848593966e/1/d027dfdc676475e51422a32cfdc18f13/225428892-1C787D42-09E4-4AC7-A953-24D48E27B54C.JPG https://zimg.paragon.ice.com/ParagonImages/Property/PM/RAE/225428892/28/0/0/105ebdb367318294761ae64e63e49530/1/d027dfdc676475e51422a32cfdc18f13/225428892-908A3878-C313-4719-8C34-ECB9F92A8869.JPG https://zimg.paragon.ice.com/ParagonImages/Property/PM/RAE/225428892/29/0/0/e0d5c1def1cb5b9311097b1dfe7c0d24/1/d027dfdc676475e51422a32cfdc18f13/225428892-9BAE78E7-96E5-466D-B503-E6865309211F.JPG https://zimg.paragon.ice.com/ParagonImages/Property/PM/RAE/225428892/30/0/0/69859a0576dfc8cf4fd3233e94a8614a/1/d027dfdc676475e51422a32cfdc18f13/225428892-7F950BB8-23B6-4342-B604-A53A5C7F23F9.JPG https://zimg.paragon.ice.com/ParagonImages/Property/PM/RAE/225428892/31/0/0/55667787dd96f40b05147aabecb493bc/1/d027dfdc676475e51422a32cfdc18f13/225428892-1FC71EE3-35BA-49AB-B720-5BEABB3B27B5.JPG https://zimg.paragon.ice.com/ParagonImages/Property/PM/RAE/225428892/32/0/0/0f916db780869949d535e1c732c00334/1/d027dfdc676475e51422a32cfdc18f13/225428892-782533EE-95AC-4290-9D96-3AADD5F621EF.JPG https://zimg.paragon.ice.com/ParagonImages/Property/PM/RAE/225428892/33/0/0/2b4a5c632e51cd9e16d398a1adefcf92/1/d027dfdc676475e51422a32cfdc18f13/225428892-FF5DF8DD-0E0C-480C-8BB2-08BEFE0945BF.JPG https://zimg.paragon.ice.com/ParagonImages/Property/PM/RAE/225428892/34/0/0/5d7242011e6982f23bfeec9580c09f65/1/d027dfdc676475e51422a32cfdc18f13/225428892-CD487D37-5884-415B-B58E-10434051C44D.JPG https://zimg.paragon.ice.com/ParagonImages/Property/PM/RAE/225428892/35/0/0/17f3ddc1777991d79f3e9688bf3efd4c/1/d027dfdc676475e51422a32cfdc18f13/225428892-A910AC4E-BF8B-4013-AAEC-285317975964.JPG https://zimg.paragon.ice.com/ParagonImages/Property/PM/RAE/225428892/36/0/0/ddfd15e936a86f3d59dc74640afd62a4/1/d027dfdc676475e51422a32cfdc18f13/225428892-46B79FAC-CAB3-4202-A479-F03B1DF390A3.JPG

21413 94 AV NW

Edmonton T5T 4E5

MLS® Number:  E4516072

Back to Webber Greens   

  • Home \
  • Webber Greens \
  • 21413 94 AV NW

$ 399,900

4

BEDROOMS

3 + 1

BATHROOMS

1,551

SQUARE FEET

2012

YEAR BUILT

https://zimg.paragon.ice.com/ParagonImages/Property/PM/RAE/225428892/1/0/0/ec08b6a579326189d9c342c75ccc6fb0/1/d027dfdc676475e51422a32cfdc18f13/225428892-E6ADAFAF-C857-45E4-83F0-403FFF68734D.JPG





MLS® Number
E4516072
PROPERTY TYPE
Duplex
LISTING DATE
November-10-2026

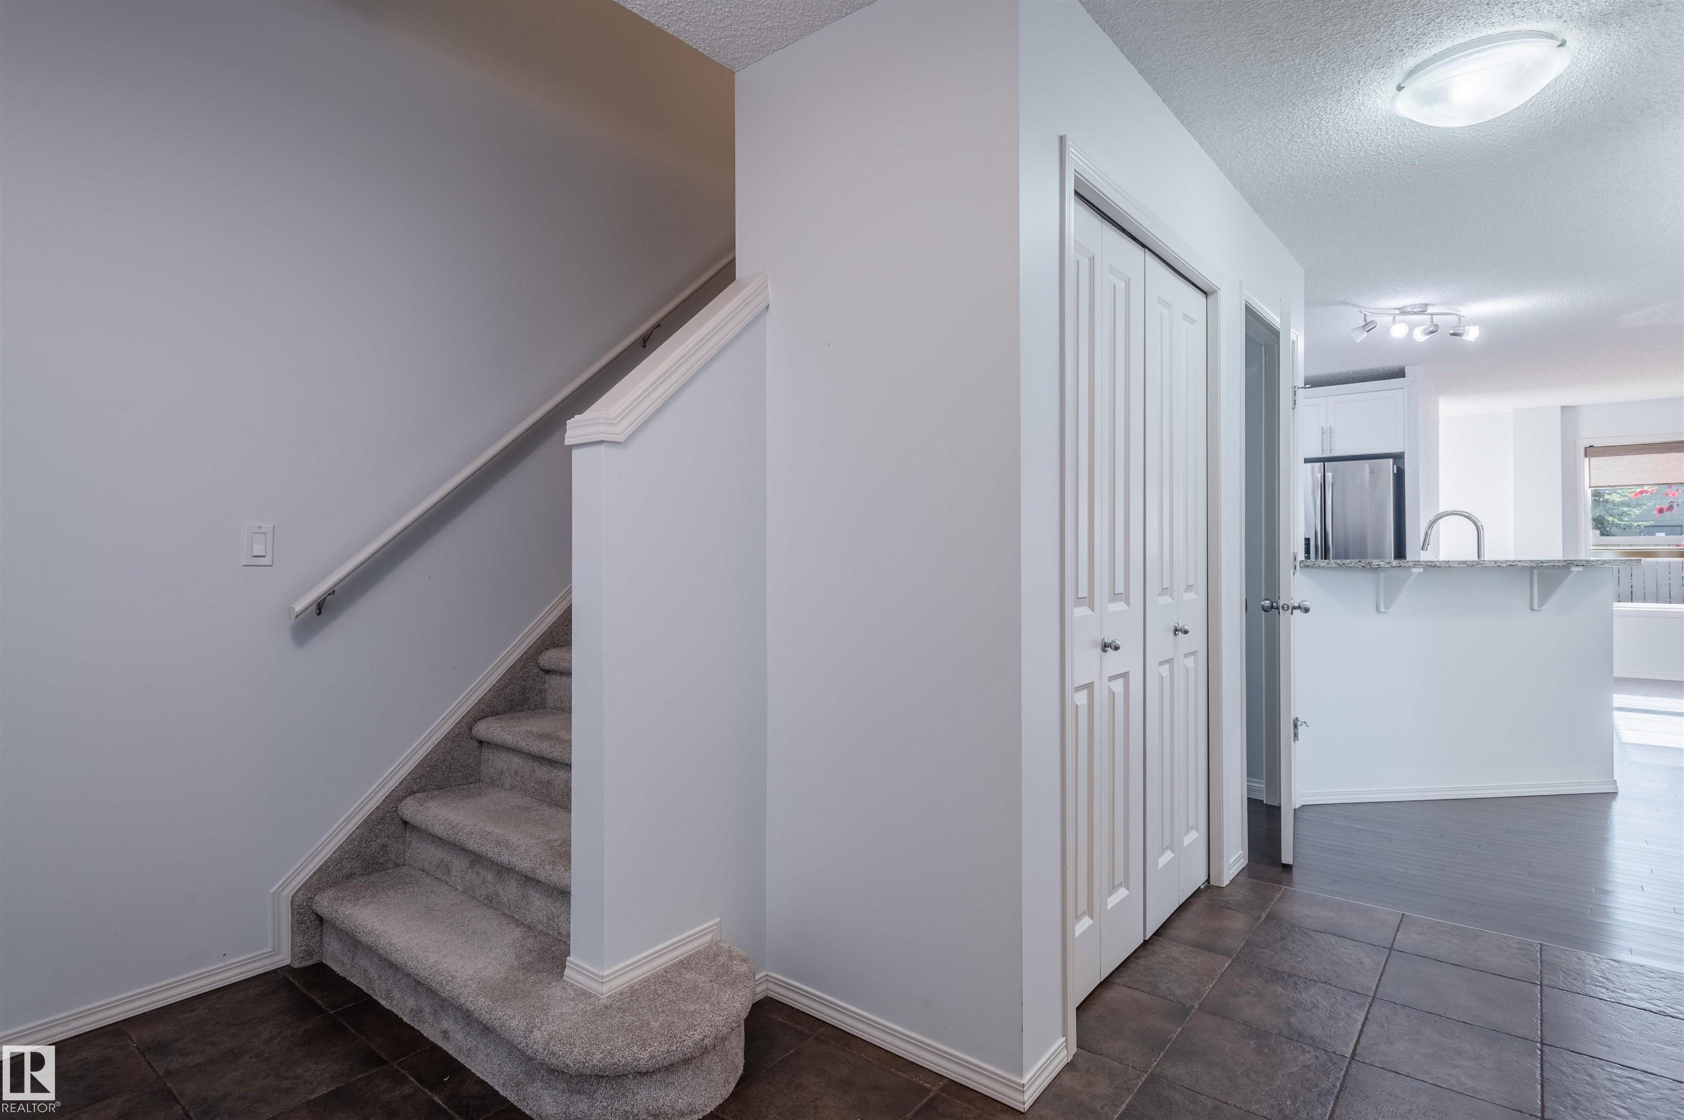
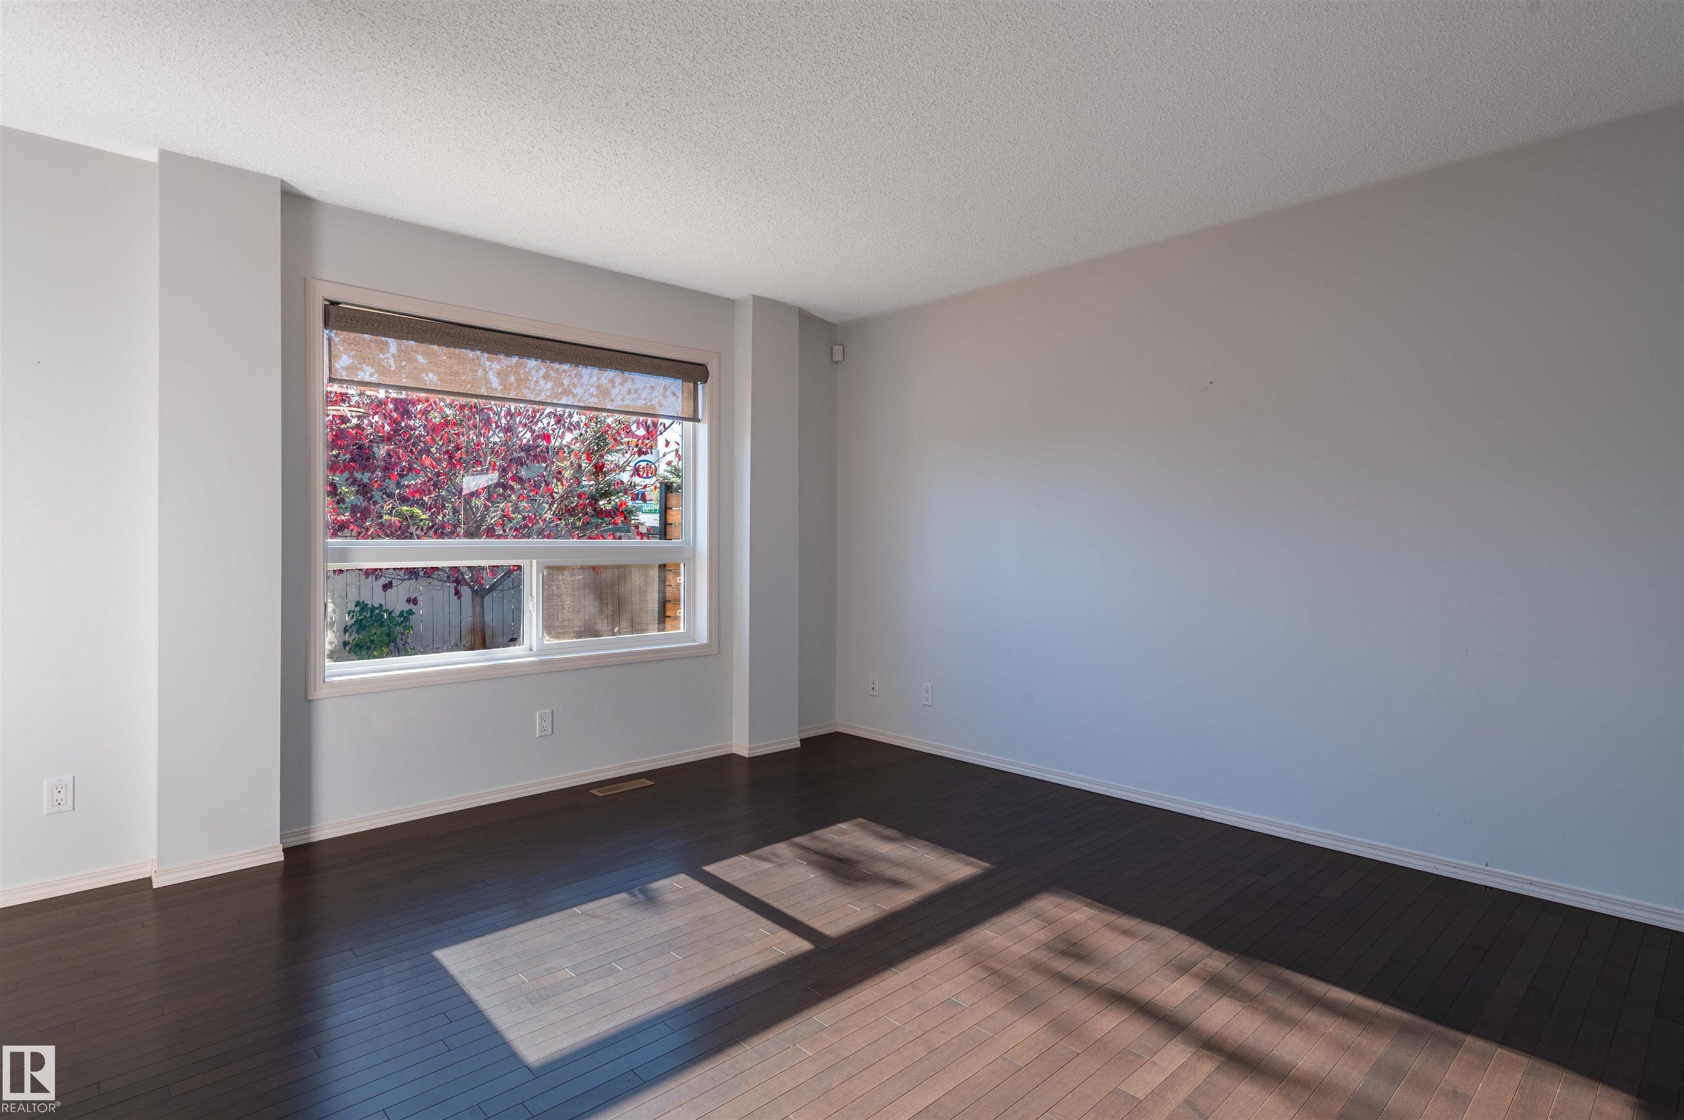
EXCELLENT VALUE! Lovely 1551 sq. ft. Half Duplex with 3 + 1 Bedrooms and 3 1/2 Bathrooms. Main Floor Features Bright Open Floor Plan, Hardwood and Tile Flooring, Main Floor Den, Kitchen with Granite Counters and Raised Breakfast Bar, Spacious Living Room with Large Picture Window and Access to the Back Deck, Dining Room and Powder Room. Second Floor Features Large Primary Bedroom with Walk in Closet and 3 Piece Ensuite, 2 Other Good Sized Bedrooms, 4 Piece Bathroom and Laundry Room. DEVELOPED Basement Features Large Family Room, Bedroom with a 4 Piece ENSUITE. Other Features Include A/C, Deck, South Facing Fenced Backyard, Single Attached Garage with Electric Heater. Convenient Cul-De-Sac Location Near Shopping, Schools, Parks and All Amenities

COMMUNITY  Webber Greens
PROPERTY TYPE  Duplex
BUILDING TYPE  Half Duplex
STYLE  2 Storey
YEAR BUILT 2012
SQUARE FOOTAGE  1,551
BEDROOMS  4
BATHROOMS  3.50
BASEMENT  Full, Finished
AMENITIES  Deck, No Smoking Home, Vacuum System-Roughed-In
APPLIANCES  Air Conditioning-Central, Dishwasher-Built-In, Dryer, Garage Opener, Microwave Hood Fan, Refrigerator, Storage Shed, Stove-Electric, Washer, All Window Coverings
COOLING 
FIREPLACE 
FLOORING  Ceramic Tile, Hardwood, Wall to Wall Carpet
HEATING  Forced Air-1, Natural Gas
LAUNDRY  ensuite bathroom
LOT FEATURES  Cul-De-Sac, Fully Fenced, Golf Nearby, Landscaped, No Back Lane, No Through Road, Playground Nearby, Public Transportation, Schools, Shopping Nearby
PARKING  Heated, Single Garage Attached
RESTRICTIONS  None Known
ROOF  Asphalt Shingles
TITLE  Fee Simple
BROKER  REALTORS® Association of Edmonton


ROOMS DIMENSIONS (m) LEVEL