https://zimg.paragon.ice.com/ParagonImages/Property/PM/RAE/225408128/1/0/0/732053cfed5c1a64239364ed10f7eb1b/1/e61c3fe82bf687ebbbdc48a30d50fcc7/225408128-1abc9ecf-77ad-4839-a0a0-de7670fa76ca.JPG https://zimg.paragon.ice.com/ParagonImages/Property/PM/RAE/225408128/2/0/0/160ac6b9a0cc53b9a45ba061cb374773/1/e61c3fe82bf687ebbbdc48a30d50fcc7/225408128-5d58afd0-2fea-4450-82da-fd97f2f6594e.JPG https://zimg.paragon.ice.com/ParagonImages/Property/PM/RAE/225408128/3/0/0/edbb08d6a09d285290aed97a41ec4881/1/e61c3fe82bf687ebbbdc48a30d50fcc7/225408128-9327e340-45ab-48c2-95c8-322e19c64b3b.JPG https://zimg.paragon.ice.com/ParagonImages/Property/PM/RAE/225408128/4/0/0/422c1a30a75df4085f7381d2de343171/1/e61c3fe82bf687ebbbdc48a30d50fcc7/225408128-285ef55b-1bfd-4f9c-b616-874357b6eccf.JPG https://zimg.paragon.ice.com/ParagonImages/Property/PM/RAE/225408128/5/0/0/1a3ca51ae07e39aeee5c1f92b0914b10/1/e61c3fe82bf687ebbbdc48a30d50fcc7/225408128-9250be84-5e0e-490d-b22c-b9dba4db5cb4.JPG https://zimg.paragon.ice.com/ParagonImages/Property/PM/RAE/225408128/6/0/0/7e4ab6847503fa25849649ba12af797a/1/e61c3fe82bf687ebbbdc48a30d50fcc7/225408128-73be5217-f11a-4c7a-9b0c-5a4df920cd8f.JPG https://zimg.paragon.ice.com/ParagonImages/Property/PM/RAE/225408128/7/0/0/248bca8d7c39c2e2001ecf356c081a9e/1/e61c3fe82bf687ebbbdc48a30d50fcc7/225408128-79da6a6a-becf-4b1d-8374-de31586d5099.JPG https://zimg.paragon.ice.com/ParagonImages/Property/PM/RAE/225408128/8/0/0/b9b0473e715e3412d6256de6b54eacd7/1/e61c3fe82bf687ebbbdc48a30d50fcc7/225408128-dd79d436-f86c-4804-8b89-5fb3988f0c0b.JPG https://zimg.paragon.ice.com/ParagonImages/Property/PM/RAE/225408128/9/0/0/9d68fdee73b4eef3cb2dfcd09abf1f2d/1/e61c3fe82bf687ebbbdc48a30d50fcc7/225408128-bdf7f15f-ff72-49b1-a98b-86a0e1ddfaf1.JPG https://zimg.paragon.ice.com/ParagonImages/Property/PM/RAE/225408128/10/0/0/400f549d5e80079ba01dd9a36deff190/1/e61c3fe82bf687ebbbdc48a30d50fcc7/225408128-584bee14-3067-4908-8cb4-1cd2938b41ad.JPG https://zimg.paragon.ice.com/ParagonImages/Property/PM/RAE/225408128/11/0/0/0293121ff6aed60b8aba1415a643a352/1/e61c3fe82bf687ebbbdc48a30d50fcc7/225408128-69405b37-2d74-4ccf-b07a-a22b9e7ac388.JPG https://zimg.paragon.ice.com/ParagonImages/Property/PM/RAE/225408128/12/0/0/71964204348d4693fedee779180abf3d/1/e61c3fe82bf687ebbbdc48a30d50fcc7/225408128-6156428b-c4c6-420e-9044-4f15478041ef.JPG https://zimg.paragon.ice.com/ParagonImages/Property/PM/RAE/225408128/13/0/0/10dc9bba07802f7bc7d6c97137a8b8ef/1/e61c3fe82bf687ebbbdc48a30d50fcc7/225408128-93dd12e5-f542-4964-ae9f-6ad3bd6613c7.JPG https://zimg.paragon.ice.com/ParagonImages/Property/PM/RAE/225408128/14/0/0/9bcb936aaeaf60b76c3268d514f35f26/1/e61c3fe82bf687ebbbdc48a30d50fcc7/225408128-082dac0e-a6ae-4877-aea6-c5c1f576d132.JPG https://zimg.paragon.ice.com/ParagonImages/Property/PM/RAE/225408128/15/0/0/cba0c9ee1101e3372d9655305008b147/1/e61c3fe82bf687ebbbdc48a30d50fcc7/225408128-f40f17d6-acfa-4f4b-a3de-3d33d2051761.JPG https://zimg.paragon.ice.com/ParagonImages/Property/PM/RAE/225408128/16/0/0/2b7672c84684c4f0c5a758d48e487e49/1/e61c3fe82bf687ebbbdc48a30d50fcc7/225408128-7bd9f9df-24d4-4f17-9283-a1d8225ead51.JPG https://zimg.paragon.ice.com/ParagonImages/Property/PM/RAE/225408128/17/0/0/1652550fc6adf4d9ff48a06cc05bfd52/1/e61c3fe82bf687ebbbdc48a30d50fcc7/225408128-1286dbd9-059b-421c-b491-03aced54beba.JPG https://zimg.paragon.ice.com/ParagonImages/Property/PM/RAE/225408128/18/0/0/7b23669435436bc7b424789e43b417a2/1/e61c3fe82bf687ebbbdc48a30d50fcc7/225408128-d433016a-5f15-4aad-aa0f-e0e0d9e3ec26.JPG https://zimg.paragon.ice.com/ParagonImages/Property/PM/RAE/225408128/19/0/0/41429a23f07a60ba923c2c170cdc7a85/1/e61c3fe82bf687ebbbdc48a30d50fcc7/225408128-d7082dde-9fa7-4ac8-b8d6-0f3926e2e31c.JPG https://zimg.paragon.ice.com/ParagonImages/Property/PM/RAE/225408128/20/0/0/3a5f2e78eaa1a346689500f074e9fba2/1/e61c3fe82bf687ebbbdc48a30d50fcc7/225408128-ec891c41-b68f-434a-9774-5140f310b08a.JPG https://zimg.paragon.ice.com/ParagonImages/Property/PM/RAE/225408128/21/0/0/6f2f6608665baf6e068dac7c155f69f6/1/e61c3fe82bf687ebbbdc48a30d50fcc7/225408128-95bccc6a-14d6-455c-8f7e-75a0de658e9b.JPG https://zimg.paragon.ice.com/ParagonImages/Property/PM/RAE/225408128/22/0/0/6a058512e445f57ba51a87c6f349ea80/1/e61c3fe82bf687ebbbdc48a30d50fcc7/225408128-85224000-1e6b-4964-80ca-7dee90fcc0cf.JPG https://zimg.paragon.ice.com/ParagonImages/Property/PM/RAE/225408128/23/0/0/f33252f2cdb3336eb8c0227adbe96437/1/e61c3fe82bf687ebbbdc48a30d50fcc7/225408128-af1318b6-f78f-4e13-9b04-5325adadd0e5.JPG https://zimg.paragon.ice.com/ParagonImages/Property/PM/RAE/225408128/24/0/0/372fe0ffc1065685885e9b329ed701dd/1/e61c3fe82bf687ebbbdc48a30d50fcc7/225408128-20039c54-cf0f-444d-bcd8-e8d336915bf1.JPG https://zimg.paragon.ice.com/ParagonImages/Property/PM/RAE/225408128/25/0/0/68d0c71e65eca028d005536d9c171b0d/1/e61c3fe82bf687ebbbdc48a30d50fcc7/225408128-e48514c5-0df6-4af2-9384-2399357644b1.JPG https://zimg.paragon.ice.com/ParagonImages/Property/PM/RAE/225408128/26/0/0/e5bf693222d3bca1823b086f5f8fdd7b/1/e61c3fe82bf687ebbbdc48a30d50fcc7/225408128-70d07c57-9d09-4084-941d-fb1f4d569f2b.JPG https://zimg.paragon.ice.com/ParagonImages/Property/PM/RAE/225408128/27/0/0/63f0efd5d5bfc244d25fe26d02e14ae2/1/e61c3fe82bf687ebbbdc48a30d50fcc7/225408128-49c679e9-40c7-4af9-8509-b61d6624fa4d.JPG https://zimg.paragon.ice.com/ParagonImages/Property/PM/RAE/225408128/28/0/0/d1a8fa0dff5c522e1a66b7320d6ebf9d/1/e61c3fe82bf687ebbbdc48a30d50fcc7/225408128-6d8d7b1b-c61f-4295-99a7-79be774779fb.JPG https://zimg.paragon.ice.com/ParagonImages/Property/PM/RAE/225408128/29/0/0/28d59b7eb0237e09cb0e9a56f93743ce/1/e61c3fe82bf687ebbbdc48a30d50fcc7/225408128-16719088-0f3d-4d81-9247-6f9b2aca294a.JPG https://zimg.paragon.ice.com/ParagonImages/Property/PM/RAE/225408128/30/0/0/e11d811d15a1c5aaa28a22b5572242f5/1/e61c3fe82bf687ebbbdc48a30d50fcc7/225408128-9a8fe477-5faf-403b-b0c2-888275d295f3.JPG https://zimg.paragon.ice.com/ParagonImages/Property/PM/RAE/225408128/31/0/0/9486a9c7b06873efba95eacd044db712/1/e61c3fe82bf687ebbbdc48a30d50fcc7/225408128-76fd761c-73bf-43b1-9f19-25fbd6bf325a.JPG https://zimg.paragon.ice.com/ParagonImages/Property/PM/RAE/225408128/32/0/0/3de75d795b5a1140a019aa2fc41fca5f/1/e61c3fe82bf687ebbbdc48a30d50fcc7/225408128-52e2d6d9-792a-4f9d-a3d8-52f601332e66.JPG https://zimg.paragon.ice.com/ParagonImages/Property/PM/RAE/225408128/33/0/0/cbd8be6ad1697d9e85a97938f92515f2/1/e61c3fe82bf687ebbbdc48a30d50fcc7/225408128-eab1588c-73b1-47e7-b44b-a0bdfd0bcf37.JPG

#214 2903 RABBIT HILL RD NW

Edmonton T6R 3A3

MLS® Number:  E4495308

Back to Hodgson   

  • Home \
  • Hodgson \
  • #214 2903 RABBIT HILL RD NW

$ 249,900

3

BEDROOMS

2 + 0

BATHROOMS

1,181

SQUARE FEET

2000

YEAR BUILT

https://zimg.paragon.ice.com/ParagonImages/Property/PM/RAE/225408128/1/0/0/732053cfed5c1a64239364ed10f7eb1b/1/e61c3fe82bf687ebbbdc48a30d50fcc7/225408128-1abc9ecf-77ad-4839-a0a0-de7670fa76ca.JPG





MLS® Number
E4495308
PROPERTY TYPE
Apartment
LISTING DATE
June-24-2026

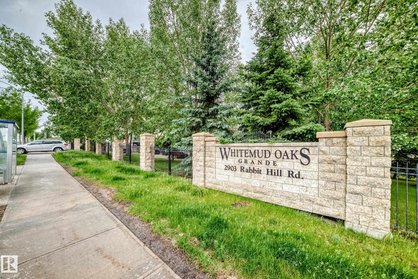
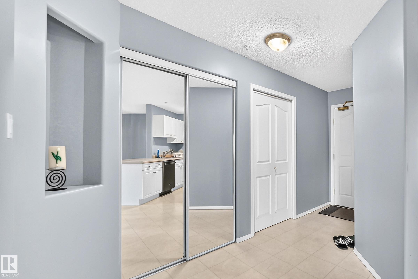
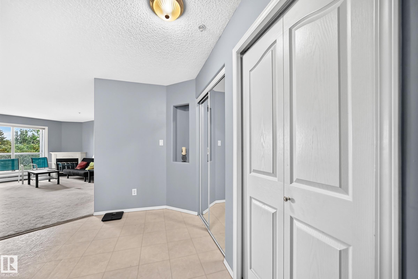
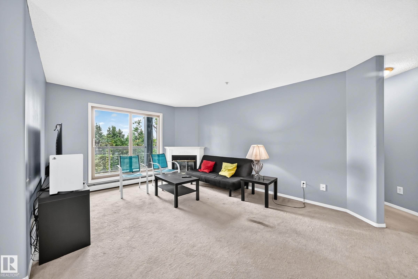
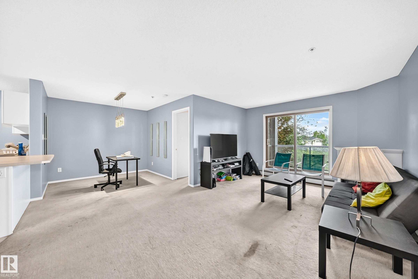
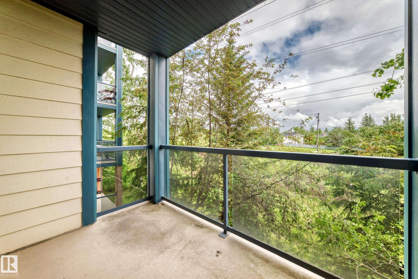
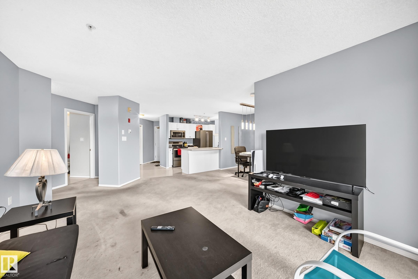
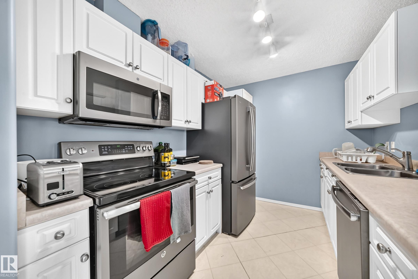
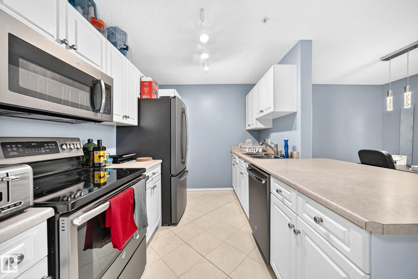
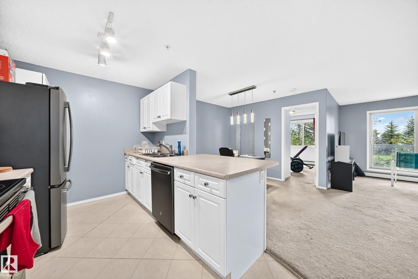
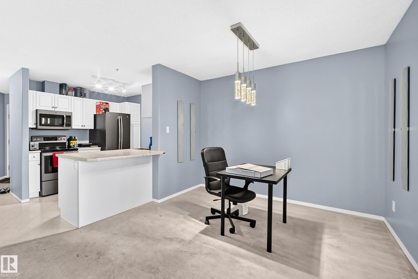
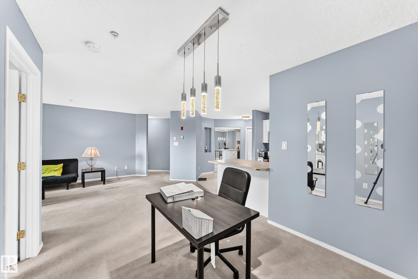
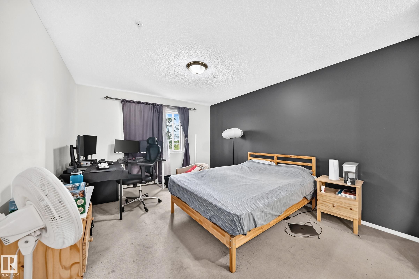
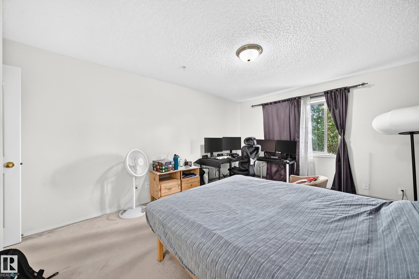
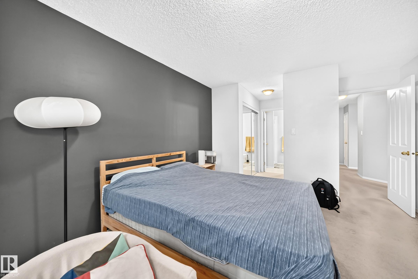
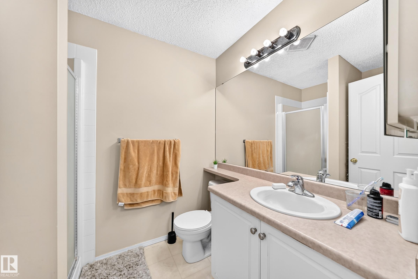
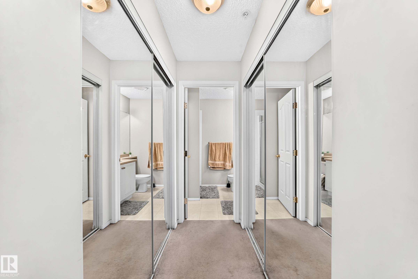
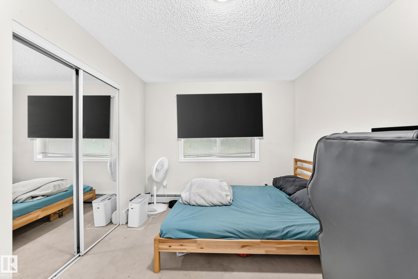
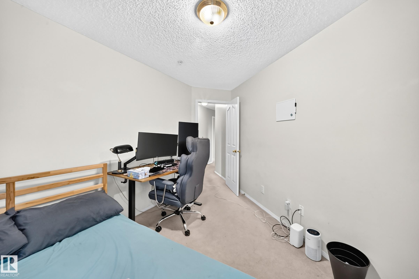
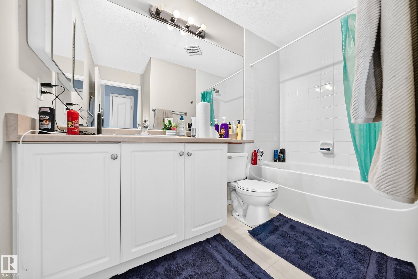
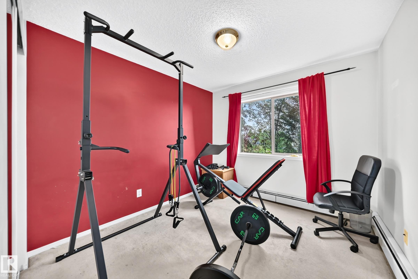
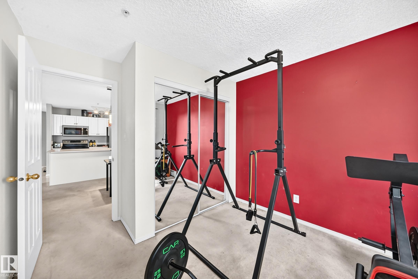
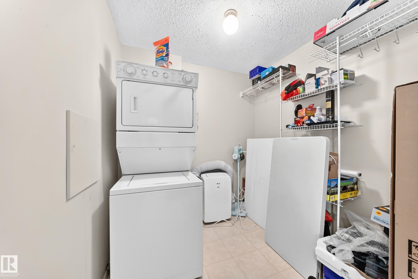
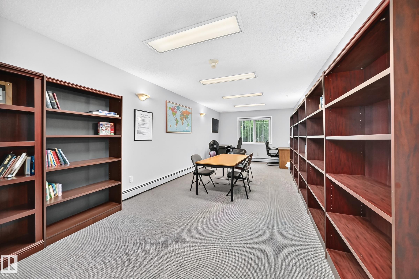
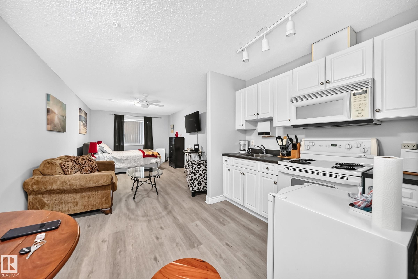
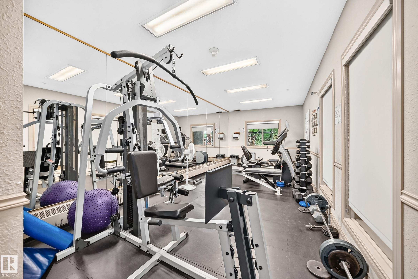
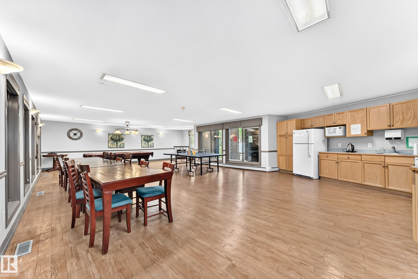
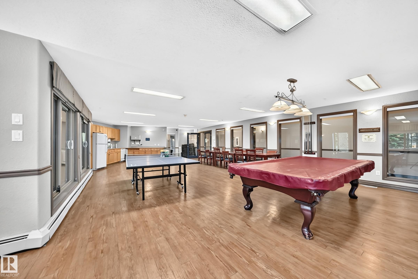
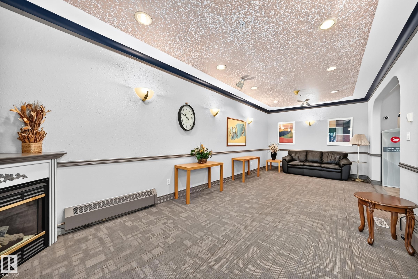
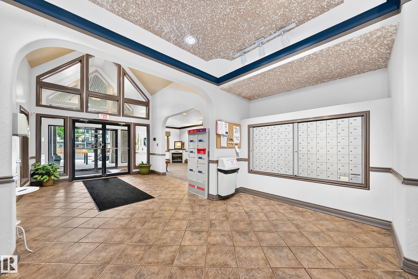
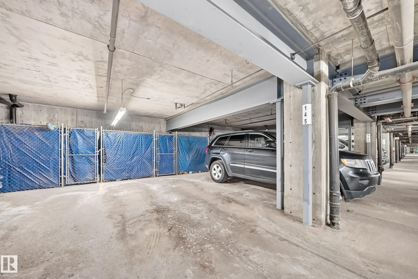
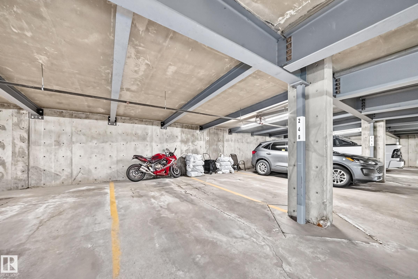
Welcome to the sought-after Grande Whitemud Oaks! This bright and spacious 3-bedroom condo offers a functional open-concept layout backing onto beautiful green space. The inviting living room features a cozy gas fireplace and sliding patio doors leading to a private balcony with a convenient gas line for BBQing. The kitchen showcases white cabinetry, stainless steel appliances, double sinks, a peninsula eating bar, and abundant cupboard and counter space. The primary suite includes his & hers closets and a 3-piece ensuite. A large laundry room provides exceptional storage space. Enjoy the luxury of having both of your vehicles out of the Alberta elements with two heated underground parking stalls, one with a storage cage. Building amenities include a private guest suite, library, fitness room, social room with snooker table, and two elevators. Small pets are welcome with board approval. An ideal opportunity to enjoy comfortable, maintenance-free living in a highly desirable community.

COMMUNITY  Hodgson
PROPERTY TYPE  Apartment
BUILDING TYPE  Lowrise Apartment
STYLE  Single Level Apartment
YEAR BUILT 2000
SQUARE FOOTAGE  1,181
BEDROOMS  3
BATHROOMS  2.00
BASEMENT  None, No Basement
AMENITIES  Exercise Room, Guest Suite, Intercom, No Smoking Home, Secured Parking, Security Door, Social Rooms, Storage Cage
APPLIANCES  Dishwasher-Built-In, Refrigerator, Stacked Washer/Dryer, Stove-Electric
COOLING 
FIREPLACE 
FLOORING  Carpet, Linoleum
HEATING  Baseboard, Hot Water, Natural Gas
LAUNDRY  ensuite bathroom
LOT FEATURES  Backs Onto Park/Trees, Public Transportation, Schools, Shopping Nearby
PARKING  Double Indoor, Heated, Stall, Underground
RESTRICTIONS  Pets Subject to Board App
ROOF  Asphalt Shingles
TITLE  Fee Simple
BROKER  REALTORS® Association of Edmonton


ROOMS DIMENSIONS (m) LEVEL