https://zimg.paragon.ice.com/ParagonImages/Property/PM/RAE/225409016/1/0/0/beb22de423a6550bfe6f95cd8dfad0a0/1/d42fdcff9a3bd5e2d62fa97f8c7f958b/225409016-e4824a14-8a6b-4807-b3bb-4e79489931ba.JPG https://zimg.paragon.ice.com/ParagonImages/Property/PM/RAE/225409016/2/0/0/4f18640070e1d2a1b6f62de431c2e38f/1/d42fdcff9a3bd5e2d62fa97f8c7f958b/225409016-47edd078-a66e-4f9d-a44c-3cd4095e356b.JPG https://zimg.paragon.ice.com/ParagonImages/Property/PM/RAE/225409016/3/0/0/18f31d547aa498e2bc428115f06dda93/1/d42fdcff9a3bd5e2d62fa97f8c7f958b/225409016-afba1f2f-af36-448f-bca7-481b0cc86876.JPG https://zimg.paragon.ice.com/ParagonImages/Property/PM/RAE/225409016/4/0/0/d11ed674071cbbeba85336b5704da78f/1/d42fdcff9a3bd5e2d62fa97f8c7f958b/225409016-a7d8fa58-aade-4333-9330-bdd244cab18b.JPG https://zimg.paragon.ice.com/ParagonImages/Property/PM/RAE/225409016/5/0/0/91aaec83c6a96eb1308dfd6d07fa7993/1/d42fdcff9a3bd5e2d62fa97f8c7f958b/225409016-271bce2a-23e7-4d2c-9a56-9ccadc9ea422.JPG https://zimg.paragon.ice.com/ParagonImages/Property/PM/RAE/225409016/6/0/0/5d3ab9f0b9b454079179ee67e35ed142/1/d42fdcff9a3bd5e2d62fa97f8c7f958b/225409016-8fdd24bb-8e42-45c4-b0e2-5392724922cf.JPG https://zimg.paragon.ice.com/ParagonImages/Property/PM/RAE/225409016/7/0/0/c1550a1e10636f4a20d7482db3c5f8cf/1/d42fdcff9a3bd5e2d62fa97f8c7f958b/225409016-42d4c8f5-9c4e-4f37-824b-a4f8740e3f07.JPG https://zimg.paragon.ice.com/ParagonImages/Property/PM/RAE/225409016/8/0/0/928383cc11ef7628e69c615e065a78ba/1/d42fdcff9a3bd5e2d62fa97f8c7f958b/225409016-e4f9a621-3541-4e57-adf5-eaca41847ccf.JPG https://zimg.paragon.ice.com/ParagonImages/Property/PM/RAE/225409016/9/0/0/f2b828a45998854932280c1e29f6c09b/1/d42fdcff9a3bd5e2d62fa97f8c7f958b/225409016-73cfa344-0d10-48a6-89f2-684aef239b02.JPG https://zimg.paragon.ice.com/ParagonImages/Property/PM/RAE/225409016/10/0/0/deeb07201728a20c66ec6085bf77e92a/1/d42fdcff9a3bd5e2d62fa97f8c7f958b/225409016-2382dbf7-cc69-4046-a0c8-59426b564451.JPG https://zimg.paragon.ice.com/ParagonImages/Property/PM/RAE/225409016/11/0/0/4214650a1b431b5fb3627ecf0f07b6f7/1/d42fdcff9a3bd5e2d62fa97f8c7f958b/225409016-69990598-4129-4364-8770-f5ebb542049e.JPG https://zimg.paragon.ice.com/ParagonImages/Property/PM/RAE/225409016/12/0/0/a6984fce4be855bac26a5d07682708b8/1/d42fdcff9a3bd5e2d62fa97f8c7f958b/225409016-87861cb7-dc46-4dad-aec2-18e9549c6a63.JPG https://zimg.paragon.ice.com/ParagonImages/Property/PM/RAE/225409016/13/0/0/6266023148864550e1a278d7d8c6a7b6/1/d42fdcff9a3bd5e2d62fa97f8c7f958b/225409016-cb761ee9-55a3-44a3-877c-86b3a1e0548d.JPG https://zimg.paragon.ice.com/ParagonImages/Property/PM/RAE/225409016/14/0/0/79ea943ee08be1ee426babf53fed82e3/1/d42fdcff9a3bd5e2d62fa97f8c7f958b/225409016-3db85217-e46a-4bd5-8188-6903d40e4c53.JPG https://zimg.paragon.ice.com/ParagonImages/Property/PM/RAE/225409016/15/0/0/0c6982bcb732eb728bdc55ae3e22727e/1/d42fdcff9a3bd5e2d62fa97f8c7f958b/225409016-6afb1861-f306-4cab-9694-a0ed68b0c7e6.JPG https://zimg.paragon.ice.com/ParagonImages/Property/PM/RAE/225409016/16/0/0/664cbfaa81439d2e8f91b52f3d4ac3b9/1/d42fdcff9a3bd5e2d62fa97f8c7f958b/225409016-394011d1-7bab-48ea-aa10-0750ee21a146.JPG https://zimg.paragon.ice.com/ParagonImages/Property/PM/RAE/225409016/17/0/0/8c195e53d510f2b44d56347de2d9544d/1/d42fdcff9a3bd5e2d62fa97f8c7f958b/225409016-a31e2c3b-39a9-4ee7-8793-5844737b2590.JPG https://zimg.paragon.ice.com/ParagonImages/Property/PM/RAE/225409016/18/0/0/833c9be5ad0f977603bea6b175fd56b8/1/d42fdcff9a3bd5e2d62fa97f8c7f958b/225409016-d3de295b-88ef-4b5f-bfb0-aff10d221fb2.JPG https://zimg.paragon.ice.com/ParagonImages/Property/PM/RAE/225409016/19/0/0/045636ecb88a6cb6da21880391e8279d/1/d42fdcff9a3bd5e2d62fa97f8c7f958b/225409016-9e7d6e98-736d-4379-9de0-fb28ed701a4d.JPG

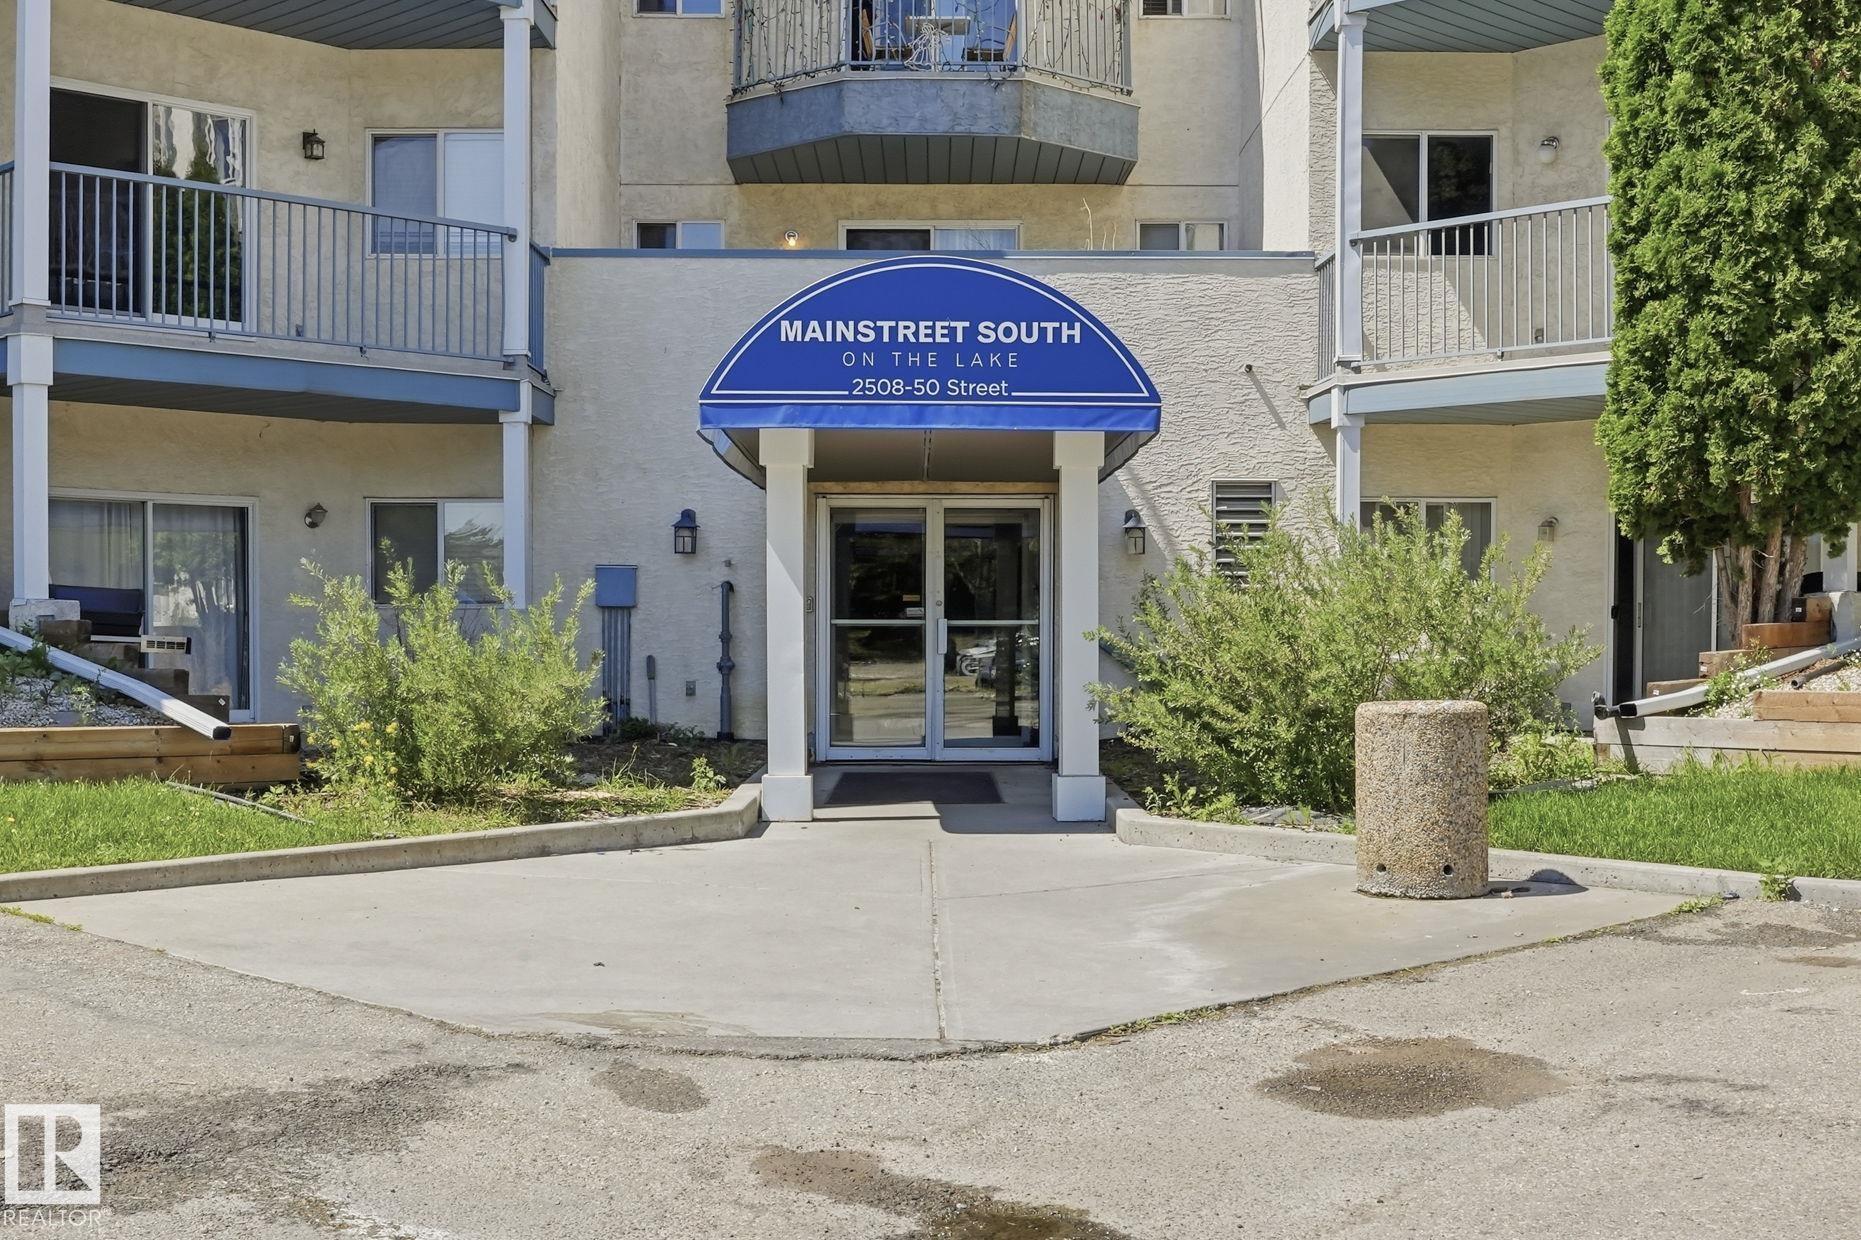
#214 2508 50 ST NW

Edmonton T6L 6X9

MLS® Number:  E4496196

Back to Mill Woods Town Centre   

  • Home \
  • Mill Woods Town Centre \
  • #214 2508 50 ST NW

$ 129,999

1

BEDROOMS

1 + 0

BATHROOMS

640

SQUARE FEET

1993

YEAR BUILT

https://zimg.paragon.ice.com/ParagonImages/Property/PM/RAE/225409016/1/0/0/beb22de423a6550bfe6f95cd8dfad0a0/1/d42fdcff9a3bd5e2d62fa97f8c7f958b/225409016-e4824a14-8a6b-4807-b3bb-4e79489931ba.JPG





MLS® Number
E4496196
PROPERTY TYPE
Apartment
LISTING DATE
June-28-2026

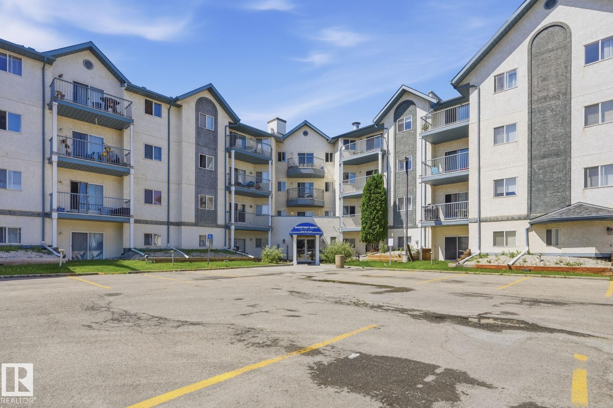
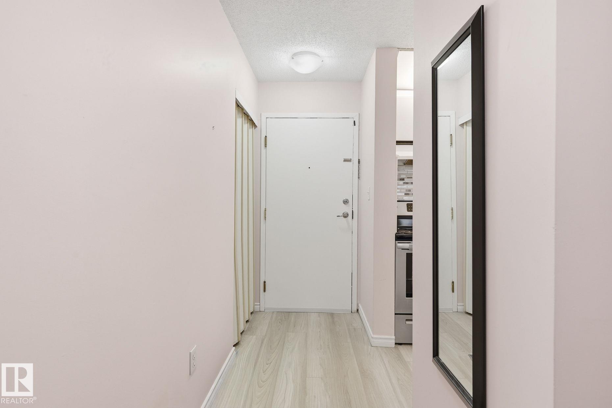
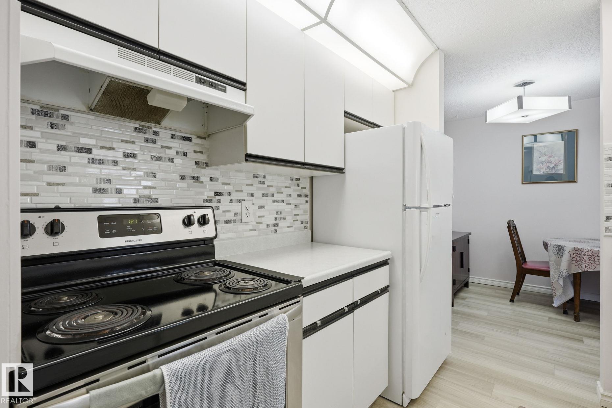
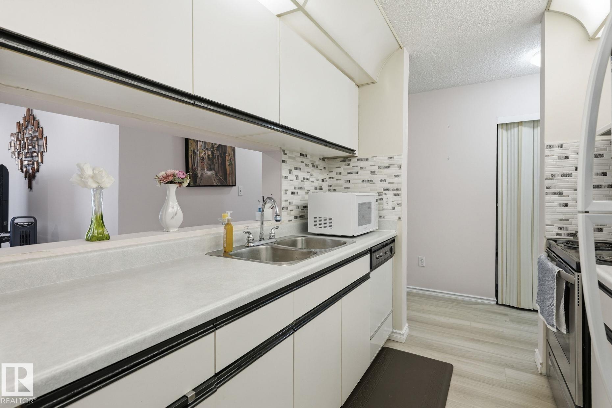
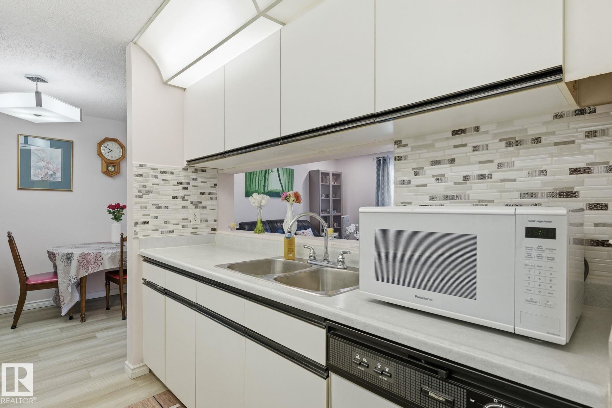
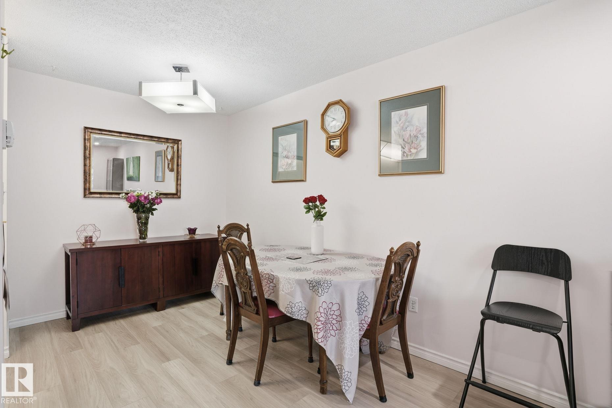
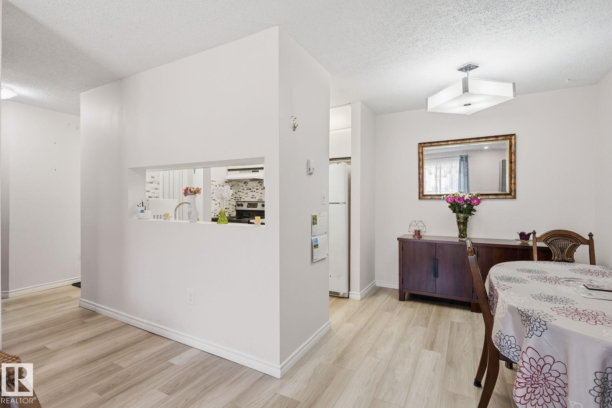
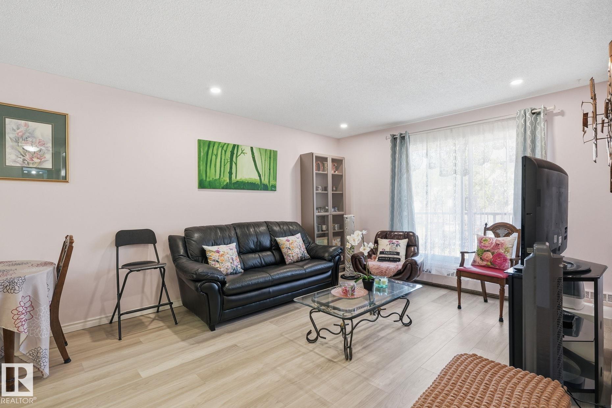
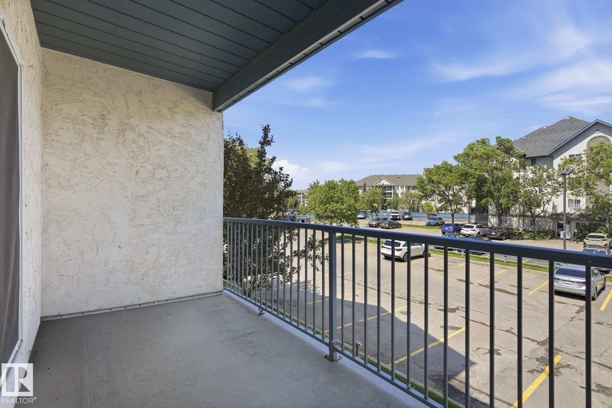
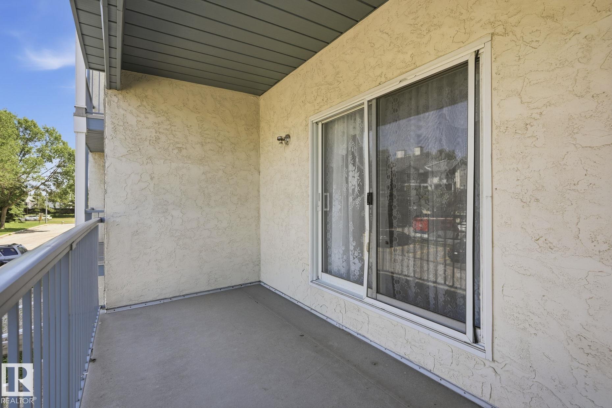
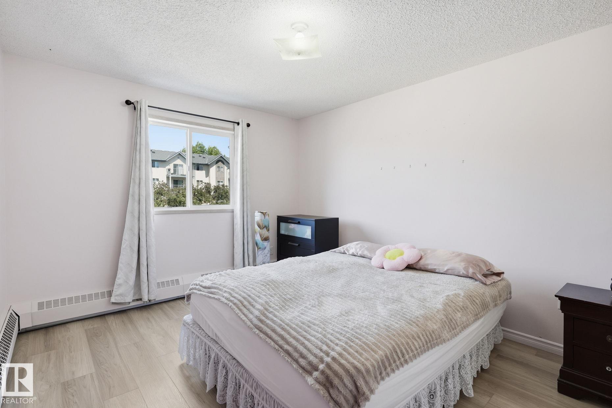
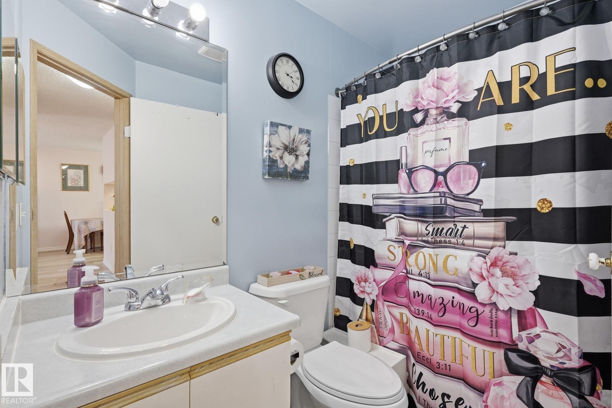
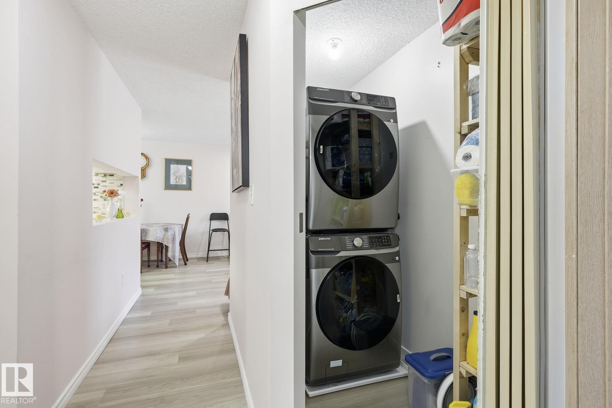
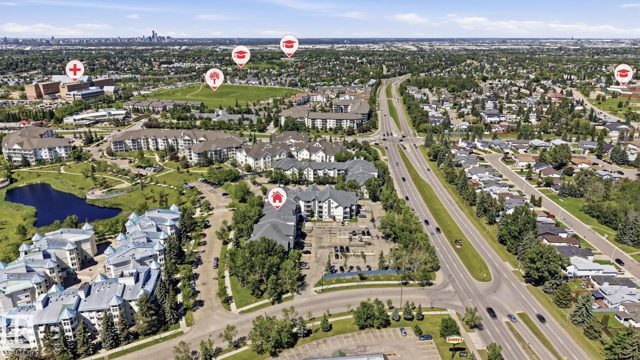
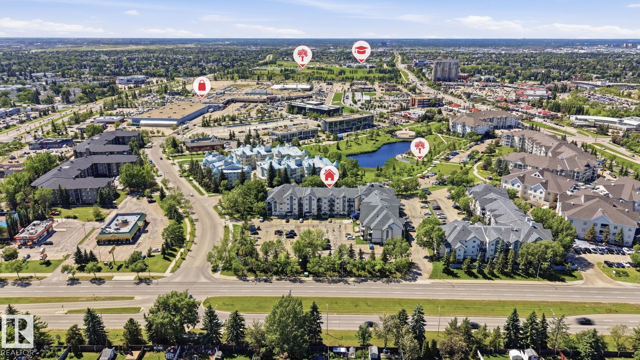
Welcome to this bright and well-maintained 1-bedroom, 1-bathroom condo in the heart of Mill Woods! Located on the second floor, this move-in-ready unit offers a functional layout, in-suite laundry, and an assigned parking stall for added convenience. Recent laminate flooring adds a modern touch, making this home both stylish and easy to maintain. Enjoy an unbeatable location just steps from the Mill Woods LRT Station, Grey Nuns Community Hospital, public transit, shopping, restaurants, parks, and everyday amenities. Whether you're a first-time home buyer, downsizer, or investor, this affordable condo offers exceptional value in one of Edmonton's most convenient communities. Don't miss your opportunity to make this your new home!

COMMUNITY  Mill Woods Town Centre
PROPERTY TYPE  Apartment
BUILDING TYPE  Lowrise Apartment
STYLE  Single Level Apartment
YEAR BUILT 1993
SQUARE FOOTAGE  640
BEDROOMS  1
BATHROOMS  1.00
BASEMENT  None, No Basement
AMENITIES  No Smoking Home, Parking-Visitor
APPLIANCES  Dishwasher-Built-In, Dryer, Refrigerator, Stove-Electric, Washer, See Remarks
COOLING 
FIREPLACE 
FLOORING  Laminate Flooring
HEATING  Hot Water, Natural Gas
LAUNDRY 
LOT FEATURES  Landscaped, Playground Nearby, Public Transportation, Schools, Shopping Nearby, See Remarks
PARKING  Stall
RESTRICTIONS  None Known
ROOF  Asphalt Shingles
TITLE  Fee Simple
BROKER  REALTORS® Association of Edmonton


ROOMS DIMENSIONS (m) LEVEL