https://zimg.paragon.ice.com/ParagonImages/Property/PM/RAE/225409597/1/0/0/90abdec511ab7e4ba1d1736e357428d1/1/828bde9c843143c21737fc30140f1b0e/225409597-10b7cf75-82f3-401e-81e3-f7def6125505.JPG https://zimg.paragon.ice.com/ParagonImages/Property/PM/RAE/225409597/2/0/0/8aa5d874f872f671b6e8190fc615a6fc/1/828bde9c843143c21737fc30140f1b0e/225409597-d8882b64-7249-4eb2-8793-0aad2d61e1d5.JPG https://zimg.paragon.ice.com/ParagonImages/Property/PM/RAE/225409597/3/0/0/e5344fd9f48fbc32d6bdcf5e2ad63aaa/1/828bde9c843143c21737fc30140f1b0e/225409597-dfca59df-1d23-4564-a6b7-87b482a650a8.JPG https://zimg.paragon.ice.com/ParagonImages/Property/PM/RAE/225409597/4/0/0/f69d6f13de1193e2e6e420ebd89fc918/1/828bde9c843143c21737fc30140f1b0e/225409597-14f55ad8-4ed3-433b-9de6-1ea3b3d90832.JPG https://zimg.paragon.ice.com/ParagonImages/Property/PM/RAE/225409597/5/0/0/04845b8f54ac3be344ff5a434a4e1835/1/828bde9c843143c21737fc30140f1b0e/225409597-da9e755a-e239-4be3-956f-9f80cf2b920e.JPG https://zimg.paragon.ice.com/ParagonImages/Property/PM/RAE/225409597/6/0/0/da645b1a49bd10b4a7d8765f0b1a01ab/1/828bde9c843143c21737fc30140f1b0e/225409597-24ecbf09-15e4-4467-a687-ae0a82abb1b7.JPG https://zimg.paragon.ice.com/ParagonImages/Property/PM/RAE/225409597/7/0/0/c333e4da442233df4ce00a054da9090c/1/828bde9c843143c21737fc30140f1b0e/225409597-5248718e-4f2f-4810-ae82-59b49abac528.JPG https://zimg.paragon.ice.com/ParagonImages/Property/PM/RAE/225409597/8/0/0/a14e7f6c327695a2a118b5b8e165d117/1/828bde9c843143c21737fc30140f1b0e/225409597-4411c351-18d4-4f5d-9e7f-fe07aa32564f.JPG https://zimg.paragon.ice.com/ParagonImages/Property/PM/RAE/225409597/9/0/0/858204a7fcc787d01f847f442af306d1/1/828bde9c843143c21737fc30140f1b0e/225409597-e87a1aba-4282-4001-834c-73810984d64b.JPG https://zimg.paragon.ice.com/ParagonImages/Property/PM/RAE/225409597/10/0/0/1c63bfe5e970657c16b6b96152b86843/1/828bde9c843143c21737fc30140f1b0e/225409597-029e3d6e-7372-4f67-84fe-16e5339e57ee.JPG https://zimg.paragon.ice.com/ParagonImages/Property/PM/RAE/225409597/11/0/0/9f64d17a3909cfc6af764e7d33565f72/1/828bde9c843143c21737fc30140f1b0e/225409597-2d850632-a906-46a7-84d9-67751cbb3b87.JPG https://zimg.paragon.ice.com/ParagonImages/Property/PM/RAE/225409597/12/0/0/c8e87f41cd2a40c31b175535be6aab80/1/828bde9c843143c21737fc30140f1b0e/225409597-9bf2dc2f-178b-4430-af46-5c58da361096.JPG https://zimg.paragon.ice.com/ParagonImages/Property/PM/RAE/225409597/13/0/0/6a94ed8d1509a50c84731d9d6fee1383/1/828bde9c843143c21737fc30140f1b0e/225409597-da45179f-66fa-4fb1-9b1a-cb34155c9784.JPG https://zimg.paragon.ice.com/ParagonImages/Property/PM/RAE/225409597/14/0/0/ec7f9c1977d8f0459f6ebacd0d63c06e/1/828bde9c843143c21737fc30140f1b0e/225409597-91a14a1e-b48b-4d40-a986-29ea713b4bf1.JPG https://zimg.paragon.ice.com/ParagonImages/Property/PM/RAE/225409597/15/0/0/116060abc0294aa3f9af4913299d8954/1/828bde9c843143c21737fc30140f1b0e/225409597-f7f4f5d6-10e3-4c8a-93bc-0ce79bd4c202.JPG https://zimg.paragon.ice.com/ParagonImages/Property/PM/RAE/225409597/16/0/0/be02f185f117df5465a876f2fe45cb35/1/828bde9c843143c21737fc30140f1b0e/225409597-1bcc8d7e-bc62-4efd-bde2-135eb1553731.JPG https://zimg.paragon.ice.com/ParagonImages/Property/PM/RAE/225409597/17/0/0/c64c51e9dedcde12346f0cd3efaf4541/1/828bde9c843143c21737fc30140f1b0e/225409597-678d8616-f7f7-40aa-8f42-0736fd71689a.JPG https://zimg.paragon.ice.com/ParagonImages/Property/PM/RAE/225409597/18/0/0/9f1d157916abfe1ef0799b58b20a6d1d/1/828bde9c843143c21737fc30140f1b0e/225409597-e6901574-5ebf-49c2-96f0-c706ae5d5d3e.JPG https://zimg.paragon.ice.com/ParagonImages/Property/PM/RAE/225409597/19/0/0/0f966e6ea42a30fec48d81b7b4225b14/1/828bde9c843143c21737fc30140f1b0e/225409597-d9b702d6-cca2-43b1-93eb-90560933cb12.JPG https://zimg.paragon.ice.com/ParagonImages/Property/PM/RAE/225409597/20/0/0/897a3ee893af65f04f644d754b5e2507/1/828bde9c843143c21737fc30140f1b0e/225409597-9395b816-10f4-4c61-9599-4c605bc73f9c.JPG https://zimg.paragon.ice.com/ParagonImages/Property/PM/RAE/225409597/21/0/0/fa48405d462a3e022930a8530261f47e/1/828bde9c843143c21737fc30140f1b0e/225409597-f5d728f7-28b9-4bfc-a239-e3e7de008580.JPG https://zimg.paragon.ice.com/ParagonImages/Property/PM/RAE/225409597/22/0/0/0091e66e36c5c0e81a7150c38f4a30be/1/828bde9c843143c21737fc30140f1b0e/225409597-d48c4b10-7a83-40cd-9dff-fc25ac2f4b65.JPG https://zimg.paragon.ice.com/ParagonImages/Property/PM/RAE/225409597/23/0/0/b8ddb5255278722e0f2b5fc9146dc090/1/828bde9c843143c21737fc30140f1b0e/225409597-fb7b0a12-9ea7-4d50-b7ba-f76d1488c291.JPG https://zimg.paragon.ice.com/ParagonImages/Property/PM/RAE/225409597/24/0/0/3a6c7281d62c84b9386cb1749038329d/1/828bde9c843143c21737fc30140f1b0e/225409597-f0042ccd-cd19-4702-a71f-dc20c0c134c6.JPG https://zimg.paragon.ice.com/ParagonImages/Property/PM/RAE/225409597/25/0/0/8cfd89bbfd216bdb7a4f4dfc9a4a6f1f/1/828bde9c843143c21737fc30140f1b0e/225409597-3b2deefe-a0b3-4ff8-9e62-b573684e7609.JPG https://zimg.paragon.ice.com/ParagonImages/Property/PM/RAE/225409597/26/0/0/137b56095214e7b19bf57350ff625dec/1/828bde9c843143c21737fc30140f1b0e/225409597-c42305c3-62f1-4240-abf2-81a510ad50bd.JPG https://zimg.paragon.ice.com/ParagonImages/Property/PM/RAE/225409597/27/0/0/f44a61915682121c4b7c8b2c55d3499b/1/828bde9c843143c21737fc30140f1b0e/225409597-0e1a65c8-3e5f-48b9-83b5-8416557b62df.JPG https://zimg.paragon.ice.com/ParagonImages/Property/PM/RAE/225409597/28/0/0/2fa2fcf91b01e950a46c498890c3faa1/1/828bde9c843143c21737fc30140f1b0e/225409597-e39957c6-1b29-47c4-ae9f-13f17d71294e.JPG https://zimg.paragon.ice.com/ParagonImages/Property/PM/RAE/225409597/29/0/0/0c21dfaea9bcb11cbff60a408ab19d8e/1/828bde9c843143c21737fc30140f1b0e/225409597-74095ec8-4acd-44cc-b72b-2f68d3e491f7.JPG https://zimg.paragon.ice.com/ParagonImages/Property/PM/RAE/225409597/30/0/0/79593d379ace9aaed7d7c4785d3f3601/1/828bde9c843143c21737fc30140f1b0e/225409597-3a7e0b3d-048e-4935-97ee-53c79cd4c8b4.JPG https://zimg.paragon.ice.com/ParagonImages/Property/PM/RAE/225409597/31/0/0/2a4148b4ef2960f334d2ee8ec76cef2c/1/828bde9c843143c21737fc30140f1b0e/225409597-77ca25b2-136b-4c69-9f38-1dd9dd3180c9.JPG https://zimg.paragon.ice.com/ParagonImages/Property/PM/RAE/225409597/32/0/0/bd645b3825d3aedf592aad98c638c973/1/828bde9c843143c21737fc30140f1b0e/225409597-c8ce0bdd-87e9-417f-b0ed-73e25940df7f.JPG https://zimg.paragon.ice.com/ParagonImages/Property/PM/RAE/225409597/33/0/0/90ea3cd02b31a09c724f20bc1ecc87b8/1/828bde9c843143c21737fc30140f1b0e/225409597-ac02e757-0f54-4e23-8ce6-0484c044f248.JPG https://zimg.paragon.ice.com/ParagonImages/Property/PM/RAE/225409597/34/0/0/f4a8e900a9f72bfbccbe124ff29c60a7/1/828bde9c843143c21737fc30140f1b0e/225409597-f6c56ad0-d0c0-4c16-b3e5-7ebb139ca202.JPG https://zimg.paragon.ice.com/ParagonImages/Property/PM/RAE/225409597/35/0/0/24796cf8055cf42a49b66a8041cbc44c/1/828bde9c843143c21737fc30140f1b0e/225409597-4740a1e5-e7b9-4246-8405-e2e39b7ad1fd.JPG https://zimg.paragon.ice.com/ParagonImages/Property/PM/RAE/225409597/36/0/0/a5e15cb7ff1ec1a2bc35cfd834e320f6/1/828bde9c843143c21737fc30140f1b0e/225409597-0a26c2b6-760d-4afc-b42d-b49ce4aa22e5.JPG https://zimg.paragon.ice.com/ParagonImages/Property/PM/RAE/225409597/37/0/0/ff4e136e4a97b63badcd22dd99db1f01/1/828bde9c843143c21737fc30140f1b0e/225409597-93873728-a18b-490d-b391-3f3036b38bbd.JPG https://zimg.paragon.ice.com/ParagonImages/Property/PM/RAE/225409597/38/0/0/f0694063ca4a6966d0d6e7c178dcad18/1/828bde9c843143c21737fc30140f1b0e/225409597-19737a82-f654-4021-a8b5-12aa0938db9e.JPG

#214 2204 44 AV NW

Edmonton T6T 0G5

MLS® Number:  E4496777

Back to Larkspur   

  • Home \
  • Larkspur \
  • #214 2204 44 AV NW

$ 184,900

2

BEDROOMS

1 + 0

BATHROOMS

772

SQUARE FEET

2010

YEAR BUILT

https://zimg.paragon.ice.com/ParagonImages/Property/PM/RAE/225409597/1/0/0/90abdec511ab7e4ba1d1736e357428d1/1/828bde9c843143c21737fc30140f1b0e/225409597-10b7cf75-82f3-401e-81e3-f7def6125505.JPG





MLS® Number
E4496777
PROPERTY TYPE
Apartment
LISTING DATE
July-02-2026

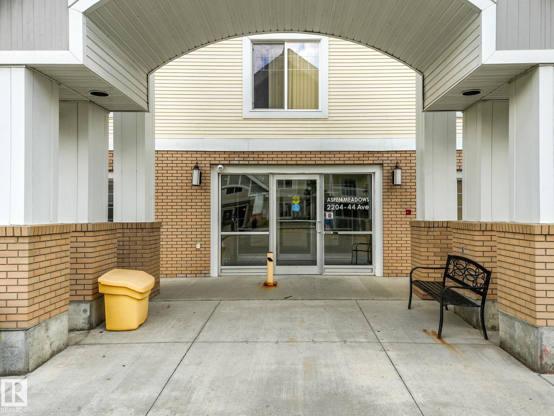
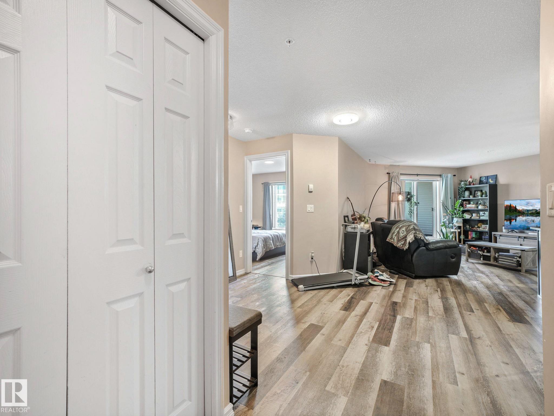
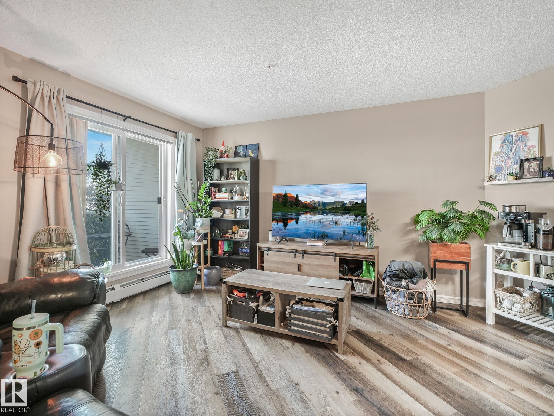
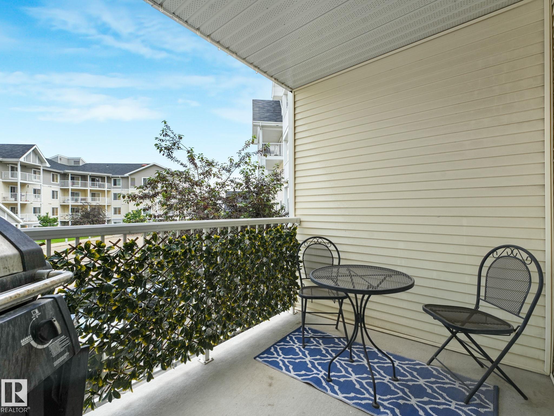
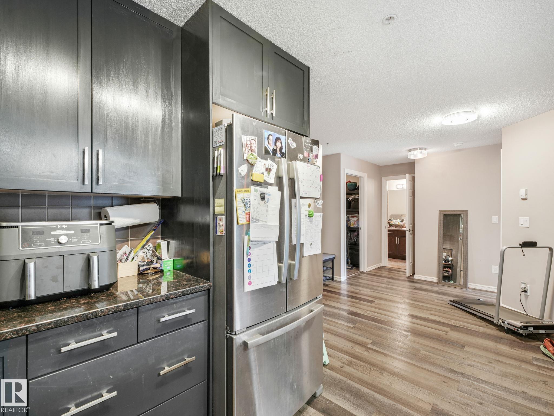
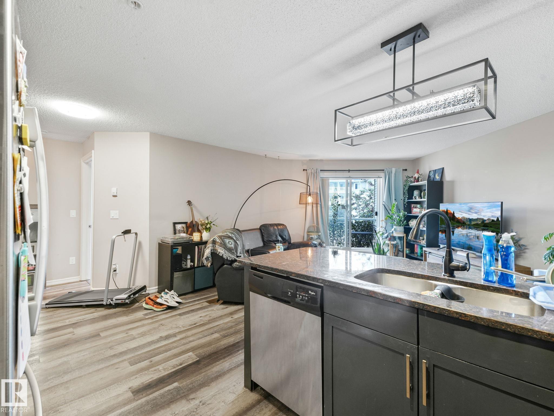
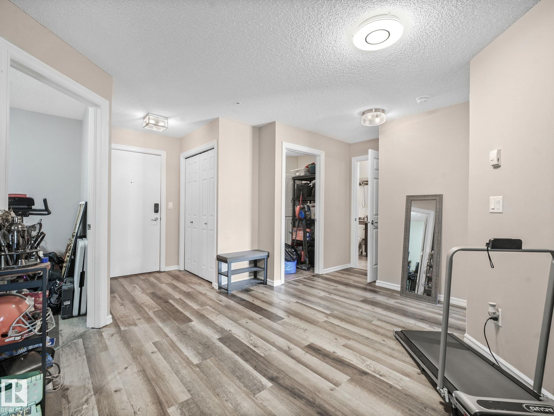
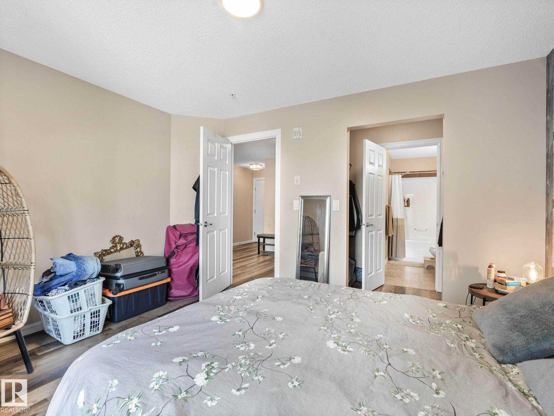
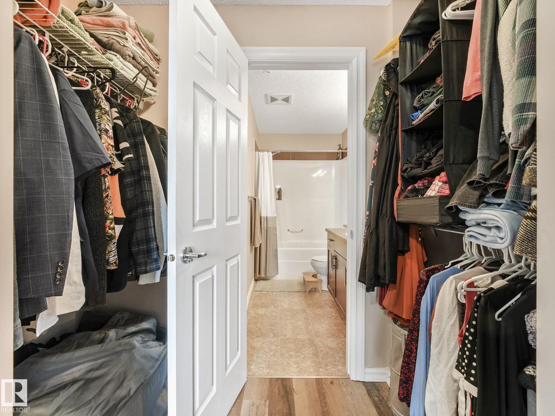
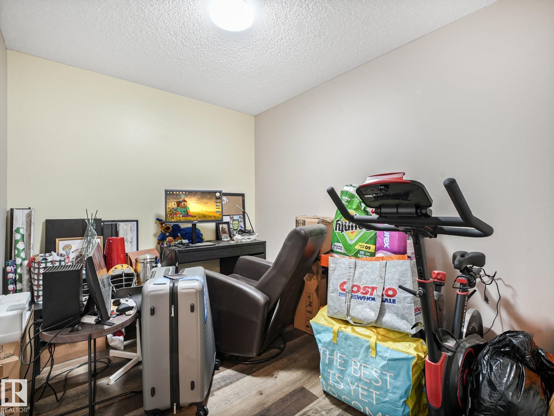
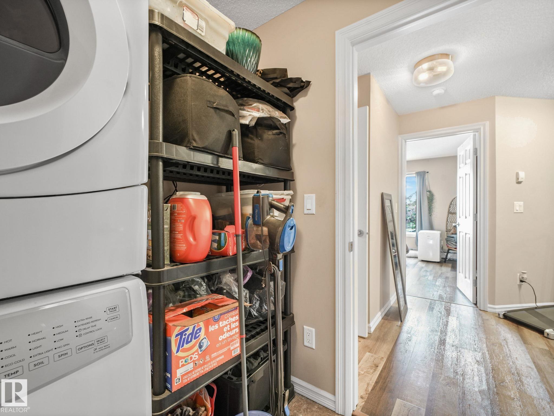
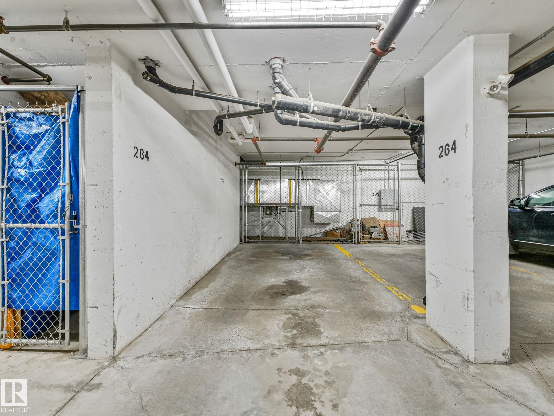
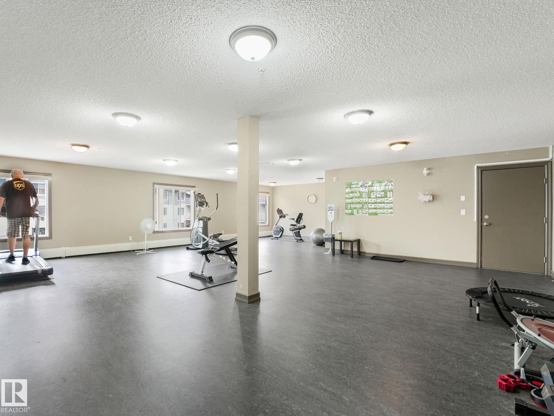
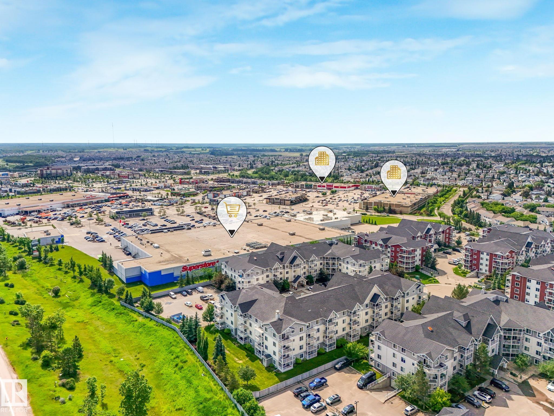
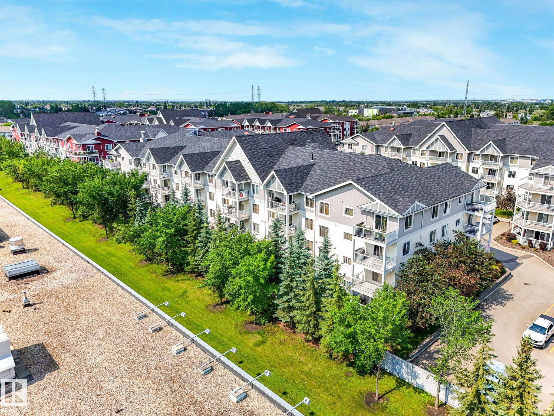
This wonderful second floor 2 bedroom, 1 bath condo offers a bright, open-concept layout ideal for both everyday living & entertaining. The kitchen features espresso-stained cabinetry, stainless steel appliances, granite counters with eat-up peninsula, & durable vinyl plank flooring that flows seamlessly into the living room. The spacious primary bedroom includes a walk-through closet & a cheater door to the 4pc bath. The second bedroom provides flexibility for a home office, kids, or a space for guests. Enjoy the convenience of in-suite laundry room, separate storage cage, along with a heated, TITLED underground parking stall. Step outside to your patio with a gas BBQ hookup-perfect for summer evenings. Condo fees include HEAT, WATER & ELECTRICITY. The building also offers an exercise room, ,social room, & visitor parking. Ideally located within walking distance to shopping, schools, parks, trails, & public transit, with quick access to the Anthony Henday.

COMMUNITY  Larkspur
PROPERTY TYPE  Apartment
BUILDING TYPE  Lowrise Apartment
STYLE  Single Level Apartment
YEAR BUILT 2010
SQUARE FOOTAGE  772
BEDROOMS  2
BATHROOMS  1.00
BASEMENT  None, No Basement
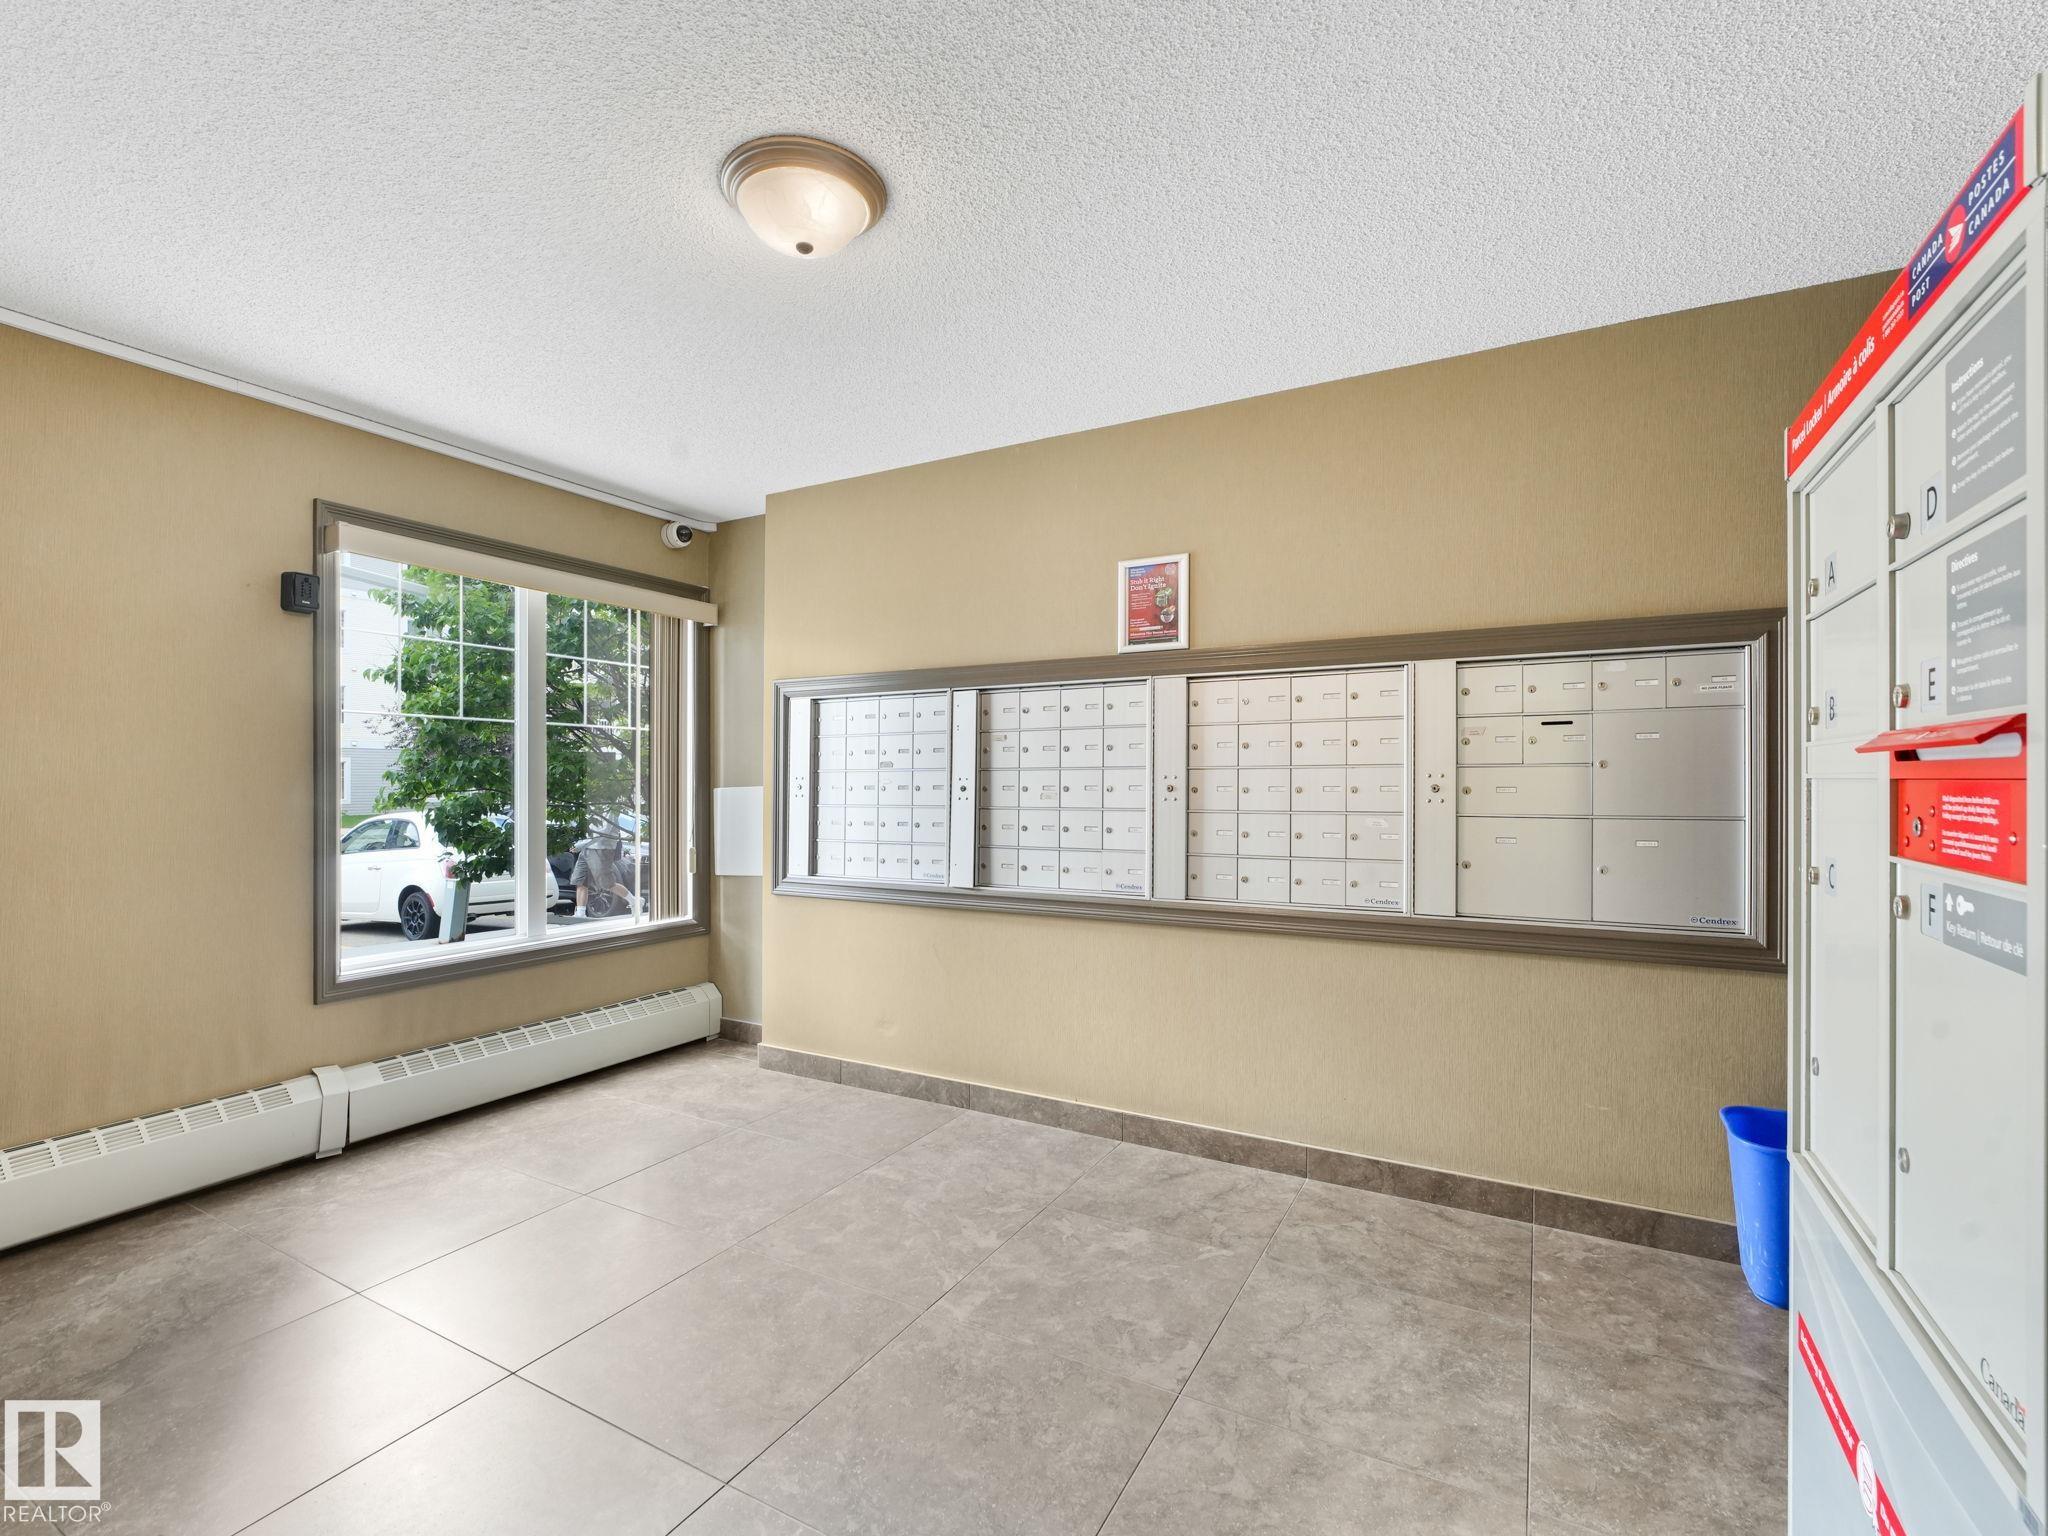
AMENITIES  Detectors Smoke, Exercise Room, Parking-Visitor, Security Door, Vinyl Windows, Storage Cage
APPLIANCES  Dishwasher-Built-In, Dryer, Hood Fan, Refrigerator, Stove-Electric, Washer
COOLING 
FIREPLACE 
FLOORING  Linoleum, Vinyl Plank
HEATING  Baseboard, Natural Gas
LAUNDRY  ensuite bathroom
LOT FEATURES  Golf Nearby, Playground Nearby, Public Swimming Pool, Public Transportation, Schools, Shopping Nearby
PARKING  Heated, Underground
RESTRICTIONS  Pets Subject to Board App
ROOF  Asphalt Shingles
TITLE  Fee Simple
BROKER  REALTORS® Association of Edmonton


ROOMS DIMENSIONS (m) LEVEL