https://zimg.paragon.ice.com/ParagonImages/Property/PM/RAE/225410811/1/0/0/4f940028cd03b54d616048995a72e829/1/a26979a6dc09c37b763159871b2a94f0/225410811-79EDA703-A9DE-4188-81A5-32125B6079B1.JPG https://zimg.paragon.ice.com/ParagonImages/Property/PM/RAE/225410811/2/0/0/7c484f9e9e1ede3852a501f88c903eb9/1/a26979a6dc09c37b763159871b2a94f0/225410811-B2228B32-BDE7-499B-BEBC-F47D77F7CD86.JPG https://zimg.paragon.ice.com/ParagonImages/Property/PM/RAE/225410811/3/0/0/8474a214c610c85df7128705eb360d8c/1/a26979a6dc09c37b763159871b2a94f0/225410811-1A546CCF-CADF-4D6B-A1CC-5892412C627F.JPG https://zimg.paragon.ice.com/ParagonImages/Property/PM/RAE/225410811/4/0/0/16e08c6cc9b48298403adea56aca482d/1/a26979a6dc09c37b763159871b2a94f0/225410811-7C83402E-DAF3-496B-968F-1F9624E13FB5.JPG https://zimg.paragon.ice.com/ParagonImages/Property/PM/RAE/225410811/5/0/0/fdc2f8df301d89e04bba4b9c3f14d1cb/1/a26979a6dc09c37b763159871b2a94f0/225410811-1D94A285-955D-41F1-94BE-9C8C99ADD1DE.JPG https://zimg.paragon.ice.com/ParagonImages/Property/PM/RAE/225410811/6/0/0/53da27a69ae137040fd949837368b3a0/1/a26979a6dc09c37b763159871b2a94f0/225410811-B9723597-742E-4434-83BA-6A186F8045C1.JPG https://zimg.paragon.ice.com/ParagonImages/Property/PM/RAE/225410811/7/0/0/b3823871396a972700ef06c374407bbc/1/a26979a6dc09c37b763159871b2a94f0/225410811-06409ADC-55B4-402E-8017-7512C5E8CCBC.JPG https://zimg.paragon.ice.com/ParagonImages/Property/PM/RAE/225410811/8/0/0/cf81b37aff47b8abeb2ffa489da34702/1/a26979a6dc09c37b763159871b2a94f0/225410811-02CC7722-7F65-4EA6-BA8C-74BA56576F08.JPG https://zimg.paragon.ice.com/ParagonImages/Property/PM/RAE/225410811/9/0/0/8545b7ad44ae4dea4bea9eb575fb0683/1/a26979a6dc09c37b763159871b2a94f0/225410811-3890C100-5BCA-4680-8027-F11D4FFD5DED.JPG https://zimg.paragon.ice.com/ParagonImages/Property/PM/RAE/225410811/10/0/0/6f9e9e67c90d8530d3194ded95a199e0/1/a26979a6dc09c37b763159871b2a94f0/225410811-9942CFDD-6E83-42ED-8498-EBDB15E3AE1B.JPG https://zimg.paragon.ice.com/ParagonImages/Property/PM/RAE/225410811/11/0/0/4de9097b342daf99e8a5733ae51a5f17/1/a26979a6dc09c37b763159871b2a94f0/225410811-1ECE0605-3643-4FC1-B915-786FDE35517D.JPG https://zimg.paragon.ice.com/ParagonImages/Property/PM/RAE/225410811/12/0/0/a27f56b0a4f5d7f17112071be008febf/1/a26979a6dc09c37b763159871b2a94f0/225410811-697F9227-CCE5-4A95-9510-88887EA66298.JPG https://zimg.paragon.ice.com/ParagonImages/Property/PM/RAE/225410811/13/0/0/3118bd6e3950fdbb4723d00115aa72b2/1/a26979a6dc09c37b763159871b2a94f0/225410811-57F4F2CF-353C-4B39-A9B8-D04AD2D943D6.JPG https://zimg.paragon.ice.com/ParagonImages/Property/PM/RAE/225410811/14/0/0/ba6a489044d8178a506d1432db9cac0a/1/a26979a6dc09c37b763159871b2a94f0/225410811-0EF77C33-066E-4FAE-91CD-EB5027336A14.JPG https://zimg.paragon.ice.com/ParagonImages/Property/PM/RAE/225410811/15/0/0/4751655e54197ce5e4bed5e9b78df9d0/1/a26979a6dc09c37b763159871b2a94f0/225410811-54A0F3CA-4624-45EE-BC4F-85EE655BF34A.JPG https://zimg.paragon.ice.com/ParagonImages/Property/PM/RAE/225410811/16/0/0/7b94aa568229c49163737015e9fdc89a/1/a26979a6dc09c37b763159871b2a94f0/225410811-200A02A3-5580-4970-8654-EC562974E7AA.JPG https://zimg.paragon.ice.com/ParagonImages/Property/PM/RAE/225410811/17/0/0/1354ff7cd8f3144a7ef2652add8b26ae/1/a26979a6dc09c37b763159871b2a94f0/225410811-57893B64-2BB3-4A2B-9E49-470C7CBF70F0.JPG https://zimg.paragon.ice.com/ParagonImages/Property/PM/RAE/225410811/18/0/0/fed727940eb84d29fbb8a3bae8fdf126/1/a26979a6dc09c37b763159871b2a94f0/225410811-70F13ADF-1C67-43F3-A61D-80B568F6A825.JPG https://zimg.paragon.ice.com/ParagonImages/Property/PM/RAE/225410811/19/0/0/aec8d1b63d651439ee2cc8499de61ad5/1/a26979a6dc09c37b763159871b2a94f0/225410811-D5B69721-669E-4CBF-8BF2-03C1BAFDD35D.JPG https://zimg.paragon.ice.com/ParagonImages/Property/PM/RAE/225410811/20/0/0/9fc5a206c442dc6f05bcf0605d399ee1/1/a26979a6dc09c37b763159871b2a94f0/225410811-0B7475EE-655E-4909-9C37-16A293EFFEC6.JPG https://zimg.paragon.ice.com/ParagonImages/Property/PM/RAE/225410811/21/0/0/d2a9b5f432c7289ef18c1b09308aefe7/1/a26979a6dc09c37b763159871b2a94f0/225410811-05C7DD2A-7F5E-4FAA-B899-266379C49955.JPG https://zimg.paragon.ice.com/ParagonImages/Property/PM/RAE/225410811/22/0/0/e1623edde2c439922106a42f14c67a2b/1/a26979a6dc09c37b763159871b2a94f0/225410811-F620A1A1-EE08-46DA-8A02-88926898D87E.JPG https://zimg.paragon.ice.com/ParagonImages/Property/PM/RAE/225410811/23/0/0/0943b1a544417d9a1008b71e705bea82/1/a26979a6dc09c37b763159871b2a94f0/225410811-A0A11893-EBC4-4C74-BB27-242FA79C2B80.JPG https://zimg.paragon.ice.com/ParagonImages/Property/PM/RAE/225410811/24/0/0/401a05d23bea915cedb0b9062a5df124/1/a26979a6dc09c37b763159871b2a94f0/225410811-CC71464D-1ADA-4A2C-ADB1-67C9DDE88E85.JPG https://zimg.paragon.ice.com/ParagonImages/Property/PM/RAE/225410811/25/0/0/5bb6b4ad2145baa119b737cdf045e7d3/1/a26979a6dc09c37b763159871b2a94f0/225410811-336887F2-852C-40CF-B615-3E0F2189260F.JPG https://zimg.paragon.ice.com/ParagonImages/Property/PM/RAE/225410811/26/0/0/fac0c3cd2225899ec84661b76f675244/1/a26979a6dc09c37b763159871b2a94f0/225410811-AC50756E-EF23-4AC6-B8BF-8070FA3A17D4.JPG https://zimg.paragon.ice.com/ParagonImages/Property/PM/RAE/225410811/27/0/0/ebe5ddfaa6481cd3d4a1c44f2c8c7111/1/a26979a6dc09c37b763159871b2a94f0/225410811-ABA79D65-3EFC-4125-A5FF-9BF605F10245.JPG https://zimg.paragon.ice.com/ParagonImages/Property/PM/RAE/225410811/28/0/0/8b6e971024203b05d958bf5b652c5d36/1/a26979a6dc09c37b763159871b2a94f0/225410811-79759CFB-5D45-4FFA-8E70-09D04F52E526.JPG https://zimg.paragon.ice.com/ParagonImages/Property/PM/RAE/225410811/29/0/0/e3d864f69c88809a27328f51bfef5c4f/1/a26979a6dc09c37b763159871b2a94f0/225410811-7BBF3533-C978-40DB-8438-230AAB202A11.JPG https://zimg.paragon.ice.com/ParagonImages/Property/PM/RAE/225410811/30/0/0/3844e0feb8bdcf8f20031a101459e022/1/a26979a6dc09c37b763159871b2a94f0/225410811-362264F4-A10D-4D3E-AC56-D1D41419D893.JPG https://zimg.paragon.ice.com/ParagonImages/Property/PM/RAE/225410811/31/0/0/93e6c0b0103694be1b29962420345c48/1/a26979a6dc09c37b763159871b2a94f0/225410811-92D8676E-9A39-48AC-90E5-DAF6C97BA827.JPG https://zimg.paragon.ice.com/ParagonImages/Property/PM/RAE/225410811/32/0/0/41973fe18841c8aedd456bb092a360ea/1/a26979a6dc09c37b763159871b2a94f0/225410811-AA9364A0-765A-4192-8E12-9878D5F55A29.JPG https://zimg.paragon.ice.com/ParagonImages/Property/PM/RAE/225410811/33/0/0/e85cd776c1c72afe76a03896c718393f/1/a26979a6dc09c37b763159871b2a94f0/225410811-187DF282-07BF-4DCC-9979-8F6858CECC61.JPG https://zimg.paragon.ice.com/ParagonImages/Property/PM/RAE/225410811/34/0/0/2ca34ebf24582e35b2e021aa15b9c261/1/a26979a6dc09c37b763159871b2a94f0/225410811-D3FBB0B0-43B9-429C-9333-C05589841DC9.JPG https://zimg.paragon.ice.com/ParagonImages/Property/PM/RAE/225410811/35/0/0/98cd79b9e1f54d1d118151432336e160/1/a26979a6dc09c37b763159871b2a94f0/225410811-53BF03EE-199D-4961-9D8E-6BD1960CA605.JPG https://zimg.paragon.ice.com/ParagonImages/Property/PM/RAE/225410811/36/0/0/ca92cf8cec78af81a729dc02b83b65f4/1/a26979a6dc09c37b763159871b2a94f0/225410811-B55AC39B-2AE1-44C6-A0A2-06A1B5C9077F.JPG https://zimg.paragon.ice.com/ParagonImages/Property/PM/RAE/225410811/37/0/0/a8a045a2ff4e0e62ce949761bf51d905/1/a26979a6dc09c37b763159871b2a94f0/225410811-1088669A-9F3F-4AF3-89BE-6BE5214D86BD.JPG

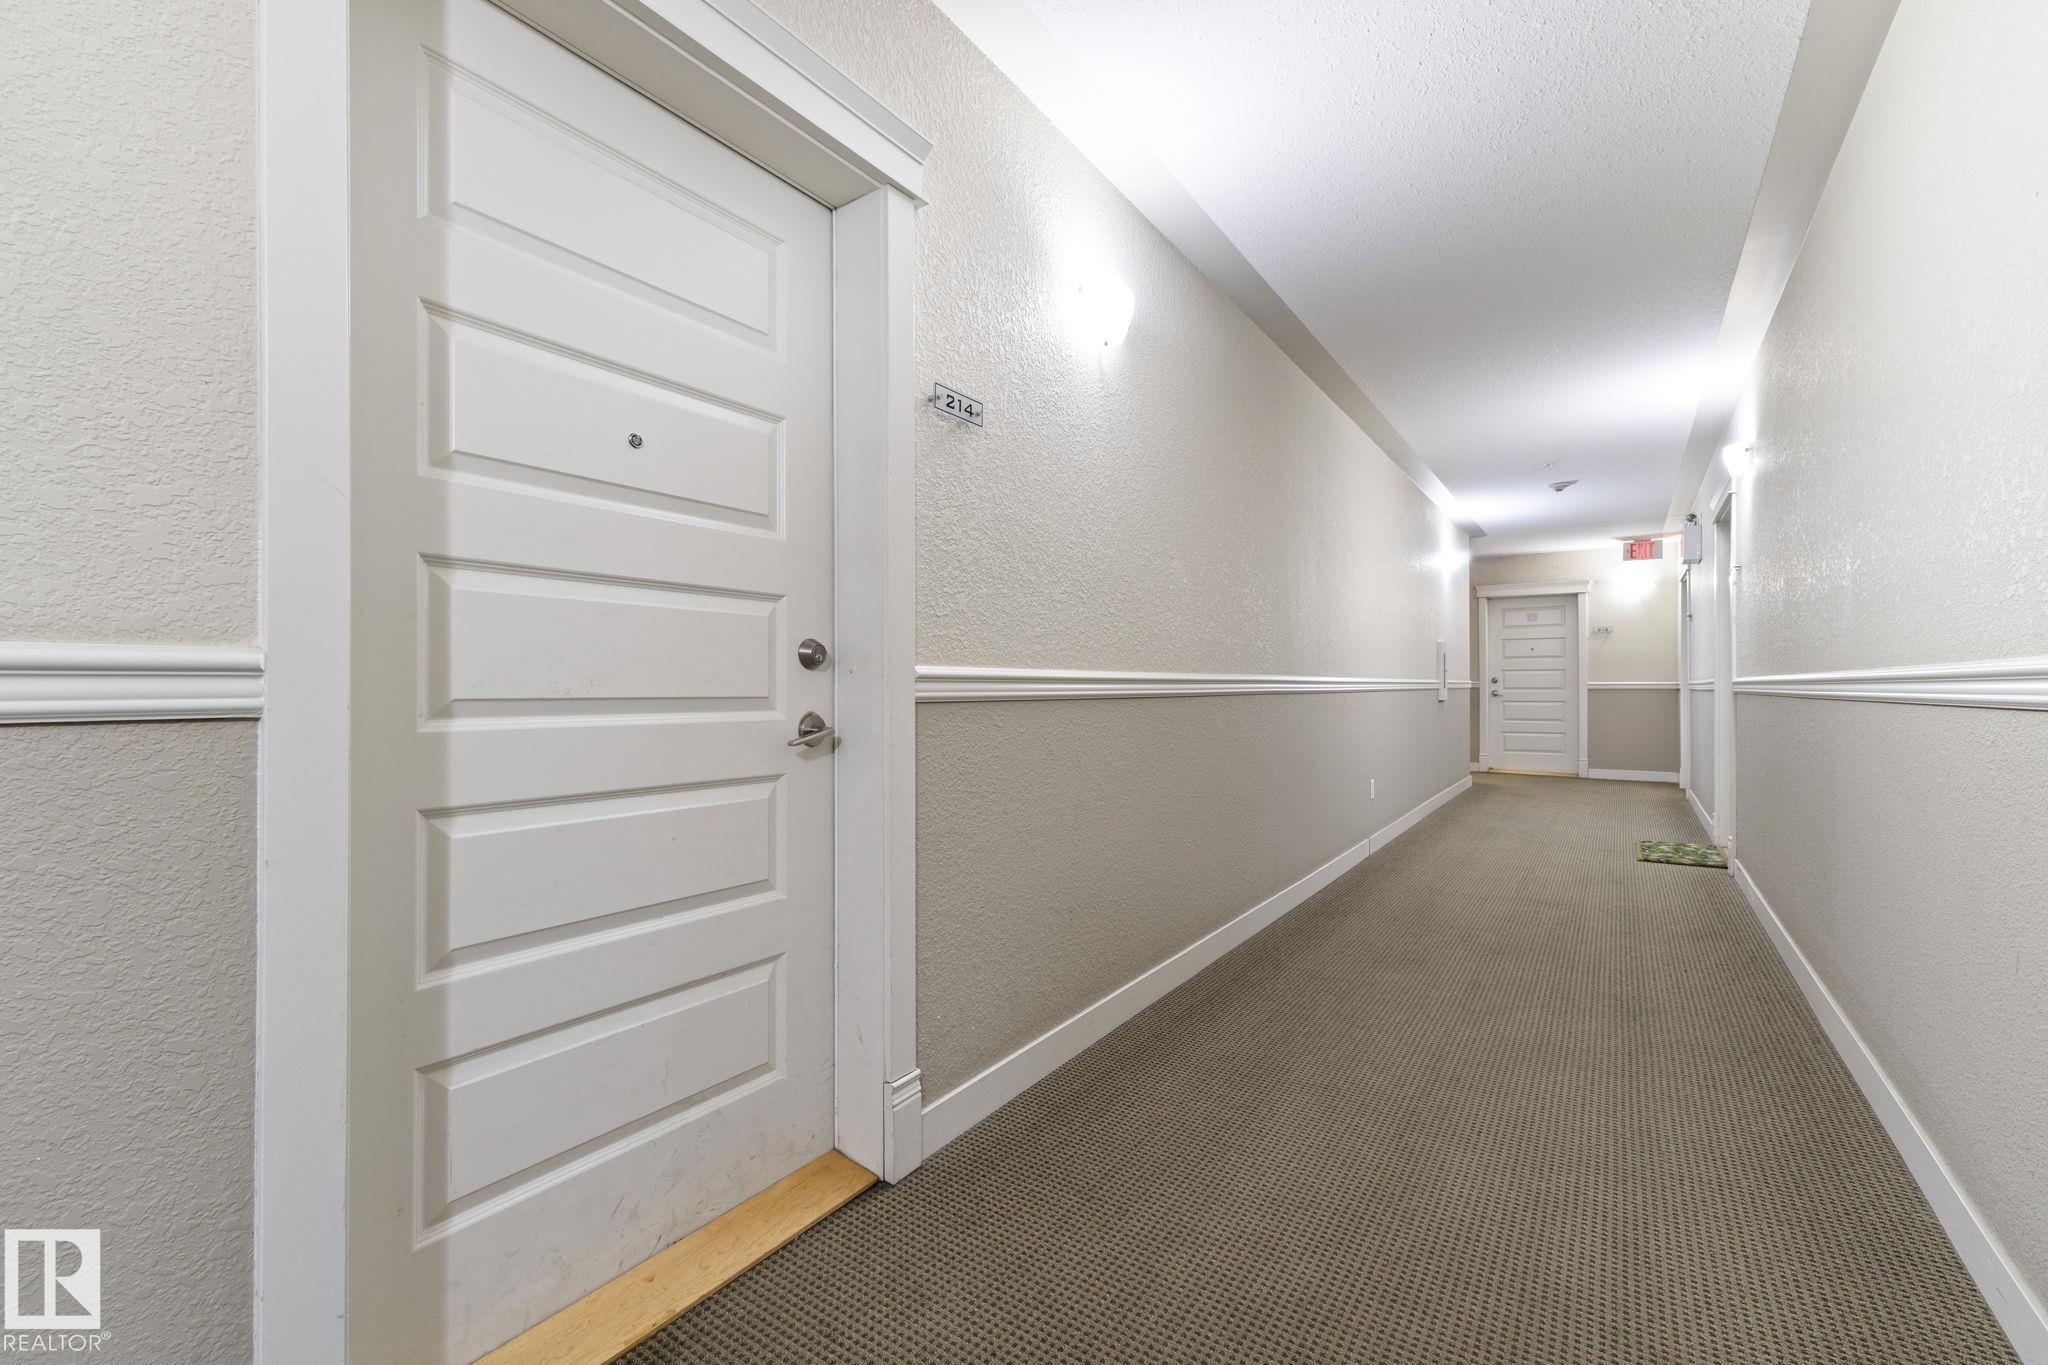
#214 10530 56 AV NW

Edmonton T6H 0X7

MLS® Number:  E4497991

Back to Pleasantview (Edmonton)   

  • Home \
  • Pleasantview (Edmonton) \
  • #214 10530 56 AV NW

$ 259,900

2

BEDROOMS

2 + 0

BATHROOMS

934

SQUARE FEET

2010

YEAR BUILT

https://zimg.paragon.ice.com/ParagonImages/Property/PM/RAE/225410811/1/0/0/4f940028cd03b54d616048995a72e829/1/a26979a6dc09c37b763159871b2a94f0/225410811-79EDA703-A9DE-4188-81A5-32125B6079B1.JPG





MLS® Number
E4497991
PROPERTY TYPE
Apartment
LISTING DATE
July-09-2026

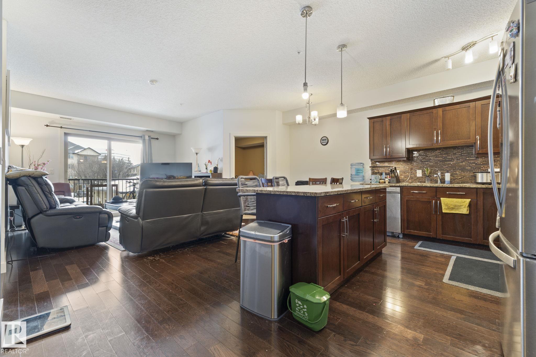
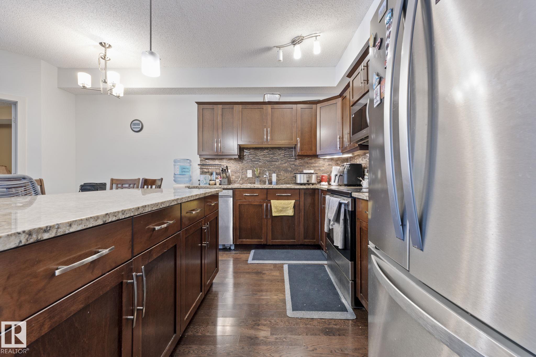
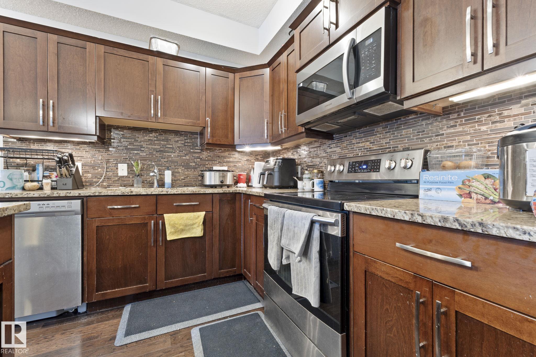
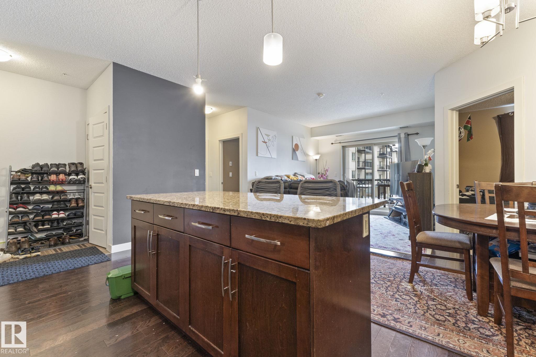
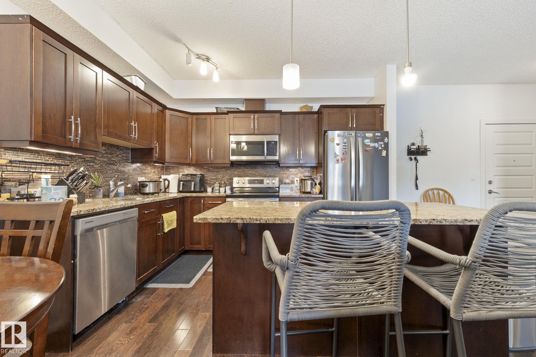
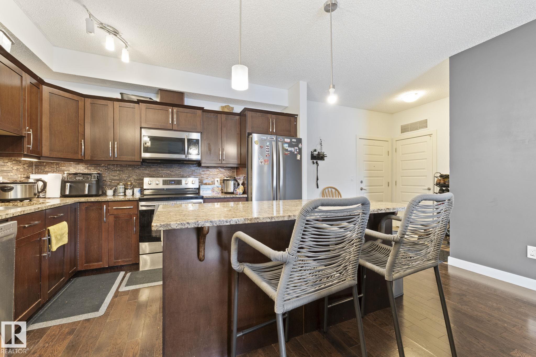
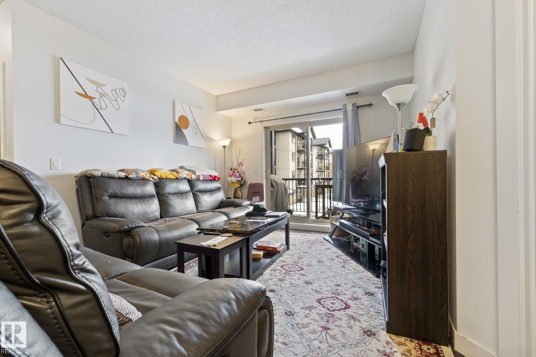
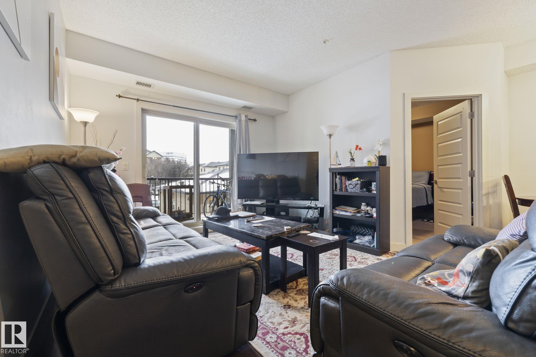
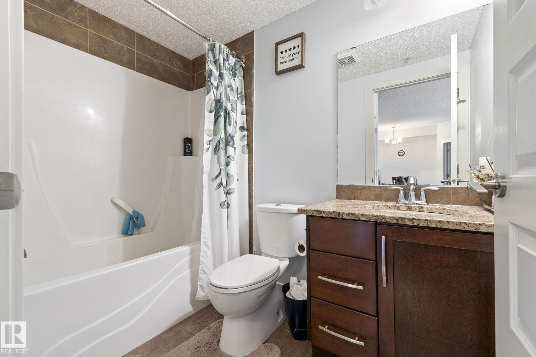
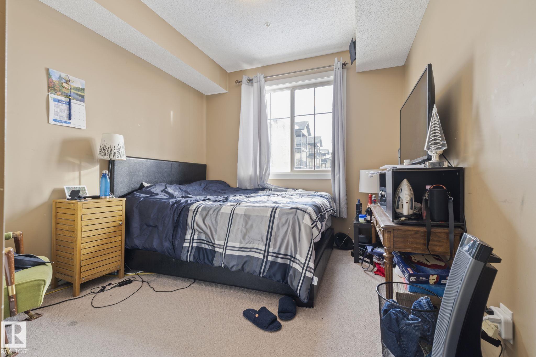
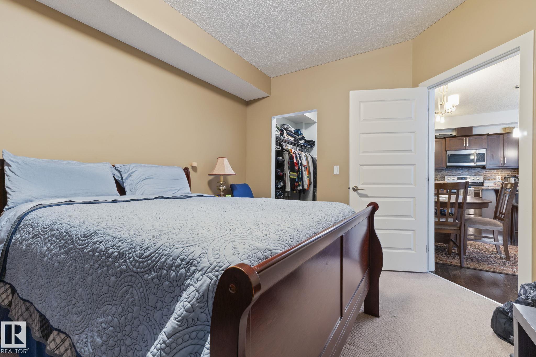
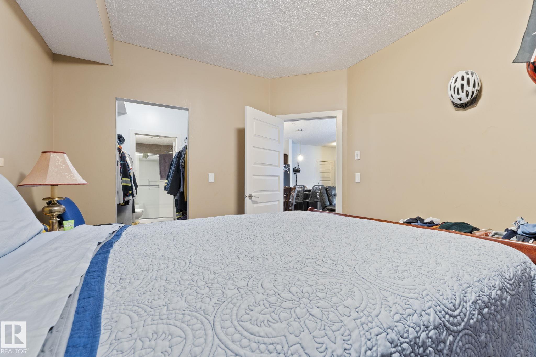
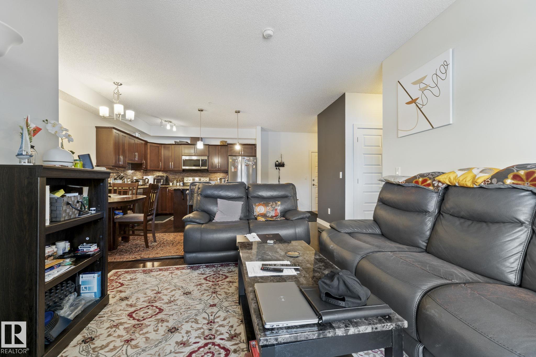
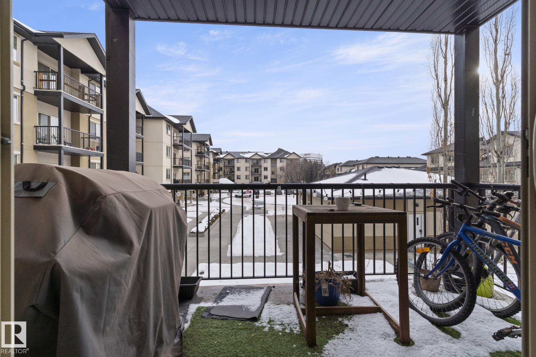
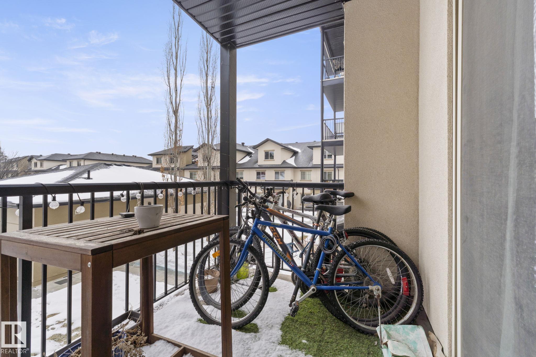
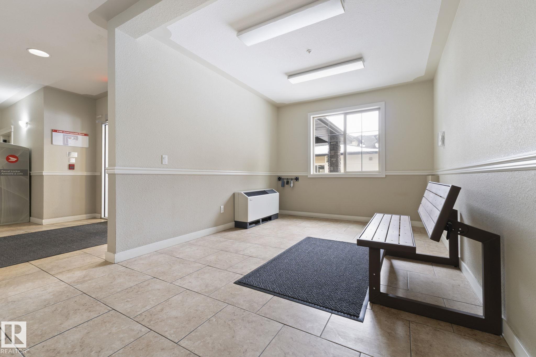
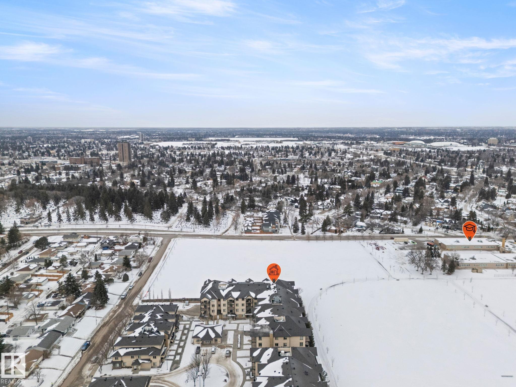
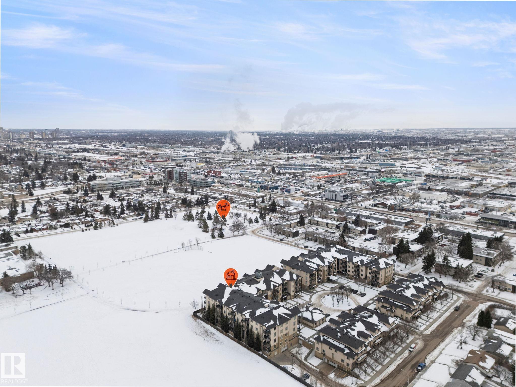
Welcome to Serenity Gardens in the desirable neighbourhood of Pleasantview — a move-in ready 2 bedroom, 2 bath, 933 sqft condo in a prime south Edmonton location. Featuring 9 ft ceilings, BRAND NEW LVP FLOORING INSTALLED IN APRIL 2026, granite countertops, air conditioning, and in-suite laundry, this bright open-concept layout offers both style and function. The kitchen includes a large island with eat-up bar and flows into a spacious living area that leads to a private treed balcony with natural gas BBQ hook-up. The primary suite offers a walk-through closet and 3-piece ensuite, while the second bedroom is privately positioned near a 4-piece bath. Complete with a titled underground heated parking stall and storage cage, and walking distance to schools, Southgate Centre, LRT, and transit with quick access to Whitemud Drive and Calgary Trail — this is convenient, low-maintenance living at its best.

COMMUNITY  Pleasantview (Edmonton)
PROPERTY TYPE  Apartment
BUILDING TYPE  Lowrise Apartment
STYLE  Single Level Apartment
YEAR BUILT 2010
SQUARE FOOTAGE  934
BEDROOMS  2
BATHROOMS  2.00
BASEMENT  None, No Basement
AMENITIES  Air Conditioner, Club House, No Animal Home, No Smoking Home, Parking-Visitor, Party Room
APPLIANCES  Dishwasher-Built-In, Microwave Hood Fan, Refrigerator, Stacked Washer/Dryer, Stove-Electric, Window Coverings
COOLING 
FIREPLACE 
FLOORING  Carpet, Vinyl Plank
HEATING  Forced Air-1, Natural Gas
LAUNDRY  ensuite bathroom
LOT FEATURES  Playground Nearby, Public Transportation, Schools, Shopping Nearby
PARKING  Heated, Stall, Underground
RESTRICTIONS  Pets Subject to Board App
ROOF  Asphalt Shingles
TITLE  Fee Simple
BROKER  REALTORS® Association of Edmonton


ROOMS DIMENSIONS (m) LEVEL