https://zimg.paragon.ice.com/ParagonImages/Property/PM/RAE/225406191/1/0/0/4c9f0aff65b7efa2f79d6563e8ab2db2/1/470c8ccf01a0d933f734a2e50353c01a/225406191-2a184c96-bf47-4183-abd6-d78178f1d0df.JPG https://zimg.paragon.ice.com/ParagonImages/Property/PM/RAE/225406191/2/0/0/d974a2efc7add94bbb73b160142b0994/1/470c8ccf01a0d933f734a2e50353c01a/225406191-21da73d9-1203-48ab-b421-3d3f0f9585d9.JPG https://zimg.paragon.ice.com/ParagonImages/Property/PM/RAE/225406191/3/0/0/f082bd920f6b1e13c2971054ccec16cc/1/470c8ccf01a0d933f734a2e50353c01a/225406191-ea808346-0e82-448e-b8a3-e2402a21c27b.JPG https://zimg.paragon.ice.com/ParagonImages/Property/PM/RAE/225406191/4/0/0/16cab59ca8d27fc6808e9287ee908a2b/1/470c8ccf01a0d933f734a2e50353c01a/225406191-7B042AAF-E3ED-402A-A67E-F4137A576BA0.JPG https://zimg.paragon.ice.com/ParagonImages/Property/PM/RAE/225406191/5/0/0/59def53d65d523e7e4abe6e3f1c5c77d/1/470c8ccf01a0d933f734a2e50353c01a/225406191-07C25C2D-D3BF-445F-8A86-AEF8FF6BC1F1.JPG https://zimg.paragon.ice.com/ParagonImages/Property/PM/RAE/225406191/6/0/0/c27466d98b89054bba43761e7e1f3654/1/470c8ccf01a0d933f734a2e50353c01a/225406191-1382a480-692f-4d59-91ed-8635afb4e09d.JPG https://zimg.paragon.ice.com/ParagonImages/Property/PM/RAE/225406191/7/0/0/943621b294fe4f69b6eaae1cf0633ab3/1/470c8ccf01a0d933f734a2e50353c01a/225406191-b668fe06-dc89-41f2-b2cc-a160e7c31168.JPG https://zimg.paragon.ice.com/ParagonImages/Property/PM/RAE/225406191/8/0/0/46afe96063fe1a66affcb1f964b99263/1/470c8ccf01a0d933f734a2e50353c01a/225406191-7EB7C27D-7904-4E61-A1ED-D23E67C04A54.JPG https://zimg.paragon.ice.com/ParagonImages/Property/PM/RAE/225406191/9/0/0/db02de2965a8d0272e8b087615d9ae13/1/470c8ccf01a0d933f734a2e50353c01a/225406191-441f3d73-3af6-440b-9859-d7616549b09d.JPG https://zimg.paragon.ice.com/ParagonImages/Property/PM/RAE/225406191/10/0/0/5793a26c9ac21b23e1a64cbd49174391/1/470c8ccf01a0d933f734a2e50353c01a/225406191-eb296547-0ea0-40ec-9df8-c5a782fd1795.JPG https://zimg.paragon.ice.com/ParagonImages/Property/PM/RAE/225406191/11/0/0/79ea1f0f204e2c45eb2101ec52d44dbc/1/470c8ccf01a0d933f734a2e50353c01a/225406191-cb6401c9-c367-409f-93d9-a1f9741b236a.JPG https://zimg.paragon.ice.com/ParagonImages/Property/PM/RAE/225406191/12/0/0/56225a732c00a38a05305bc0bf9f16e4/1/470c8ccf01a0d933f734a2e50353c01a/225406191-55260915-eae9-464e-b42c-711ea8eff7de.JPG https://zimg.paragon.ice.com/ParagonImages/Property/PM/RAE/225406191/13/0/0/a94c98bcfbfb0fe46776a2b071a7d96d/1/470c8ccf01a0d933f734a2e50353c01a/225406191-603f7f41-397b-46eb-98a9-86482dbae427.JPG https://zimg.paragon.ice.com/ParagonImages/Property/PM/RAE/225406191/30/0/0/5d0a70e40bd0c9ca8c12428e64b35475/1/470c8ccf01a0d933f734a2e50353c01a/225406191-AE4AAC86-C285-4AF8-8416-73F29C766484.JPG https://zimg.paragon.ice.com/ParagonImages/Property/PM/RAE/225406191/34/0/0/33ebe6e0b286db6687d8acf6ef93eeb2/1/470c8ccf01a0d933f734a2e50353c01a/225406191-127EBC37-6B85-49E7-A2B0-43A5A514200A.JPG

21379 89 AV NW

Edmonton T5T 6V3

MLS® Number:  E4493371

Back to Suder Greens   

  • Home \
  • Suder Greens \
  • 21379 89 AV NW

$ 399,900

4

BEDROOMS

3 + 1

BATHROOMS

1,404

SQUARE FEET

2004

YEAR BUILT

https://zimg.paragon.ice.com/ParagonImages/Property/PM/RAE/225406191/1/0/0/4c9f0aff65b7efa2f79d6563e8ab2db2/1/470c8ccf01a0d933f734a2e50353c01a/225406191-2a184c96-bf47-4183-abd6-d78178f1d0df.JPG





MLS® Number
E4493371
PROPERTY TYPE
Detached Single Family
LISTING DATE
June-12-2026

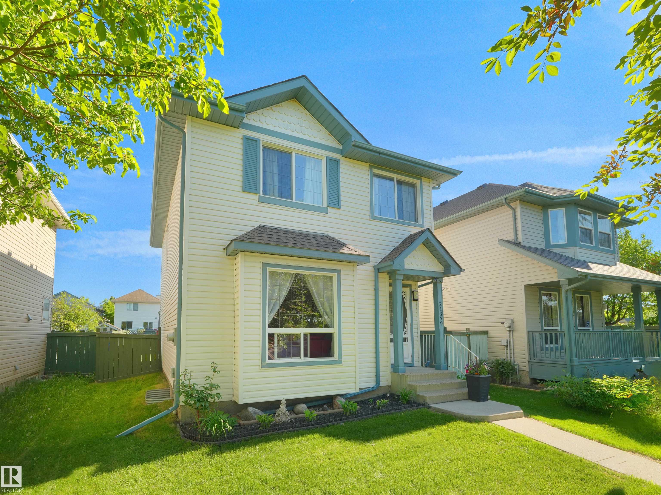
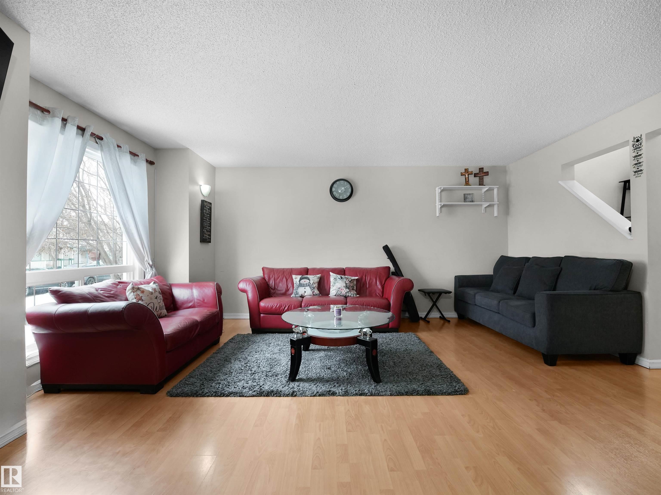
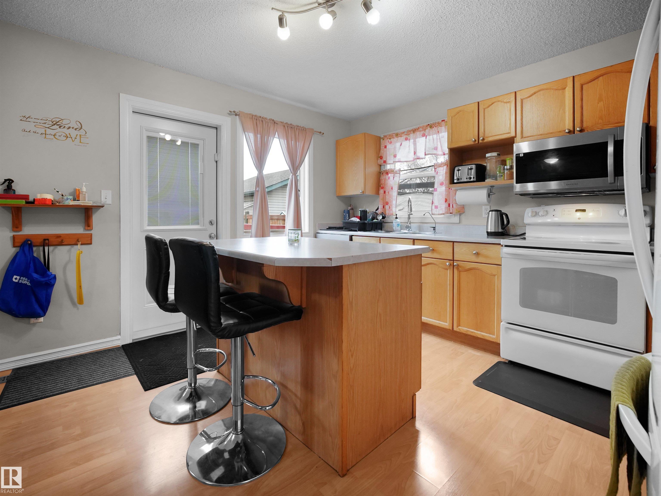
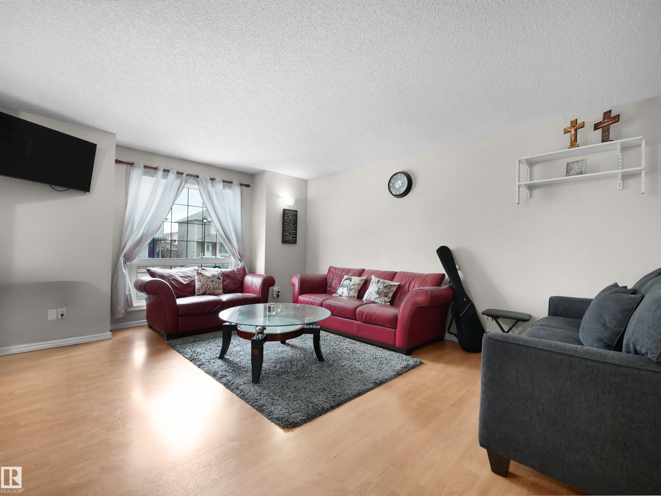
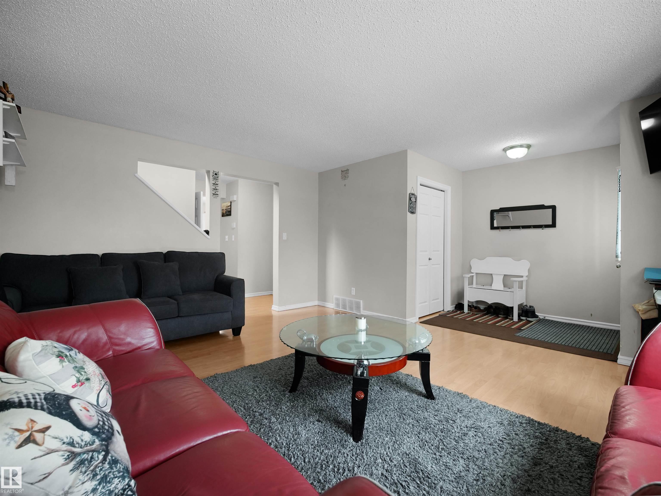
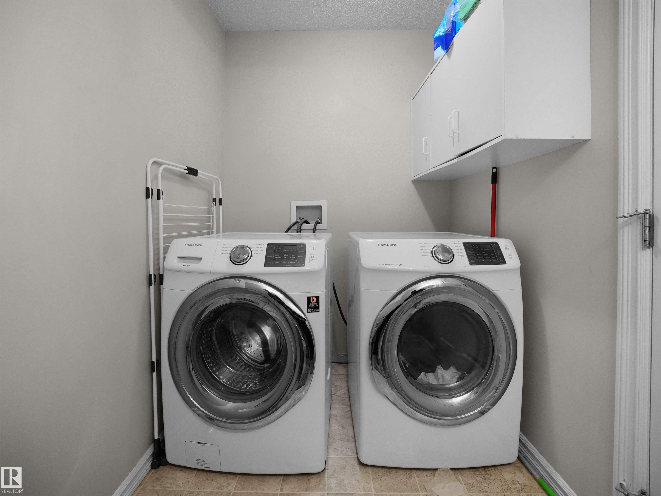
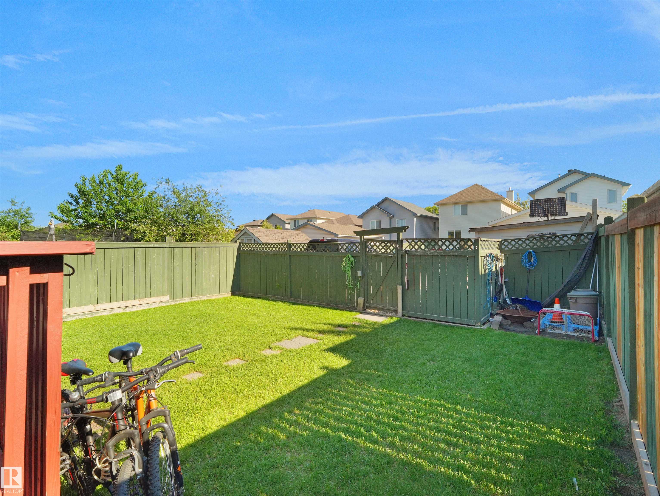
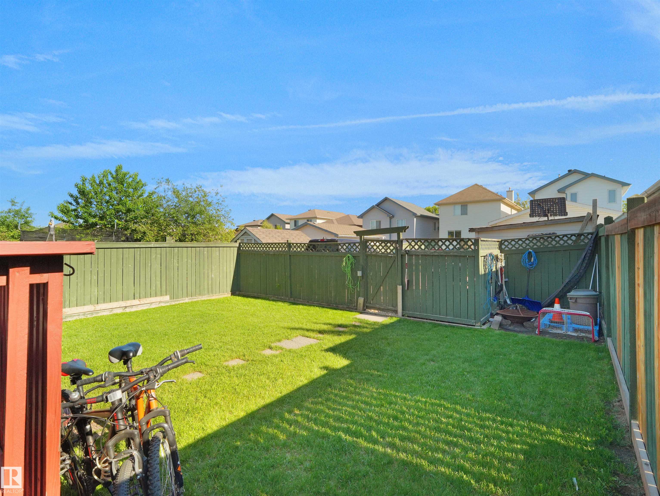
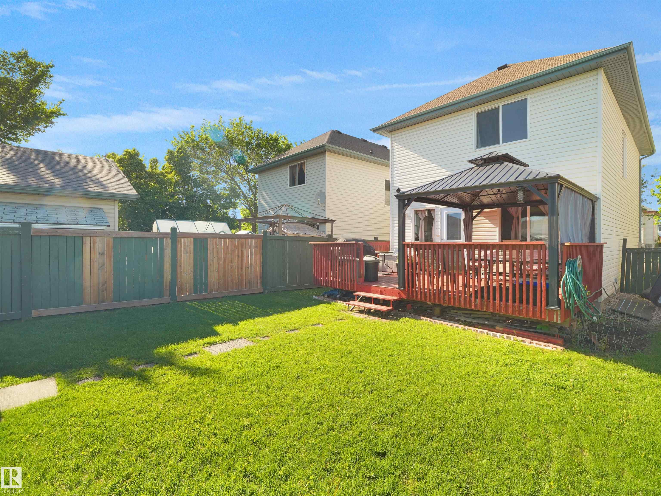
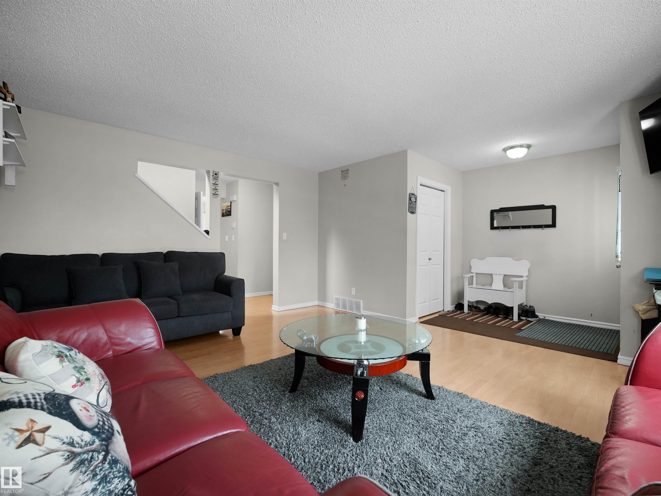
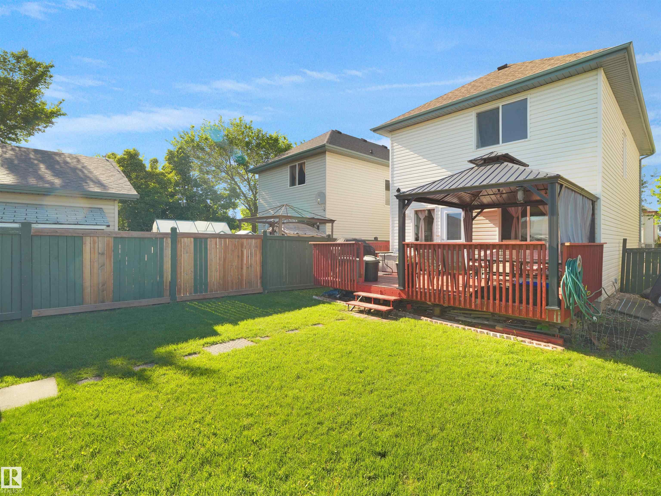
A refined 3+1 bedroom two-storey in Suder Greens, positioned in a quiet cul-de-sac just moments from Lewis Estates Golf Course and everyday amenities. The home offers a clean, functional layout with generously sized rooms and an abundance of natural light throughout. The main floor is anchored by a well-appointed kitchen featuring an island and spacious dining area, complemented by convenient main floor laundry. Upstairs, three bedrooms include a primary retreat with its own ensuite. The basement is developed, adding versatility with an additional living space. Outdoors, the south-facing backyard is fully fenced and landscaped, with a private deck designed for relaxed entertaining with gazebo and furniture included.

COMMUNITY  Suder Greens
PROPERTY TYPE  Detached Single Family
BUILDING TYPE  Detached Single Family
STYLE  2 Storey
YEAR BUILT 2004
SQUARE FOOTAGE  1,404
BEDROOMS  4
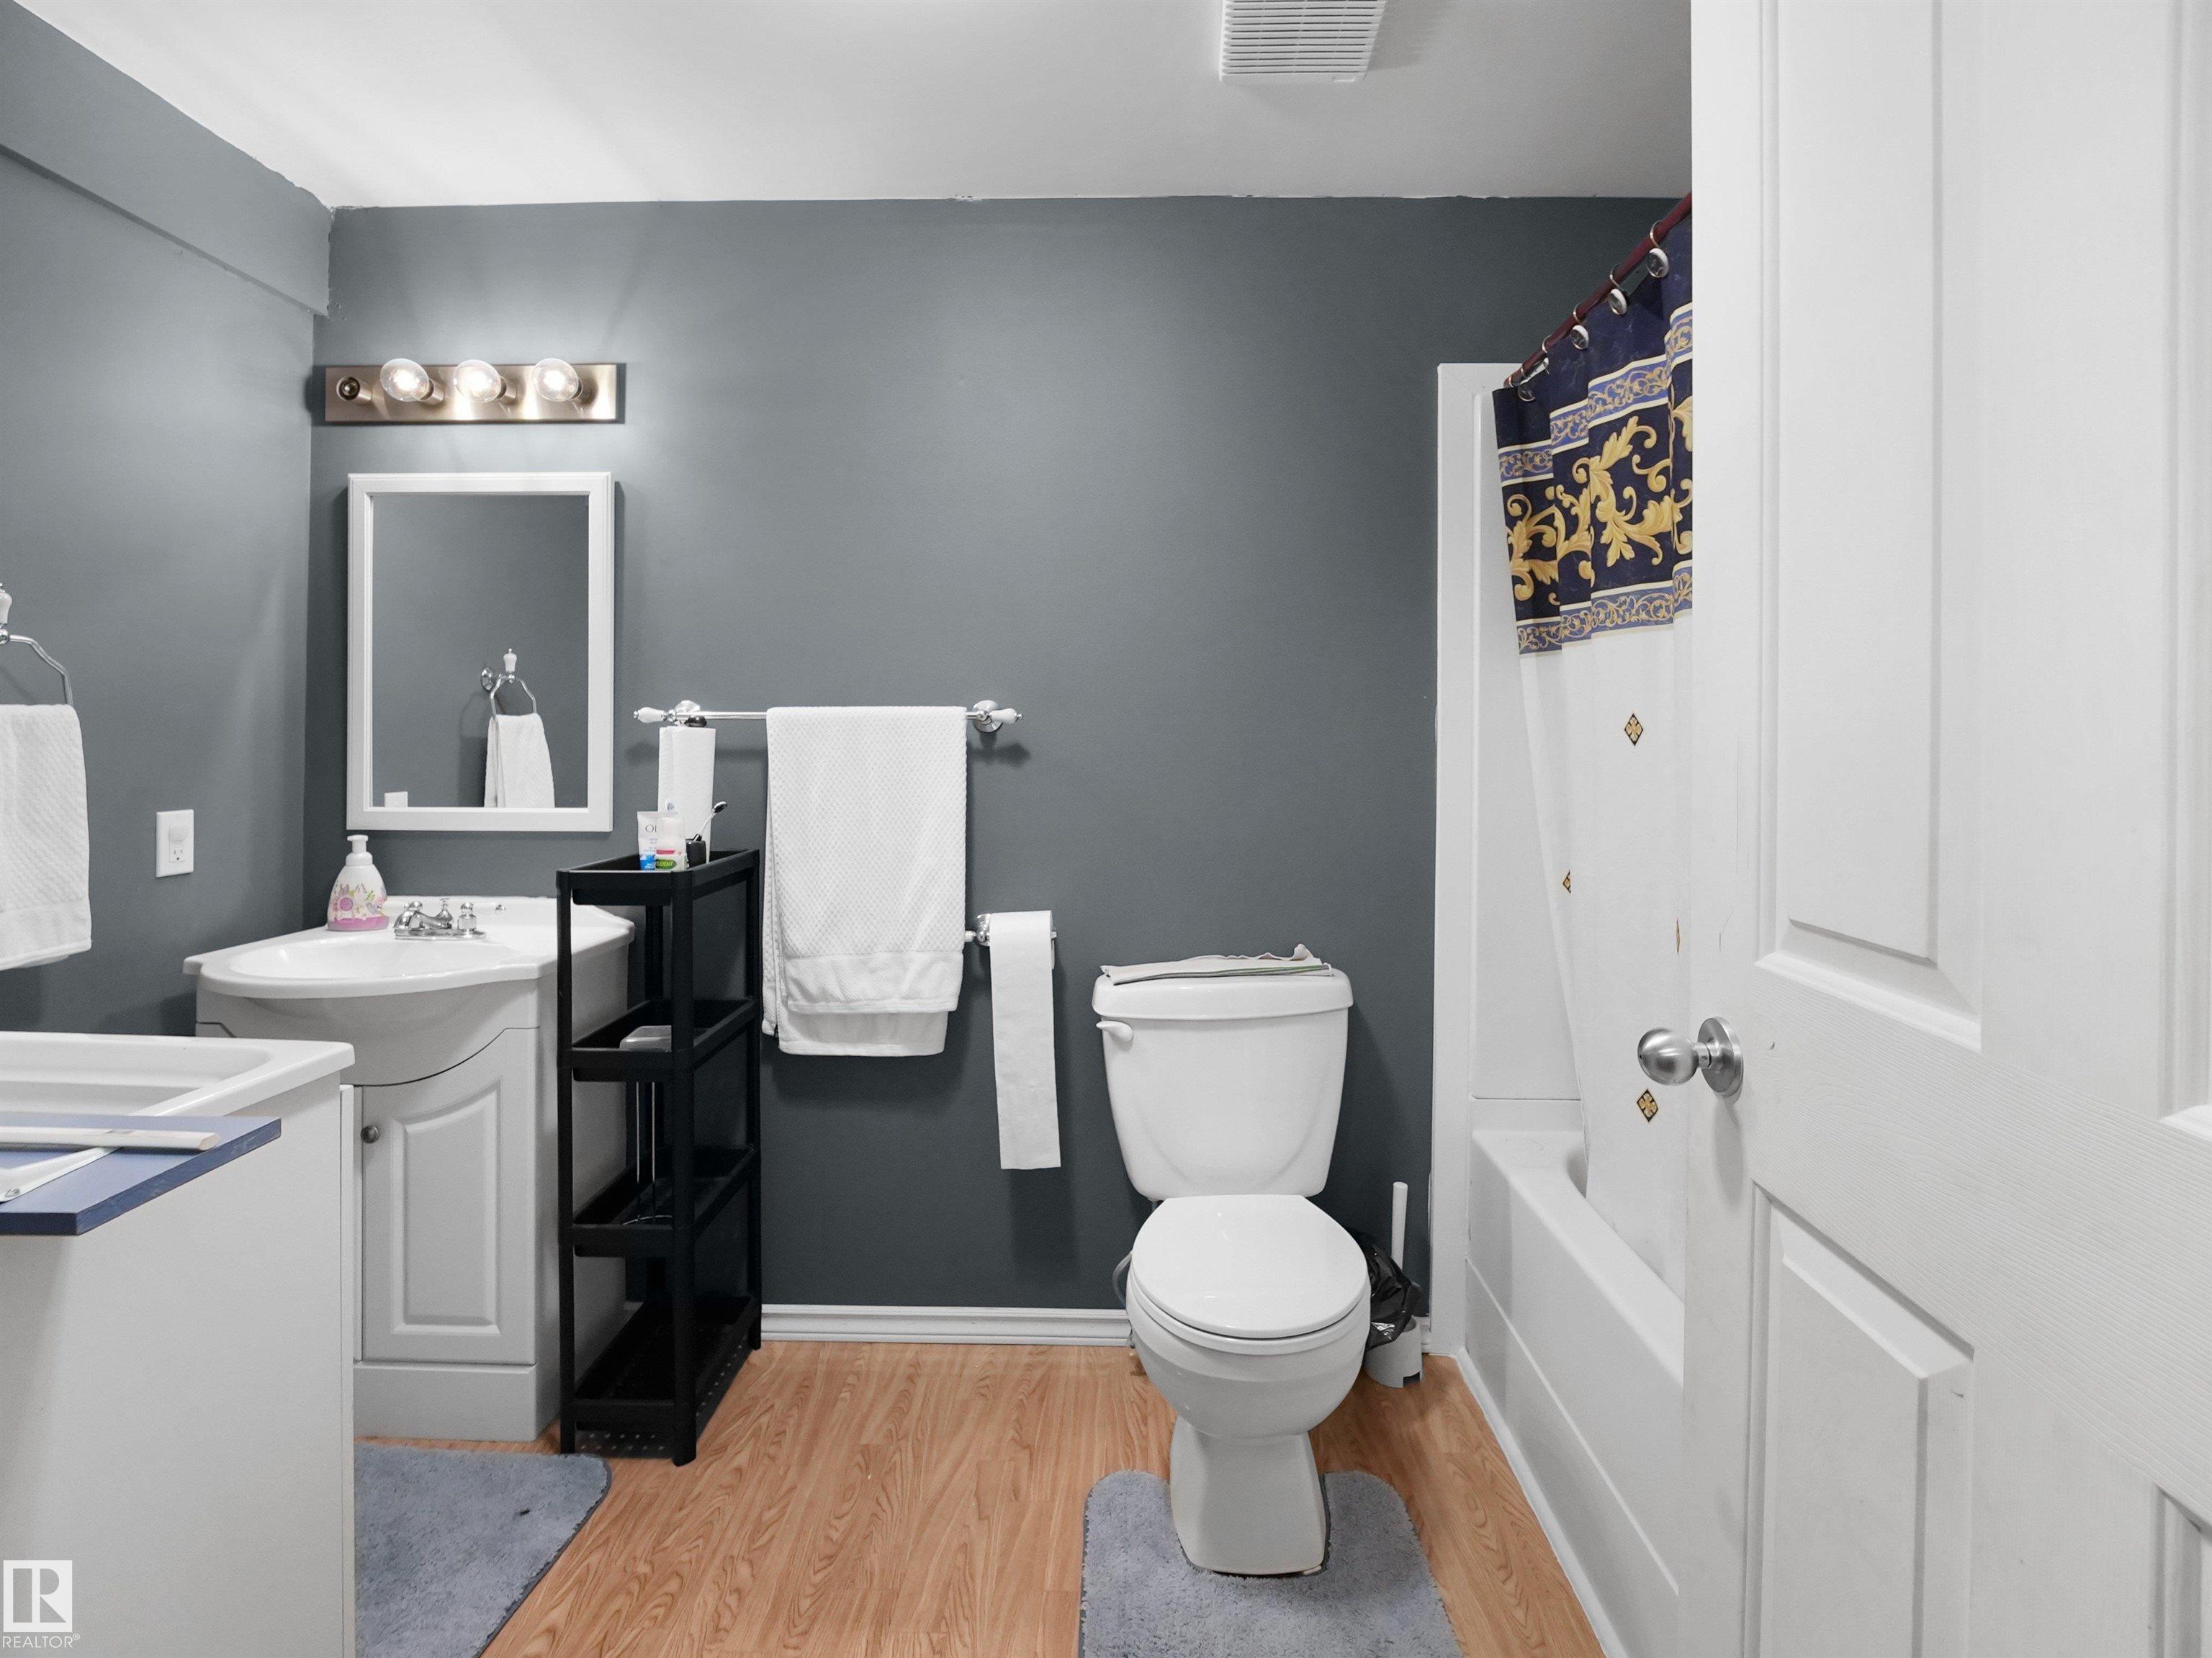
BATHROOMS  3.50
BASEMENT  Full, Finished
AMENITIES  Deck, Gazebo
APPLIANCES  Dishwasher-Built-In, Dryer, Microwave Hood Fan, Refrigerator, Stove-Electric, Washer, See Remarks
COOLING 
FIREPLACE 
FLOORING  Carpet, Laminate Flooring, Linoleum
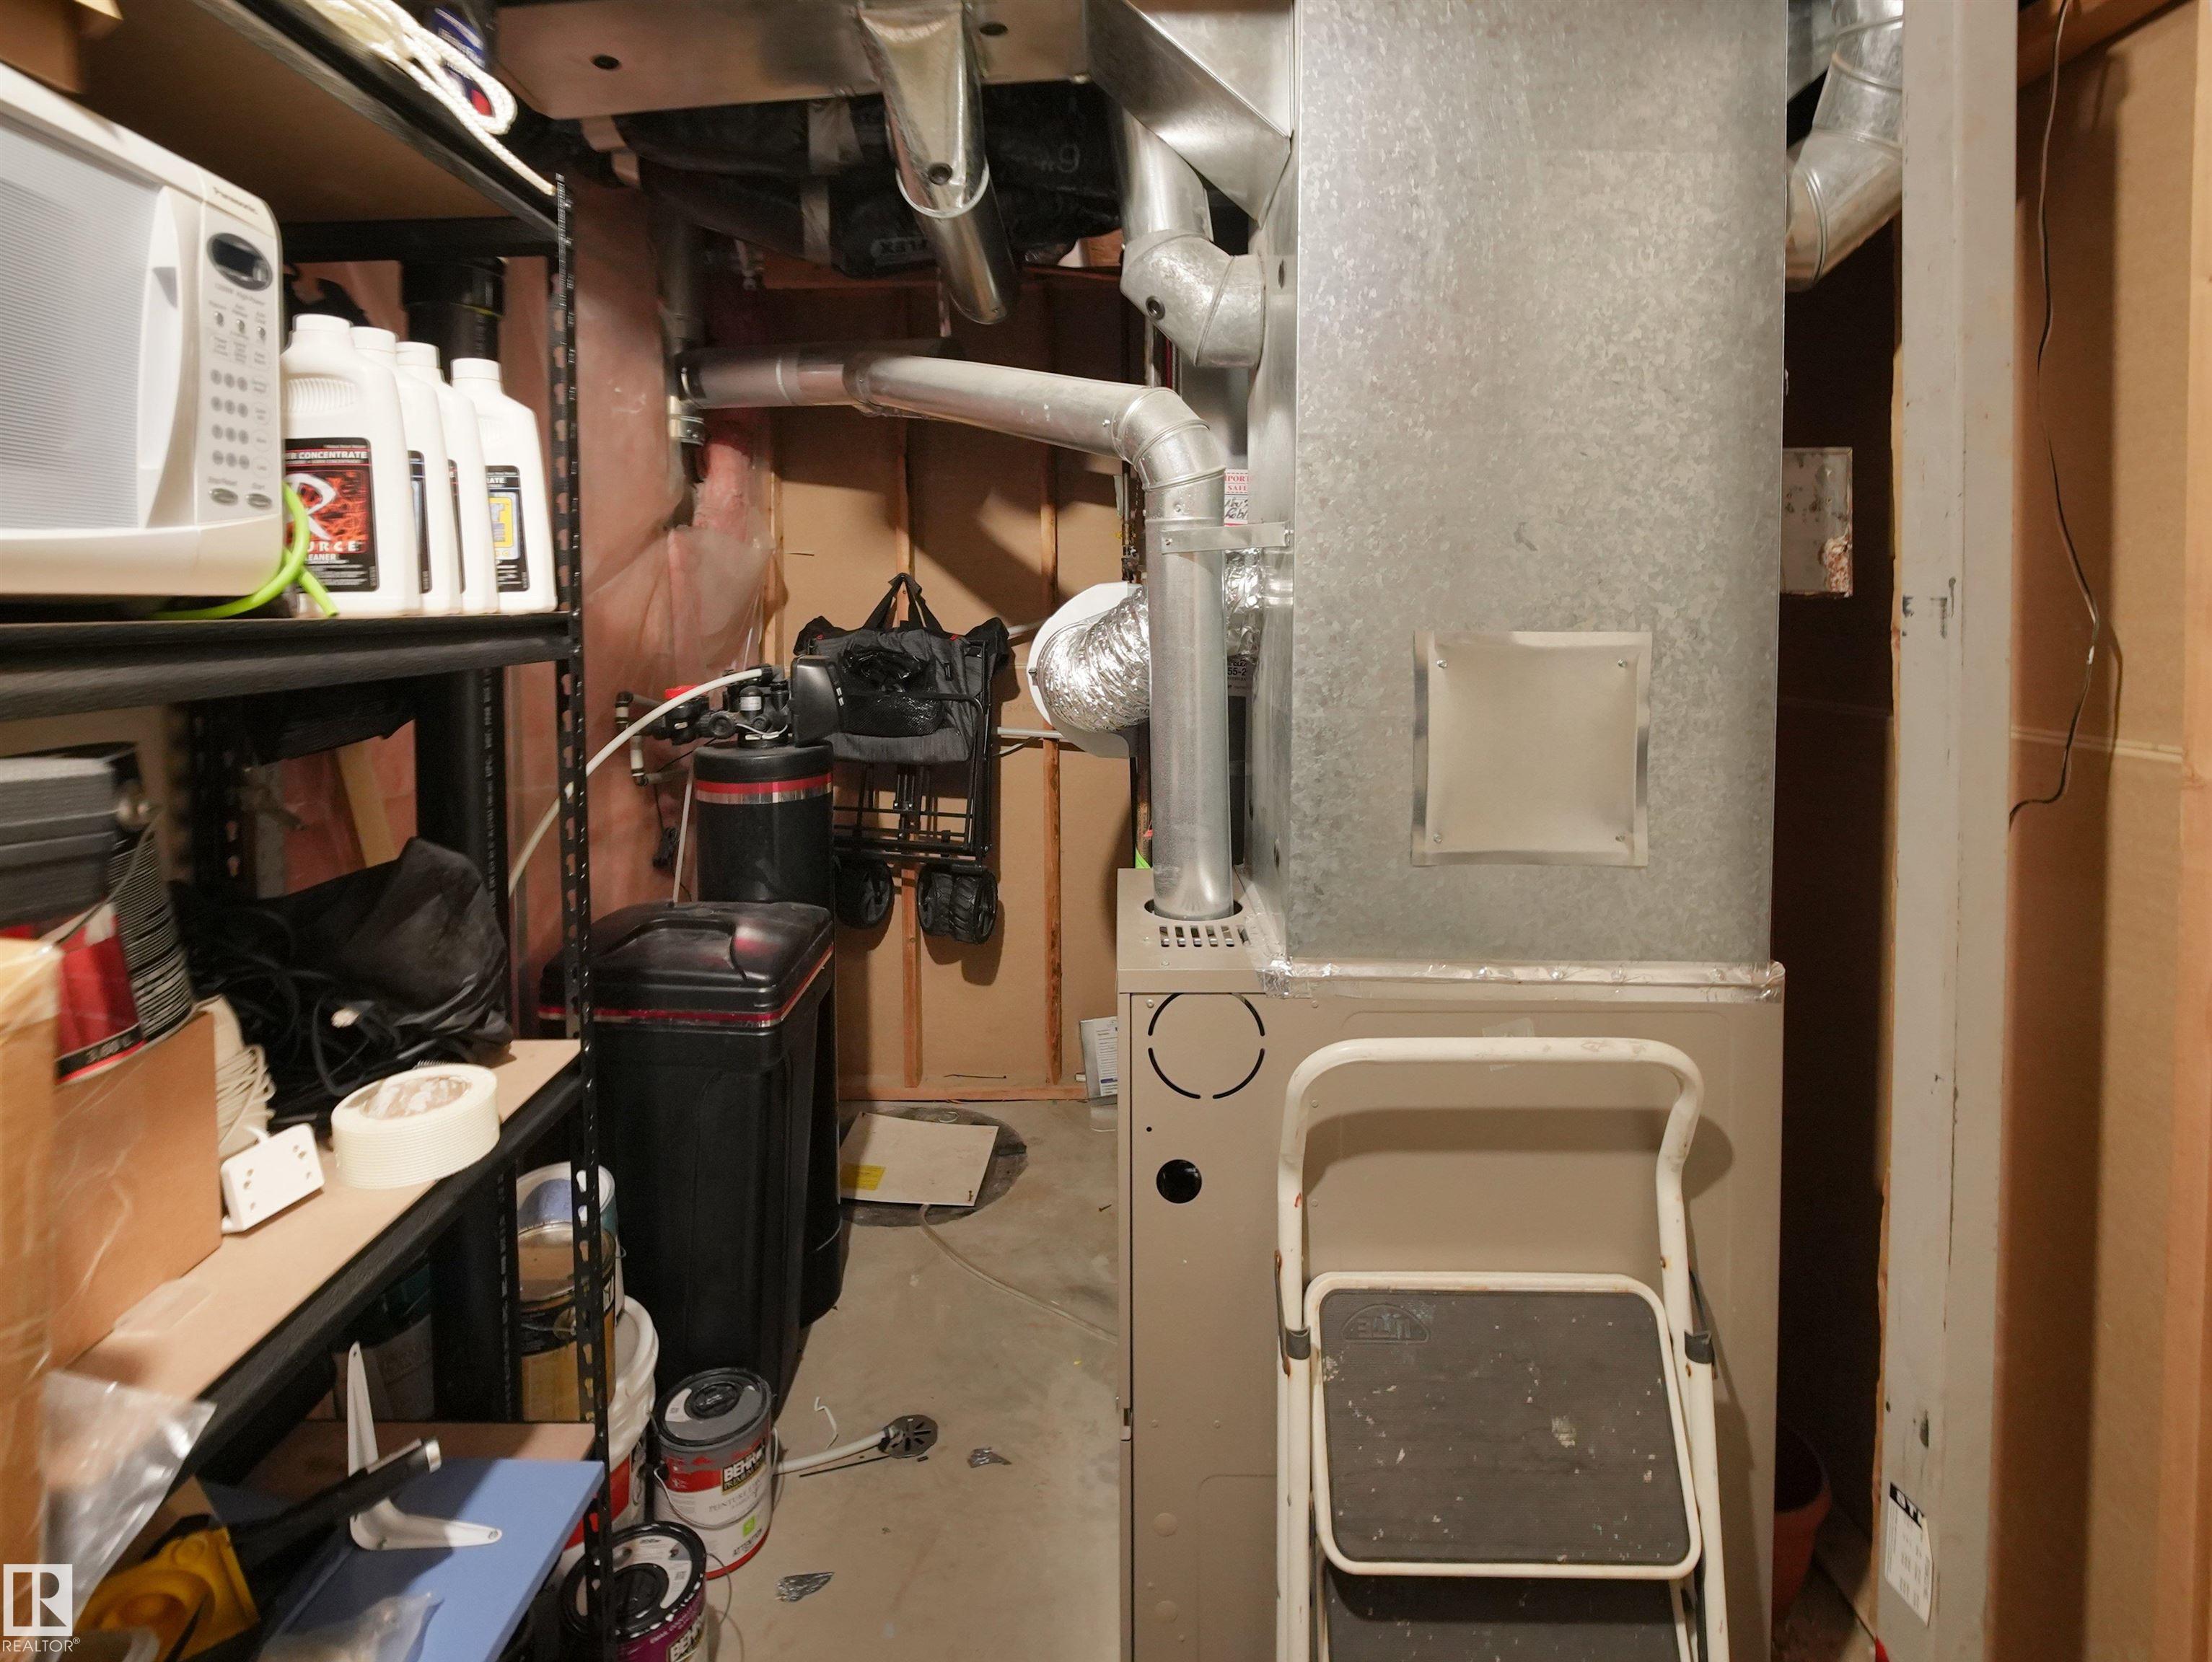
HEATING  Forced Air-1, Natural Gas
LAUNDRY  ensuite bathroom
LOT FEATURES  Airport Nearby, Back Lane, Cul-De-Sac, Fenced, Flat Site, Golf Nearby, Landscaped, No Through Road, Playground Nearby, Public Transportation, Schools, Shopping Nearby
PARKING  No Garage
RESTRICTIONS  Utility Right Of Way
ROOF  Asphalt Shingles
TITLE  Fee Simple
BROKER  REALTORS® Association of Edmonton


ROOMS DIMENSIONS (m) LEVEL