21360 89 AV NW
Edmonton T5T 6V3
MLS® Number: E4493975
$ 450,000
4
BEDROOMS
2 + 1
BATHROOMS
1,334
SQUARE FEET
2005
YEAR BUILT
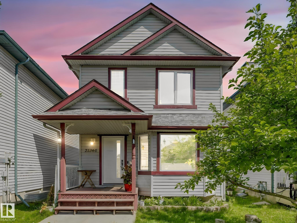
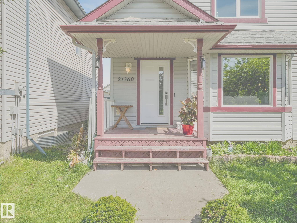
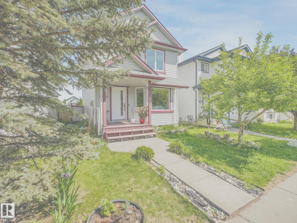
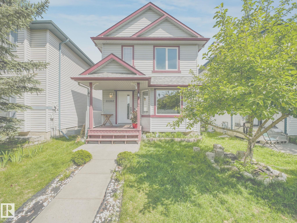
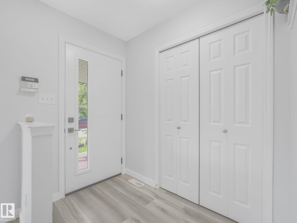
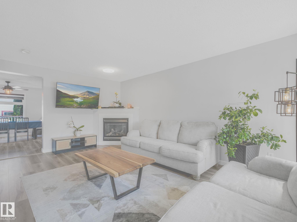
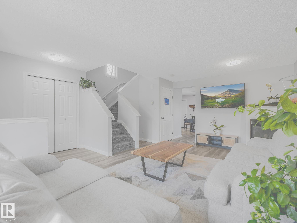
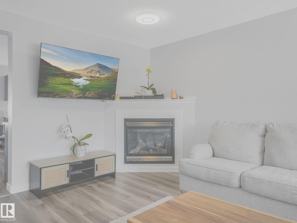
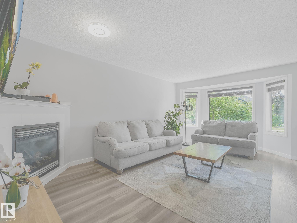
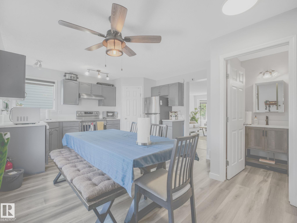
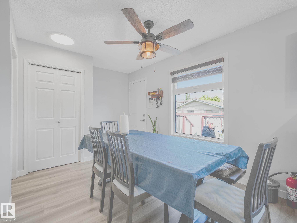
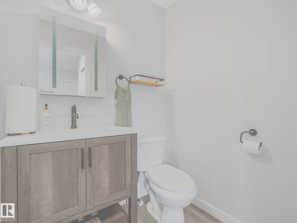
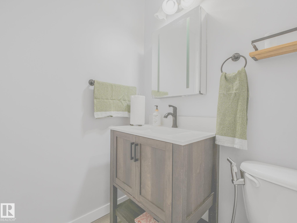
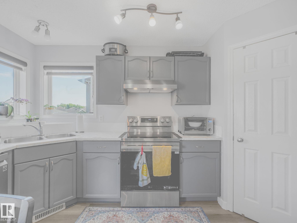
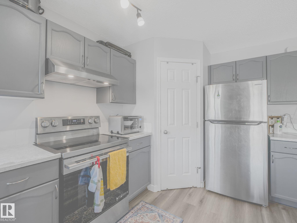
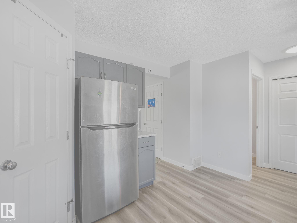
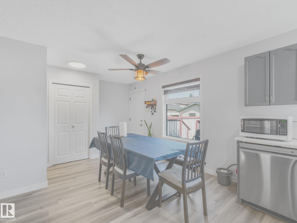
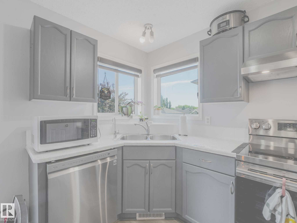
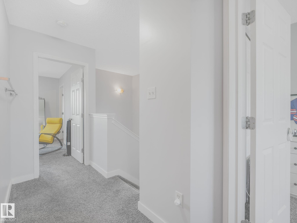
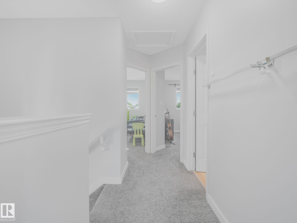
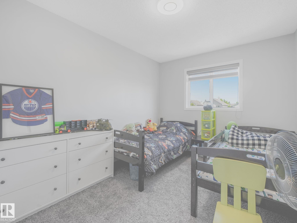
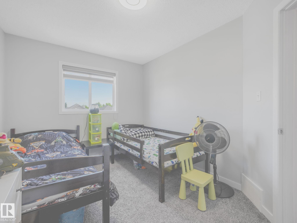
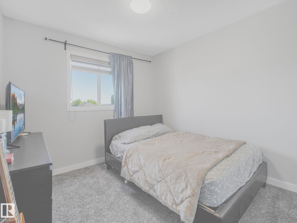
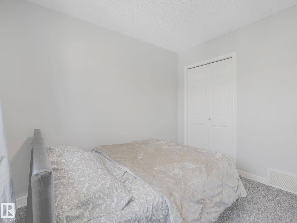
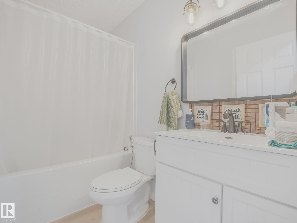
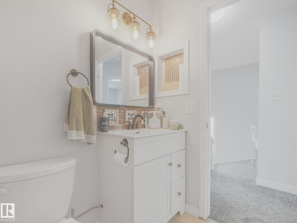
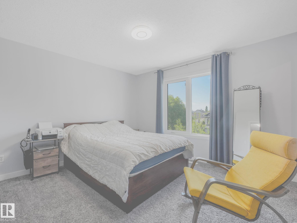
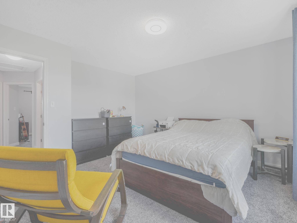
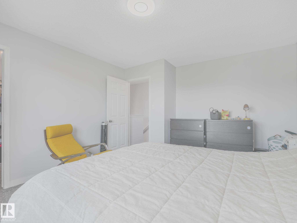
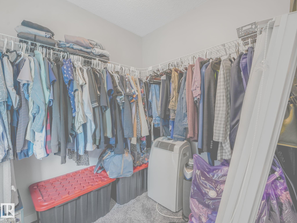
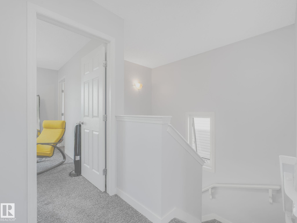
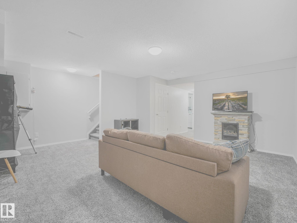
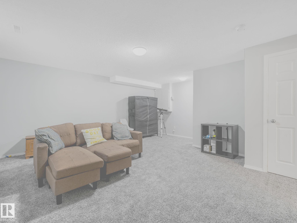
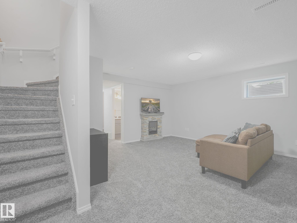
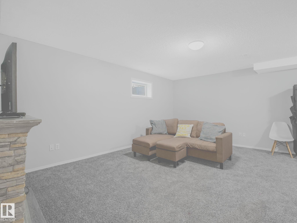
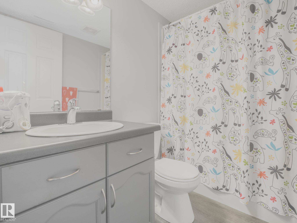
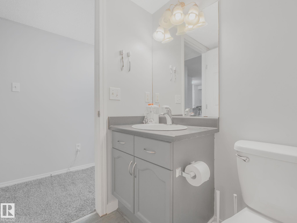
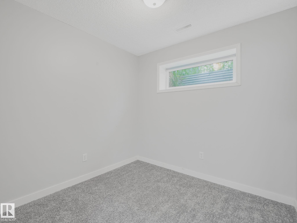
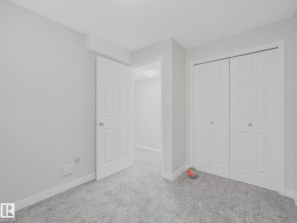
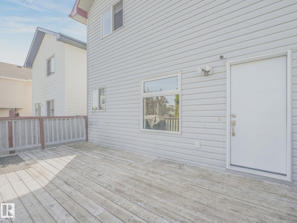
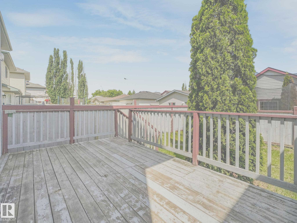
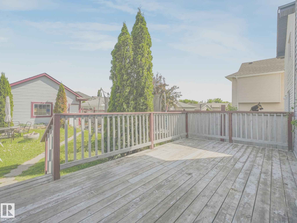
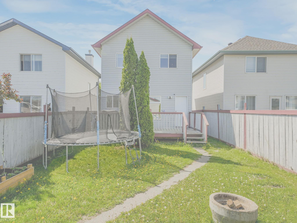
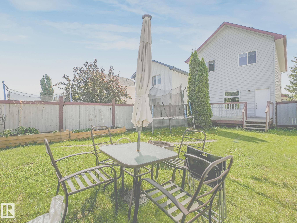
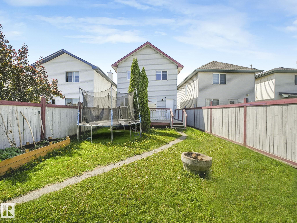
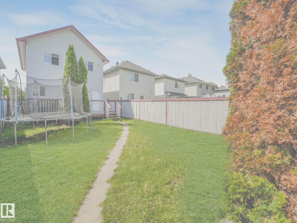
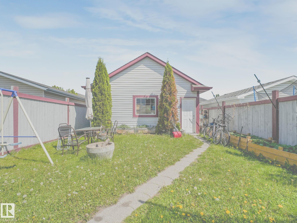
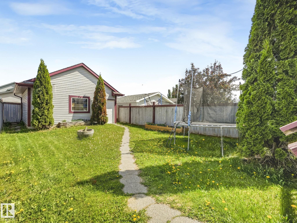
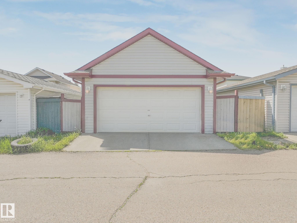
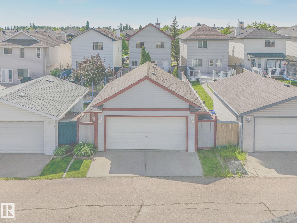
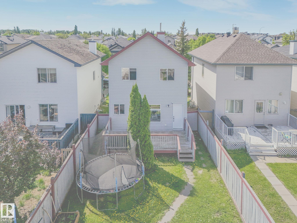
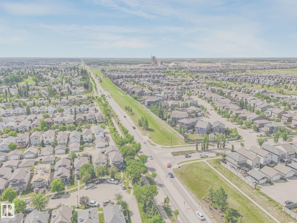
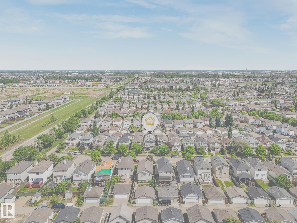
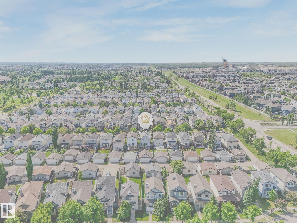
Welcome to the ONLY single family home in Suder Greens with NEW RENOVATIONS an Insulated double detached AND a finished basement for $450,000 or less! Competitively priced and ready to move. On a Cul-de-Sac Street! Walk into the home and immediately notice the brand new Luxury vinyl plank flooring. The living room is so inviting, & perfect for hosting. You'll find professionally painted walls as you move into the gorgeous kitchen & find a convenient half bath off the kitchen for guests. Moving upstairs you'll find the primary bedroom has lots of space and a good sized walk in closet. 2 more bedrooms & a main bathroom rounds out the top floor. In the basement you'll find a fantastic living area or second living room for the kids, or movie room, as well as an extra bedroom and bathroom! The backyard you'll find a spacious deck/yard. The garage is plenty big enough for 2 vehicles. Upgrades also include a NEW ROOF and some NEW WINDOWS that both have warranty to be passed to the new buyer. Come take a look!!!
| COMMUNITY | Suder Greens |
| PROPERTY TYPE | Detached Single Family |
| BUILDING TYPE | Detached Single Family |
| STYLE | 2 Storey |
| YEAR BUILT | 2005 |
| SQUARE FOOTAGE | 1,334 |
| BEDROOMS | 4 |
| BATHROOMS | 2.50 |
| BASEMENT | Full, Finished |
| AMENITIES | Deck, Detectors Smoke, No Animal Home, No Smoking Home, Vinyl Windows |
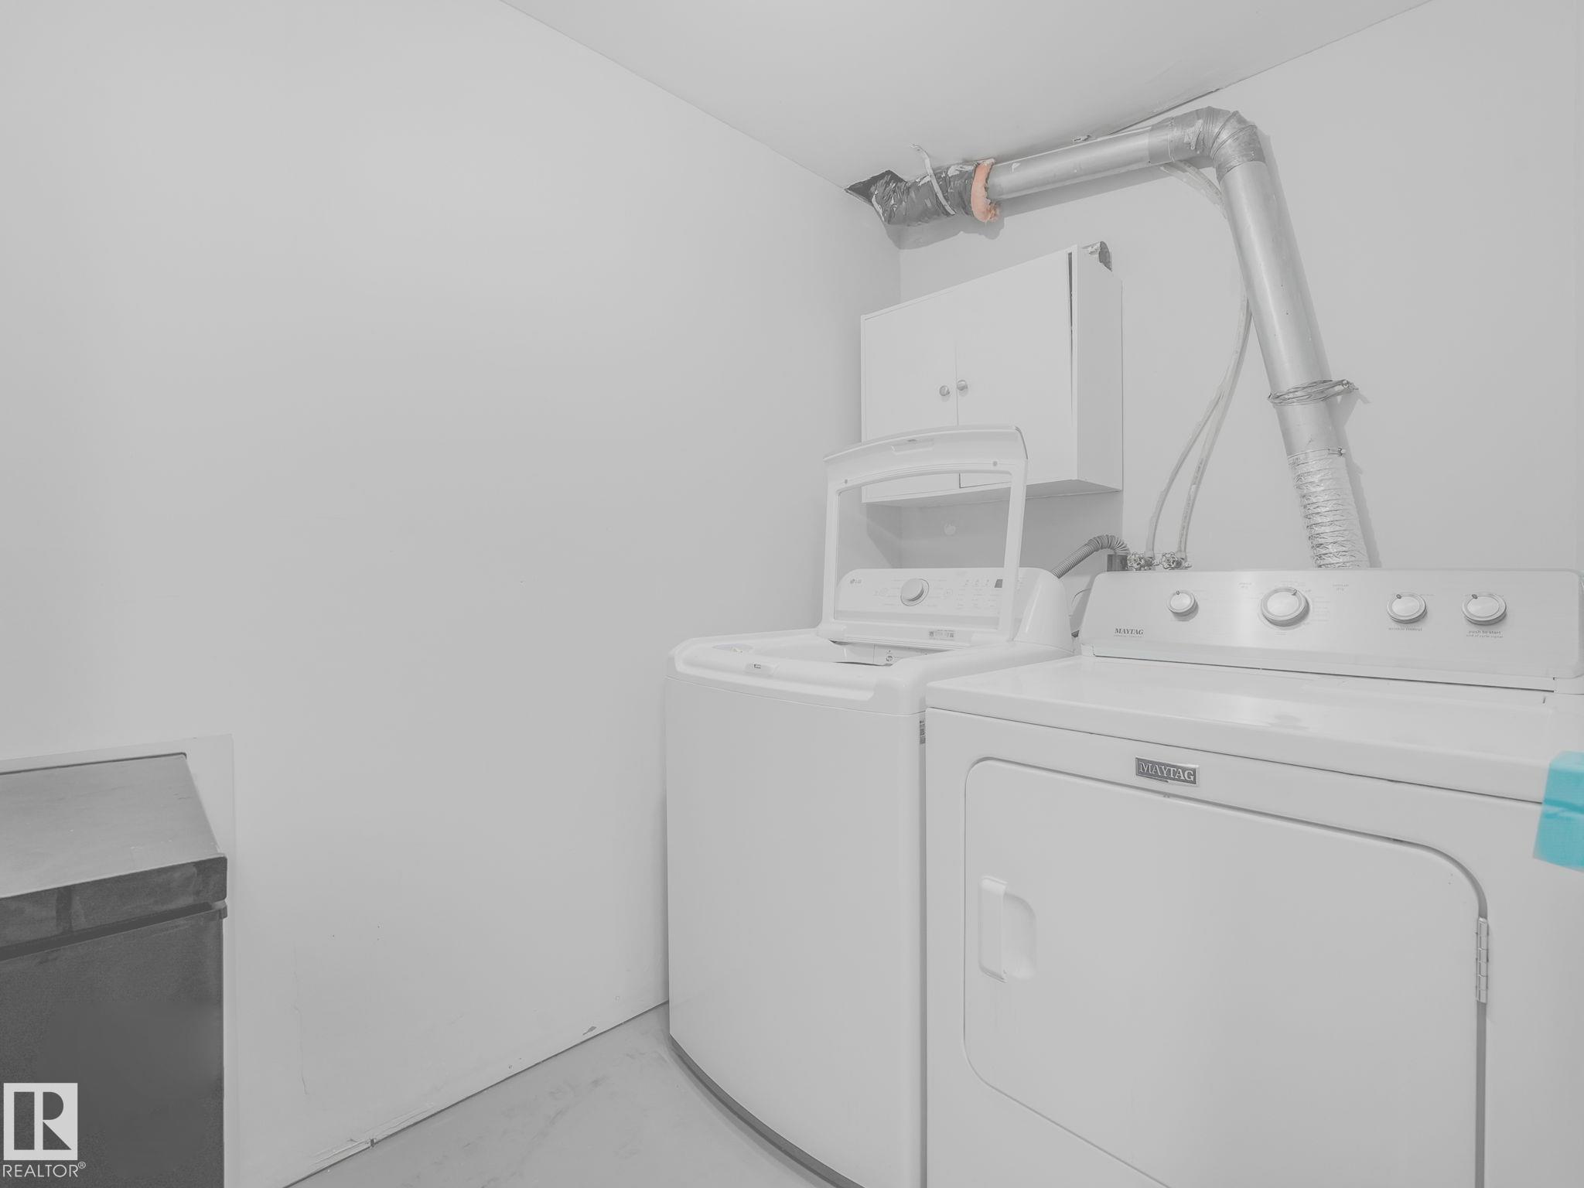
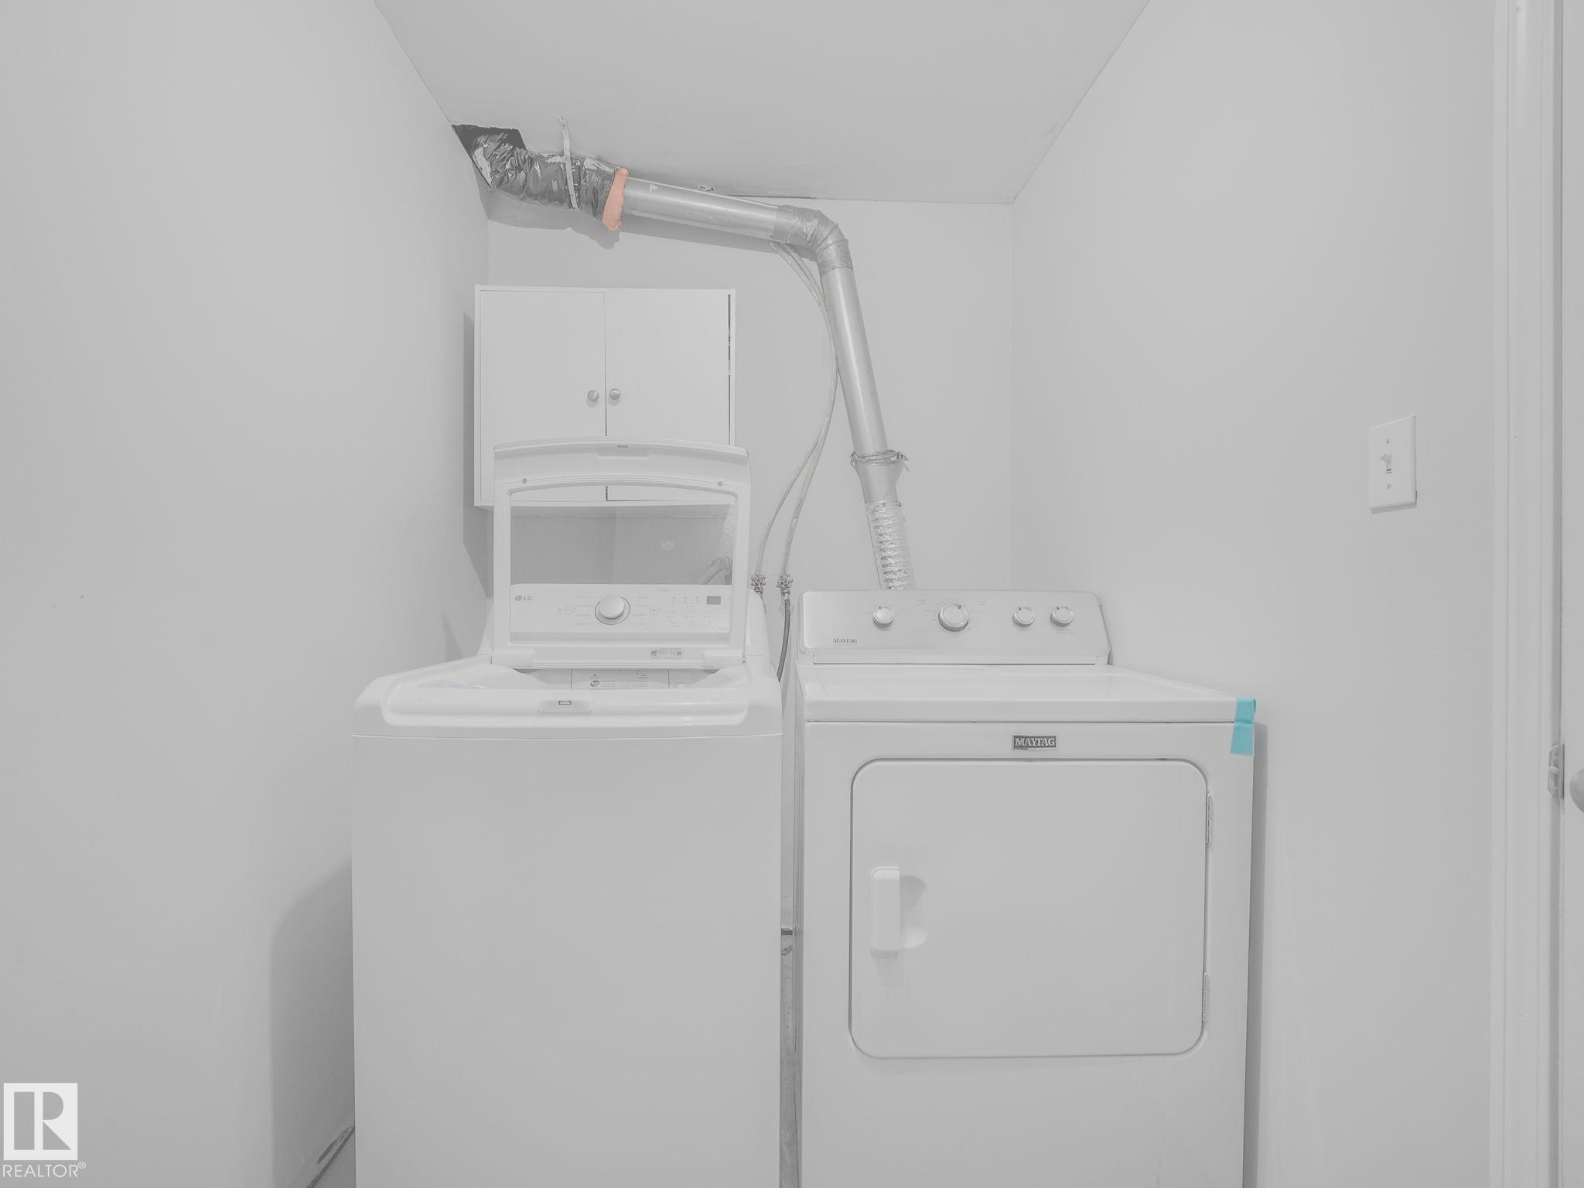
| APPLIANCES | Dishwasher-Built-In, Dryer, Garage Control, Garage Opener, Refrigerator, Stove-Electric, Washer |
| COOLING | |
| FIREPLACE | |
| FLOORING | Carpet, Vinyl Plank |
| HEATING | Forced Air-1, Natural Gas |
| LAUNDRY | |
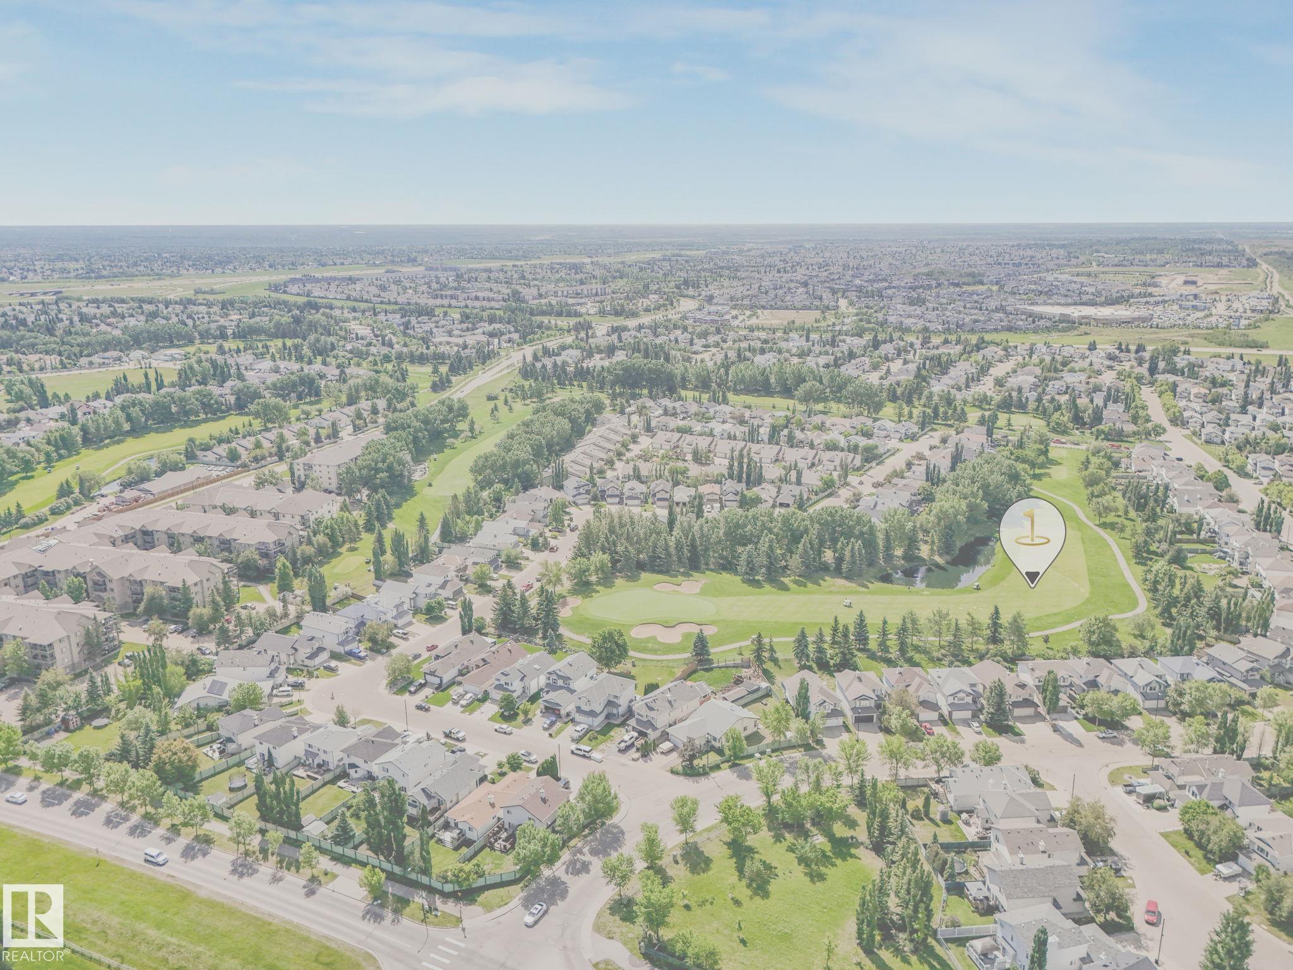
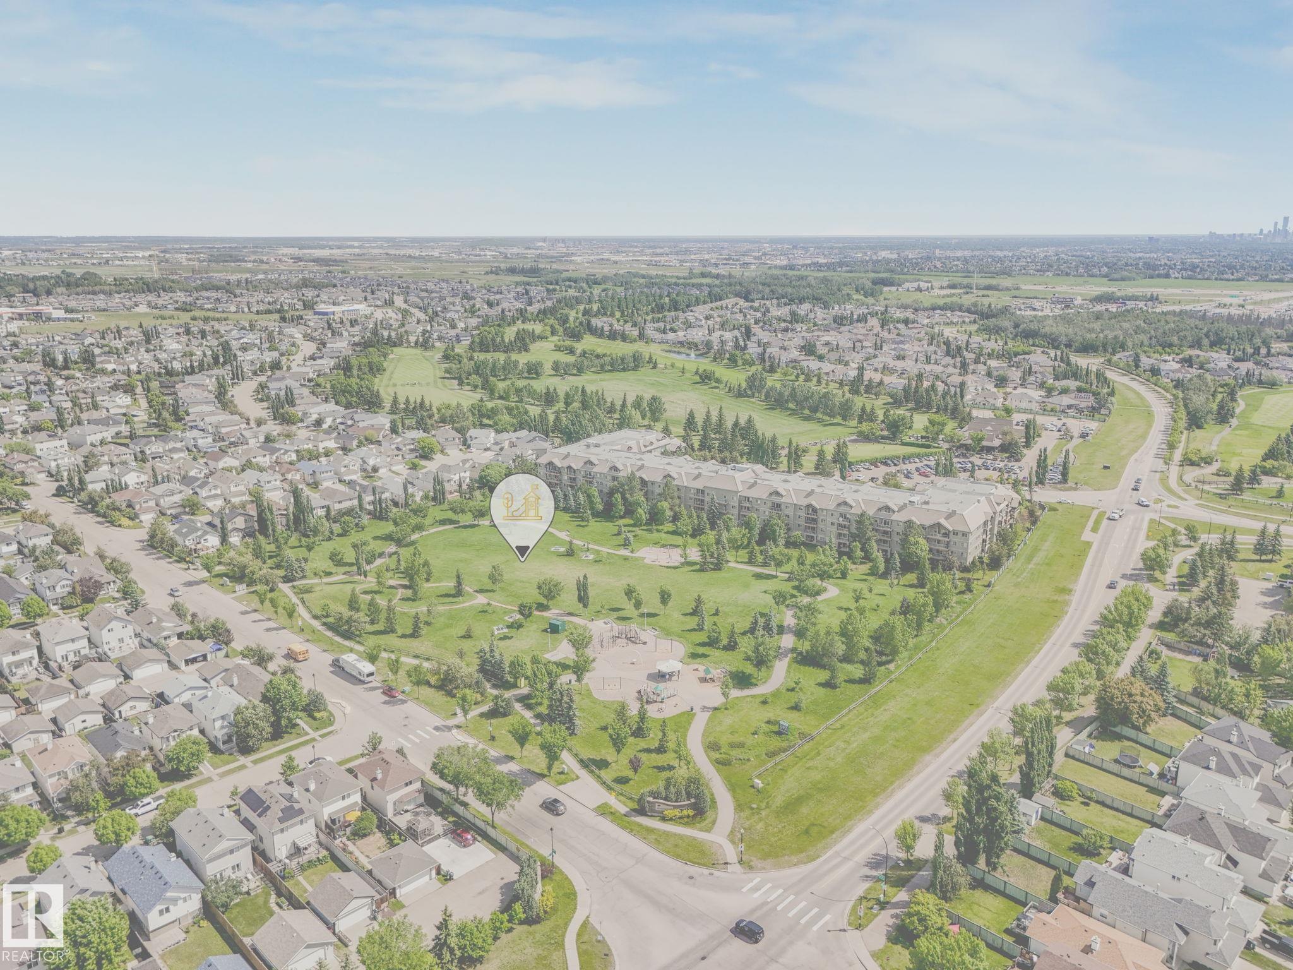
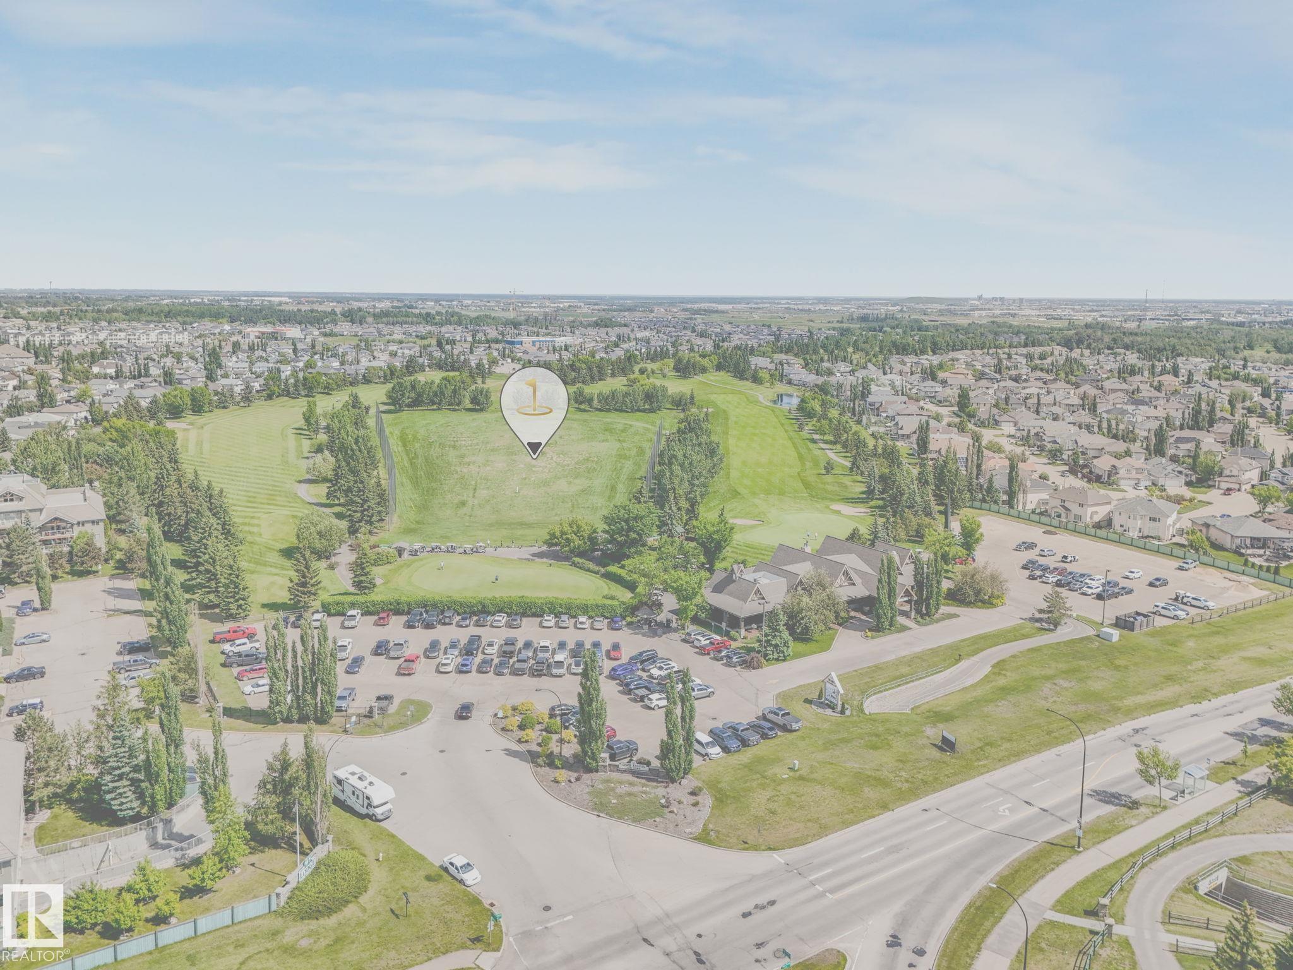
| LOT FEATURES | Back Lane, Cul-De-Sac, Fenced, Golf Nearby, Landscaped, Playground Nearby, Public Swimming Pool, Public Transportation, Schools, Shopping Nearby |
| PARKING | Double Garage Detached, Insulated |
| RESTRICTIONS | None Known |
| ROOF | Asphalt Shingles |
| TITLE | Fee Simple |
| BROKER | REALTORS® Association of Edmonton |
| ROOMS | DIMENSIONS (m) | LEVEL |
|---|