https://zimg.paragon.ice.com/ParagonImages/Property/PM/RAE/225402622/1/0/0/f0ff9123857217c2e90cbd70961e267b/1/fd5b5fdc7770a44755b28640f71dec46/225402622-43168f56-f9e7-4a8d-bda2-0627a9ce3a7d.JPG https://zimg.paragon.ice.com/ParagonImages/Property/PM/RAE/225402622/2/0/0/d38c9ec72682133081797b0463e56649/1/fd5b5fdc7770a44755b28640f71dec46/225402622-5bdb9c11-7b06-4538-99a1-7e4fe214976f.JPG https://zimg.paragon.ice.com/ParagonImages/Property/PM/RAE/225402622/3/0/0/3c2fd94de2539cb8e6195ed5b83ba8d0/1/fd5b5fdc7770a44755b28640f71dec46/225402622-0f60c534-bd07-4326-aa37-a80357a63b97.JPG https://zimg.paragon.ice.com/ParagonImages/Property/PM/RAE/225402622/4/0/0/03f715fb25a5c887e084a90941f1d2be/1/fd5b5fdc7770a44755b28640f71dec46/225402622-300a0d8e-d41b-4292-b256-75f1160f92ba.JPG https://zimg.paragon.ice.com/ParagonImages/Property/PM/RAE/225402622/5/0/0/117997ad1faee543f7974654f0fd0c25/1/fd5b5fdc7770a44755b28640f71dec46/225402622-ea339a9c-50db-40d1-af4e-c11f1ec10a6d.JPG https://zimg.paragon.ice.com/ParagonImages/Property/PM/RAE/225402622/7/0/0/f862c5888824719a1f4c65e43297af9e/1/fd5b5fdc7770a44755b28640f71dec46/225402622-e1cf1ee4-e35a-4889-aeae-7c743011eec9.JPG https://zimg.paragon.ice.com/ParagonImages/Property/PM/RAE/225402622/8/0/0/1ffa2c457d45a247fdb3dc122ce9f746/1/fd5b5fdc7770a44755b28640f71dec46/225402622-c3e02b1c-f3e5-4dee-a621-7938c9b63761.JPG https://zimg.paragon.ice.com/ParagonImages/Property/PM/RAE/225402622/9/0/0/dd2c4a9d608112dabb074190744d9d59/1/fd5b5fdc7770a44755b28640f71dec46/225402622-a273bb08-5c30-493e-aa5c-371e2e57485d.JPG https://zimg.paragon.ice.com/ParagonImages/Property/PM/RAE/225402622/10/0/0/043a4ca932ac33bbd2d80d0aa92ee2b3/1/fd5b5fdc7770a44755b28640f71dec46/225402622-807b751a-ea16-49ce-ac2f-f8a659192616.JPG https://zimg.paragon.ice.com/ParagonImages/Property/PM/RAE/225402622/11/0/0/45b0b56480ef378dd181a5cc65ce468a/1/fd5b5fdc7770a44755b28640f71dec46/225402622-12289b4c-8a67-49ff-8e76-e770ecea93db.JPG https://zimg.paragon.ice.com/ParagonImages/Property/PM/RAE/225402622/12/0/0/2d9b74083333de887426ecc917399a0d/1/fd5b5fdc7770a44755b28640f71dec46/225402622-23e52be2-3a54-40a1-8886-4eeb315a093b.JPG https://zimg.paragon.ice.com/ParagonImages/Property/PM/RAE/225402622/13/0/0/0696fbb3f59fdc00e82752eed89ed00b/1/fd5b5fdc7770a44755b28640f71dec46/225402622-3f1fdf3a-a336-4282-a5c4-7f3665203f0c.JPG https://zimg.paragon.ice.com/ParagonImages/Property/PM/RAE/225402622/14/0/0/49d7ec96ac31316b701b5488c6eb536f/1/fd5b5fdc7770a44755b28640f71dec46/225402622-41fa5e29-b7b5-45df-8d93-c0a615aadade.JPG https://zimg.paragon.ice.com/ParagonImages/Property/PM/RAE/225402622/15/0/0/5e070549e62f2fd014fba0c1f0d67a85/1/fd5b5fdc7770a44755b28640f71dec46/225402622-f4df166c-16ab-46e1-8110-0dffec0153db.JPG https://zimg.paragon.ice.com/ParagonImages/Property/PM/RAE/225402622/16/0/0/87b207342517a58d5d7da10151549c6a/1/fd5b5fdc7770a44755b28640f71dec46/225402622-b08ccf76-a443-4c05-82cd-d44030c0ec87.JPG https://zimg.paragon.ice.com/ParagonImages/Property/PM/RAE/225402622/17/0/0/3f033e0db4e52816c9d8597529f93f30/1/fd5b5fdc7770a44755b28640f71dec46/225402622-509314f0-664d-4bbc-b03c-8c2bf5de3a6d.JPG https://zimg.paragon.ice.com/ParagonImages/Property/PM/RAE/225402622/18/0/0/4e51b232633323c9e068936d80138f98/1/fd5b5fdc7770a44755b28640f71dec46/225402622-fab5c3b4-f884-4789-ab6d-b6f02602fa34.JPG https://zimg.paragon.ice.com/ParagonImages/Property/PM/RAE/225402622/19/0/0/7cbfc6dc17168554c701af99d3a0e10f/1/fd5b5fdc7770a44755b28640f71dec46/225402622-d7a99724-4926-4f8e-8dec-5ddf8c29924f.JPG https://zimg.paragon.ice.com/ParagonImages/Property/PM/RAE/225402622/20/0/0/d4806113bff314f009b632851802c9f8/1/fd5b5fdc7770a44755b28640f71dec46/225402622-9ab1d64d-4dc3-4cb1-909d-81deb9ba8e3a.JPG https://zimg.paragon.ice.com/ParagonImages/Property/PM/RAE/225402622/21/0/0/36e0ec4ed6c6541c4215523d4987492c/1/fd5b5fdc7770a44755b28640f71dec46/225402622-92236354-cb4f-469e-ae27-93b19bbf04cb.JPG https://zimg.paragon.ice.com/ParagonImages/Property/PM/RAE/225402622/22/0/0/5ddf7c3fd9eba3b06111bdfa09917a68/1/fd5b5fdc7770a44755b28640f71dec46/225402622-9c02606d-71ef-4bcb-843f-89a34977e78e.JPG https://zimg.paragon.ice.com/ParagonImages/Property/PM/RAE/225402622/23/0/0/ec629cedb8d2735b0f5d178e7c9aeacc/1/fd5b5fdc7770a44755b28640f71dec46/225402622-b1293edd-f790-4ad9-8edf-f8605dc5dfed.JPG https://zimg.paragon.ice.com/ParagonImages/Property/PM/RAE/225402622/24/0/0/72eb0670d9172aacf31316910ed5c7b0/1/fd5b5fdc7770a44755b28640f71dec46/225402622-df0b60e6-c657-4d87-a023-0b91f8ee8a83.JPG https://zimg.paragon.ice.com/ParagonImages/Property/PM/RAE/225402622/25/0/0/bd3a215ad71cae3b9f1b2dda584ad291/1/fd5b5fdc7770a44755b28640f71dec46/225402622-9b6086b3-6e57-4982-89c0-2e418ddde920.JPG https://zimg.paragon.ice.com/ParagonImages/Property/PM/RAE/225402622/26/0/0/a8669848ad86cc43b1d5c269988e1617/1/fd5b5fdc7770a44755b28640f71dec46/225402622-d7e351e8-d826-4504-b9ab-7b881e49abab.JPG https://zimg.paragon.ice.com/ParagonImages/Property/PM/RAE/225402622/27/0/0/57bea7df5c271a7546d74ec8124b6c52/1/fd5b5fdc7770a44755b28640f71dec46/225402622-1104c732-8e31-4f33-9777-679f0e4fa3ca.JPG https://zimg.paragon.ice.com/ParagonImages/Property/PM/RAE/225402622/28/0/0/8a6275019e04f73391984456177cc68f/1/fd5b5fdc7770a44755b28640f71dec46/225402622-7c0b7f4f-016c-4405-b418-6ce16e460f6b.JPG https://zimg.paragon.ice.com/ParagonImages/Property/PM/RAE/225402622/29/0/0/61af0b403707d65c14ab1a3797ec31c7/1/fd5b5fdc7770a44755b28640f71dec46/225402622-57b393f1-a005-4dcf-a571-5e20ff007335.JPG https://zimg.paragon.ice.com/ParagonImages/Property/PM/RAE/225402622/30/0/0/a680919ab249fa37b3e9af00eaac1888/1/fd5b5fdc7770a44755b28640f71dec46/225402622-72b470eb-b20c-4539-bfdf-7519c99afc18.JPG https://zimg.paragon.ice.com/ParagonImages/Property/PM/RAE/225402622/31/0/0/36df167d9072ef76c3db7e794e02fb83/1/fd5b5fdc7770a44755b28640f71dec46/225402622-6eb9f16c-a1ae-4215-8ec7-386156305019.JPG https://zimg.paragon.ice.com/ParagonImages/Property/PM/RAE/225402622/32/0/0/fb540fe171ff0a44c657d8317d67f59c/1/fd5b5fdc7770a44755b28640f71dec46/225402622-ee79a3a1-f0a8-4384-8f5e-b33b46271bae.JPG https://zimg.paragon.ice.com/ParagonImages/Property/PM/RAE/225402622/33/0/0/a04c0618e523c8519ff841a1b9048c24/1/fd5b5fdc7770a44755b28640f71dec46/225402622-9e5f781d-5fa7-4db4-8080-71bbe9245fb5.JPG https://zimg.paragon.ice.com/ParagonImages/Property/PM/RAE/225402622/34/0/0/eb624914945999e4c9149ce0ee5e9d68/1/fd5b5fdc7770a44755b28640f71dec46/225402622-3f39b8bc-59fd-4b6a-ab71-1c60f84aaa9f.JPG https://zimg.paragon.ice.com/ParagonImages/Property/PM/RAE/225402622/35/0/0/cc4956e234b37a06592b7c1efd7358ed/1/fd5b5fdc7770a44755b28640f71dec46/225402622-cf77a4e7-d6ab-4810-b510-580c8461fecd.JPG https://zimg.paragon.ice.com/ParagonImages/Property/PM/RAE/225402622/36/0/0/4cf61d5c82c78e56eb54453c67dcf652/1/fd5b5fdc7770a44755b28640f71dec46/225402622-0506315c-9478-454b-9e7e-20edf0cfdc2f.JPG https://zimg.paragon.ice.com/ParagonImages/Property/PM/RAE/225402622/37/0/0/f4dc816f32c0ce724ca35d62152288f4/1/fd5b5fdc7770a44755b28640f71dec46/225402622-583a32fc-707b-47b9-a6fe-1cf81273f70b.JPG https://zimg.paragon.ice.com/ParagonImages/Property/PM/RAE/225402622/38/0/0/42d05fd9bca230a7254c97269d9bc686/1/fd5b5fdc7770a44755b28640f71dec46/225402622-07b07db2-bf9f-4695-ba88-a1d46b0270f6.JPG https://zimg.paragon.ice.com/ParagonImages/Property/PM/RAE/225402622/39/0/0/b17961e59436b69f30068ad9c26d77be/1/fd5b5fdc7770a44755b28640f71dec46/225402622-6a4d7e99-42f6-440c-a261-7d5cc8c958d1.JPG

21344 88 AV NW

Edmonton T5T 6V1

MLS® Number:  E4489802

Back to Suder Greens   

  • Home \
  • Suder Greens \
  • 21344 88 AV NW

$ 449,000

4

BEDROOMS

2 + 1

BATHROOMS

1,312

SQUARE FEET

2003

YEAR BUILT

https://zimg.paragon.ice.com/ParagonImages/Property/PM/RAE/225402622/1/0/0/f0ff9123857217c2e90cbd70961e267b/1/fd5b5fdc7770a44755b28640f71dec46/225402622-43168f56-f9e7-4a8d-bda2-0627a9ce3a7d.JPG





MLS® Number
E4489802
PROPERTY TYPE
Detached Single Family
LISTING DATE
May-25-2026

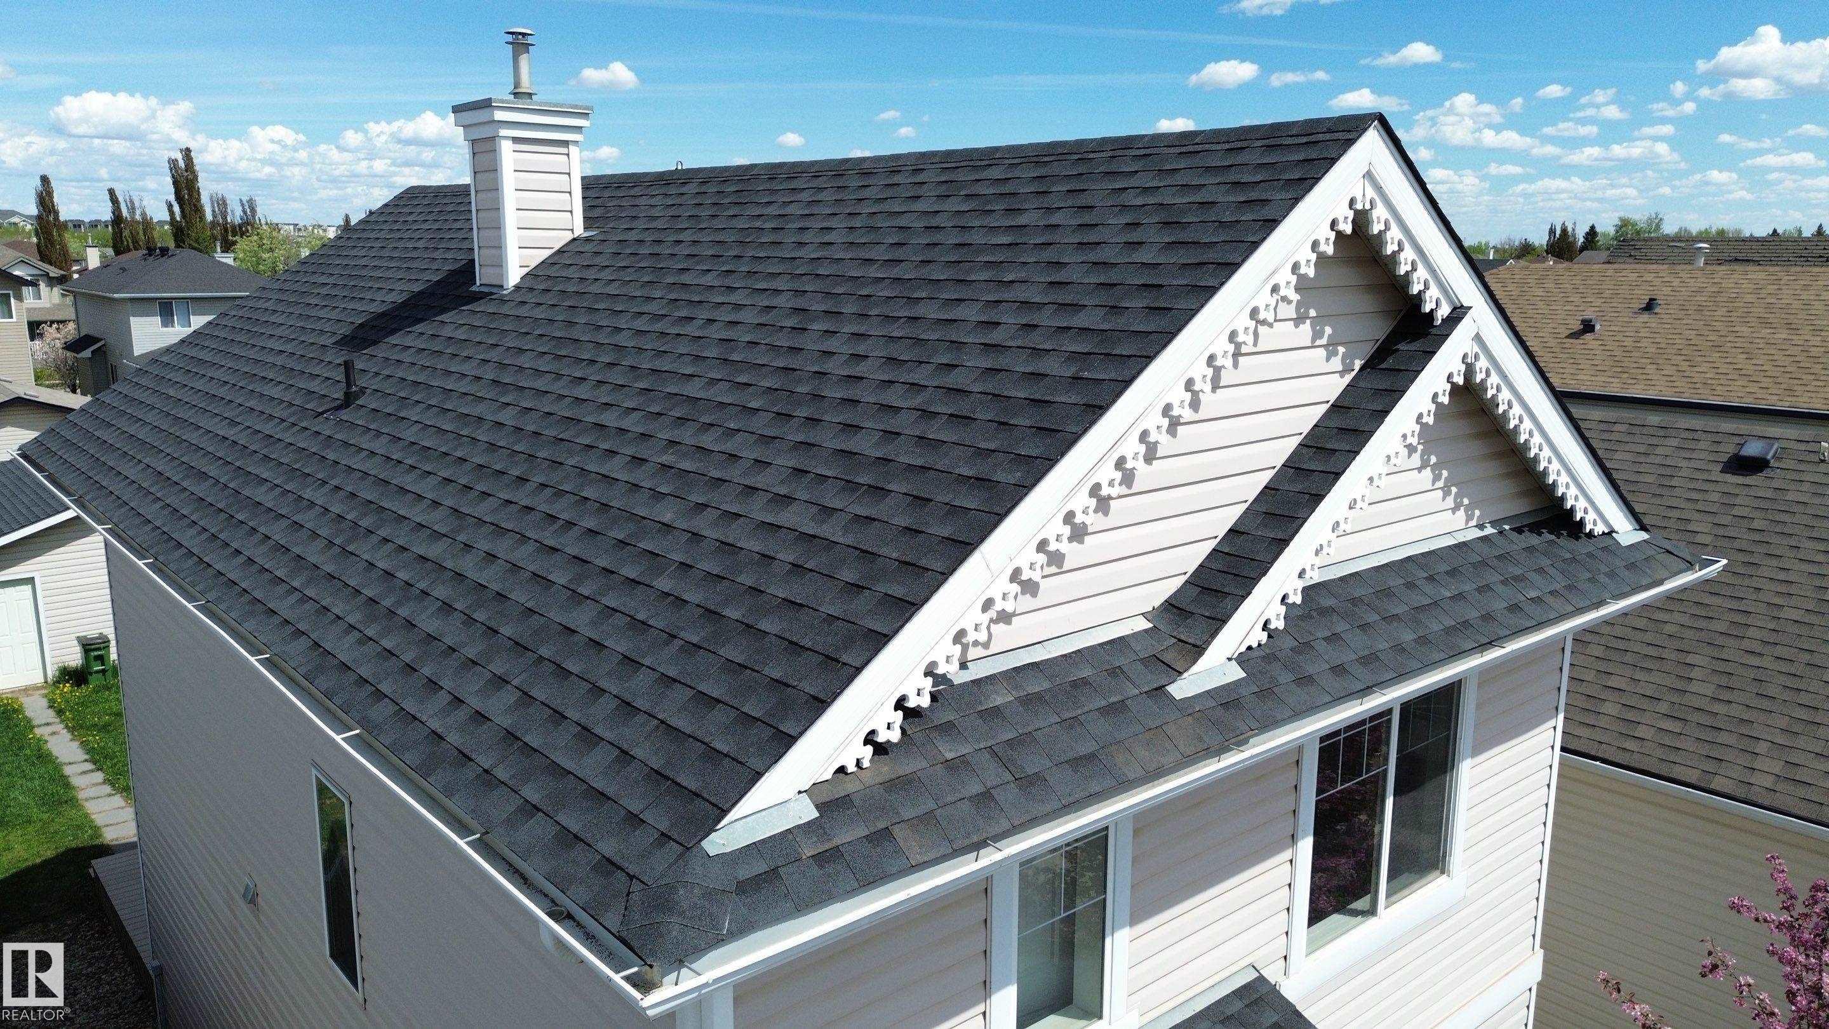
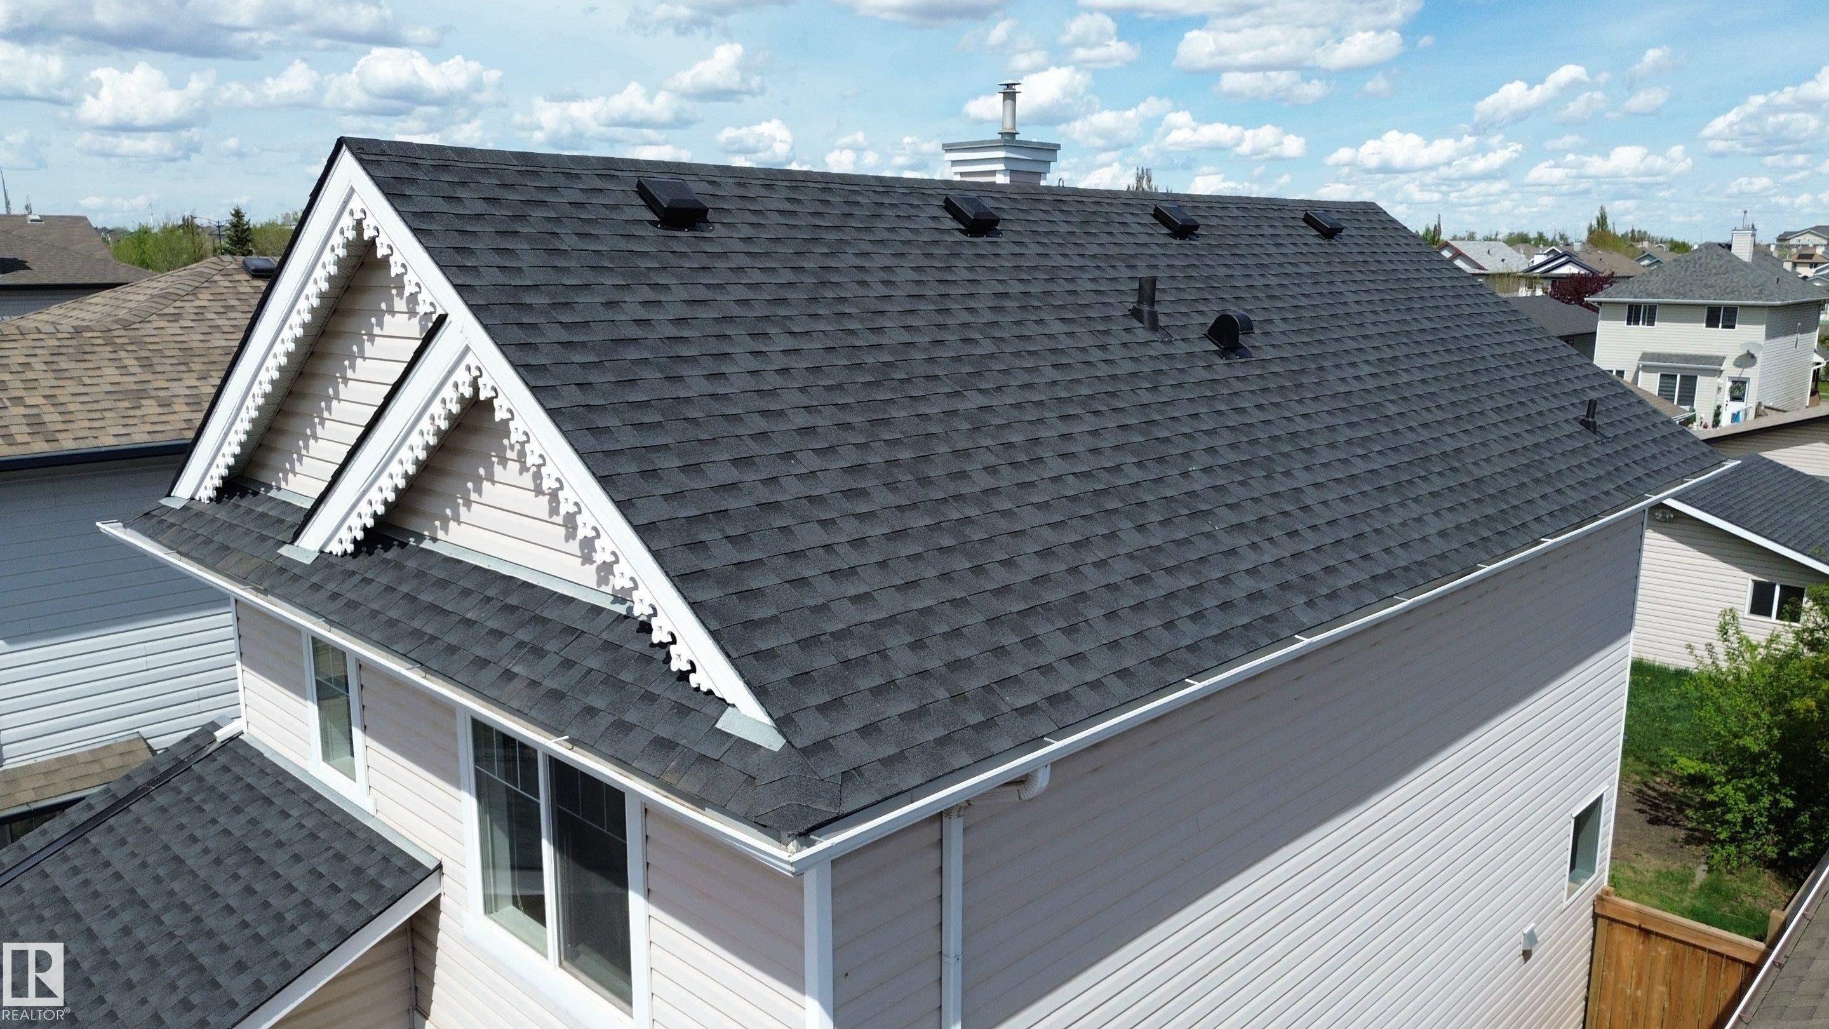
Welcome to this beautifully maintained single-family home in Suder Greens, just minutes from West Edmonton Mall. The bright open-concept main floor features a functional kitchen with ample cabinetry and a cozy breakfast nook, plus a convenient powder room. Upstairs offers 3 comfortable bedrooms and 1 full bathroom. The fully finished basement adds excellent living space with an additional bedroom, spacious rec room, and another full bathroom—ideal for guests or growing families. Outside, enjoy the landscaped backyard and double detached garage. Major 2026 upgrades include new roofs for both the house and garage with manufacturer warranty, fresh paint, new flooring on the main and upper levels, and new appliances including stove, microwave hood fan, and dishwasher. Some photos are virtually staged. Conveniently located close to schools, parks, transit, shopping, and major amenities, this move-in-ready home offers comfort, convenience, and great value.

COMMUNITY  Suder Greens
PROPERTY TYPE  Detached Single Family
BUILDING TYPE  Detached Single Family
STYLE  2 Storey
YEAR BUILT 2003
SQUARE FOOTAGE  1,312
BEDROOMS  4
BATHROOMS  2.50
BASEMENT  Full, Finished
AMENITIES  Closet Organizers, Deck, Exterior Walls- 2"x6", Vinyl Windows
APPLIANCES  Dishwasher-Built-In, Dryer, Garage Control, Garage Opener, Microwave Hood Fan, Refrigerator, Stove-Electric, Washer, Window Coverings
COOLING 
FIREPLACE 
FLOORING  Carpet, Vinyl Plank
HEATING  Forced Air-1, Natural Gas
LAUNDRY 
LOT FEATURES  Cul-De-Sac, Flat Site, Golf Nearby, Landscaped, Level Land, Park/Reserve, Paved Lane, Playground Nearby, Public Transportation, Schools, Shopping Nearby
PARKING  Double Garage Detached
RESTRICTIONS  None Known
ROOF  Asphalt Shingles
TITLE  Fee Simple
BROKER  REALTORS® Association of Edmonton


ROOMS DIMENSIONS (m) LEVEL