https://zimg.paragon.ice.com/ParagonImages/Property/PM/RAE/225424551/1/0/0/703be182b9d4128551d584cd2d30cc13/1/453618dbd0e7fdee03e64dee0bfdd349/225424551-98cb3520-d0e0-4519-9127-94861c448cc2.JPG https://zimg.paragon.ice.com/ParagonImages/Property/PM/RAE/225424551/2/0/0/4071aca218f95f6aa01ce9ed6f873e9f/1/453618dbd0e7fdee03e64dee0bfdd349/225424551-91df0ad5-ed02-4c02-8b32-7ed160c6d54b.JPG https://zimg.paragon.ice.com/ParagonImages/Property/PM/RAE/225424551/3/0/0/03f8fcab85bdd97ec66e9fcbf2b28c3b/1/453618dbd0e7fdee03e64dee0bfdd349/225424551-a88922b1-559c-4aa3-a5ad-8024bbaf1fc9.JPG https://zimg.paragon.ice.com/ParagonImages/Property/PM/RAE/225424551/4/0/0/1c7cd6f52eb09cc5b2c51b78e5254c0a/1/453618dbd0e7fdee03e64dee0bfdd349/225424551-45fd049f-c058-40b2-be1f-8612b745b31c.JPG https://zimg.paragon.ice.com/ParagonImages/Property/PM/RAE/225424551/5/0/0/6587235ec9567d6c4eaa9603414f9ef3/1/453618dbd0e7fdee03e64dee0bfdd349/225424551-263e8ba5-14d7-498b-b8fd-57f7f15a9f38.JPG https://zimg.paragon.ice.com/ParagonImages/Property/PM/RAE/225424551/6/0/0/7fa41d7199495f8b024556b890643364/1/453618dbd0e7fdee03e64dee0bfdd349/225424551-021bdf80-7fb5-4e82-a28f-0cb4de65875f.JPG https://zimg.paragon.ice.com/ParagonImages/Property/PM/RAE/225424551/7/0/0/10af600f53619ebd63d82ef33dabaab3/1/453618dbd0e7fdee03e64dee0bfdd349/225424551-aa20bf0e-1990-405c-aaac-437658a6dab1.JPG https://zimg.paragon.ice.com/ParagonImages/Property/PM/RAE/225424551/8/0/0/ee476df316436ffce4bb768bbf2fbf66/1/453618dbd0e7fdee03e64dee0bfdd349/225424551-dfd2e851-c679-4b9a-a05b-3477f63ae1cf.JPG https://zimg.paragon.ice.com/ParagonImages/Property/PM/RAE/225424551/9/0/0/75d553ef2756b3eef37caa4e29212d6c/1/453618dbd0e7fdee03e64dee0bfdd349/225424551-40f1c30d-69ab-4e0e-b9d7-6ba9a7387cc4.JPG https://zimg.paragon.ice.com/ParagonImages/Property/PM/RAE/225424551/10/0/0/8cbd8748f4001ab1418b6157c243552b/1/453618dbd0e7fdee03e64dee0bfdd349/225424551-bc8f2364-c692-4a3a-9643-3510be9e3ce6.JPG https://zimg.paragon.ice.com/ParagonImages/Property/PM/RAE/225424551/11/0/0/61e9ec715be6800e6a50f519ac2f00d1/1/453618dbd0e7fdee03e64dee0bfdd349/225424551-979fd036-229a-41b5-be69-6ffe73d7355c.JPG https://zimg.paragon.ice.com/ParagonImages/Property/PM/RAE/225424551/12/0/0/8915c366d20278093c0728842618e301/1/453618dbd0e7fdee03e64dee0bfdd349/225424551-f52612c4-efb2-4463-b4c0-f82ba6becd5a.JPG https://zimg.paragon.ice.com/ParagonImages/Property/PM/RAE/225424551/13/0/0/e7d0eb132f86536da285eb938c70935a/1/453618dbd0e7fdee03e64dee0bfdd349/225424551-89cbcd81-1019-4de0-8a53-9268ffcc9827.JPG https://zimg.paragon.ice.com/ParagonImages/Property/PM/RAE/225424551/14/0/0/0700d26e351f9bbd5550de50271bf13c/1/453618dbd0e7fdee03e64dee0bfdd349/225424551-88512068-46a6-460a-8e89-9a7131ecab84.JPG https://zimg.paragon.ice.com/ParagonImages/Property/PM/RAE/225424551/15/0/0/7737e325c900dcf84f638b8b56e9b59e/1/453618dbd0e7fdee03e64dee0bfdd349/225424551-d18436ac-475d-42de-bc40-2297f94f946f.JPG https://zimg.paragon.ice.com/ParagonImages/Property/PM/RAE/225424551/16/0/0/85ff643fbb3fae04ef30326dc792a321/1/453618dbd0e7fdee03e64dee0bfdd349/225424551-c8d9fd92-5279-4ee7-8032-ebfb80498c59.JPG https://zimg.paragon.ice.com/ParagonImages/Property/PM/RAE/225424551/17/0/0/dd801be5a39faacd58d547f38b57c4a5/1/453618dbd0e7fdee03e64dee0bfdd349/225424551-12dd55c8-610f-44e5-ad0d-68b36b7d2780.JPG https://zimg.paragon.ice.com/ParagonImages/Property/PM/RAE/225424551/18/0/0/2648046534ff55a868b33aa317f85b97/1/453618dbd0e7fdee03e64dee0bfdd349/225424551-262186e1-5d93-4a2d-978a-936cee6594ef.JPG https://zimg.paragon.ice.com/ParagonImages/Property/PM/RAE/225424551/19/0/0/345d41aa408de188858817d802d0cde6/1/453618dbd0e7fdee03e64dee0bfdd349/225424551-eb4cbc87-8605-4e49-ab7a-2b7b2807e3a4.JPG https://zimg.paragon.ice.com/ParagonImages/Property/PM/RAE/225424551/20/0/0/f8fa0605a13c9c5cfdab710fbd7bf64a/1/453618dbd0e7fdee03e64dee0bfdd349/225424551-3627e0e7-0e72-4f9b-8b33-0cd9563acdeb.JPG https://zimg.paragon.ice.com/ParagonImages/Property/PM/RAE/225424551/21/0/0/4c107f3a35ffcb73e67a140818874f4a/1/453618dbd0e7fdee03e64dee0bfdd349/225424551-13c3b83f-f57e-49ac-b186-17a52ff002b4.JPG https://zimg.paragon.ice.com/ParagonImages/Property/PM/RAE/225424551/22/0/0/86c0857dbe9090b83703b6046e45b9fe/1/453618dbd0e7fdee03e64dee0bfdd349/225424551-ae1c57c6-98ad-487e-af95-ebbc4f357561.JPG https://zimg.paragon.ice.com/ParagonImages/Property/PM/RAE/225424551/23/0/0/cdf27660e6745abd5b6f64d4314e3672/1/453618dbd0e7fdee03e64dee0bfdd349/225424551-8be341dc-97f7-481e-b155-1d744f847641.JPG https://zimg.paragon.ice.com/ParagonImages/Property/PM/RAE/225424551/24/0/0/c0ed1256b1aee843e37f379664a121f9/1/453618dbd0e7fdee03e64dee0bfdd349/225424551-057bf233-6934-4292-b088-a4be5ef4336a.JPG https://zimg.paragon.ice.com/ParagonImages/Property/PM/RAE/225424551/25/0/0/7a2a9e08f8dc82cee1398dc730a65d42/1/453618dbd0e7fdee03e64dee0bfdd349/225424551-2889c601-6c4f-413f-8483-474d1832f6fe.JPG https://zimg.paragon.ice.com/ParagonImages/Property/PM/RAE/225424551/26/0/0/15d6df4abefe76b7f1703b53807af33b/1/453618dbd0e7fdee03e64dee0bfdd349/225424551-aca51cc7-e910-40e7-ae57-2136c5a919f4.JPG https://zimg.paragon.ice.com/ParagonImages/Property/PM/RAE/225424551/27/0/0/492fa936802bd65c37931d53ae62831e/1/453618dbd0e7fdee03e64dee0bfdd349/225424551-c6cfd19a-dfe3-4731-ae8c-354256ab979c.JPG https://zimg.paragon.ice.com/ParagonImages/Property/PM/RAE/225424551/28/0/0/2a4ccc6f119990846c2f446ea3b10220/1/453618dbd0e7fdee03e64dee0bfdd349/225424551-c0ae87f3-d612-4df1-a748-d6235ab4e030.JPG https://zimg.paragon.ice.com/ParagonImages/Property/PM/RAE/225424551/29/0/0/5341c424b94dc4d2064bbb664284a397/1/453618dbd0e7fdee03e64dee0bfdd349/225424551-0ddd73b6-1766-4636-aeda-883693000d52.JPG https://zimg.paragon.ice.com/ParagonImages/Property/PM/RAE/225424551/30/0/0/7f8a27e46c6ed7556f52e00472d86c2f/1/453618dbd0e7fdee03e64dee0bfdd349/225424551-a1dc10fa-e9ca-4255-b4d2-25c8a6413fb0.JPG

21335 36 AV NW

Edmonton T6M 1S3

MLS® Number:  E4511731

Back to Edgemont (Edmonton)   

  • Home \
  • Edgemont (Edmonton) \
  • 21335 36 AV NW

$ 629,900

3

BEDROOMS

2 + 1

BATHROOMS

2,044

SQUARE FEET

2022

YEAR BUILT

https://zimg.paragon.ice.com/ParagonImages/Property/PM/RAE/225424551/1/0/0/703be182b9d4128551d584cd2d30cc13/1/453618dbd0e7fdee03e64dee0bfdd349/225424551-98cb3520-d0e0-4519-9127-94861c448cc2.JPG





MLS® Number
E4511731
PROPERTY TYPE
Detached Single Family
LISTING DATE
October-04-2026

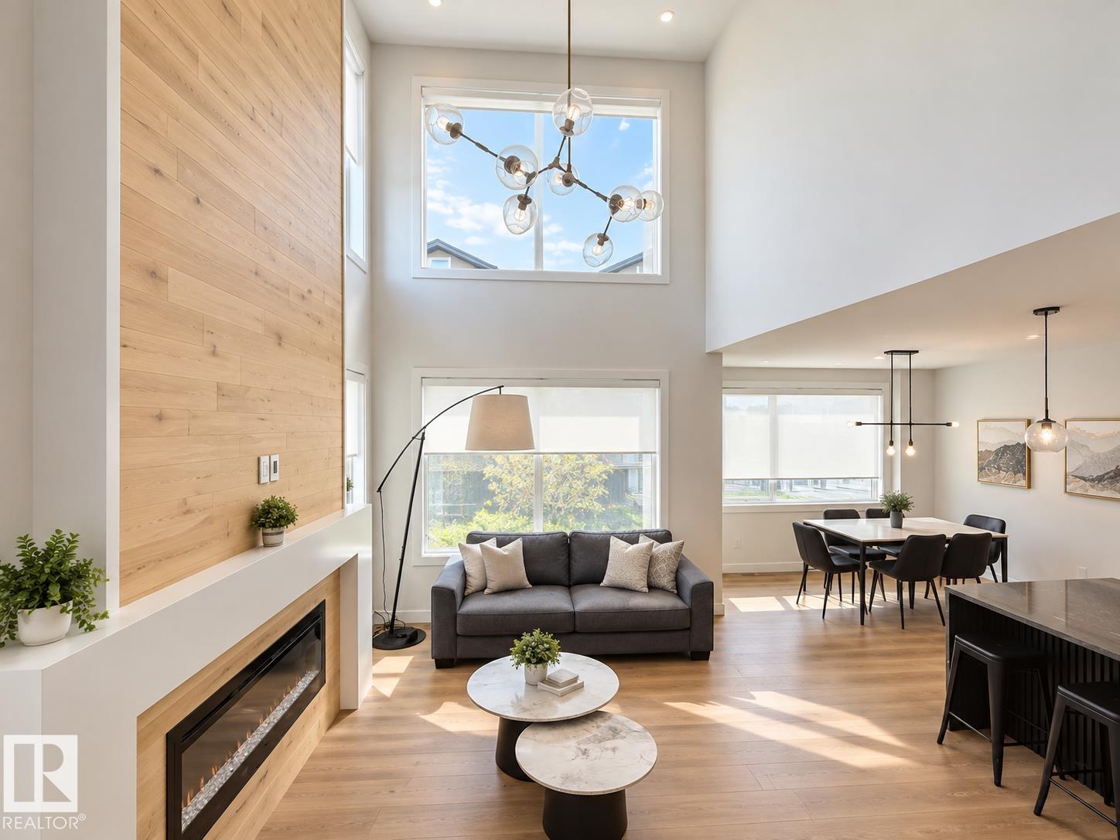
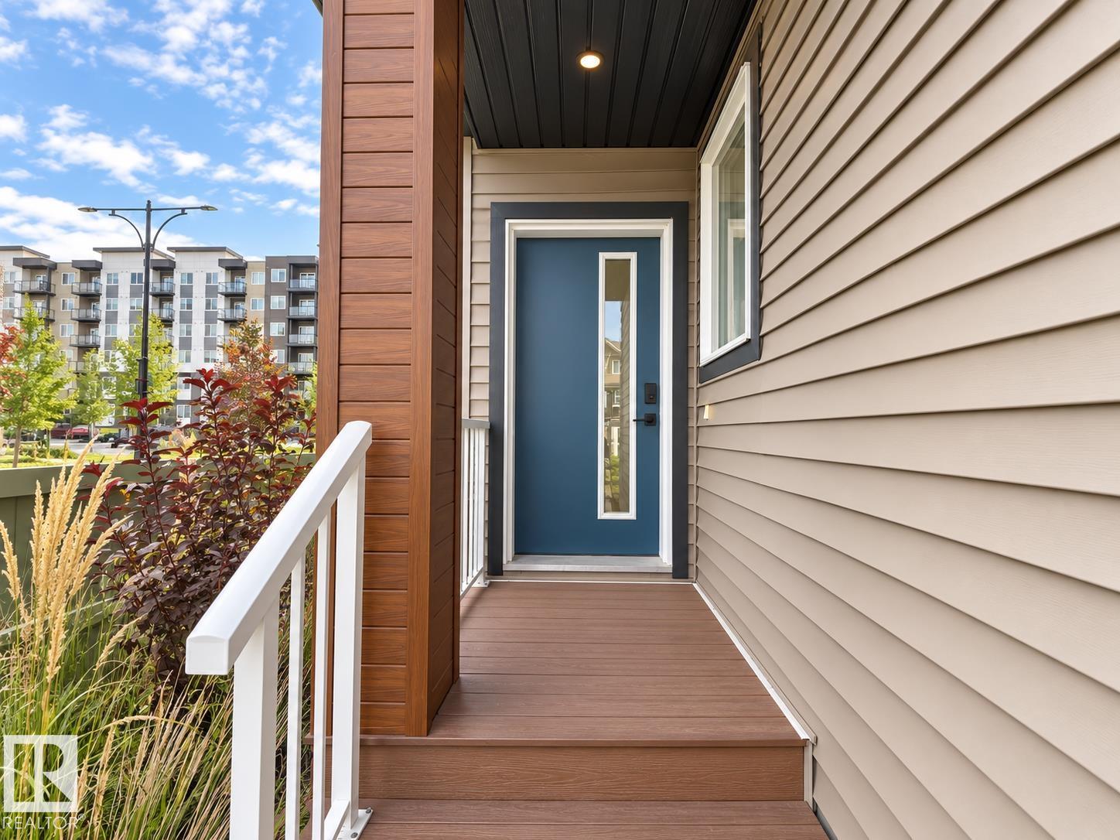
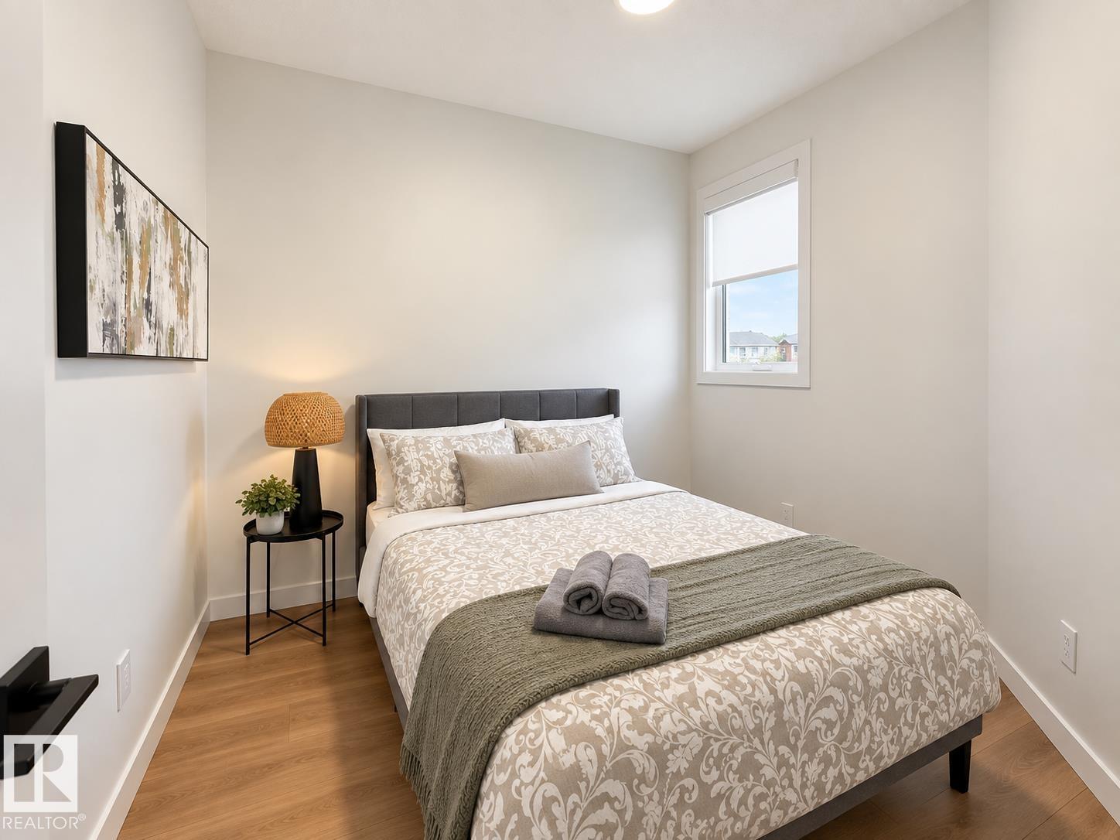
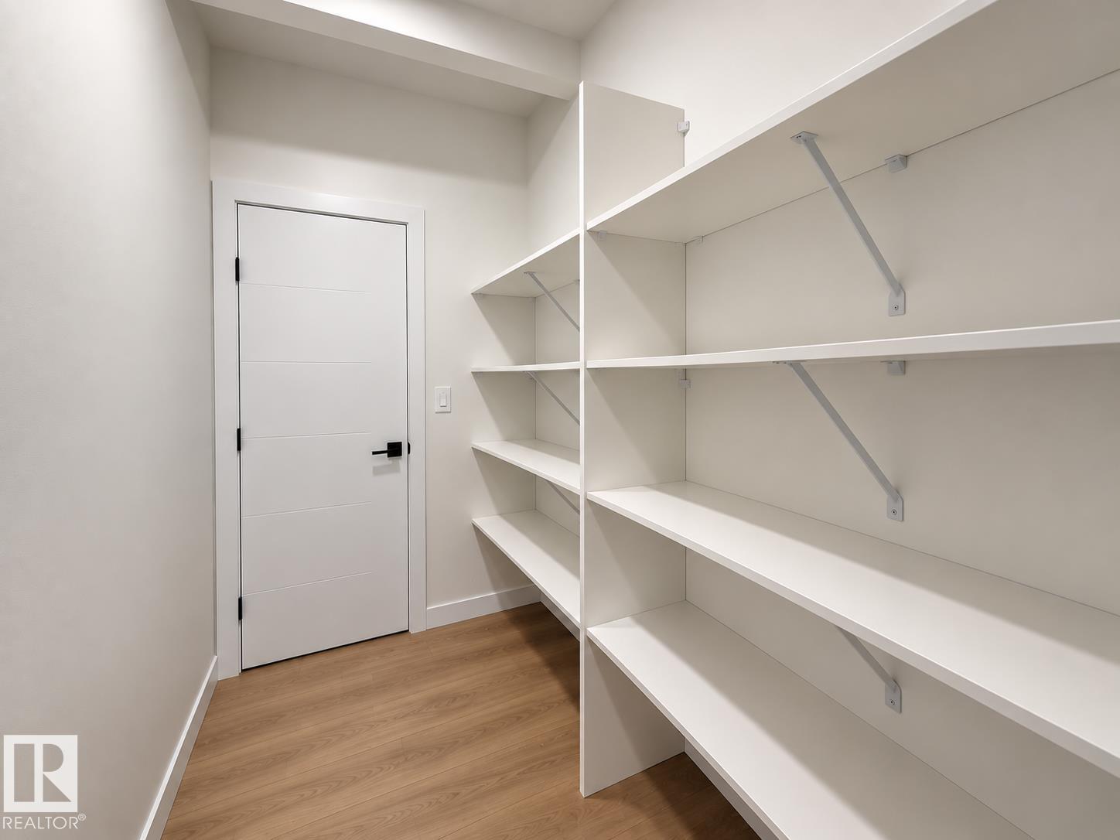
Former builder showhome in Edgemont offering 2,044 sq. ft. of upgraded living space with 3 bedrooms, 2.5 bathrooms, a main-floor den and upper-level bonus room. The open-to-below great room creates an impressive sense of space with soaring ceilings, oversized windows, a feature wall and electric fireplace. The kitchen features upgraded cabinetry, quartz countertops, a large centre island, full appliance package and modern lighting, with the dining area opening to a composite deck and landscaped yard. Upstairs, the primary bedroom includes a 5-piece ensuite, along with two additional bedrooms, a 4-piece bath, bonus room and convenient laundry. Additional features include central A/C, hardwood flooring, window coverings, completed fencing and landscaping, and a double attached garage. The unfinished basement provides excellent future development potential. A move-in-ready home with the elevated finishes and design details expected from a former showhome.

COMMUNITY  Edgemont (Edmonton)
PROPERTY TYPE  Detached Single Family
BUILDING TYPE  Detached Single Family
STYLE  2 Storey
YEAR BUILT 2022
SQUARE FOOTAGE  2,044
BEDROOMS  3
BATHROOMS  2.50
BASEMENT  Full, Unfinished
AMENITIES  See Remarks
APPLIANCES  Air Conditioning-Central, Dishwasher-Built-In, Dryer, Garage Control, Garage Opener, Hood Fan, Refrigerator, Stove-Electric, Washer, Window Coverings
COOLING 
FIREPLACE 
FLOORING  Carpet, Ceramic Tile, Engineered Wood
HEATING  Forced Air-1, Natural Gas
LAUNDRY  ensuite bathroom
LOT FEATURES  Corner Lot, Fenced, Landscaped, Schools
PARKING  Double Garage Attached
RESTRICTIONS  None Known
ROOF  Asphalt Shingles
TITLE  Fee Simple
BROKER  REALTORS® Association of Edmonton


ROOMS DIMENSIONS (m) LEVEL