https://zimg.paragon.ice.com/ParagonImages/Property/PM/RAE/225406228/1/0/0/40fbb4756daac1132c926f490fe1ed67/1/c6c75ef55b27dbfaa6fefce0e3433ed7/225406228-5648e9e5-2604-448d-8f4b-f0366a47f70d.JPG https://zimg.paragon.ice.com/ParagonImages/Property/PM/RAE/225406228/2/0/0/b107fa09d8a33498ad07de104f245a27/1/c6c75ef55b27dbfaa6fefce0e3433ed7/225406228-65a62322-67ca-4383-a98d-940e9642a592.JPG https://zimg.paragon.ice.com/ParagonImages/Property/PM/RAE/225406228/3/0/0/2496e696ec6aa0857c6958940ba3d523/1/c6c75ef55b27dbfaa6fefce0e3433ed7/225406228-c95bdddf-e343-4ce3-9e27-222a5fb8ed41.JPG https://zimg.paragon.ice.com/ParagonImages/Property/PM/RAE/225406228/4/0/0/1c2b2d5432513a7242c29b3f190d4e61/1/c6c75ef55b27dbfaa6fefce0e3433ed7/225406228-c0935c34-a502-431a-b42f-bfd9f6254949.JPG https://zimg.paragon.ice.com/ParagonImages/Property/PM/RAE/225406228/5/0/0/dd817c61c561dd9143fa4c50a9e23ffb/1/c6c75ef55b27dbfaa6fefce0e3433ed7/225406228-64d93913-c089-493c-a03d-d455c161bc7c.JPG https://zimg.paragon.ice.com/ParagonImages/Property/PM/RAE/225406228/6/0/0/4d04766dceb2101ab88d1872573fd2dc/1/c6c75ef55b27dbfaa6fefce0e3433ed7/225406228-f311d7f9-43bf-49ca-a4ad-5c19a99df137.JPG https://zimg.paragon.ice.com/ParagonImages/Property/PM/RAE/225406228/7/0/0/3a2950cadf8a64056e3093b066792404/1/c6c75ef55b27dbfaa6fefce0e3433ed7/225406228-53c57071-523c-44a9-bfd8-ae51923470f2.JPG https://zimg.paragon.ice.com/ParagonImages/Property/PM/RAE/225406228/8/0/0/105dec5e8e45441cdbb4b3e0c0c6158a/1/c6c75ef55b27dbfaa6fefce0e3433ed7/225406228-1448395c-7284-4c7e-b568-d46d4878aed8.JPG https://zimg.paragon.ice.com/ParagonImages/Property/PM/RAE/225406228/9/0/0/92c6a8cdbb5a6b7247f686202a922ab5/1/c6c75ef55b27dbfaa6fefce0e3433ed7/225406228-23c1a6a9-eea3-4460-ae28-104685e6ee33.JPG https://zimg.paragon.ice.com/ParagonImages/Property/PM/RAE/225406228/10/0/0/e9cbb96f06d9c1ff973153260027b37b/1/c6c75ef55b27dbfaa6fefce0e3433ed7/225406228-e688ed30-6454-4621-bec5-2afbc1af8a26.JPG https://zimg.paragon.ice.com/ParagonImages/Property/PM/RAE/225406228/11/0/0/439723acce6969cb6354e47cd894a59a/1/c6c75ef55b27dbfaa6fefce0e3433ed7/225406228-420bf6d9-5cdb-4bd7-829e-4c67ba3d8f27.JPG https://zimg.paragon.ice.com/ParagonImages/Property/PM/RAE/225406228/12/0/0/b93b1c9f1efc2651ecd29b075eb9fe21/1/c6c75ef55b27dbfaa6fefce0e3433ed7/225406228-19c4d7b3-ff42-473c-9d88-86debfa56ca8.JPG https://zimg.paragon.ice.com/ParagonImages/Property/PM/RAE/225406228/13/0/0/2dbf0847306ed8428efe346106112c66/1/c6c75ef55b27dbfaa6fefce0e3433ed7/225406228-dc2f922a-b5e5-43f8-bc67-4179f30e9319.JPG https://zimg.paragon.ice.com/ParagonImages/Property/PM/RAE/225406228/14/0/0/654ad58986da4ebc1fbe65ba50434664/1/c6c75ef55b27dbfaa6fefce0e3433ed7/225406228-03c51f2f-5b42-4e73-b19b-43a310b2878f.JPG https://zimg.paragon.ice.com/ParagonImages/Property/PM/RAE/225406228/15/0/0/bb84980791f1fddc90065729ea4e7844/1/c6c75ef55b27dbfaa6fefce0e3433ed7/225406228-cae2791c-ea27-4abd-986b-b2a4ce48d588.JPG https://zimg.paragon.ice.com/ParagonImages/Property/PM/RAE/225406228/16/0/0/8fe82cadff6c3eee5e23419c99d91eda/1/c6c75ef55b27dbfaa6fefce0e3433ed7/225406228-db57dab9-34b9-493c-9d08-fded14712c9f.JPG https://zimg.paragon.ice.com/ParagonImages/Property/PM/RAE/225406228/17/0/0/f155b9bd4f5be1db28c2273318f00777/1/c6c75ef55b27dbfaa6fefce0e3433ed7/225406228-208d9862-1e4b-40ec-a1c3-3302d8a8506e.JPG https://zimg.paragon.ice.com/ParagonImages/Property/PM/RAE/225406228/18/0/0/cb4004ee313140df2cca9ab32f7962c7/1/c6c75ef55b27dbfaa6fefce0e3433ed7/225406228-05d79837-a5f3-4cce-a735-60388ef2512f.JPG https://zimg.paragon.ice.com/ParagonImages/Property/PM/RAE/225406228/19/0/0/2713baba93b62218dd70872a1b228229/1/c6c75ef55b27dbfaa6fefce0e3433ed7/225406228-6a233550-5aef-4e89-a984-6ccc151ded33.JPG https://zimg.paragon.ice.com/ParagonImages/Property/PM/RAE/225406228/20/0/0/8a83a34a3cfb5902f1f60a1c48d4b5bd/1/c6c75ef55b27dbfaa6fefce0e3433ed7/225406228-2c91e73c-f2f4-419f-a7e9-57267c8d35e9.JPG https://zimg.paragon.ice.com/ParagonImages/Property/PM/RAE/225406228/21/0/0/56c8780afb74ccaaf7246a69896238f9/1/c6c75ef55b27dbfaa6fefce0e3433ed7/225406228-876d7396-62ec-4ece-a645-7d7f9e96552d.JPG https://zimg.paragon.ice.com/ParagonImages/Property/PM/RAE/225406228/22/0/0/38741abfcdfb7c3ecd2422f9048cf581/1/c6c75ef55b27dbfaa6fefce0e3433ed7/225406228-84f127d6-3dde-412c-bb84-f01699521787.JPG https://zimg.paragon.ice.com/ParagonImages/Property/PM/RAE/225406228/23/0/0/6d04c6c72decfd3c729a2d5e8a875ea3/1/c6c75ef55b27dbfaa6fefce0e3433ed7/225406228-f16e7526-3ae5-4a32-821c-1e8a2f1ef236.JPG https://zimg.paragon.ice.com/ParagonImages/Property/PM/RAE/225406228/24/0/0/0126b283730af13a3c31b8d593276523/1/c6c75ef55b27dbfaa6fefce0e3433ed7/225406228-82c6b7f2-2fc5-4dc1-8382-43d2f6efb1c2.JPG https://zimg.paragon.ice.com/ParagonImages/Property/PM/RAE/225406228/25/0/0/e8eb5d7b5d0ea343ba76a858dd3bb419/1/c6c75ef55b27dbfaa6fefce0e3433ed7/225406228-e6a86898-e116-403e-8977-48e27bf576bd.JPG https://zimg.paragon.ice.com/ParagonImages/Property/PM/RAE/225406228/26/0/0/bd9effb03c6a73785f765c308281b5b6/1/c6c75ef55b27dbfaa6fefce0e3433ed7/225406228-3e224b27-0f8e-45b6-8127-c3d6b08f0ecb.JPG https://zimg.paragon.ice.com/ParagonImages/Property/PM/RAE/225406228/27/0/0/b34324fc12796c1b8a80424821774fb6/1/c6c75ef55b27dbfaa6fefce0e3433ed7/225406228-3b5967af-43bb-4376-bc68-af6ecfc9d6a0.JPG https://zimg.paragon.ice.com/ParagonImages/Property/PM/RAE/225406228/28/0/0/7f734e2c2f972a4b193c4a1904b24e50/1/c6c75ef55b27dbfaa6fefce0e3433ed7/225406228-dc2503c4-c234-41a1-a961-b95c0bc7dabf.JPG https://zimg.paragon.ice.com/ParagonImages/Property/PM/RAE/225406228/29/0/0/7e563af836632fcc3df5a6280797e3e8/1/c6c75ef55b27dbfaa6fefce0e3433ed7/225406228-39e4d6ea-19b1-44d6-ba4f-9150e907bf13.JPG https://zimg.paragon.ice.com/ParagonImages/Property/PM/RAE/225406228/30/0/0/8b39551a86a04ef2038410b75c74db9c/1/c6c75ef55b27dbfaa6fefce0e3433ed7/225406228-ab2e8c1f-ecc1-4235-ba0b-ace28a83f93f.JPG https://zimg.paragon.ice.com/ParagonImages/Property/PM/RAE/225406228/31/0/0/614988a89c63e983d6a75bdfcac39c41/1/c6c75ef55b27dbfaa6fefce0e3433ed7/225406228-792cc708-7c6e-4e04-a1a5-511e59af91ce.JPG https://zimg.paragon.ice.com/ParagonImages/Property/PM/RAE/225406228/32/0/0/caa0e9d78cbdfd6d3ac4c15868e38cff/1/c6c75ef55b27dbfaa6fefce0e3433ed7/225406228-52ae93a2-ed46-42eb-b618-1165b5517641.JPG https://zimg.paragon.ice.com/ParagonImages/Property/PM/RAE/225406228/33/0/0/0522f8327eeac3af9737aff9a22b4758/1/c6c75ef55b27dbfaa6fefce0e3433ed7/225406228-412269b2-78ff-496d-a640-e1565abbfcd1.JPG https://zimg.paragon.ice.com/ParagonImages/Property/PM/RAE/225406228/34/0/0/85d355c7db16bf807b513f8046538482/1/c6c75ef55b27dbfaa6fefce0e3433ed7/225406228-cb68b463-07be-4460-bc01-02a5bdfc79c2.JPG https://zimg.paragon.ice.com/ParagonImages/Property/PM/RAE/225406228/35/0/0/962297a7cd2948c26eb2e36b88508d40/1/c6c75ef55b27dbfaa6fefce0e3433ed7/225406228-6167b726-674a-482d-bd7b-fc4adf714c3a.JPG https://zimg.paragon.ice.com/ParagonImages/Property/PM/RAE/225406228/36/0/0/cb86bf9cf5bc6471bad068a1f0969e82/1/c6c75ef55b27dbfaa6fefce0e3433ed7/225406228-38a1a40d-d590-45ae-a88d-cd891c3ceef9.JPG https://zimg.paragon.ice.com/ParagonImages/Property/PM/RAE/225406228/37/0/0/39633f5fc3655995b21f33ca446ffe00/1/c6c75ef55b27dbfaa6fefce0e3433ed7/225406228-6db61695-21ab-407d-8ec0-9aeb99d38c58.JPG https://zimg.paragon.ice.com/ParagonImages/Property/PM/RAE/225406228/38/0/0/8528c9df827eddb5127750e080ae5952/1/c6c75ef55b27dbfaa6fefce0e3433ed7/225406228-e8351c2b-2e97-4f08-8daa-7b1d57a4fdc1.JPG https://zimg.paragon.ice.com/ParagonImages/Property/PM/RAE/225406228/39/0/0/1a5fc724bf5b10dfaf640074357f6e30/1/c6c75ef55b27dbfaa6fefce0e3433ed7/225406228-0e51fc6f-044f-4477-8b02-e62ae892343a.JPG https://zimg.paragon.ice.com/ParagonImages/Property/PM/RAE/225406228/40/0/0/19341d2ac68d164d5aa690307b692e8c/1/c6c75ef55b27dbfaa6fefce0e3433ed7/225406228-4e2359dc-5dfe-424f-bd50-83a2e52a7b1a.JPG

21316 45A Avenue NW NW

Edmonton T6M 0H1

MLS® Number:  E4493408

Back to The Hamptons   

  • Home \
  • The Hamptons \
  • 21316 45A Avenue NW NW

$ 383,900

3

BEDROOMS

2 + 1

BATHROOMS

1,229

SQUARE FEET

2009

YEAR BUILT

https://zimg.paragon.ice.com/ParagonImages/Property/PM/RAE/225406228/1/0/0/40fbb4756daac1132c926f490fe1ed67/1/c6c75ef55b27dbfaa6fefce0e3433ed7/225406228-5648e9e5-2604-448d-8f4b-f0366a47f70d.JPG





MLS® Number
E4493408
PROPERTY TYPE
Duplex
LISTING DATE
June-12-2026

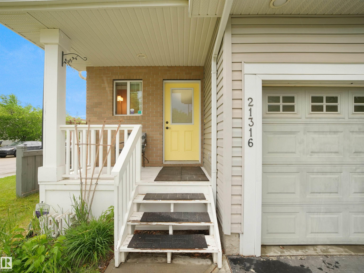
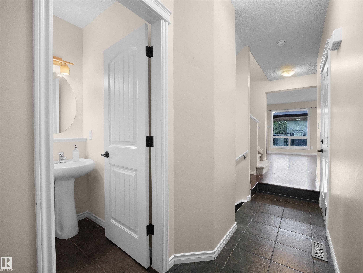
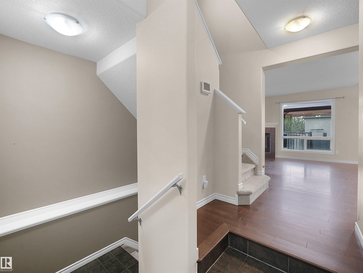
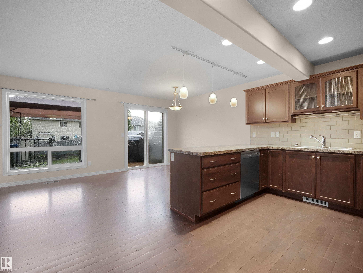
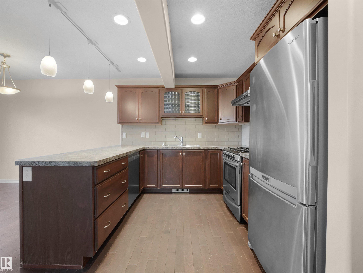
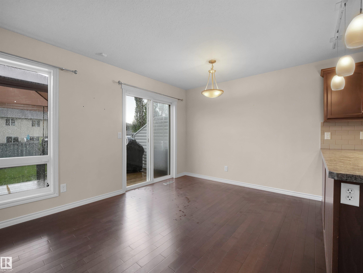
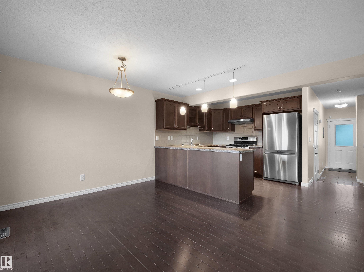
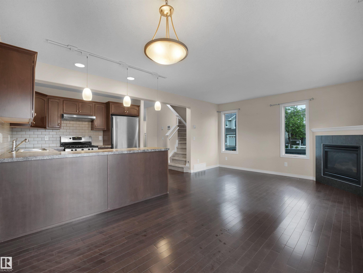
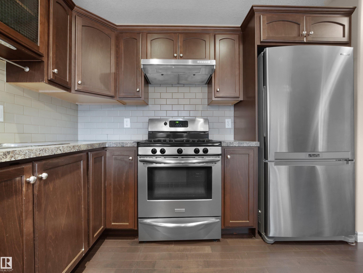
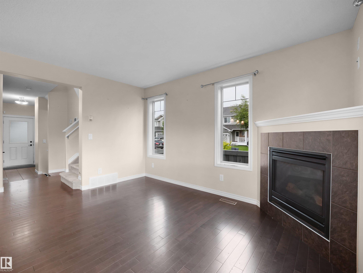
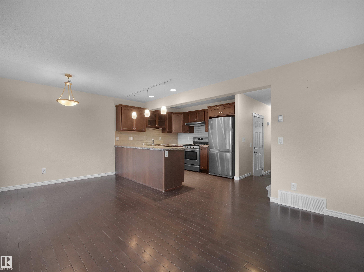
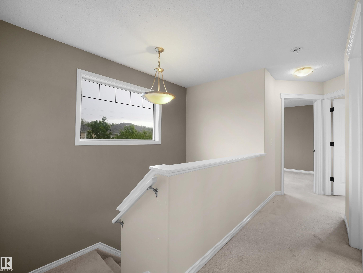
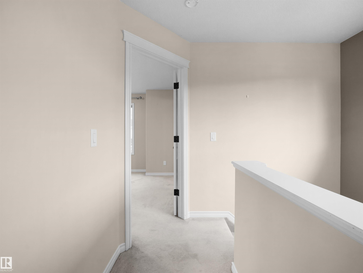
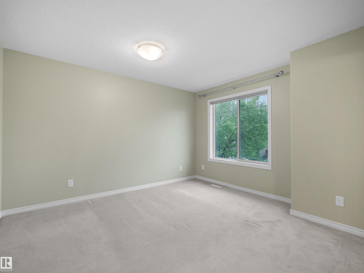
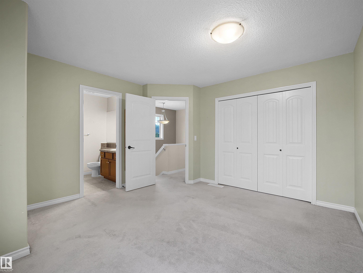
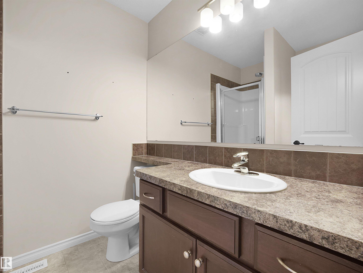
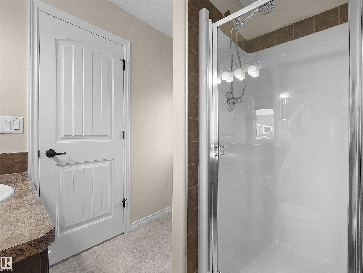
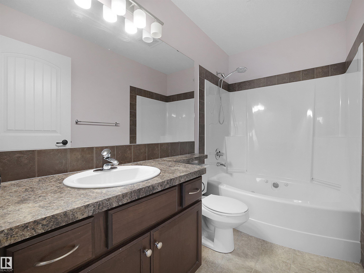
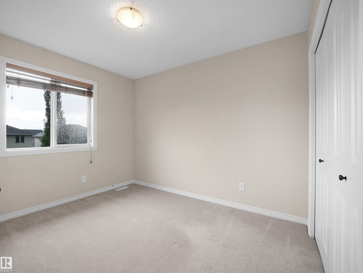
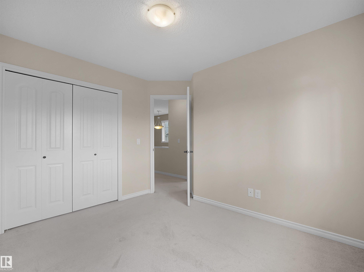
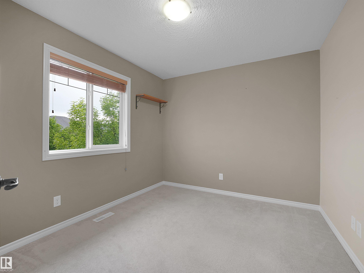
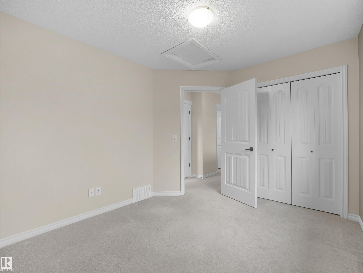
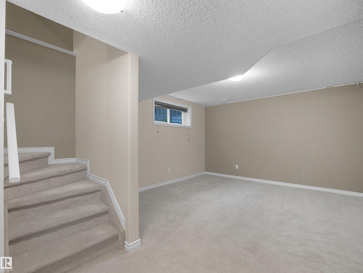
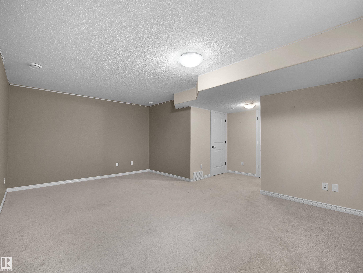
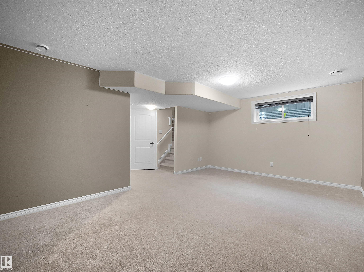
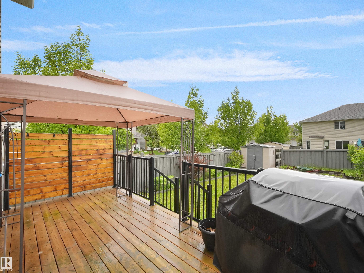
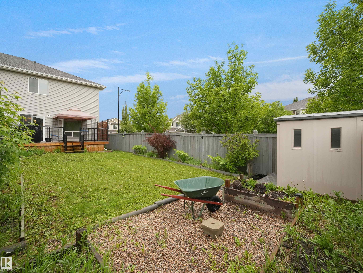
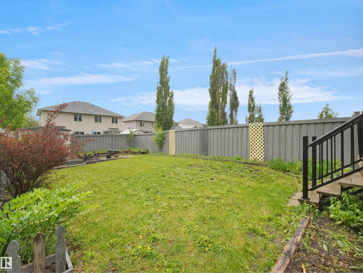
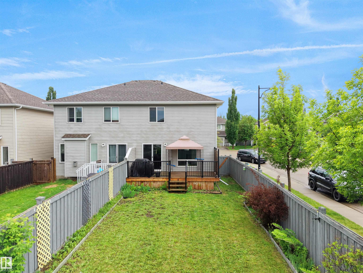
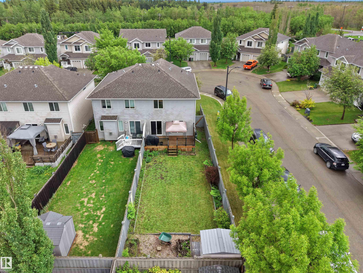
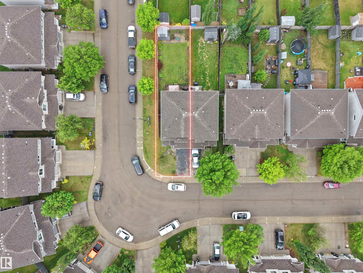
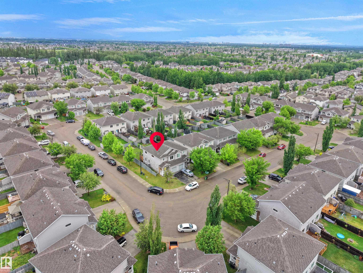
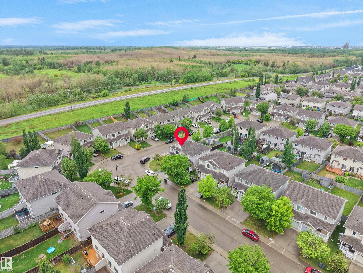
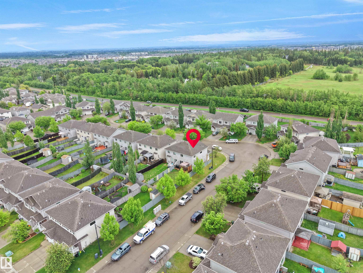
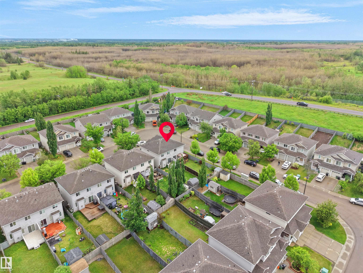
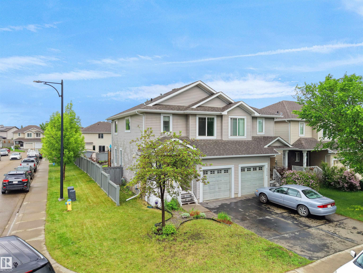
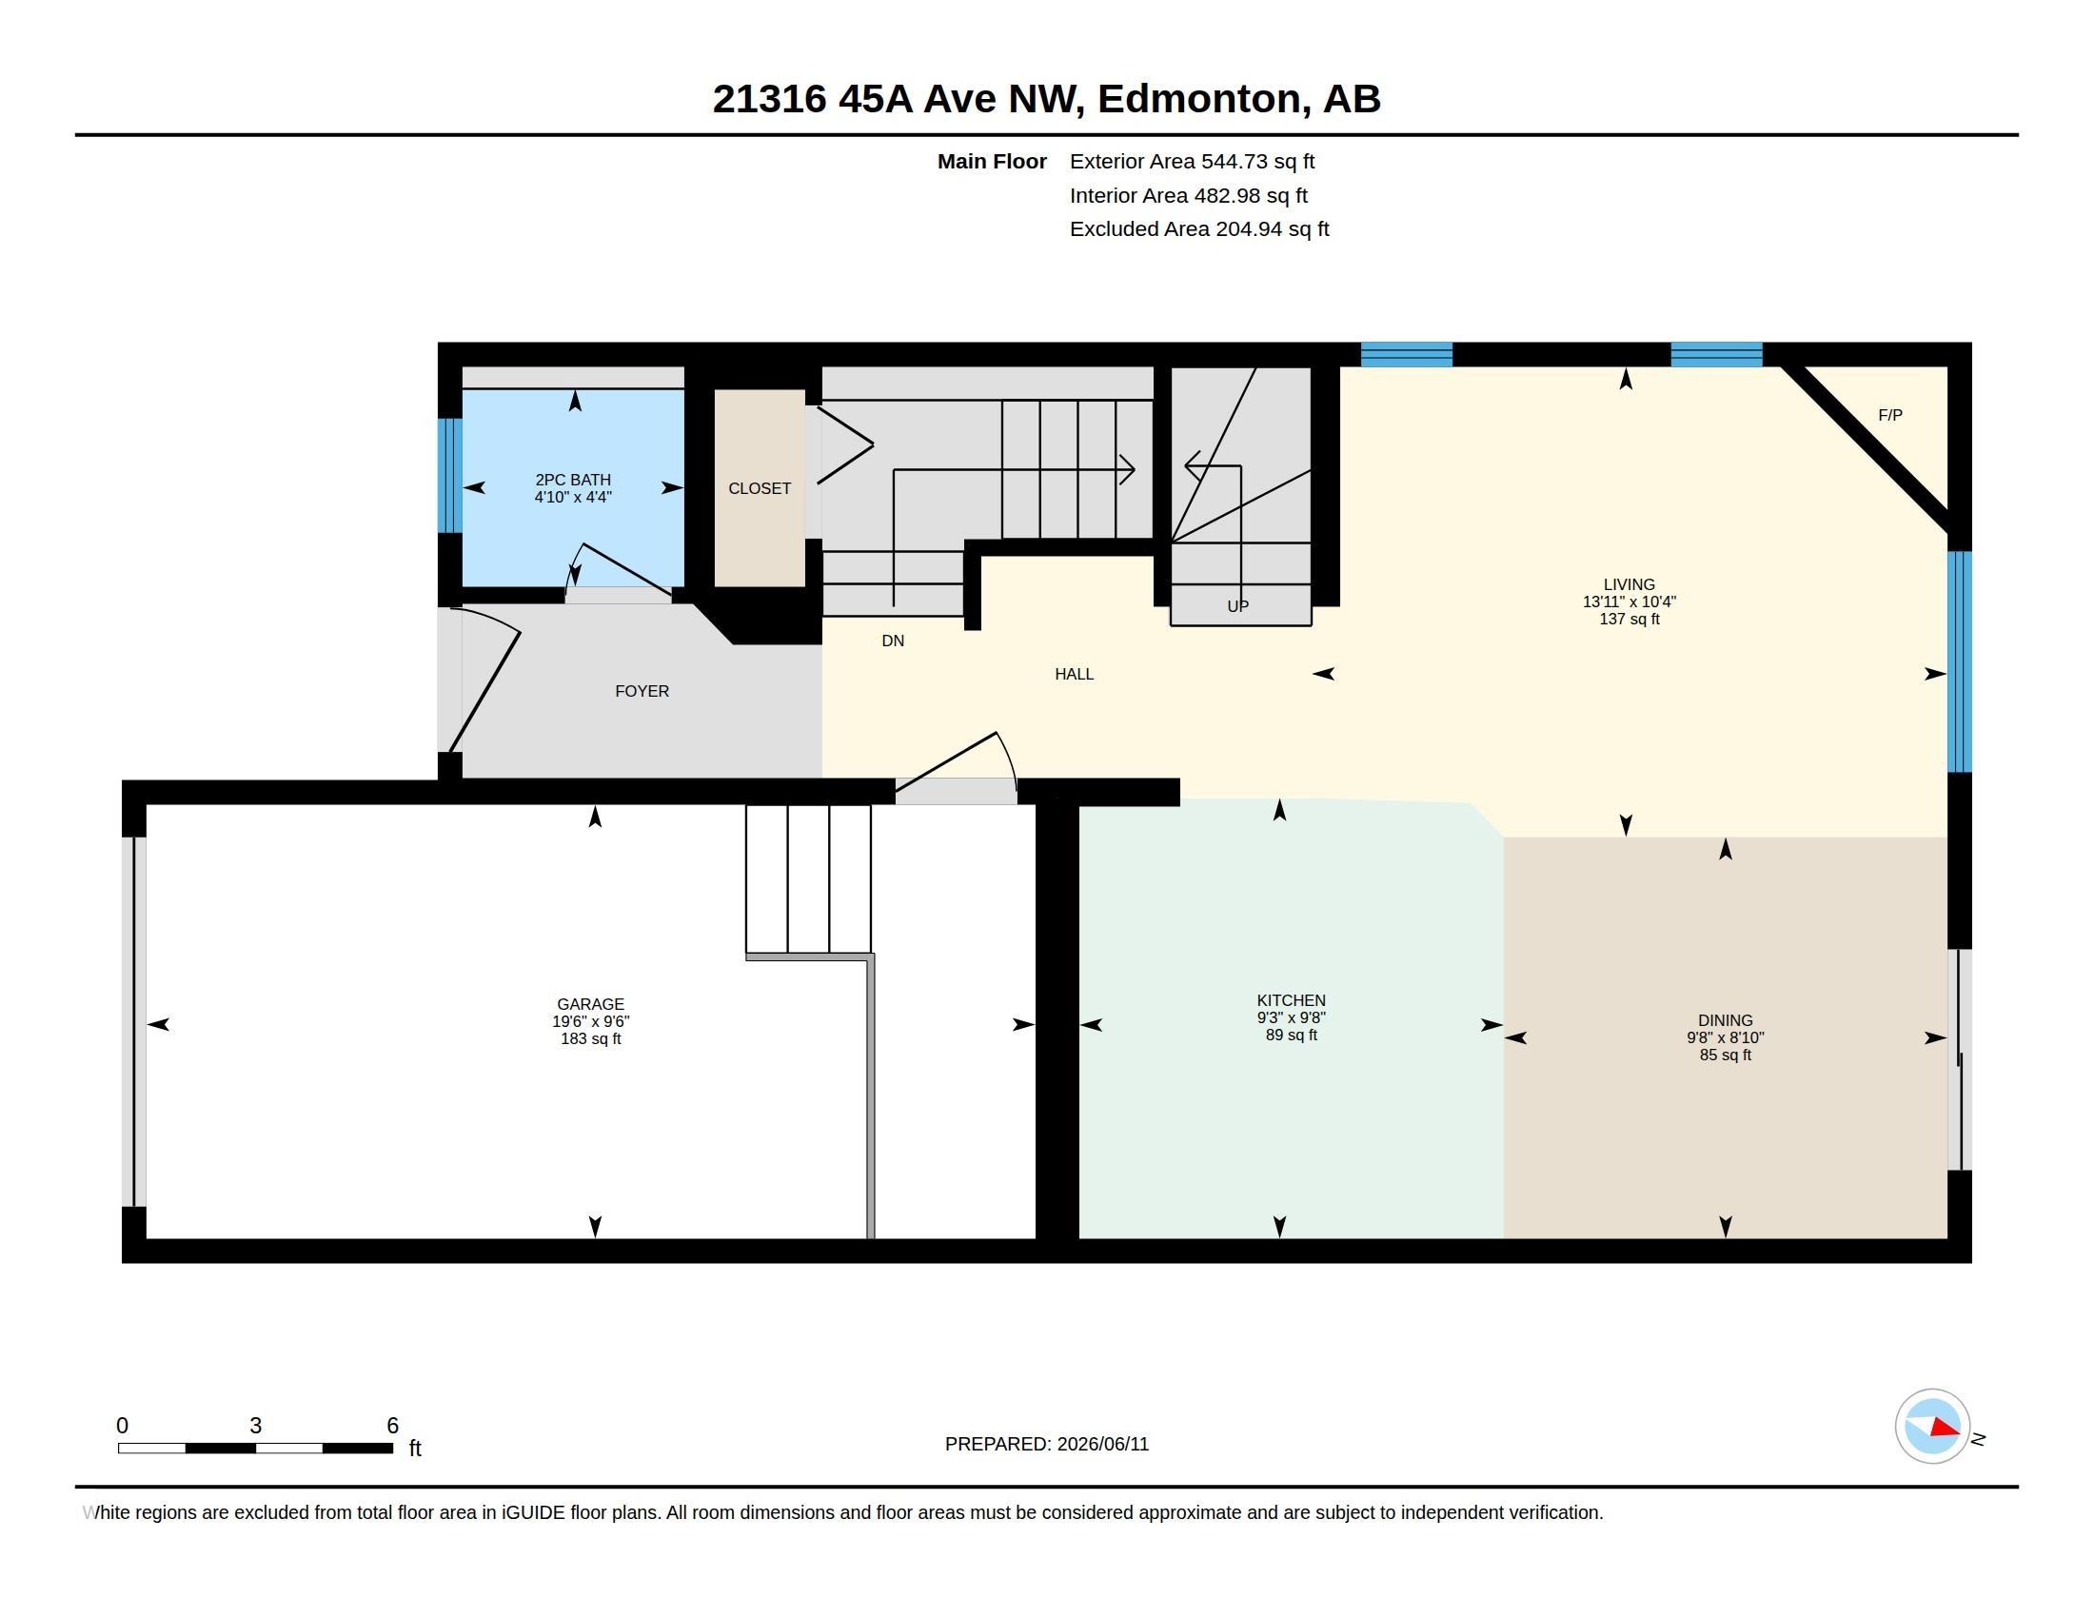
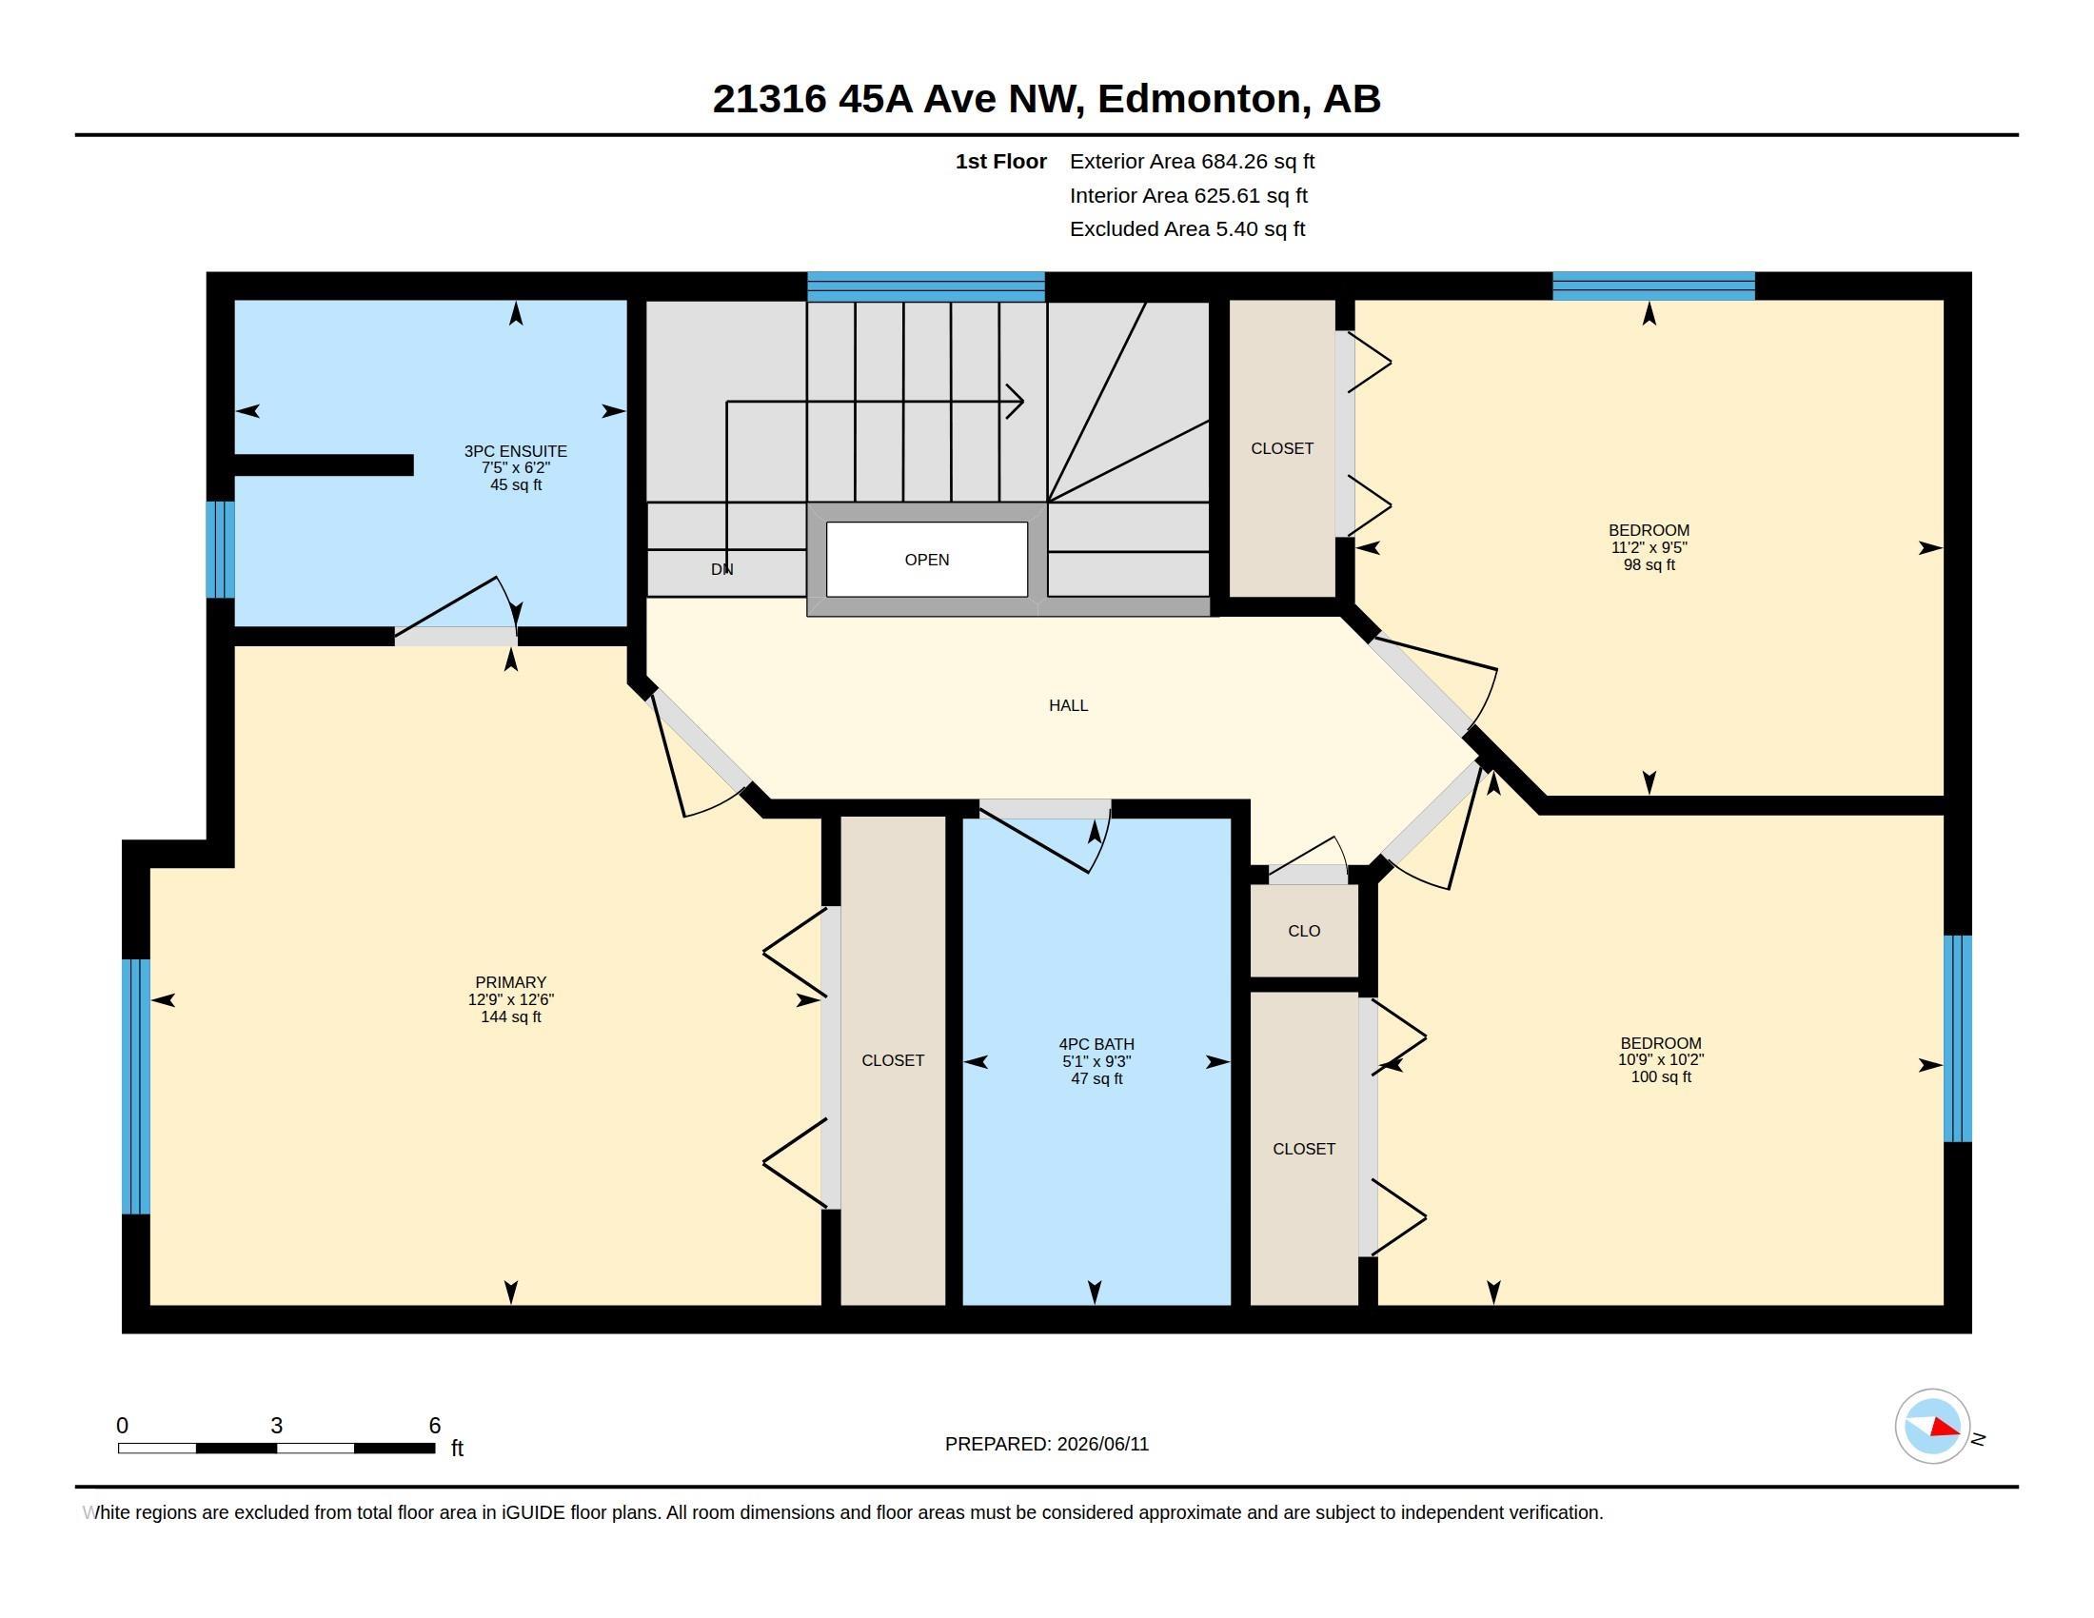
Welcome to this beautifully maintained half duplex in the sought-after Hamptons community! Offering 3 bedrooms, 2.5 bathrooms, and a fully finished basement, this home provides the perfect blend of comfort, functionality, and style. The bright and inviting main floor features a spacious living room highlighted by a cozy gas fireplace, while the well-appointed kitchen is sure to impress with a gas range, ample cabinetry, and plenty of workspace for everyday living and entertaining. Upstairs, you'll find three generous bedrooms, including a comfortable primary suite and convenient upper-level bathrooms. The fully finished basement adds valuable living space, ideal for a family room, home office, gym, or recreation area. Step outside to enjoy your private backyard retreat, complete with a large deck, gazebo, and storage shed, perfect for summer barbecues, relaxing evenings, and outdoor entertaining. A single attached garage adds everyday convenience and extra storage.

COMMUNITY  The Hamptons
PROPERTY TYPE  Duplex
BUILDING TYPE  Half Duplex
STYLE  2 Storey
YEAR BUILT 2009
SQUARE FOOTAGE  1,229
BEDROOMS  3
BATHROOMS  2.50
BASEMENT  Full, Finished
AMENITIES  On Street Parking, Deck, Gazebo, See Remarks, Natural Gas BBQ Hookup
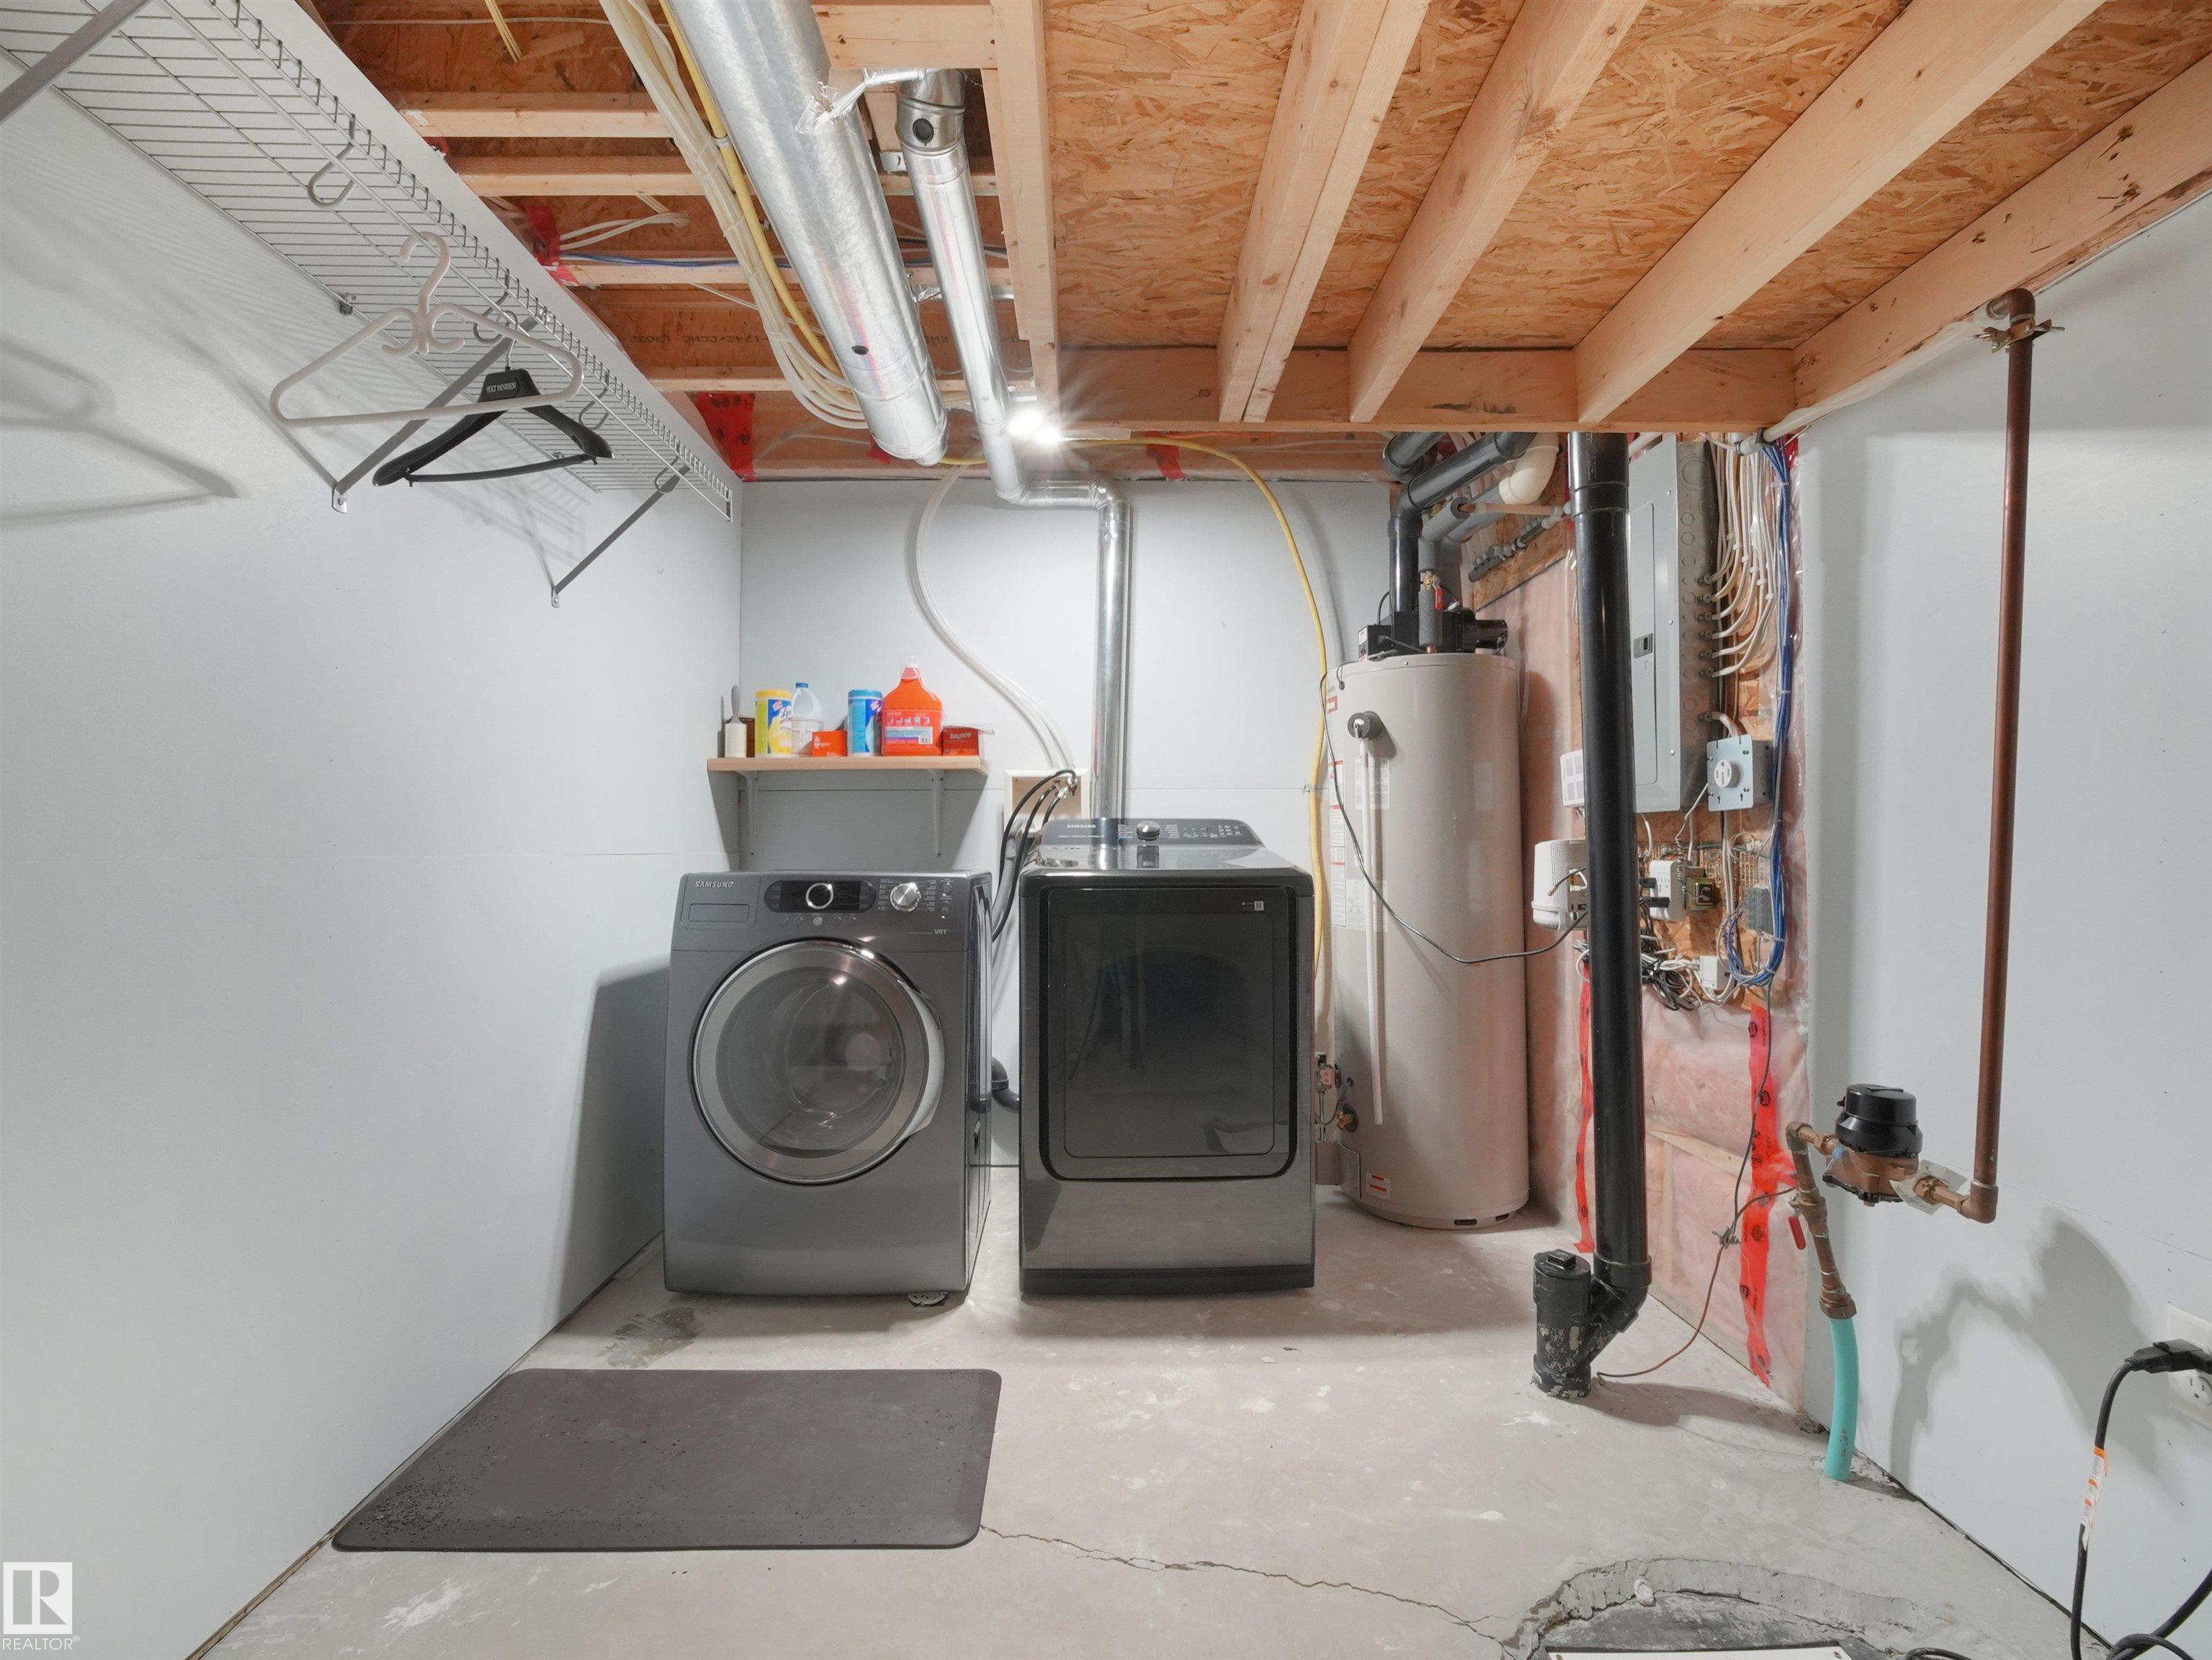
APPLIANCES  Dishwasher-Built-In, Dryer, Hood Fan, Refrigerator, Storage Shed, Stove-Gas, Washer
COOLING 
FIREPLACE 
FLOORING  Carpet, Ceramic Tile, Hardwood
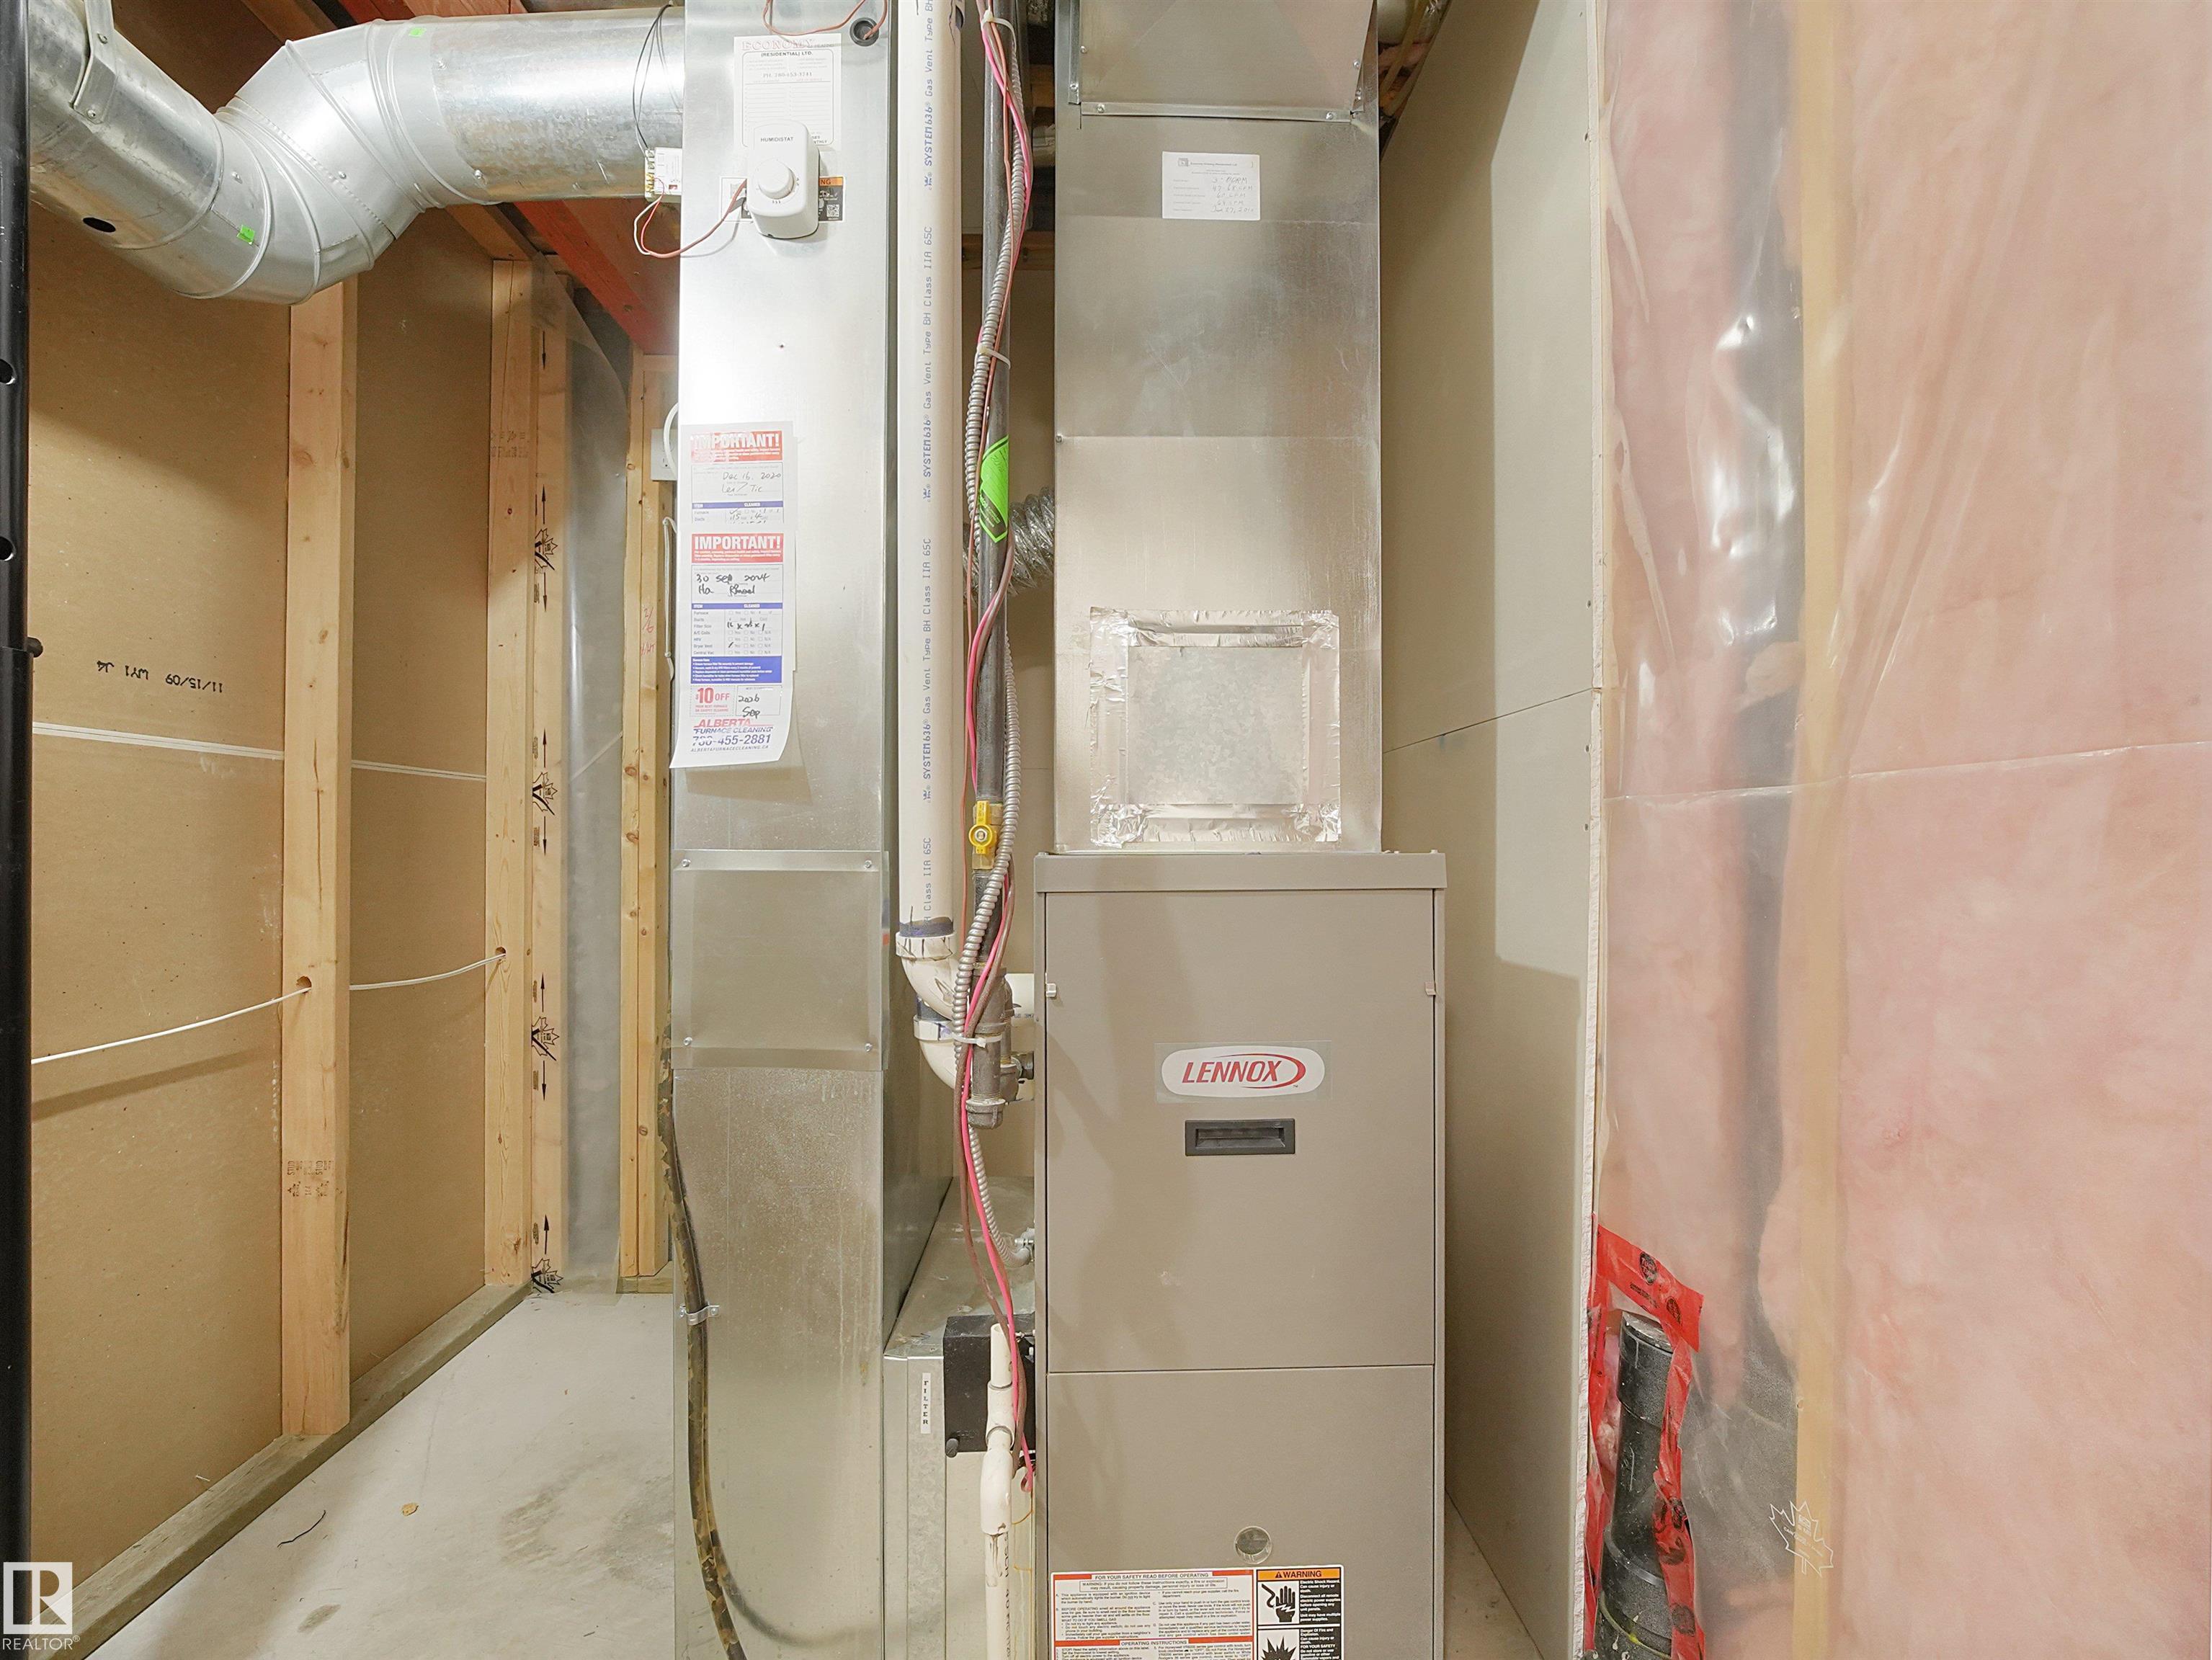
HEATING  Forced Air-1, Natural Gas
LAUNDRY  ensuite bathroom
LOT FEATURES  Corner Lot, Fenced, Playground Nearby, Public Transportation, Schools, Shopping Nearby, See Remarks
PARKING  Single Garage Attached
RESTRICTIONS  None Known
ROOF  Asphalt Shingles
TITLE  Fee Simple
BROKER  REALTORS® Association of Edmonton


ROOMS DIMENSIONS (m) LEVEL