https://zimg.paragon.ice.com/ParagonImages/Property/PM/RAE/225417554/1/0/0/1e834cc12b1a935ec49068f1516567ec/1/fcda607896052053124f69e3cd957d27/225417554-42549583-da33-4c18-99b0-2c6df182f9bf.JPG https://zimg.paragon.ice.com/ParagonImages/Property/PM/RAE/225417554/2/0/0/3de00383dbe4e0089425bed75424be7d/1/fcda607896052053124f69e3cd957d27/225417554-56f5e302-9c7c-423a-bc78-e53e01f3d753.JPG https://zimg.paragon.ice.com/ParagonImages/Property/PM/RAE/225417554/3/0/0/a9cfbf94fb30dc08d2010647d8acb4f7/1/fcda607896052053124f69e3cd957d27/225417554-ab02e4d3-8cac-4832-8885-449696152b99.JPG https://zimg.paragon.ice.com/ParagonImages/Property/PM/RAE/225417554/4/0/0/4ded4af2307647e8517f9169ff318760/1/fcda607896052053124f69e3cd957d27/225417554-ac932433-18c9-4b34-9b6b-f04a3dae9d55.JPG https://zimg.paragon.ice.com/ParagonImages/Property/PM/RAE/225417554/5/0/0/7f0bc5571229e15a953203cad45db056/1/fcda607896052053124f69e3cd957d27/225417554-23345a2e-0ae9-4c48-8f63-eec32a0f67d7.JPG https://zimg.paragon.ice.com/ParagonImages/Property/PM/RAE/225417554/6/0/0/ee0ac7528edf5f37496faf4da45c584a/1/fcda607896052053124f69e3cd957d27/225417554-7e65338c-0218-44cf-a8d4-dc34ce12b128.JPG https://zimg.paragon.ice.com/ParagonImages/Property/PM/RAE/225417554/7/0/0/e857796e3fbf43b77e182963e9cd7bd7/1/fcda607896052053124f69e3cd957d27/225417554-4df7a50c-764c-4136-816b-c8ac8efa8c48.JPG https://zimg.paragon.ice.com/ParagonImages/Property/PM/RAE/225417554/8/0/0/51d9dd7a4ca4be112935b513adbfc631/1/fcda607896052053124f69e3cd957d27/225417554-d271aec1-baf7-4956-bbef-ca4b0b80e1ae.JPG https://zimg.paragon.ice.com/ParagonImages/Property/PM/RAE/225417554/9/0/0/418fe5ff6120fccbd873d7767eab4a41/1/fcda607896052053124f69e3cd957d27/225417554-65a1508f-d9ec-40af-80f4-f4ad7748454e.JPG https://zimg.paragon.ice.com/ParagonImages/Property/PM/RAE/225417554/10/0/0/d172c5088b418e309886bddb796d6b51/1/fcda607896052053124f69e3cd957d27/225417554-b75e3b79-7568-4107-853e-30e6514b5719.JPG https://zimg.paragon.ice.com/ParagonImages/Property/PM/RAE/225417554/11/0/0/d62b0c991080c378c91f40dc67a61a59/1/fcda607896052053124f69e3cd957d27/225417554-d6d34a88-b19a-4de0-9f05-cce262352263.JPG https://zimg.paragon.ice.com/ParagonImages/Property/PM/RAE/225417554/12/0/0/1b80084cc7bf0858d12829f741be21a9/1/fcda607896052053124f69e3cd957d27/225417554-835c3dc9-0ac9-44ec-96fc-71b8984f1ef1.JPG https://zimg.paragon.ice.com/ParagonImages/Property/PM/RAE/225417554/13/0/0/c44064c1f6d2bd8ce2f12643c5fa2392/1/fcda607896052053124f69e3cd957d27/225417554-200d7983-6af8-4d8f-87b0-68f0acf6be54.JPG https://zimg.paragon.ice.com/ParagonImages/Property/PM/RAE/225417554/14/0/0/4c13143f256f6e6fc2927b7c14377787/1/fcda607896052053124f69e3cd957d27/225417554-5f2857b0-3be0-4f15-9701-e8d94847d2c5.JPG https://zimg.paragon.ice.com/ParagonImages/Property/PM/RAE/225417554/15/0/0/6a4a07d0c2a19ced409ce4d0667dfa41/1/fcda607896052053124f69e3cd957d27/225417554-6a954177-3b6c-44bf-a322-82e188639d9a.JPG https://zimg.paragon.ice.com/ParagonImages/Property/PM/RAE/225417554/16/0/0/773643a7eb536141459d05d0bae66825/1/fcda607896052053124f69e3cd957d27/225417554-95aa0208-1b62-44c6-ab0e-e8cd6d90a560.JPG https://zimg.paragon.ice.com/ParagonImages/Property/PM/RAE/225417554/17/0/0/93607fb5a6dd4194105ddea784919608/1/fcda607896052053124f69e3cd957d27/225417554-41b408a8-6974-4385-9f96-8332d89fc930.JPG https://zimg.paragon.ice.com/ParagonImages/Property/PM/RAE/225417554/18/0/0/f8199c6ce1520cebd7476d9514ec11fa/1/fcda607896052053124f69e3cd957d27/225417554-bc840fa9-1879-4151-b383-53c1aedc3e14.JPG https://zimg.paragon.ice.com/ParagonImages/Property/PM/RAE/225417554/19/0/0/c71442df0b61a4ab1b575d1b0b011554/1/fcda607896052053124f69e3cd957d27/225417554-b805b565-6678-4110-a9fe-e89b8408894c.JPG https://zimg.paragon.ice.com/ParagonImages/Property/PM/RAE/225417554/20/0/0/7ba4cd9ade011dec98d1a5a747d7e19a/1/fcda607896052053124f69e3cd957d27/225417554-31668e13-f846-4152-a079-82d1730293a4.JPG

213 HABITAT CR NW

Edmonton T5A 3K8

MLS® Number:  E4504734

Back to Homesteader   

  • Home \
  • Homesteader \
  • 213 HABITAT CR NW

$ 185,000

3

BEDROOMS

1 + 1

BATHROOMS

940

SQUARE FEET

1975

YEAR BUILT

https://zimg.paragon.ice.com/ParagonImages/Property/PM/RAE/225417554/1/0/0/1e834cc12b1a935ec49068f1516567ec/1/fcda607896052053124f69e3cd957d27/225417554-42549583-da33-4c18-99b0-2c6df182f9bf.JPG





MLS® Number
E4504734
PROPERTY TYPE
Townhouse
LISTING DATE
August-20-2026

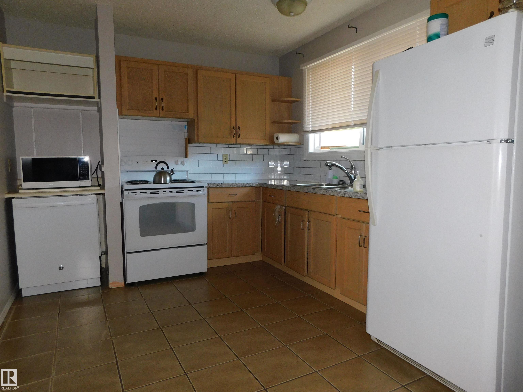
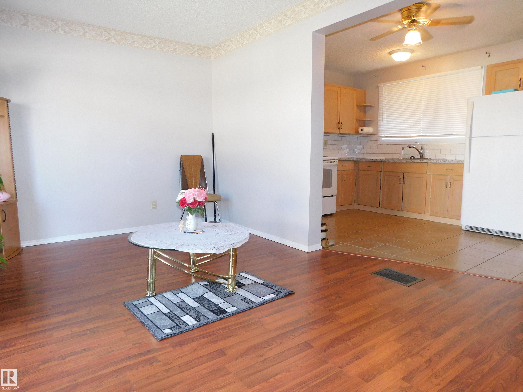
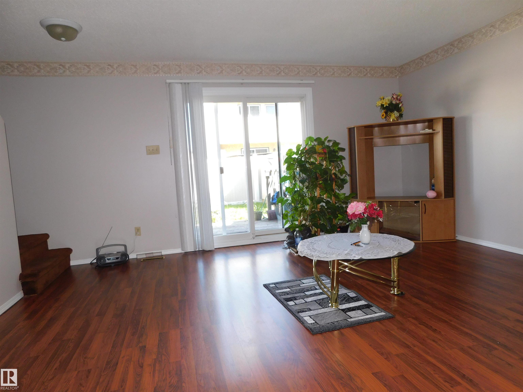
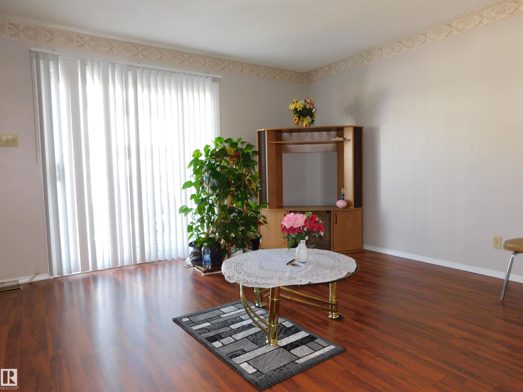
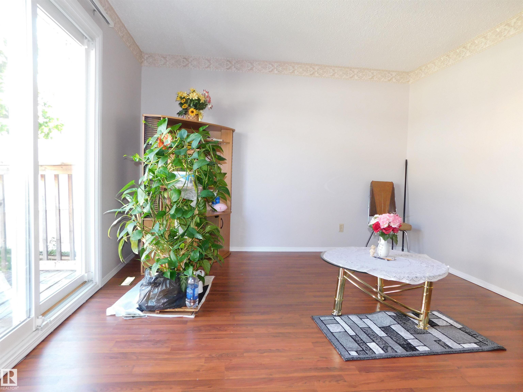
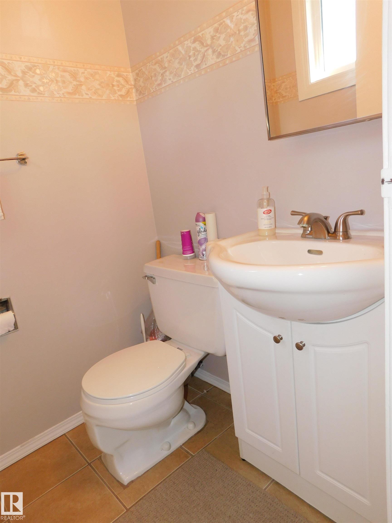
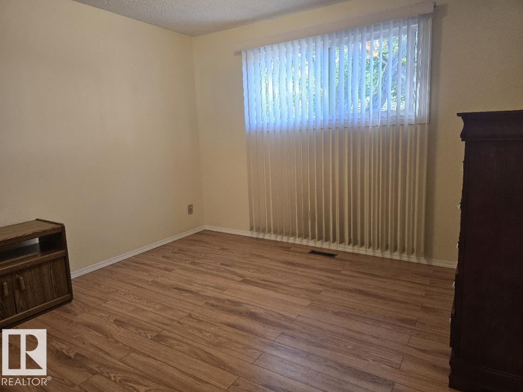
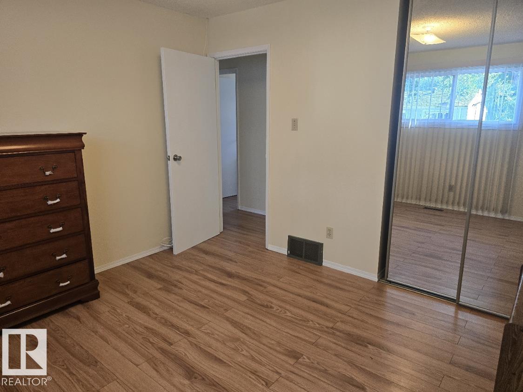
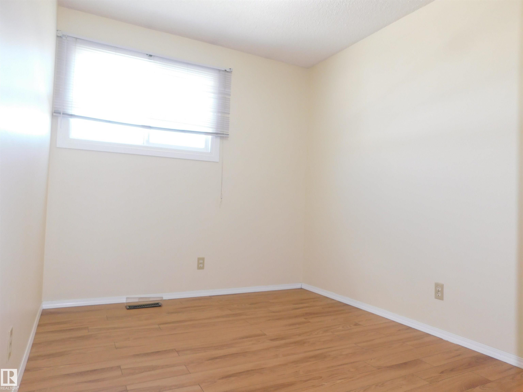
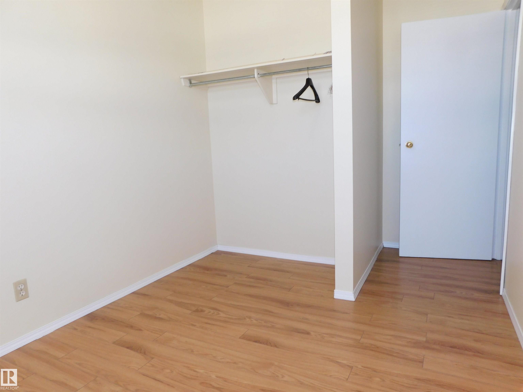
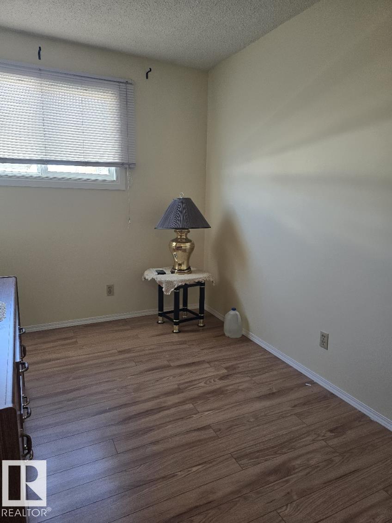
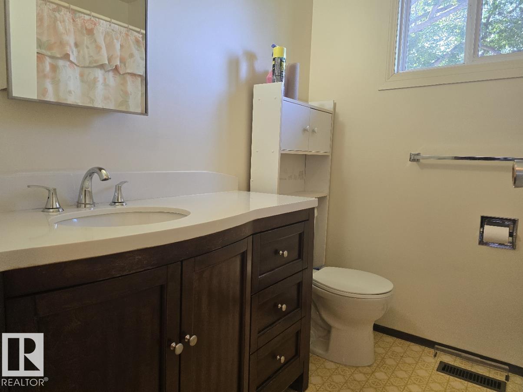
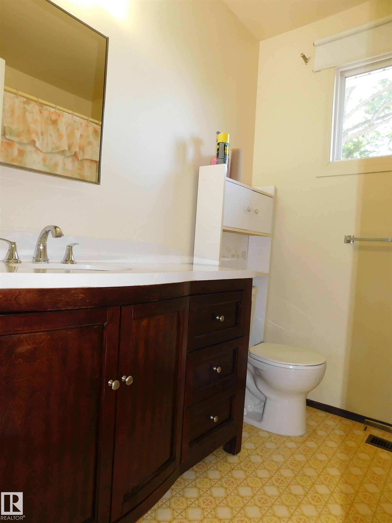
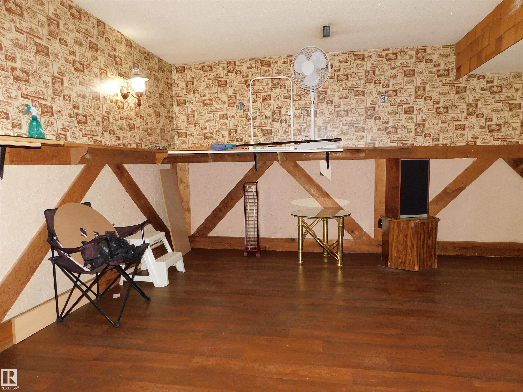
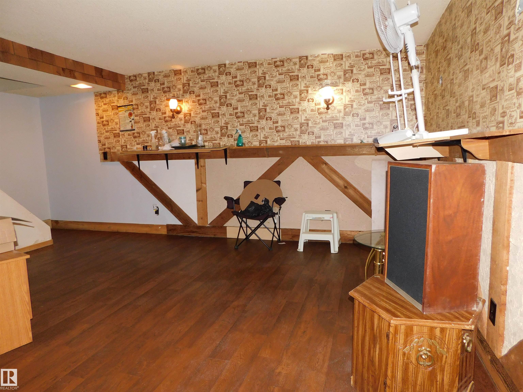
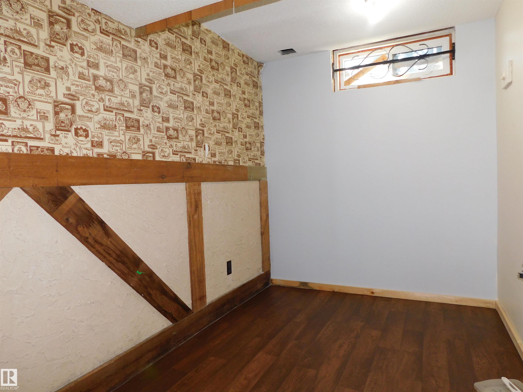
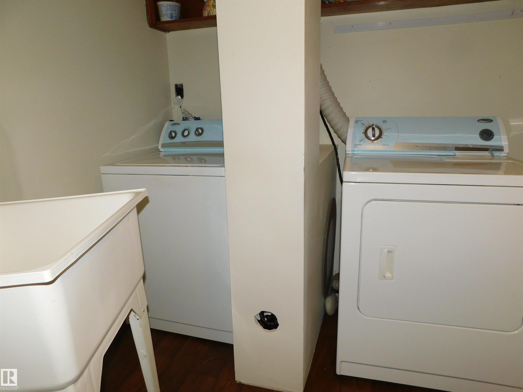
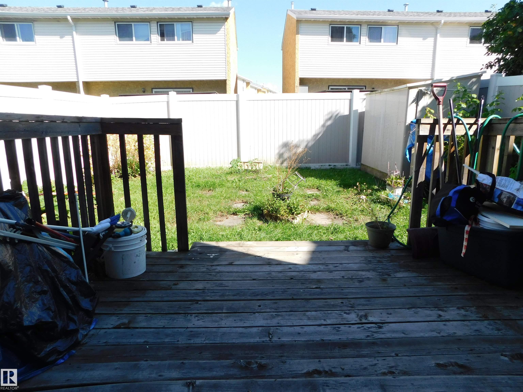
Great starter home and or investment property. End unit, all freshly painted and some upgraded flooring. Great floor plan, nice sized kitchen and living/dining area with sliding glass doors out to the yard, plus a half bath on the main. 3 good sized bedrooms up and the full bathroom. The basement is finished, has a large open family room, den area and separate laundry room plus storage. Two parking stalls right outside your front door. Low condo fees, only $245 month. Located one of the nicest and best managed condo communities and in a very nice location. A wonderful and quiet neighbourhood with walking trails, close to schools, parks, shopping and public transit. This is a great property, priced very well and is ready for you to call it home.

COMMUNITY  Homesteader
PROPERTY TYPE  Townhouse
BUILDING TYPE  Townhouse
STYLE  2 Storey
YEAR BUILT 1975
SQUARE FOOTAGE  940
BEDROOMS  3
BATHROOMS  1.50
BASEMENT  Full, Finished
AMENITIES  Deck, No Animal Home, No Smoking Home, Parking-Plug-Ins, Parking-Visitor
APPLIANCES  Dishwasher-Built-In, Dryer, Oven-Microwave, Refrigerator, Storage Shed, Stove-Electric, Washer, All Window Coverings
COOLING 
FIREPLACE 
FLOORING  Ceramic Tile, Laminate Flooring
HEATING  Forced Air-1, Natural Gas
LAUNDRY 
LOT FEATURES  Fully Fenced, Schools, Shopping Nearby, See Remarks
PARKING  2 Outdoor Stalls, Stall
RESTRICTIONS  None Known
ROOF  Asphalt Shingles
TITLE  Fee Simple
BROKER  REALTORS® Association of Edmonton


ROOMS DIMENSIONS (m) LEVEL