https://zimg.paragon.ice.com/ParagonImages/Property/PM/RAE/225401068/1/0/0/b3e7da604ae3310b156d569cddf29f92/1/03b6bf445c9581cc784772923ffe2611/225401068-524ec919-9203-43c6-8135-4aeac7728ef7.JPG https://zimg.paragon.ice.com/ParagonImages/Property/PM/RAE/225401068/2/0/0/76cdc793ee011341ddd05d65718ac994/1/03b6bf445c9581cc784772923ffe2611/225401068-dd8028cc-a9d9-44f6-9cfa-ee8ffff6b6bd.JPG https://zimg.paragon.ice.com/ParagonImages/Property/PM/RAE/225401068/3/0/0/117e6eb913509bf2fdd95e391c30718a/1/03b6bf445c9581cc784772923ffe2611/225401068-499c2bef-8e66-4286-8ca5-968ab5a30500.JPG https://zimg.paragon.ice.com/ParagonImages/Property/PM/RAE/225401068/4/0/0/28a9bfe1d726b645c6dd17531a178ffc/1/03b6bf445c9581cc784772923ffe2611/225401068-fe6753c1-8788-4129-ad15-869d167722ab.JPG https://zimg.paragon.ice.com/ParagonImages/Property/PM/RAE/225401068/5/0/0/e82ad85c74478cc61c972a5860a7faa0/1/03b6bf445c9581cc784772923ffe2611/225401068-426546b5-6beb-4b9d-8438-1ae378f50b94.JPG https://zimg.paragon.ice.com/ParagonImages/Property/PM/RAE/225401068/6/0/0/4f043364b92c0b8577d0b48916fcc5e5/1/03b6bf445c9581cc784772923ffe2611/225401068-a99ff92f-4e7d-46a2-8ca4-8c283b0f499b.JPG https://zimg.paragon.ice.com/ParagonImages/Property/PM/RAE/225401068/7/0/0/948db859151dd80b584e8d5057da07d1/1/03b6bf445c9581cc784772923ffe2611/225401068-c87c7e9a-84ea-40bd-bc8c-d026318464ba.JPG https://zimg.paragon.ice.com/ParagonImages/Property/PM/RAE/225401068/8/0/0/f7b928114fecbbe69422b43171348131/1/03b6bf445c9581cc784772923ffe2611/225401068-36793400-6697-4174-b435-4f61cfc47341.JPG https://zimg.paragon.ice.com/ParagonImages/Property/PM/RAE/225401068/9/0/0/63e6cd10340584dd64c0db41fd64d6fb/1/03b6bf445c9581cc784772923ffe2611/225401068-499e402d-f17b-415f-8e24-06f1361f4a1e.JPG https://zimg.paragon.ice.com/ParagonImages/Property/PM/RAE/225401068/10/0/0/e3930b2bba46e3d5ddd4b0bccca1d923/1/03b6bf445c9581cc784772923ffe2611/225401068-03d77f31-0304-47af-918d-2cea5ffdd70a.JPG https://zimg.paragon.ice.com/ParagonImages/Property/PM/RAE/225401068/11/0/0/047d208dec738f63ac85ec0f7e3d8725/1/03b6bf445c9581cc784772923ffe2611/225401068-8363477c-c1a2-4c55-b80d-268a4b5a1f75.JPG https://zimg.paragon.ice.com/ParagonImages/Property/PM/RAE/225401068/12/0/0/9ef5a3e9827d65781afc2ea17ff5d136/1/03b6bf445c9581cc784772923ffe2611/225401068-928b03cf-fcb0-42f3-bf23-03a3c544c816.JPG https://zimg.paragon.ice.com/ParagonImages/Property/PM/RAE/225401068/13/0/0/0c22643a893694466cb4f5800b7b93aa/1/03b6bf445c9581cc784772923ffe2611/225401068-505a84ed-ee9b-418b-b3de-e37240b7aa10.JPG https://zimg.paragon.ice.com/ParagonImages/Property/PM/RAE/225401068/14/0/0/16a08c24b690c7b1199127eea02276f4/1/03b6bf445c9581cc784772923ffe2611/225401068-bd568bbc-9739-40be-953b-32682603a62d.JPG https://zimg.paragon.ice.com/ParagonImages/Property/PM/RAE/225401068/15/0/0/d818a0aa330ac71738bf88ea42e5c2d8/1/03b6bf445c9581cc784772923ffe2611/225401068-ebd4cf41-4b5b-44eb-8a95-5d4e0424c593.JPG https://zimg.paragon.ice.com/ParagonImages/Property/PM/RAE/225401068/16/0/0/2b0bd42cd2756a880196b9f97d0e0558/1/03b6bf445c9581cc784772923ffe2611/225401068-8e65acbc-91e6-4643-b242-381186a2ca4d.JPG https://zimg.paragon.ice.com/ParagonImages/Property/PM/RAE/225401068/17/0/0/4c27f68a9a8884fe8669c061d4e26561/1/03b6bf445c9581cc784772923ffe2611/225401068-db3d0bdc-e409-4976-87d2-14e3cc9bc68c.JPG https://zimg.paragon.ice.com/ParagonImages/Property/PM/RAE/225401068/18/0/0/bc01080166dc994828508d6153c92145/1/03b6bf445c9581cc784772923ffe2611/225401068-e876741e-f6c1-4619-85ff-b713d11fffc8.JPG https://zimg.paragon.ice.com/ParagonImages/Property/PM/RAE/225401068/19/0/0/a51198ae01478ce717b954de6a1cf390/1/03b6bf445c9581cc784772923ffe2611/225401068-6a552b6b-9bd5-4807-85d7-fa8a5dc8e33b.JPG

#213 6925 199 ST NW

Edmonton T5T 3X8

MLS® Number:  E4488248

Back to Glastonbury   

  • Home \
  • Glastonbury \
  • #213 6925 199 ST NW

$ 155,000

1

BEDROOMS

1 + 0

BATHROOMS

562

SQUARE FEET

2007

YEAR BUILT

https://zimg.paragon.ice.com/ParagonImages/Property/PM/RAE/225401068/1/0/0/b3e7da604ae3310b156d569cddf29f92/1/03b6bf445c9581cc784772923ffe2611/225401068-524ec919-9203-43c6-8135-4aeac7728ef7.JPG





MLS® Number
E4488248
PROPERTY TYPE
Apartment
LISTING DATE
May-15-2026

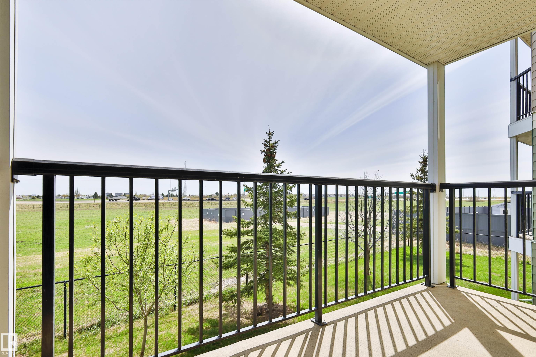
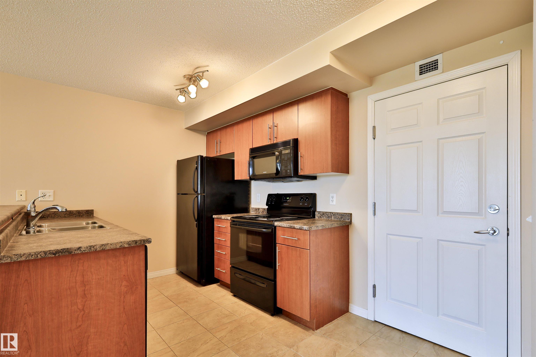
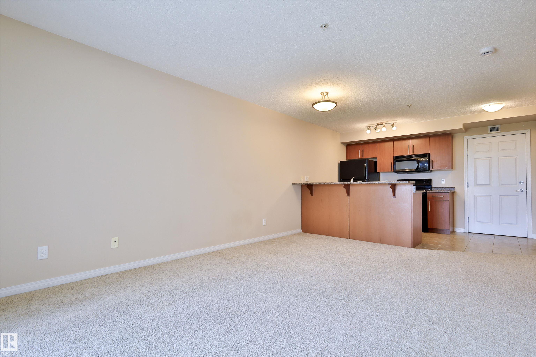
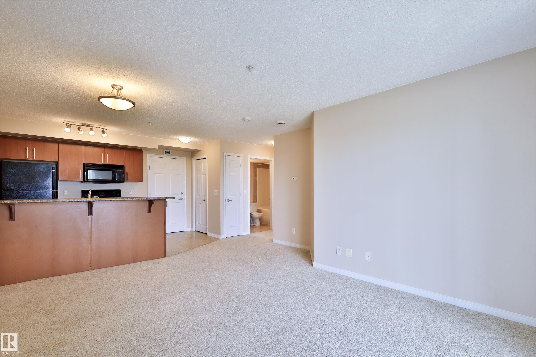
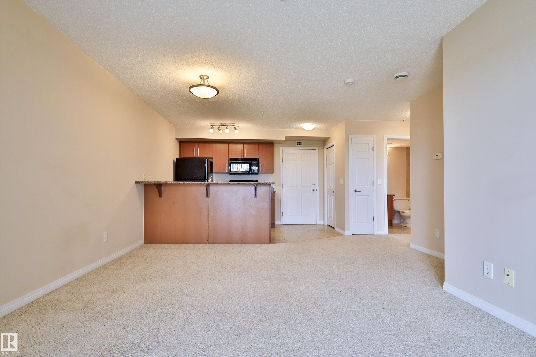
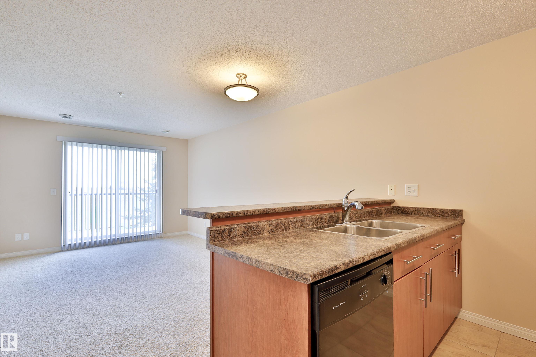
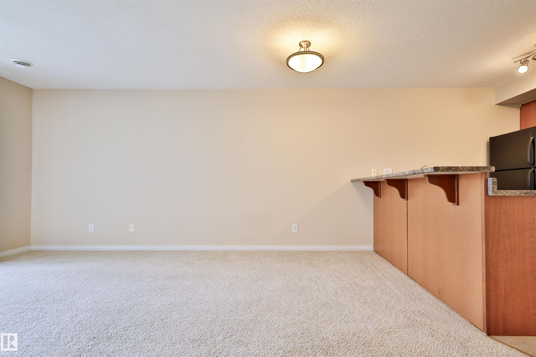
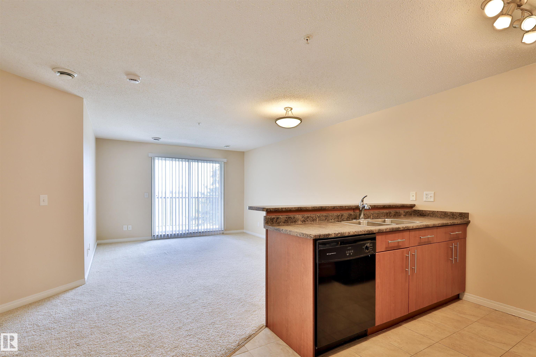
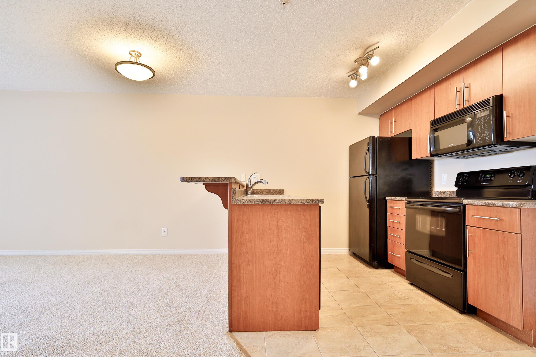
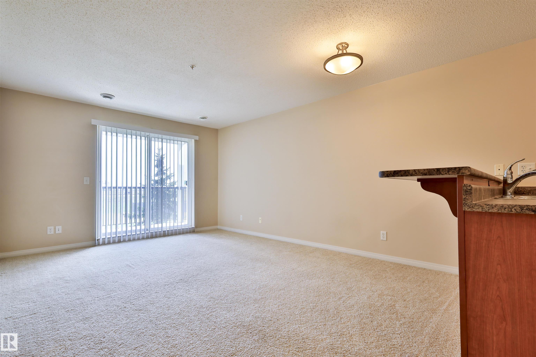
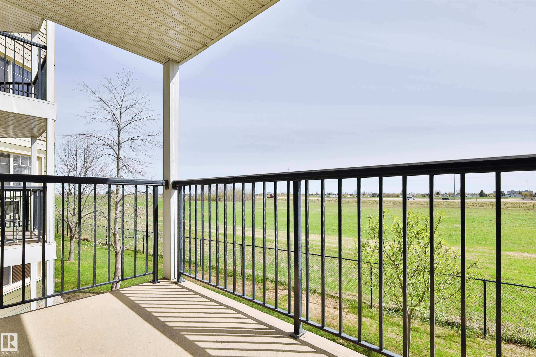
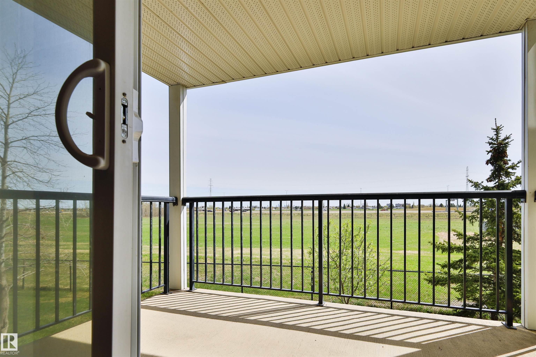
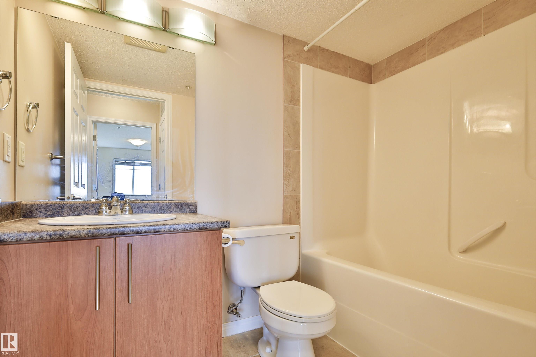
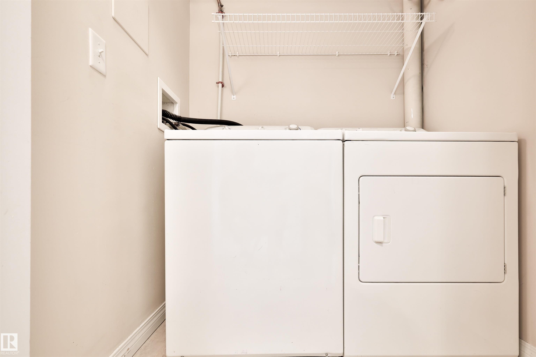
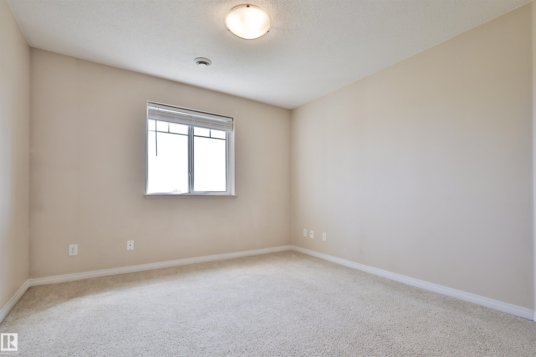
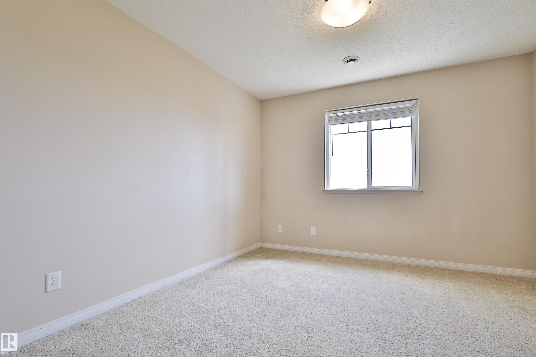
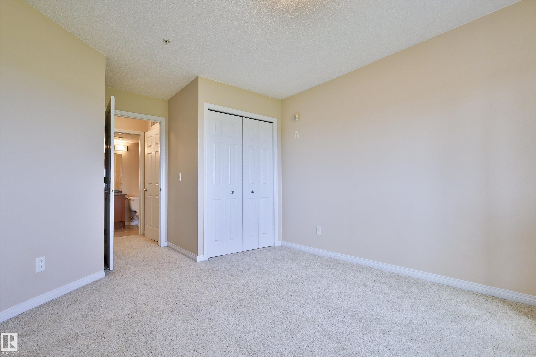
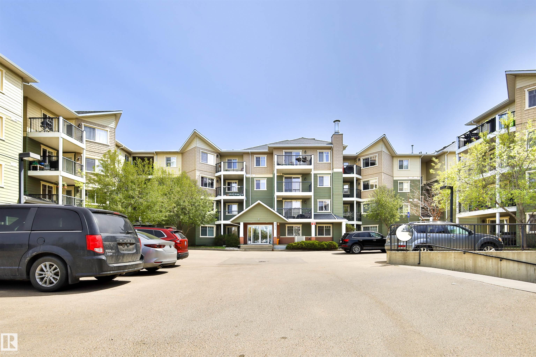
Welcome to this well maintained 1 bedroom, 1 bathroom condo located in the desirable community of Glastonbury. Perfect for first-time buyers, downsizers, or investors, this bright and inviting home offers a functional open-concept layout designed for comfortable everyday living. The kitchen features plenty of cabinet and counter space and opens seamlessly into t living area, creating an ideal setup for entertaining or relaxing at home. Enjoy the convenience of in-suite laundry, adding to the practicality of this well-cared-for condo. Step outside onto your patio — the perfect spot to enjoy your morning coffee, unwind after a long day, or take in the fresh air during the warmer months. With low condo fees, this property offers exceptional value and affordable ownership in a fantastic west Edmonton location. Situated close to parks, walking trails, shopping, restaurants, public transit, and easy access to major roadways including Anthony Henday Drive and Whitemud Drive.

COMMUNITY  Glastonbury
PROPERTY TYPE  Apartment
BUILDING TYPE  Lowrise Apartment
STYLE  Single Level Apartment
YEAR BUILT 2007
SQUARE FOOTAGE  562
BEDROOMS  1
BATHROOMS  1.00
BASEMENT  None, No Basement
AMENITIES  Air Conditioner, Exercise Room, Parking-Visitor, Patio, Sprinkler System-Fire
APPLIANCES  Dishwasher-Built-In, Dryer, Garage Control, Hood Fan, Refrigerator, Stove-Electric, Washer, Curtains and Blinds
COOLING 
FIREPLACE 
FLOORING  Carpet, Ceramic Tile
HEATING  Heat Pump, Natural Gas
LAUNDRY 
LOT FEATURES  Golf Nearby, Playground Nearby, Schools, Shopping Nearby, Ski Hill Nearby
PARKING  Heated, Parkade, Underground
RESTRICTIONS  Easement Reg. On Title, Pets Subject to Board App, Utility Right Of Way
ROOF  Tar & Gravel
TITLE  Fee Simple
BROKER  REALTORS® Association of Edmonton


ROOMS DIMENSIONS (m) LEVEL