https://zimg.paragon.ice.com/ParagonImages/Property/PM/RAE/225416284/1/0/0/a97ba28f83954e3f063078ded023cfae/1/59e4ca095d7fa3889d24ec0a42f700fd/225416284-da86ebc9-2ae8-4596-b563-a61769c167f2.JPG https://zimg.paragon.ice.com/ParagonImages/Property/PM/RAE/225416284/2/0/0/f0a0addf6127eadbec75fe3f3f747b6f/1/59e4ca095d7fa3889d24ec0a42f700fd/225416284-e67b0f75-f371-48df-a0f1-9d8d7ad0c147.JPG https://zimg.paragon.ice.com/ParagonImages/Property/PM/RAE/225416284/3/0/0/3b3c29792e9ac717ab7b877008c1fc4a/1/59e4ca095d7fa3889d24ec0a42f700fd/225416284-196342a0-93d4-4cfb-a372-54a6c3e82507.JPG https://zimg.paragon.ice.com/ParagonImages/Property/PM/RAE/225416284/4/0/0/9bd43687ab52f65fc341356e4e1fada0/1/59e4ca095d7fa3889d24ec0a42f700fd/225416284-fe3d12e6-5f75-40de-afdd-b3c60201efc5.JPG https://zimg.paragon.ice.com/ParagonImages/Property/PM/RAE/225416284/5/0/0/92f858fb3749a12badb060ec634369b4/1/59e4ca095d7fa3889d24ec0a42f700fd/225416284-e03c9862-d8c9-4613-ba75-0b7ebd9973d2.JPG https://zimg.paragon.ice.com/ParagonImages/Property/PM/RAE/225416284/6/0/0/a92adc8f7b829863c13c7118c7b54b0c/1/59e4ca095d7fa3889d24ec0a42f700fd/225416284-8570c6b4-fd89-445c-896c-a5ce46979bb7.JPG https://zimg.paragon.ice.com/ParagonImages/Property/PM/RAE/225416284/7/0/0/10a900d28db04919a5390e20016998e5/1/59e4ca095d7fa3889d24ec0a42f700fd/225416284-17a725fd-7c0c-453b-a382-27936bd63da5.JPG https://zimg.paragon.ice.com/ParagonImages/Property/PM/RAE/225416284/8/0/0/f388e3b24b5f87ed1935f9f2690046d7/1/59e4ca095d7fa3889d24ec0a42f700fd/225416284-7b72de33-fcde-409b-872b-0108028eba4a.JPG https://zimg.paragon.ice.com/ParagonImages/Property/PM/RAE/225416284/9/0/0/35f882cfe2e4cdd8e8e6691b2b7586b9/1/59e4ca095d7fa3889d24ec0a42f700fd/225416284-a691c117-7373-4fe4-bcbc-02873d5da6d1.JPG https://zimg.paragon.ice.com/ParagonImages/Property/PM/RAE/225416284/10/0/0/5d9b26769b6cfcac1c9ea7ed2387e06f/1/59e4ca095d7fa3889d24ec0a42f700fd/225416284-3777d785-2946-456c-b32f-7144ad9e6fad.JPG https://zimg.paragon.ice.com/ParagonImages/Property/PM/RAE/225416284/11/0/0/51efc9ff535d768d76560fb3839467df/1/59e4ca095d7fa3889d24ec0a42f700fd/225416284-8c2fd2b5-f50d-494a-b603-bc4e73fe7a83.JPG https://zimg.paragon.ice.com/ParagonImages/Property/PM/RAE/225416284/12/0/0/b47405cb671bec003fb5d9163650fb08/1/59e4ca095d7fa3889d24ec0a42f700fd/225416284-036bb2fd-2eb2-49cf-875c-e7c7a6f10076.JPG https://zimg.paragon.ice.com/ParagonImages/Property/PM/RAE/225416284/13/0/0/9e5451ce34387bc98e625582d4a1d970/1/59e4ca095d7fa3889d24ec0a42f700fd/225416284-7660990f-479f-42f7-884b-c9ec6b39fa24.JPG https://zimg.paragon.ice.com/ParagonImages/Property/PM/RAE/225416284/14/0/0/ab1997724789388d83eac70e0e10ee4b/1/59e4ca095d7fa3889d24ec0a42f700fd/225416284-1323d4f4-7e20-4da5-8141-458542f75aae.JPG https://zimg.paragon.ice.com/ParagonImages/Property/PM/RAE/225416284/15/0/0/5354ed6359dba75eddbd3070c5943334/1/59e4ca095d7fa3889d24ec0a42f700fd/225416284-cb357091-1875-4867-8d60-5c767fc75875.JPG https://zimg.paragon.ice.com/ParagonImages/Property/PM/RAE/225416284/16/0/0/20a995092a67508afe5e8c5fdda0882b/1/59e4ca095d7fa3889d24ec0a42f700fd/225416284-93c4783e-3b8d-49d2-808b-1e4705c9011d.JPG https://zimg.paragon.ice.com/ParagonImages/Property/PM/RAE/225416284/17/0/0/a247aad3921d97d80328399f1211f205/1/59e4ca095d7fa3889d24ec0a42f700fd/225416284-70d1206e-4412-4d17-8b5d-c4c2ebef38d2.JPG https://zimg.paragon.ice.com/ParagonImages/Property/PM/RAE/225416284/18/0/0/c06d55eeb43560f33551b88d351192ad/1/59e4ca095d7fa3889d24ec0a42f700fd/225416284-2add77c2-be01-4c98-902c-aa7073e89773.JPG https://zimg.paragon.ice.com/ParagonImages/Property/PM/RAE/225416284/19/0/0/bcdb6c531e4b1864bdc335c2dd9580a1/1/59e4ca095d7fa3889d24ec0a42f700fd/225416284-f7b51657-ff8c-46c2-890c-3a037b59a3c2.JPG https://zimg.paragon.ice.com/ParagonImages/Property/PM/RAE/225416284/20/0/0/3a10b1bcaa4a6b56fbc85727dce99343/1/59e4ca095d7fa3889d24ec0a42f700fd/225416284-432aee9a-5b98-4aad-b983-de9fc5ce137e.JPG

#213 5005 165 AV NW NW

Edmonton T5Y 0L8

MLS® Number:  E4503464

Back to Hollick-Kenyon   

  • Home \
  • Hollick-Kenyon \
  • #213 5005 165 AV NW NW

$ 169,900

2

BEDROOMS

2 + 0

BATHROOMS

962

SQUARE FEET

2008

YEAR BUILT

https://zimg.paragon.ice.com/ParagonImages/Property/PM/RAE/225416284/1/0/0/a97ba28f83954e3f063078ded023cfae/1/59e4ca095d7fa3889d24ec0a42f700fd/225416284-da86ebc9-2ae8-4596-b563-a61769c167f2.JPG





MLS® Number
E4503464
PROPERTY TYPE
Apartment
LISTING DATE
August-12-2026

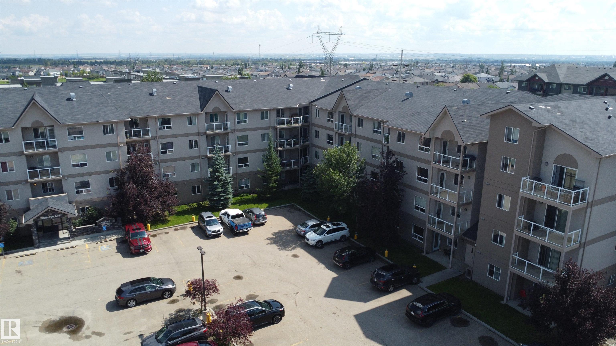
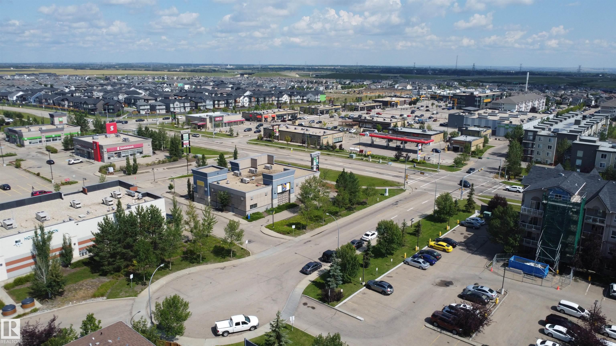
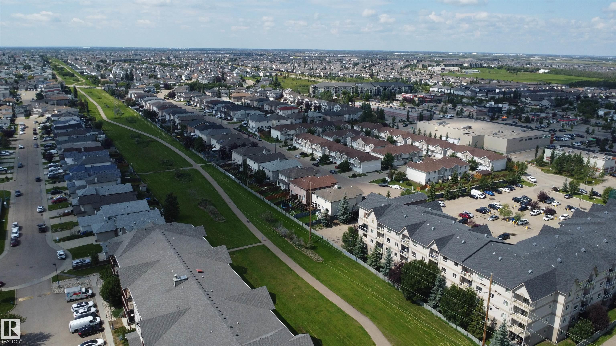
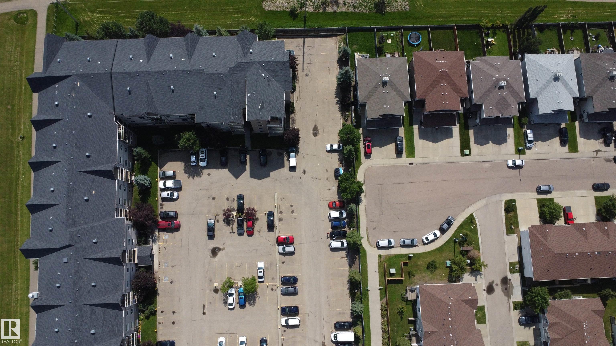
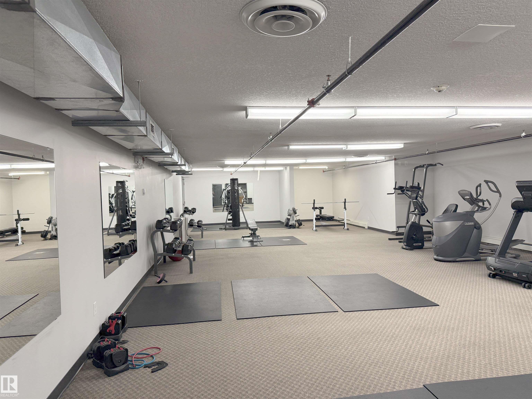
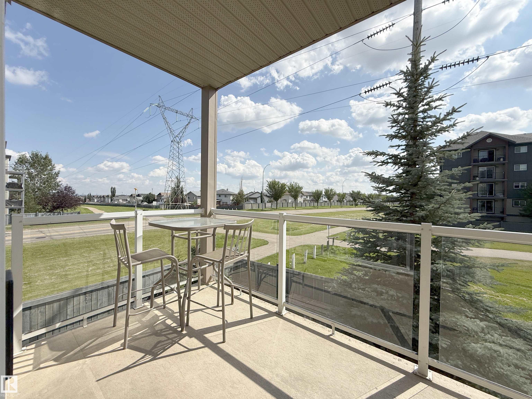
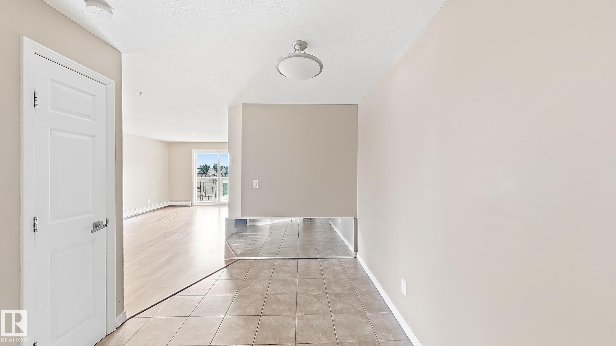
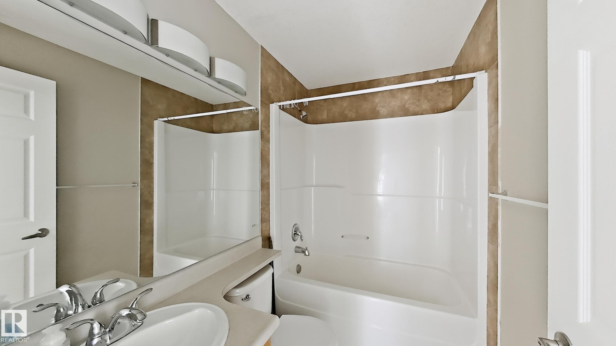
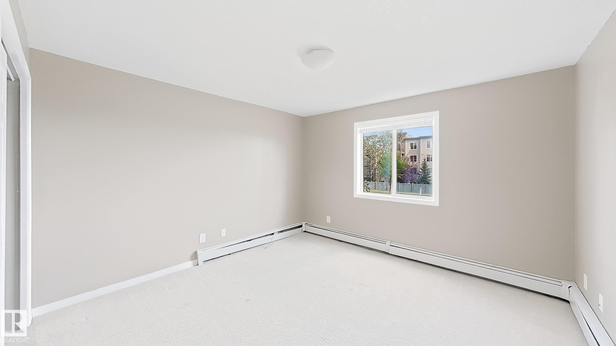
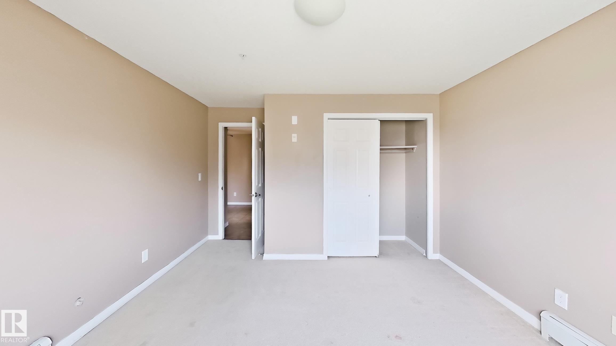
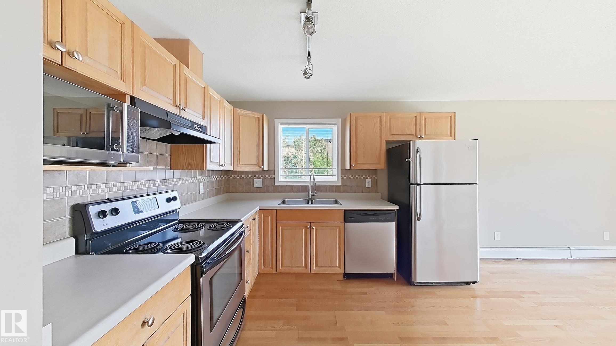
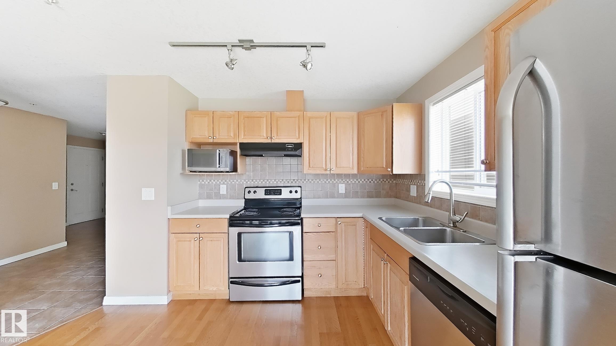
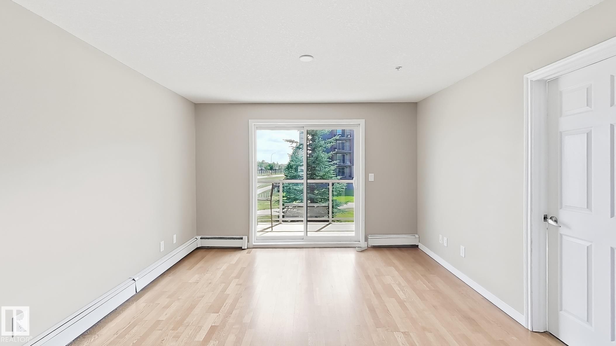
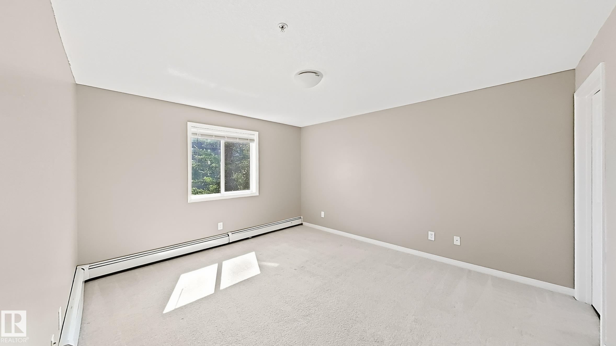
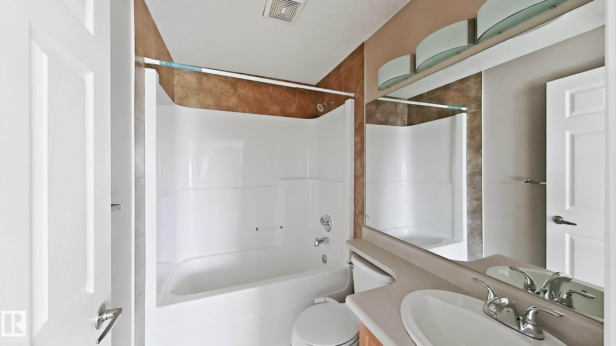
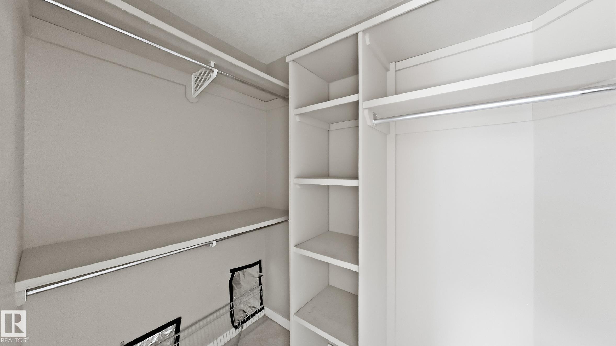
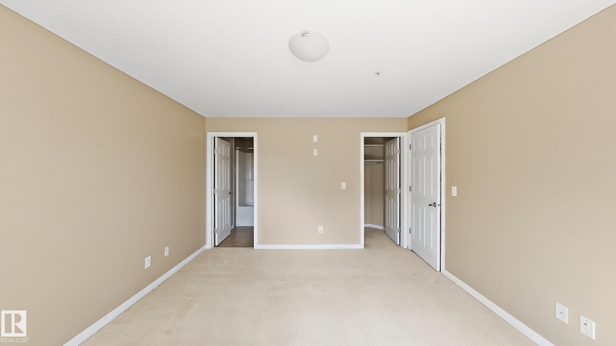
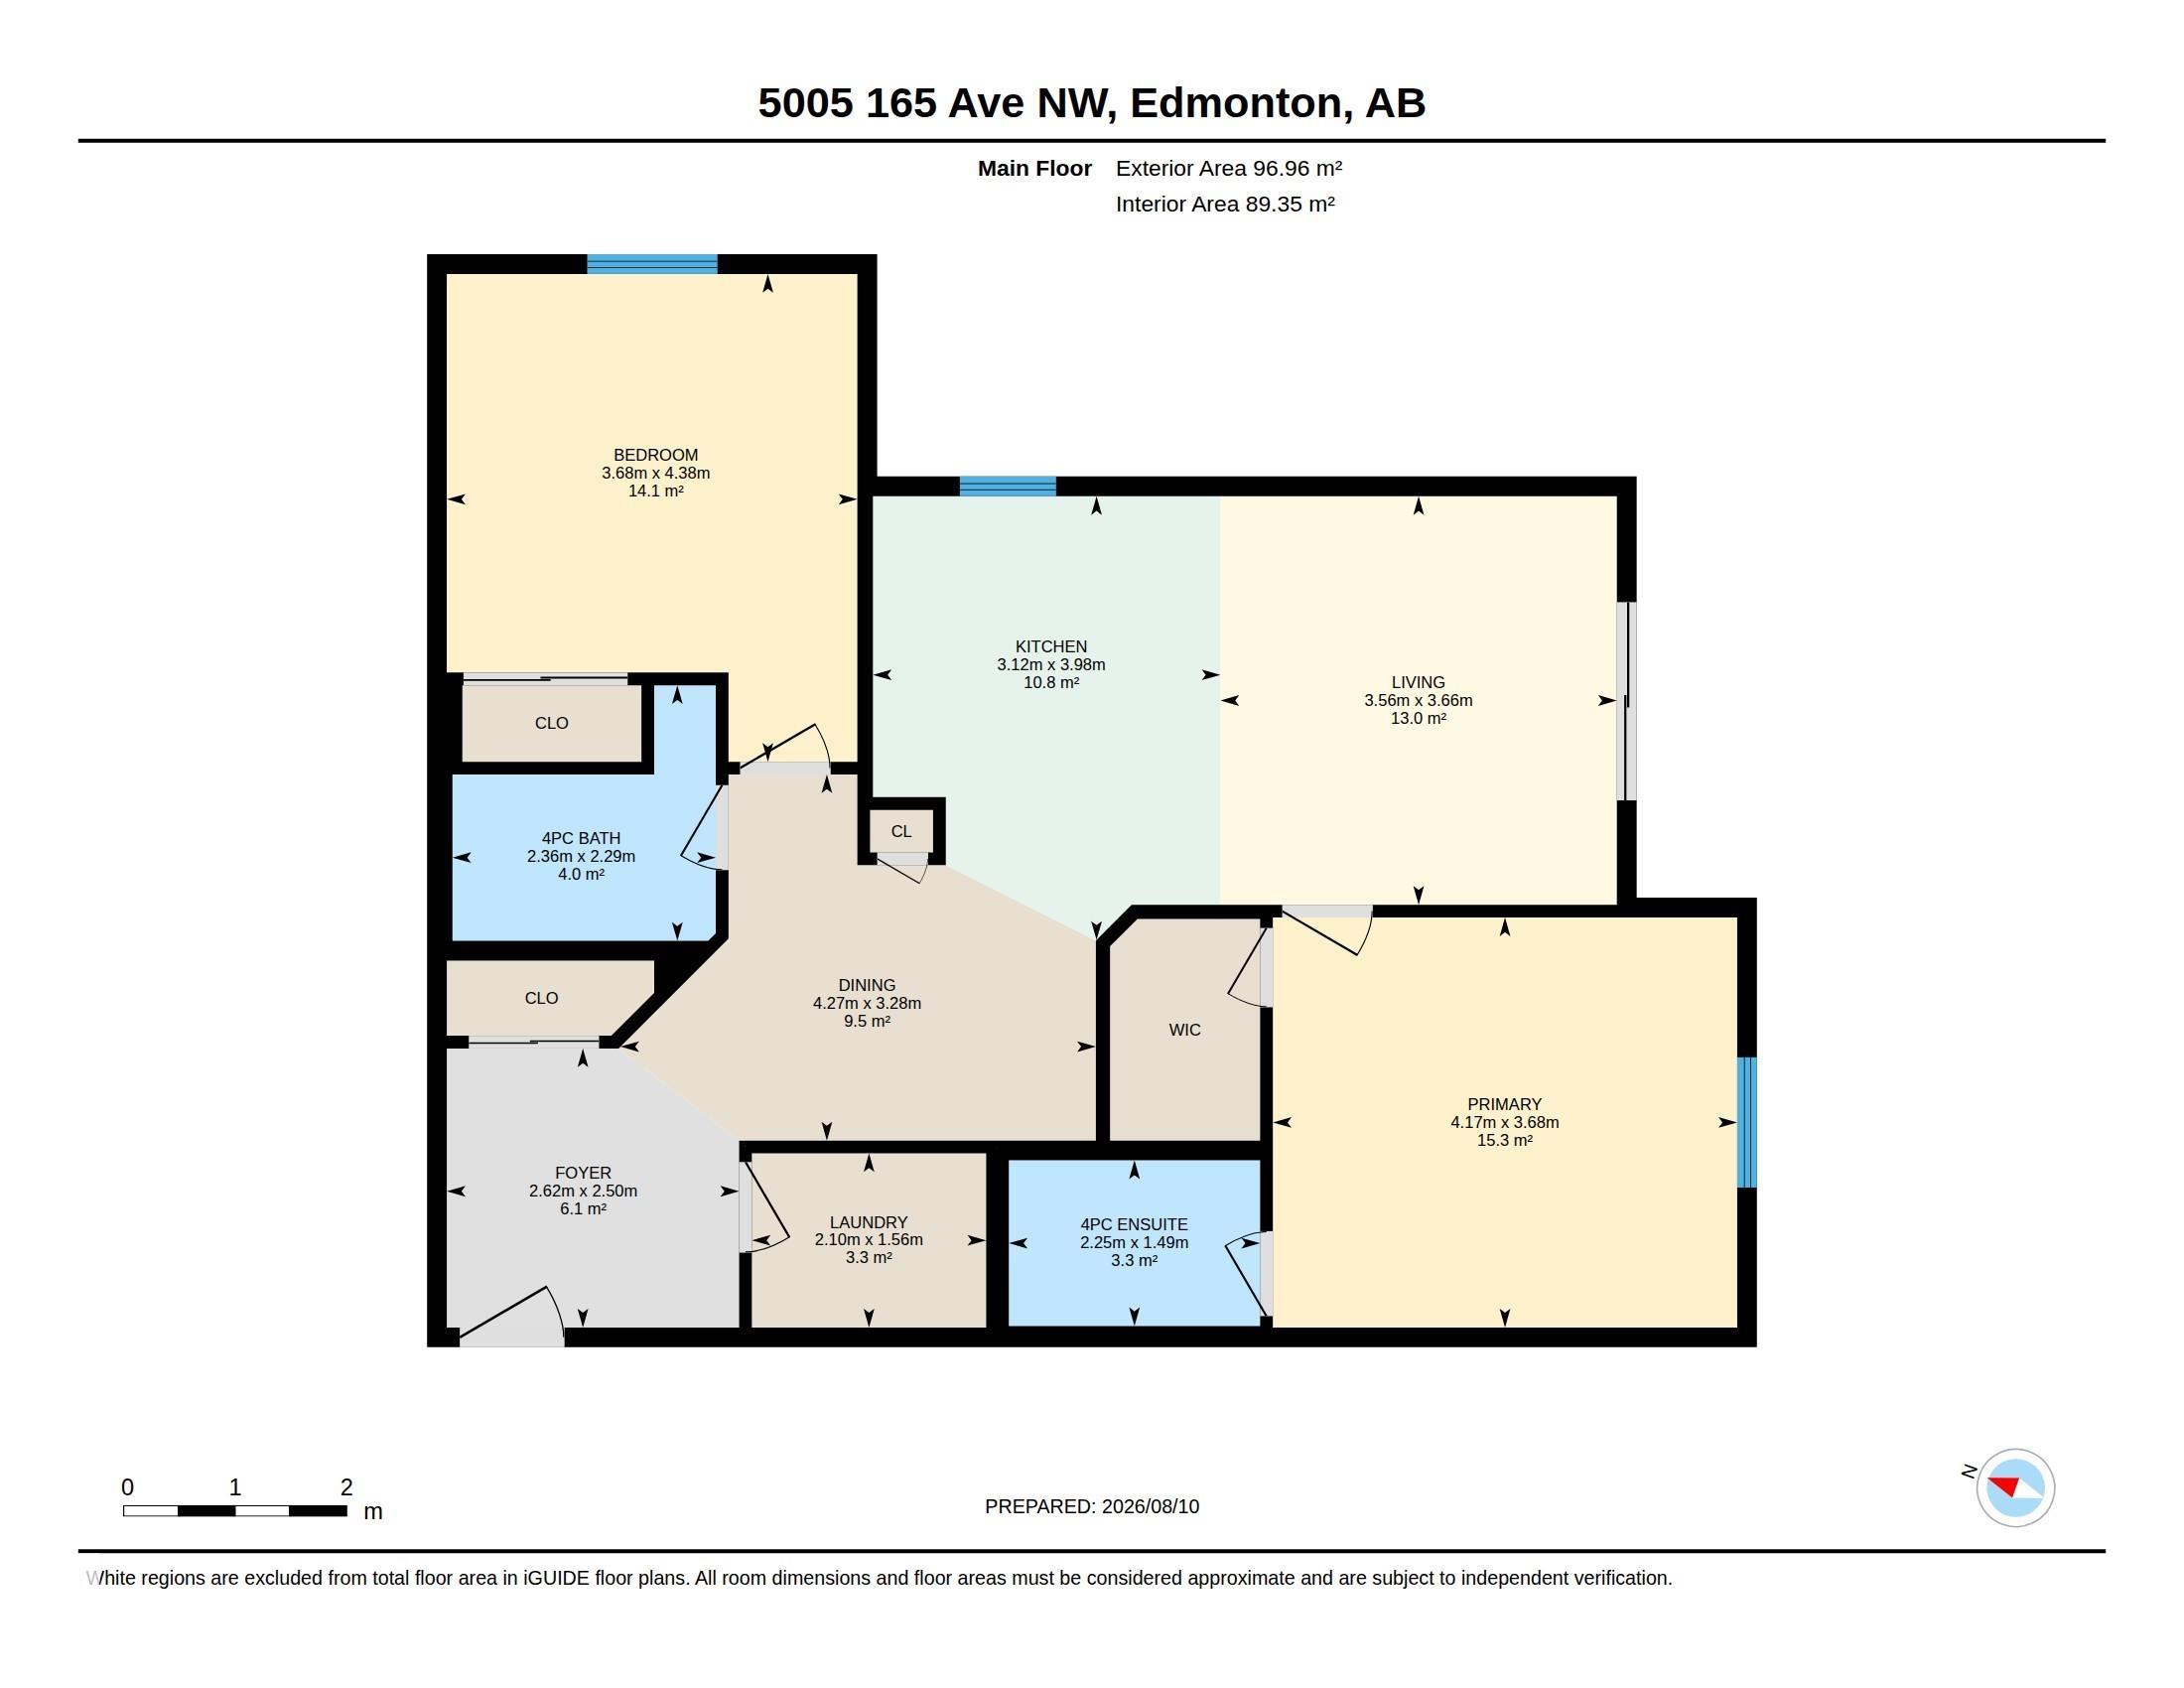
Welcome to this beautifully maintained 2-bedroom, 2-bathroom open-concept condo in Hollick Kenyon Pointe! As one of the largest floor plans in the building, this home offers exceptional space and functional flow. The entryway features ample storage and leads into a bright kitchen equipped with oak cabinetry, tile flooring, and extensive counter space. The adjacent living area boasts laminate flooring and opens directly to a private balcony. The primary suite includes a walk-through closet and a private ensuite, while the second full-sized bedroom is conveniently located near the second bathroom. Complete with in-suite laundry, a dedicated parking stall, and access to the building’s fitness center. Unbeatable location close to shopping, parks, transit, and quick access to Anthony Henday Drive!

COMMUNITY  Hollick-Kenyon
PROPERTY TYPE  Apartment
BUILDING TYPE  Lowrise Apartment
STYLE  Single Level Apartment
YEAR BUILT 2008
SQUARE FOOTAGE  962
BEDROOMS  2
BATHROOMS  2.00
BASEMENT  None, No Basement
AMENITIES  Detectors Smoke, Exercise Room, No Smoking Home
APPLIANCES  Dishwasher-Built-In, Hood Fan, Oven-Microwave, Refrigerator, Stacked Washer/Dryer, Stove-Electric
COOLING 
FIREPLACE 
FLOORING  Carpet, Ceramic Tile, Vinyl Plank
HEATING  See Remarks
LAUNDRY  ensuite bathroom
LOT FEATURES  Backs Onto Park/Trees, Playground Nearby, Public Transportation, Shopping Nearby
PARKING  Stall
RESTRICTIONS  Utility Right Of Way, Non-smoking Building
ROOF  Vinyl Shingles
TITLE  Fee Simple
BROKER  REALTORS® Association of Edmonton


ROOMS DIMENSIONS (m) LEVEL