https://zimg.paragon.ice.com/ParagonImages/Property/PM/RAE/225409516/1/0/0/efaa1b23ca0f3fe45de7cb3f4dd31d92/1/8038e6294e008e24ff860dd37f9509f8/225409516-a7af9373-9d58-4e1a-9806-b1455b54cab6.JPG https://zimg.paragon.ice.com/ParagonImages/Property/PM/RAE/225409516/2/0/0/c8b5a8718520be67dd9d2c9e8d3edd5f/1/8038e6294e008e24ff860dd37f9509f8/225409516-e03215d7-69d4-432a-a275-992ee4333790.JPG https://zimg.paragon.ice.com/ParagonImages/Property/PM/RAE/225409516/3/0/0/1fe2a79486f680602010060685b9ca3c/1/8038e6294e008e24ff860dd37f9509f8/225409516-4c3700f5-0150-4fbb-afe8-2aeef9074fe7.JPG https://zimg.paragon.ice.com/ParagonImages/Property/PM/RAE/225409516/4/0/0/b0241e3f0506b9de1089a24776061b06/1/8038e6294e008e24ff860dd37f9509f8/225409516-8818257f-dff5-41a3-a3df-b65d24723196.JPG https://zimg.paragon.ice.com/ParagonImages/Property/PM/RAE/225409516/5/0/0/1971ab2f3f99ee6edb2180628d782496/1/8038e6294e008e24ff860dd37f9509f8/225409516-19ccff6e-2ccb-489d-a62d-806ee4bd76c8.JPG https://zimg.paragon.ice.com/ParagonImages/Property/PM/RAE/225409516/6/0/0/444095f5c5edc58c11853a6e0a147c59/1/8038e6294e008e24ff860dd37f9509f8/225409516-a414007c-102f-4377-9a7d-fcb546aa2774.JPG https://zimg.paragon.ice.com/ParagonImages/Property/PM/RAE/225409516/7/0/0/9c02b84d42878b1b6741fae2c30c6f49/1/8038e6294e008e24ff860dd37f9509f8/225409516-37871344-d3d9-4d41-a5e8-61b61221db54.JPG https://zimg.paragon.ice.com/ParagonImages/Property/PM/RAE/225409516/8/0/0/d8414f1173ca35d4608a046bf4bdf1b6/1/8038e6294e008e24ff860dd37f9509f8/225409516-4a94b681-9aa0-43e7-95df-7a0e2fa9beb4.JPG https://zimg.paragon.ice.com/ParagonImages/Property/PM/RAE/225409516/9/0/0/b8f6ead53b841b4fce94484a9cd78473/1/8038e6294e008e24ff860dd37f9509f8/225409516-8698f7fa-7050-4f8b-984d-116f1fd92146.JPG https://zimg.paragon.ice.com/ParagonImages/Property/PM/RAE/225409516/10/0/0/089f1af0324d4d9eeb02c102f39e4675/1/8038e6294e008e24ff860dd37f9509f8/225409516-64ec70bd-c52e-4f43-af4c-4d5323b18754.JPG https://zimg.paragon.ice.com/ParagonImages/Property/PM/RAE/225409516/11/0/0/1d9a1c7006e522cd5e03c7ac7a55c031/1/8038e6294e008e24ff860dd37f9509f8/225409516-feeec7f4-6423-4a24-a4c3-803222694673.JPG https://zimg.paragon.ice.com/ParagonImages/Property/PM/RAE/225409516/12/0/0/845b650a4921d7c92ec5765e71cce272/1/8038e6294e008e24ff860dd37f9509f8/225409516-cc9ba74d-c7f5-4ac4-826d-787be5671dae.JPG https://zimg.paragon.ice.com/ParagonImages/Property/PM/RAE/225409516/13/0/0/8fd80f24581b5625c56024ebd8f016b8/1/8038e6294e008e24ff860dd37f9509f8/225409516-ca7c7b04-f002-4766-a7f8-e51b800ce6c2.JPG https://zimg.paragon.ice.com/ParagonImages/Property/PM/RAE/225409516/14/0/0/31eeb68f23c5a9cd56198b26527d0b2d/1/8038e6294e008e24ff860dd37f9509f8/225409516-998e53d4-f90d-48f7-a33d-c9fd45f72333.JPG https://zimg.paragon.ice.com/ParagonImages/Property/PM/RAE/225409516/15/0/0/b795b7fa4256b2d4cad82e37930a06ca/1/8038e6294e008e24ff860dd37f9509f8/225409516-a2213c82-a257-4a0a-a3ab-ac2c224acf7d.JPG https://zimg.paragon.ice.com/ParagonImages/Property/PM/RAE/225409516/16/0/0/dacf24a15e8ff8eb6ad3aa60d428f183/1/8038e6294e008e24ff860dd37f9509f8/225409516-2dc26a23-b6e8-4b8b-bc62-332f4d23192a.JPG https://zimg.paragon.ice.com/ParagonImages/Property/PM/RAE/225409516/17/0/0/57f516985c0ce9ae5d672efefd00e2f2/1/8038e6294e008e24ff860dd37f9509f8/225409516-17d7dd8b-c59f-4003-b532-b4fff3ac3fe7.JPG https://zimg.paragon.ice.com/ParagonImages/Property/PM/RAE/225409516/18/0/0/78cc07ef01bf0b727a7ee3a99aca3670/1/8038e6294e008e24ff860dd37f9509f8/225409516-f0e0ebca-ed85-4347-b93d-2665aa0242ac.JPG https://zimg.paragon.ice.com/ParagonImages/Property/PM/RAE/225409516/19/0/0/7513e3ff15d1c01f9da87f0d55219648/1/8038e6294e008e24ff860dd37f9509f8/225409516-daa19649-5ae5-4a91-a265-5d509d49f38c.JPG https://zimg.paragon.ice.com/ParagonImages/Property/PM/RAE/225409516/20/0/0/da82c0f40c6057783a8e9570d72fedc7/1/8038e6294e008e24ff860dd37f9509f8/225409516-b1cbb4c6-1af0-4755-9d61-67e359d34476.JPG https://zimg.paragon.ice.com/ParagonImages/Property/PM/RAE/225409516/21/0/0/d9c0f221f67ded8aee82ba2d49c78dd8/1/8038e6294e008e24ff860dd37f9509f8/225409516-5b9d015e-86e3-40c5-b586-53580adcaf22.JPG https://zimg.paragon.ice.com/ParagonImages/Property/PM/RAE/225409516/22/0/0/e0317fa82b7bcfcbc75f4575eaa613fe/1/8038e6294e008e24ff860dd37f9509f8/225409516-01fe7395-da99-4730-81bf-0bebf5993d92.JPG

#213 4403 23 ST NW

Edmonton T6T 0E4

MLS® Number:  E4496696

Back to Larkspur   

  • Home \
  • Larkspur \
  • #213 4403 23 ST NW

$ 175,000

2

BEDROOMS

2 + 0

BATHROOMS

872

SQUARE FEET

2006

YEAR BUILT

https://zimg.paragon.ice.com/ParagonImages/Property/PM/RAE/225409516/1/0/0/efaa1b23ca0f3fe45de7cb3f4dd31d92/1/8038e6294e008e24ff860dd37f9509f8/225409516-a7af9373-9d58-4e1a-9806-b1455b54cab6.JPG





MLS® Number
E4496696
PROPERTY TYPE
Apartment
LISTING DATE
July-02-2026

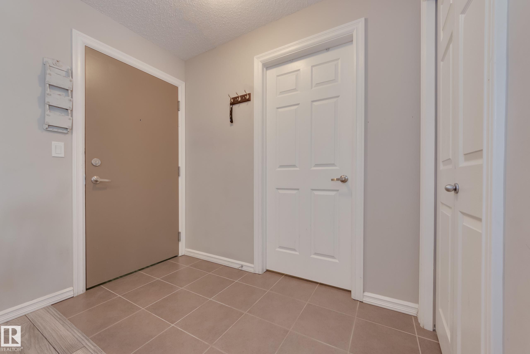
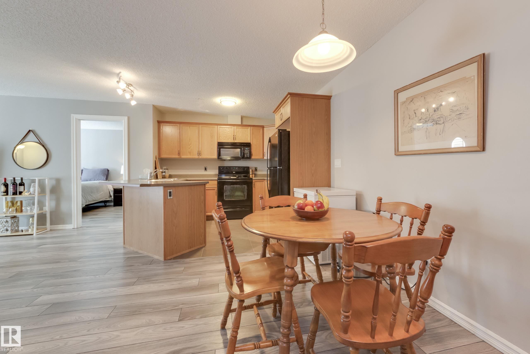
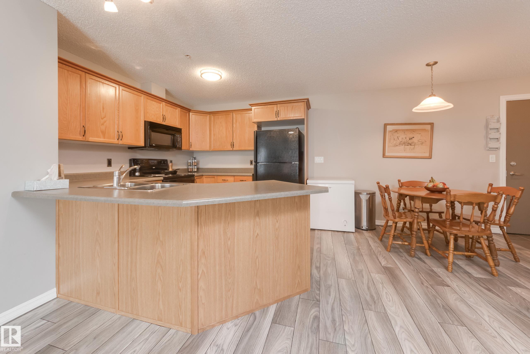
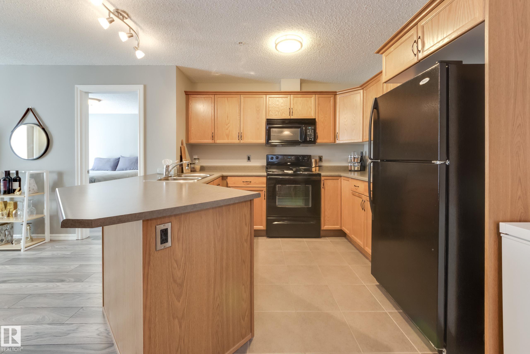
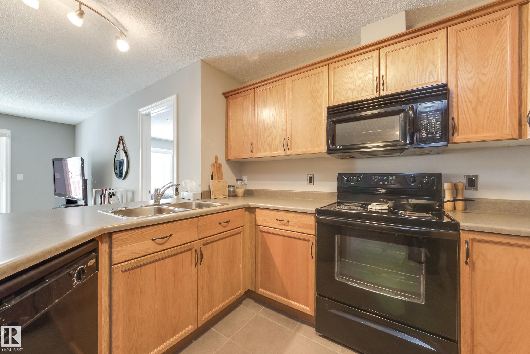
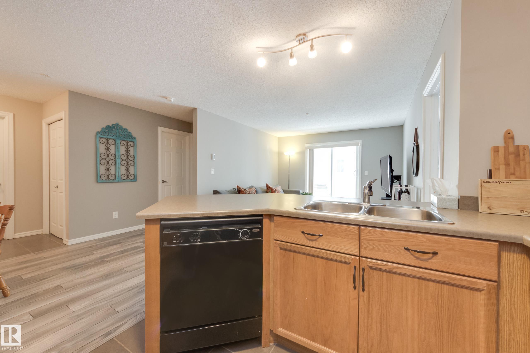
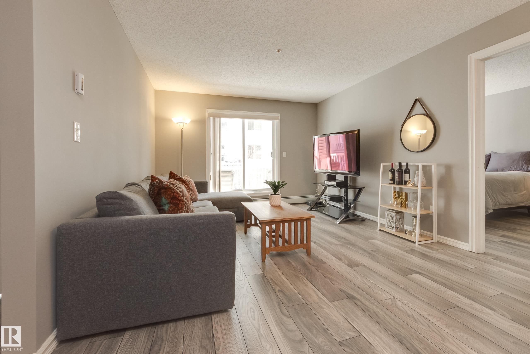
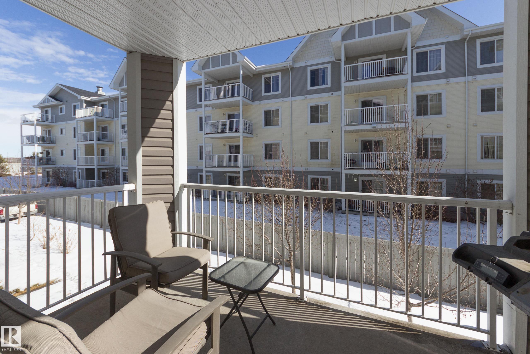
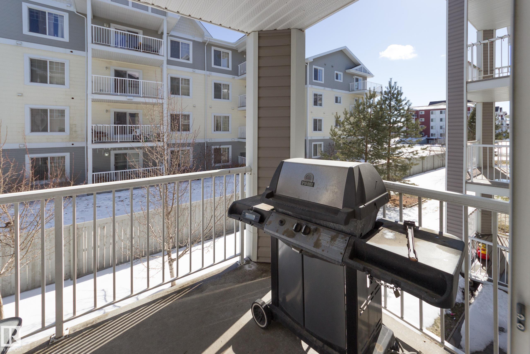
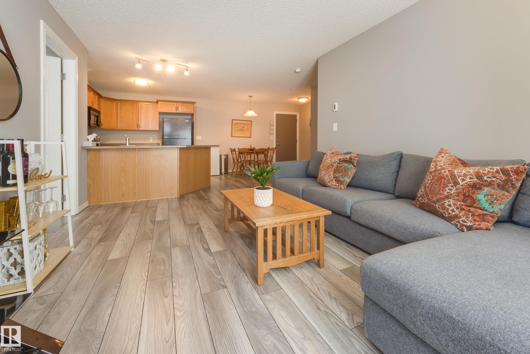
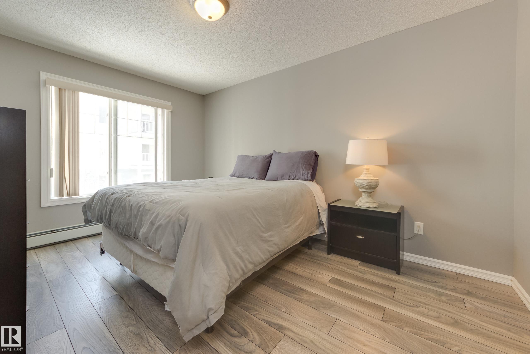
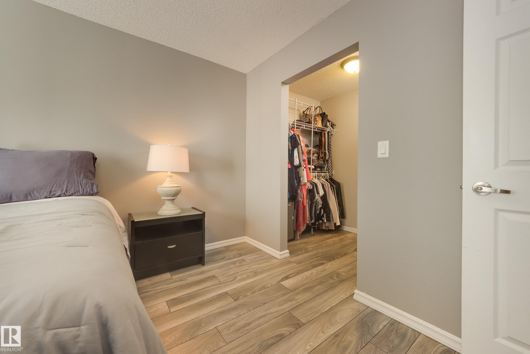
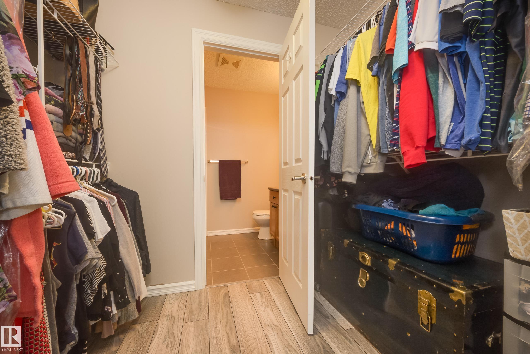
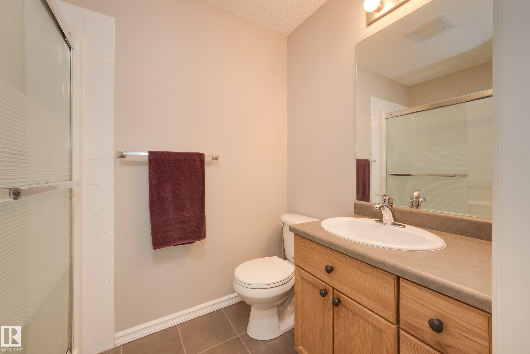
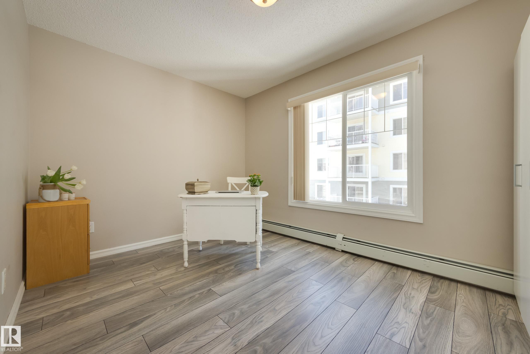
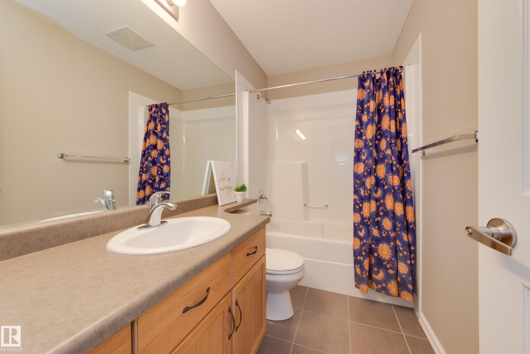
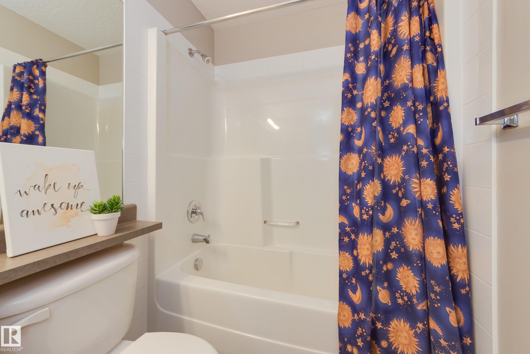
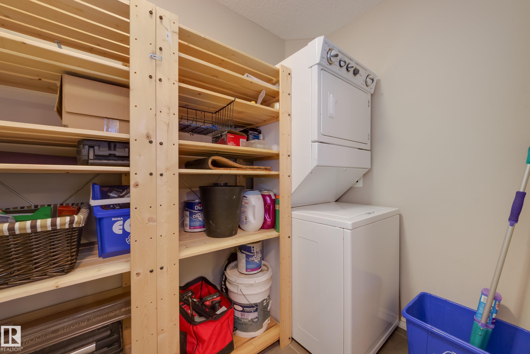
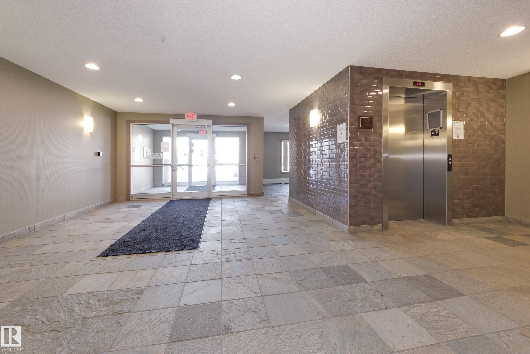
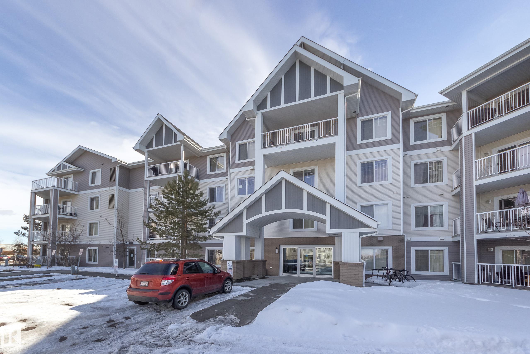
Bright & spacious! You'll love this move-in ready 2 bedroom, 2 bath condo in the pet-friendly Aspen Meadows complex. The open concept plan features lovely laminate flooring throughout & offers almost 900 sq ft of living space. The wide open living, kitchen & dining space is just perfect for entertaining friends. The kitchen features loads of cupboard and counter space, with sleek black appliances & ample dining area. The primary bedroom is large enough for the biggest bedroom furniture and has a walk-thru closet to the ensuite with oversized shower. The second bdrm is at that other end of the unit, giving maximum privacy, and there's a second full bath with tub & shower. You'll never share laundry facilities again with the convenience of in-suite laundry, and you'll love the large in-unit storage room. There's a balcony with gas outlet for BBQ - great for summer get-togethers. With heated underground parking, and a walkable location to shops, restaurants, transit, etc - make sure you come see this one.

COMMUNITY  Larkspur
PROPERTY TYPE  Apartment
BUILDING TYPE  Lowrise Apartment
STYLE  Single Level Apartment
YEAR BUILT 2006
SQUARE FOOTAGE  872
BEDROOMS  2
BATHROOMS  2.00
BASEMENT  None, No Basement
AMENITIES  Exercise Room, Parking-Visitor, Party Room, Secured Parking, Security Door, Storage-In-Suite
APPLIANCES  Dishwasher-Built-In, Dryer, Microwave Hood Fan, Refrigerator, Stove-Electric, Washer, Window Coverings, See Remarks
COOLING 
FIREPLACE 
FLOORING  Laminate Flooring
HEATING  Baseboard, Natural Gas
LAUNDRY  ensuite bathroom
LOT FEATURES  Golf Nearby, Public Transportation, Schools, Shopping Nearby
PARKING  Heated, Underground
RESTRICTIONS  None Known
ROOF  Asphalt Shingles
TITLE  Fee Simple
BROKER  REALTORS® Association of Edmonton


ROOMS DIMENSIONS (m) LEVEL