https://zimg.paragon.ice.com/ParagonImages/Property/PM/RAE/225400142/1/0/0/64082600b3b7dc2fe0061ff2402a0b19/1/1cb3df3e3a791582037a576be8477505/225400142-E1C99BE8-9410-4446-B989-19ABDE206C0E.JPG https://zimg.paragon.ice.com/ParagonImages/Property/PM/RAE/225400142/2/0/0/f910c0a18e87d77a92b827e7b96b79a6/1/1cb3df3e3a791582037a576be8477505/225400142-F9B59FB9-C3DC-4352-B3C0-36BFDBB42464.JPG https://zimg.paragon.ice.com/ParagonImages/Property/PM/RAE/225400142/3/0/0/b227fcd359a2e5730b2d5008f59c3cf8/1/1cb3df3e3a791582037a576be8477505/225400142-70D7B578-C46E-4337-AC3E-E8C034D8A948.JPG https://zimg.paragon.ice.com/ParagonImages/Property/PM/RAE/225400142/4/0/0/0fb901b770a60939d8044f3591e55fcd/1/1cb3df3e3a791582037a576be8477505/225400142-8D068BD5-36C7-4ABC-8D54-8E62F95BA20F.JPG https://zimg.paragon.ice.com/ParagonImages/Property/PM/RAE/225400142/5/0/0/edc487d53278235beddc3e1c99c3dae9/1/1cb3df3e3a791582037a576be8477505/225400142-8F3D4D4B-0790-43DC-A6AD-E000D5E3E889.JPG https://zimg.paragon.ice.com/ParagonImages/Property/PM/RAE/225400142/6/0/0/0a4eec3f5299bebafb9e8d7ab66c63c0/1/1cb3df3e3a791582037a576be8477505/225400142-3C2047CC-38FD-4667-87E2-73E82E62BB65.JPG https://zimg.paragon.ice.com/ParagonImages/Property/PM/RAE/225400142/7/0/0/8ccfd8cb6e37614f4655b5ce3c5b27f3/1/1cb3df3e3a791582037a576be8477505/225400142-CCEC99ED-D804-4AA8-A8AF-1AAE79A29630.JPG https://zimg.paragon.ice.com/ParagonImages/Property/PM/RAE/225400142/8/0/0/5a99fc7426749dcfb79676d6272bf452/1/1cb3df3e3a791582037a576be8477505/225400142-396BE75A-D3B1-49C5-A2FE-04C72CD943F4.JPG https://zimg.paragon.ice.com/ParagonImages/Property/PM/RAE/225400142/9/0/0/7fb3d04ced570c627505d7d7373733bd/1/1cb3df3e3a791582037a576be8477505/225400142-6A499D62-B412-4243-8331-D24376D28F9D.JPG https://zimg.paragon.ice.com/ParagonImages/Property/PM/RAE/225400142/10/0/0/69056f7ae86bf00dfe8310277da702c4/1/1cb3df3e3a791582037a576be8477505/225400142-09F57D18-A1F6-4466-9622-C73A854BC3F1.JPG https://zimg.paragon.ice.com/ParagonImages/Property/PM/RAE/225400142/11/0/0/c3ac93996918963017ba2fd8d26699ab/1/1cb3df3e3a791582037a576be8477505/225400142-654165A7-D79E-4110-AFF3-94DF7B422CE2.JPG https://zimg.paragon.ice.com/ParagonImages/Property/PM/RAE/225400142/12/0/0/729bf433d99ae43c843ad8c32d0db5ee/1/1cb3df3e3a791582037a576be8477505/225400142-1D4E5CAE-9D5F-46FD-9600-B022B05D8707.JPG https://zimg.paragon.ice.com/ParagonImages/Property/PM/RAE/225400142/13/0/0/bd9ffbb622f752c37f79ea9a612709cf/1/1cb3df3e3a791582037a576be8477505/225400142-A2F6FF87-E856-4169-B907-305154117A1A.JPG https://zimg.paragon.ice.com/ParagonImages/Property/PM/RAE/225400142/14/0/0/5009726773795372141755cbbcacbb0d/1/1cb3df3e3a791582037a576be8477505/225400142-57D6366A-C811-406E-ADA1-FA2C30C3B983.JPG https://zimg.paragon.ice.com/ParagonImages/Property/PM/RAE/225400142/15/0/0/e5f2965e608ed8e64a65d220e63fb791/1/1cb3df3e3a791582037a576be8477505/225400142-9A6E42FD-C9AC-45D6-87A6-7A9B54F356C3.JPG

#213 11033 127 ST NW

Edmonton T5M 0T3

MLS® Number:  E4487322

Back to Westmount   

  • Home \
  • Westmount \
  • #213 11033 127 ST NW

$ 179,000

1

BEDROOMS

1 + 0

BATHROOMS

548

SQUARE FEET

1972

YEAR BUILT

https://zimg.paragon.ice.com/ParagonImages/Property/PM/RAE/225400142/1/0/0/64082600b3b7dc2fe0061ff2402a0b19/1/1cb3df3e3a791582037a576be8477505/225400142-E1C99BE8-9410-4446-B989-19ABDE206C0E.JPG





MLS® Number
E4487322
PROPERTY TYPE
Apartment
LISTING DATE
May-13-2026

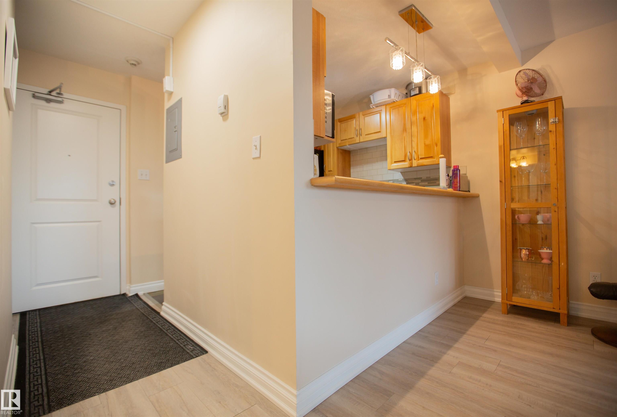
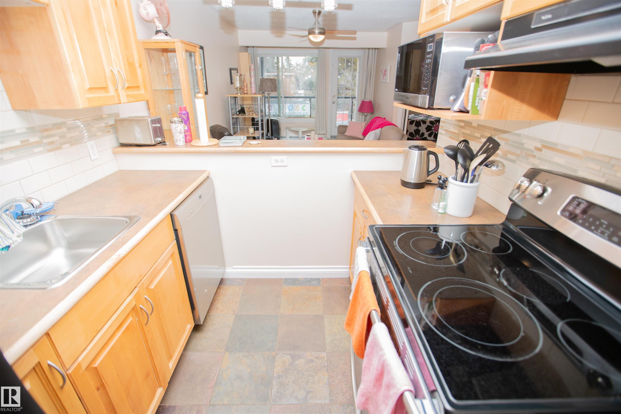
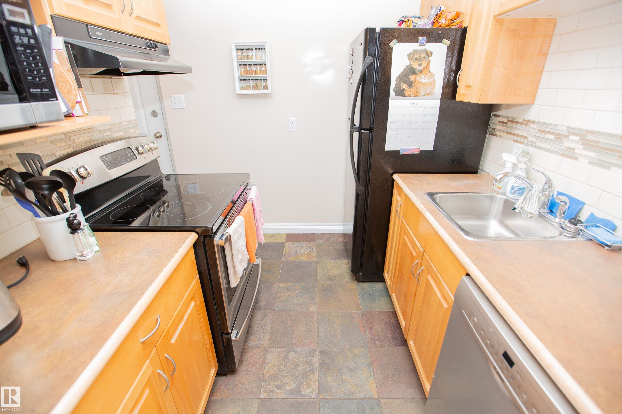
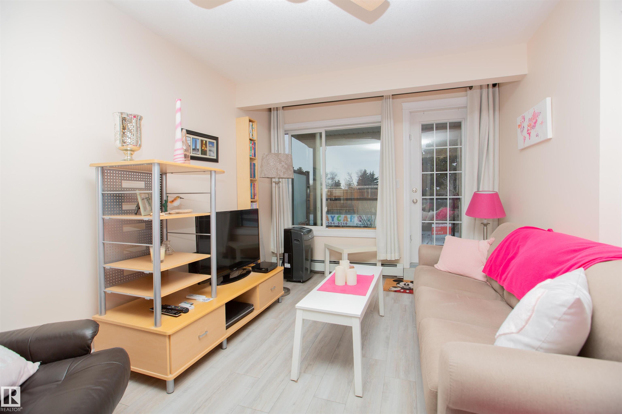
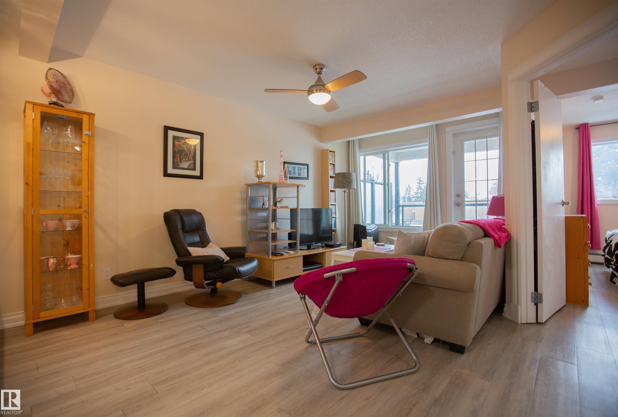
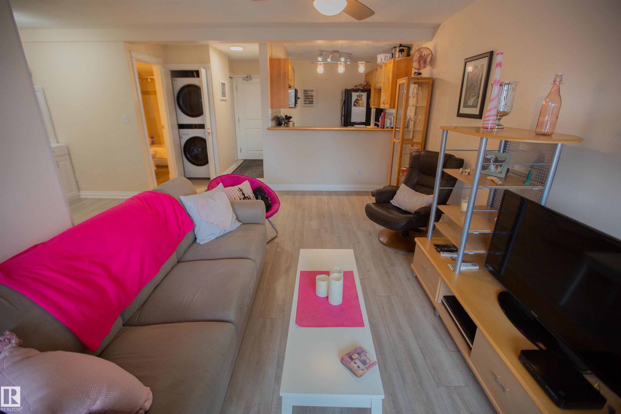
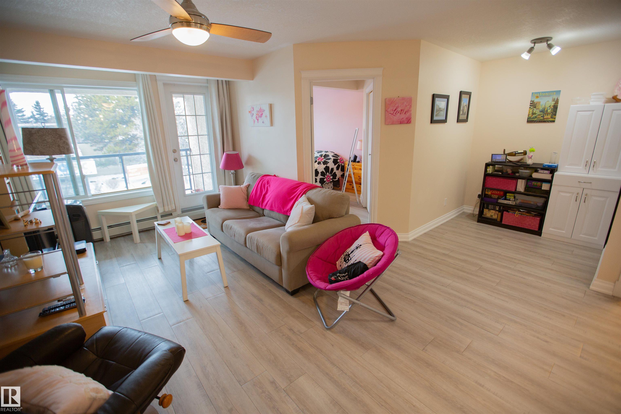
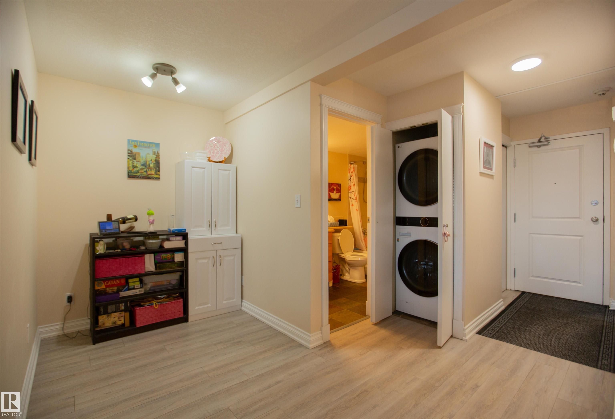
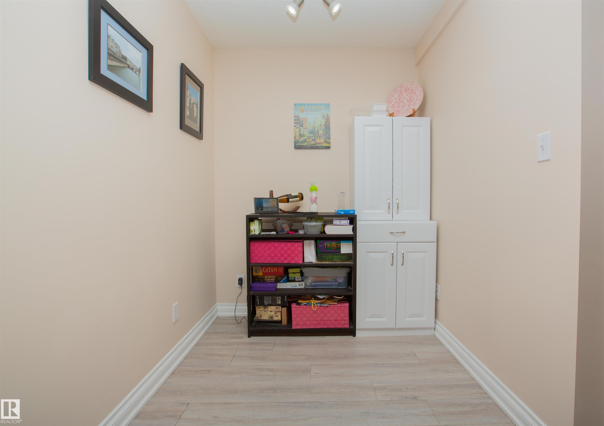
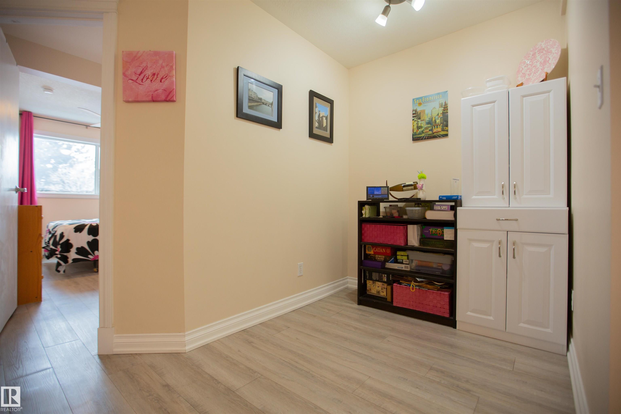
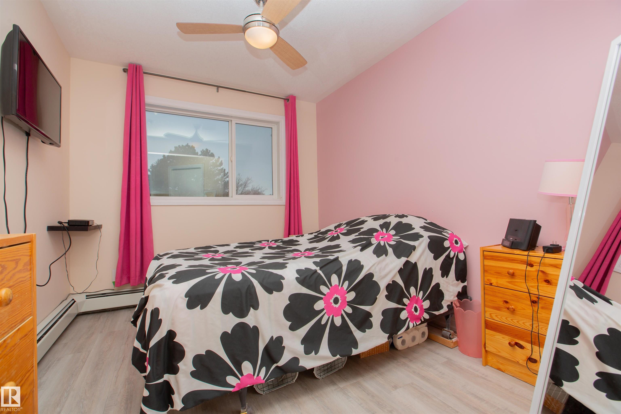
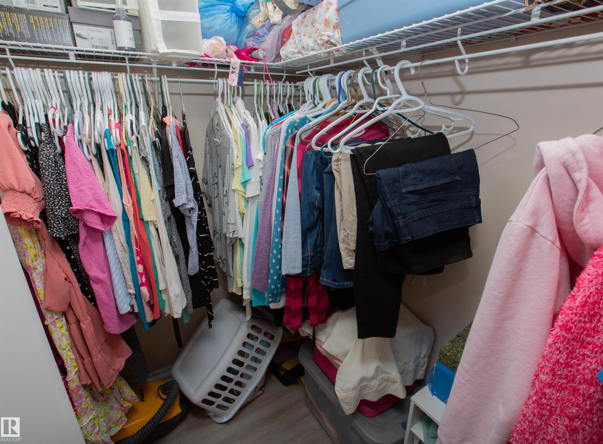
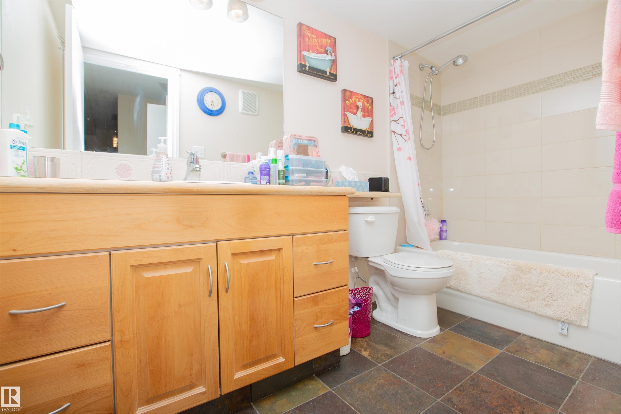
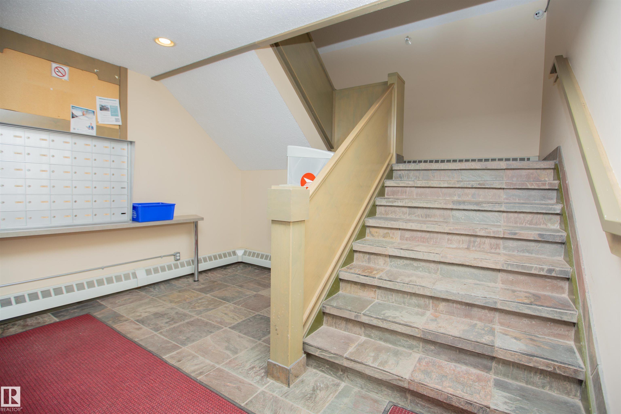
This charming 1-bedroom, 1-bathroom unit located on the 2nd floor of the highly sought-after Park Street Place offers a well-appointed living space with an inviting layout. Boasting a desirable west-facing exposure, the unit is flooded with natural light throughout the day, providing beautiful sunsets and a warm, bright ambiance. The open-concept design enhances the sense of space, while the cozy bedroom provides a peaceful retreat. The location within the building ensures a private and quiet living experience, yet with easy access to local amenities. Additionally we have titled and covered parking in the back of the complex. Whether you enjoy relaxing on the balcony with a view of the surrounding area or taking a stroll to nearby parks and shops, this unit presents the perfect balance of comfort and convenience.

COMMUNITY  Westmount
PROPERTY TYPE  Apartment
BUILDING TYPE  Lowrise Apartment
STYLE  Single Level Apartment
YEAR BUILT 1972
SQUARE FOOTAGE  548
BEDROOMS  1
BATHROOMS  1.00
BASEMENT  None, No Basement
AMENITIES  On Street Parking, Deck, Detectors Smoke, No Smoking Home, Vinyl Windows
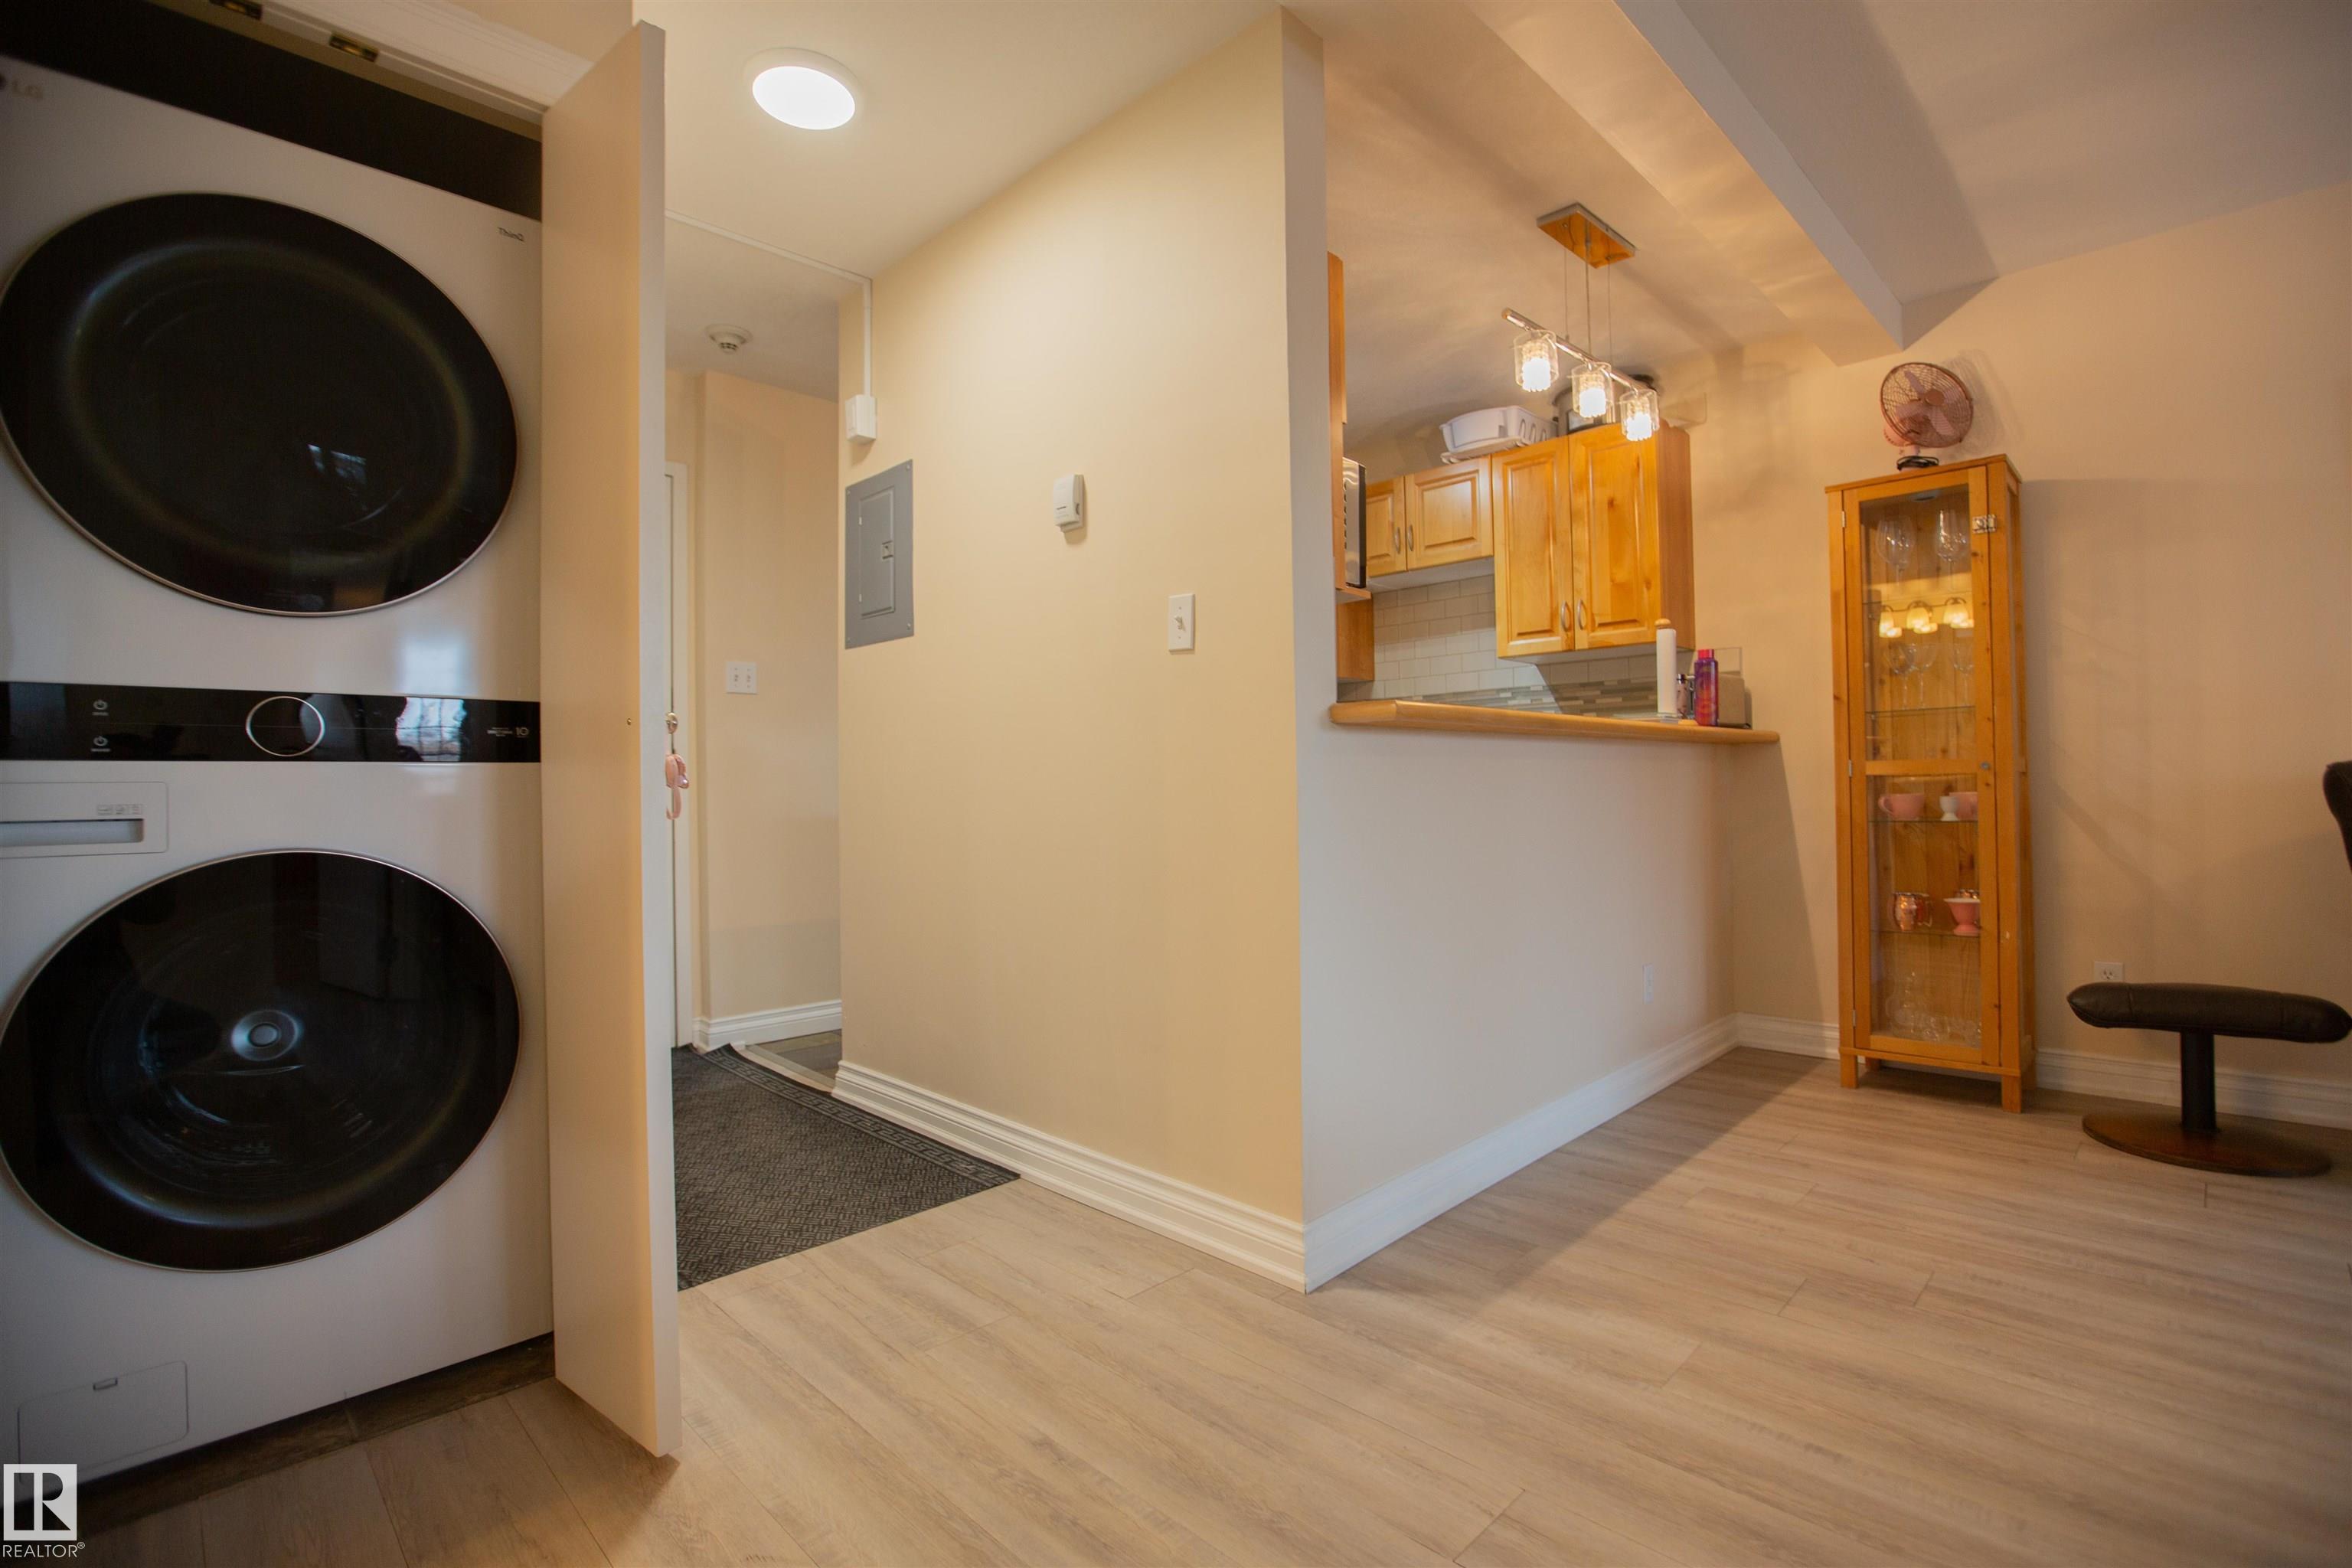
APPLIANCES  Dishwasher-Built-In, Dryer, Refrigerator, Stove-Electric, Washer, Window Coverings
COOLING 
FIREPLACE 
FLOORING  Vinyl Plank
HEATING  Hot Water, Natural Gas
LAUNDRY 
LOT FEATURES  Golf Nearby, Landscaped, Playground Nearby, Public Swimming Pool, Public Transportation, Schools, Shopping Nearby
PARKING  Stall
RESTRICTIONS  None Known
ROOF  Asphalt Shingles
TITLE  Fee Simple
BROKER  REALTORS® Association of Edmonton


ROOMS DIMENSIONS (m) LEVEL