https://zimg.paragon.ice.com/ParagonImages/Property/PM/RAE/225393474/1/0/0/5453f37f68c3f07318d49a9c38cad893/1/a6e6e3604fbce4c8feb2bd2e2f1a1a3a/225393474-841FCFB8-9165-483F-8620-AE9942541639.JPG https://zimg.paragon.ice.com/ParagonImages/Property/PM/RAE/225393474/2/0/0/b919806dde5e966341bff37e91693765/1/a6e6e3604fbce4c8feb2bd2e2f1a1a3a/225393474-000C42C4-6B9A-4A2F-A513-AA07EC3DEB83.JPG https://zimg.paragon.ice.com/ParagonImages/Property/PM/RAE/225393474/3/0/0/f4dfade1c03efbd7c3bd74fc2396ff27/1/a6e6e3604fbce4c8feb2bd2e2f1a1a3a/225393474-1FA2E876-5C80-485D-9F8C-92182FE7029B.JPG https://zimg.paragon.ice.com/ParagonImages/Property/PM/RAE/225393474/4/0/0/5683b4dcc09f581c1ae9e4b3764f88af/1/a6e6e3604fbce4c8feb2bd2e2f1a1a3a/225393474-3663AB36-3270-4CF9-BFF0-7832B7D31A20.JPG https://zimg.paragon.ice.com/ParagonImages/Property/PM/RAE/225393474/5/0/0/401b2da053959d4e77174ccee7ce8109/1/a6e6e3604fbce4c8feb2bd2e2f1a1a3a/225393474-978BADBB-3ACD-4783-B791-63EBD27C8E16.JPG https://zimg.paragon.ice.com/ParagonImages/Property/PM/RAE/225393474/6/0/0/6e3e43ec6c01cfed92efc7522ab73001/1/a6e6e3604fbce4c8feb2bd2e2f1a1a3a/225393474-34517D0D-B5E6-474F-999C-D42B4B5D82AC.JPG https://zimg.paragon.ice.com/ParagonImages/Property/PM/RAE/225393474/7/0/0/baa0c57aa24daf59bb18d59a0533fec4/1/a6e6e3604fbce4c8feb2bd2e2f1a1a3a/225393474-A02A73CF-CFCD-45D1-940A-A0BD7648649C.JPG https://zimg.paragon.ice.com/ParagonImages/Property/PM/RAE/225393474/8/0/0/684c12c6d69f4400d99fa08691abd5cb/1/a6e6e3604fbce4c8feb2bd2e2f1a1a3a/225393474-DFCDAB0B-6D36-48B8-8599-0B677D765286.JPG https://zimg.paragon.ice.com/ParagonImages/Property/PM/RAE/225393474/9/0/0/34932e891292d4d6dbf0f84ef2717fc0/1/a6e6e3604fbce4c8feb2bd2e2f1a1a3a/225393474-71B15800-1E3F-4C7D-8260-A0C9DF036CCA.JPG https://zimg.paragon.ice.com/ParagonImages/Property/PM/RAE/225393474/10/0/0/85690501605e80d0afd88253564132bc/1/a6e6e3604fbce4c8feb2bd2e2f1a1a3a/225393474-FEB466B7-903F-498C-9EFC-15595350381C.JPG https://zimg.paragon.ice.com/ParagonImages/Property/PM/RAE/225393474/11/0/0/c7c9e665f6ea0a3d7b40f835b6ff02aa/1/a6e6e3604fbce4c8feb2bd2e2f1a1a3a/225393474-09B97651-E76D-41BE-8974-6DC65529D280.JPG https://zimg.paragon.ice.com/ParagonImages/Property/PM/RAE/225393474/12/0/0/ff79c9f54a7c8de2bf0a5680e7d37d81/1/a6e6e3604fbce4c8feb2bd2e2f1a1a3a/225393474-EAB7C8BC-5D71-470E-8919-4144A7378C9F.JPG https://zimg.paragon.ice.com/ParagonImages/Property/PM/RAE/225393474/13/0/0/1ccea9ade7b396b7ded651703d51f074/1/a6e6e3604fbce4c8feb2bd2e2f1a1a3a/225393474-26D3D592-44B9-4CFB-AE4E-07081A272552.JPG https://zimg.paragon.ice.com/ParagonImages/Property/PM/RAE/225393474/14/0/0/9db6b79b02f87d67a86680fa48370b78/1/a6e6e3604fbce4c8feb2bd2e2f1a1a3a/225393474-0968388F-39B9-479B-8758-3BE339128727.JPG https://zimg.paragon.ice.com/ParagonImages/Property/PM/RAE/225393474/15/0/0/177debea4cfaa86a5238f2b9ed7b807f/1/a6e6e3604fbce4c8feb2bd2e2f1a1a3a/225393474-D7636B15-0122-4D47-86E1-98BAD5E530A9.JPG https://zimg.paragon.ice.com/ParagonImages/Property/PM/RAE/225393474/16/0/0/f30e88ad2e78edbc8afd2464378cbc43/1/a6e6e3604fbce4c8feb2bd2e2f1a1a3a/225393474-1A531FB4-2E5A-4BFE-9CF3-BEA02B46A441.JPG https://zimg.paragon.ice.com/ParagonImages/Property/PM/RAE/225393474/17/0/0/0acef93534fc3a15e569631d3237ebe6/1/a6e6e3604fbce4c8feb2bd2e2f1a1a3a/225393474-6C0E0370-57AC-416E-B66A-8C90D3078D72.JPG https://zimg.paragon.ice.com/ParagonImages/Property/PM/RAE/225393474/18/0/0/5f8278dd3e44e7eb85489940f54bfa62/1/a6e6e3604fbce4c8feb2bd2e2f1a1a3a/225393474-3934B451-AD68-43BF-A6D9-126982CC8D10.JPG https://zimg.paragon.ice.com/ParagonImages/Property/PM/RAE/225393474/19/0/0/1494d3525ce58c2b01339729b50164c5/1/a6e6e3604fbce4c8feb2bd2e2f1a1a3a/225393474-CFE6EF08-568C-4844-A74C-8421F5B1FAE1.JPG https://zimg.paragon.ice.com/ParagonImages/Property/PM/RAE/225393474/20/0/0/bce9bda5159a3bdf1a061de9c35d33fc/1/a6e6e3604fbce4c8feb2bd2e2f1a1a3a/225393474-A0D68E2F-3173-4F9B-BA9B-73A3849EE274.JPG https://zimg.paragon.ice.com/ParagonImages/Property/PM/RAE/225393474/21/0/0/0ecf943409dc94571e47af14adc2b5a6/1/a6e6e3604fbce4c8feb2bd2e2f1a1a3a/225393474-19E51868-83BB-434E-85E1-B67CEAC4D74F.JPG https://zimg.paragon.ice.com/ParagonImages/Property/PM/RAE/225393474/22/0/0/eb1a0672a4ed905b9c7b97d2fd9aef22/1/a6e6e3604fbce4c8feb2bd2e2f1a1a3a/225393474-8EC18C20-74AE-446A-A8F4-0314E0D411F8.JPG https://zimg.paragon.ice.com/ParagonImages/Property/PM/RAE/225393474/23/0/0/f8a3a0df589e6dca3f054e680cce05d9/1/a6e6e3604fbce4c8feb2bd2e2f1a1a3a/225393474-EEA10308-B577-49EA-BCE3-0E082A840FF4.JPG https://zimg.paragon.ice.com/ParagonImages/Property/PM/RAE/225393474/24/0/0/a15f3c59cccae8a002ceb7593193d606/1/a6e6e3604fbce4c8feb2bd2e2f1a1a3a/225393474-CCCCDE0E-214E-424A-82AC-1AC54758D401.JPG https://zimg.paragon.ice.com/ParagonImages/Property/PM/RAE/225393474/25/0/0/92578d4eb9b8a5663655077be911907e/1/a6e6e3604fbce4c8feb2bd2e2f1a1a3a/225393474-E7A8875F-87A6-4ADE-8B2F-D31E94A62A8D.JPG https://zimg.paragon.ice.com/ParagonImages/Property/PM/RAE/225393474/26/0/0/2011258afcfd3215c8250a9c0d267b1f/1/a6e6e3604fbce4c8feb2bd2e2f1a1a3a/225393474-A75C1C17-E323-4C19-A035-A10EC47E8DE0.JPG https://zimg.paragon.ice.com/ParagonImages/Property/PM/RAE/225393474/27/0/0/af3fe9c384856b7725f80cd0de4166d7/1/a6e6e3604fbce4c8feb2bd2e2f1a1a3a/225393474-0A31A850-C7FF-418B-AE1C-F327C2F0AB34.JPG https://zimg.paragon.ice.com/ParagonImages/Property/PM/RAE/225393474/28/0/0/f06c8b22a0aa1975e404144b3ce0a426/1/a6e6e3604fbce4c8feb2bd2e2f1a1a3a/225393474-6C177947-0CE2-49C7-B37A-3E90F9D9EC18.JPG https://zimg.paragon.ice.com/ParagonImages/Property/PM/RAE/225393474/29/0/0/5af814cb8e6acb49b9d269ee37fd9c34/1/a6e6e3604fbce4c8feb2bd2e2f1a1a3a/225393474-44117714-3981-4DC9-9FFD-D65E869B4A4F.JPG https://zimg.paragon.ice.com/ParagonImages/Property/PM/RAE/225393474/30/0/0/e8691409b7cbda9f2bd44ea76cdb92e3/1/a6e6e3604fbce4c8feb2bd2e2f1a1a3a/225393474-853DD9FF-B4C1-4307-8AFE-4DBC3178F211.JPG

#213 10309 107 ST NW

Edmonton T5J 1K3

MLS® Number:  E4480654

Back to Downtown (Edmonton)   

  • Home \
  • Downtown (Edmonton) \
  • #213 10309 107 ST NW

$ 290,000

1

BEDROOMS

1 + 0

BATHROOMS

749

SQUARE FEET

1928

YEAR BUILT

https://zimg.paragon.ice.com/ParagonImages/Property/PM/RAE/225393474/1/0/0/5453f37f68c3f07318d49a9c38cad893/1/a6e6e3604fbce4c8feb2bd2e2f1a1a3a/225393474-841FCFB8-9165-483F-8620-AE9942541639.JPG





MLS® Number
E4480654
PROPERTY TYPE
Apartment
LISTING DATE
April-03-2026

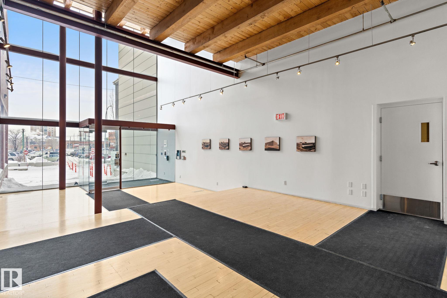
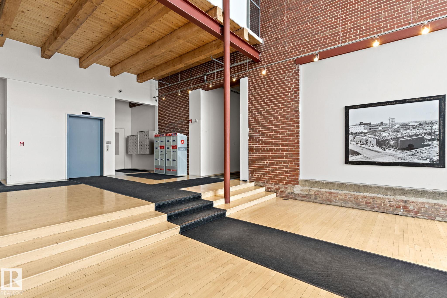
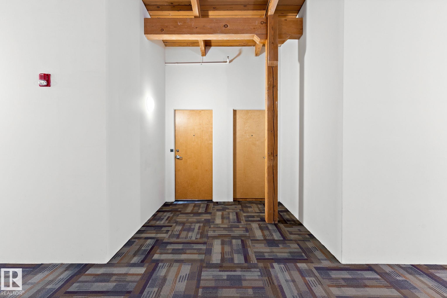
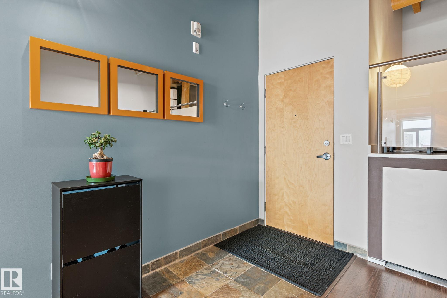
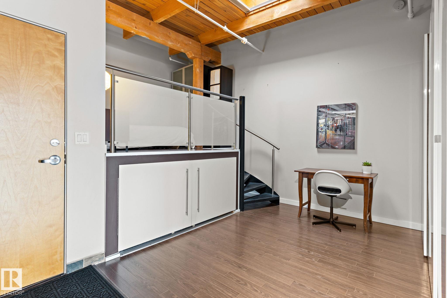
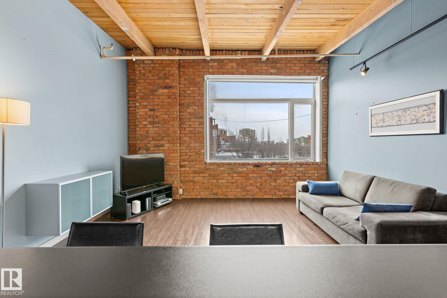
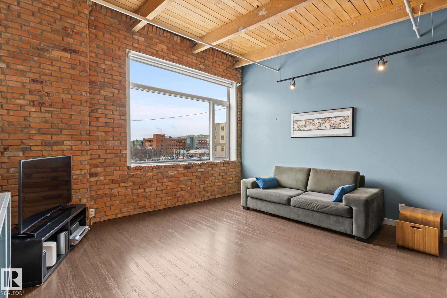
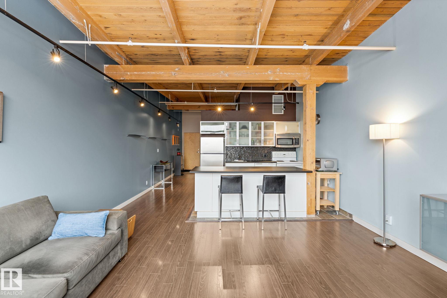
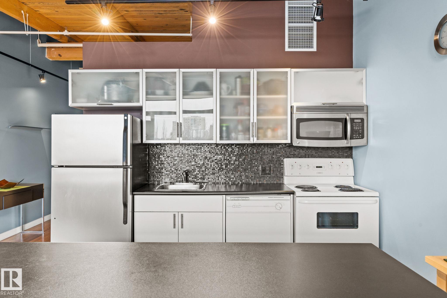
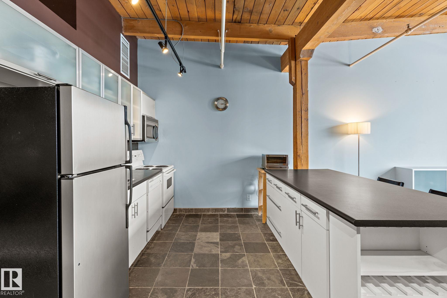
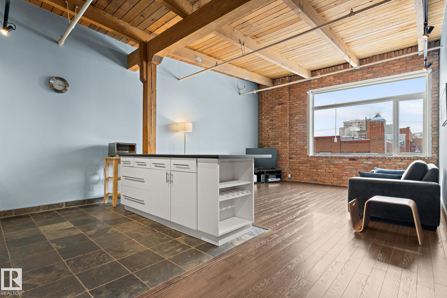
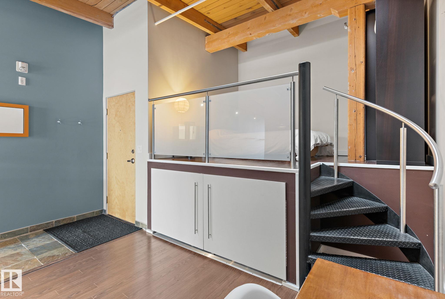
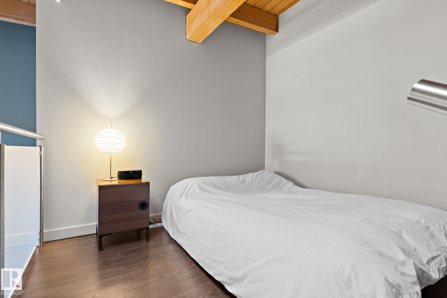
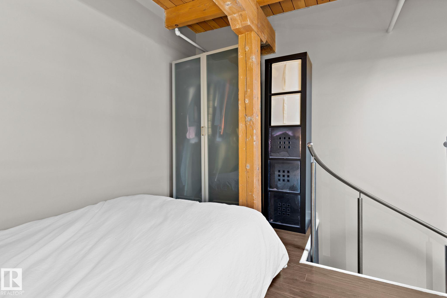
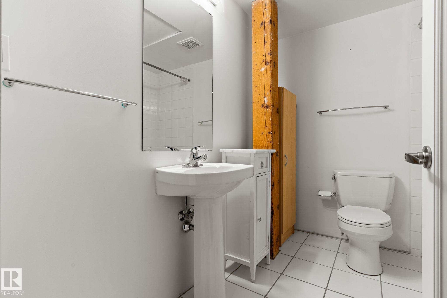
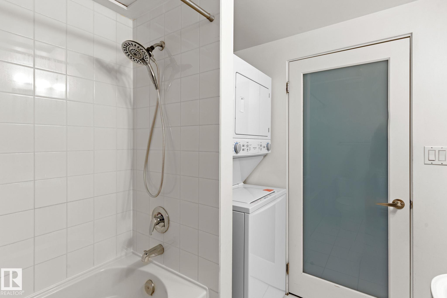
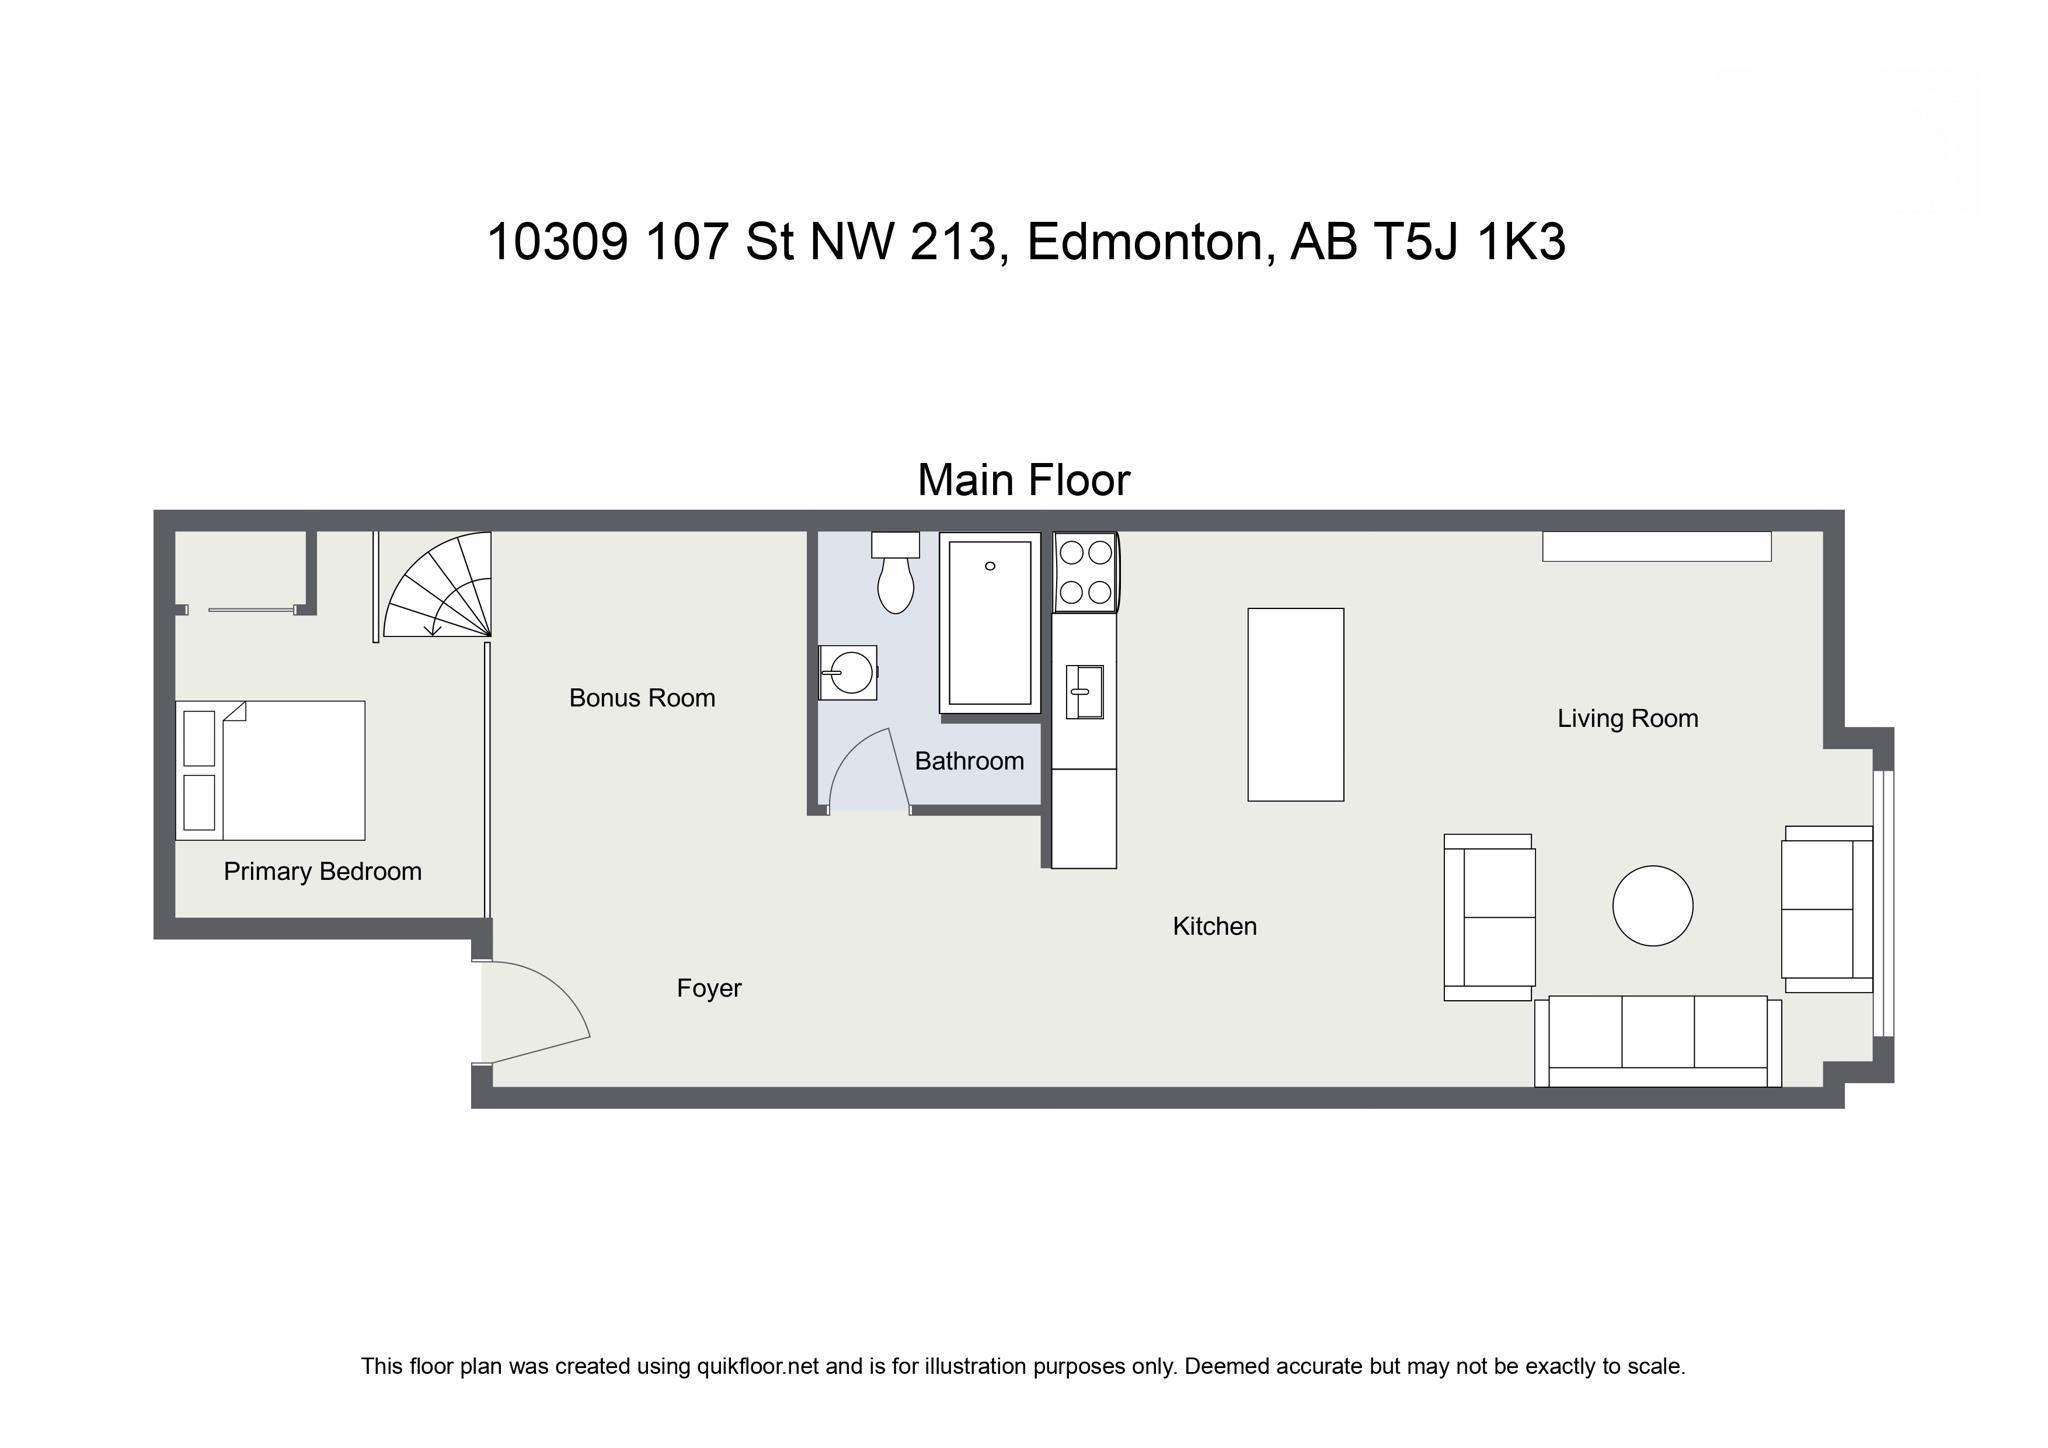
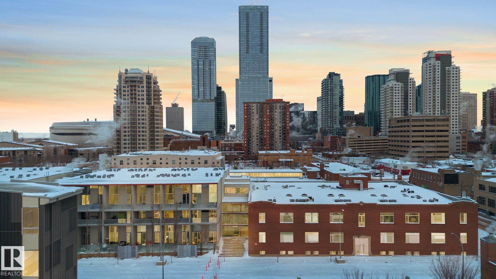
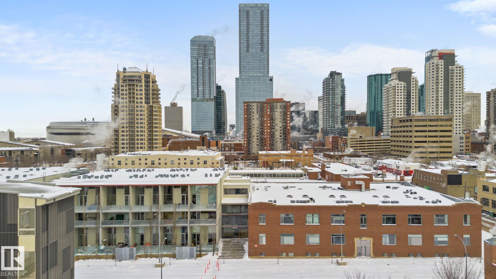
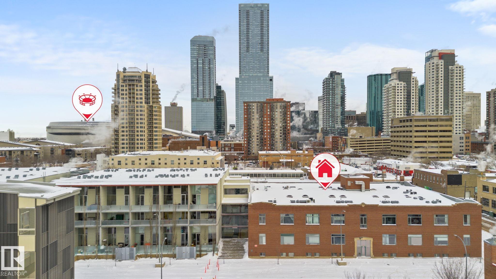
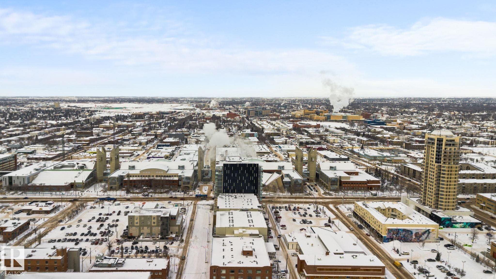
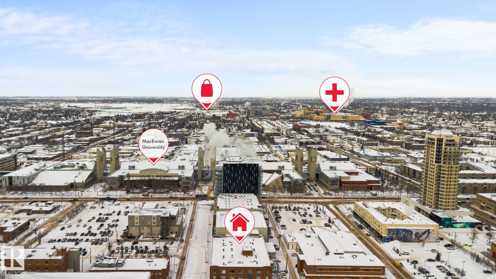
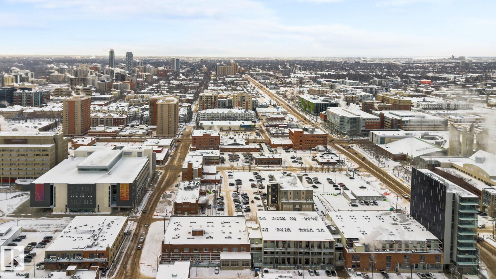
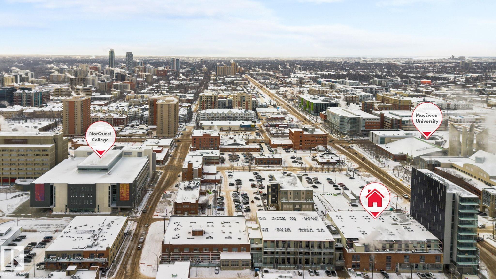
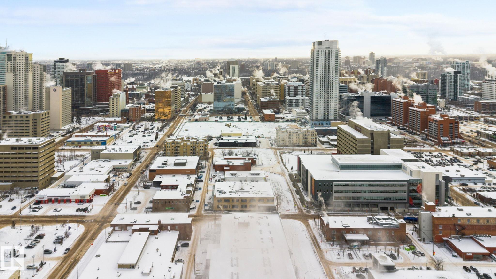
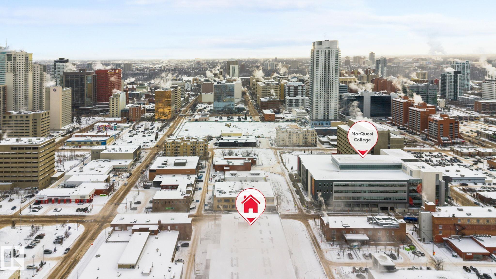
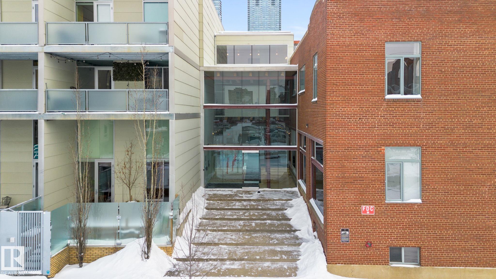
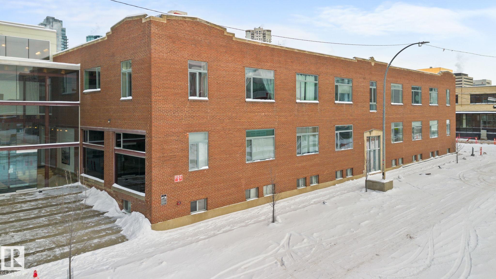
Historic Downtown Loft in the Iconic John Deere Warehouse complete with Central Air Conditioning! Experience the perfect mix of industrial charm and modern comfort with soaring 13' ceilings, original wood beams, a feature brick wall, and large west-facing window. A rare opening skylight with blackout blind fills the space with natural light and fresh air. The open-concept kitchen includes a large island for entertaining, while the raised bedroom platform offers smart under-bed storage. Enjoy laminate and ceramic tile flooring throughout. Prime Location – just 200m to MacEwan University & NorQuest College, and 600m to Rogers Place, grocery stores, and restaurants. Steps to the LRT, bike paths and the 1.81-hectare O-day'min Park. Features include in-suite laundry, secure virtual keyless entry, underground bike storage, and on-site property maintenance. Move-in ready & Airbnb-friendly—a must see for investors, students, and professionals!

COMMUNITY  Downtown (Edmonton)
PROPERTY TYPE  Apartment
BUILDING TYPE  Lowrise Apartment
STYLE  Loft
YEAR BUILT 1928
SQUARE FOOTAGE  749
BEDROOMS  1
BATHROOMS  1.00
BASEMENT  None, No Basement
AMENITIES  No Animal Home, No Smoking Home, Parking-Visitor, Security Door, See Remarks
APPLIANCES  Air Conditioning-Central, Dishwasher-Built-In, Dryer, Refrigerator, Stove-Electric, Washer, Window Coverings
COOLING 
FIREPLACE 
FLOORING  Ceramic Tile, Laminate Flooring, Slate
HEATING  Forced Air-1, Natural Gas
LAUNDRY 
LOT FEATURES  Public Transportation, Shopping Nearby, See Remarks
PARKING  Stall
RESTRICTIONS  No pets allowed
ROOF  Tar & Gravel
TITLE  Fee Simple
BROKER  REALTORS® Association of Edmonton


ROOMS DIMENSIONS (m) LEVEL