https://zimg.paragon.ice.com/ParagonImages/Property/PM/RAE/225399682/1/0/0/9c47e2727e2ce02624c36fb376271b1e/1/82d22c7cad81db5755761e253d6eb400/225399682-f8cea47f-ab19-43b4-ba31-7c568ffcd6aa.JPG https://zimg.paragon.ice.com/ParagonImages/Property/PM/RAE/225399682/2/0/0/e3806a46b99726cce2983312997acd42/1/82d22c7cad81db5755761e253d6eb400/225399682-a06f0b6a-0ff0-4194-a054-f9978e936e6c.JPG https://zimg.paragon.ice.com/ParagonImages/Property/PM/RAE/225399682/3/0/0/731afd8f9e5a4adf9f2ab622200269e6/1/82d22c7cad81db5755761e253d6eb400/225399682-f3ffd82b-f9a2-437a-8802-77d59862264b.JPG https://zimg.paragon.ice.com/ParagonImages/Property/PM/RAE/225399682/4/0/0/c58412e8bb47572b71d7ae30266b8bd3/1/82d22c7cad81db5755761e253d6eb400/225399682-74963a71-e748-4dfb-b35b-4fa672a20bdd.JPG https://zimg.paragon.ice.com/ParagonImages/Property/PM/RAE/225399682/5/0/0/7e63795d4938344362b6daf3e9ffbf14/1/82d22c7cad81db5755761e253d6eb400/225399682-d4e419a3-73f0-444c-8c02-59dc90e19bde.JPG https://zimg.paragon.ice.com/ParagonImages/Property/PM/RAE/225399682/6/0/0/530b2fe76c4a172dbc8e2f2438d68ac5/1/82d22c7cad81db5755761e253d6eb400/225399682-9e2b1174-5723-43e1-b78f-52a73c464a44.JPG https://zimg.paragon.ice.com/ParagonImages/Property/PM/RAE/225399682/7/0/0/78ad035758d7685fd087aff671f3f696/1/82d22c7cad81db5755761e253d6eb400/225399682-e0df8d08-46ce-4deb-91a9-9a322e5d5bb5.JPG https://zimg.paragon.ice.com/ParagonImages/Property/PM/RAE/225399682/8/0/0/cbff5a71bb30860eb816b3164fdfffab/1/82d22c7cad81db5755761e253d6eb400/225399682-aac93e4f-eafa-4c44-b388-68eb1b40030e.JPG https://zimg.paragon.ice.com/ParagonImages/Property/PM/RAE/225399682/9/0/0/bb5ddb3770df142710685d6e0c06264b/1/82d22c7cad81db5755761e253d6eb400/225399682-6ab1bf4d-8a48-4f9a-b8a2-dbae53f2570e.JPG https://zimg.paragon.ice.com/ParagonImages/Property/PM/RAE/225399682/10/0/0/1bcfa3dbb235748b69923d9627efb0e2/1/82d22c7cad81db5755761e253d6eb400/225399682-99dfc8be-5b63-4545-a498-b346b1963b96.JPG https://zimg.paragon.ice.com/ParagonImages/Property/PM/RAE/225399682/11/0/0/1d30bb625331039bab56dd67967bdb06/1/82d22c7cad81db5755761e253d6eb400/225399682-f3af1ee7-c940-438c-8f80-1e68f9fea1c2.JPG https://zimg.paragon.ice.com/ParagonImages/Property/PM/RAE/225399682/12/0/0/ca25d3450014c37456864cd8e28fc91a/1/82d22c7cad81db5755761e253d6eb400/225399682-930941db-80d9-4db8-bd64-b71ec405986f.JPG https://zimg.paragon.ice.com/ParagonImages/Property/PM/RAE/225399682/13/0/0/917e0b92ee2136333be8a32b244a31ff/1/82d22c7cad81db5755761e253d6eb400/225399682-1f2394b2-d61b-43af-b44e-282d4bfe2d11.JPG https://zimg.paragon.ice.com/ParagonImages/Property/PM/RAE/225399682/14/0/0/06dfee0e8b1d1139eeb7db6761e79b14/1/82d22c7cad81db5755761e253d6eb400/225399682-e124e08b-8cef-4098-b5be-0a05feba3a1a.JPG https://zimg.paragon.ice.com/ParagonImages/Property/PM/RAE/225399682/15/0/0/ca5d26728d493d4584704043f2d491bc/1/82d22c7cad81db5755761e253d6eb400/225399682-044c3df8-516f-4f68-85b0-45ec88b6e7b1.JPG https://zimg.paragon.ice.com/ParagonImages/Property/PM/RAE/225399682/16/0/0/1b9c99cb6a8dee91e85980642d0c0895/1/82d22c7cad81db5755761e253d6eb400/225399682-c318ef46-8ddc-46ab-a30e-6a04ebeca8c2.JPG https://zimg.paragon.ice.com/ParagonImages/Property/PM/RAE/225399682/17/0/0/44f4c3973ae21fc8365da2b40520258e/1/82d22c7cad81db5755761e253d6eb400/225399682-6e20f03b-38a0-418f-86e6-f52d7ef1f334.JPG https://zimg.paragon.ice.com/ParagonImages/Property/PM/RAE/225399682/18/0/0/073b5b2d09b6eb7e1e33bd882ddb5b1c/1/82d22c7cad81db5755761e253d6eb400/225399682-5df044be-6d23-460f-927c-94e32203d98b.JPG https://zimg.paragon.ice.com/ParagonImages/Property/PM/RAE/225399682/19/0/0/d8508eb66f5c517e4c443d9fa2ccf966/1/82d22c7cad81db5755761e253d6eb400/225399682-3b1f33b0-c613-4692-8964-96f2bb192b44.JPG https://zimg.paragon.ice.com/ParagonImages/Property/PM/RAE/225399682/20/0/0/cb2ce7820d17855472772d99c09ee193/1/82d22c7cad81db5755761e253d6eb400/225399682-47308858-6469-4358-9722-cca69b0cd9ff.JPG https://zimg.paragon.ice.com/ParagonImages/Property/PM/RAE/225399682/21/0/0/19002cf562c7de010677f0cd671b8d44/1/82d22c7cad81db5755761e253d6eb400/225399682-21d7159c-b053-4c0b-84e3-fe1167fdd7a7.JPG https://zimg.paragon.ice.com/ParagonImages/Property/PM/RAE/225399682/22/0/0/af3b2ebda6c8e3104a238a2a0922905f/1/82d22c7cad81db5755761e253d6eb400/225399682-e7ab788c-fe59-42ad-91ec-80abef7f0a41.JPG https://zimg.paragon.ice.com/ParagonImages/Property/PM/RAE/225399682/23/0/0/b5707642f58ede6b4f68bd59aab3ef88/1/82d22c7cad81db5755761e253d6eb400/225399682-1d048544-5812-4637-85a2-06d41c905f14.JPG https://zimg.paragon.ice.com/ParagonImages/Property/PM/RAE/225399682/24/0/0/72e1914bd0a515f95a6aed18168e7264/1/82d22c7cad81db5755761e253d6eb400/225399682-ccce64e2-c654-40d2-8f07-d8b383f6388f.JPG https://zimg.paragon.ice.com/ParagonImages/Property/PM/RAE/225399682/25/0/0/ff209fafaca30ce9eef0b997c27cdcb4/1/82d22c7cad81db5755761e253d6eb400/225399682-17f59d13-1981-484e-8d0c-7074202d69ad.JPG https://zimg.paragon.ice.com/ParagonImages/Property/PM/RAE/225399682/26/0/0/26ac5e8d24b4c8e4d57c9c1c39bef4f8/1/82d22c7cad81db5755761e253d6eb400/225399682-e3c4bb37-c064-43f3-84e0-99555eefcb25.JPG https://zimg.paragon.ice.com/ParagonImages/Property/PM/RAE/225399682/27/0/0/aaca1878894421377091dff08147596a/1/82d22c7cad81db5755761e253d6eb400/225399682-09cfc005-fe91-42ad-9c8b-baf0478a3d42.JPG https://zimg.paragon.ice.com/ParagonImages/Property/PM/RAE/225399682/28/0/0/93f6b97db5733c407f77dca880c23848/1/82d22c7cad81db5755761e253d6eb400/225399682-21fceee6-cffa-4a23-85f8-ef1ec4505dd6.JPG https://zimg.paragon.ice.com/ParagonImages/Property/PM/RAE/225399682/29/0/0/eb29f597dc625c200035ac277745e1cc/1/82d22c7cad81db5755761e253d6eb400/225399682-25877b76-5d1b-4f7a-9686-c09635ce886f.JPG https://zimg.paragon.ice.com/ParagonImages/Property/PM/RAE/225399682/30/0/0/d423abbef8e1d94fffa778a074cf888b/1/82d22c7cad81db5755761e253d6eb400/225399682-0a7d41bb-e01f-4756-a772-322e59e0d2a8.JPG https://zimg.paragon.ice.com/ParagonImages/Property/PM/RAE/225399682/31/0/0/67dfdf82a6daa4e9676b833bc8c98863/1/82d22c7cad81db5755761e253d6eb400/225399682-b2f2ccca-082a-4f83-a254-9f8e98b65b53.JPG https://zimg.paragon.ice.com/ParagonImages/Property/PM/RAE/225399682/32/0/0/34e179fb93b071c39b2802b1a4bb0252/1/82d22c7cad81db5755761e253d6eb400/225399682-cabaf83f-2663-44d4-859f-c8e092ee4c26.JPG https://zimg.paragon.ice.com/ParagonImages/Property/PM/RAE/225399682/33/0/0/319398a2253d988c0d5664051fe57840/1/82d22c7cad81db5755761e253d6eb400/225399682-b026f853-0468-4077-a29e-cf42b48151b2.JPG https://zimg.paragon.ice.com/ParagonImages/Property/PM/RAE/225399682/34/0/0/622b61e3deae7b6924cadd027e0caa7d/1/82d22c7cad81db5755761e253d6eb400/225399682-2173f227-3ac8-4981-ac8a-dd19ebeef64a.JPG https://zimg.paragon.ice.com/ParagonImages/Property/PM/RAE/225399682/35/0/0/57cd5b3662a2d7c7d4c7cec90bf44e98/1/82d22c7cad81db5755761e253d6eb400/225399682-2f3bea7e-399c-4f90-85d0-7ae4f2b5be36.JPG https://zimg.paragon.ice.com/ParagonImages/Property/PM/RAE/225399682/36/0/0/7ff0b9f0e59a987fe9f49d9fc1fee8a0/1/82d22c7cad81db5755761e253d6eb400/225399682-fa6732e0-70f8-4993-9fa9-506c929d1a16.JPG

21223 92 AV NW

Edmonton T5T 0W6

MLS® Number:  E4486862

Back to Suder Greens   

  • Home \
  • Suder Greens \
  • 21223 92 AV NW

$ 480,000

4

BEDROOMS

3 + 0

BATHROOMS

1,038

SQUARE FEET

2007

YEAR BUILT

https://zimg.paragon.ice.com/ParagonImages/Property/PM/RAE/225399682/1/0/0/9c47e2727e2ce02624c36fb376271b1e/1/82d22c7cad81db5755761e253d6eb400/225399682-f8cea47f-ab19-43b4-ba31-7c568ffcd6aa.JPG





MLS® Number
E4486862
PROPERTY TYPE
Detached Single Family
LISTING DATE
May-09-2026

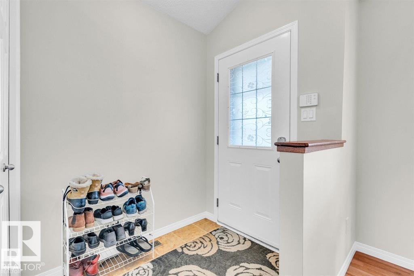
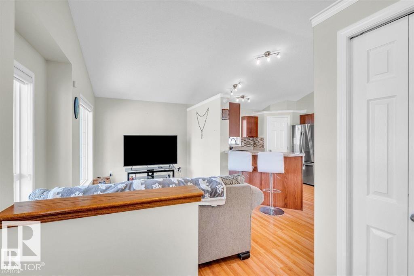
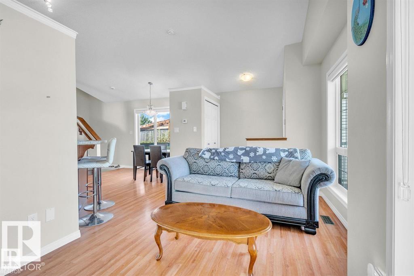
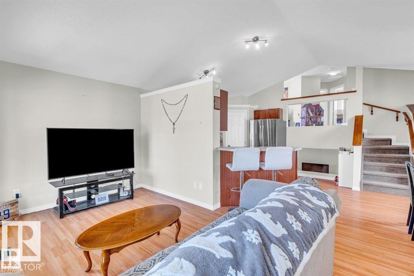
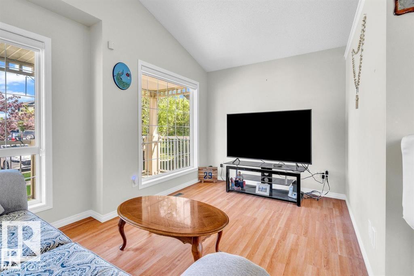
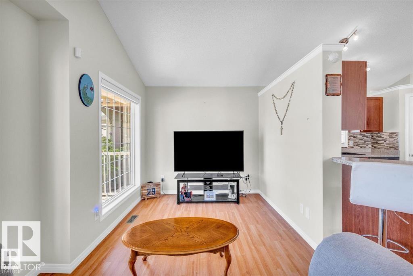
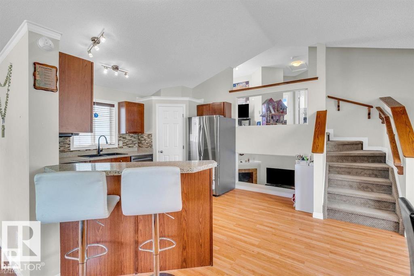
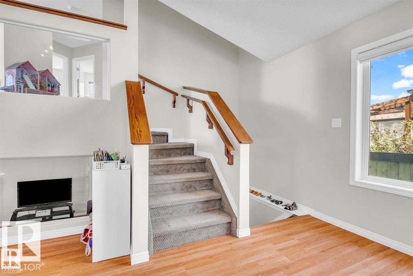
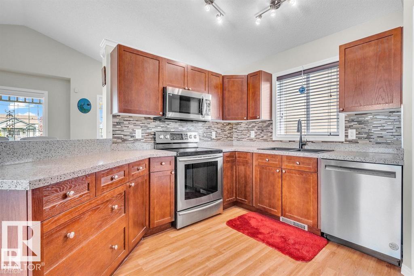
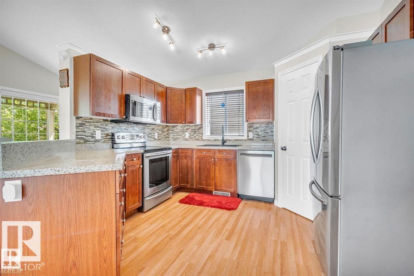
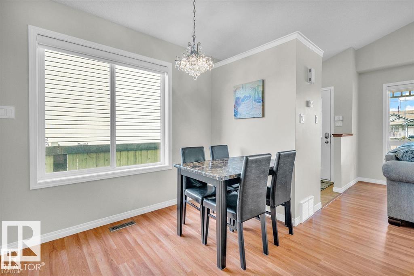
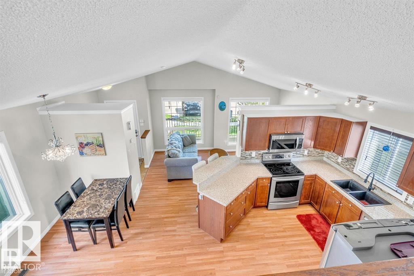
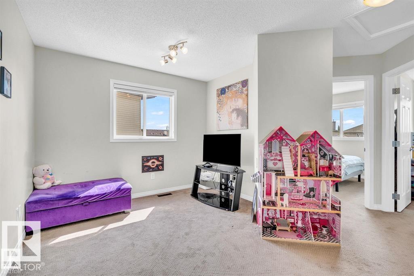
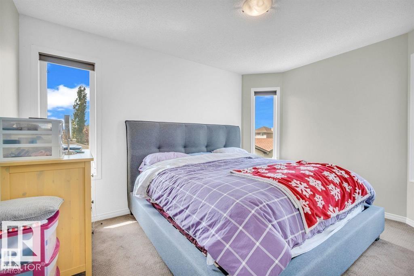
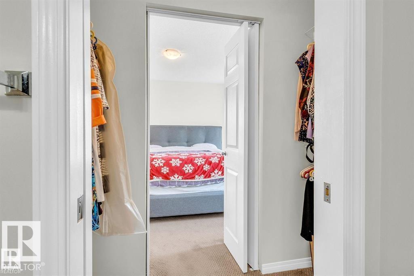
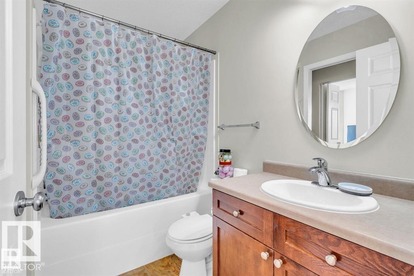
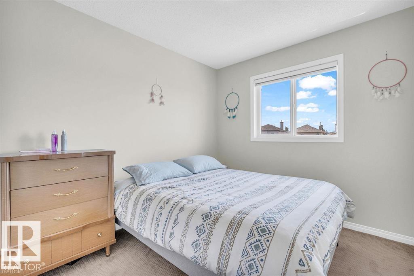
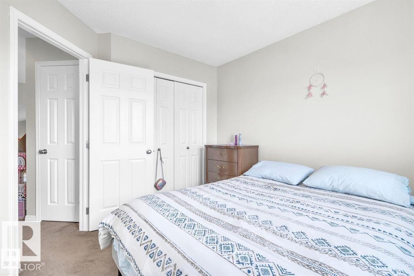
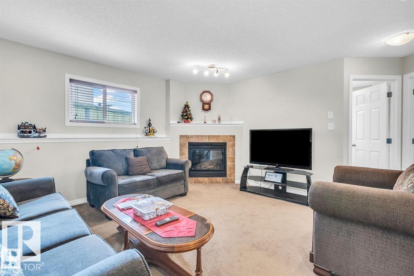
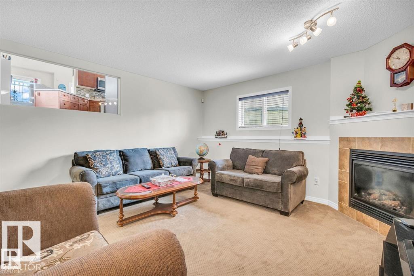
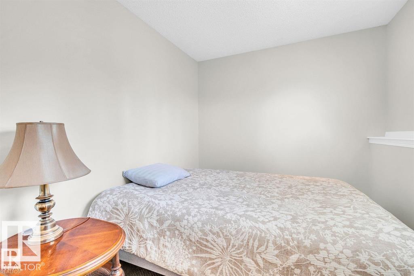
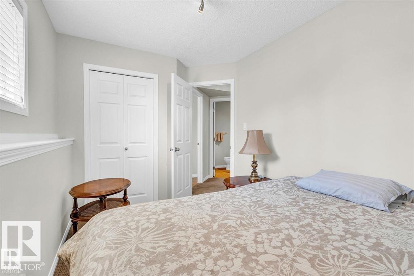
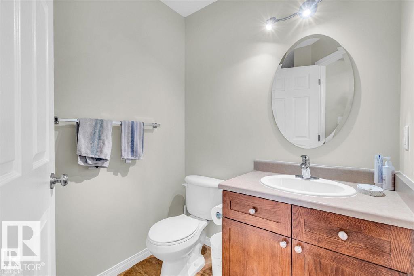
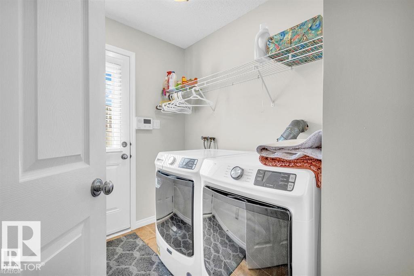
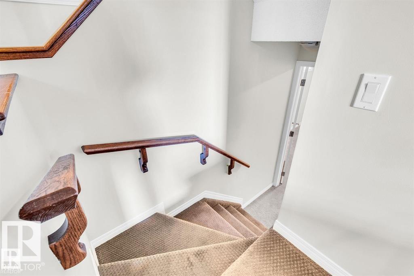
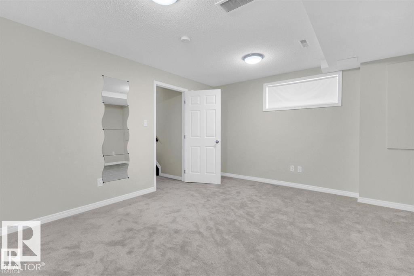
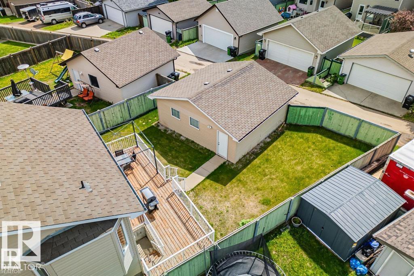
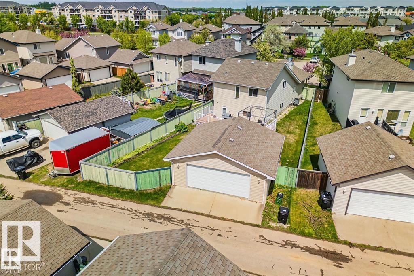
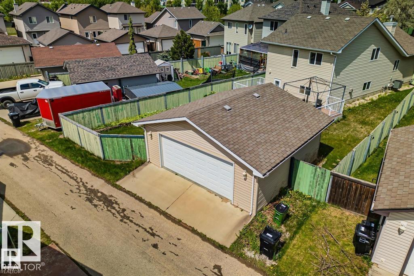
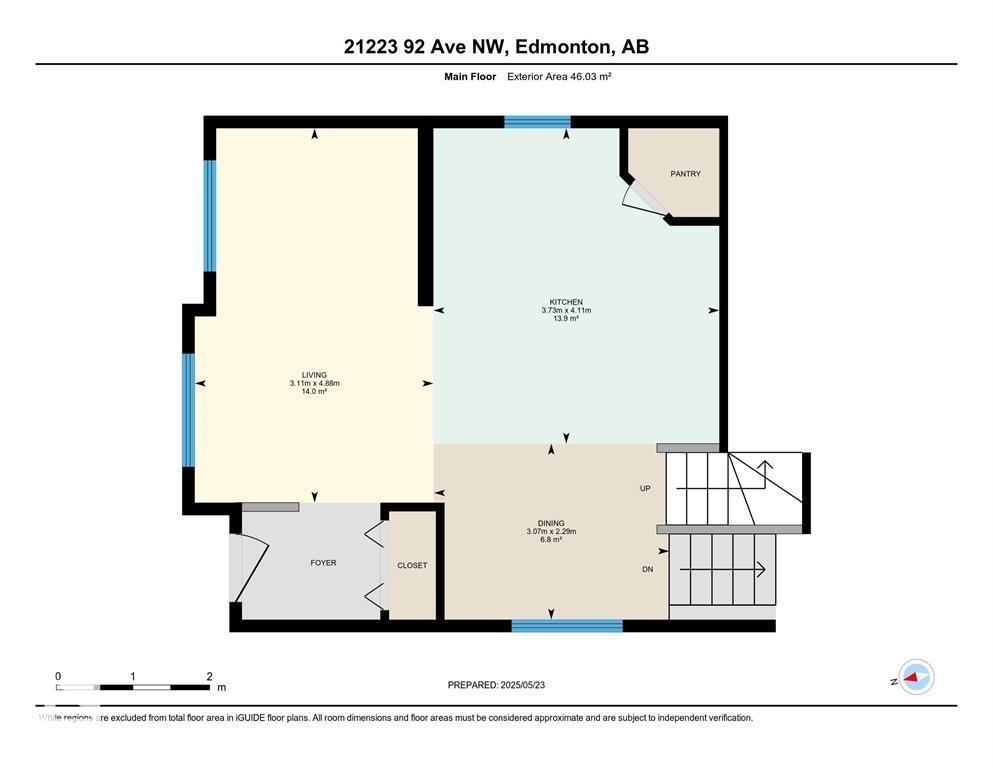
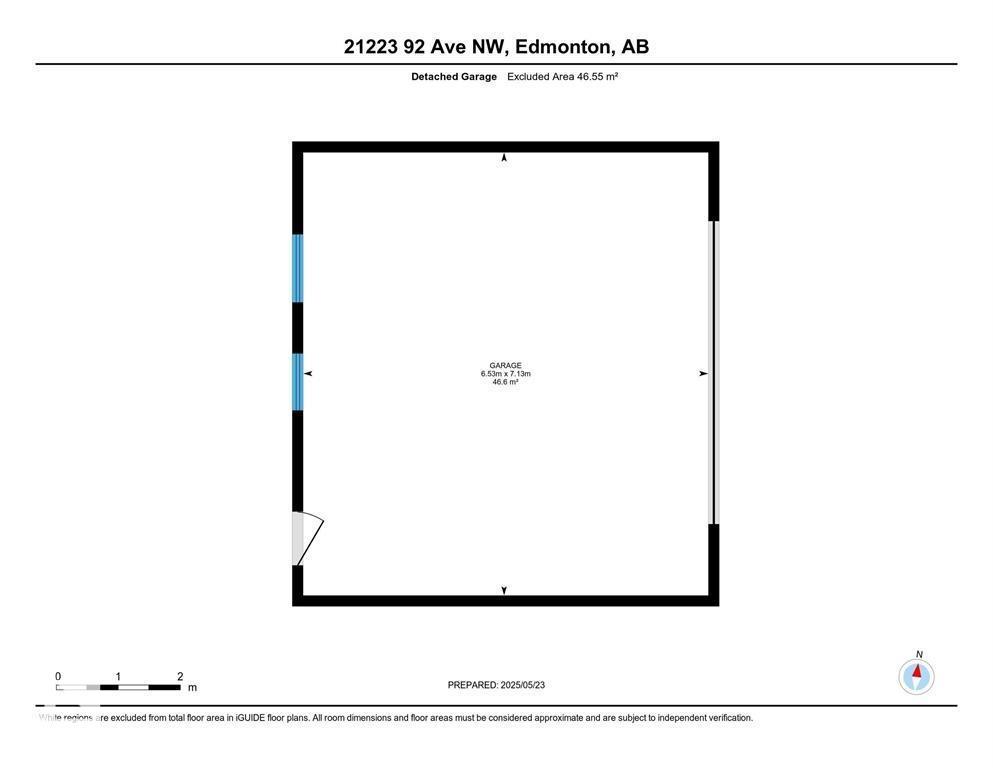
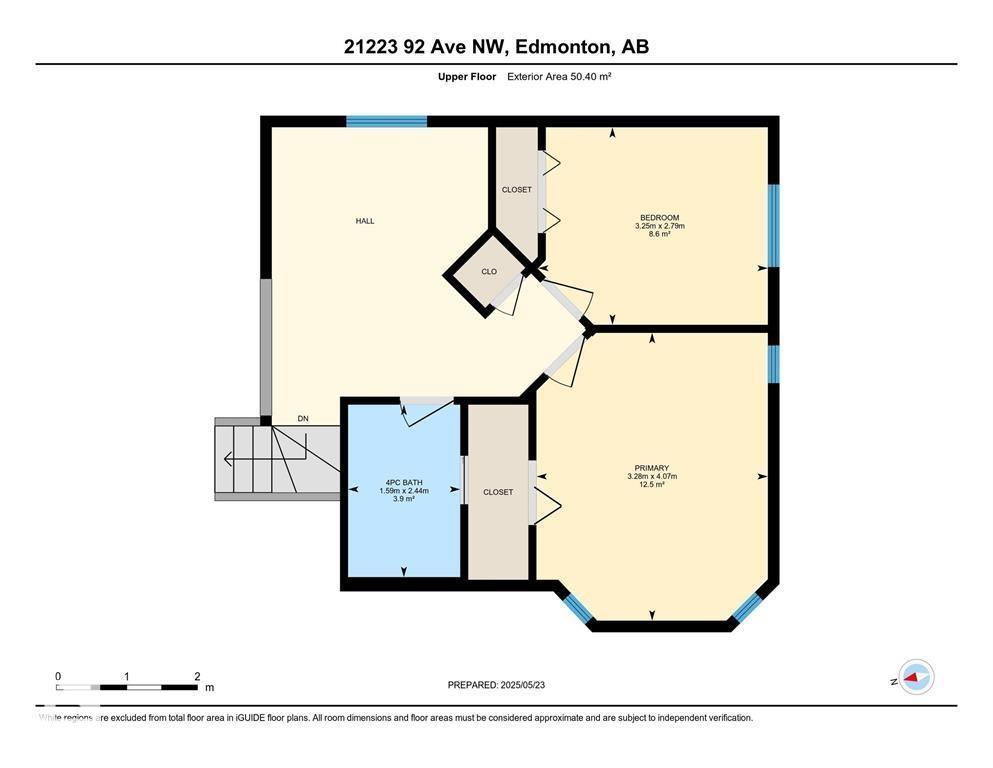
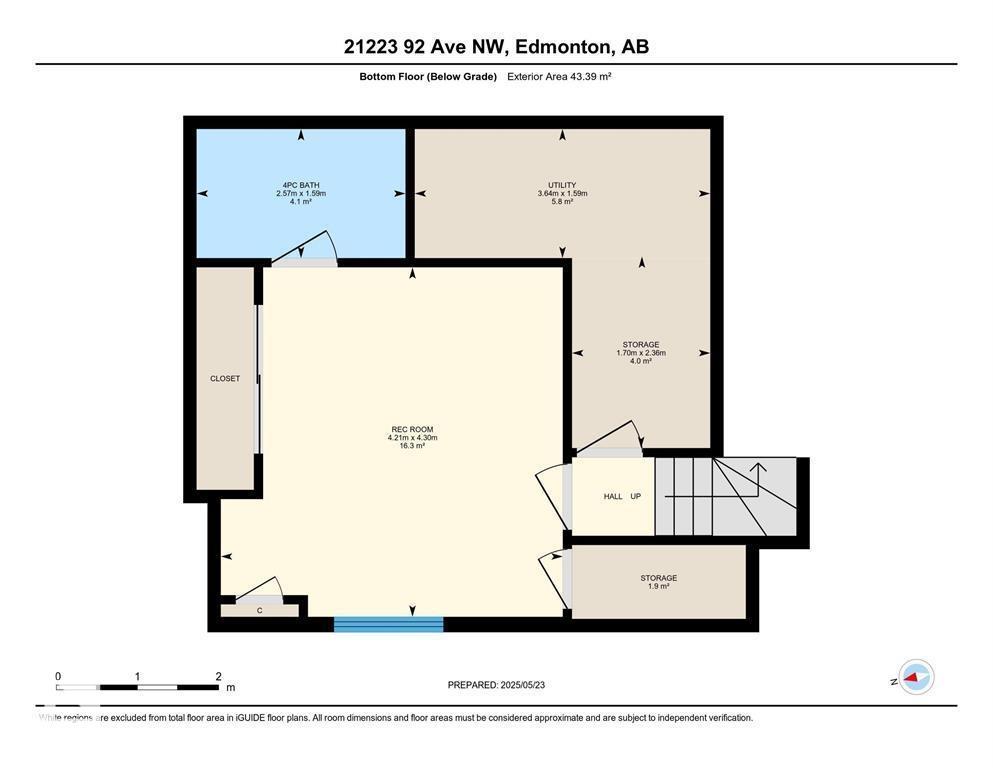
Welcome to this beautifully maintained 4-bedroom, 3-bathroom four-level split in the highly sought-after community of Suder Greens! Designed with families in mind, this spacious home offers an open-concept main floor that creates a warm and inviting atmosphere perfect for everyday living and entertaining. The functional layout provides plenty of room for everyone, with multiple living areas and four well-sized bedrooms. Step outside to enjoy the fully fenced backyard, ideal for children, pets, and summer gatherings. The oversized double detached garage offers ample space for vehicles, storage, and hobbies. Additional highlights include a charming front porch and a gas line for your BBQ, making outdoor entertaining a breeze. Located in one of West Edmonton’s most desirable neighbourhoods, Suder Greens offers fantastic amenities, beautiful parks, walking trails, schools, shopping, and easy access to major roadways. Everything you need is just minutes away. This is the perfect place to call home!

COMMUNITY  Suder Greens
PROPERTY TYPE  Detached Single Family
BUILDING TYPE  Detached Single Family
STYLE  4 Level Split
YEAR BUILT 2007
SQUARE FOOTAGE  1,038
BEDROOMS  4
BATHROOMS  3.00
BASEMENT  Full, Finished
AMENITIES  Air Conditioner, Ceiling 10 ft., Deck, Detectors Smoke, Front Porch, No Animal Home, No Smoking Home, Natural Gas BBQ Hookup
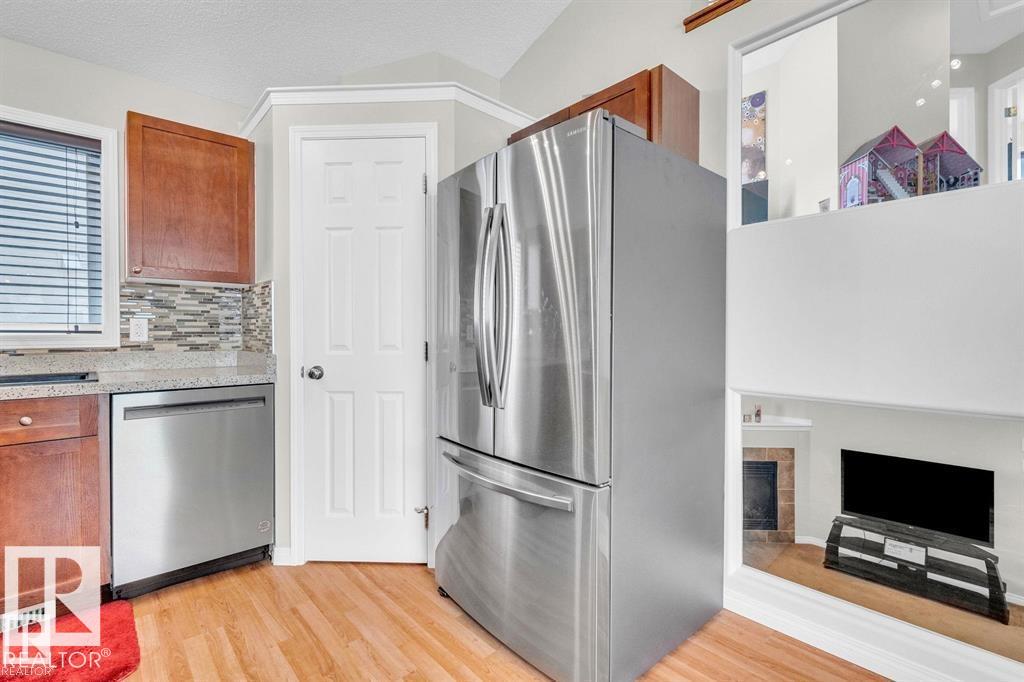
APPLIANCES  Air Conditioning-Central, Dishwasher-Built-In, Dryer, Garage Control, Garage Opener, Microwave Hood Fan, Refrigerator, Stove-Electric, Washer, Window Coverings, Curtains and Blinds
COOLING 
FIREPLACE 
FLOORING  Carpet, Laminate Flooring
HEATING  Forced Air-1, Natural Gas
LAUNDRY  ensuite bathroom
LOT FEATURES  Cul-De-Sac, Fenced, Playground Nearby, Public Transportation, Schools, Shopping Nearby
PARKING  Double Garage Detached, Insulated
RESTRICTIONS  None Known
ROOF  Asphalt Shingles
TITLE  Fee Simple
BROKER  REALTORS® Association of Edmonton


ROOMS DIMENSIONS (m) LEVEL