https://zimg.paragon.ice.com/ParagonImages/Property/PM/RAE/225408171/1/0/0/30d827b1c8c65eb43c43377282e34ab0/1/01f631a11ac94a07498d59ebb11bc318/225408171-08309395-6657-466a-a532-d2a8a5add945.JPG https://zimg.paragon.ice.com/ParagonImages/Property/PM/RAE/225408171/2/0/0/6c2f4c0a66e309e29c923a3b9b275894/1/01f631a11ac94a07498d59ebb11bc318/225408171-4e752970-be7d-4891-8511-421f4e864eb2.JPG https://zimg.paragon.ice.com/ParagonImages/Property/PM/RAE/225408171/3/0/0/1dca521c264f2b284da7d60e8b5b1d04/1/01f631a11ac94a07498d59ebb11bc318/225408171-a5a1a886-d354-49af-949d-7002d168781f.JPG https://zimg.paragon.ice.com/ParagonImages/Property/PM/RAE/225408171/4/0/0/e88cebb9ec36a5ad241b9659a1e2665c/1/01f631a11ac94a07498d59ebb11bc318/225408171-4c0b65d9-a265-4b30-abd6-a623e7f7ceab.JPG https://zimg.paragon.ice.com/ParagonImages/Property/PM/RAE/225408171/5/0/0/1e53b7b79f086e5170133f1163e09862/1/01f631a11ac94a07498d59ebb11bc318/225408171-ca6f8497-0b19-4426-96d4-2c0531690b83.JPG https://zimg.paragon.ice.com/ParagonImages/Property/PM/RAE/225408171/6/0/0/6d467ec4ca51833bb7ce6dc58f797513/1/01f631a11ac94a07498d59ebb11bc318/225408171-b993acc1-7fd7-4563-9316-1d09dcd3d94d.JPG https://zimg.paragon.ice.com/ParagonImages/Property/PM/RAE/225408171/7/0/0/407c4bb7566ea4a0b13abe9fb8206482/1/01f631a11ac94a07498d59ebb11bc318/225408171-4065bfcc-a7c5-4839-bd24-f846ca73eb21.JPG https://zimg.paragon.ice.com/ParagonImages/Property/PM/RAE/225408171/8/0/0/bc8e4341bc08a0dcda06520927157217/1/01f631a11ac94a07498d59ebb11bc318/225408171-c49b5be1-081d-4980-a60c-dcd92b0b0d84.JPG https://zimg.paragon.ice.com/ParagonImages/Property/PM/RAE/225408171/9/0/0/5517374f6661e6b42e093c4722c5f32e/1/01f631a11ac94a07498d59ebb11bc318/225408171-763e4595-5db6-4f3e-912f-78ce3549d195.JPG https://zimg.paragon.ice.com/ParagonImages/Property/PM/RAE/225408171/10/0/0/82b65e7fbca03a8c8567f4f271c043e1/1/01f631a11ac94a07498d59ebb11bc318/225408171-5746d66a-f65e-4115-ba24-8ca0c2634501.JPG https://zimg.paragon.ice.com/ParagonImages/Property/PM/RAE/225408171/11/0/0/c5b5377163ba028f658243b263066e28/1/01f631a11ac94a07498d59ebb11bc318/225408171-5977c0d9-ec8f-435c-b5c8-2db1eb76dcce.JPG https://zimg.paragon.ice.com/ParagonImages/Property/PM/RAE/225408171/12/0/0/b4589b0f53bfdaf46eb2bca001b6e0d1/1/01f631a11ac94a07498d59ebb11bc318/225408171-cacd5ee2-0a6d-4376-8711-129808ac5cb1.JPG https://zimg.paragon.ice.com/ParagonImages/Property/PM/RAE/225408171/13/0/0/035d67e500c9c12fde368c321a8e2e7d/1/01f631a11ac94a07498d59ebb11bc318/225408171-9c3750e1-ecac-4070-bf64-f53f56b2282d.JPG https://zimg.paragon.ice.com/ParagonImages/Property/PM/RAE/225408171/14/0/0/329d4ca97187557629a3f9e6389c2a37/1/01f631a11ac94a07498d59ebb11bc318/225408171-b5d2f861-134b-4605-a598-2ab3b6006660.JPG https://zimg.paragon.ice.com/ParagonImages/Property/PM/RAE/225408171/15/0/0/61eb429a6e9aba65934f5af3747ae6ba/1/01f631a11ac94a07498d59ebb11bc318/225408171-0a008e5f-2ad5-43df-a8dc-69bbd12ec5b3.JPG https://zimg.paragon.ice.com/ParagonImages/Property/PM/RAE/225408171/16/0/0/d098434ef1a026a0bf5a89104e7cfeae/1/01f631a11ac94a07498d59ebb11bc318/225408171-2009ac57-9fb9-4a36-814c-fba168473394.JPG https://zimg.paragon.ice.com/ParagonImages/Property/PM/RAE/225408171/17/0/0/df91a912a2e819a7f9f6b4ae9954b811/1/01f631a11ac94a07498d59ebb11bc318/225408171-37e991b1-7b0c-4d0b-84be-12e9673199d5.JPG https://zimg.paragon.ice.com/ParagonImages/Property/PM/RAE/225408171/18/0/0/56205f3072da478abf0c0309b26c666d/1/01f631a11ac94a07498d59ebb11bc318/225408171-c6afc17f-ab85-45f8-994c-ec08522d5ca0.JPG https://zimg.paragon.ice.com/ParagonImages/Property/PM/RAE/225408171/19/0/0/5cf2230d530feceba7ca43345c1182e1/1/01f631a11ac94a07498d59ebb11bc318/225408171-1a441b13-24e8-497b-8404-8448ae5a4513.JPG https://zimg.paragon.ice.com/ParagonImages/Property/PM/RAE/225408171/20/0/0/0b8a576fef4705b8ac746db4c9a2dc93/1/01f631a11ac94a07498d59ebb11bc318/225408171-7609d458-af8c-463d-b303-ee1d66072b2a.JPG https://zimg.paragon.ice.com/ParagonImages/Property/PM/RAE/225408171/21/0/0/9a50cdb0bf6eaf759bb4455ea6388858/1/01f631a11ac94a07498d59ebb11bc318/225408171-18ad67e7-fac8-4cb9-9bce-06df42ec0d34.JPG https://zimg.paragon.ice.com/ParagonImages/Property/PM/RAE/225408171/22/0/0/8edad0b0f1fb5ca2db9789730267de0d/1/01f631a11ac94a07498d59ebb11bc318/225408171-91f6fb36-8106-4f34-925e-cecbce2c4ae7.JPG https://zimg.paragon.ice.com/ParagonImages/Property/PM/RAE/225408171/23/0/0/0049d29041d4848386c86e5efe505a27/1/01f631a11ac94a07498d59ebb11bc318/225408171-c2f607a8-49b9-4c7e-9af4-af9bbc816045.JPG https://zimg.paragon.ice.com/ParagonImages/Property/PM/RAE/225408171/24/0/0/b7f8230f3eefa3dc83b4f8812f0753c2/1/01f631a11ac94a07498d59ebb11bc318/225408171-400c436a-abfa-4286-97eb-15b640316f1a.JPG https://zimg.paragon.ice.com/ParagonImages/Property/PM/RAE/225408171/25/0/0/cddee28c1be5811b3431cbc880e3c14e/1/01f631a11ac94a07498d59ebb11bc318/225408171-cd70878f-9f53-4834-b522-dbf55930a098.JPG https://zimg.paragon.ice.com/ParagonImages/Property/PM/RAE/225408171/26/0/0/8cbee2d1c55ed65a02c44ab660b9976f/1/01f631a11ac94a07498d59ebb11bc318/225408171-3d916c15-dd04-4319-91e6-29dcd5c2f195.JPG https://zimg.paragon.ice.com/ParagonImages/Property/PM/RAE/225408171/27/0/0/10cf177293b842ff0bc5b683ec7d1cf2/1/01f631a11ac94a07498d59ebb11bc318/225408171-87dfd0df-e404-430b-b245-f086056e440a.JPG https://zimg.paragon.ice.com/ParagonImages/Property/PM/RAE/225408171/28/0/0/d5d4a37cf02e4db733c84e1c8b7f5aad/1/01f631a11ac94a07498d59ebb11bc318/225408171-ac9d2842-eb32-4a4a-8794-1dacec855c5d.JPG https://zimg.paragon.ice.com/ParagonImages/Property/PM/RAE/225408171/29/0/0/a3f767830639c94b99a1f8210f767c29/1/01f631a11ac94a07498d59ebb11bc318/225408171-01f48739-f3fb-46e7-b485-069309022598.JPG https://zimg.paragon.ice.com/ParagonImages/Property/PM/RAE/225408171/30/0/0/7d485143830c8cbb7c46e56247346830/1/01f631a11ac94a07498d59ebb11bc318/225408171-d96a5a16-4bc4-468c-a1dd-c902f7ffa8ed.JPG https://zimg.paragon.ice.com/ParagonImages/Property/PM/RAE/225408171/31/0/0/af191c469283988b766e484dca7175fe/1/01f631a11ac94a07498d59ebb11bc318/225408171-2845ada4-f351-463e-9005-c5b1c6ea3c4f.JPG

21207 90 Ave NW

Edmonton T5T 6Z1

MLS® Number:  E4495351

Back to Suder Greens   

  • Home \
  • Suder Greens \
  • 21207 90 Ave NW

$ 385,000

3

BEDROOMS

2 + 1

BATHROOMS

1,189

SQUARE FEET

2005

YEAR BUILT

https://zimg.paragon.ice.com/ParagonImages/Property/PM/RAE/225408171/1/0/0/30d827b1c8c65eb43c43377282e34ab0/1/01f631a11ac94a07498d59ebb11bc318/225408171-08309395-6657-466a-a532-d2a8a5add945.JPG





MLS® Number
E4495351
PROPERTY TYPE
Duplex
LISTING DATE
June-24-2026

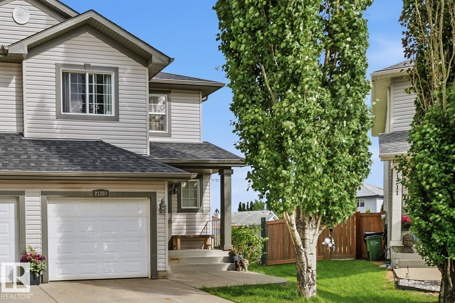
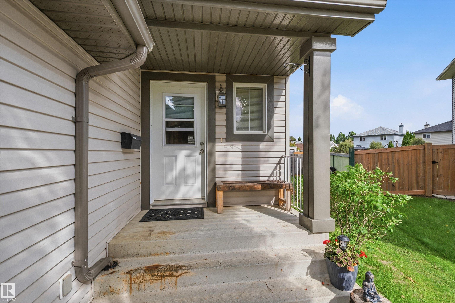
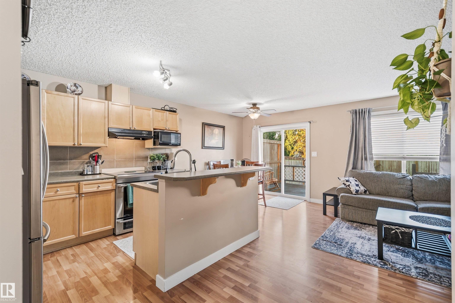
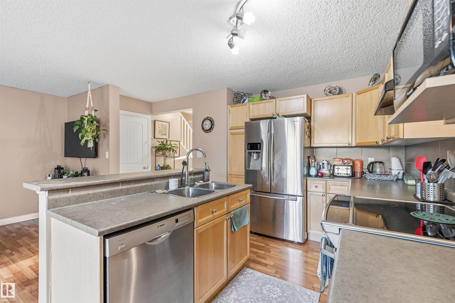
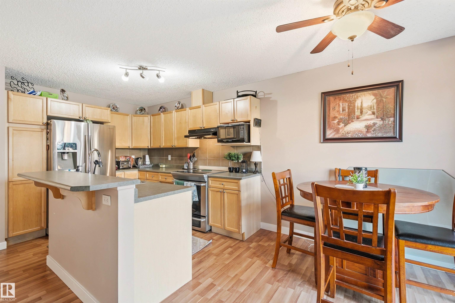
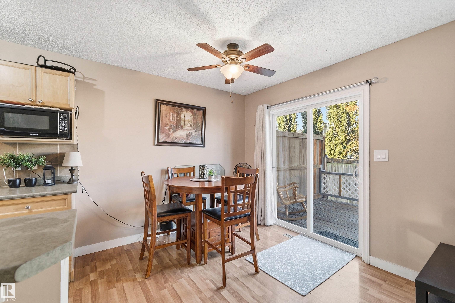
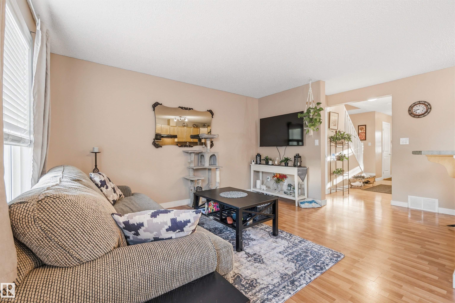
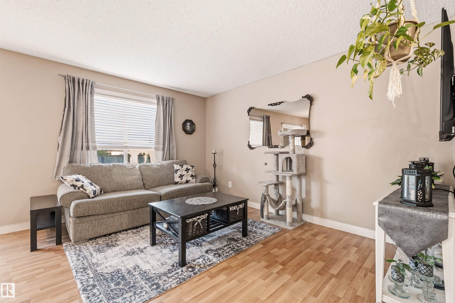
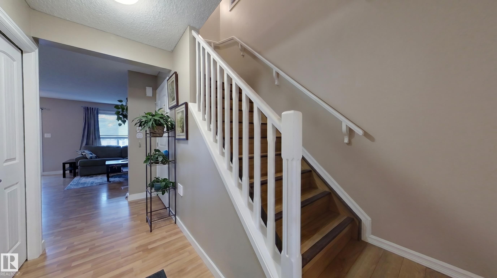
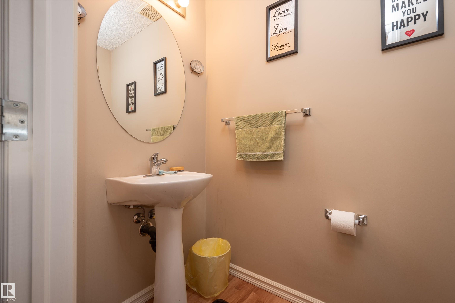
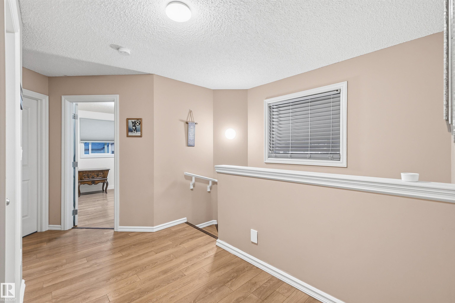
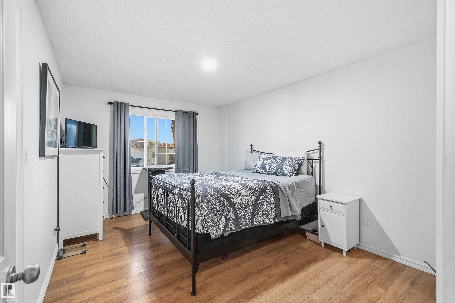
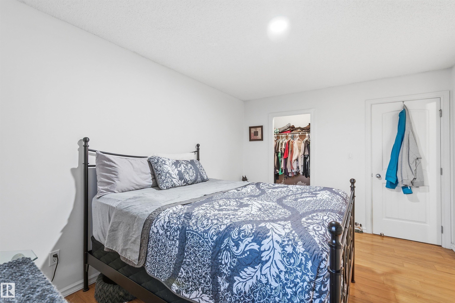
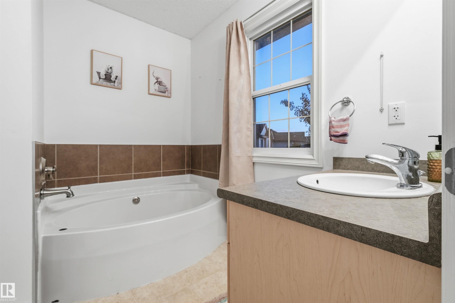
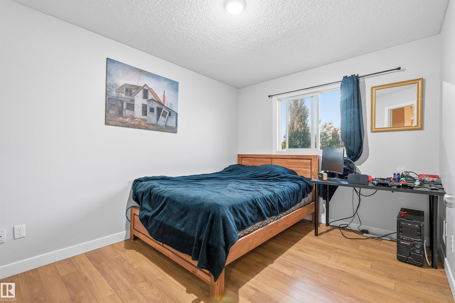
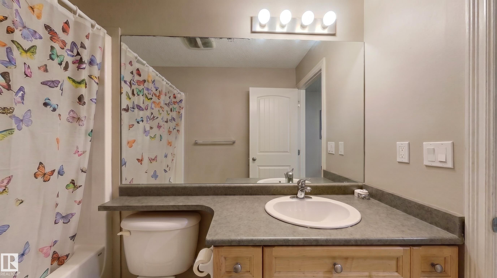
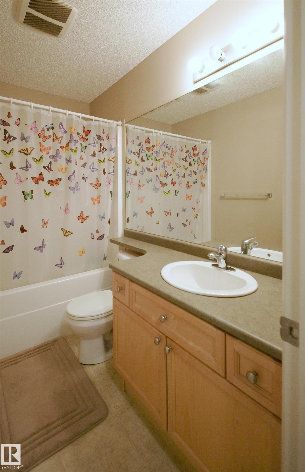
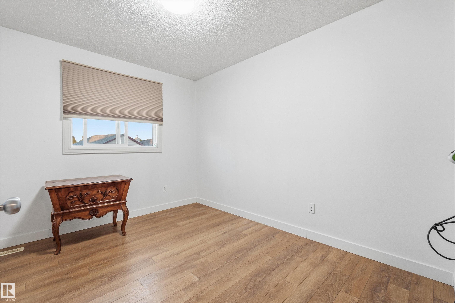
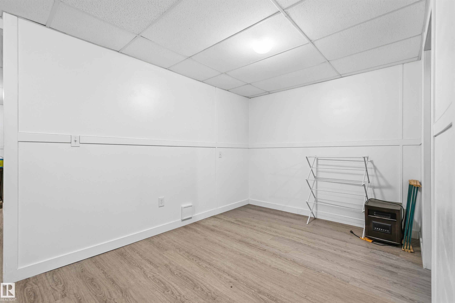
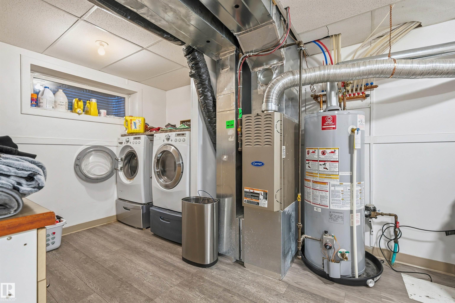
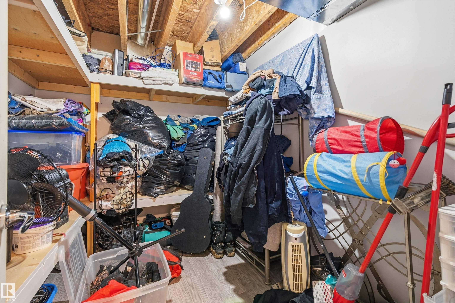
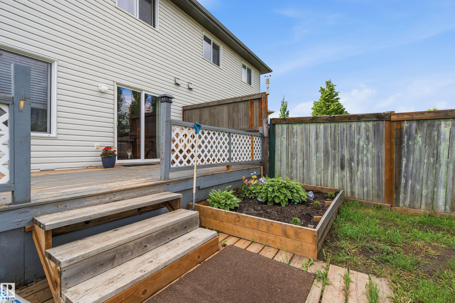
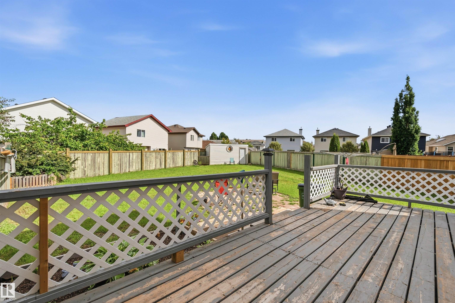
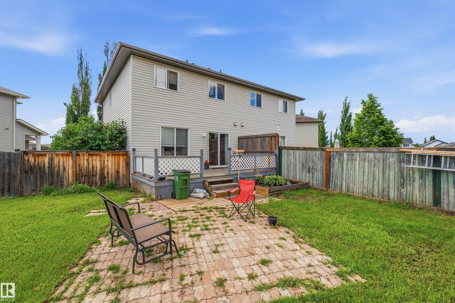
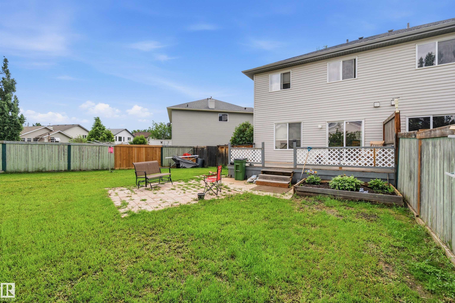
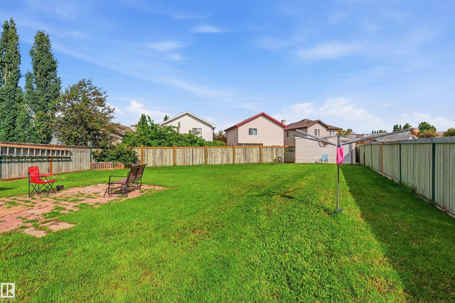
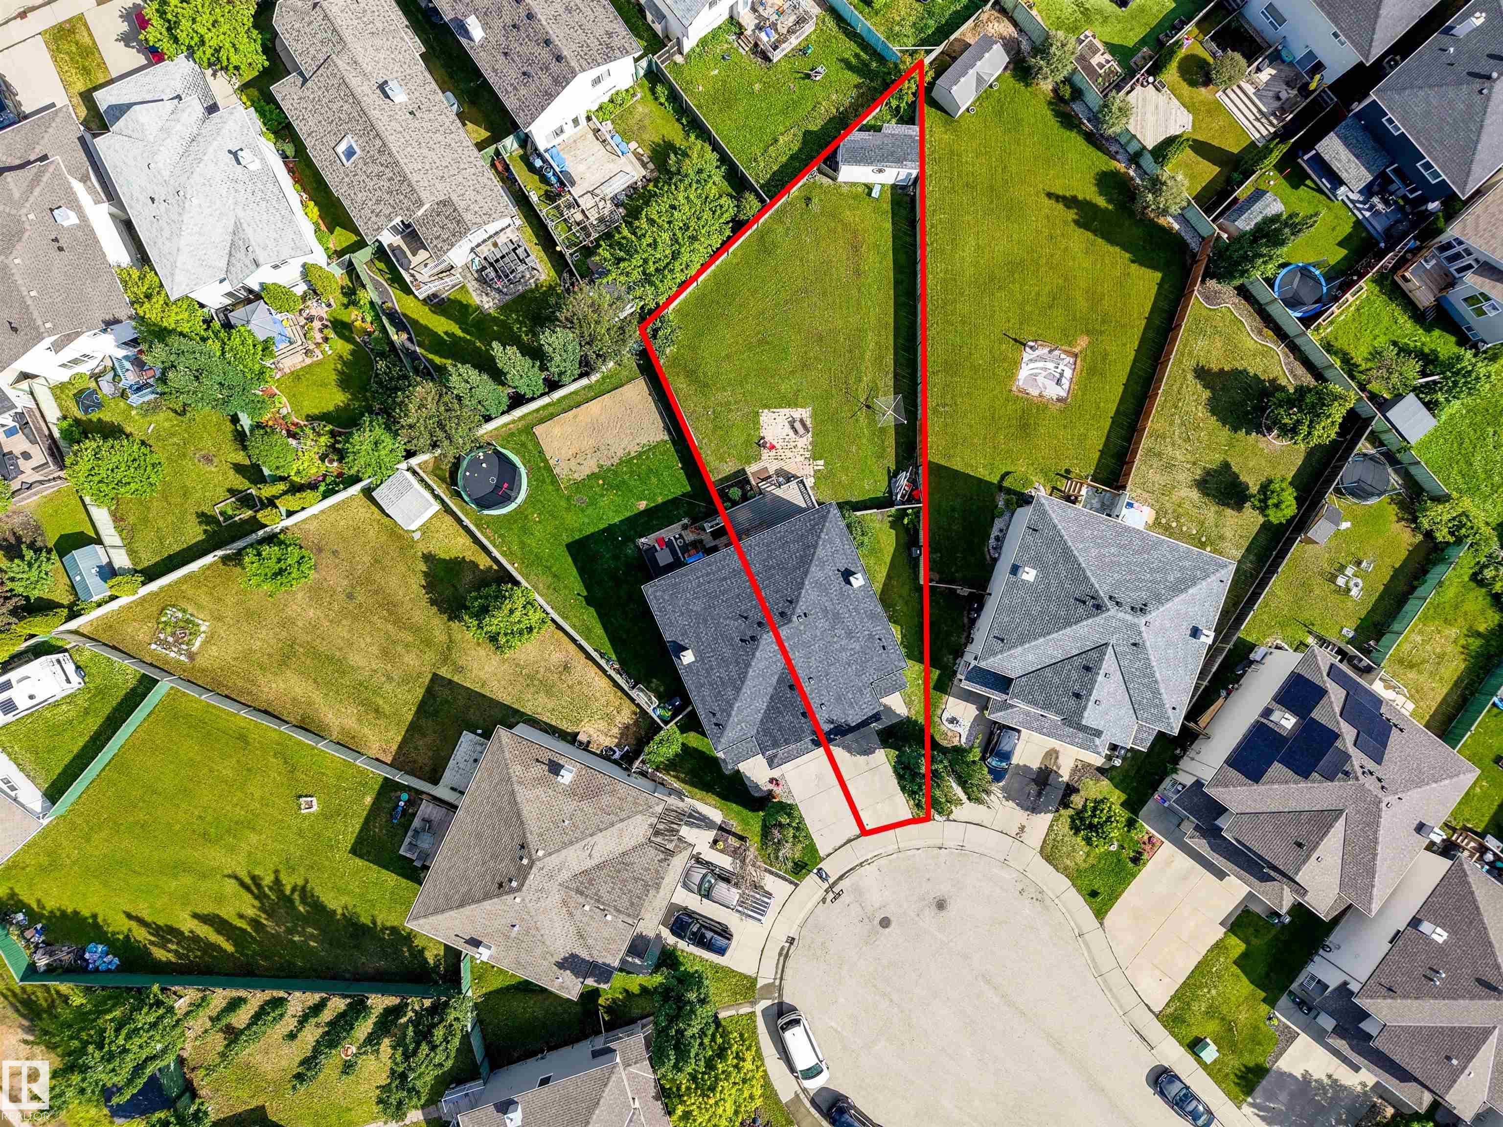
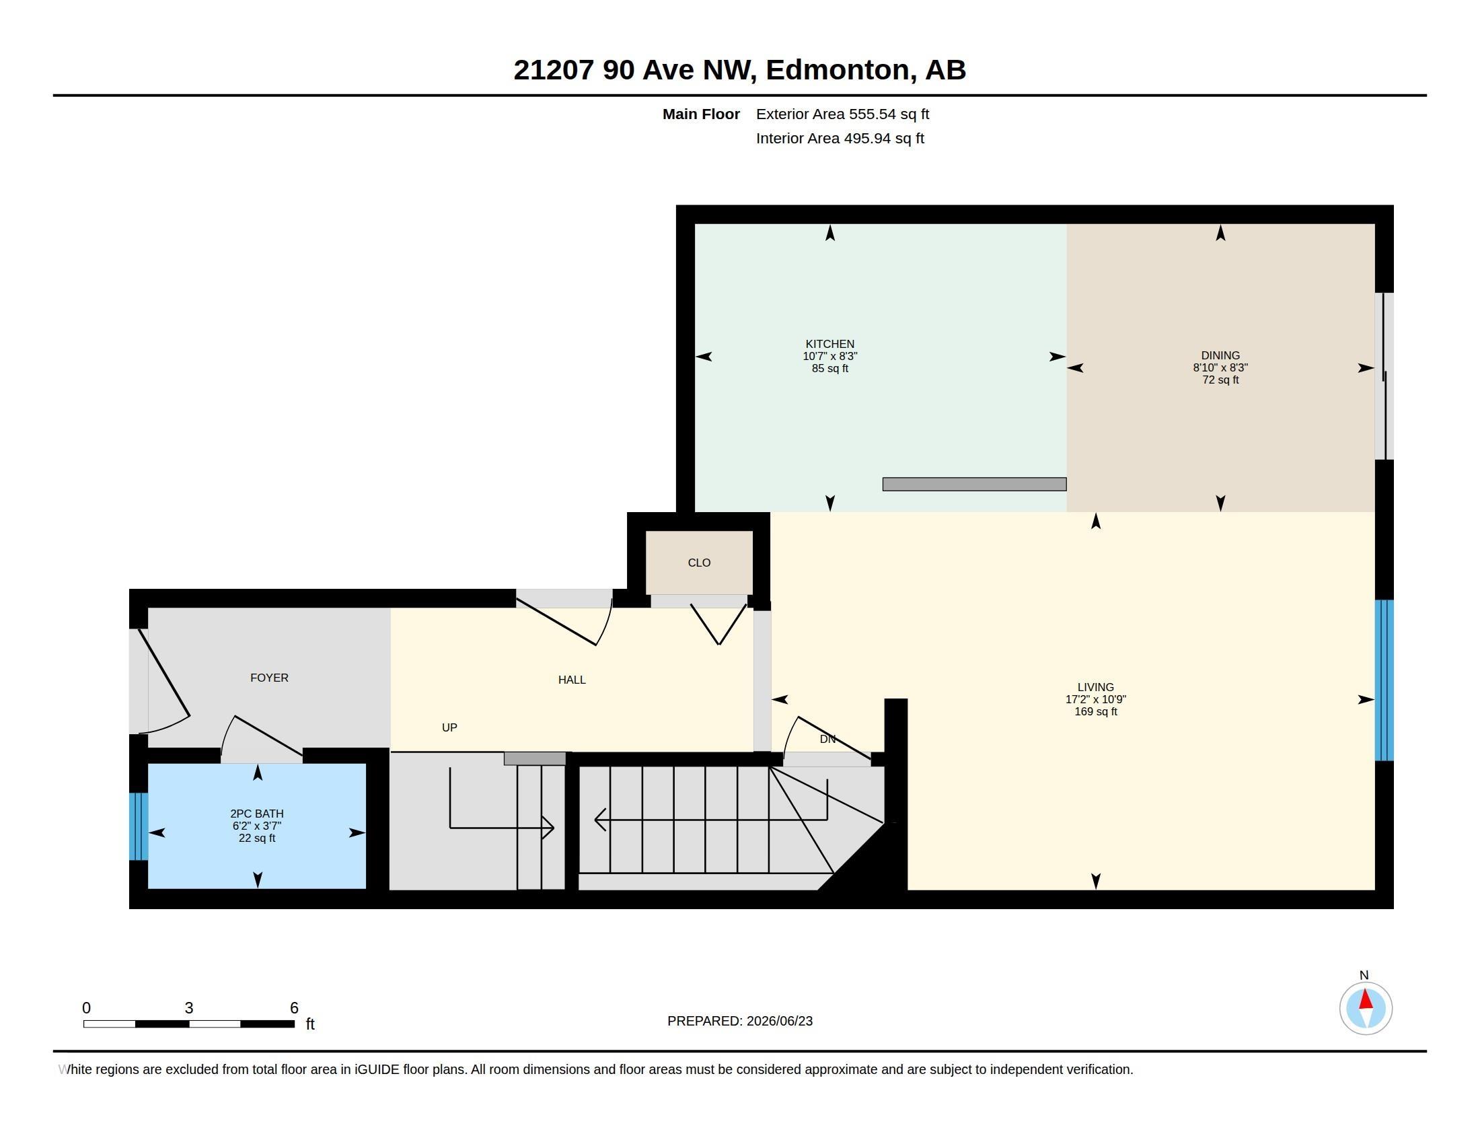
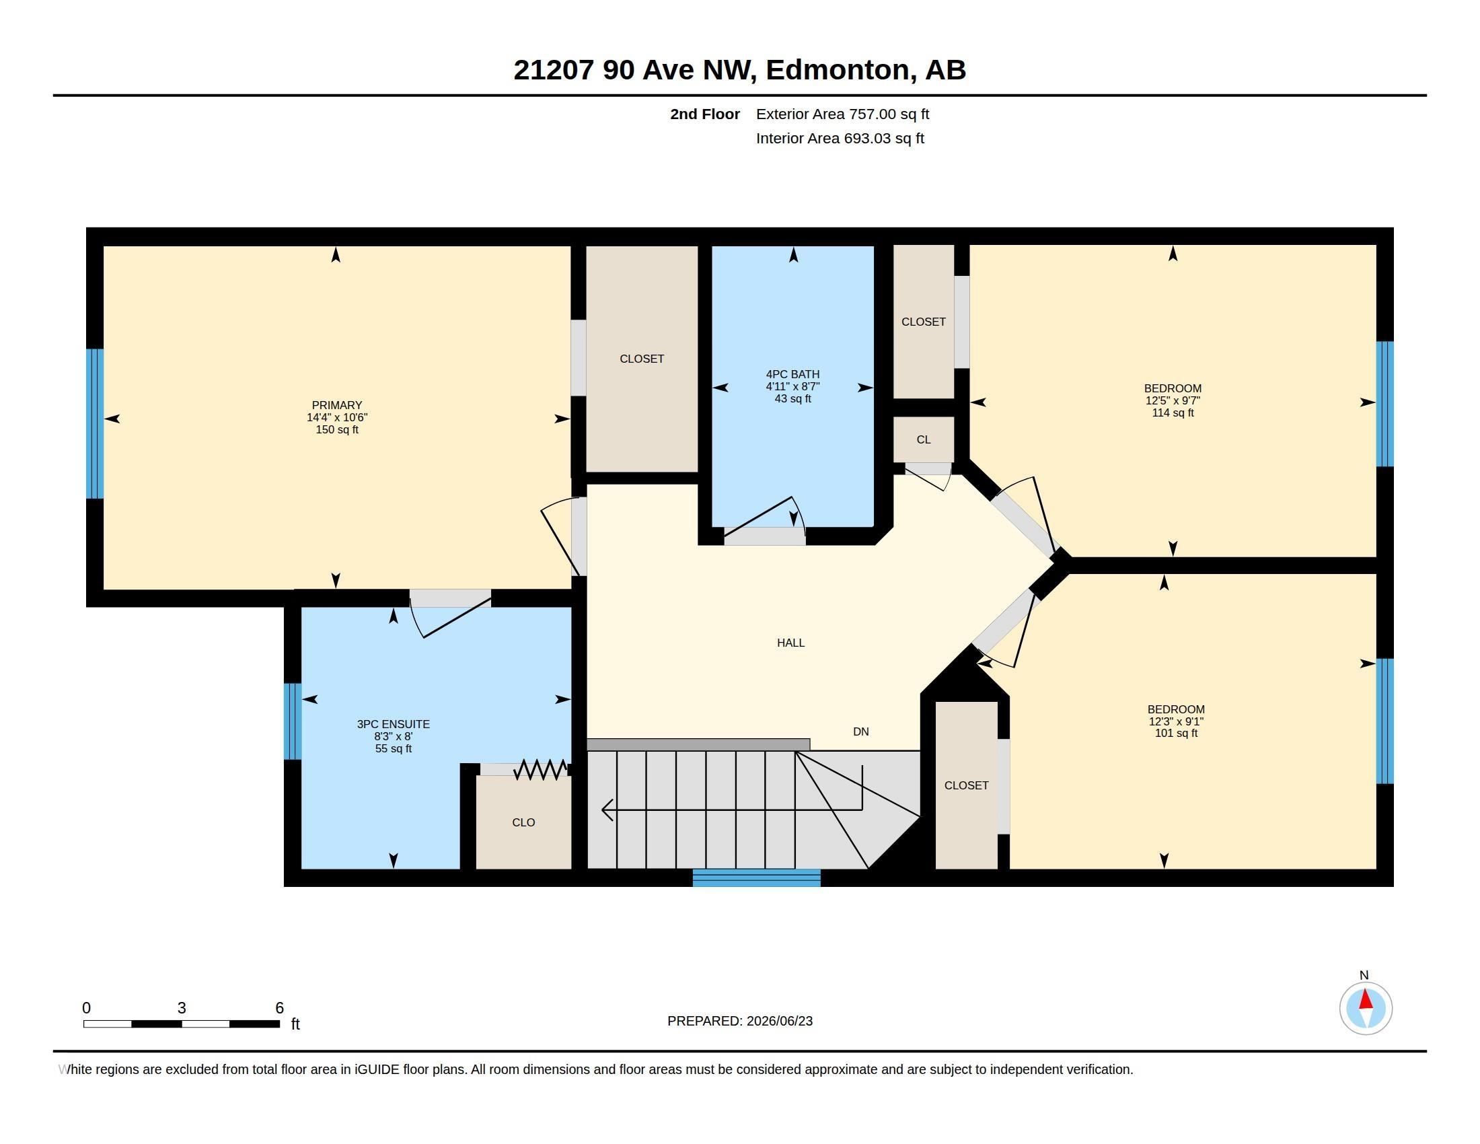
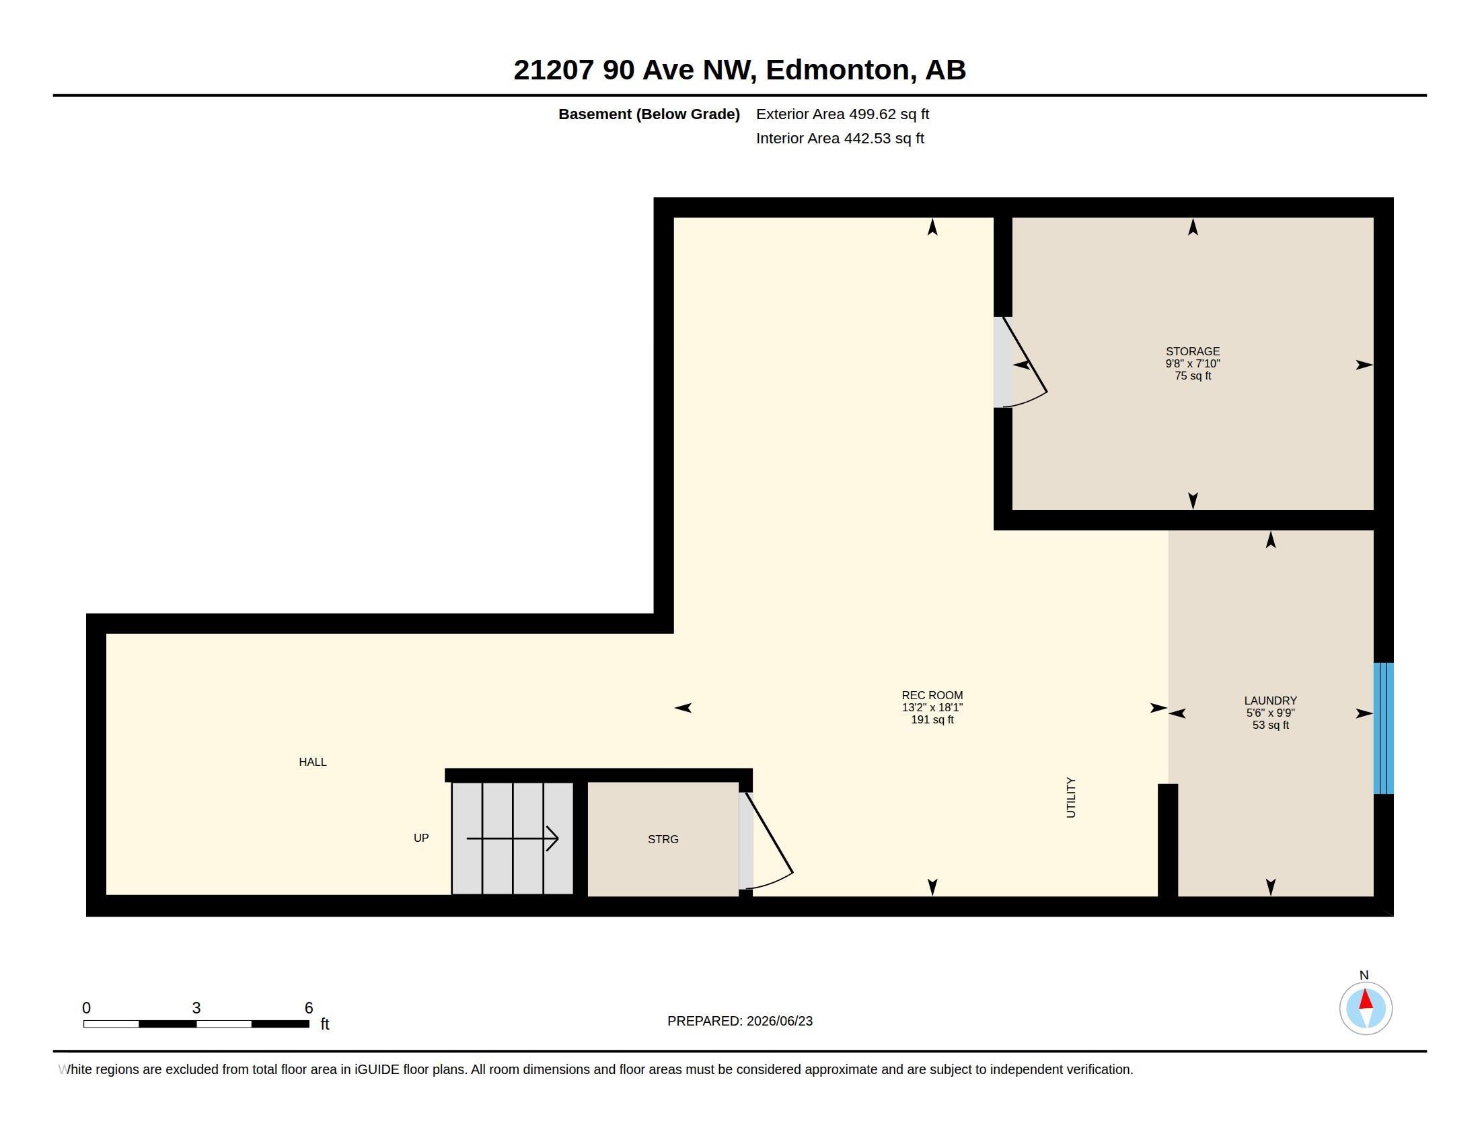
Welcome to this beautifully maintained 2-storey half duplex with an attached garage in the desirable Lewis Estates community of West Edmonton. Located at the end of a quiet cul-de-sac on a large pie-shaped lot, it offers privacy and outdoor space. The bright main floor features an open-concept layout connecting the kitchen, dining, and living areas, filled with natural light. A convenient half bath completes this level. Upstairs includes three bedrooms, including a primary suite with a walk-in closet and 3 piece ensuite as well as a second full bathroom. The finished basement adds extra living space for a rec room, office, or gym, along with laundry and storage. Enjoy the southwest-facing backyard deck overlooking the large yard. New roof shingles add value, and the home is just minutes from Whitemud Drive and Anthony Henday.

COMMUNITY  Suder Greens
PROPERTY TYPE  Duplex
BUILDING TYPE  Half Duplex
STYLE  2 Storey
YEAR BUILT 2005
SQUARE FOOTAGE  1,189
BEDROOMS  3
BATHROOMS  2.50
BASEMENT  Full, Finished
AMENITIES  Hot Water Natural Gas
APPLIANCES  Dishwasher - Energy Star, Dryer, Garage Opener, Hood Fan, Refrigerator-Energy Star, Storage Shed, Stove-Electric, Washer - Energy Star, Window Coverings
COOLING 
FIREPLACE 
FLOORING  Laminate Flooring, Linoleum
HEATING  Forced Air-1, Natural Gas
LAUNDRY  ensuite bathroom
LOT FEATURES  Cul-De-Sac, Fenced, Flat Site, Golf Nearby, Schools, Shopping Nearby
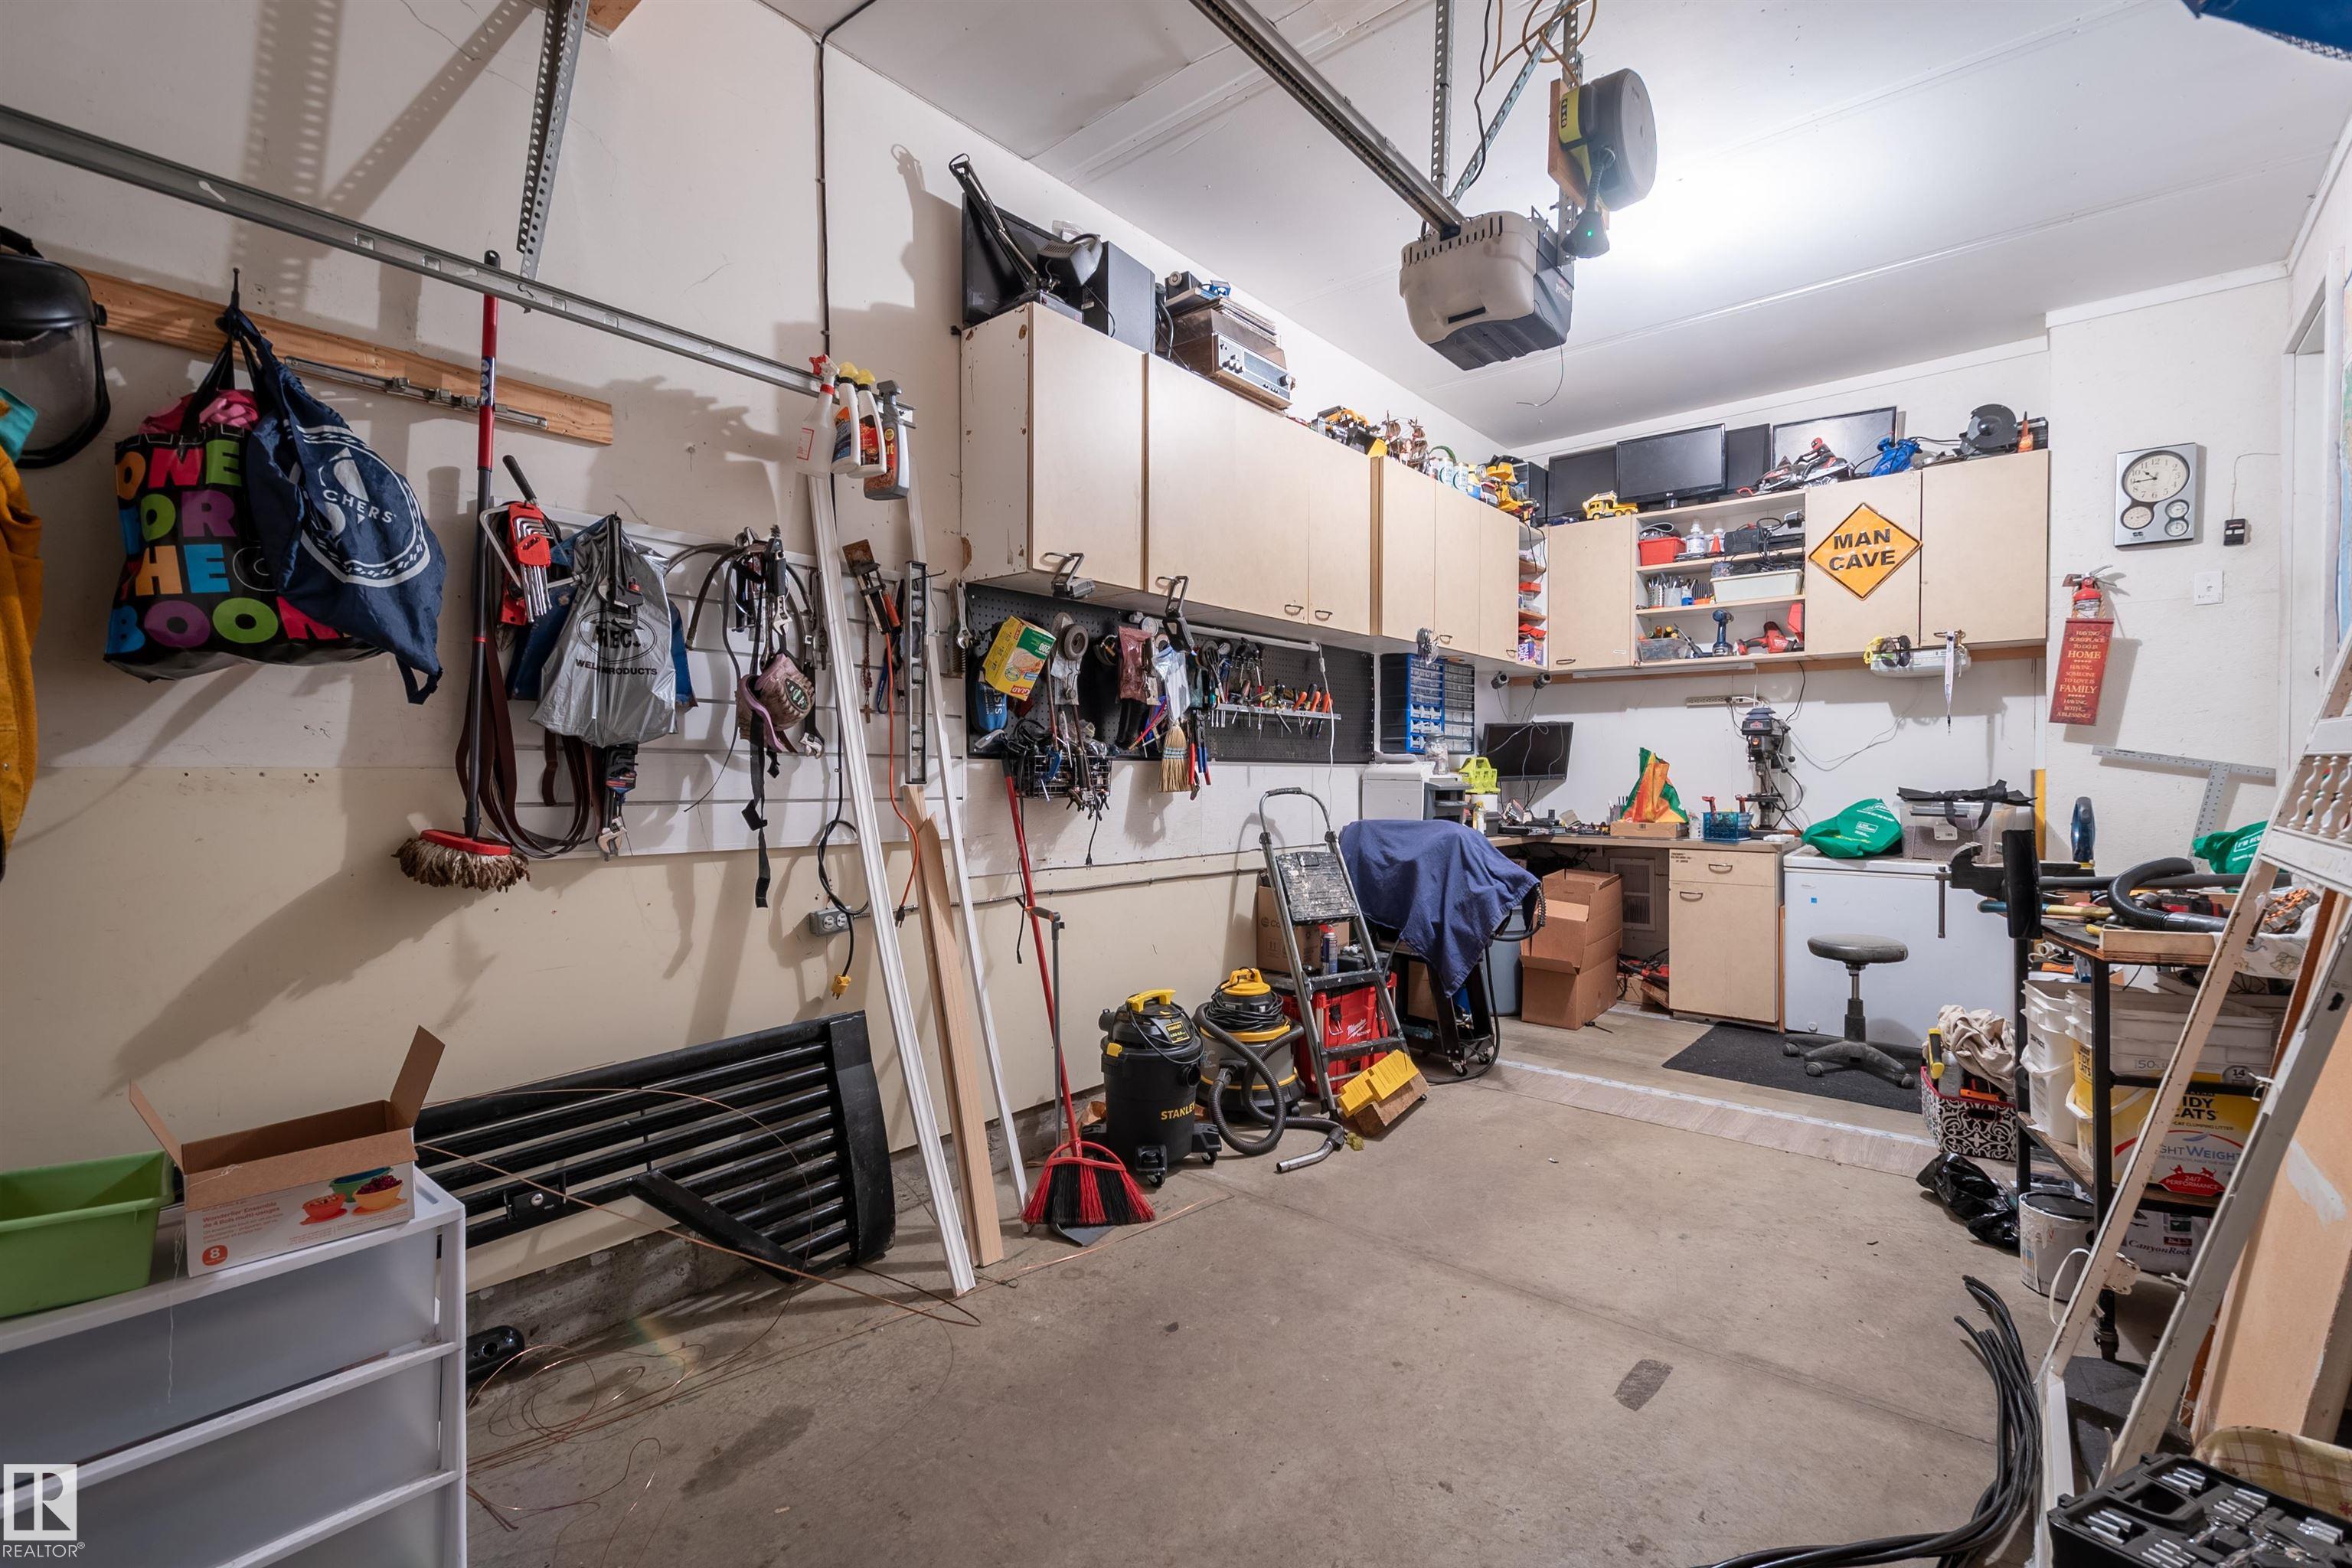
PARKING  Insulated, Single Garage Attached
RESTRICTIONS  None Known
ROOF  Asphalt Shingles
TITLE  Fee Simple
BROKER  REALTORS® Association of Edmonton


ROOMS DIMENSIONS (m) LEVEL