https://zimg.paragon.ice.com/ParagonImages/Property/PM/RAE/225387007/1/0/0/a91dbb0d3e692b58f8e18d7662d65a93/1/1fafe40fbd025a1e12d03a80c942b48d/225387007-4abda6c3-2507-434a-b991-832b8e761036.JPG https://zimg.paragon.ice.com/ParagonImages/Property/PM/RAE/225387007/2/0/0/a80f10ecaf2654279a91d07717945cfc/1/1fafe40fbd025a1e12d03a80c942b48d/225387007-fc85c7b6-ff52-4608-9ca0-80dd767a0f7f.JPG https://zimg.paragon.ice.com/ParagonImages/Property/PM/RAE/225387007/3/0/0/beb773fc3348e3e6985782febc9b6a35/1/1fafe40fbd025a1e12d03a80c942b48d/225387007-fbcd9a86-c3ec-4b3e-b698-0eb5a4f5d586.JPG https://zimg.paragon.ice.com/ParagonImages/Property/PM/RAE/225387007/4/0/0/9ad2e1b31ff6c821ae16e4df06d4ad82/1/1fafe40fbd025a1e12d03a80c942b48d/225387007-37990d85-2246-4885-8b46-5966bc0042b2.JPG https://zimg.paragon.ice.com/ParagonImages/Property/PM/RAE/225387007/5/0/0/f7fd3f578d318e7a32d94d36e36fcbf8/1/1fafe40fbd025a1e12d03a80c942b48d/225387007-da179aea-ea52-4332-b1f9-a46f031c0582.JPG https://zimg.paragon.ice.com/ParagonImages/Property/PM/RAE/225387007/6/0/0/70a6e3bcddf3a95527f56cf799dacb38/1/1fafe40fbd025a1e12d03a80c942b48d/225387007-41400c55-2d2b-492e-abd5-a92a49184f30.JPG https://zimg.paragon.ice.com/ParagonImages/Property/PM/RAE/225387007/7/0/0/4ac9ec5b74845ffa2ebc2c70985fbf10/1/1fafe40fbd025a1e12d03a80c942b48d/225387007-fc39bea8-fc1f-4c59-b461-8d40653f11ac.JPG https://zimg.paragon.ice.com/ParagonImages/Property/PM/RAE/225387007/8/0/0/06353c5ddd713483eff2a385212301c5/1/1fafe40fbd025a1e12d03a80c942b48d/225387007-8c3aa32b-408c-4644-bf38-86c81f4e2a11.JPG https://zimg.paragon.ice.com/ParagonImages/Property/PM/RAE/225387007/9/0/0/e1d13611edc3e3b3d178d733e903923b/1/1fafe40fbd025a1e12d03a80c942b48d/225387007-4b0b628d-0d3d-41b0-b11c-d2a648a2d530.JPG https://zimg.paragon.ice.com/ParagonImages/Property/PM/RAE/225387007/10/0/0/c17f6e8c3bd84f8bf4561f0ab6761336/1/1fafe40fbd025a1e12d03a80c942b48d/225387007-e4b25332-c398-47c1-ace6-7e4922fd16bd.JPG https://zimg.paragon.ice.com/ParagonImages/Property/PM/RAE/225387007/11/0/0/87a3f31d065c6f38b6cabc1f7ed49f81/1/1fafe40fbd025a1e12d03a80c942b48d/225387007-3a0f4a01-294c-4788-8702-da711d82f28e.JPG https://zimg.paragon.ice.com/ParagonImages/Property/PM/RAE/225387007/12/0/0/f95e9313471d8e04b8090ceb7e23f22b/1/1fafe40fbd025a1e12d03a80c942b48d/225387007-2fae829c-b5ae-4ad4-9c16-7f0fc9db817d.JPG https://zimg.paragon.ice.com/ParagonImages/Property/PM/RAE/225387007/13/0/0/85780795b91fd1265c8d850be7747147/1/1fafe40fbd025a1e12d03a80c942b48d/225387007-944844f2-3ef9-4ab5-a3a0-018bd1e35e09.JPG https://zimg.paragon.ice.com/ParagonImages/Property/PM/RAE/225387007/14/0/0/ea0919aa5029c582758c3e063a39c93d/1/1fafe40fbd025a1e12d03a80c942b48d/225387007-d84229a9-2243-403f-8e54-59e0ee13e3ff.JPG https://zimg.paragon.ice.com/ParagonImages/Property/PM/RAE/225387007/15/0/0/6321f697c59411af150918b2dd9160df/1/1fafe40fbd025a1e12d03a80c942b48d/225387007-02fea39f-ac58-42af-a800-f6e93e305a48.JPG https://zimg.paragon.ice.com/ParagonImages/Property/PM/RAE/225387007/16/0/0/f84ecb046d7cb48b706e4c77108b5c63/1/1fafe40fbd025a1e12d03a80c942b48d/225387007-971f24cb-1b5e-4527-bd7b-0a7851d11c2a.JPG https://zimg.paragon.ice.com/ParagonImages/Property/PM/RAE/225387007/17/0/0/c02603d5a2847dd91a0579793ee9d3c8/1/1fafe40fbd025a1e12d03a80c942b48d/225387007-696c1524-5206-4715-a0bf-5bb01b3ed927.JPG https://zimg.paragon.ice.com/ParagonImages/Property/PM/RAE/225387007/18/0/0/bdda1d12ef5c4c9fa6b1bae9cf01272c/1/1fafe40fbd025a1e12d03a80c942b48d/225387007-ea937fd0-9b41-44e5-b585-c800ed1eb0fc.JPG https://zimg.paragon.ice.com/ParagonImages/Property/PM/RAE/225387007/19/0/0/adc2ff96d5ab21c6ed6753f494f26bec/1/1fafe40fbd025a1e12d03a80c942b48d/225387007-f8e6408c-4469-4c0d-aad0-220321b9b46a.JPG https://zimg.paragon.ice.com/ParagonImages/Property/PM/RAE/225387007/20/0/0/1403e6b32595f59cea10d1db6fff0f54/1/1fafe40fbd025a1e12d03a80c942b48d/225387007-4712851e-9064-43a9-be96-a4e2c19181a4.JPG https://zimg.paragon.ice.com/ParagonImages/Property/PM/RAE/225387007/21/0/0/9d1ecf3060024c6dc165025bf40567d7/1/1fafe40fbd025a1e12d03a80c942b48d/225387007-3db6f61e-6e0c-4d01-9763-84c5592990c7.JPG https://zimg.paragon.ice.com/ParagonImages/Property/PM/RAE/225387007/22/0/0/8e240e001a46889c783337490b08debd/1/1fafe40fbd025a1e12d03a80c942b48d/225387007-540dfb05-9102-4e72-b8e9-8b3722f4d6e4.JPG https://zimg.paragon.ice.com/ParagonImages/Property/PM/RAE/225387007/23/0/0/5f9f723dea99a3db8570a0dafc4e307c/1/1fafe40fbd025a1e12d03a80c942b48d/225387007-ee9d0ef1-1ff0-47d0-9739-20d82f2266f5.JPG https://zimg.paragon.ice.com/ParagonImages/Property/PM/RAE/225387007/24/0/0/273d1e4dd2418cf71ae1319a88440128/1/1fafe40fbd025a1e12d03a80c942b48d/225387007-f8f6c1e2-f135-4a82-af6e-fb565944bb4a.JPG https://zimg.paragon.ice.com/ParagonImages/Property/PM/RAE/225387007/25/0/0/2faf211beb9022b1b454d9e168ca3c53/1/1fafe40fbd025a1e12d03a80c942b48d/225387007-434ce457-e7af-49ec-ac5e-28c48a4cce0d.JPG https://zimg.paragon.ice.com/ParagonImages/Property/PM/RAE/225387007/26/0/0/7f93e38eb695f993e77453eb54a137d7/1/1fafe40fbd025a1e12d03a80c942b48d/225387007-9b7b5ddd-6c0d-4d1c-9768-ea78b683670d.JPG https://zimg.paragon.ice.com/ParagonImages/Property/PM/RAE/225387007/27/0/0/f60a5d05744a6c876d8796ef61fb786a/1/1fafe40fbd025a1e12d03a80c942b48d/225387007-3b2b919f-383e-41a6-a6f5-3f654af3f9cf.JPG https://zimg.paragon.ice.com/ParagonImages/Property/PM/RAE/225387007/28/0/0/d9e7b5973126a32645a854e0552747c0/1/1fafe40fbd025a1e12d03a80c942b48d/225387007-73091a52-ef0c-45fc-b328-6455676e8681.JPG

21204 25 AV NW

Edmonton T6M 1L2

MLS® Number:  E4474187

Back to The Uplands   

  • Home \
  • The Uplands \
  • 21204 25 AV NW

$ 461,367

3

BEDROOMS

2 + 1

BATHROOMS

1,661

SQUARE FEET

2025

YEAR BUILT

https://zimg.paragon.ice.com/ParagonImages/Property/PM/RAE/225387007/1/0/0/a91dbb0d3e692b58f8e18d7662d65a93/1/1fafe40fbd025a1e12d03a80c942b48d/225387007-4abda6c3-2507-434a-b991-832b8e761036.JPG





MLS® Number
E4474187
PROPERTY TYPE
Detached Single Family
LISTING DATE
February-19-2026

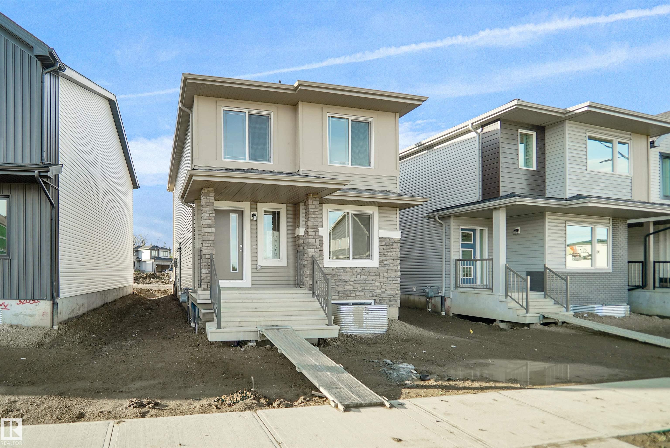
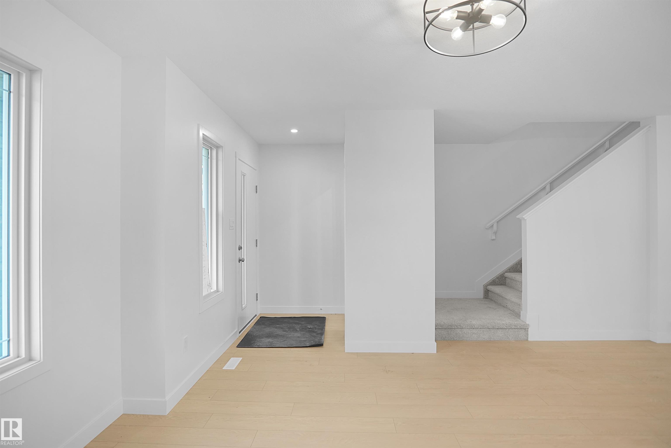
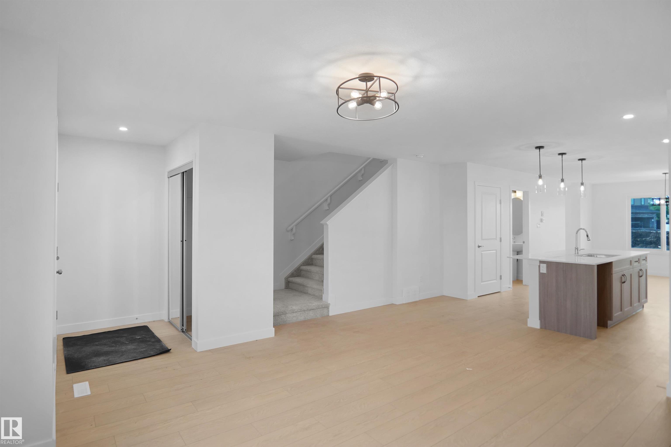
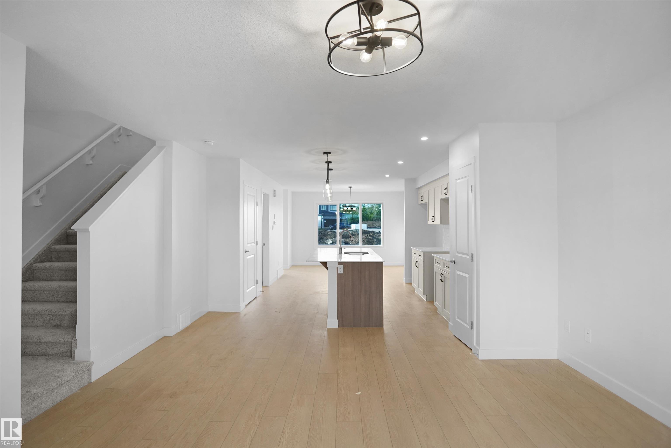
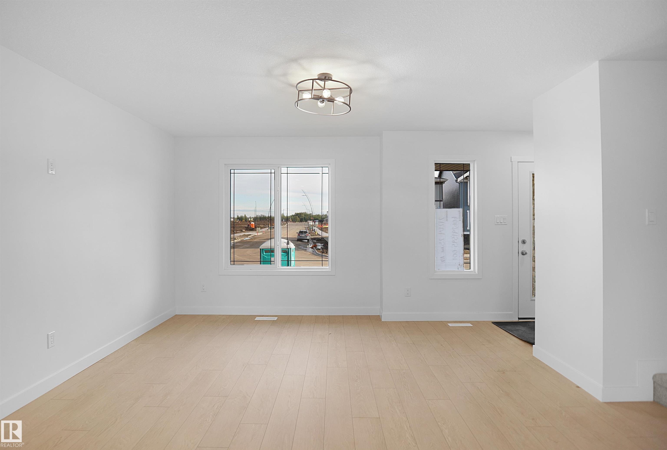
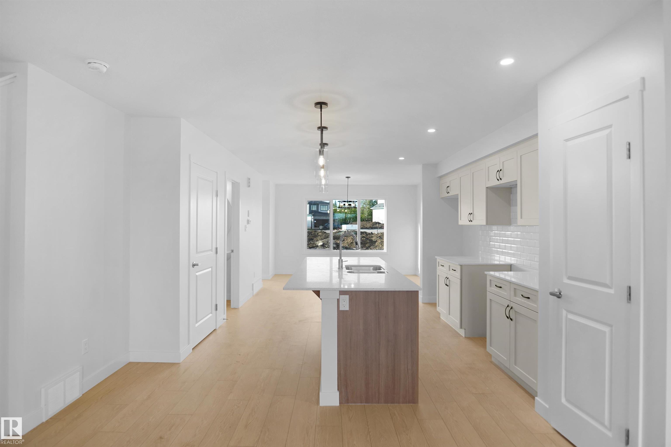
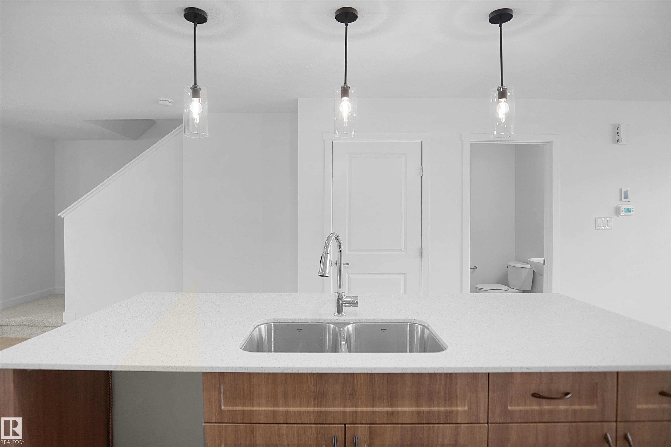
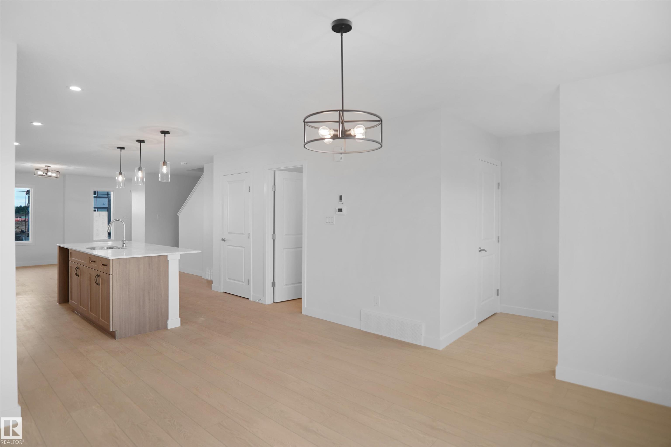
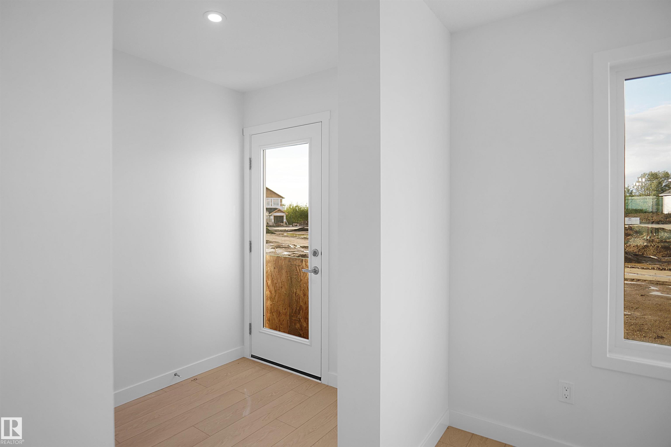
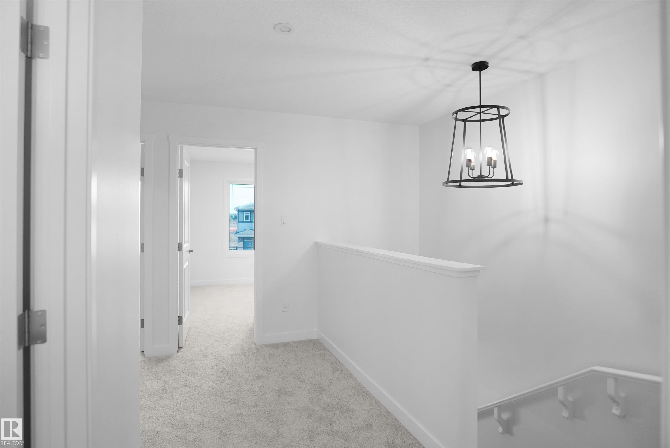
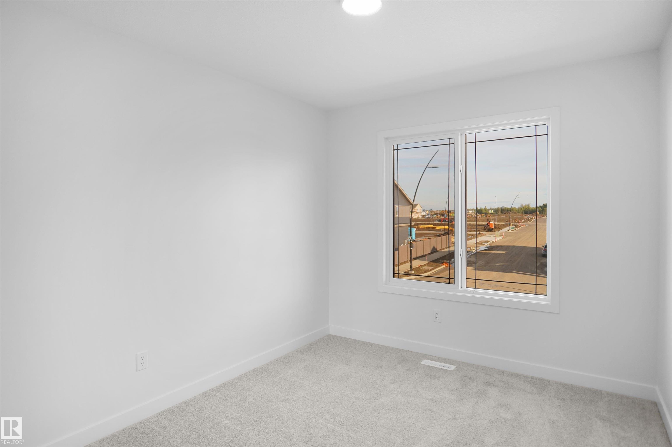
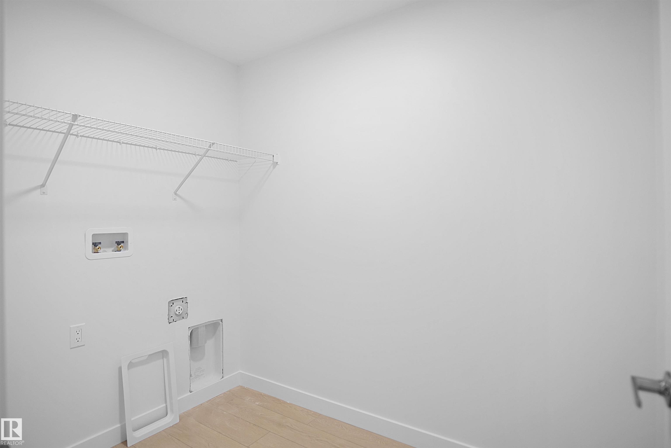
Welcome to the "Blackwood" built by the award-winning builder Pacesetter homes and is located in the heart of the Uplands at Riverview. The Blackwood has an open concept floorplan with plenty of living space. Three bedrooms and two-and-a-half bathrooms are laid out to maximize functionality, allowing for a large upstairs laundry room and sizeable owner’s suite. The main floor showcases a large great room and dining nook leading into the kitchen which has a good deal of cabinet and counter space and also a pantry for extra storage. Close to all amenities and easy access to the Anthony Henday. This home is move in ready!

COMMUNITY  The Uplands
PROPERTY TYPE  Detached Single Family
BUILDING TYPE  Detached Single Family
STYLE  2 Storey
YEAR BUILT 2025
SQUARE FOOTAGE  1,661
BEDROOMS  3
BATHROOMS  2.50
BASEMENT  Full, Unfinished
AMENITIES  See Remarks
APPLIANCES  See Remarks
COOLING 
FIREPLACE 
FLOORING  Carpet, Ceramic Tile, Vinyl Plank
HEATING  Forced Air-1, Natural Gas
LAUNDRY  ensuite bathroom
LOT FEATURES  Airport Nearby, Golf Nearby, Park/Reserve, Playground Nearby, Public Transportation, Schools, Shopping Nearby, See Remarks
PARKING  Parking Pad Cement/Paved
RESTRICTIONS  None Known
ROOF  Asphalt Shingles
TITLE  Fee Simple
BROKER  REALTORS® Association of Edmonton


ROOMS DIMENSIONS (m) LEVEL