https://zimg.paragon.ice.com/ParagonImages/Property/PM/RAE/225421127/1/0/0/7a41a6766cd5a3bdc658c470a5a2969e/1/bb337ba0bc2c88e25956c57e8ae60249/225421127-94b8d0da-508d-4ca8-af10-6a28a70c8f85.JPG https://zimg.paragon.ice.com/ParagonImages/Property/PM/RAE/225421127/2/0/0/919d8222fb377e2427b8d44e79bf8923/1/bb337ba0bc2c88e25956c57e8ae60249/225421127-483fa5ca-58b3-40c0-a566-0ea18329632e.JPG https://zimg.paragon.ice.com/ParagonImages/Property/PM/RAE/225421127/3/0/0/d3454bcded370103cb42424e5b18c8eb/1/bb337ba0bc2c88e25956c57e8ae60249/225421127-3775ce44-a09e-47a0-94d4-9cbe26c08a4e.JPG https://zimg.paragon.ice.com/ParagonImages/Property/PM/RAE/225421127/4/0/0/5e3c9c7d9f39256600376e2de77c2a02/1/bb337ba0bc2c88e25956c57e8ae60249/225421127-9e021d4e-6c0a-42c8-ac6f-4d8263915291.JPG https://zimg.paragon.ice.com/ParagonImages/Property/PM/RAE/225421127/5/0/0/865ad6b8a3f24ad191fe39ae7f24462a/1/bb337ba0bc2c88e25956c57e8ae60249/225421127-bd719f8d-ed18-4915-b7b6-35b1f7c09e9f.JPG https://zimg.paragon.ice.com/ParagonImages/Property/PM/RAE/225421127/6/0/0/7c9fa69aceecba983c94ac8884f43032/1/bb337ba0bc2c88e25956c57e8ae60249/225421127-dbcdb20d-40cf-4dc2-b0f1-3915cfce4695.JPG https://zimg.paragon.ice.com/ParagonImages/Property/PM/RAE/225421127/7/0/0/64375e520f06439bc7050d30c7cb9a6e/1/bb337ba0bc2c88e25956c57e8ae60249/225421127-9ed12837-b6ca-4962-bb1f-8953a86a02e3.JPG https://zimg.paragon.ice.com/ParagonImages/Property/PM/RAE/225421127/8/0/0/7a2f2ed28c0ec1fbcef23b7214260cf8/1/bb337ba0bc2c88e25956c57e8ae60249/225421127-d2acbd0d-38c4-41a8-9589-cab006fc0206.JPG https://zimg.paragon.ice.com/ParagonImages/Property/PM/RAE/225421127/9/0/0/f8c434bc33113115ff3194b195e841bd/1/bb337ba0bc2c88e25956c57e8ae60249/225421127-2bce222c-1bdd-42eb-8259-47041eb3c9ae.JPG https://zimg.paragon.ice.com/ParagonImages/Property/PM/RAE/225421127/10/0/0/79195eafa90f5ba4f21393264d694233/1/bb337ba0bc2c88e25956c57e8ae60249/225421127-eb0a45e2-1e24-4963-92d4-c897d87bb18f.JPG https://zimg.paragon.ice.com/ParagonImages/Property/PM/RAE/225421127/11/0/0/d91d45b28fe2bbad14acf53bff56c17e/1/bb337ba0bc2c88e25956c57e8ae60249/225421127-4d74cc8d-75a9-4669-80e6-e58dc2d3bbf5.JPG https://zimg.paragon.ice.com/ParagonImages/Property/PM/RAE/225421127/12/0/0/0410693420ec517ef4111142f0231c15/1/bb337ba0bc2c88e25956c57e8ae60249/225421127-2318b4c2-e756-4873-9b1b-b208768b2052.JPG https://zimg.paragon.ice.com/ParagonImages/Property/PM/RAE/225421127/13/0/0/671c19c57055003ce48545a69f94e3ea/1/bb337ba0bc2c88e25956c57e8ae60249/225421127-a31e6fe1-fbab-4256-91ac-b447c8744c16.JPG https://zimg.paragon.ice.com/ParagonImages/Property/PM/RAE/225421127/14/0/0/aa95755e7e321a6a5ff95433b39e6a96/1/bb337ba0bc2c88e25956c57e8ae60249/225421127-8faa1bc9-7d49-4aad-b092-46d2f2d2e8b6.JPG https://zimg.paragon.ice.com/ParagonImages/Property/PM/RAE/225421127/15/0/0/9e616559e9fdb82ab485c360489e5d0d/1/bb337ba0bc2c88e25956c57e8ae60249/225421127-d2292eb1-052e-4318-a740-766b412f28f7.JPG https://zimg.paragon.ice.com/ParagonImages/Property/PM/RAE/225421127/16/0/0/f70236ddc221758c57a9ffdc0e762729/1/bb337ba0bc2c88e25956c57e8ae60249/225421127-49385955-70ae-47fd-b9e5-e203ab464414.JPG https://zimg.paragon.ice.com/ParagonImages/Property/PM/RAE/225421127/17/0/0/99d73b8d4517150ba755b444dde38774/1/bb337ba0bc2c88e25956c57e8ae60249/225421127-a236d383-15d5-4af4-ba1f-a3b53ee0c6e7.JPG https://zimg.paragon.ice.com/ParagonImages/Property/PM/RAE/225421127/18/0/0/a8046ca630c6b3a5253a7ad65d424420/1/bb337ba0bc2c88e25956c57e8ae60249/225421127-663d3ddb-1d04-4553-8336-4348f19aacf9.JPG https://zimg.paragon.ice.com/ParagonImages/Property/PM/RAE/225421127/19/0/0/150b60cc76f5a58e0d318672ab2fb2b8/1/bb337ba0bc2c88e25956c57e8ae60249/225421127-870e982e-c4ec-4e3d-8493-da2732532261.JPG https://zimg.paragon.ice.com/ParagonImages/Property/PM/RAE/225421127/20/0/0/d34655d237a2cf2af3ba281f2538c729/1/bb337ba0bc2c88e25956c57e8ae60249/225421127-7e9c9dee-70ed-46e9-8ac2-65796ec84e04.JPG https://zimg.paragon.ice.com/ParagonImages/Property/PM/RAE/225421127/21/0/0/d39b9db0e60c976ac6a51dd1736574ba/1/bb337ba0bc2c88e25956c57e8ae60249/225421127-6fe049f7-f87a-4933-981b-fb578d8f1453.JPG https://zimg.paragon.ice.com/ParagonImages/Property/PM/RAE/225421127/22/0/0/8f2efb7a41cb7928a15694b114e7762c/1/bb337ba0bc2c88e25956c57e8ae60249/225421127-967b1194-fdbf-4827-9cf8-729369358657.JPG https://zimg.paragon.ice.com/ParagonImages/Property/PM/RAE/225421127/23/0/0/46cbc54b36ab1471684b4923c7978b62/1/bb337ba0bc2c88e25956c57e8ae60249/225421127-71f9dba0-a335-4721-98eb-9453ff0f20c0.JPG https://zimg.paragon.ice.com/ParagonImages/Property/PM/RAE/225421127/24/0/0/2eab823b13ec04c45cc43720cf250e6d/1/bb337ba0bc2c88e25956c57e8ae60249/225421127-03a7ede1-2fbc-4edd-bb2b-46348c9e0201.JPG https://zimg.paragon.ice.com/ParagonImages/Property/PM/RAE/225421127/25/0/0/ffe1d3231886b33e88089e35fee575b1/1/bb337ba0bc2c88e25956c57e8ae60249/225421127-a44baa3f-282d-4705-b411-80fa9c27cf3d.JPG https://zimg.paragon.ice.com/ParagonImages/Property/PM/RAE/225421127/26/0/0/557fe7ba8753dd09a0495dbf59fa1b4b/1/bb337ba0bc2c88e25956c57e8ae60249/225421127-d5a3ce2a-e19a-40dd-be4d-7b4f07c0ec1d.JPG https://zimg.paragon.ice.com/ParagonImages/Property/PM/RAE/225421127/27/0/0/7a8260fdc4d8ddc9438d30dbd72dd742/1/bb337ba0bc2c88e25956c57e8ae60249/225421127-b14d0c8a-3ed7-4810-93a7-fc9ec93ee928.JPG https://zimg.paragon.ice.com/ParagonImages/Property/PM/RAE/225421127/28/0/0/04fde064114203d97b85c2c069411461/1/bb337ba0bc2c88e25956c57e8ae60249/225421127-42f86d67-1796-4393-a709-e7aa1a0378e3.JPG https://zimg.paragon.ice.com/ParagonImages/Property/PM/RAE/225421127/29/0/0/02866d71be941f97156b03170b070d3a/1/bb337ba0bc2c88e25956c57e8ae60249/225421127-3dd4e12b-ac2b-4d79-86ec-c42fdc642c84.JPG https://zimg.paragon.ice.com/ParagonImages/Property/PM/RAE/225421127/30/0/0/22aea981370406d18a7b385cde05f04e/1/bb337ba0bc2c88e25956c57e8ae60249/225421127-40d69c4b-4deb-4688-bf33-4158429b75d6.JPG https://zimg.paragon.ice.com/ParagonImages/Property/PM/RAE/225421127/31/0/0/e79def4f5aaf92e4b48e0a460cdd936c/1/bb337ba0bc2c88e25956c57e8ae60249/225421127-6c7d2512-4155-4181-af71-bc3a69963a39.JPG https://zimg.paragon.ice.com/ParagonImages/Property/PM/RAE/225421127/32/0/0/48675c50bce9c54be79a99b1a1732707/1/bb337ba0bc2c88e25956c57e8ae60249/225421127-63003f7d-bd45-4486-a326-8241b3c3deb5.JPG https://zimg.paragon.ice.com/ParagonImages/Property/PM/RAE/225421127/33/0/0/df31be745481c5e54689d3c736bfb7f0/1/bb337ba0bc2c88e25956c57e8ae60249/225421127-06311160-ad01-4065-9bd7-a0fe709eecfe.JPG https://zimg.paragon.ice.com/ParagonImages/Property/PM/RAE/225421127/34/0/0/8b0146907305f2ed4033a8e440a71e43/1/bb337ba0bc2c88e25956c57e8ae60249/225421127-7caacf66-be69-4fee-936c-1941b8f87564.JPG https://zimg.paragon.ice.com/ParagonImages/Property/PM/RAE/225421127/35/0/0/58ab85f418b5b5ebd362192d533df4a8/1/bb337ba0bc2c88e25956c57e8ae60249/225421127-1824f54f-b95a-473f-9242-2e212fd1044d.JPG https://zimg.paragon.ice.com/ParagonImages/Property/PM/RAE/225421127/36/0/0/49d13d5ae643ddb516d3793913abbf19/1/bb337ba0bc2c88e25956c57e8ae60249/225421127-3b24c9a6-5bfb-4898-982b-0a9333751ee6.JPG https://zimg.paragon.ice.com/ParagonImages/Property/PM/RAE/225421127/37/0/0/f715ce4efcfcc91662522d094b5bb82b/1/bb337ba0bc2c88e25956c57e8ae60249/225421127-c0b6ebfb-1218-4c55-a53b-40589a4f02af.JPG

#212 8912 156 ST NW

Edmonton T5R 5Z2

MLS® Number:  E4508307

Back to Meadowlark Park (Edmonton)   

  • Home \
  • Meadowlark Park (Edmonton) \
  • #212 8912 156 ST NW

$ 184,900

1

BEDROOMS

1 + 0

BATHROOMS

797

SQUARE FEET

1999

YEAR BUILT

https://zimg.paragon.ice.com/ParagonImages/Property/PM/RAE/225421127/1/0/0/7a41a6766cd5a3bdc658c470a5a2969e/1/bb337ba0bc2c88e25956c57e8ae60249/225421127-94b8d0da-508d-4ca8-af10-6a28a70c8f85.JPG





MLS® Number
E4508307
PROPERTY TYPE
Apartment
LISTING DATE
September-11-2026

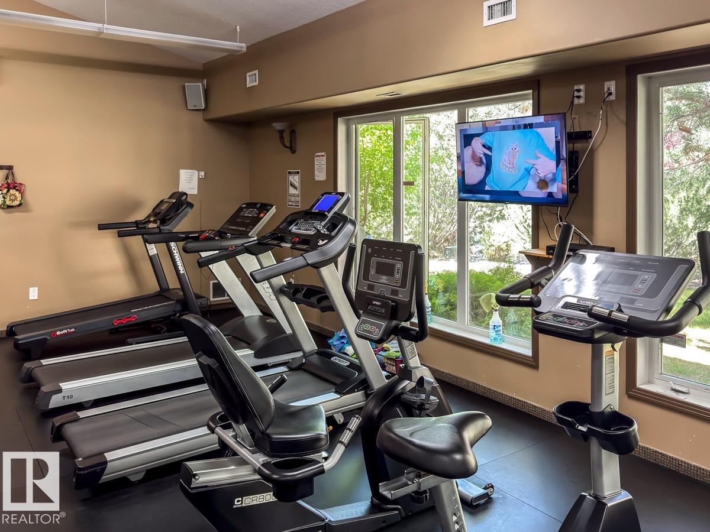
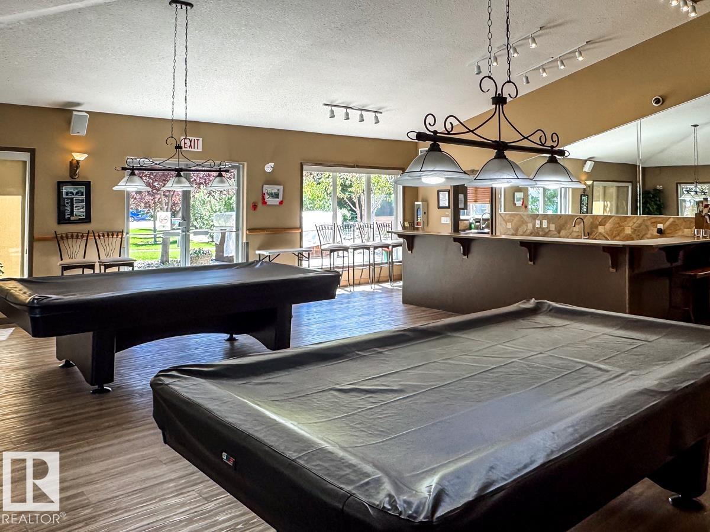
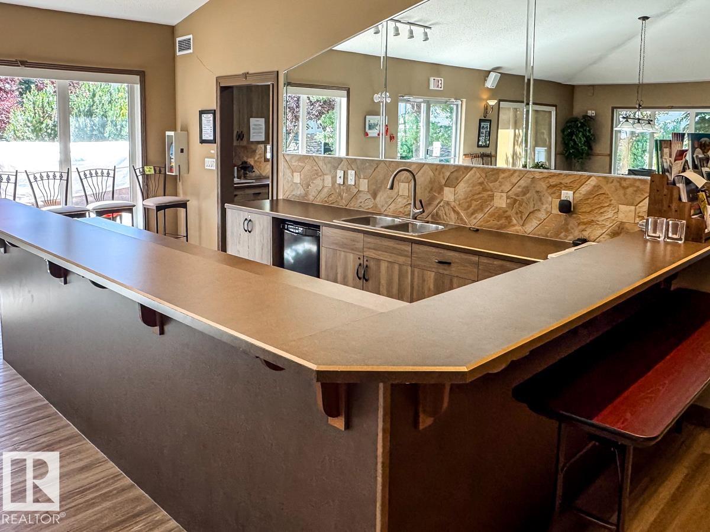
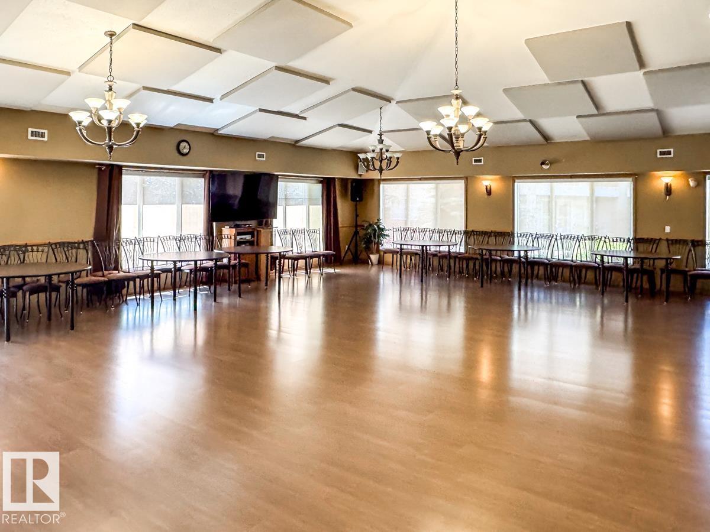
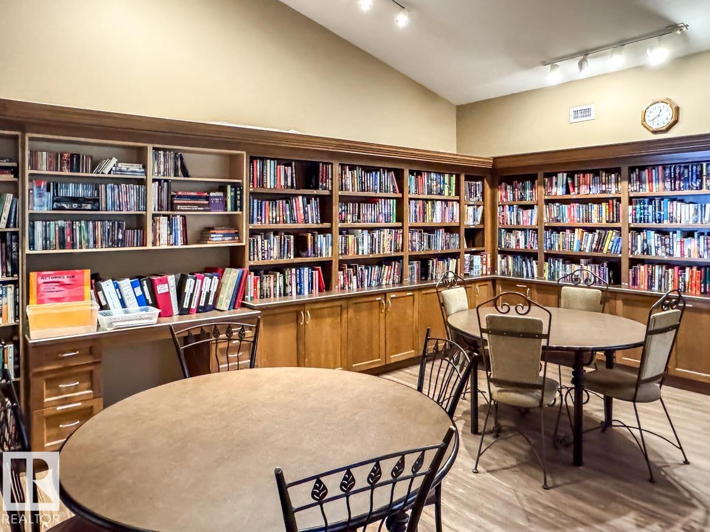
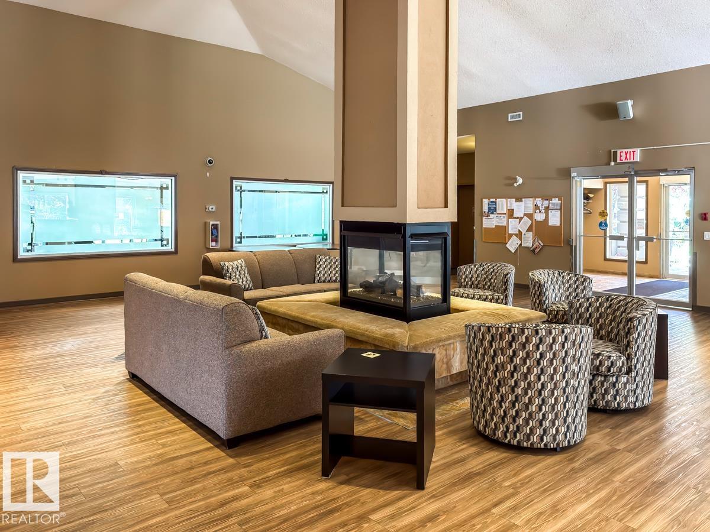
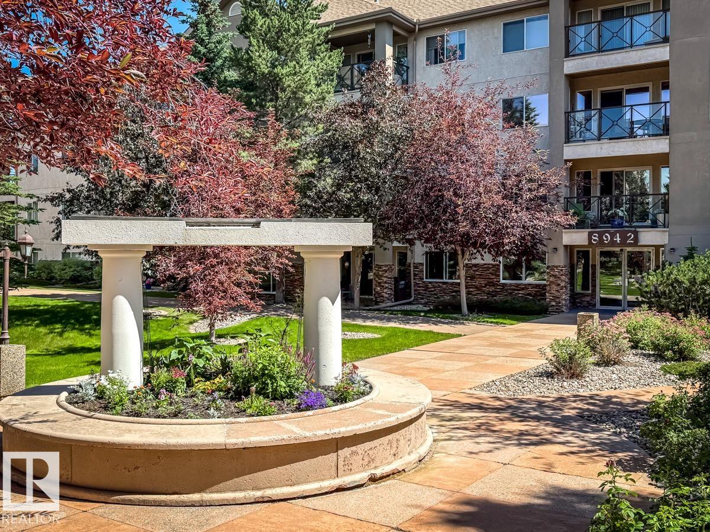
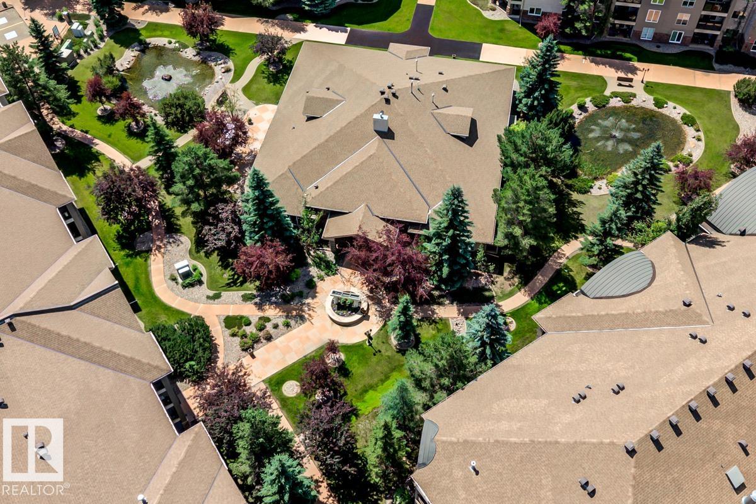
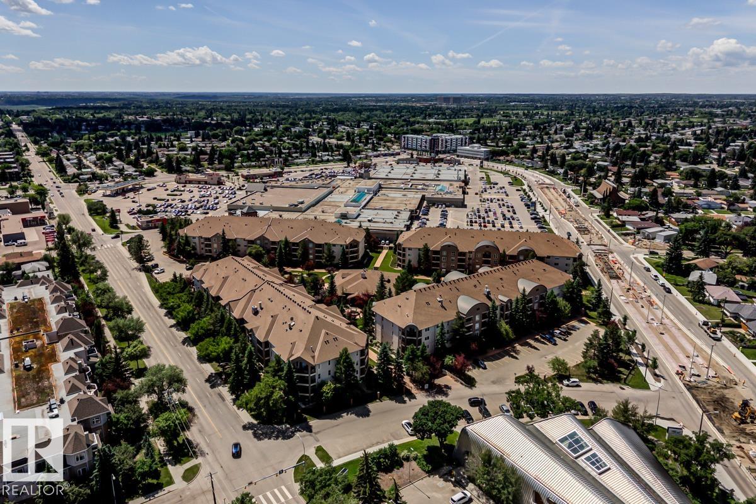
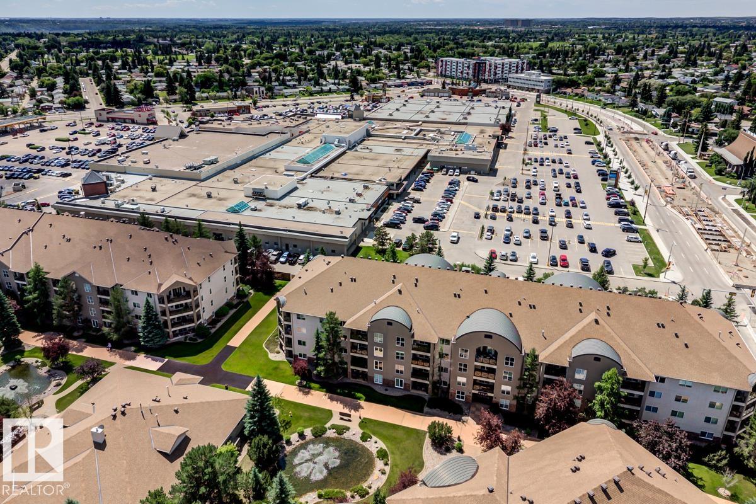
Welcome to Renaissance at Meadowlark Park! This beautifully updated second-floor condo offers comfortable, carefree living in a sought-after 55+ community. With fresh paint, new floors, a renovated bathroom with walk-in shower and air conditioning – this home is completely move-in ready! This clean & bright condo offers an open-concept layout with spacious living and dining areas. The kitchen has abundant cabinetry and counter space, along with newer stainless steel appliances. The generous primary bedroom includes double closets, access to the bathroom and a door to the sunny, south-facing balcony. The bathroom has separate access from the living space too. In-suite laundry and plenty of storage offer additional convenience. Enjoy heated underground parking with a large storage cage. Exceptional amenities include a clubhouse, fitness room, games room, social room, guest suite and car wash. Walking distance to shopping, groceries, restaurants, medical services, the public library and transit!

COMMUNITY  Meadowlark Park (Edmonton)
PROPERTY TYPE  Apartment
BUILDING TYPE  Lowrise Apartment
STYLE  Single Level Apartment
YEAR BUILT 1999
SQUARE FOOTAGE  797
BEDROOMS  1
BATHROOMS  1.00
BASEMENT  None, No Basement
AMENITIES  Air Conditioner, Car Wash, Club House, Deck, Exercise Room, Guest Suite, No Animal Home, No Smoking Home, Parking-Visitor, Party Room, Recreation Room/Centre, Social Rooms, Sprinkler System-Fire, Vinyl Windows, Workshop, Storage Cage, Natural Gas BBQ Hookup
APPLIANCES  Air Conditioning-Central, Dishwasher-Built-In, Dryer, Fan-Ceiling, Hood Fan, Oven-Microwave, Refrigerator, Stove-Electric, Washer, All Window Coverings
COOLING 
FIREPLACE 
FLOORING  Vinyl Plank
HEATING  In Floor Heat System, Water
LAUNDRY  ensuite bathroom
LOT FEATURES  Landscaped, Public Transportation, Shopping Nearby, See Remarks
PARKING  Heated, Underground
RESTRICTIONS  Adult Living, Pets Subject to Board App
ROOF  Asphalt Shingles
TITLE  Fee Simple
BROKER  REALTORS® Association of Edmonton


ROOMS DIMENSIONS (m) LEVEL