https://zimg.paragon.ice.com/ParagonImages/Property/PM/RAE/225408017/1/0/0/4b89a13ba267665817e52f982bf62bf1/1/972e466e2d96237904d054bb8f0bbcdc/225408017-30c3ce5f-4c1a-4a61-acff-659bd93c5a8b.JPG https://zimg.paragon.ice.com/ParagonImages/Property/PM/RAE/225408017/2/0/0/864d823b6211dee828447c705b1d63aa/1/972e466e2d96237904d054bb8f0bbcdc/225408017-39829a55-3144-423c-9592-cc72088a3849.JPG https://zimg.paragon.ice.com/ParagonImages/Property/PM/RAE/225408017/3/0/0/c4fa2927c5eafac03ff57c6c26af44e3/1/972e466e2d96237904d054bb8f0bbcdc/225408017-11363336-dd9d-41f7-b26d-b3408f1ebebb.JPG https://zimg.paragon.ice.com/ParagonImages/Property/PM/RAE/225408017/4/0/0/456c144062038b8b460c810c11c83808/1/972e466e2d96237904d054bb8f0bbcdc/225408017-f9dcece2-868f-4b2e-9cdc-fa28b5bad840.JPG https://zimg.paragon.ice.com/ParagonImages/Property/PM/RAE/225408017/5/0/0/14e4e3eb4498650320505d6c2b0df644/1/972e466e2d96237904d054bb8f0bbcdc/225408017-c81c4e1a-0fd3-42d8-aa32-6bcf5fe653ec.JPG https://zimg.paragon.ice.com/ParagonImages/Property/PM/RAE/225408017/6/0/0/4ae9ac25bba74973e0950a8712a5fa05/1/972e466e2d96237904d054bb8f0bbcdc/225408017-744e0a98-6ba2-4e33-ad3f-684ae3c465fc.JPG https://zimg.paragon.ice.com/ParagonImages/Property/PM/RAE/225408017/7/0/0/9041721f1d19e17c22f5ac9017b5975c/1/972e466e2d96237904d054bb8f0bbcdc/225408017-d984227a-df17-4ab1-98be-ce749a60c858.JPG https://zimg.paragon.ice.com/ParagonImages/Property/PM/RAE/225408017/8/0/0/694352c07d452bce923d120d811c62db/1/972e466e2d96237904d054bb8f0bbcdc/225408017-520e3eec-6c10-46ce-b6ee-32567f6a2a7b.JPG https://zimg.paragon.ice.com/ParagonImages/Property/PM/RAE/225408017/9/0/0/05fab8f48cca6ec577dd59e08d4a51d4/1/972e466e2d96237904d054bb8f0bbcdc/225408017-d49575fe-9247-409a-8d34-70c56552ac71.JPG https://zimg.paragon.ice.com/ParagonImages/Property/PM/RAE/225408017/10/0/0/3e949e0d8e88e722c1f75ba00bb84cad/1/972e466e2d96237904d054bb8f0bbcdc/225408017-ecee7cf5-1ec2-4ee4-9ed3-df2b521b365d.JPG https://zimg.paragon.ice.com/ParagonImages/Property/PM/RAE/225408017/11/0/0/da6cd60096dd98e492f93e7531f8583c/1/972e466e2d96237904d054bb8f0bbcdc/225408017-b3cecbc9-4472-4cc9-b18c-16bd84642205.JPG https://zimg.paragon.ice.com/ParagonImages/Property/PM/RAE/225408017/12/0/0/294fbbc3cc9a88823e99f6f5cda78078/1/972e466e2d96237904d054bb8f0bbcdc/225408017-bd08578f-4247-49ec-8746-3b7335c27e90.JPG https://zimg.paragon.ice.com/ParagonImages/Property/PM/RAE/225408017/13/0/0/82e3e192750f9c7475ec818c30462cec/1/972e466e2d96237904d054bb8f0bbcdc/225408017-d9003f07-de1c-44f1-a0fb-5fa6290c0776.JPG https://zimg.paragon.ice.com/ParagonImages/Property/PM/RAE/225408017/14/0/0/e2914478f63327cef51e261b7d5edc74/1/972e466e2d96237904d054bb8f0bbcdc/225408017-1b157708-472f-4131-a0c0-5d90ae4510df.JPG https://zimg.paragon.ice.com/ParagonImages/Property/PM/RAE/225408017/15/0/0/f9ab7acf43779cc4783b2b83cb0602b5/1/972e466e2d96237904d054bb8f0bbcdc/225408017-d3767906-afe9-4d92-add2-a45106b49419.JPG https://zimg.paragon.ice.com/ParagonImages/Property/PM/RAE/225408017/16/0/0/05531d433b7587f8e13d74243c811857/1/972e466e2d96237904d054bb8f0bbcdc/225408017-c377d5f8-e0f0-4a08-91cc-921870efdab7.JPG https://zimg.paragon.ice.com/ParagonImages/Property/PM/RAE/225408017/17/0/0/e9c231c9554f6a06dc059100d8e98659/1/972e466e2d96237904d054bb8f0bbcdc/225408017-d66da6ba-10a9-4896-b1b5-e915c195b450.JPG https://zimg.paragon.ice.com/ParagonImages/Property/PM/RAE/225408017/18/0/0/5f753f996fa00c71401aab7ee9a0d7fe/1/972e466e2d96237904d054bb8f0bbcdc/225408017-6bc40551-c79f-4efd-b55a-50902357825c.JPG https://zimg.paragon.ice.com/ParagonImages/Property/PM/RAE/225408017/19/0/0/84d7ca12724f9e98c88008eebfef388f/1/972e466e2d96237904d054bb8f0bbcdc/225408017-82a37ac4-6e30-43f1-b328-88a713aac303.JPG https://zimg.paragon.ice.com/ParagonImages/Property/PM/RAE/225408017/20/0/0/c0c84a8c7d9af7db1e36aea3b3a0f732/1/972e466e2d96237904d054bb8f0bbcdc/225408017-03f98dd5-e171-4bac-b569-121b0893820a.JPG https://zimg.paragon.ice.com/ParagonImages/Property/PM/RAE/225408017/21/0/0/6c4e79c36a4ee9be4526fdf808ae1c3f/1/972e466e2d96237904d054bb8f0bbcdc/225408017-78488f49-bf4e-4baa-a3a6-0410ed261a9f.JPG https://zimg.paragon.ice.com/ParagonImages/Property/PM/RAE/225408017/22/0/0/f795f4f2b82bfbea82758e6962c7fae5/1/972e466e2d96237904d054bb8f0bbcdc/225408017-c634ae0c-d163-4dde-a493-9c9abbaf14c7.JPG https://zimg.paragon.ice.com/ParagonImages/Property/PM/RAE/225408017/23/0/0/16dd6ce63cbc47ebdb5621c7656d36ee/1/972e466e2d96237904d054bb8f0bbcdc/225408017-09017317-3702-49e0-93e5-81a31e06cf53.JPG https://zimg.paragon.ice.com/ParagonImages/Property/PM/RAE/225408017/24/0/0/948f6a36b46e92142dd16f25e0044f7a/1/972e466e2d96237904d054bb8f0bbcdc/225408017-6f2a5b98-b5f8-4840-a3f5-5a78376a8a90.JPG https://zimg.paragon.ice.com/ParagonImages/Property/PM/RAE/225408017/25/0/0/9a833f4cf766381d2c0862c2a08c619d/1/972e466e2d96237904d054bb8f0bbcdc/225408017-038db973-6f4a-4e16-aded-4400988c2c30.JPG https://zimg.paragon.ice.com/ParagonImages/Property/PM/RAE/225408017/26/0/0/7feccdc984217c32161708c9bc3b6e44/1/972e466e2d96237904d054bb8f0bbcdc/225408017-7c64a2f8-a151-46f9-bdb8-c03f061aa6d3.JPG https://zimg.paragon.ice.com/ParagonImages/Property/PM/RAE/225408017/27/0/0/8a4663b8684ec75243ccbbb935e348da/1/972e466e2d96237904d054bb8f0bbcdc/225408017-f483038d-a014-4d2d-bb8b-05c1dad30e22.JPG https://zimg.paragon.ice.com/ParagonImages/Property/PM/RAE/225408017/28/0/0/6eaa3e2493dfde7412ff87086b2e8d4e/1/972e466e2d96237904d054bb8f0bbcdc/225408017-8bb810a0-3e9e-4db0-861b-6beafbea92ac.JPG https://zimg.paragon.ice.com/ParagonImages/Property/PM/RAE/225408017/29/0/0/6a354c2fa80415098637ce767637ec58/1/972e466e2d96237904d054bb8f0bbcdc/225408017-a8ce2180-8716-4283-94c6-5c4446fc67b8.JPG https://zimg.paragon.ice.com/ParagonImages/Property/PM/RAE/225408017/30/0/0/ca61dd43b502061441ea6eed2cddb03c/1/972e466e2d96237904d054bb8f0bbcdc/225408017-fc0e856a-9720-4612-8a76-786fc8a4d620.JPG https://zimg.paragon.ice.com/ParagonImages/Property/PM/RAE/225408017/31/0/0/b67e4c0370058cfbac2f07835613fa50/1/972e466e2d96237904d054bb8f0bbcdc/225408017-32faec66-9c38-4dee-8b5d-9f143e216641.JPG https://zimg.paragon.ice.com/ParagonImages/Property/PM/RAE/225408017/32/0/0/511b0f87e94774a1f939ac62920a840e/1/972e466e2d96237904d054bb8f0bbcdc/225408017-da0cb38b-f622-454a-8967-b4daa55ba76e.JPG https://zimg.paragon.ice.com/ParagonImages/Property/PM/RAE/225408017/33/0/0/b7f52b104c6a871356de1454a33c9db1/1/972e466e2d96237904d054bb8f0bbcdc/225408017-31779501-abd8-4092-b681-a1ad61acc540.JPG https://zimg.paragon.ice.com/ParagonImages/Property/PM/RAE/225408017/34/0/0/a920c31b6469b8e84dbd67c6e6a44a56/1/972e466e2d96237904d054bb8f0bbcdc/225408017-cfe818c6-016f-40b9-af10-37245e5f7a5a.JPG https://zimg.paragon.ice.com/ParagonImages/Property/PM/RAE/225408017/35/0/0/c80f49ad12c62b2e3b0ef7e3df80636e/1/972e466e2d96237904d054bb8f0bbcdc/225408017-3ec2a3ab-8677-44d9-b4f0-e7afa241c5c5.JPG

#212 2612 109 ST NW NW

Edmonton T6J 3T1

MLS® Number:  E4495197

Back to Ermineskin   

  • Home \
  • Ermineskin \
  • #212 2612 109 ST NW NW

$ 229,900

1

BEDROOMS

1 + 0

BATHROOMS

784

SQUARE FEET

2009

YEAR BUILT

https://zimg.paragon.ice.com/ParagonImages/Property/PM/RAE/225408017/1/0/0/4b89a13ba267665817e52f982bf62bf1/1/972e466e2d96237904d054bb8f0bbcdc/225408017-30c3ce5f-4c1a-4a61-acff-659bd93c5a8b.JPG





MLS® Number
E4495197
PROPERTY TYPE
Apartment
LISTING DATE
June-23-2026

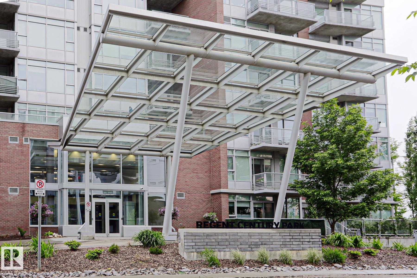
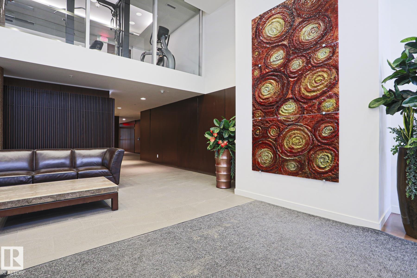
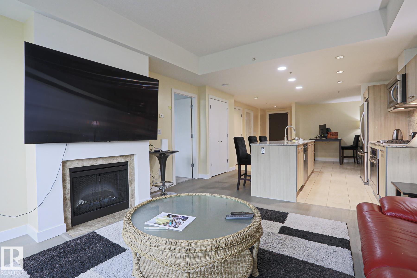
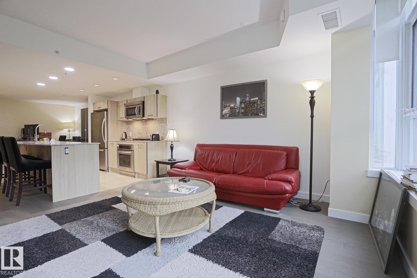
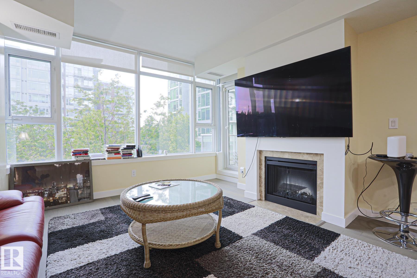
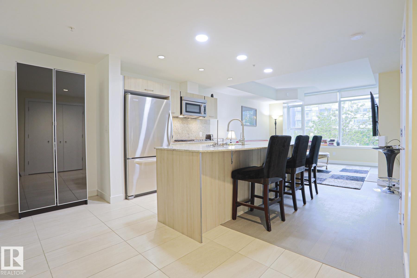
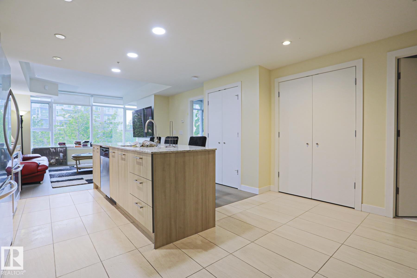
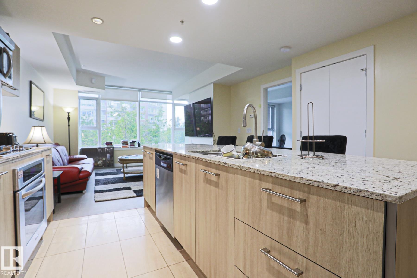
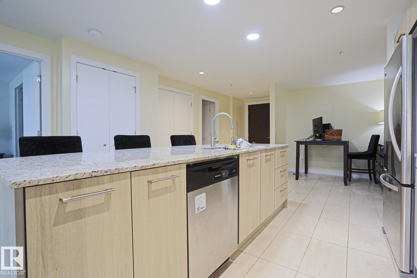
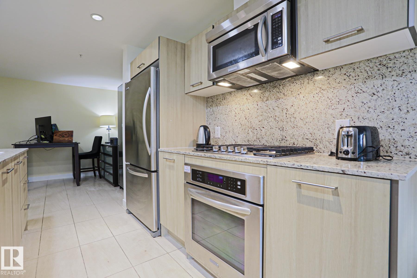
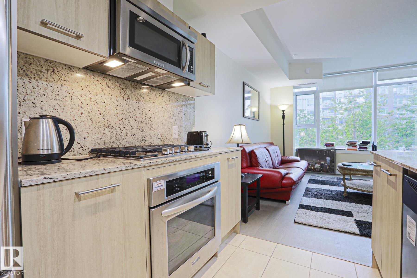
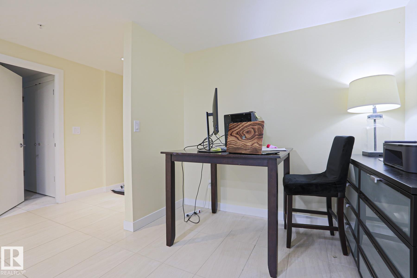
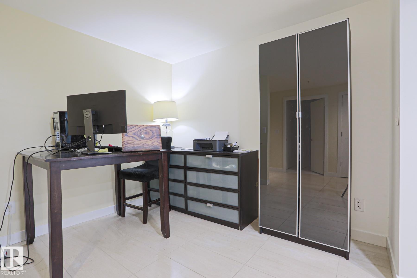
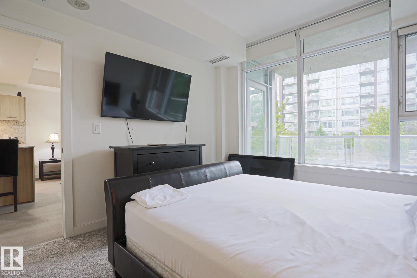
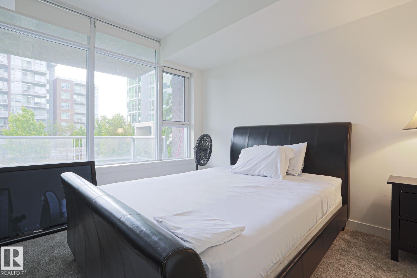
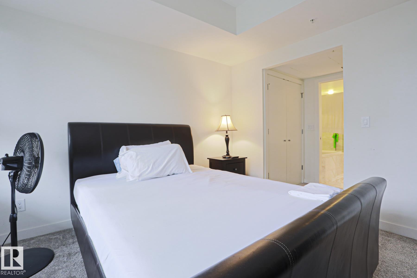
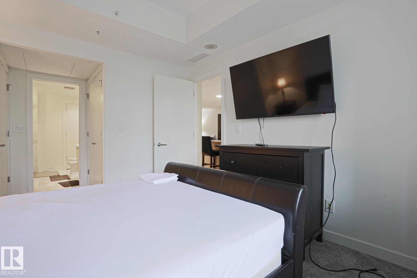
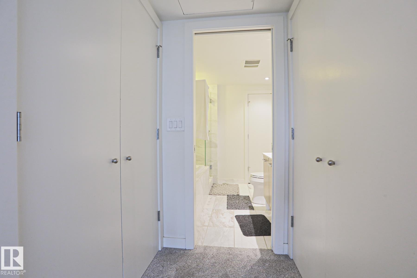
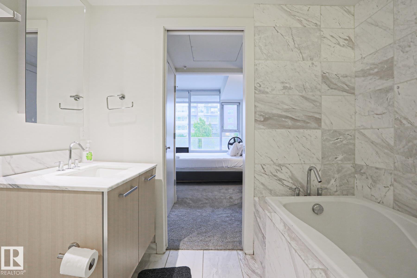
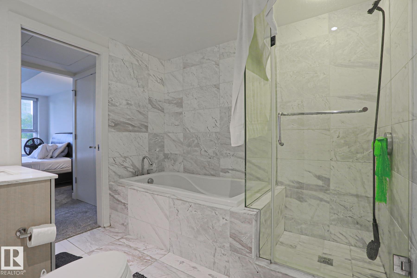
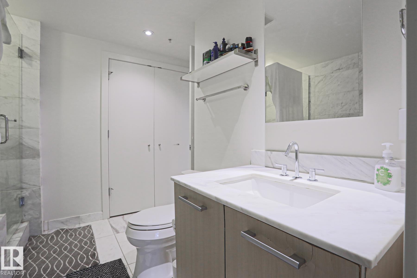
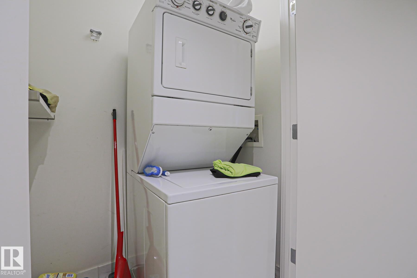
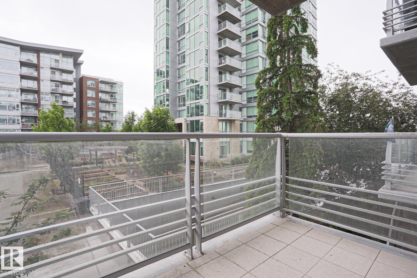
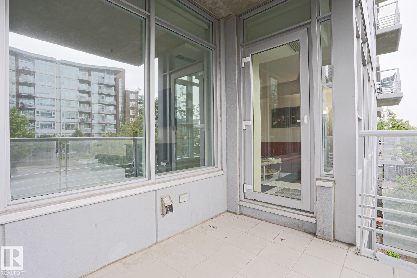
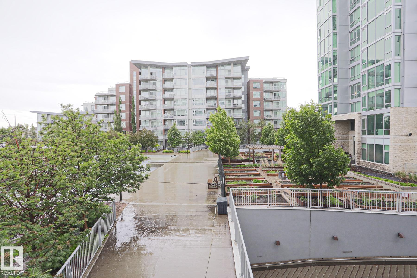
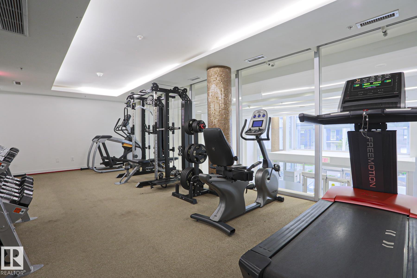
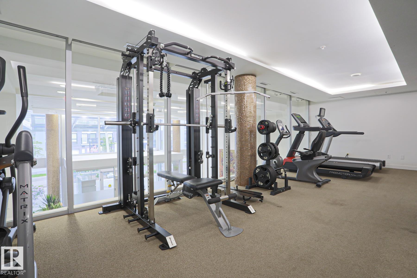
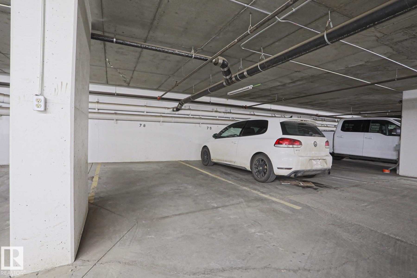
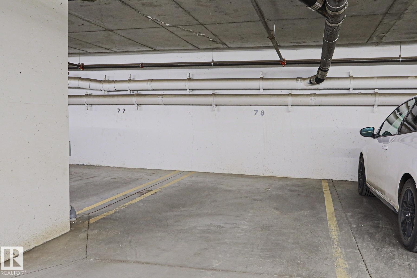
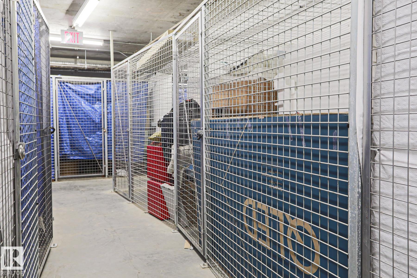
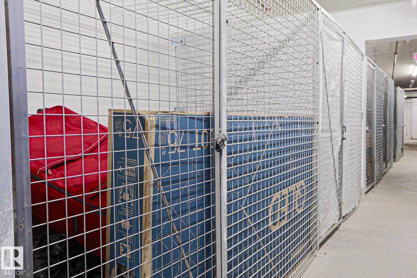
This beautiful condo is located in the highly desired REGENT CENTURY PARK complex in ERMINESKIN. When entering this condo, you come to an OPEN-LAYOUT layout with an abundance of NATURAL LIGHT featuring a large living room featuring a FIRPLACE, a dining area and a kitchen with all your essential stainless-steel appliances including COUNTERTOP GAS STOVE, BUILT-IN OVEN and an ideal BREAKFAST ISLAND. There is a large bedroom with a walkthrough closet area leading to the full bathroom. Enjoy the convenience of in-suite laundry, TITLED UNDERGROUND PARKING stall and a TITLE STORAGE LOCKER. Enjoy the summer on your dedicated BALCONY and access to a FITNESS ROOM on the same floor!!!Condo fees include ELECTRICITY, HEAT, WATER and INTERNET. This CONCRETE building is located close to all amenities including shopping, schools, restaurants, parks, public transportation and LRT.

COMMUNITY  Ermineskin
PROPERTY TYPE  Apartment
BUILDING TYPE  Apartment High Rise
STYLE  Single Level Apartment
YEAR BUILT 2009
SQUARE FOOTAGE  784
BEDROOMS  1
BATHROOMS  1.00
BASEMENT  None, No Basement
AMENITIES  Exercise Room, Intercom, Parking-Visitor, Secured Parking, Security Door, See Remarks
APPLIANCES  Dishwasher-Built-In, Dryer, Oven-Built-In, Oven-Microwave, Refrigerator, Stove-Countertop Gas, Washer
COOLING 
FIREPLACE 
FLOORING  Vinyl Plank
HEATING  Heat Pump, Natural Gas
LAUNDRY 
LOT FEATURES  Playground Nearby, Public Transportation, Schools, Shopping Nearby, See Remarks
PARKING  Underground
RESTRICTIONS  Pets Subject to Board App
ROOF  Tar & Gravel
TITLE  Fee Simple
BROKER  REALTORS® Association of Edmonton


ROOMS DIMENSIONS (m) LEVEL