https://zimg.paragon.ice.com/ParagonImages/Property/PM/RAE/225394092/1/0/0/02738baf839b22433aaf226bdbb4c786/1/73f8031ea08766721f49439095cc4106/225394092-a01e8672-8f88-4c92-9754-8ae56d88bc28.JPG https://zimg.paragon.ice.com/ParagonImages/Property/PM/RAE/225394092/2/0/0/94b088856f0a4bed2d2d4fc34f55e036/1/73f8031ea08766721f49439095cc4106/225394092-93f070f7-4d02-4f57-a362-82a2eeca2f66.JPG https://zimg.paragon.ice.com/ParagonImages/Property/PM/RAE/225394092/3/0/0/f23e761b23f780cf00afcffc7e593e77/1/73f8031ea08766721f49439095cc4106/225394092-77c9ae34-5ff4-459e-a17b-6adcc3174903.JPG https://zimg.paragon.ice.com/ParagonImages/Property/PM/RAE/225394092/4/0/0/8f057269fbe93788a0d0ac7e9f0e6bcb/1/73f8031ea08766721f49439095cc4106/225394092-5dd22e1a-5480-46e0-b201-6c99be54807b.JPG https://zimg.paragon.ice.com/ParagonImages/Property/PM/RAE/225394092/5/0/0/b4ea5917a5804bb01bca19e00808fe35/1/73f8031ea08766721f49439095cc4106/225394092-7c9e8162-0131-40e3-ad92-ef27797c9388.JPG https://zimg.paragon.ice.com/ParagonImages/Property/PM/RAE/225394092/6/0/0/1e5d8d6be1209557bfe0539eb6fab93c/1/73f8031ea08766721f49439095cc4106/225394092-79fcceb4-b01e-470d-8d10-6167ecc77695.JPG https://zimg.paragon.ice.com/ParagonImages/Property/PM/RAE/225394092/7/0/0/a1074c61ce37e7a77ff7e53009b2abe0/1/73f8031ea08766721f49439095cc4106/225394092-33ba404e-dda0-4ea0-9cd1-5f21da894df3.JPG https://zimg.paragon.ice.com/ParagonImages/Property/PM/RAE/225394092/8/0/0/c8d6ae8d7ff8a7f9b4f1a054c7e3a090/1/73f8031ea08766721f49439095cc4106/225394092-cb5d65dc-17cf-46e5-92f8-72ca04e0514d.JPG https://zimg.paragon.ice.com/ParagonImages/Property/PM/RAE/225394092/9/0/0/9d97b18f72b74d118653fd1a99470950/1/73f8031ea08766721f49439095cc4106/225394092-3592c0a7-00b0-4fed-a32d-8630242e37f7.JPG https://zimg.paragon.ice.com/ParagonImages/Property/PM/RAE/225394092/10/0/0/4be406d976ef76ced958a97e67d35df6/1/73f8031ea08766721f49439095cc4106/225394092-07141bf1-2dde-40ec-b928-b57b46d050e9.JPG https://zimg.paragon.ice.com/ParagonImages/Property/PM/RAE/225394092/11/0/0/b04ce12271aa9234f5236d4615265063/1/73f8031ea08766721f49439095cc4106/225394092-d55899ea-1b82-48c3-b378-03cf1e665cb4.JPG https://zimg.paragon.ice.com/ParagonImages/Property/PM/RAE/225394092/12/0/0/2c431d59df014b68195dd103ed134f97/1/73f8031ea08766721f49439095cc4106/225394092-de3aa2b8-a7ab-40f5-b83e-6a2144ed1173.JPG https://zimg.paragon.ice.com/ParagonImages/Property/PM/RAE/225394092/13/0/0/1a4a4afc52031718ad7971c09d17dd87/1/73f8031ea08766721f49439095cc4106/225394092-6cee4510-922a-4de4-8e7b-a2943fe07812.JPG https://zimg.paragon.ice.com/ParagonImages/Property/PM/RAE/225394092/14/0/0/0a84345eaa4844511a530c7606e5576b/1/73f8031ea08766721f49439095cc4106/225394092-88b19bb5-3ccb-4bcb-bff0-e2ebf3ddd6d8.JPG https://zimg.paragon.ice.com/ParagonImages/Property/PM/RAE/225394092/15/0/0/a65b86d31acd7d0d85f107c235777308/1/73f8031ea08766721f49439095cc4106/225394092-57192f5a-3e11-4eec-947c-8a29a8a22b8f.JPG https://zimg.paragon.ice.com/ParagonImages/Property/PM/RAE/225394092/16/0/0/df50449e19552b5e660bf081cd32bcd5/1/73f8031ea08766721f49439095cc4106/225394092-81ab6d19-6e03-446f-a181-b68ee5e39223.JPG https://zimg.paragon.ice.com/ParagonImages/Property/PM/RAE/225394092/17/0/0/3b84c90ceb624d815a7e8872d5d54e02/1/73f8031ea08766721f49439095cc4106/225394092-189ce64a-8ebe-4cbc-a147-2cf1178e070a.JPG https://zimg.paragon.ice.com/ParagonImages/Property/PM/RAE/225394092/18/0/0/7425e0478de85c6304e2758656cebd26/1/73f8031ea08766721f49439095cc4106/225394092-4cf99661-e507-4390-9b76-4c6dd6eec436.JPG https://zimg.paragon.ice.com/ParagonImages/Property/PM/RAE/225394092/19/0/0/bf7f603c8d1f12d5127423d0196d9753/1/73f8031ea08766721f49439095cc4106/225394092-c9f3dc79-d053-434c-8ea2-3ad86b7051e4.JPG https://zimg.paragon.ice.com/ParagonImages/Property/PM/RAE/225394092/20/0/0/891a648f0799364713fe5552cdf144e4/1/73f8031ea08766721f49439095cc4106/225394092-c350932e-2616-4cc5-a107-0c8bb0a48b90.JPG https://zimg.paragon.ice.com/ParagonImages/Property/PM/RAE/225394092/21/0/0/21671518874f52ba3f29e0985e0a2caa/1/73f8031ea08766721f49439095cc4106/225394092-53e81e7e-bf24-468e-89fb-aaa281e44575.JPG https://zimg.paragon.ice.com/ParagonImages/Property/PM/RAE/225394092/22/0/0/0f34275f960da7741d750e20b57ab345/1/73f8031ea08766721f49439095cc4106/225394092-a07e42bc-b2ea-4eef-9c27-a6e339d9942e.JPG https://zimg.paragon.ice.com/ParagonImages/Property/PM/RAE/225394092/23/0/0/674814b5431c0cc93a5c742c54d3d27b/1/73f8031ea08766721f49439095cc4106/225394092-c14a0033-2651-495a-a2d5-949172d8e6cd.JPG https://zimg.paragon.ice.com/ParagonImages/Property/PM/RAE/225394092/24/0/0/bbcaa7cf780f622891aff9a7c8aa2b9a/1/73f8031ea08766721f49439095cc4106/225394092-ae80d337-5f88-4a1c-b5f1-5ec35234012d.JPG https://zimg.paragon.ice.com/ParagonImages/Property/PM/RAE/225394092/25/0/0/02da8023af2fd36b18cfd75b4987fe9c/1/73f8031ea08766721f49439095cc4106/225394092-6094af45-8d32-4f27-9874-ab76116dc0cf.JPG https://zimg.paragon.ice.com/ParagonImages/Property/PM/RAE/225394092/26/0/0/17258de8da9461d35bb221ab8503d05f/1/73f8031ea08766721f49439095cc4106/225394092-cf09ddd5-3a53-49e9-b260-5dd39e55fe0a.JPG https://zimg.paragon.ice.com/ParagonImages/Property/PM/RAE/225394092/27/0/0/27f3513d4c6147011e075cb7f517cac6/1/73f8031ea08766721f49439095cc4106/225394092-fa1b1843-56f9-45cf-b885-fdb9de7433ac.JPG https://zimg.paragon.ice.com/ParagonImages/Property/PM/RAE/225394092/28/0/0/ed4449d6703764287aa5e7160d039c61/1/73f8031ea08766721f49439095cc4106/225394092-c704dc0e-4a1c-4cd4-b88c-ba45e82ee3b9.JPG https://zimg.paragon.ice.com/ParagonImages/Property/PM/RAE/225394092/29/0/0/ba6b49030cd12fbbc7fbea4d0d7809bb/1/73f8031ea08766721f49439095cc4106/225394092-52fa42d5-9a58-4386-90f3-0297876d5681.JPG https://zimg.paragon.ice.com/ParagonImages/Property/PM/RAE/225394092/30/0/0/29cdf48c41b5f3c4007c4781fc32cc4f/1/73f8031ea08766721f49439095cc4106/225394092-99c326be-94d2-496e-a4b1-69d51b83fd45.JPG https://zimg.paragon.ice.com/ParagonImages/Property/PM/RAE/225394092/31/0/0/2e46488b454012c88d55c75a41e05d09/1/73f8031ea08766721f49439095cc4106/225394092-221dbc9b-3043-419a-9136-c5b2c1af8986.JPG https://zimg.paragon.ice.com/ParagonImages/Property/PM/RAE/225394092/32/0/0/e090440004a01fb5881b68616933e322/1/73f8031ea08766721f49439095cc4106/225394092-a17e6503-2f73-45ad-ac3f-6c57a89018ca.JPG https://zimg.paragon.ice.com/ParagonImages/Property/PM/RAE/225394092/33/0/0/1603aeb9ab3792c2704a63d85b658013/1/73f8031ea08766721f49439095cc4106/225394092-7ee5dfe3-d9cc-41de-9978-95dc0424583d.JPG

#212 11080 ELLERSLIE RD SW

Edmonton T6W 2C2

MLS® Number:  E4481272

Back to Richford   

  • Home \
  • Richford \
  • #212 11080 ELLERSLIE RD SW

$ 289,900

2

BEDROOMS

2 + 0

BATHROOMS

874

SQUARE FEET

2014

YEAR BUILT

https://zimg.paragon.ice.com/ParagonImages/Property/PM/RAE/225394092/1/0/0/02738baf839b22433aaf226bdbb4c786/1/73f8031ea08766721f49439095cc4106/225394092-a01e8672-8f88-4c92-9754-8ae56d88bc28.JPG





MLS® Number
E4481272
PROPERTY TYPE
Apartment
LISTING DATE
April-09-2026

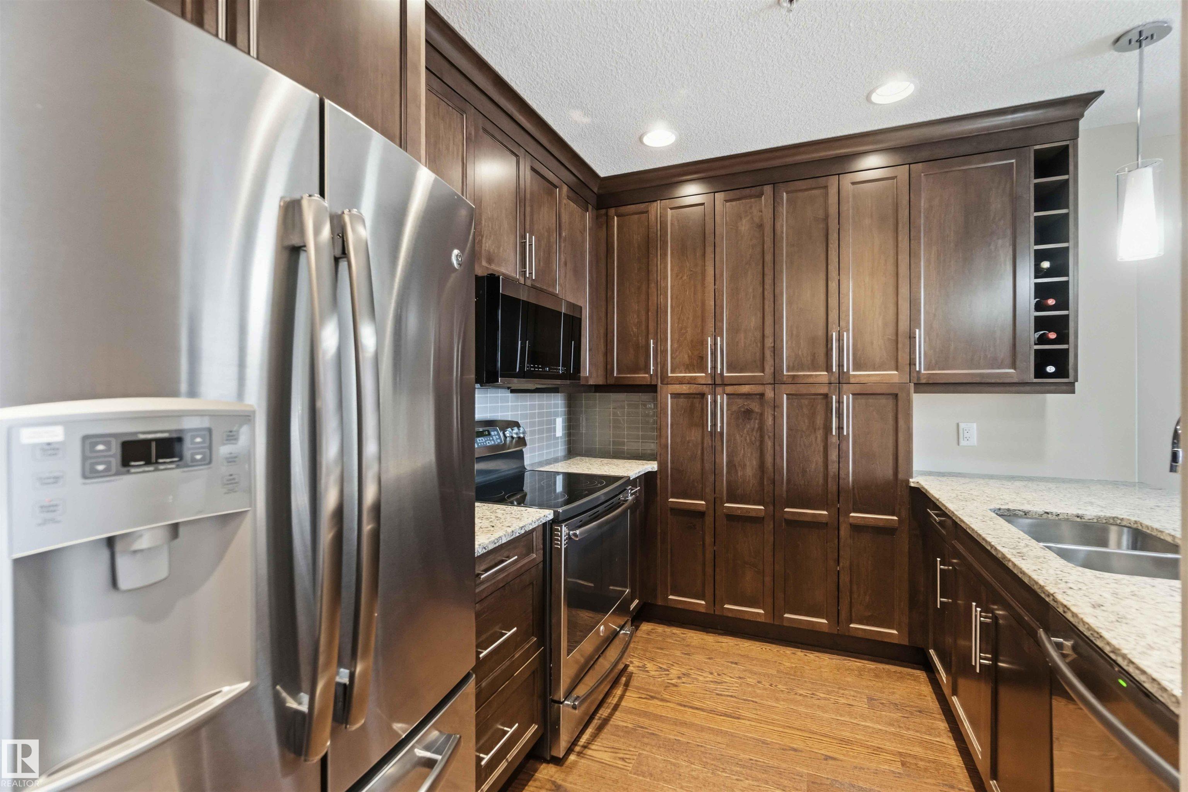
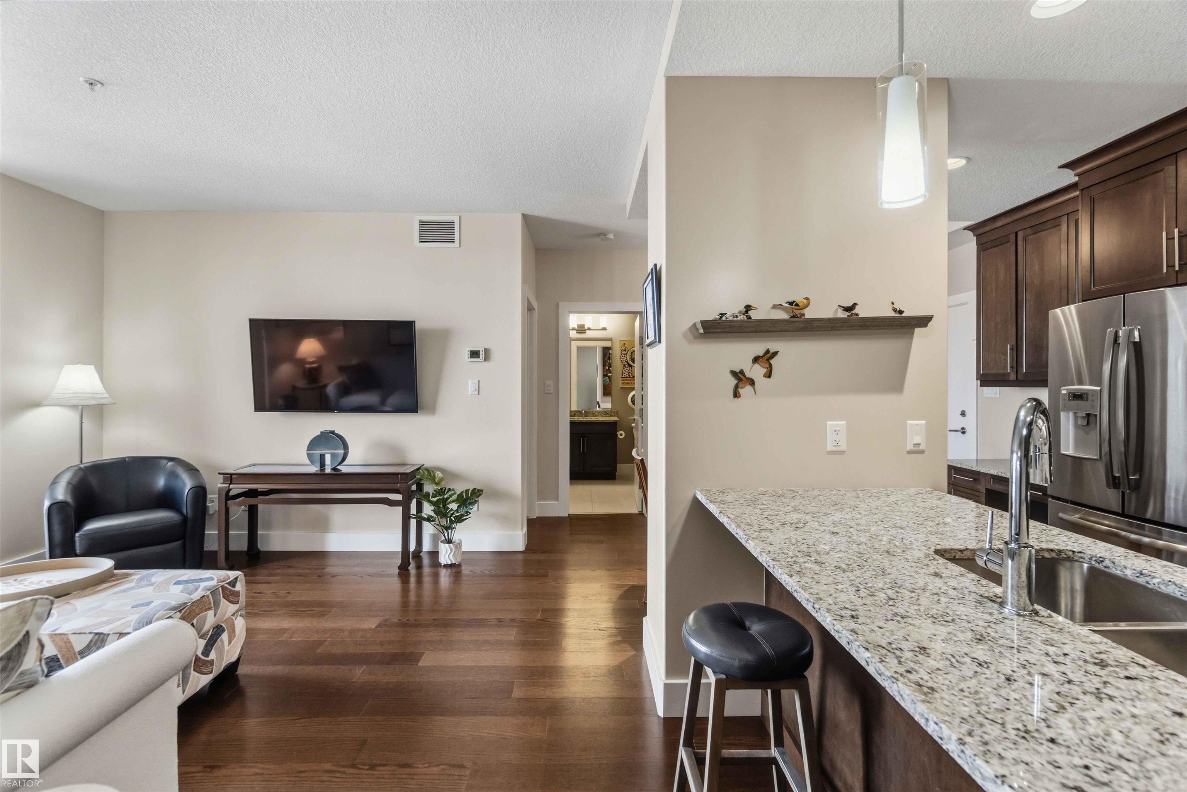
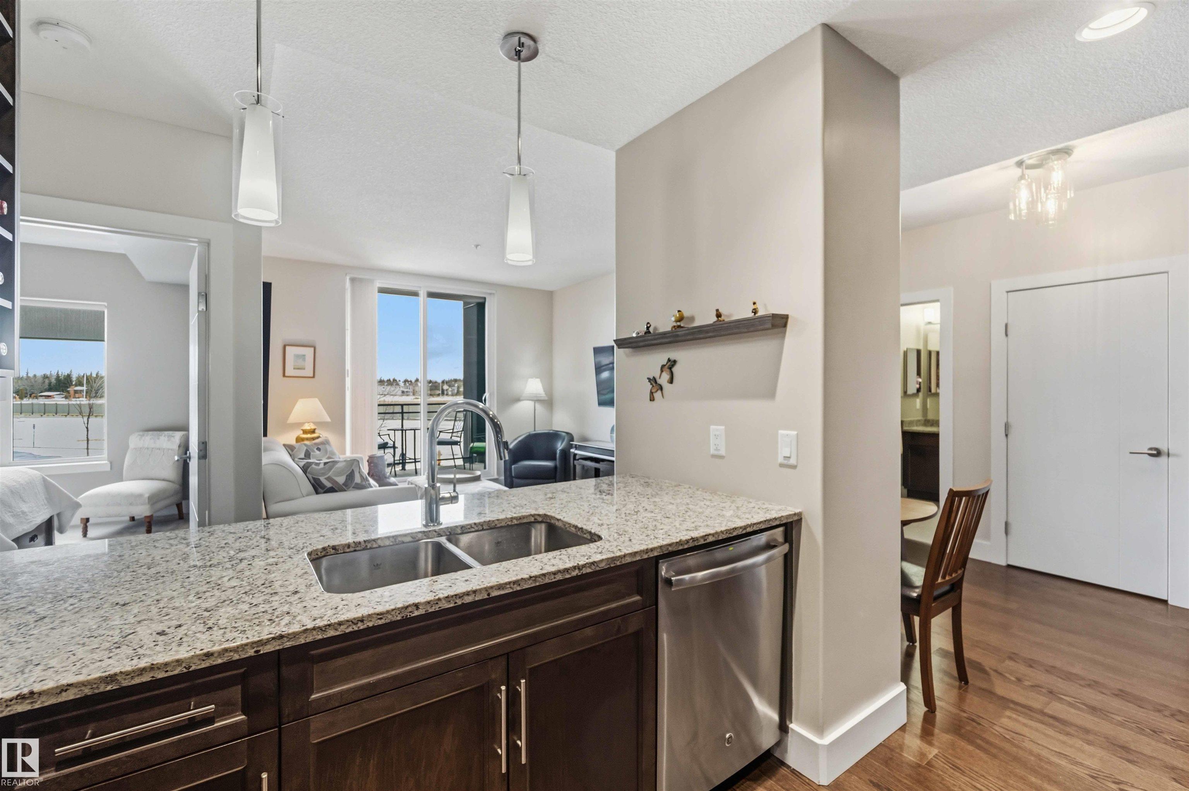
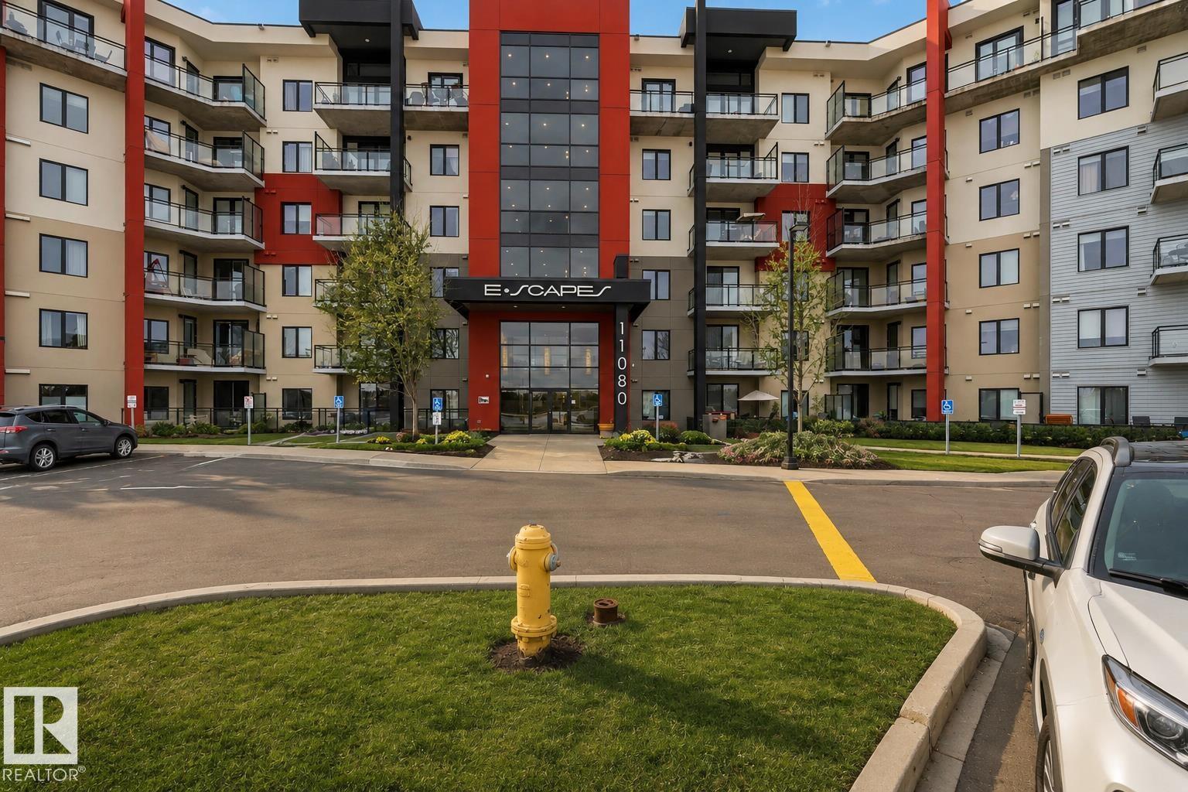
Ideal for an empty nester, professional couple, or investor, this well-maintained 2-bedroom, 2-bathroom condo is located in a rare concrete building offering excellent soundproofing and long-term value. Investors take note—the seller is willing to stay on as a tenant, providing immediate rental income. Enjoy great amenities, including a gym, social room, guest suite, and rooftop patio. The unit features hardwood floors, stainless steel appliances, granite countertops, and a functional breakfast bar. Central heating and cooling are included in the condo fees. The smart layout offers good bedroom separation, with a spacious primary suite featuring a walk-in closet and ensuite, plus a second bedroom near a full bath. In-suite laundry adds convenience. Unwind on the large balcony overlooking green space, away from street noise. Includes underground parking and storage. Close to amenities, shopping, and quick access to Anthony Henday.

COMMUNITY  Richford
PROPERTY TYPE  Apartment
BUILDING TYPE  Lowrise Apartment
STYLE  Single Level Apartment
YEAR BUILT 2014
SQUARE FOOTAGE  874
BEDROOMS  2
BATHROOMS  2.00
BASEMENT  None, No Basement
AMENITIES  Carbon Monoxide Detectors, Ceiling 9 ft., Exercise Room, Guest Suite, Intercom, No Animal Home, No Smoking Home, Parking-Extra, Parking-Visitor, Party Room, Recreation Room/Centre, Secured Parking, Storage Cage, Natural Gas BBQ Hookup, Rooftop Deck/Patio
APPLIANCES  Air Conditioning-Central, Dishwasher - Energy Star, Garage Control, Microwave Hood Fan, Refrigerator-Energy Star, Stacked Washer/Dryer, Stove-Electric, Window Coverings
COOLING 
FIREPLACE 
FLOORING  Carpet, Ceramic Tile, Hardwood
HEATING  Fan Coil, Natural Gas
LAUNDRY  ensuite bathroom
LOT FEATURES  Airport Nearby, Fenced, Golf Nearby, Landscaped, Playground Nearby, Schools, Shopping Nearby
PARKING  Underground
RESTRICTIONS  Pets Subject to Board App
ROOF  EPDM Membrane
TITLE  Fee Simple
BROKER  REALTORS® Association of Edmonton


ROOMS DIMENSIONS (m) LEVEL