https://zimg.paragon.ice.com/ParagonImages/Property/PM/RAE/225421641/3/0/0/92d410c5173fb672d680372d3d180dc4/1/5084bf70f5befe46540a2d013e0288d8/225421641-c06a81d1-5706-469b-b630-deda129167a3.JPG https://zimg.paragon.ice.com/ParagonImages/Property/PM/RAE/225421641/4/0/0/7609bf617d922da2b26e57c310fd4794/1/5084bf70f5befe46540a2d013e0288d8/225421641-a1f8e4f0-f5c7-4fc7-b343-eeace5e905f8.JPG https://zimg.paragon.ice.com/ParagonImages/Property/PM/RAE/225421641/6/0/0/8788257def8b779c6ca70ab0482d35db/1/5084bf70f5befe46540a2d013e0288d8/225421641-5f007b5b-1c38-4329-842f-30ccbb2fe579.JPG https://zimg.paragon.ice.com/ParagonImages/Property/PM/RAE/225421641/7/0/0/1aa7e8ce983da9a7838b06d757c8512b/1/5084bf70f5befe46540a2d013e0288d8/225421641-1b1b586e-41fc-4052-b670-2dc9c75b9392.JPG https://zimg.paragon.ice.com/ParagonImages/Property/PM/RAE/225421641/8/0/0/d9fe3474a47e98323c2f1089d05a4307/1/5084bf70f5befe46540a2d013e0288d8/225421641-17af52be-7efe-406d-a072-55325c64ff06.JPG https://zimg.paragon.ice.com/ParagonImages/Property/PM/RAE/225421641/9/0/0/8d069c23ebd52d39f9d6d3ee7df5a2b2/1/5084bf70f5befe46540a2d013e0288d8/225421641-3714dda1-3f96-40a0-819a-6cc334c45da2.JPG https://zimg.paragon.ice.com/ParagonImages/Property/PM/RAE/225421641/13/0/0/41ad209e112a626ed5fafdc9af72e239/1/5084bf70f5befe46540a2d013e0288d8/225421641-0ec801ff-8493-4945-89d3-826eeac47716.JPG https://zimg.paragon.ice.com/ParagonImages/Property/PM/RAE/225421641/14/0/0/fee84d07d137b1b357c9a7900aa06390/1/5084bf70f5befe46540a2d013e0288d8/225421641-3e33ae38-222e-4190-aa9a-a4f72bafc9ba.JPG https://zimg.paragon.ice.com/ParagonImages/Property/PM/RAE/225421641/15/0/0/36fdc6689dddea6aeef53c8f982bd164/1/5084bf70f5befe46540a2d013e0288d8/225421641-94b2b448-5eb9-4212-ab38-ffe2bc20758e.JPG https://zimg.paragon.ice.com/ParagonImages/Property/PM/RAE/225421641/16/0/0/03dd3263a16ce858b0d26f2ae87c92e0/1/5084bf70f5befe46540a2d013e0288d8/225421641-233b55d4-d479-4960-a828-29ed874ea78c.JPG https://zimg.paragon.ice.com/ParagonImages/Property/PM/RAE/225421641/17/0/0/fcb07d9938c8919b4cdaef28eb8dc248/1/5084bf70f5befe46540a2d013e0288d8/225421641-5c924ac7-9609-4b7f-807a-b744c6f03b60.JPG https://zimg.paragon.ice.com/ParagonImages/Property/PM/RAE/225421641/19/0/0/e084286ba75a41191ad5c3ca37cafce6/1/5084bf70f5befe46540a2d013e0288d8/225421641-678d688f-1e3f-4356-b588-76bde5585212.JPG https://zimg.paragon.ice.com/ParagonImages/Property/PM/RAE/225421641/20/0/0/686b0ca854c15c24cfcacaa1adbc97be/1/5084bf70f5befe46540a2d013e0288d8/225421641-bf0791a3-3de8-465b-85dc-b5184f493225.JPG https://zimg.paragon.ice.com/ParagonImages/Property/PM/RAE/225421641/21/0/0/5fbbd91efeae362dd217e77961059c71/1/5084bf70f5befe46540a2d013e0288d8/225421641-c84114b3-cd2d-4e07-85f5-2038ffffa23a.JPG https://zimg.paragon.ice.com/ParagonImages/Property/PM/RAE/225421641/24/0/0/77b72de8092b48ac97b0441ea58319eb/1/5084bf70f5befe46540a2d013e0288d8/225421641-c79cf733-c974-43c1-8413-125912f01a98.JPG https://zimg.paragon.ice.com/ParagonImages/Property/PM/RAE/225421641/25/0/0/1fcd8148e9e9c826de99bc378c6a630c/1/5084bf70f5befe46540a2d013e0288d8/225421641-194e7454-0a10-4b0c-8d60-25e6f16f1f23.JPG https://zimg.paragon.ice.com/ParagonImages/Property/PM/RAE/225421641/26/0/0/8d7a3ffbefd60a04dcb59b3f28db8ec7/1/5084bf70f5befe46540a2d013e0288d8/225421641-696f9fae-cfed-4c5e-8acb-dc8670f83431.JPG https://zimg.paragon.ice.com/ParagonImages/Property/PM/RAE/225421641/27/0/0/10f5e666253d3f99aedb7cd0ad29c1a4/1/5084bf70f5befe46540a2d013e0288d8/225421641-8acf193c-4923-443c-a47b-701c6730d2fa.JPG https://zimg.paragon.ice.com/ParagonImages/Property/PM/RAE/225421641/37/0/0/04be6056624e2eff3e30d85867142c52/1/5084bf70f5befe46540a2d013e0288d8/225421641-19ac05be-d8de-4acd-9c2c-ac629ea9c625.JPG https://zimg.paragon.ice.com/ParagonImages/Property/PM/RAE/225421641/38/0/0/35c672b6d87bd82aee6e6afeeee6d32f/1/5084bf70f5befe46540a2d013e0288d8/225421641-eadbaf15-e03d-4233-9aff-bac0082128d3.JPG https://zimg.paragon.ice.com/ParagonImages/Property/PM/RAE/225421641/41/0/0/16143c7e96ceb772e8d5ce5bd34af42c/1/5084bf70f5befe46540a2d013e0288d8/225421641-79032597-264f-4d0f-a433-0a0ce099093a.JPG

2117 36 AV NW

Edmonton T6T 1S3

MLS® Number:  E4508821

Back to Wild Rose   

  • Home \
  • Wild Rose \
  • 2117 36 AV NW

$ 390,000

3

BEDROOMS

3 + 0

BATHROOMS

1,632

SQUARE FEET

2001

YEAR BUILT

https://zimg.paragon.ice.com/ParagonImages/Property/PM/RAE/225421641/3/0/0/92d410c5173fb672d680372d3d180dc4/1/5084bf70f5befe46540a2d013e0288d8/225421641-c06a81d1-5706-469b-b630-deda129167a3.JPG





MLS® Number
E4508821
PROPERTY TYPE
Detached Single Family
LISTING DATE
September-15-2026

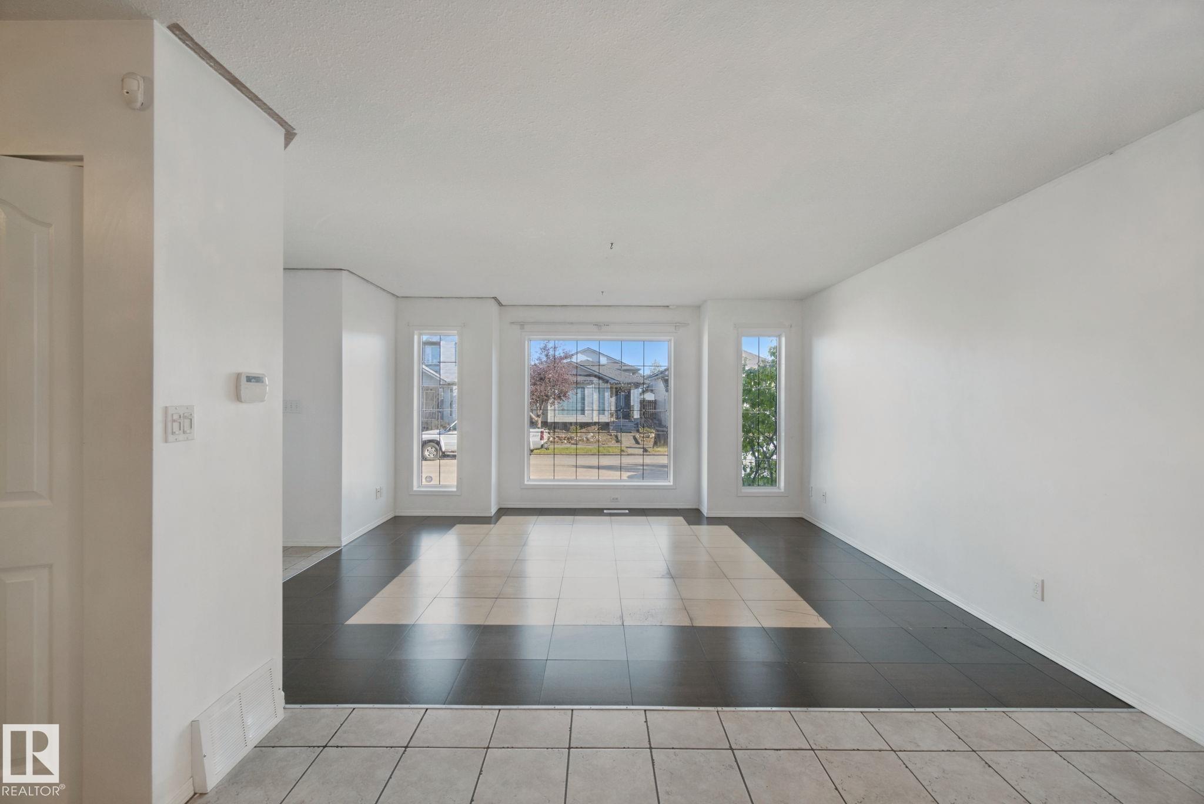
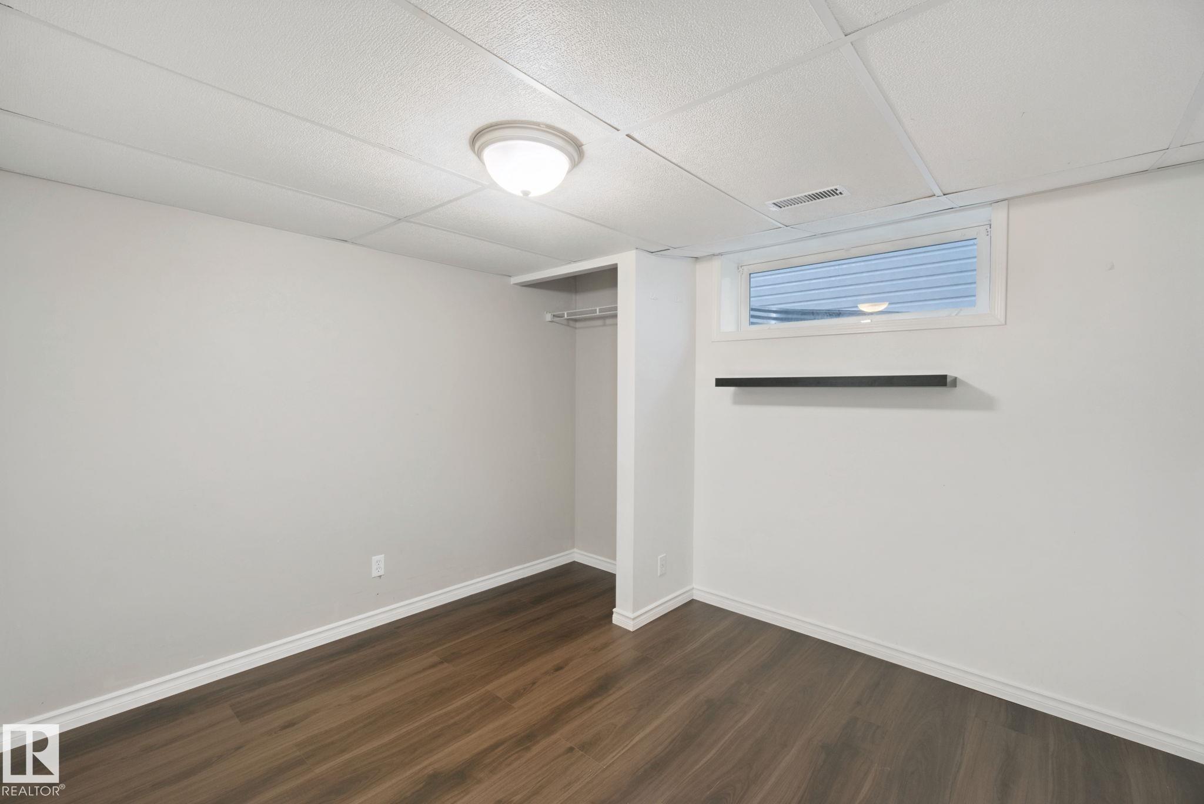
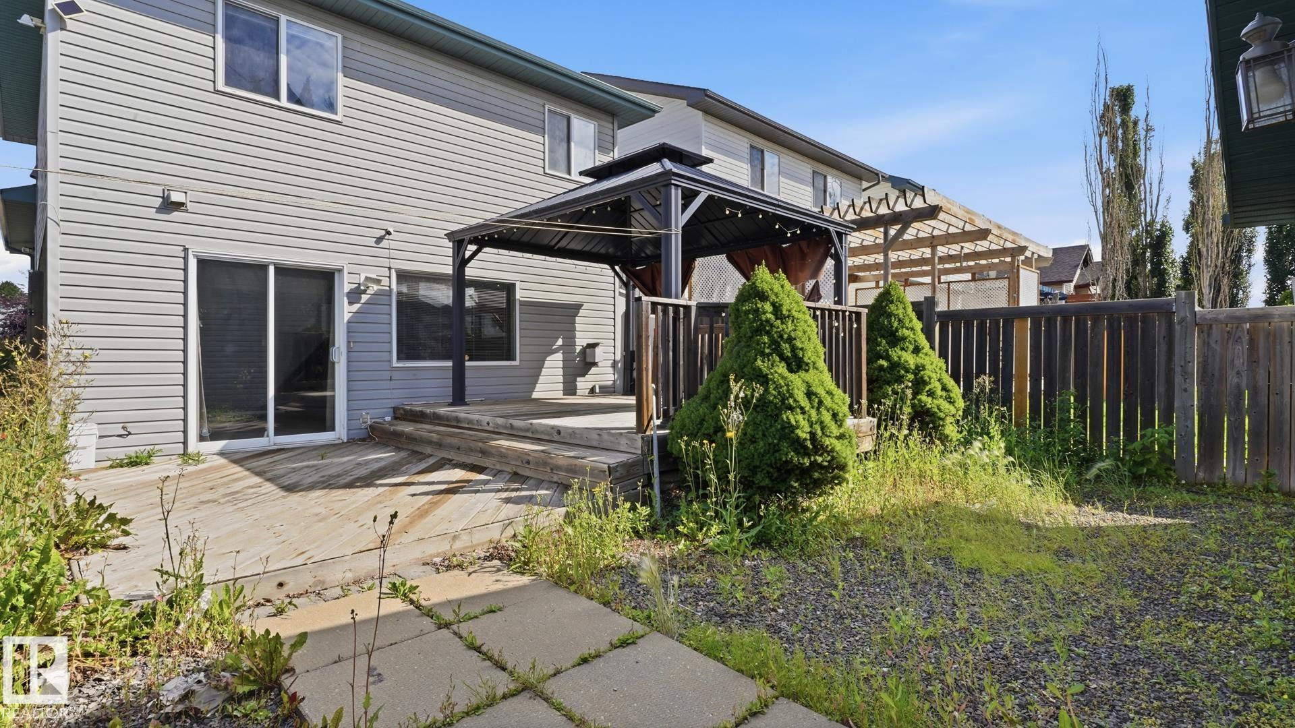
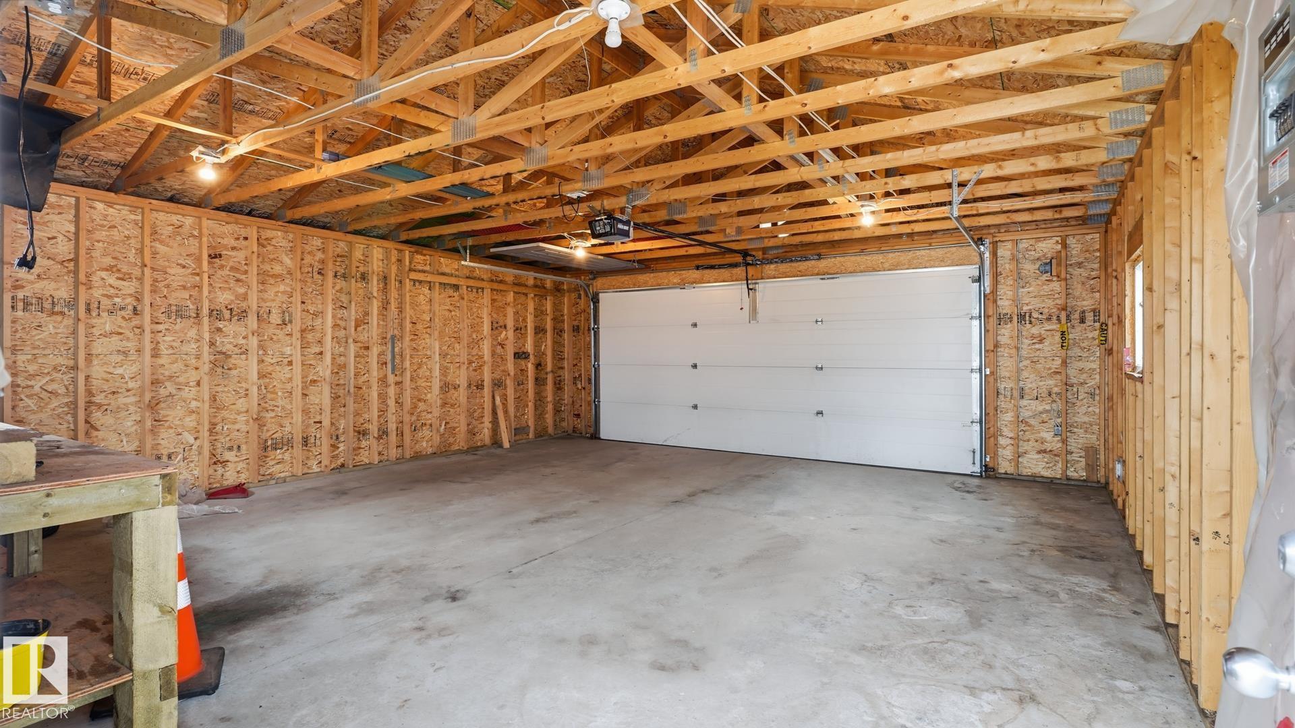
Discover comfort, space, and versatility in this inviting 4-level split in the sought-after community of WILDROSE! Featuring 3 bedrooms PLUS DEN and 3 full bathrooms, this home offers a thoughtfully designed layout with room for everyone. Large vinyl windows fill the living spaces with natural light, while the multi-level design provides flexibility for a home office, family room, or entertainment space. Step outside to a spacious SOUTH-FACING WALKOUT DECK, perfect for summer BBQs and relaxing evenings. The oversized 22' x 24' DOUBLE DETACHED GARAGE provides excellent parking and storage. Enjoy CENTRAL A/C, newer lower-level flooring, fresh living room paint, shingles replaced in 2020, and a hot water tank updated in 2019. Conveniently located near schools, parks, shopping, recreation, and major routes. A wonderful opportunity to call Wildrose home! Some photos are AI-staged.

COMMUNITY  Wild Rose
PROPERTY TYPE  Detached Single Family
BUILDING TYPE  Detached Single Family
STYLE  4 Level Split
YEAR BUILT 2001
SQUARE FOOTAGE  1,632
BEDROOMS  3
BATHROOMS  3.00
BASEMENT  Full, Finished
AMENITIES  Air Conditioner, Deck, Exterior Walls- 2"x6", Gazebo, No Animal Home, No Smoking Home, Vinyl Windows, See Remarks
APPLIANCES  Air Conditioning-Central, Dishwasher-Built-In, Dryer, Garage Control, Garage Opener, Microwave Hood Fan, Stove-Electric, Washer, All Window Coverings
COOLING 
FIREPLACE 
FLOORING  Carpet, Ceramic Tile, Laminate Flooring
HEATING  Forced Air-1, Natural Gas
LAUNDRY  ensuite bathroom
LOT FEATURES  Back Lane, Fully Fenced, Landscaped, Paved Lane, Playground Nearby, Public Transportation, Schools, Shopping Nearby
PARKING  Double Garage Detached, Over Sized
RESTRICTIONS  None Known
ROOF  Asphalt Shingles
TITLE  Fee Simple
BROKER  REALTORS® Association of Edmonton


ROOMS DIMENSIONS (m) LEVEL