https://zimg.paragon.ice.com/ParagonImages/Property/PM/RAE/225397004/1/0/0/0e8608bb677f3b8092d8cc04ba375e26/1/3bf7ee76a30520b0f8fd828978fd5446/225397004-1c3bd6fa-c0e5-4272-a0ba-9edcef224bfd.JPG https://zimg.paragon.ice.com/ParagonImages/Property/PM/RAE/225397004/2/0/0/a2f8df699a39b29a29e033a3d6c6dce6/1/3bf7ee76a30520b0f8fd828978fd5446/225397004-5bd9a4b2-2686-4bd4-8625-a6b4a71a8853.JPG https://zimg.paragon.ice.com/ParagonImages/Property/PM/RAE/225397004/3/0/0/169b02b777f07d2f1f955780fb0d2837/1/3bf7ee76a30520b0f8fd828978fd5446/225397004-451b17a1-ff81-4f7b-8885-9edb9183afcf.JPG https://zimg.paragon.ice.com/ParagonImages/Property/PM/RAE/225397004/4/0/0/0be12d513eb3fca465ce921c7bdbe7b5/1/3bf7ee76a30520b0f8fd828978fd5446/225397004-3cb4f750-40e6-4716-9092-e12d04be0c76.JPG https://zimg.paragon.ice.com/ParagonImages/Property/PM/RAE/225397004/5/0/0/2a63b784a294856279eee89398aebf1e/1/3bf7ee76a30520b0f8fd828978fd5446/225397004-3b25e4c8-47d1-4f10-b957-a062e19fdeaa.JPG https://zimg.paragon.ice.com/ParagonImages/Property/PM/RAE/225397004/6/0/0/adbd59622c53d5782c54c7b65dcadd13/1/3bf7ee76a30520b0f8fd828978fd5446/225397004-847edb96-ecf8-42f3-a804-790c72f06d3f.JPG https://zimg.paragon.ice.com/ParagonImages/Property/PM/RAE/225397004/7/0/0/3043908fa261d9dccdfc06865755e22d/1/3bf7ee76a30520b0f8fd828978fd5446/225397004-a4f8e497-ce31-47ea-8ca2-2dbbc8c3ab0d.JPG https://zimg.paragon.ice.com/ParagonImages/Property/PM/RAE/225397004/8/0/0/fc3cdca5c436620d9fa774c1423cdfbb/1/3bf7ee76a30520b0f8fd828978fd5446/225397004-2fbeafee-bade-4b4c-b3b6-7b2777daebe8.JPG https://zimg.paragon.ice.com/ParagonImages/Property/PM/RAE/225397004/9/0/0/9ebf28fab372ff69280d5c689fd5b6d0/1/3bf7ee76a30520b0f8fd828978fd5446/225397004-c30a3f7e-0ac5-47c8-917c-45d250d631a4.JPG https://zimg.paragon.ice.com/ParagonImages/Property/PM/RAE/225397004/10/0/0/63b29bdd7c46c13452ec22647bd5b3b2/1/3bf7ee76a30520b0f8fd828978fd5446/225397004-30b68028-e8a6-4c9f-8898-04434fb90810.JPG https://zimg.paragon.ice.com/ParagonImages/Property/PM/RAE/225397004/11/0/0/f62a2131b7ce7acd561823b7cf32cd5b/1/3bf7ee76a30520b0f8fd828978fd5446/225397004-fe76857d-af55-4c18-979f-53ec57ddc041.JPG https://zimg.paragon.ice.com/ParagonImages/Property/PM/RAE/225397004/12/0/0/05e49c51b7b13ac9b9fd198dee34c091/1/3bf7ee76a30520b0f8fd828978fd5446/225397004-f1e4d0f3-1568-4405-bc65-d1d27524c21a.JPG https://zimg.paragon.ice.com/ParagonImages/Property/PM/RAE/225397004/13/0/0/d812d2b61f3c50dee340a6938dba1244/1/3bf7ee76a30520b0f8fd828978fd5446/225397004-58ed6101-2a76-4796-8d72-c27bf8075b0c.JPG https://zimg.paragon.ice.com/ParagonImages/Property/PM/RAE/225397004/14/0/0/25abba8692e67977b84c9e3961e6207a/1/3bf7ee76a30520b0f8fd828978fd5446/225397004-95e0e2c0-019a-437a-b2fc-b0f6790c8718.JPG https://zimg.paragon.ice.com/ParagonImages/Property/PM/RAE/225397004/15/0/0/c71b5d957ecc0b47e4ba3fb703b8dffb/1/3bf7ee76a30520b0f8fd828978fd5446/225397004-8e62448d-5b71-408a-9758-0c362fd1e747.JPG https://zimg.paragon.ice.com/ParagonImages/Property/PM/RAE/225397004/16/0/0/eac08ab6b3a51449fa4120eb87c22341/1/3bf7ee76a30520b0f8fd828978fd5446/225397004-6c947370-3181-4143-b478-72d9c8926910.JPG https://zimg.paragon.ice.com/ParagonImages/Property/PM/RAE/225397004/17/0/0/c0e06fcf87676f116084f983eae3c0e7/1/3bf7ee76a30520b0f8fd828978fd5446/225397004-6f20ed6c-a958-4d6e-b3c7-cc59237976fc.JPG https://zimg.paragon.ice.com/ParagonImages/Property/PM/RAE/225397004/18/0/0/88c167d734a647ba55aa49ff5598e754/1/3bf7ee76a30520b0f8fd828978fd5446/225397004-b0b706b7-55bb-44e3-8a32-5c4579d8df87.JPG https://zimg.paragon.ice.com/ParagonImages/Property/PM/RAE/225397004/19/0/0/873441b8556c691dd3c579917ed4e499/1/3bf7ee76a30520b0f8fd828978fd5446/225397004-3dc0fa08-5772-4402-9004-73f17d3af5e0.JPG https://zimg.paragon.ice.com/ParagonImages/Property/PM/RAE/225397004/20/0/0/21d350e951b7fa1ceeb3cc429dc78382/1/3bf7ee76a30520b0f8fd828978fd5446/225397004-192a62a2-4b0c-40c3-9bc4-6bbfe245eb3e.JPG https://zimg.paragon.ice.com/ParagonImages/Property/PM/RAE/225397004/21/0/0/e39e8f61608a790129a3325c4e74e18e/1/3bf7ee76a30520b0f8fd828978fd5446/225397004-274a0bec-17aa-4863-b7e3-4174146ecf9b.JPG https://zimg.paragon.ice.com/ParagonImages/Property/PM/RAE/225397004/22/0/0/decdbff8dba0e7a38e4faa2d5b80dbbf/1/3bf7ee76a30520b0f8fd828978fd5446/225397004-00ce6a6f-8358-4096-a52c-c9e2809565e1.JPG https://zimg.paragon.ice.com/ParagonImages/Property/PM/RAE/225397004/23/0/0/e071ab61f8bc6be680b8e83d458a205f/1/3bf7ee76a30520b0f8fd828978fd5446/225397004-f88891b1-e1af-4869-a3b0-00167ef64ecb.JPG https://zimg.paragon.ice.com/ParagonImages/Property/PM/RAE/225397004/24/0/0/b38d7ac8524adbd08073164dcb9ed1b4/1/3bf7ee76a30520b0f8fd828978fd5446/225397004-2a574114-8665-452d-a0e5-076b1c8da76a.JPG https://zimg.paragon.ice.com/ParagonImages/Property/PM/RAE/225397004/25/0/0/ac3f205772b272de44f28a996a33ad10/1/3bf7ee76a30520b0f8fd828978fd5446/225397004-e91d870b-48d2-4e7d-a99a-99198bc62b3f.JPG https://zimg.paragon.ice.com/ParagonImages/Property/PM/RAE/225397004/26/0/0/5c1c3631527f90d0662a675be526ea70/1/3bf7ee76a30520b0f8fd828978fd5446/225397004-e74c4362-4218-4992-a29e-81293cf8b69a.JPG https://zimg.paragon.ice.com/ParagonImages/Property/PM/RAE/225397004/27/0/0/980c2c9349671c550c88afe29737aa1b/1/3bf7ee76a30520b0f8fd828978fd5446/225397004-e4814aac-1c17-4e6b-9294-a0bedde7b7f0.JPG https://zimg.paragon.ice.com/ParagonImages/Property/PM/RAE/225397004/28/0/0/3818380d63e49016ca894409a3e2d106/1/3bf7ee76a30520b0f8fd828978fd5446/225397004-9b6ca585-ec61-4ca4-87c4-b79f642e3e53.JPG https://zimg.paragon.ice.com/ParagonImages/Property/PM/RAE/225397004/29/0/0/5d8c26d80280649fb2f6c6325c9eea1b/1/3bf7ee76a30520b0f8fd828978fd5446/225397004-bd6451d1-f69e-484d-a5c3-d11860e33795.JPG https://zimg.paragon.ice.com/ParagonImages/Property/PM/RAE/225397004/30/0/0/79920381d65a4d4c97e1ff5b05740715/1/3bf7ee76a30520b0f8fd828978fd5446/225397004-f22c48bc-a9bf-43cb-8ef9-2b60ce71b619.JPG

#2115 9357 SIMPSON DR NW

Edmonton T6R 0N3

MLS® Number:  E4484184

Back to South Terwillegar   

  • Home \
  • South Terwillegar \
  • #2115 9357 SIMPSON DR NW

$ 199,990

2

BEDROOMS

2 + 0

BATHROOMS

1,072

SQUARE FEET

2008

YEAR BUILT

https://zimg.paragon.ice.com/ParagonImages/Property/PM/RAE/225397004/1/0/0/0e8608bb677f3b8092d8cc04ba375e26/1/3bf7ee76a30520b0f8fd828978fd5446/225397004-1c3bd6fa-c0e5-4272-a0ba-9edcef224bfd.JPG





MLS® Number
E4484184
PROPERTY TYPE
Apartment
LISTING DATE
April-24-2026

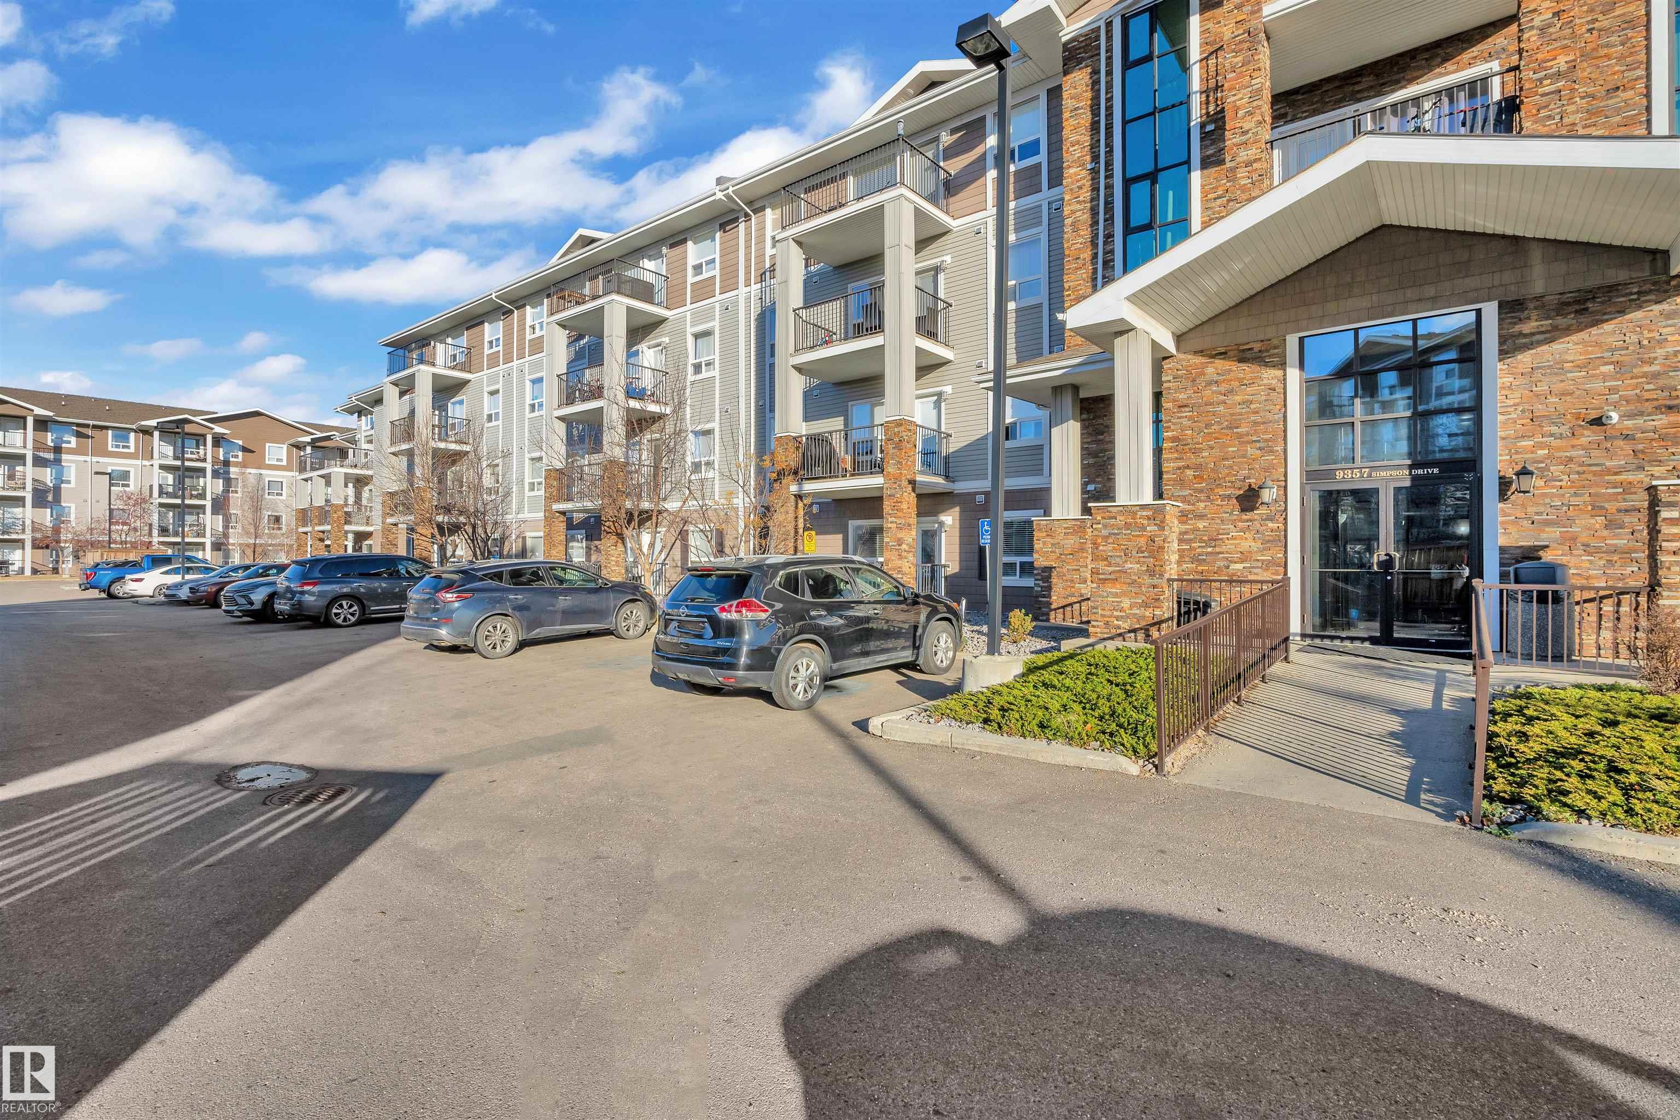
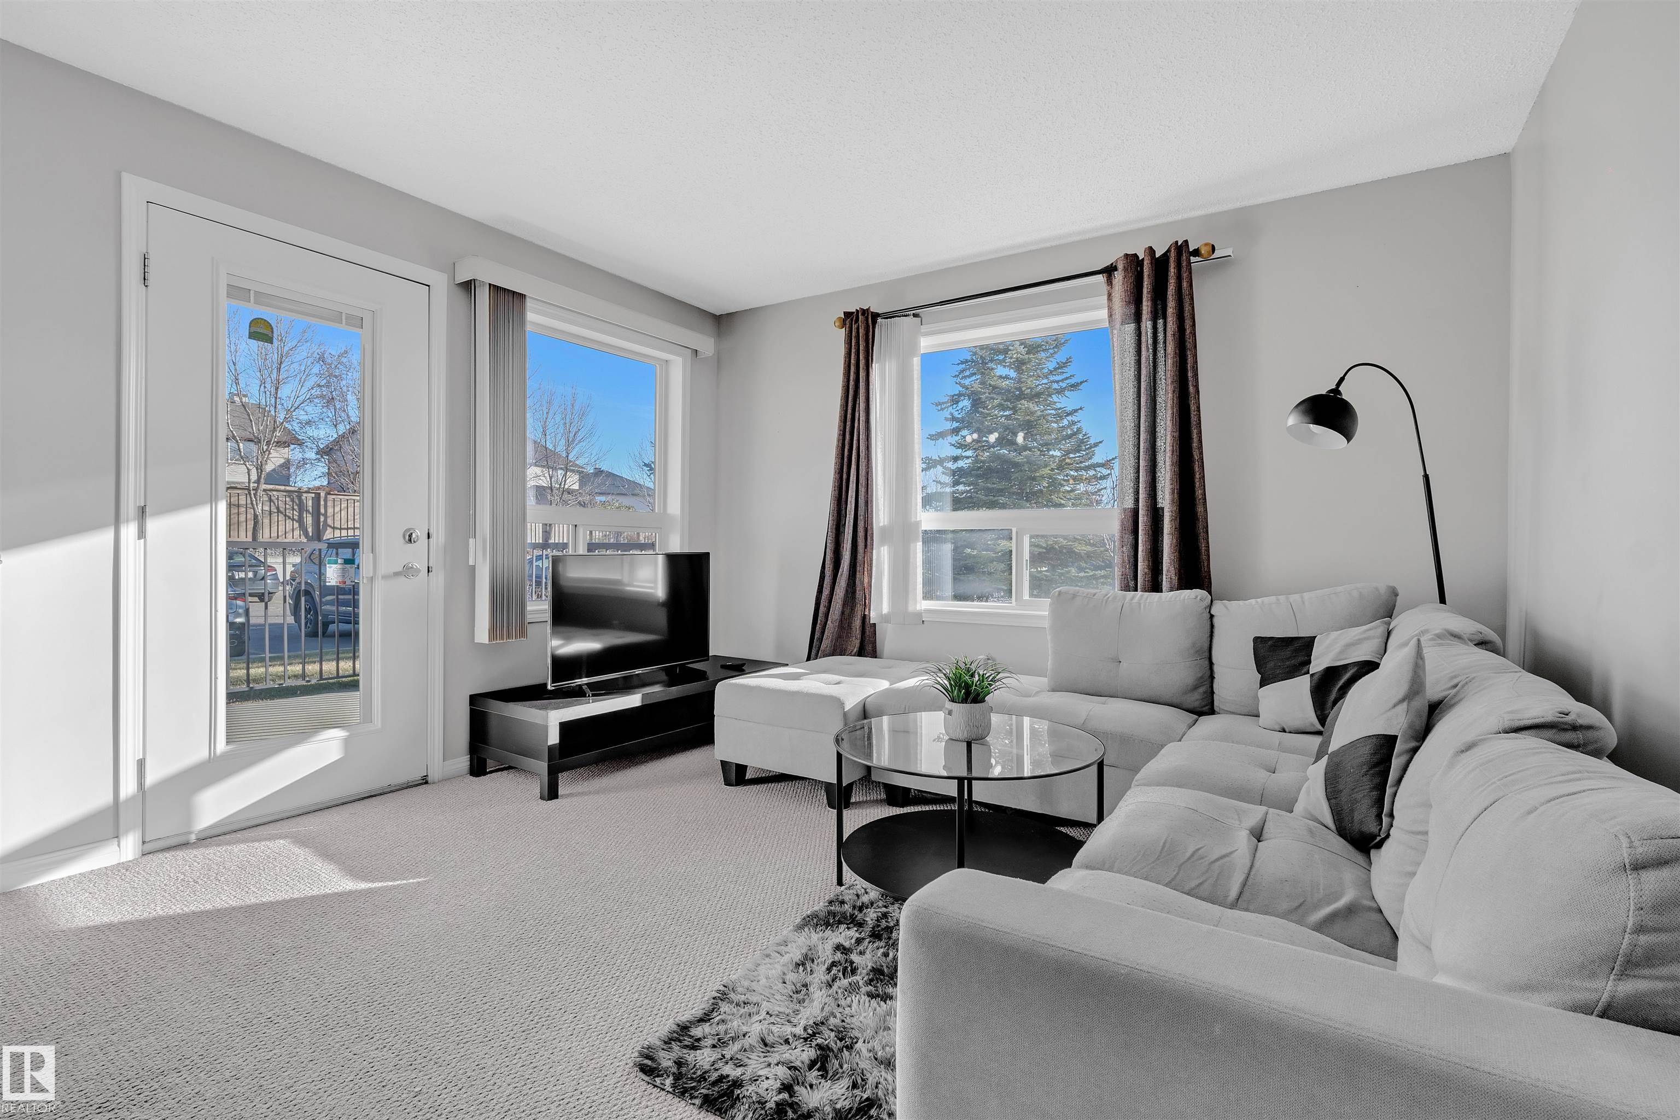
ALL FURNITURE INCLUDED | CORNER UNIT | 2 BEDROOMS | 2 FULL BATHS | 2 TITLED PARKING STALLS | PET FRIENDLY | PRIME LOCATION Welcome to TERWILLEGAR TERRACE, where this beautifully maintained CORNER CONDO Offers 1072 SQ FT of open living space. This home is filled with NATURAL LIGHT, creating a WARM and INVITING atmosphere throughout. The MODERN KITCHEN features STAINLESS STEEL APPLIANCES, ample cabinetry, and a generous PENINSULA COUNTER with seating. The thoughtfully designed SPLIT BEDROOM layout ensures PRIVACY, with the PRIMARY SUITE showcasing a WALK-THROUGH CLOSET and a 4-PIECE ENSUITE, while the SECOND BEDROOM sits adjacent to another full bathroom—ideal for guests or a HOME OFFICE. Step outside to the EXTRA-LARGE, EAST-FACING PATIO, the perfect retreat to relax and enjoy the morning sun. TWO TITLED, SIDE-BY-SIDE PARKING STALLS are located right outside the unit. This PET-FRIENDLY COMPLEX is ideally situated near TRANSIT, SHOPPING, SCHOOLS, and EASY ACCESS to the ANTHONY HENDAY

COMMUNITY  South Terwillegar
PROPERTY TYPE  Apartment
BUILDING TYPE  Lowrise Apartment
STYLE  Single Level Apartment
YEAR BUILT 2008
SQUARE FOOTAGE  1,072
BEDROOMS  2
BATHROOMS  2.00
BASEMENT  None, No Basement
AMENITIES  Carbon Monoxide Detectors, Detectors Smoke, Exercise Room, No Animal Home, No Smoking Home, See Remarks
APPLIANCES  Dishwasher-Built-In, Refrigerator, Stacked Washer/Dryer, Stove-Electric, Curtains and Blinds
COOLING 
FIREPLACE 
FLOORING  Carpet, Ceramic Tile, Vinyl Plank
HEATING  In Floor Heat System, Natural Gas
LAUNDRY  ensuite bathroom
LOT FEATURES  Airport Nearby, Corner Lot, Fenced, Playground Nearby, Public Transportation, Schools, Shopping Nearby, See Remarks
PARKING  2 Outdoor Stalls
RESTRICTIONS  Pets Subject to Board App
ROOF  Asphalt Shingles
TITLE  Fee Simple
BROKER  REALTORS® Association of Edmonton


ROOMS DIMENSIONS (m) LEVEL