https://zimg.paragon.ice.com/ParagonImages/Property/PM/RAE/225387004/1/0/0/03ddcaea2f5a3f24e5bb92c03a830b0d/1/a74889bf7a2aa55915e364e6610f0e30/225387004-322E4BBB-5269-4DAE-85F5-87CC8C8F66D6.JPG https://zimg.paragon.ice.com/ParagonImages/Property/PM/RAE/225387004/2/0/0/f355956e7f2141a9df33b2534f442ff1/1/a74889bf7a2aa55915e364e6610f0e30/225387004-9177F8EB-5F8C-4C33-B66C-ED9BF773472C.JPG https://zimg.paragon.ice.com/ParagonImages/Property/PM/RAE/225387004/3/0/0/e89546b71af25f4578e3d073e53fc41f/1/a74889bf7a2aa55915e364e6610f0e30/225387004-131CDC42-F2A8-4188-B946-0FF800201F8F.JPG https://zimg.paragon.ice.com/ParagonImages/Property/PM/RAE/225387004/4/0/0/5e607182e19989d81de4d31d1970dd1b/1/a74889bf7a2aa55915e364e6610f0e30/225387004-1F39BAF2-AF58-45EB-B49E-E2BB28055056.JPG https://zimg.paragon.ice.com/ParagonImages/Property/PM/RAE/225387004/5/0/0/60c482021843255f442fb9c585227594/1/a74889bf7a2aa55915e364e6610f0e30/225387004-49D53271-5A06-4C40-A210-8BB8B5B831A4.JPG https://zimg.paragon.ice.com/ParagonImages/Property/PM/RAE/225387004/6/0/0/00896466852220fee5a1225f3ce9563b/1/a74889bf7a2aa55915e364e6610f0e30/225387004-1A9CC0DB-AEEE-42F0-B9BE-62247054B350.JPG https://zimg.paragon.ice.com/ParagonImages/Property/PM/RAE/225387004/7/0/0/c70433a0a8f05cf8fb38e49303867ba8/1/a74889bf7a2aa55915e364e6610f0e30/225387004-CBB03D68-B445-4121-A529-9A68E295EE7C.JPG https://zimg.paragon.ice.com/ParagonImages/Property/PM/RAE/225387004/8/0/0/3a9899b83f2d145ab1a182308c5ab238/1/a74889bf7a2aa55915e364e6610f0e30/225387004-A1166555-4BE7-4135-89AE-4DBA5439A627.JPG https://zimg.paragon.ice.com/ParagonImages/Property/PM/RAE/225387004/9/0/0/6eb88e8ed4813205f78f83b4651bdd07/1/a74889bf7a2aa55915e364e6610f0e30/225387004-C952D6A3-CE1F-4F86-915B-F5CD393461D3.JPG https://zimg.paragon.ice.com/ParagonImages/Property/PM/RAE/225387004/10/0/0/c2503d8f0bd33a32ee8a3433bbe6acbd/1/a74889bf7a2aa55915e364e6610f0e30/225387004-49E5BCC0-AD6C-42F3-A75B-29A6CD279564.JPG https://zimg.paragon.ice.com/ParagonImages/Property/PM/RAE/225387004/11/0/0/bdfe2498e308df944f12ba4656a4278f/1/a74889bf7a2aa55915e364e6610f0e30/225387004-15D0D53F-96BE-4C79-97CD-F2AE11FFBCC0.JPG https://zimg.paragon.ice.com/ParagonImages/Property/PM/RAE/225387004/12/0/0/ef287184e8972edf77f06060468e5aa7/1/a74889bf7a2aa55915e364e6610f0e30/225387004-AE099C24-4A4A-41D3-981B-144C6628A4AB.JPG https://zimg.paragon.ice.com/ParagonImages/Property/PM/RAE/225387004/13/0/0/991fe412b5d2ab3d030afa3b9a460e2e/1/a74889bf7a2aa55915e364e6610f0e30/225387004-9687A799-900C-4013-A9C0-0B264BEF468F.JPG https://zimg.paragon.ice.com/ParagonImages/Property/PM/RAE/225387004/14/0/0/1273e9c0fe31458c944eb974e8cdfab9/1/a74889bf7a2aa55915e364e6610f0e30/225387004-1F78ED39-B5AB-4758-9004-6A69DCF6CE38.JPG https://zimg.paragon.ice.com/ParagonImages/Property/PM/RAE/225387004/15/0/0/2ef1481d1ef748008aaa220c74580c9b/1/a74889bf7a2aa55915e364e6610f0e30/225387004-186B5A62-480A-4EDC-8B77-BA4E72A7C7DA.JPG https://zimg.paragon.ice.com/ParagonImages/Property/PM/RAE/225387004/16/0/0/8519b5afcf5f2949b3f54c4913cdab75/1/a74889bf7a2aa55915e364e6610f0e30/225387004-367269D6-4C79-48EE-91E5-95A0598A71FC.JPG https://zimg.paragon.ice.com/ParagonImages/Property/PM/RAE/225387004/17/0/0/a211efd47b0a5db08a8d865c3778437c/1/a74889bf7a2aa55915e364e6610f0e30/225387004-BF772625-81CB-4CFF-9514-89BC77B4CB4F.JPG https://zimg.paragon.ice.com/ParagonImages/Property/PM/RAE/225387004/18/0/0/b9fd4b9b102ba876a1dd1c0cbe68bed4/1/a74889bf7a2aa55915e364e6610f0e30/225387004-22680D17-A413-4156-BCE2-598AA2B3BF9F.JPG https://zimg.paragon.ice.com/ParagonImages/Property/PM/RAE/225387004/19/0/0/bc0857641edfce97dda41e7b700b93c6/1/a74889bf7a2aa55915e364e6610f0e30/225387004-BA87BC20-CD2B-4943-9CCB-707E96B67B96.JPG https://zimg.paragon.ice.com/ParagonImages/Property/PM/RAE/225387004/20/0/0/e0fe8de14a09bc7cf1354638e67d2640/1/a74889bf7a2aa55915e364e6610f0e30/225387004-AD9B06CA-E428-4D63-A6C3-5FA5196AEF8E.JPG https://zimg.paragon.ice.com/ParagonImages/Property/PM/RAE/225387004/21/0/0/0e1bac5460e115d2431aebb18ece359d/1/a74889bf7a2aa55915e364e6610f0e30/225387004-E0854495-2D25-4E32-8095-4B551A550D32.JPG https://zimg.paragon.ice.com/ParagonImages/Property/PM/RAE/225387004/22/0/0/3088101122a21cb02cf5159b782dba78/1/a74889bf7a2aa55915e364e6610f0e30/225387004-55AED315-801C-4555-B6D1-5CFE526646FB.JPG https://zimg.paragon.ice.com/ParagonImages/Property/PM/RAE/225387004/23/0/0/182190fdb64ba75252c0bb344032b4aa/1/a74889bf7a2aa55915e364e6610f0e30/225387004-11686E90-4CAD-4CC5-9AAE-1273CBE4A4DF.JPG https://zimg.paragon.ice.com/ParagonImages/Property/PM/RAE/225387004/24/0/0/f36e7cf14b56bab7674f554afa4f4365/1/a74889bf7a2aa55915e364e6610f0e30/225387004-8F7D8AB6-2E56-4926-9C9C-AB96F1AC9237.JPG

21148 25 AV NW

Edmonton T6M 2N6

MLS® Number:  E4474184

Back to The Uplands   

  • Home \
  • The Uplands \
  • 21148 25 AV NW

$ 461,367

3

BEDROOMS

2 + 1

BATHROOMS

1,668

SQUARE FEET

2025

YEAR BUILT

https://zimg.paragon.ice.com/ParagonImages/Property/PM/RAE/225387004/1/0/0/03ddcaea2f5a3f24e5bb92c03a830b0d/1/a74889bf7a2aa55915e364e6610f0e30/225387004-322E4BBB-5269-4DAE-85F5-87CC8C8F66D6.JPG





MLS® Number
E4474184
PROPERTY TYPE
Detached Single Family
LISTING DATE
February-19-2026

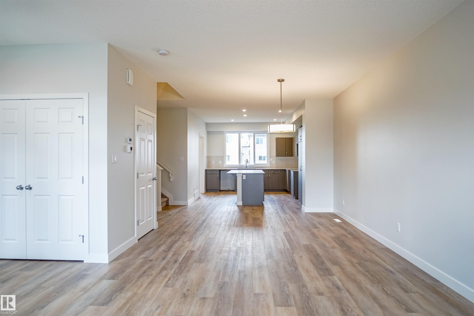
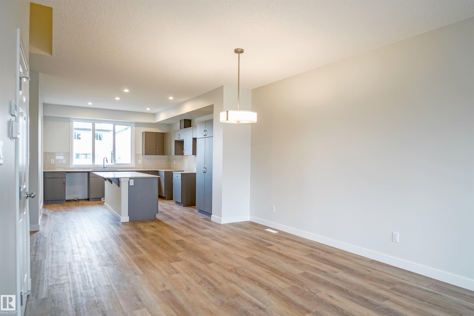
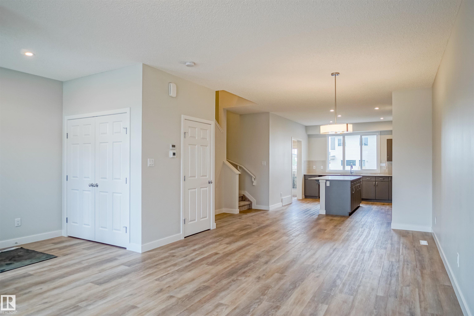
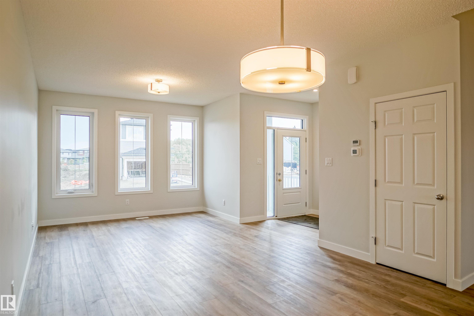
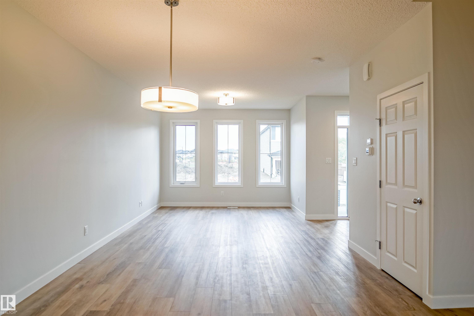
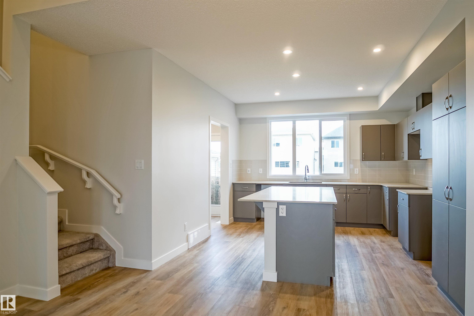
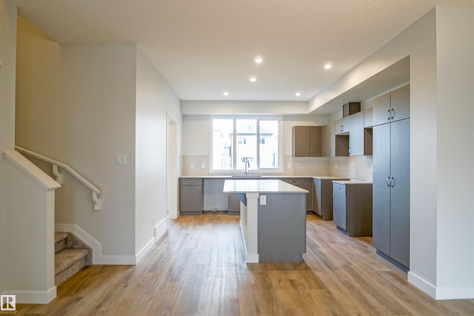
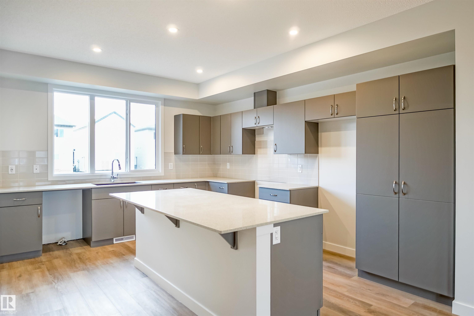
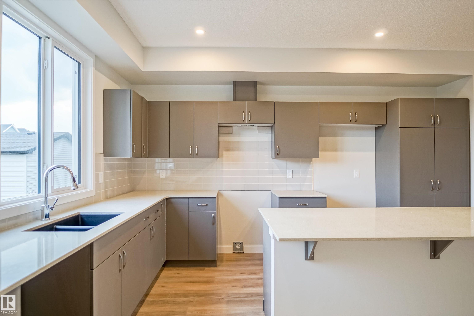
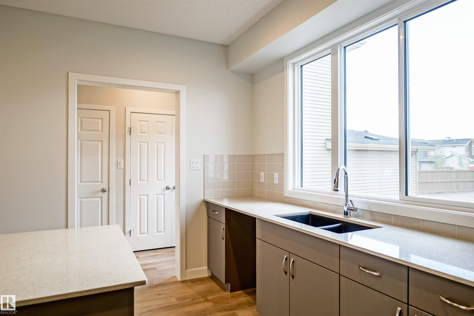
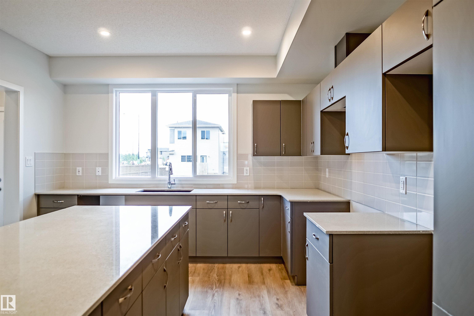
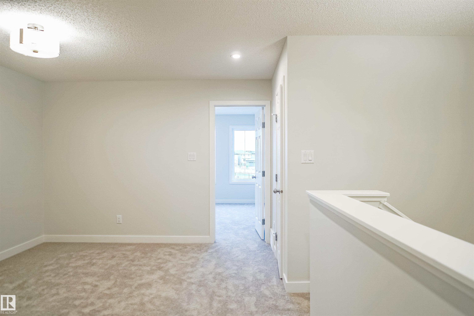
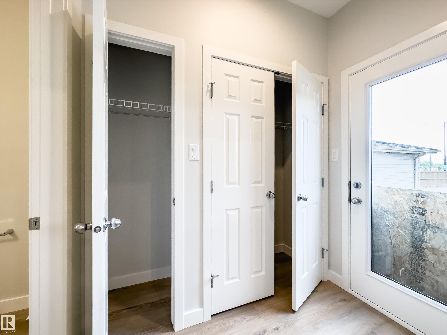
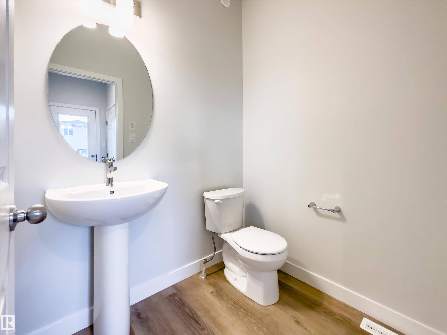
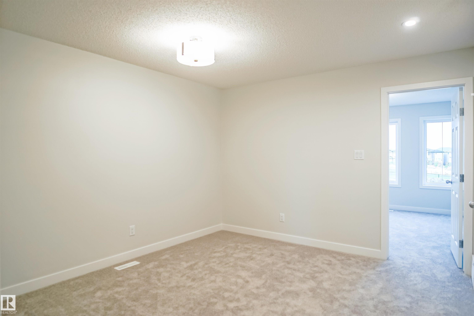
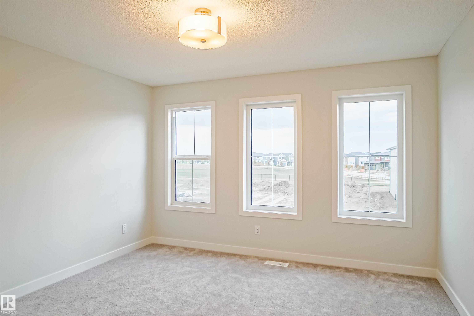
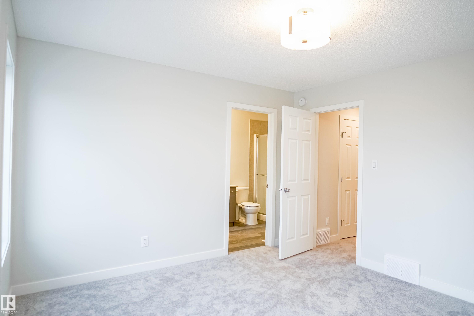

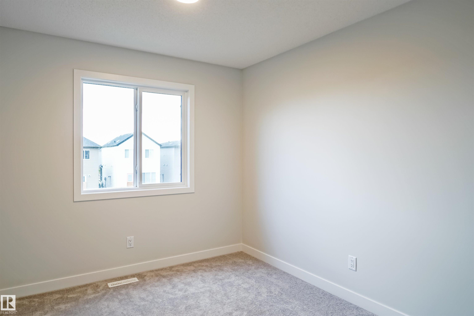
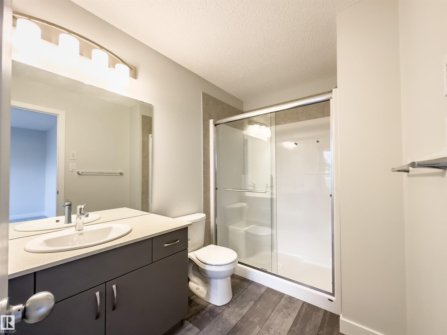
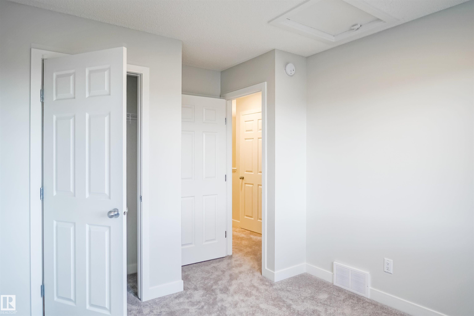
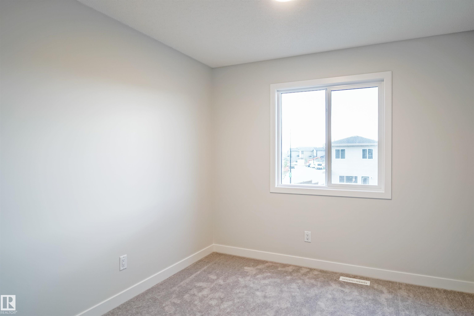
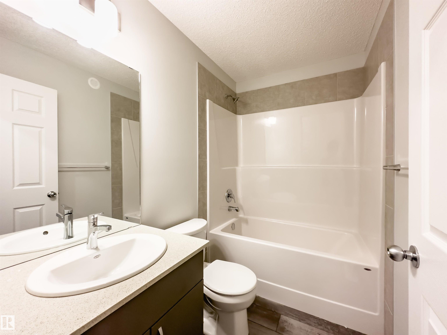
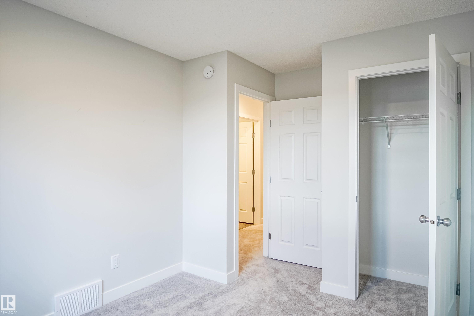
Welcome to the "Brooklyn" built by the award-winning builder Pacesetter homes and is located in the heart of the Uplands at Riverview. The Brooklyn model is 1,648 square feet and has a stunning floorplan with plenty of open space. Three bedrooms and two-and-a-half bathrooms are laid out to maximize functionality, making way for a spacious bonus room area, upstairs laundry, and an open to above staircase. The kitchen has an L-shaped design that includes a large island which is next to a sizeable nook and great room with stunning 3 panel windows. Close to all amenities and easy access to the Anthony Henday. *** This home is under construction and the photos used are from the exact same model the colors may differ , home will be complete by the end of the month ***

COMMUNITY  The Uplands
PROPERTY TYPE  Detached Single Family
BUILDING TYPE  Detached Single Family
STYLE  2 Storey
YEAR BUILT 2025
SQUARE FOOTAGE  1,668
BEDROOMS  3
BATHROOMS  2.50
BASEMENT  Full, Unfinished
AMENITIES  See Remarks
APPLIANCES  See Remarks
COOLING 
FIREPLACE 
FLOORING  Carpet, Ceramic Tile, Vinyl Plank
HEATING  Forced Air-1, Natural Gas
LAUNDRY  ensuite bathroom
LOT FEATURES  Airport Nearby, Golf Nearby, Park/Reserve, Playground Nearby, Public Swimming Pool, Public Transportation, Schools, Shopping Nearby, See Remarks
PARKING  Parking Pad Cement/Paved
RESTRICTIONS  None Known
ROOF  Asphalt Shingles
TITLE  Fee Simple
BROKER  REALTORS® Association of Edmonton


ROOMS DIMENSIONS (m) LEVEL