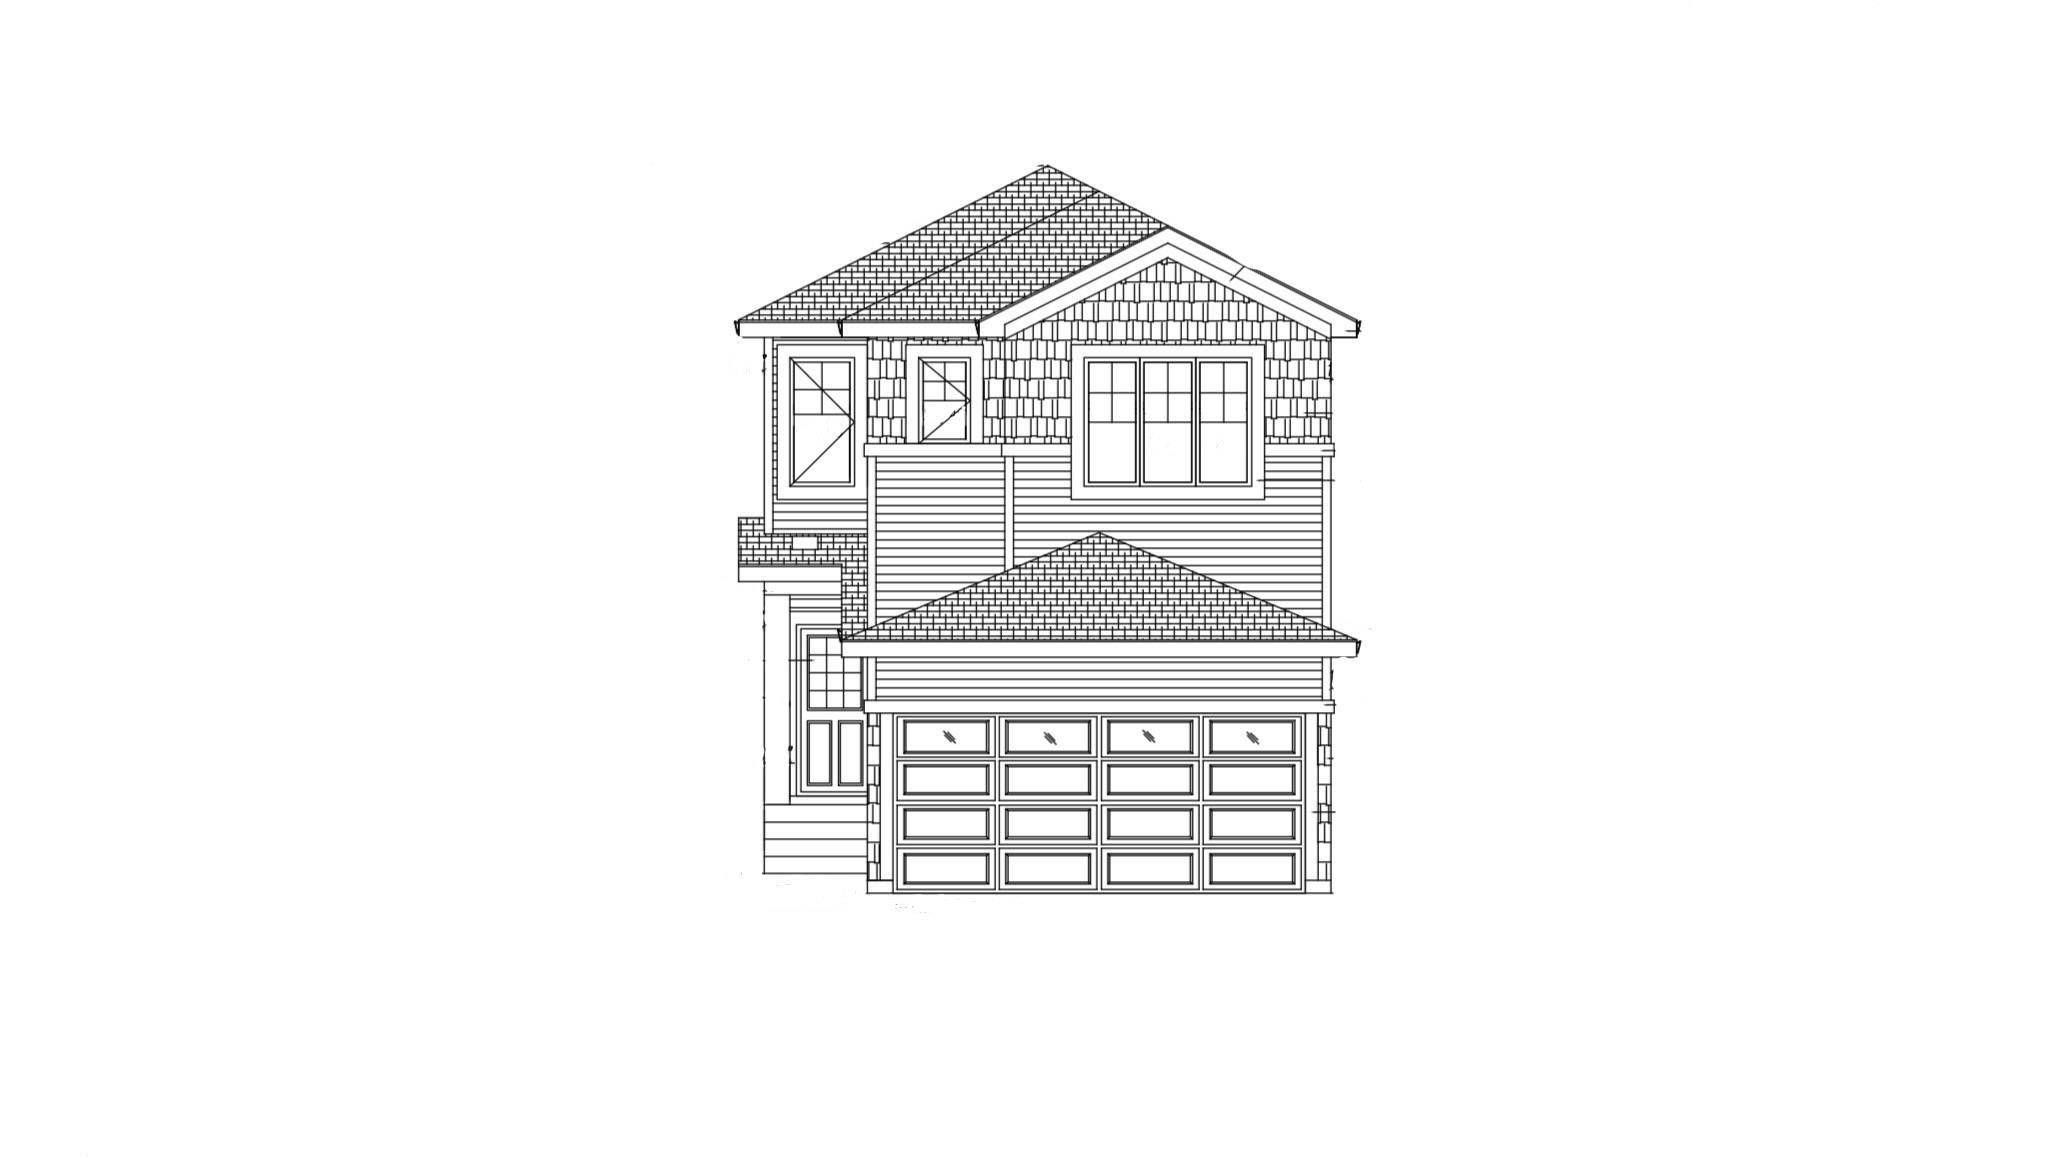
21142 15A Ave NW
Edmonton T6M 1R7
MLS® Number: E4510300
$ 589,000
4
BEDROOMS
3 + 0
BATHROOMS
1,856
SQUARE FEET
2026
YEAR BUILT
Welcome to this exceptional new build offering 1,855 sq. ft. of thoughtfully designed living space. The main floor features a convenient bedroom and full bathroom-perfect for guests or multi-generational living. An open-to-below design enhances the bright, airy open-concept layout, while the spice kitchen provides added functionality for cooking enthusiasts. Upstairs, you'll find three spacious bedrooms, including a primary suite, along with a versatile bonus room ideal for a home office or family space. The unfinished basement includes a separate side entrance, offering excellent potential for future legal suite development. Property is under construction. Ideally located close to schools, shopping, and parks, this home blends modern style with everyday practicality in the desirable Stillwater community.
| COMMUNITY | Stillwater |
| PROPERTY TYPE | Detached Single Family |
| BUILDING TYPE | Detached Single Family |
| STYLE | 2 Storey |
| YEAR BUILT | 2026 |
| SQUARE FOOTAGE | 1,856 |
| BEDROOMS | 4 |
| BATHROOMS | 3.00 |
| BASEMENT | Full, Unfinished |
| AMENITIES | See Remarks, 9 ft. Basement Ceiling |
| APPLIANCES | Garage Control, Garage Opener, Builder Appliance Credit |
| COOLING | |
| FIREPLACE | |
| FLOORING | Carpet, Ceramic Tile, Laminate Flooring |
| HEATING | Forced Air-1, Natural Gas |
| LAUNDRY | ensuite bathroom |
| LOT FEATURES | Level Land, Playground Nearby, Schools, Shopping Nearby |
| PARKING | Double Garage Attached |
| RESTRICTIONS | None Known |
| ROOF | Asphalt Shingles |
| TITLE | Fee Simple |
| BROKER | REALTORS® Association of Edmonton |
| ROOMS | DIMENSIONS (m) | LEVEL |
|---|