https://zimg.paragon.ice.com/ParagonImages/Property/PM/RAE/225408471/1/0/0/3e7e6e2944d9db99aeb2d1b2f294bd15/1/69f8fbbad8a2138593fb0c3256bca62f/225408471-aad350d3-8876-4e42-8b25-45ea6a74cd1b.JPG https://zimg.paragon.ice.com/ParagonImages/Property/PM/RAE/225408471/2/0/0/bb40e2c72e4048d3d9484d22d2b056eb/1/69f8fbbad8a2138593fb0c3256bca62f/225408471-cf8aab00-6582-44bb-8f82-c2ad79249d49.JPG https://zimg.paragon.ice.com/ParagonImages/Property/PM/RAE/225408471/3/0/0/7c03178196f8015c7ecfce88ad144bb3/1/69f8fbbad8a2138593fb0c3256bca62f/225408471-c82519c9-f51e-485f-82d5-3701c2b58906.JPG https://zimg.paragon.ice.com/ParagonImages/Property/PM/RAE/225408471/4/0/0/42612972e44c2b1cd62234ce698c1a65/1/69f8fbbad8a2138593fb0c3256bca62f/225408471-dcb666a0-214e-4759-b0fd-33dd9cb50fc6.JPG https://zimg.paragon.ice.com/ParagonImages/Property/PM/RAE/225408471/5/0/0/b5dfc9feaa74872314e67a3e38d4e6c3/1/69f8fbbad8a2138593fb0c3256bca62f/225408471-6f93404d-c0b9-4906-800f-7c68b038201f.JPG https://zimg.paragon.ice.com/ParagonImages/Property/PM/RAE/225408471/6/0/0/1e513110c11d390f4a5ce271ffc39492/1/69f8fbbad8a2138593fb0c3256bca62f/225408471-071b2fa9-b33a-402f-aef2-ed75e8171478.JPG https://zimg.paragon.ice.com/ParagonImages/Property/PM/RAE/225408471/7/0/0/f2f9e5f6cd220d5f8b01b6deef157731/1/69f8fbbad8a2138593fb0c3256bca62f/225408471-6679b66e-3a67-460e-ae25-e328a74357ff.JPG https://zimg.paragon.ice.com/ParagonImages/Property/PM/RAE/225408471/8/0/0/854b7c518b9db51ae9f6e8eca690aea2/1/69f8fbbad8a2138593fb0c3256bca62f/225408471-d36ac658-bd1d-4bd9-98ef-5beb299090ae.JPG https://zimg.paragon.ice.com/ParagonImages/Property/PM/RAE/225408471/9/0/0/0f08d894c2c27bf5e402a6cb34322702/1/69f8fbbad8a2138593fb0c3256bca62f/225408471-f0ab6c9a-a493-4130-9251-b0b6fa65e18e.JPG https://zimg.paragon.ice.com/ParagonImages/Property/PM/RAE/225408471/10/0/0/e9ce5e4bea321ba7abd56cdc6fc26731/1/69f8fbbad8a2138593fb0c3256bca62f/225408471-1e6bde31-198a-429d-8c69-05802a978b2c.JPG https://zimg.paragon.ice.com/ParagonImages/Property/PM/RAE/225408471/11/0/0/5d772711d8a2a2c4375e7b93f1d5b13f/1/69f8fbbad8a2138593fb0c3256bca62f/225408471-ba85bab6-07f8-4a59-80cd-dbba81bf74d6.JPG https://zimg.paragon.ice.com/ParagonImages/Property/PM/RAE/225408471/12/0/0/d1308fb471d9ac7d36cd50589b38c04e/1/69f8fbbad8a2138593fb0c3256bca62f/225408471-c7b83396-ad37-4a60-95f8-b6bdf8fa12ac.JPG https://zimg.paragon.ice.com/ParagonImages/Property/PM/RAE/225408471/13/0/0/606038c04047282754e245e235312ec4/1/69f8fbbad8a2138593fb0c3256bca62f/225408471-f8a84463-0b09-4d95-9374-d47914e32150.JPG https://zimg.paragon.ice.com/ParagonImages/Property/PM/RAE/225408471/14/0/0/d3ad71347fb7ca32a997de1f4f2f80f7/1/69f8fbbad8a2138593fb0c3256bca62f/225408471-389c228d-ba03-4410-bc8a-b3ad60a3c841.JPG https://zimg.paragon.ice.com/ParagonImages/Property/PM/RAE/225408471/15/0/0/b95ad60183288c3c3996d197beef4760/1/69f8fbbad8a2138593fb0c3256bca62f/225408471-9750cbbd-56f7-43bd-ba3c-3916347e6f4b.JPG https://zimg.paragon.ice.com/ParagonImages/Property/PM/RAE/225408471/16/0/0/81bdf834f996610f8b3e2f7c6cce8c0d/1/69f8fbbad8a2138593fb0c3256bca62f/225408471-409986ce-1065-4ae1-987c-57ff7eafb6ba.JPG https://zimg.paragon.ice.com/ParagonImages/Property/PM/RAE/225408471/17/0/0/2d8d7ca4026f65731d24bd5e3cc39e64/1/69f8fbbad8a2138593fb0c3256bca62f/225408471-cf5b4d82-2b54-4404-bc50-901e3fd65ff8.JPG https://zimg.paragon.ice.com/ParagonImages/Property/PM/RAE/225408471/18/0/0/1afa0e70205c1a1407ff07806059d6c6/1/69f8fbbad8a2138593fb0c3256bca62f/225408471-1ef31762-2cf4-424e-b104-5320aca9805c.JPG https://zimg.paragon.ice.com/ParagonImages/Property/PM/RAE/225408471/19/0/0/5e5632a06ab10f1eeeeab7f60122a3e0/1/69f8fbbad8a2138593fb0c3256bca62f/225408471-6358f0ec-bb9e-4efd-93d8-7eb24d2d119c.JPG https://zimg.paragon.ice.com/ParagonImages/Property/PM/RAE/225408471/20/0/0/dba2649afe029fbde4b7dd7421fe568b/1/69f8fbbad8a2138593fb0c3256bca62f/225408471-98a431eb-c459-4ce0-a568-47369c88f253.JPG https://zimg.paragon.ice.com/ParagonImages/Property/PM/RAE/225408471/21/0/0/e4105edf214549468258335405ecd806/1/69f8fbbad8a2138593fb0c3256bca62f/225408471-de5d4fb2-a6dc-4e91-bca1-63f0e09f8745.JPG https://zimg.paragon.ice.com/ParagonImages/Property/PM/RAE/225408471/22/0/0/510400a8f4cf3da762f5be60864a884f/1/69f8fbbad8a2138593fb0c3256bca62f/225408471-ee8063a2-d72e-4881-bd87-eb74dac2678b.JPG https://zimg.paragon.ice.com/ParagonImages/Property/PM/RAE/225408471/23/0/0/1fdf5ff9539fdad798d54aa8c0c39725/1/69f8fbbad8a2138593fb0c3256bca62f/225408471-4305b930-dba8-48f0-a0c8-449386213dae.JPG https://zimg.paragon.ice.com/ParagonImages/Property/PM/RAE/225408471/24/0/0/80d833b320ff1c52997cff7e6db2cadc/1/69f8fbbad8a2138593fb0c3256bca62f/225408471-3ae83edd-bf79-4d74-81e3-b268eebd9062.JPG https://zimg.paragon.ice.com/ParagonImages/Property/PM/RAE/225408471/25/0/0/5ef3d97e611506c0e991fa2eb5d4a10d/1/69f8fbbad8a2138593fb0c3256bca62f/225408471-342b4d8b-ba70-4dfc-8c17-febfbf0ff280.JPG https://zimg.paragon.ice.com/ParagonImages/Property/PM/RAE/225408471/26/0/0/9ad13518a5fbf1d8f86b97fc90cc4e47/1/69f8fbbad8a2138593fb0c3256bca62f/225408471-68607c1d-8501-4d51-abfb-ac9e8fd58c0c.JPG https://zimg.paragon.ice.com/ParagonImages/Property/PM/RAE/225408471/27/0/0/ee4788da6747bd747e5c0090fb236245/1/69f8fbbad8a2138593fb0c3256bca62f/225408471-52c1aa77-f8d0-4446-9fcc-e963c4320acd.JPG https://zimg.paragon.ice.com/ParagonImages/Property/PM/RAE/225408471/28/0/0/2bd10a0cf8ec6d524fd033563ad44cce/1/69f8fbbad8a2138593fb0c3256bca62f/225408471-25a5edba-d6ce-4d16-95f1-0d4c55d57510.JPG https://zimg.paragon.ice.com/ParagonImages/Property/PM/RAE/225408471/29/0/0/29ecd6e975b4e2f403feed571a7829a1/1/69f8fbbad8a2138593fb0c3256bca62f/225408471-ae9aea84-a7ed-4b56-b0f8-4281b08bc0fd.JPG https://zimg.paragon.ice.com/ParagonImages/Property/PM/RAE/225408471/30/0/0/e3f3ed4826e20eba9199fd548dc33581/1/69f8fbbad8a2138593fb0c3256bca62f/225408471-294e97b8-9c01-4416-af8f-632c54f4ee7e.JPG https://zimg.paragon.ice.com/ParagonImages/Property/PM/RAE/225408471/31/0/0/74b31e01d7183858707c7a35a3c28920/1/69f8fbbad8a2138593fb0c3256bca62f/225408471-381bf2cc-7f9f-465b-ac9e-5362314cbef2.JPG https://zimg.paragon.ice.com/ParagonImages/Property/PM/RAE/225408471/32/0/0/b2cd2ea01fda7f220485d54f4c6fa1b4/1/69f8fbbad8a2138593fb0c3256bca62f/225408471-217a2af6-96c6-408c-be55-964826bab95c.JPG https://zimg.paragon.ice.com/ParagonImages/Property/PM/RAE/225408471/33/0/0/2b8b9554cfad48c3750143542428b17c/1/69f8fbbad8a2138593fb0c3256bca62f/225408471-31a0777b-f788-4bdc-90a4-a8c9262ec747.JPG https://zimg.paragon.ice.com/ParagonImages/Property/PM/RAE/225408471/34/0/0/28a8d440730286714b0dd2bb6908919a/1/69f8fbbad8a2138593fb0c3256bca62f/225408471-78745b8a-d54e-466b-8931-fdc90d768fab.JPG https://zimg.paragon.ice.com/ParagonImages/Property/PM/RAE/225408471/35/0/0/f82a9efcde60b16b5e71ba45c0c971d7/1/69f8fbbad8a2138593fb0c3256bca62f/225408471-8a12cfad-b111-4fa6-9c97-0753843dcb71.JPG https://zimg.paragon.ice.com/ParagonImages/Property/PM/RAE/225408471/36/0/0/2eed5c694c7415506b0728fd96e663b0/1/69f8fbbad8a2138593fb0c3256bca62f/225408471-3bd2de74-9f67-4df8-88c4-54b6f8639274.JPG

2113 24 ST NW

Edmonton T6T 0Y8

MLS® Number:  E4495651

Back to Laurel   

  • Home \
  • Laurel \
  • 2113 24 ST NW

$ 389,999

3

BEDROOMS

2 + 1

BATHROOMS

1,408

SQUARE FEET

2016

YEAR BUILT

https://zimg.paragon.ice.com/ParagonImages/Property/PM/RAE/225408471/1/0/0/3e7e6e2944d9db99aeb2d1b2f294bd15/1/69f8fbbad8a2138593fb0c3256bca62f/225408471-aad350d3-8876-4e42-8b25-45ea6a74cd1b.JPG





MLS® Number
E4495651
PROPERTY TYPE
Residential Attached
LISTING DATE
June-25-2026

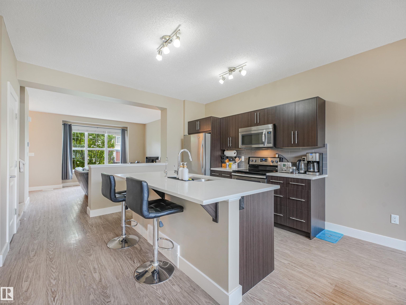
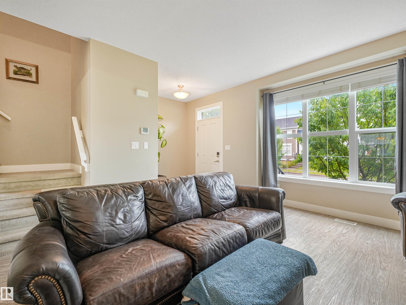
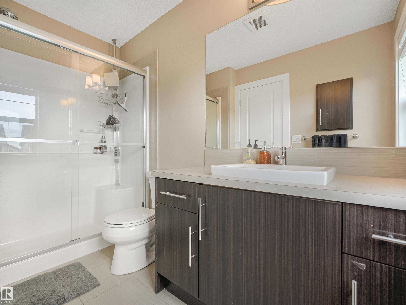
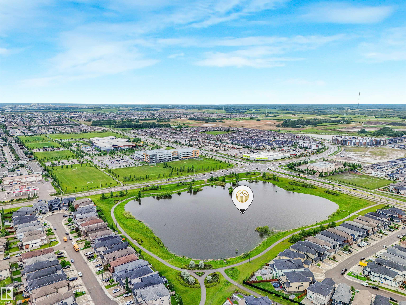
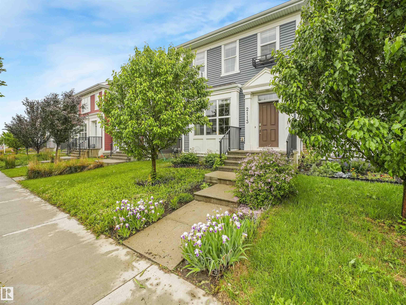
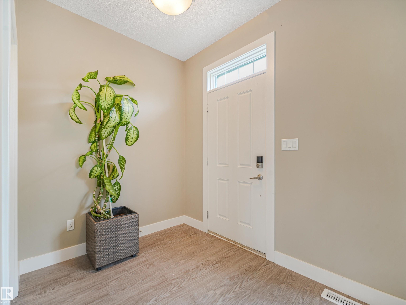
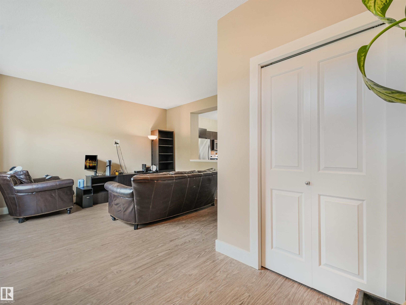
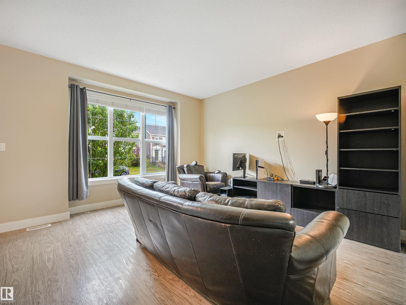
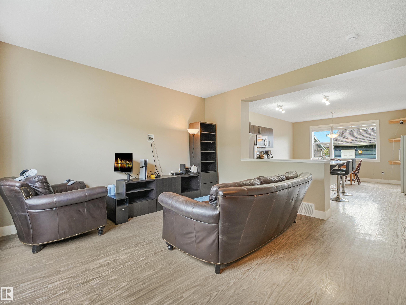
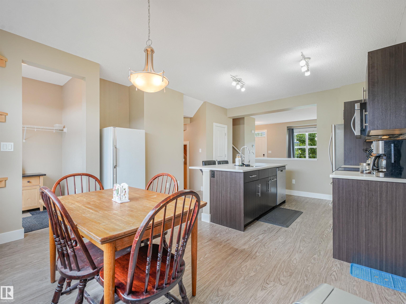
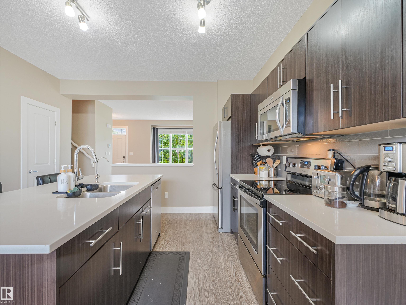
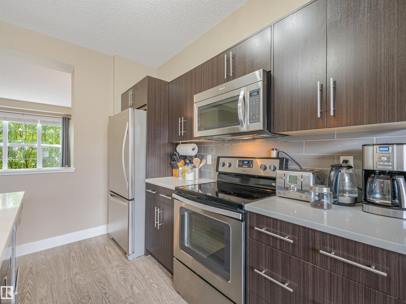
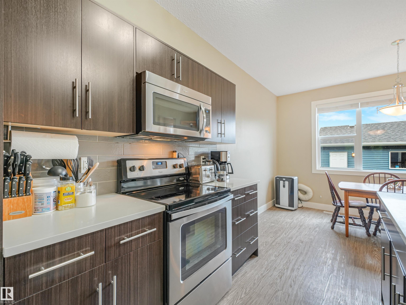
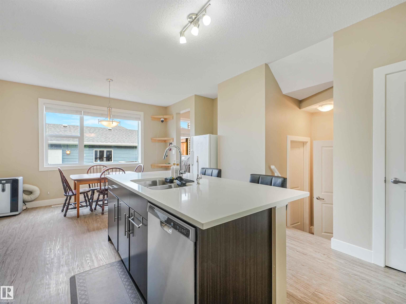
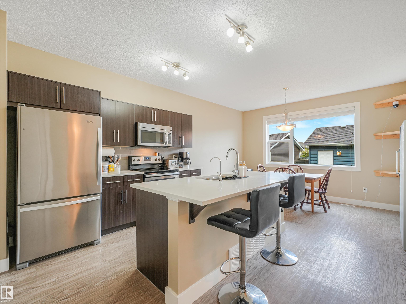
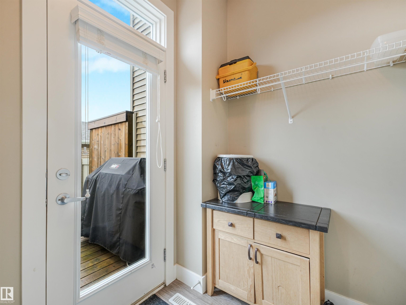
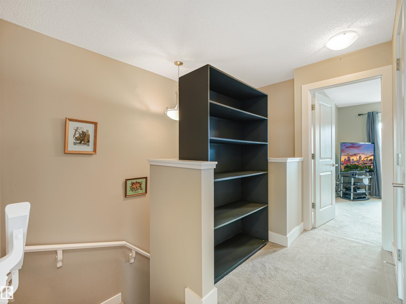
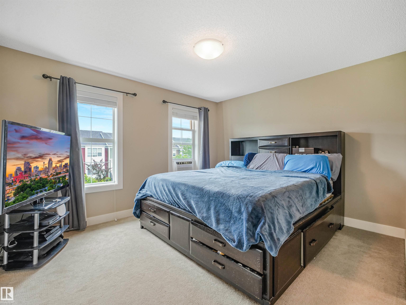
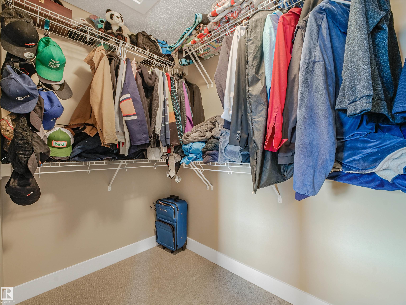
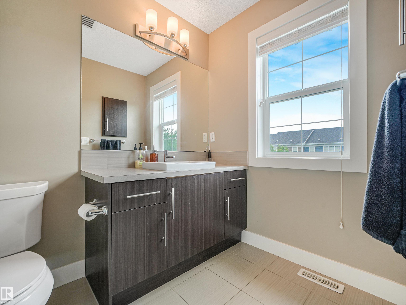
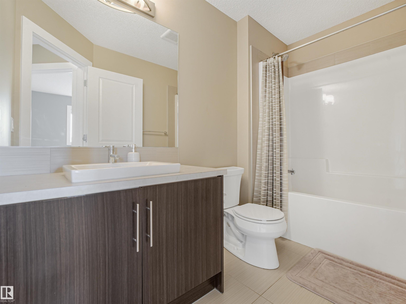
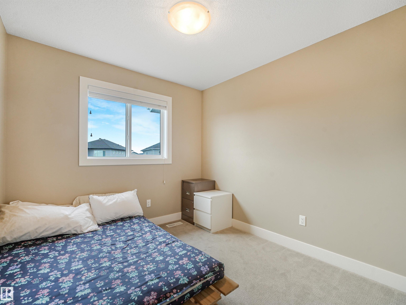
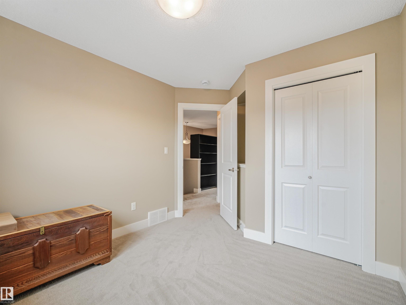
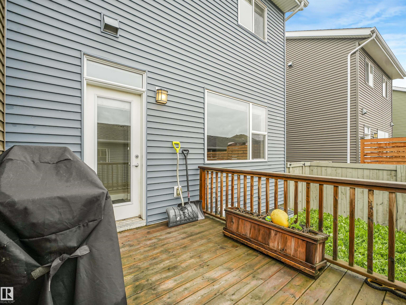
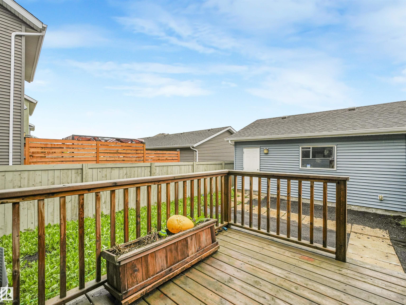
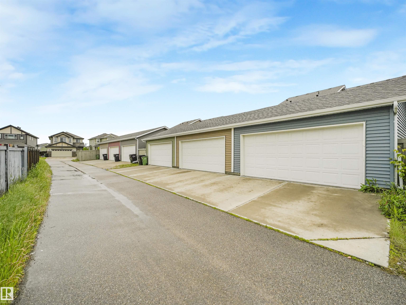
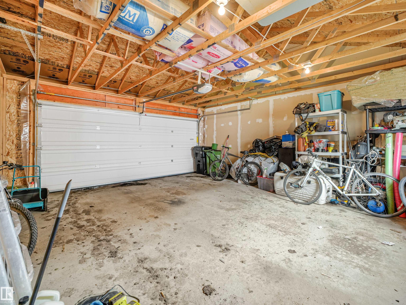
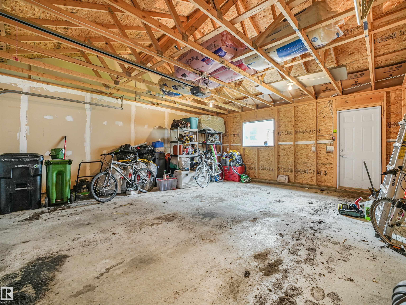
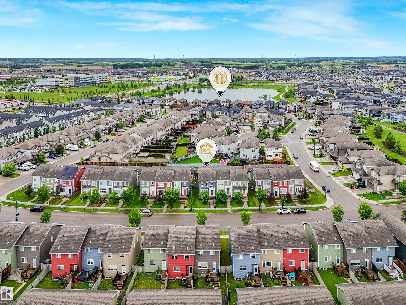
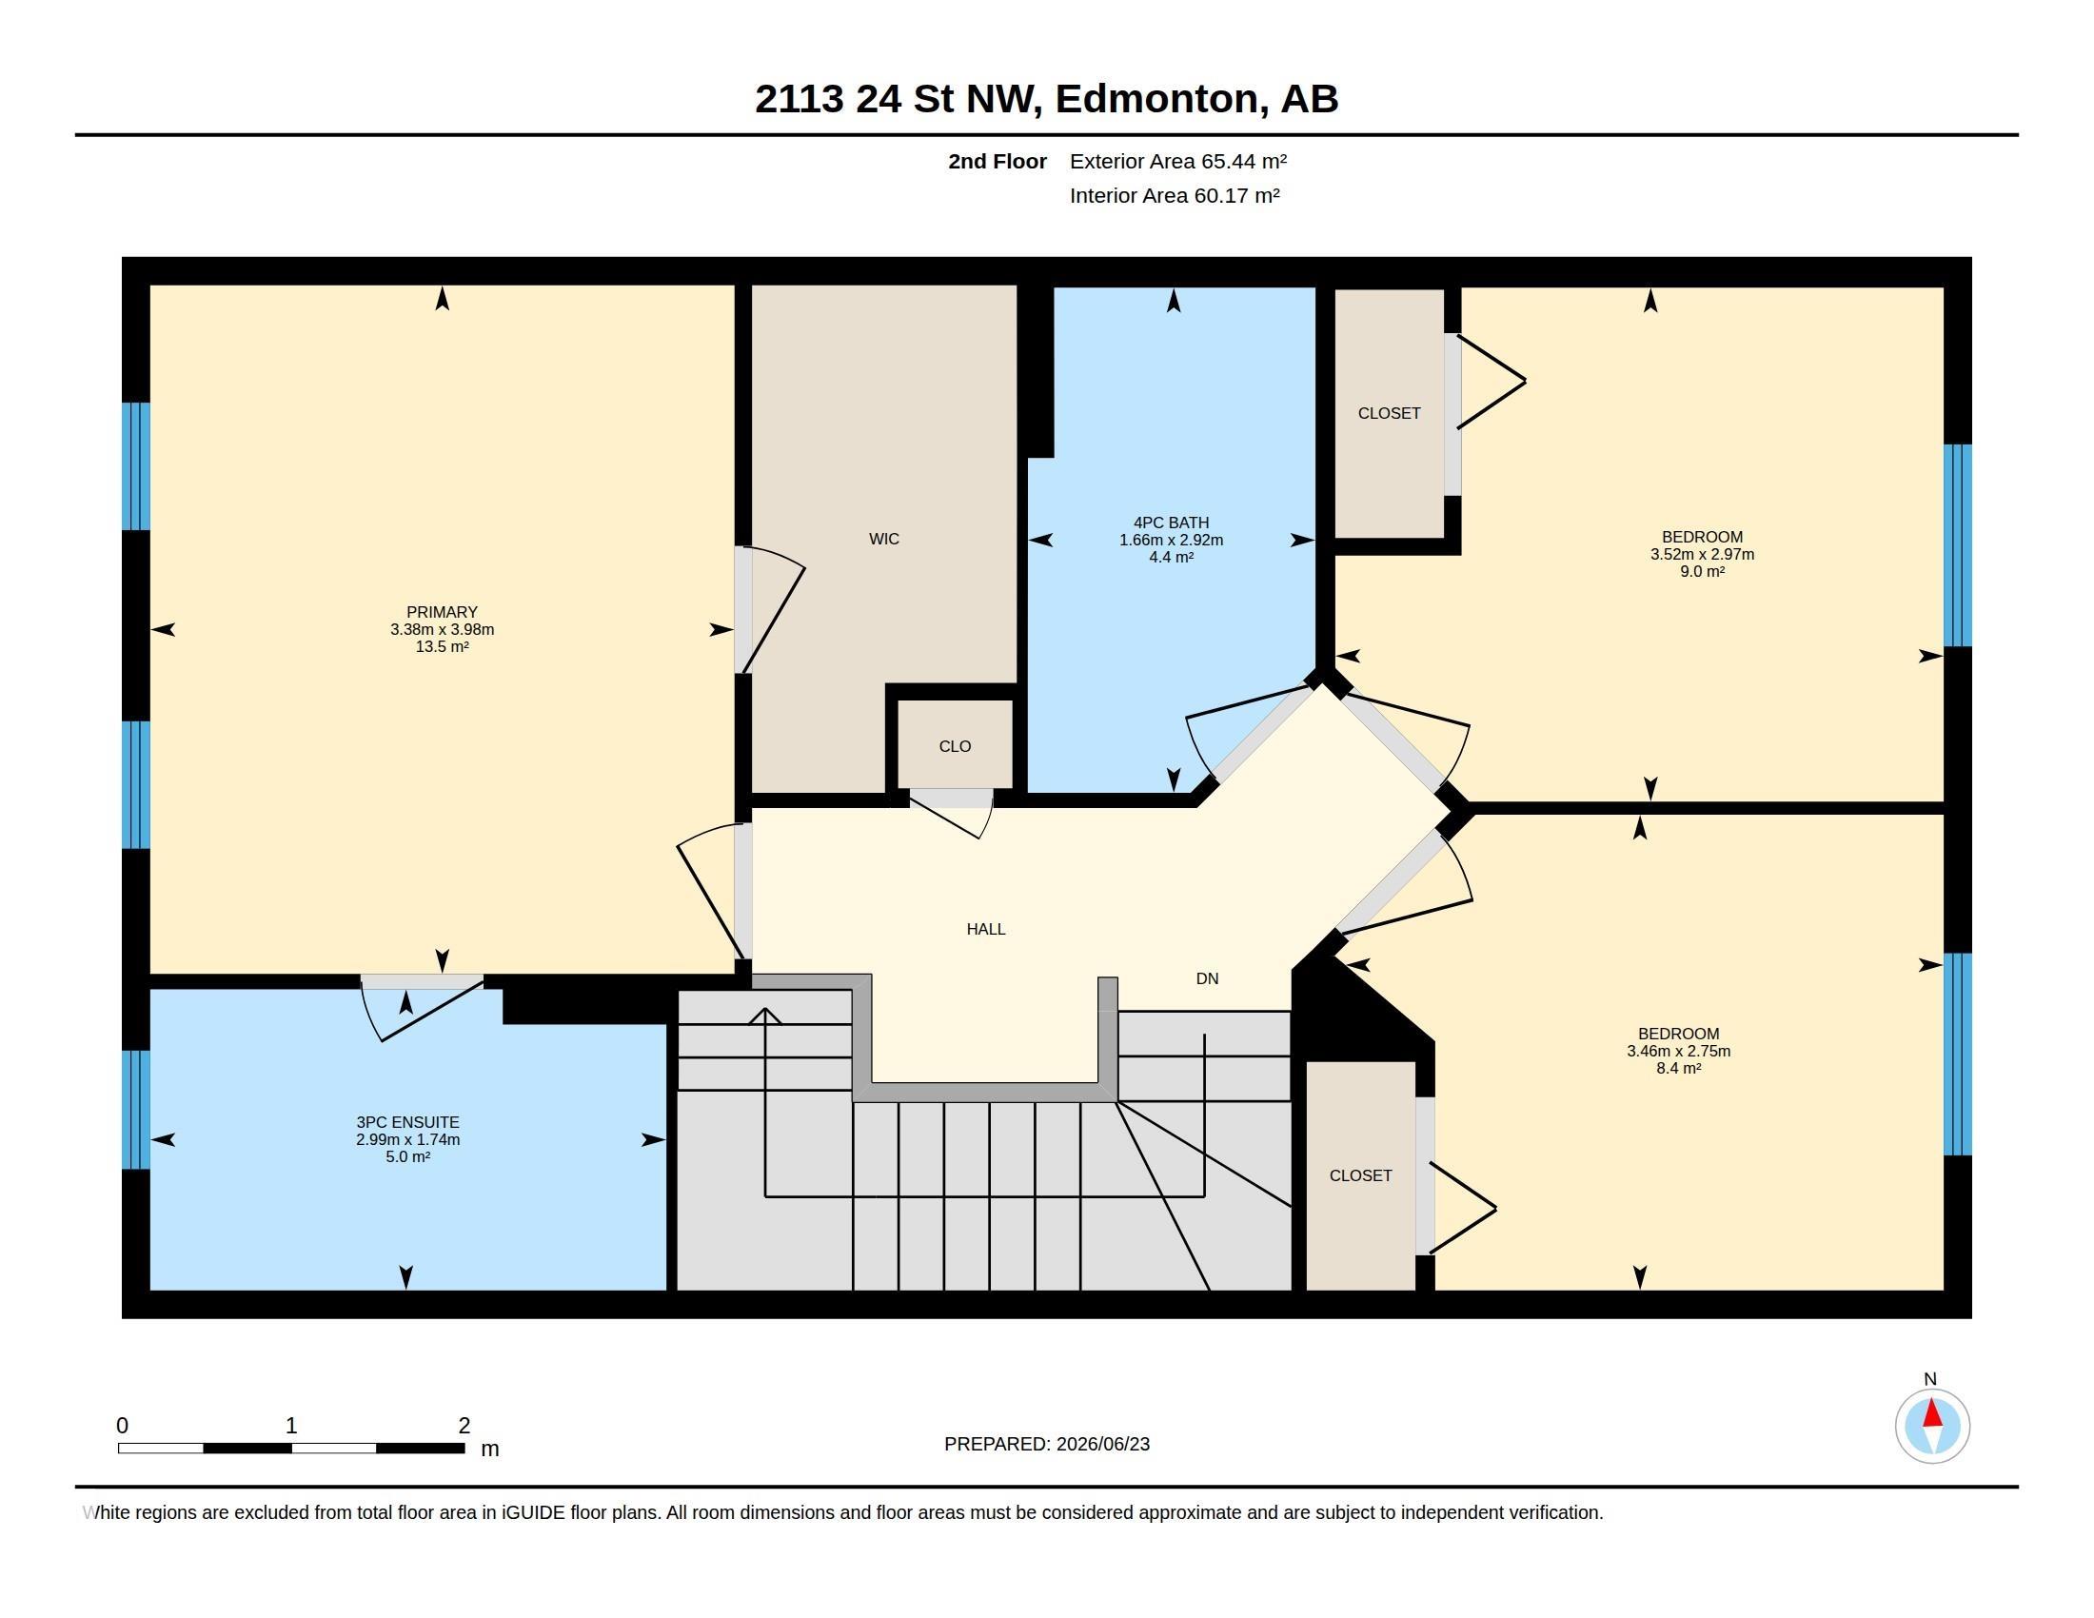
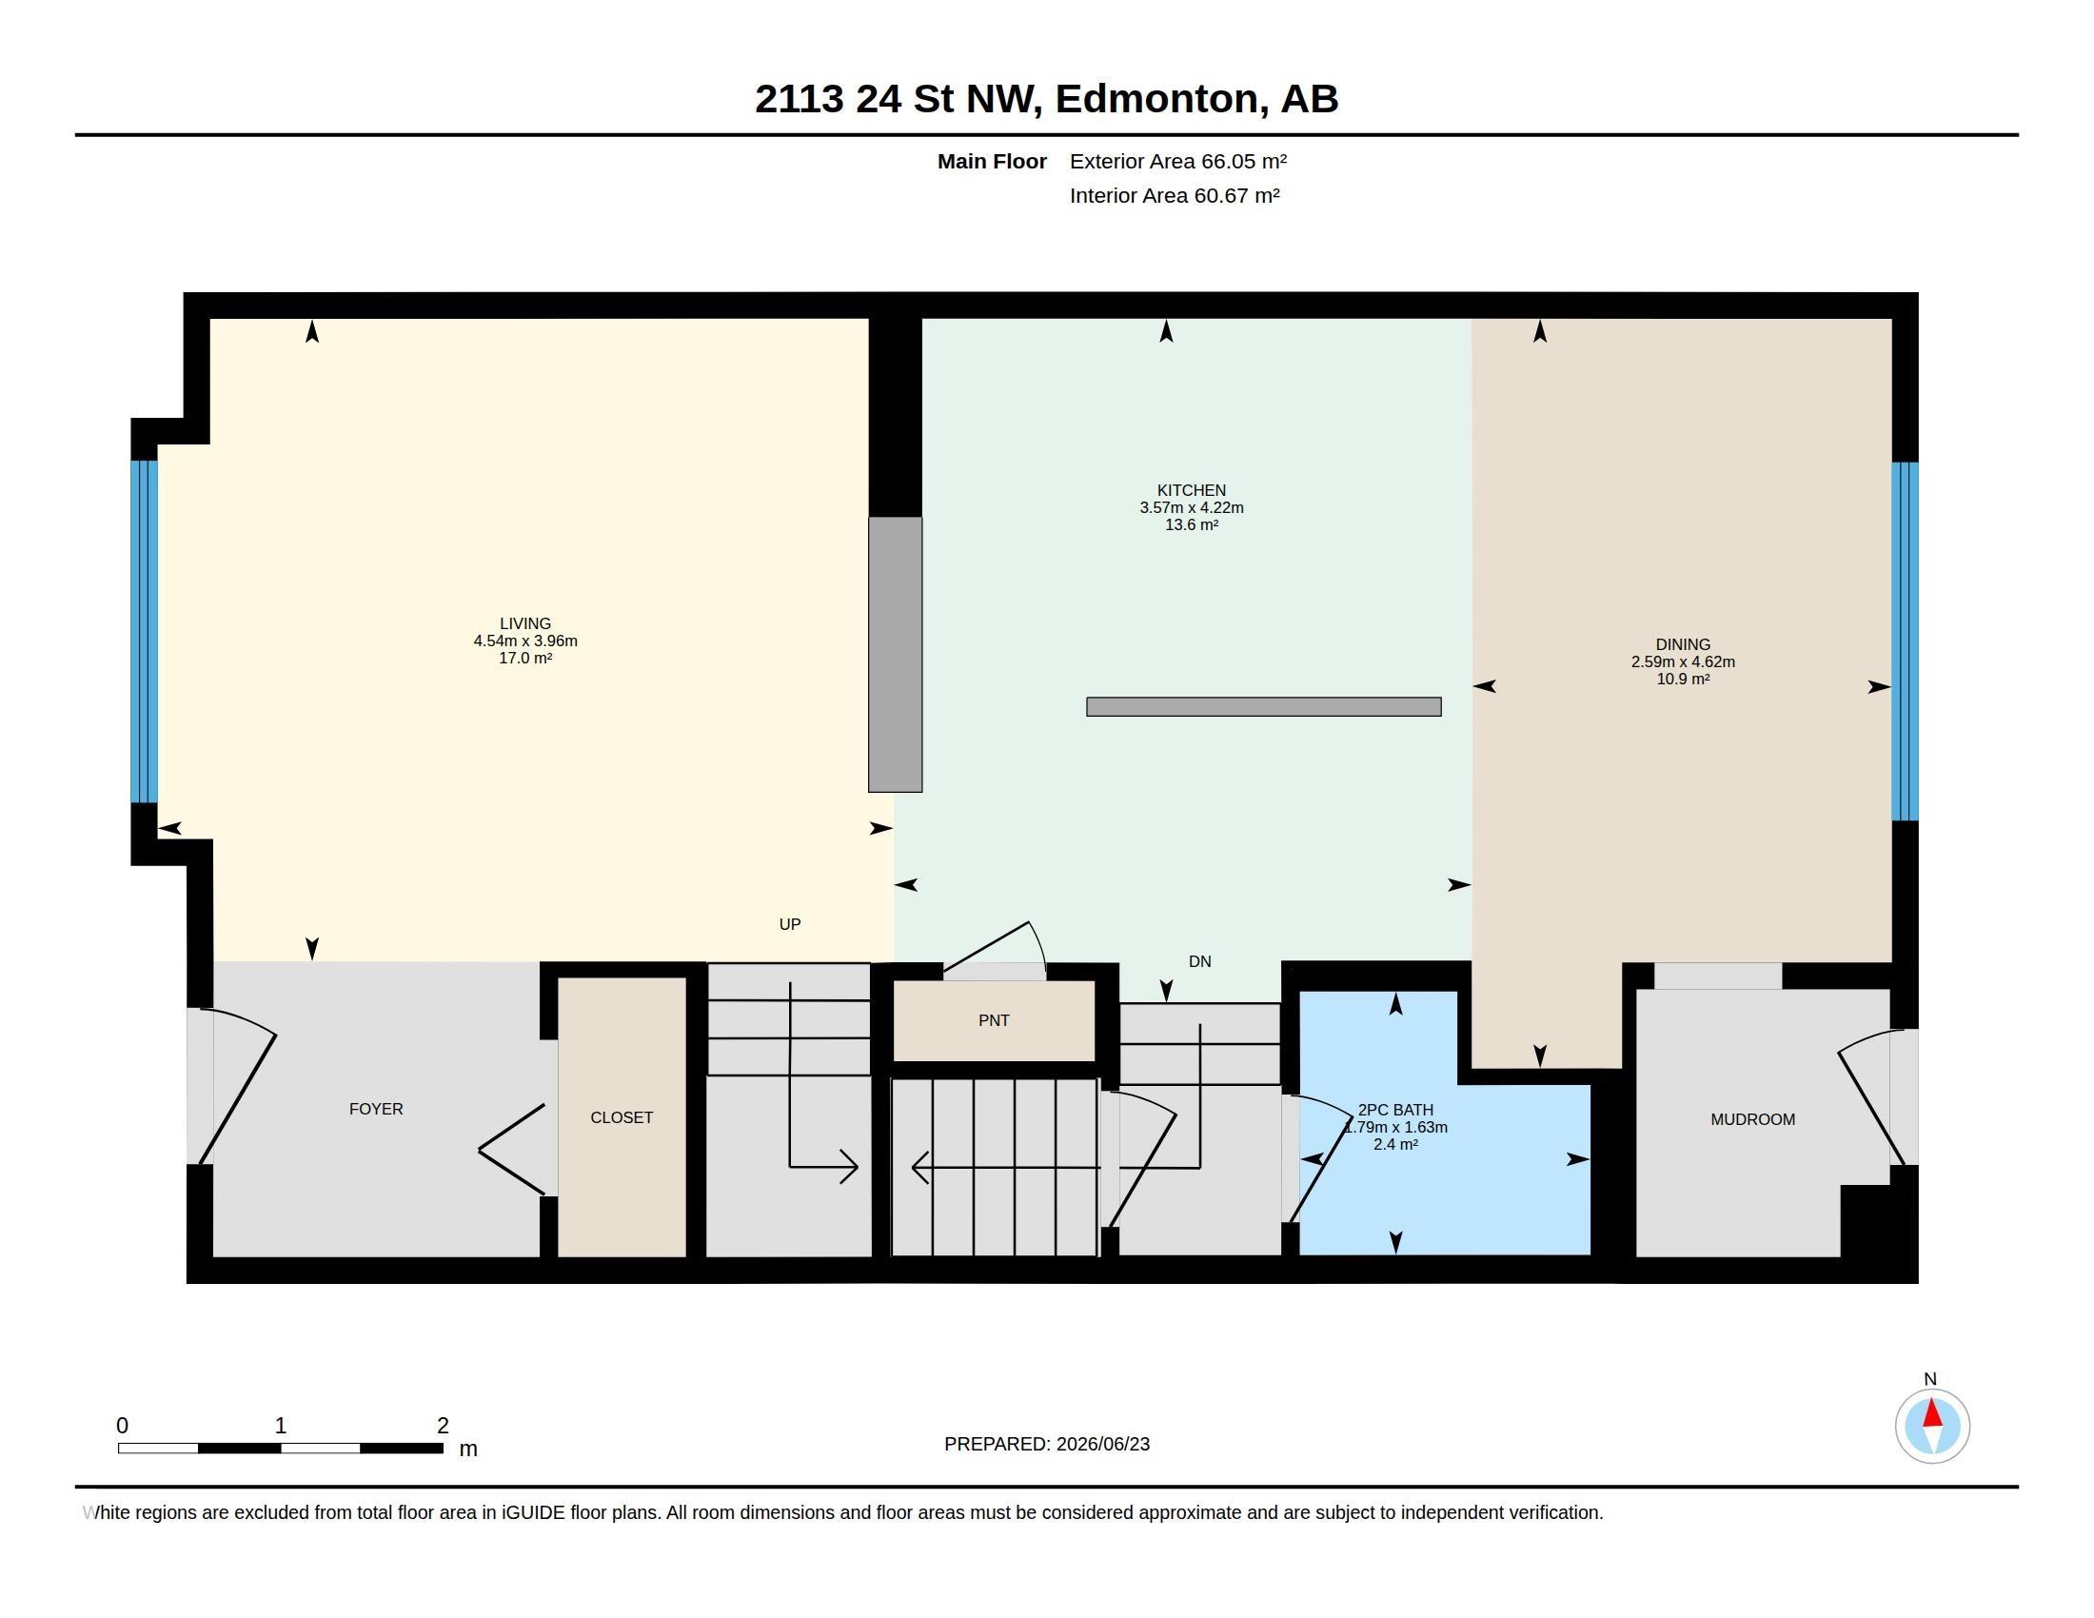
2-storey townhouse in the desirable community of Laurel Greens! The open-concept main floor features a spacious living room, dining area, and modern kitchen with quartz countertops, a large island, and plenty of cabinet space. Upstairs, the primary bedroom easily fits a king-size bed and includes a walk-in closet and 3-piece ensuite. Enjoy the fully fenced and landscaped backyard with a deck, plus a 20x22 double detached garage. Conveniently located across from a park and just minutes from schools, shopping, and Meadows Recreation Centre. A great option for first-time buyers, investors, or multigenerational families

COMMUNITY  Laurel
PROPERTY TYPE  Residential Attached
BUILDING TYPE  Residential Attached
STYLE  2 Storey
YEAR BUILT 2016
SQUARE FOOTAGE  1,408
BEDROOMS  3
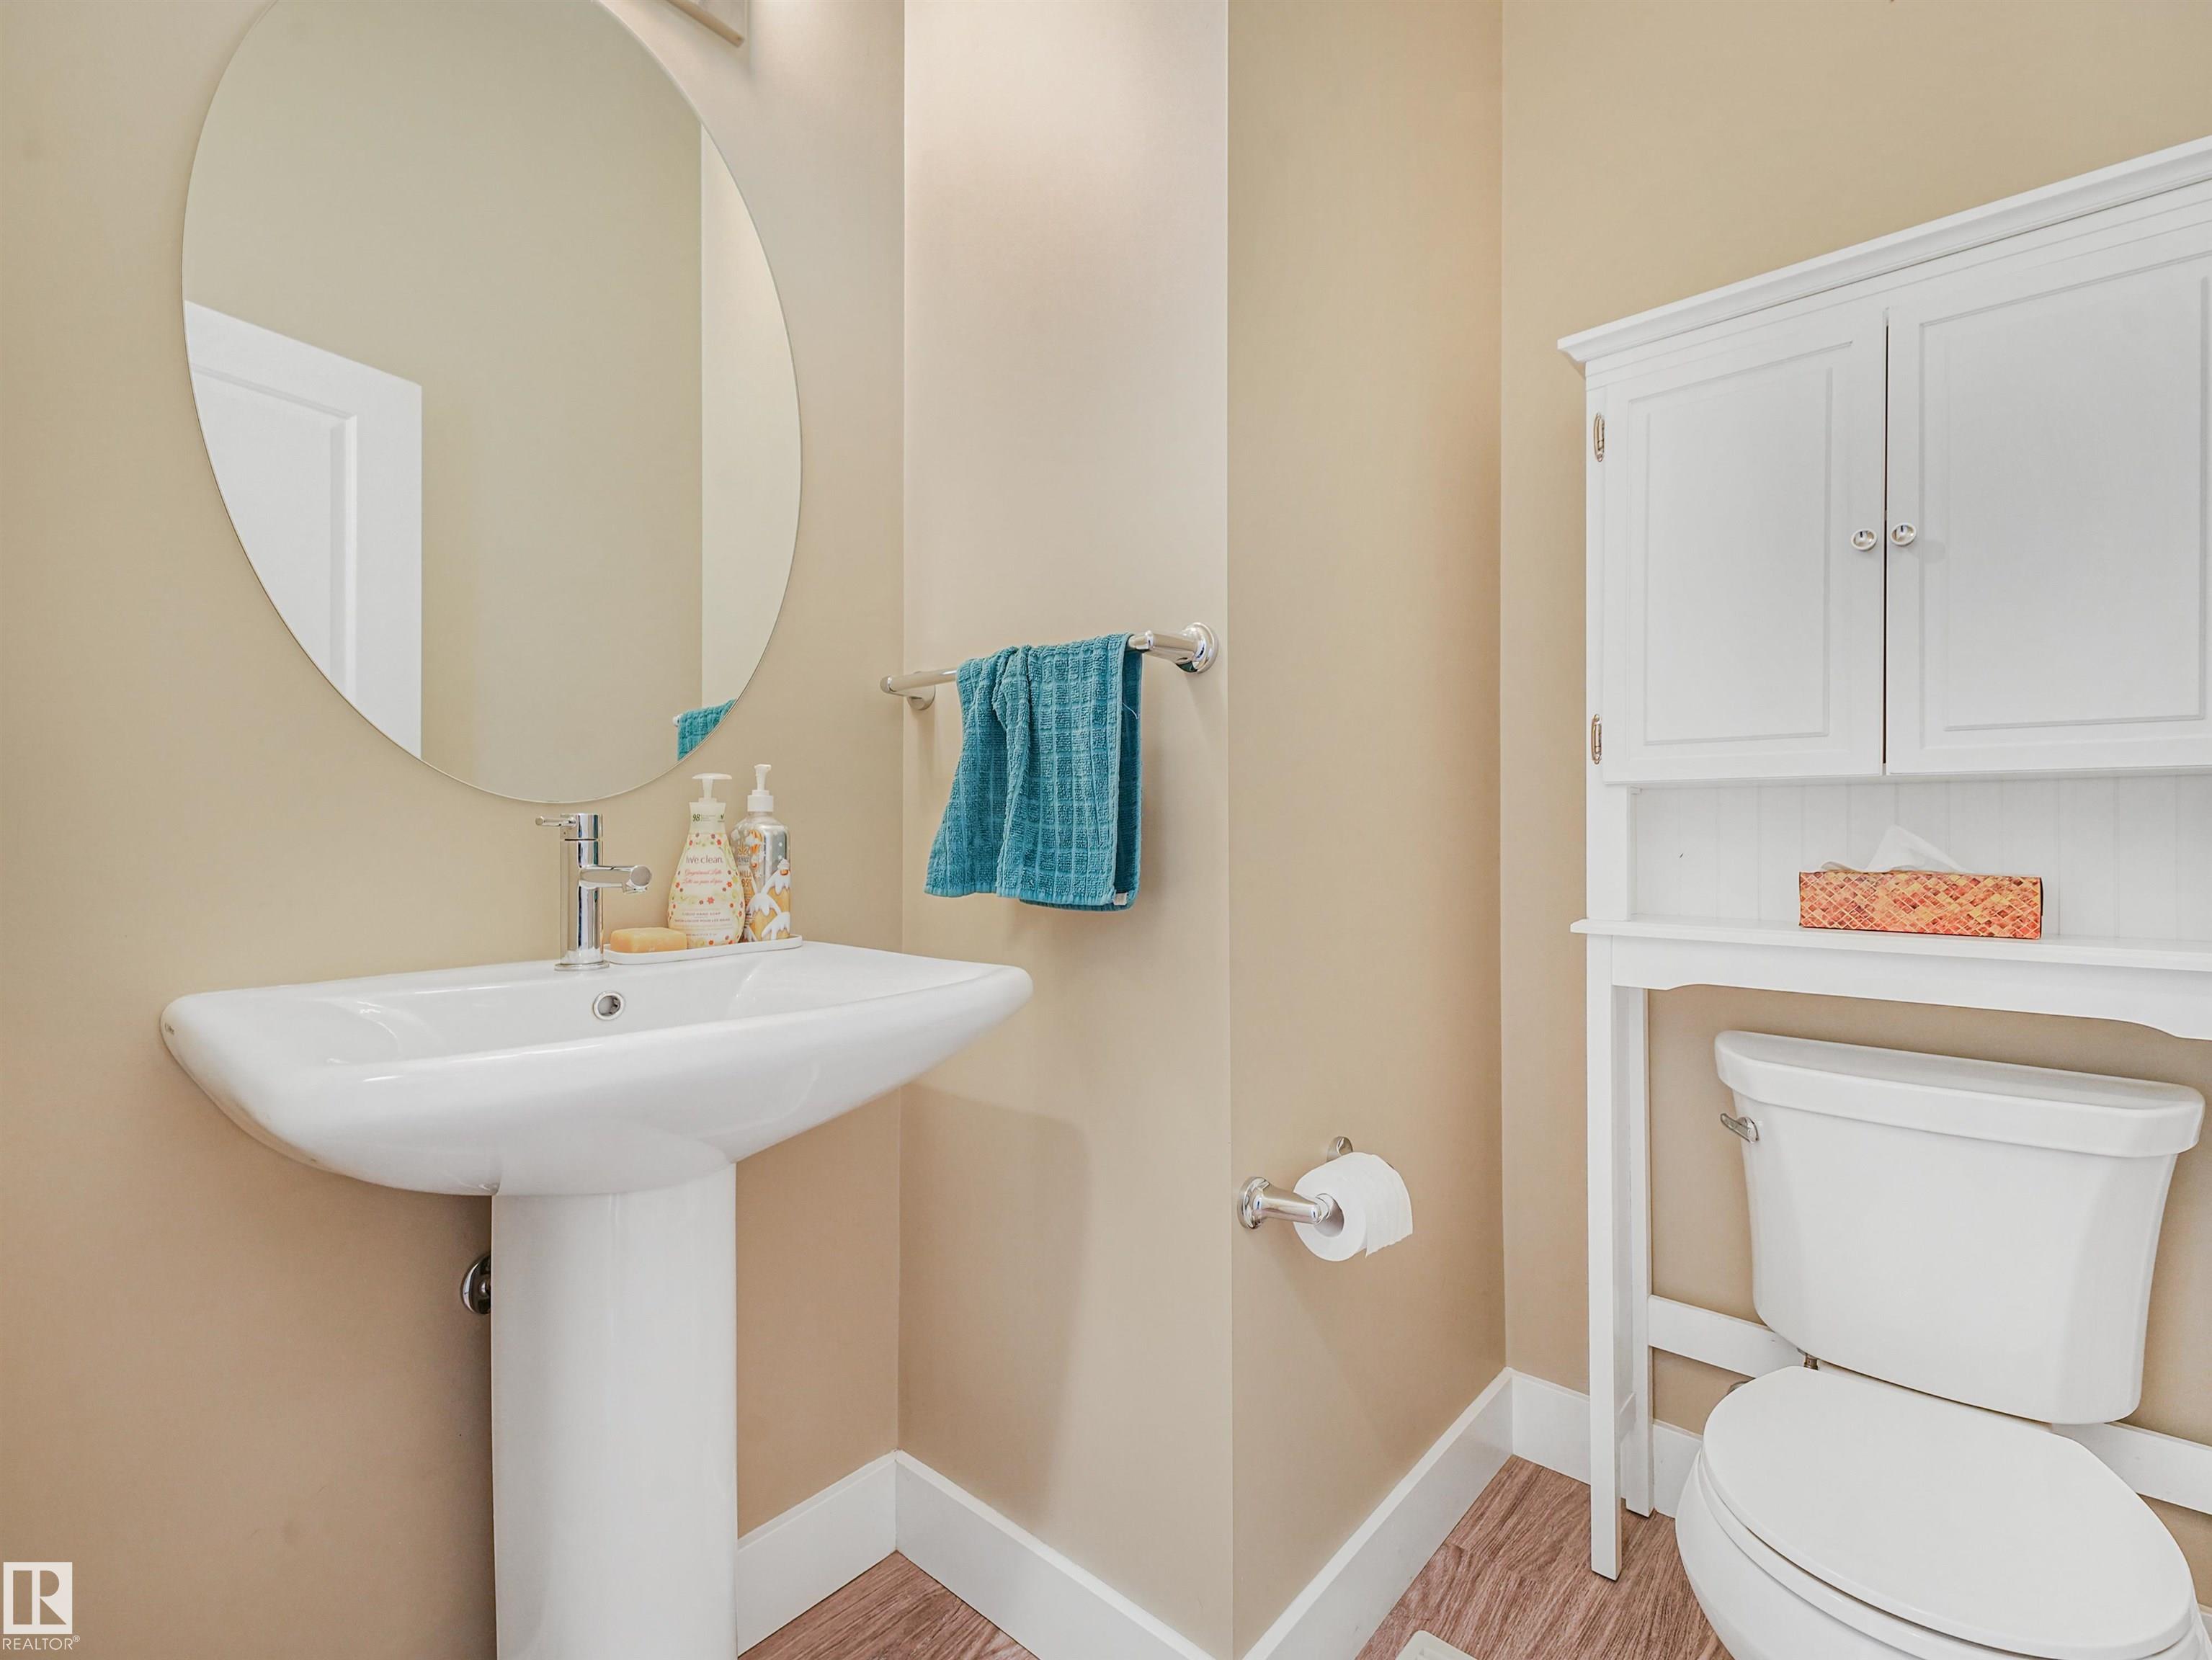
BATHROOMS  2.50
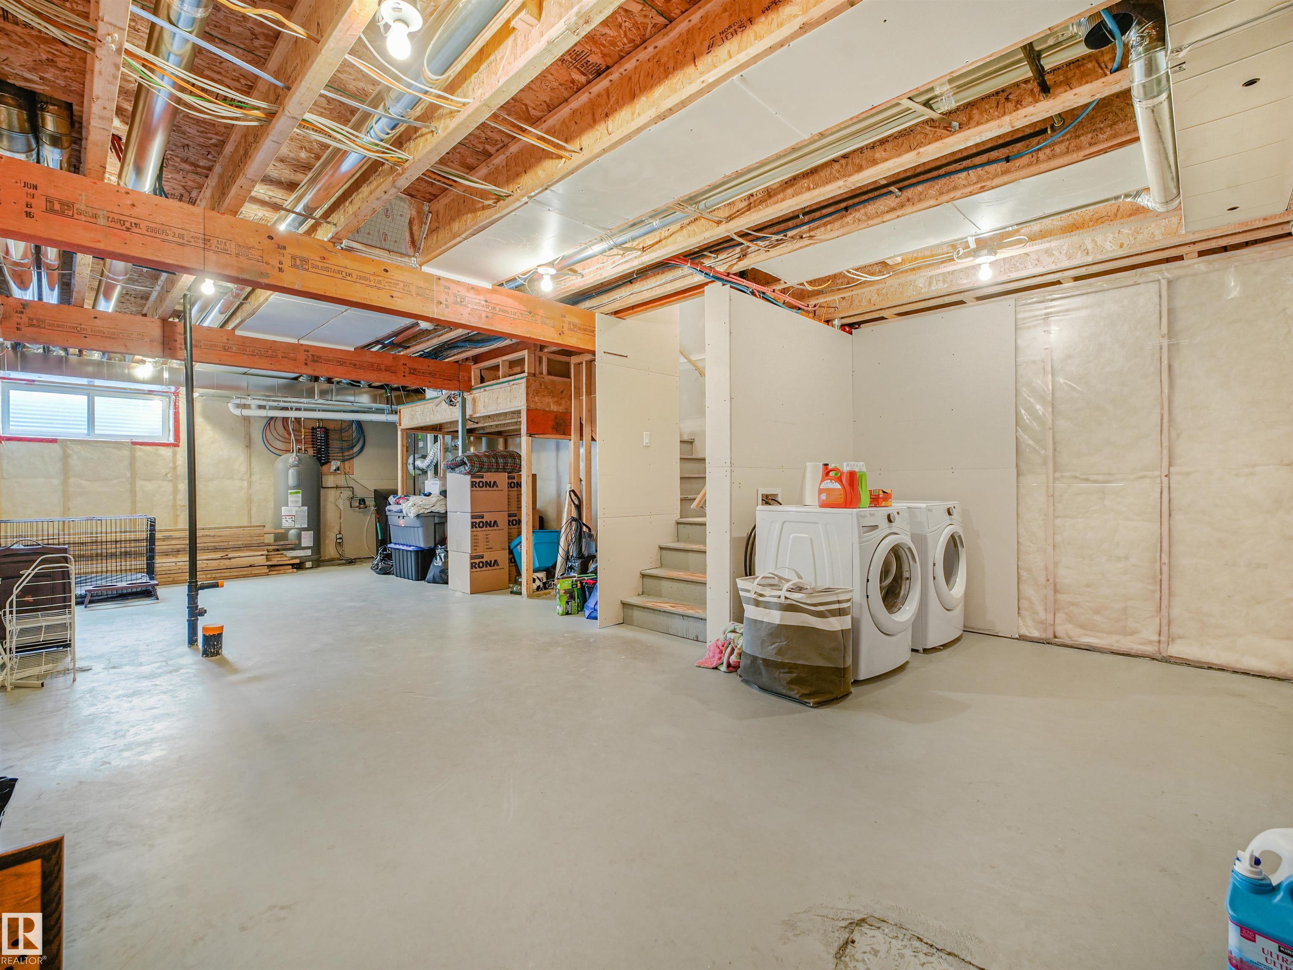
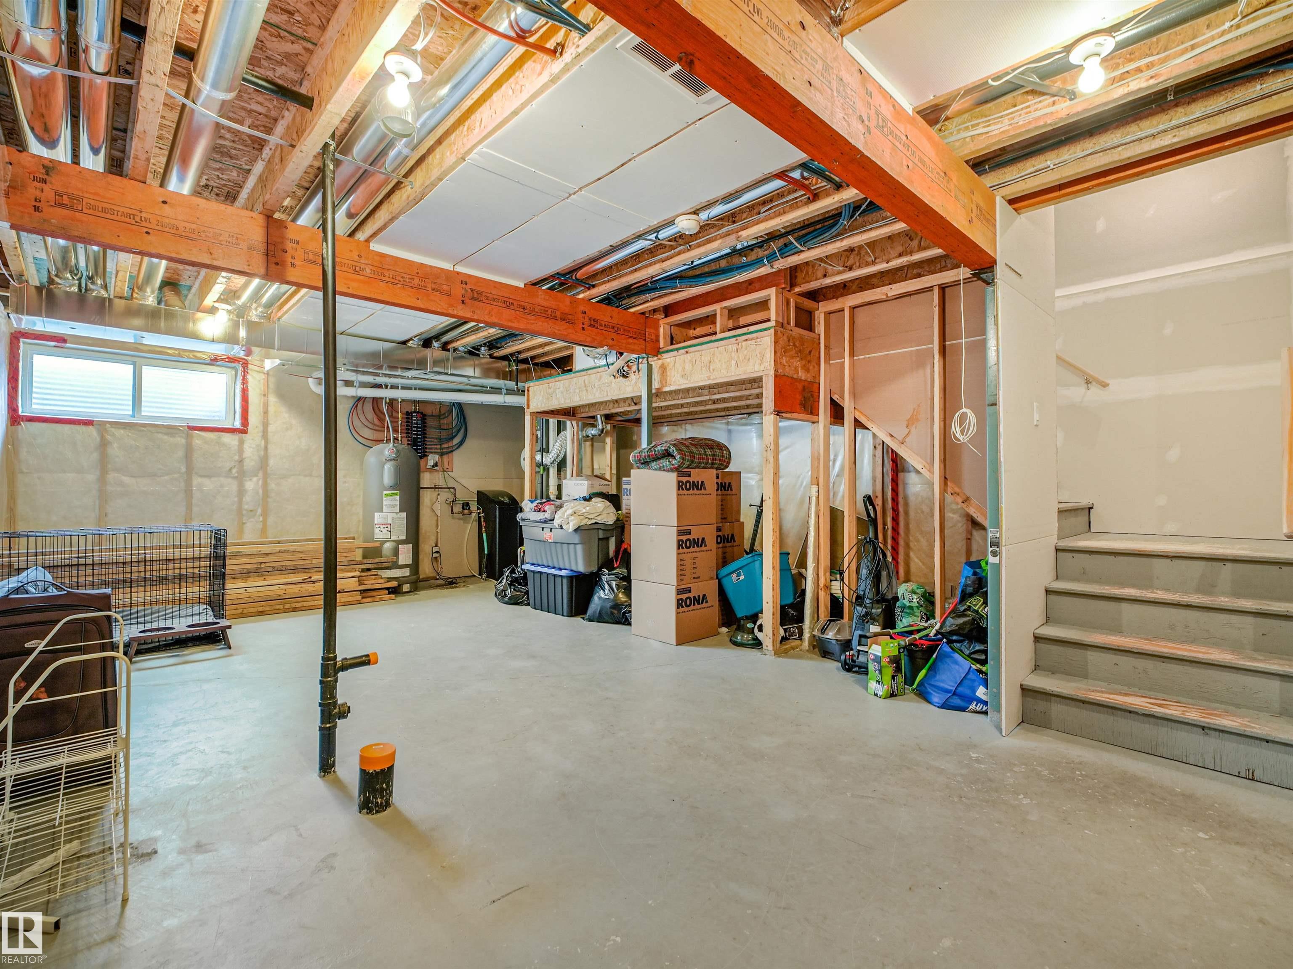
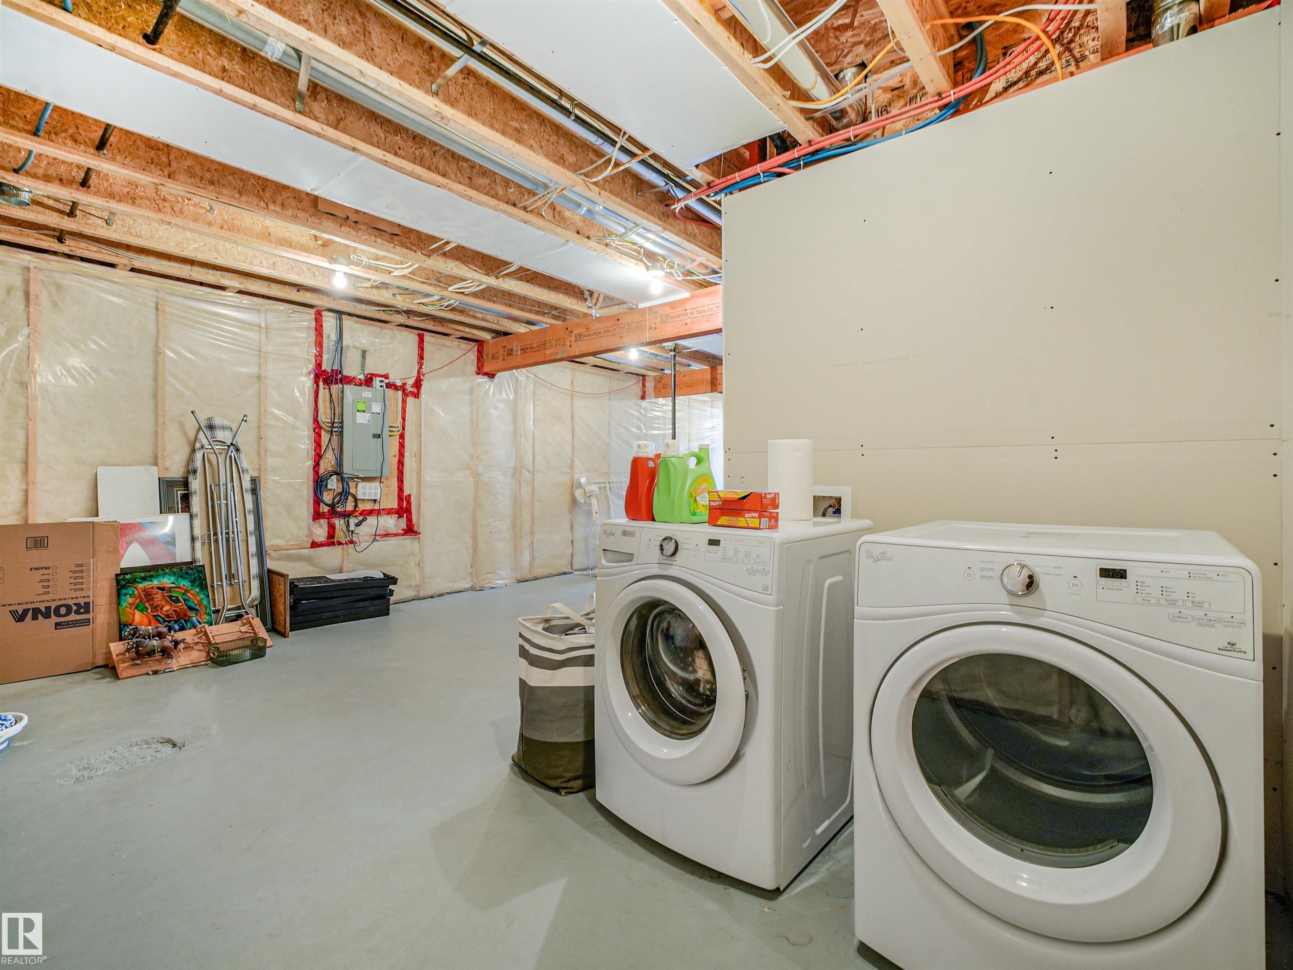
BASEMENT  Full, Unfinished
AMENITIES  Carbon Monoxide Detectors, Ceiling 9 ft., Deck, Detectors Smoke, Vinyl Windows
APPLIANCES  Dishwasher-Built-In, Dryer, Garage Control, Refrigerator, Stove-Gas, Washer
COOLING 
FIREPLACE 
FLOORING  Carpet, Laminate Flooring
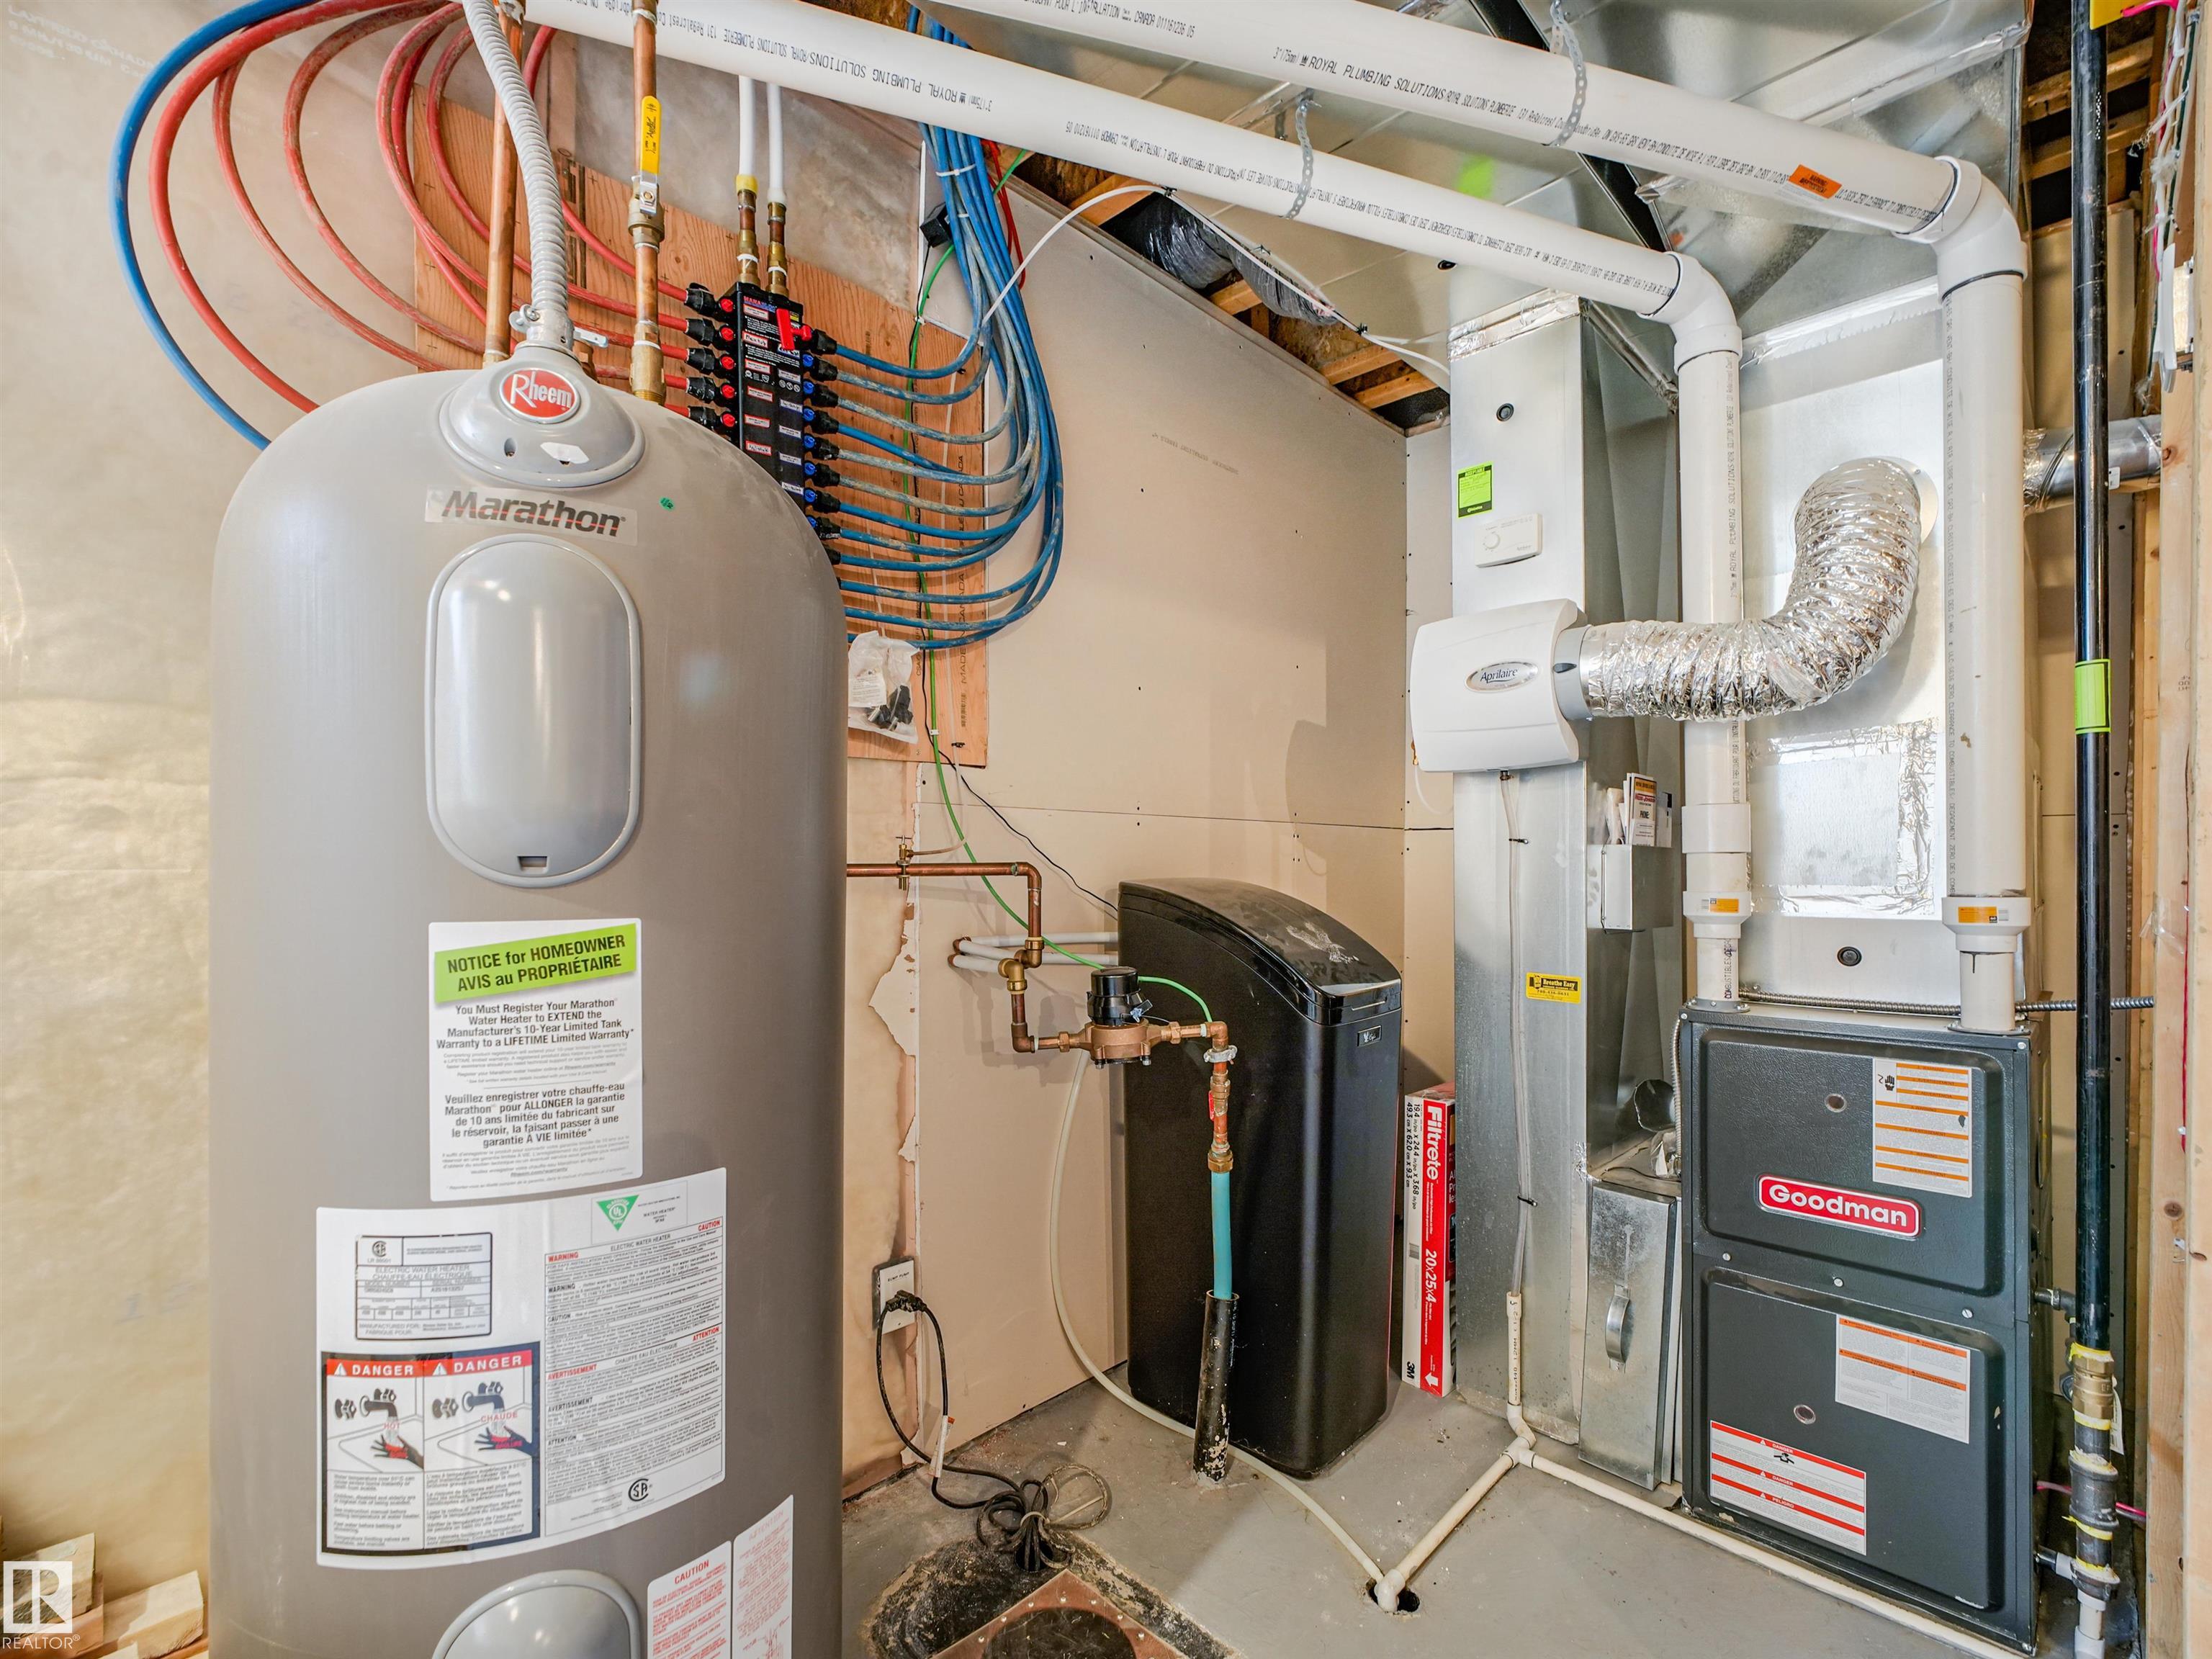
HEATING  Forced Air-1, Natural Gas
LAUNDRY  ensuite bathroom
LOT FEATURES  Back Lane, Fenced, Landscaped, Public Swimming Pool, Public Transportation, Schools, Shopping Nearby
PARKING  Double Garage Detached
RESTRICTIONS  None Known
ROOF  Asphalt Shingles
TITLE  Fee Simple
BROKER  REALTORS® Association of Edmonton


ROOMS DIMENSIONS (m) LEVEL