
21128 25 AV NW
Edmonton T6M 3H1
MLS® Number: E4495024
$ 489,900
3
BEDROOMS
2 + 1
BATHROOMS
1,495
SQUARE FEET
2026
YEAR BUILT
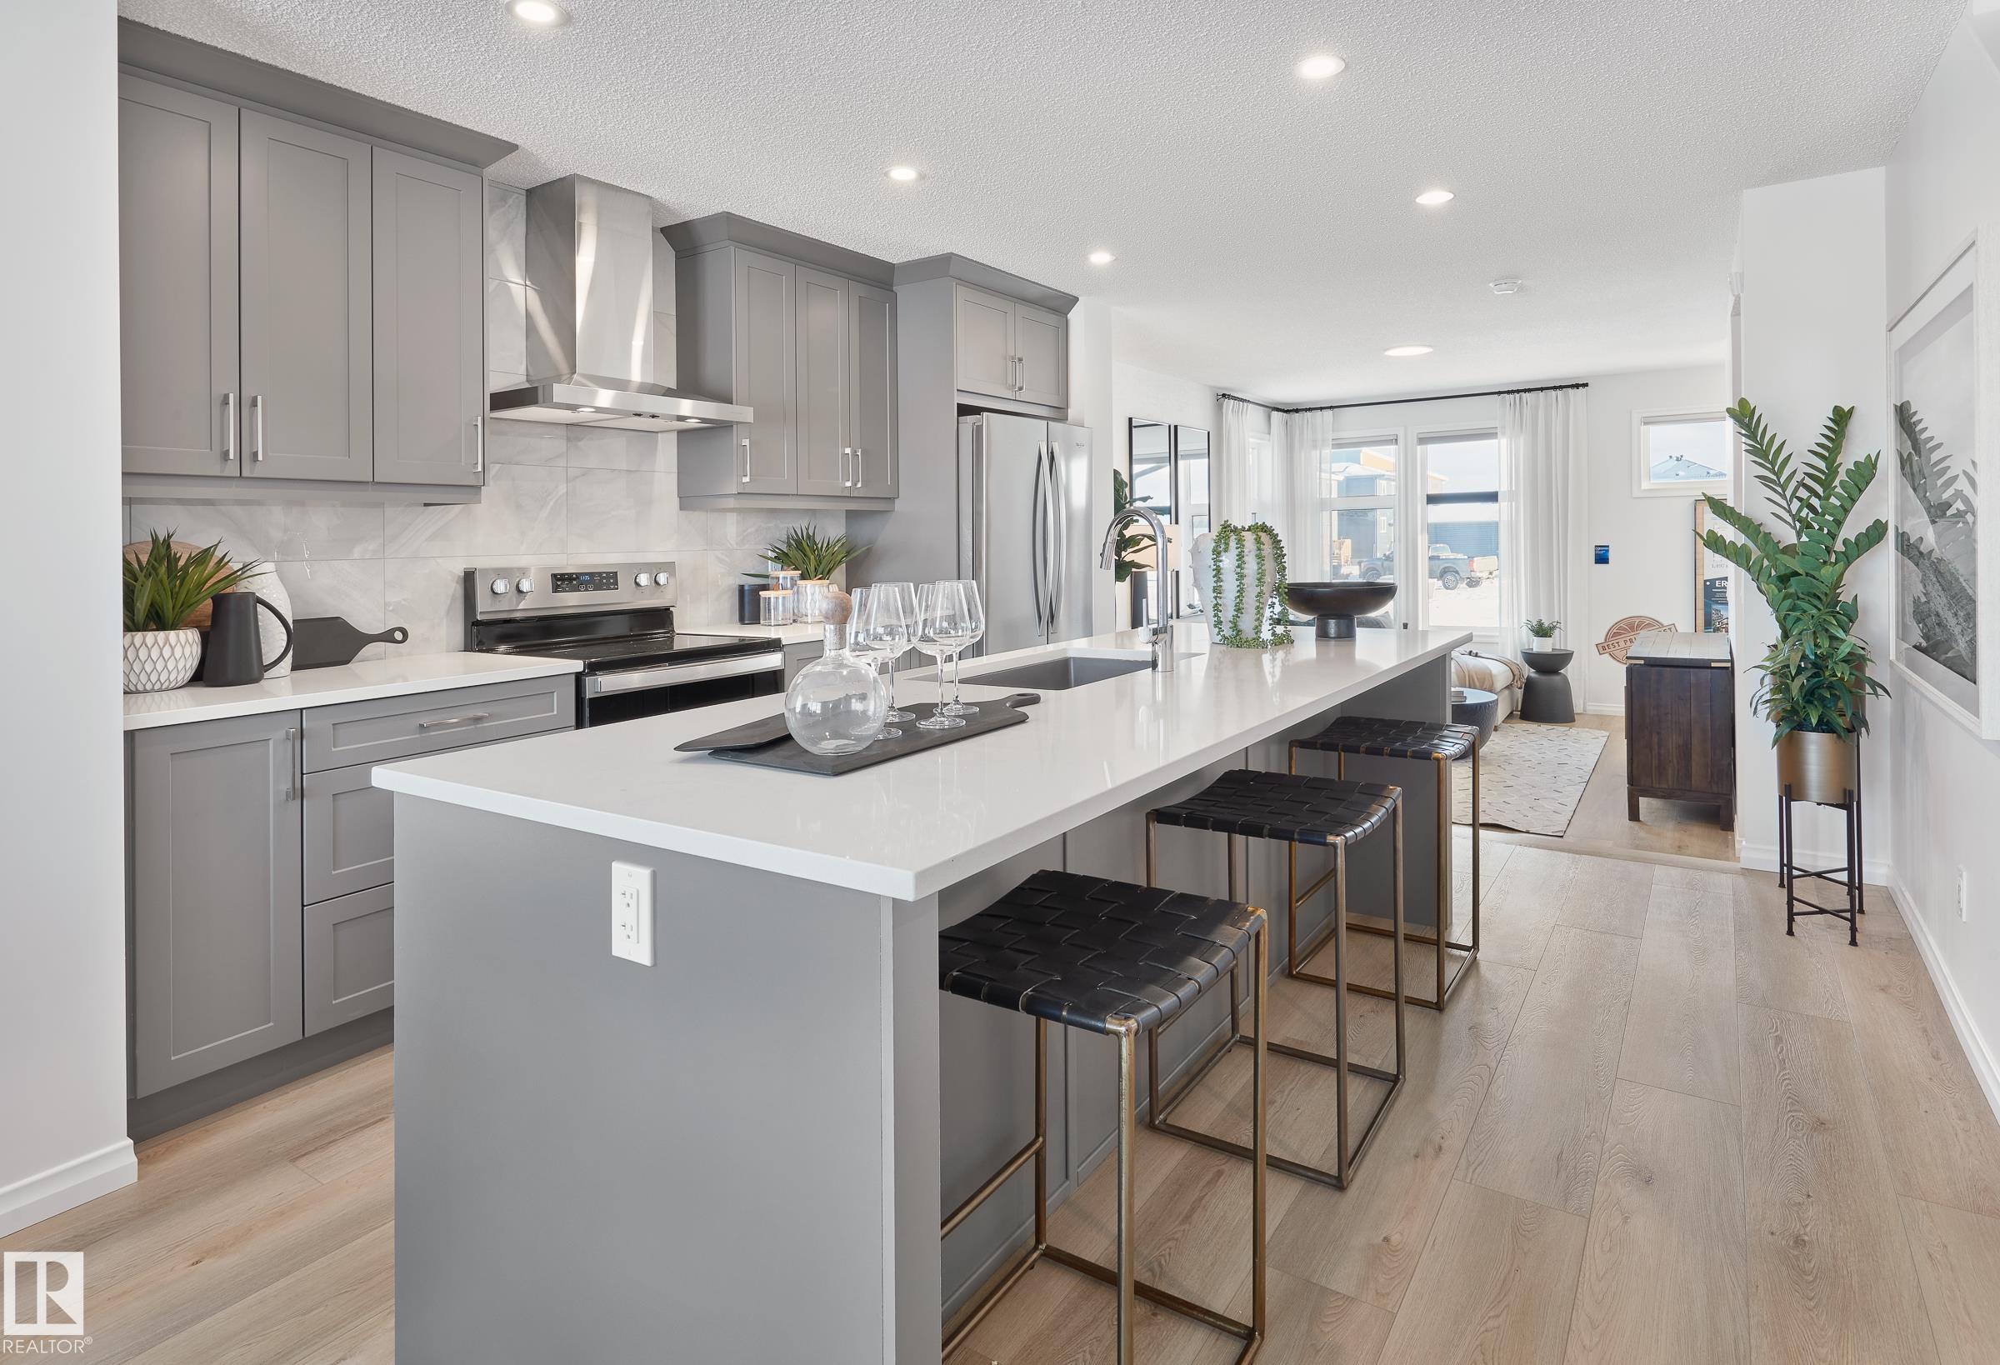
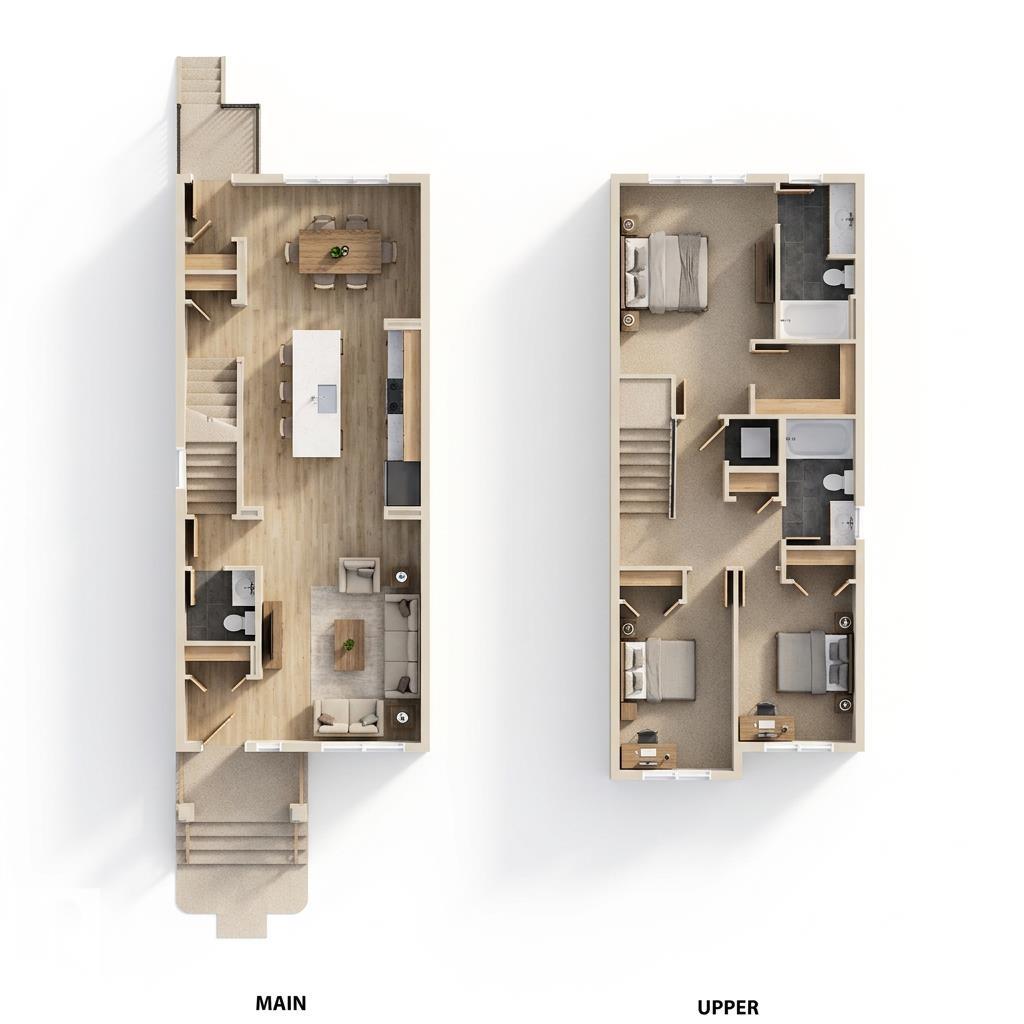
Jayman BUILT's 'Erica 18' is a stunning 1495 sq.ft. two storey with Jayman's Core Performance features - solar panels, triple pane windows, tankless hot water system, high efficiency furnace and the patented 'Bettter Board' wall system. This perfectly designed two storey also includes front landscaping, powered concrete parking pad, stainless steel kitchen appliances, washer, dryer and blind package - all you have to do is unpack your suitcase and enjoy your new home. The main floor of this home is great room style with great room and dining area flowing smoothly through to the kitchen. Lots of designer cabinetry, a flush eating bar and pantry make this a delightful work space for the family chef. The second floor has A spacious primary suite with walk-in closet and full ensuite bath. Two more good sized bedrooms, a second full bath and the stacking laundry closet complete this level. Photos are representative - in construction.
| COMMUNITY | The Uplands |
| PROPERTY TYPE | Detached Single Family |
| BUILDING TYPE | Detached Single Family |
| STYLE | 2 Storey |
| YEAR BUILT | 2026 |
| SQUARE FOOTAGE | 1,495 |
| BEDROOMS | 3 |
| BATHROOMS | 2.50 |
| BASEMENT | Full, Unfinished |
| AMENITIES | Hot Water Tankless, HRV System, Solar Equipment |
| APPLIANCES | Dishwasher-Built-In, Dryer, Hood Fan, Oven-Microwave, Refrigerator, Stove-Electric, Washer, Curtains and Blinds |
| COOLING | |
| FIREPLACE | |
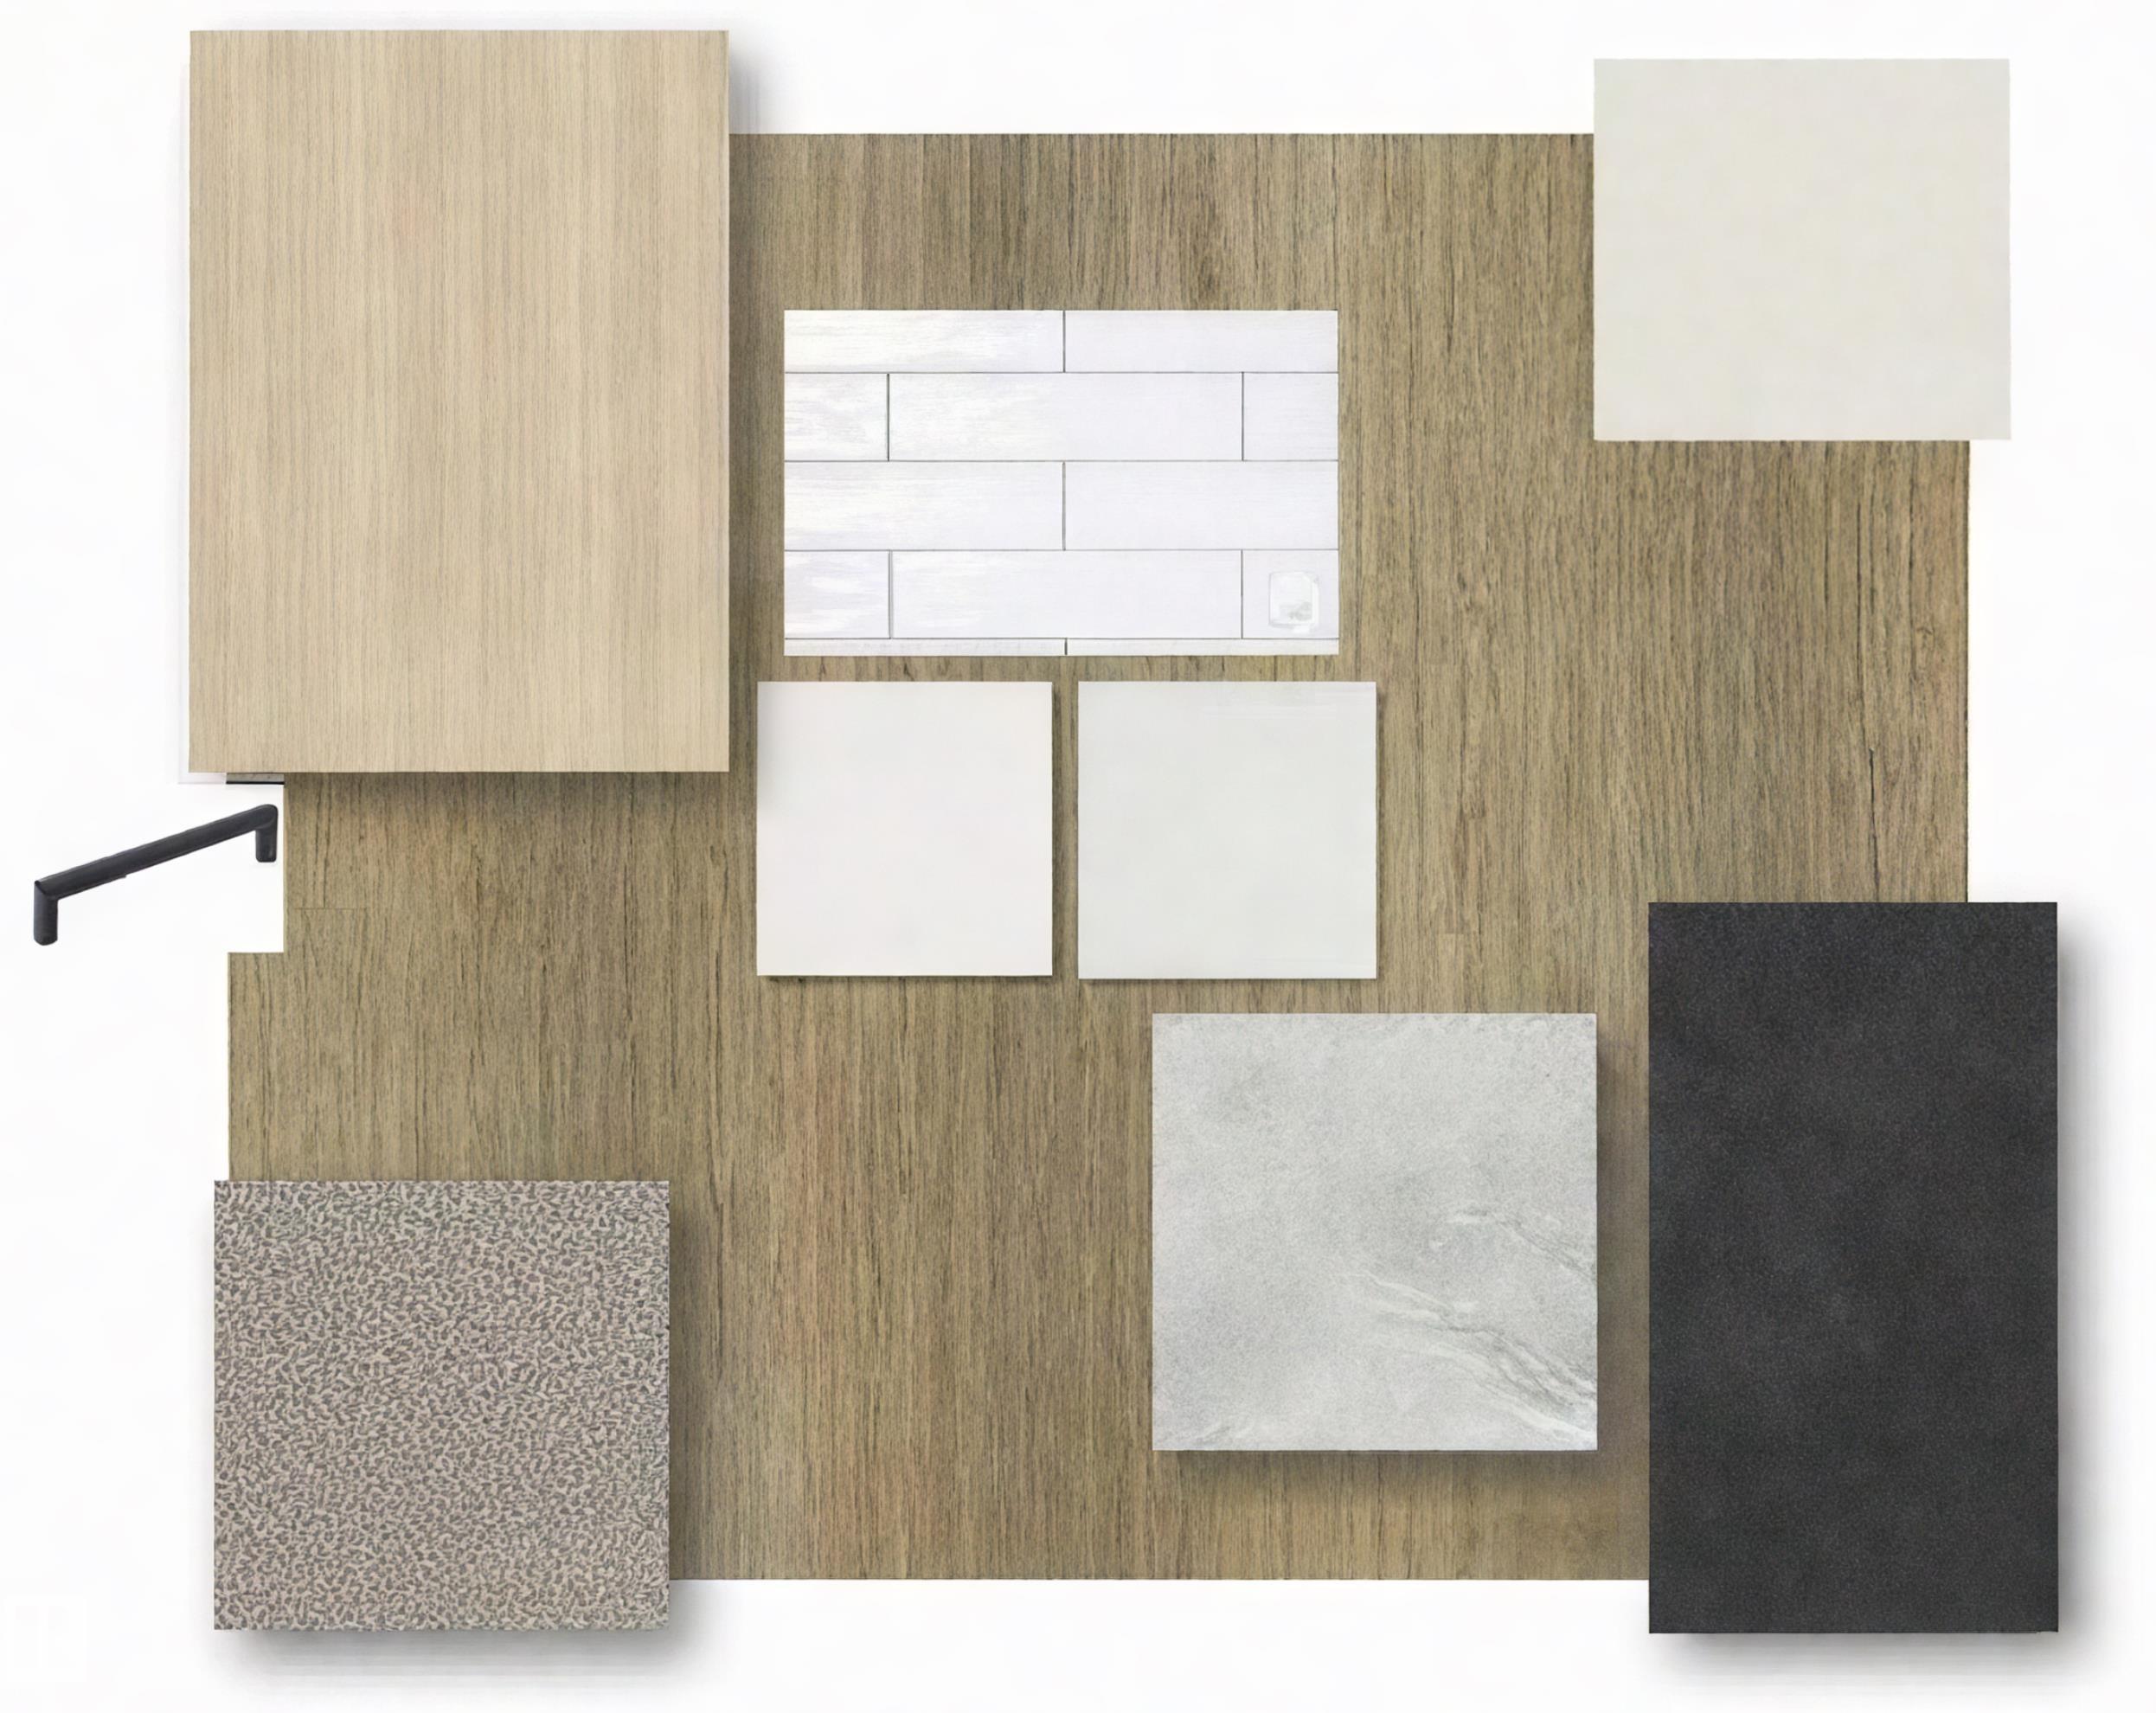
| FLOORING | Carpet, Non-Ceramic Tile, Vinyl Plank |
| HEATING | Forced Air-1, Natural Gas |
| LAUNDRY | ensuite bathroom |
| LOT FEATURES | Back Lane, Golf Nearby, Picnic Area, Playground Nearby, Schools, Shopping Nearby |
| PARKING | Parking Pad Cement/Paved |
| RESTRICTIONS | None Known |
| ROOF | Asphalt Shingles |
| TITLE | Fee Simple |
| BROKER | REALTORS® Association of Edmonton |
| ROOMS | DIMENSIONS (m) | LEVEL |
|---|