https://zimg.paragon.ice.com/ParagonImages/Property/PM/RAE/225403915/1/0/0/609d0aa34c73ba863da9aac043929156/1/456888a8ff839d340e9f6ee0fd7232a7/225403915-A2623CA5-ED96-44E6-8D15-61D577E6E0B1.JPG https://zimg.paragon.ice.com/ParagonImages/Property/PM/RAE/225403915/2/0/0/c6d32ca763d8688c74847650336fd985/1/456888a8ff839d340e9f6ee0fd7232a7/225403915-EB9D6285-9CE3-425E-B3EF-D60E9B9056CA.JPG https://zimg.paragon.ice.com/ParagonImages/Property/PM/RAE/225403915/3/0/0/71b997199a4cd1ee842268b4b3b24c21/1/456888a8ff839d340e9f6ee0fd7232a7/225403915-CDF1BE07-CBD8-43C1-A1B3-99B61838D726.JPG https://zimg.paragon.ice.com/ParagonImages/Property/PM/RAE/225403915/4/0/0/f72919f63fb7fed5ab21cd2d2361bf43/1/456888a8ff839d340e9f6ee0fd7232a7/225403915-99186CA9-B82C-4A1B-ACED-8BDD51753D69.JPG https://zimg.paragon.ice.com/ParagonImages/Property/PM/RAE/225403915/5/0/0/09b7e876d31277d95a3beabd12d82e26/1/456888a8ff839d340e9f6ee0fd7232a7/225403915-4225EB1B-6BAB-4E0A-93DF-C34250F389CB.JPG https://zimg.paragon.ice.com/ParagonImages/Property/PM/RAE/225403915/6/0/0/d2045aeefdfbb9a97db97fafc96e2532/1/456888a8ff839d340e9f6ee0fd7232a7/225403915-A2561329-12D5-4662-8887-267329CE8D30.JPG https://zimg.paragon.ice.com/ParagonImages/Property/PM/RAE/225403915/7/0/0/c640d3ed59179c59217fc2161b420c22/1/456888a8ff839d340e9f6ee0fd7232a7/225403915-E8F339CF-4A0A-493E-B9D3-F82342C998BB.JPG https://zimg.paragon.ice.com/ParagonImages/Property/PM/RAE/225403915/8/0/0/6a4cb74d9783f9f9750f4bab9e875b59/1/456888a8ff839d340e9f6ee0fd7232a7/225403915-16BD2507-B9FF-4789-9529-596B34AAA13A.JPG https://zimg.paragon.ice.com/ParagonImages/Property/PM/RAE/225403915/9/0/0/b3fb2e289475eee0ce952172781c2055/1/456888a8ff839d340e9f6ee0fd7232a7/225403915-EE843708-D2D8-4D9C-AEC8-AA2C05B5702B.JPG https://zimg.paragon.ice.com/ParagonImages/Property/PM/RAE/225403915/10/0/0/8d01a6928e2e58f77ce060ecc58af66c/1/456888a8ff839d340e9f6ee0fd7232a7/225403915-9DD59CF6-1E69-40CA-B821-3D275BB50034.JPG https://zimg.paragon.ice.com/ParagonImages/Property/PM/RAE/225403915/11/0/0/2b9c64c96f7c1009d0b453d5f88def79/1/456888a8ff839d340e9f6ee0fd7232a7/225403915-0B85B491-3678-47D2-BAC5-FC04EB77C9D9.JPG

21120 25 Ave NW

Edmonton T6M 3H1

MLS® Number:  E4491095

Back to The Uplands   

  • Home \
  • The Uplands \
  • 21120 25 Ave NW

$ 469,900

3

BEDROOMS

2 + 1

BATHROOMS

1,523

SQUARE FEET

2025

YEAR BUILT

https://zimg.paragon.ice.com/ParagonImages/Property/PM/RAE/225403915/1/0/0/609d0aa34c73ba863da9aac043929156/1/456888a8ff839d340e9f6ee0fd7232a7/225403915-A2623CA5-ED96-44E6-8D15-61D577E6E0B1.JPG





MLS® Number
E4491095
PROPERTY TYPE
Detached Single Family
LISTING DATE
June-01-2026

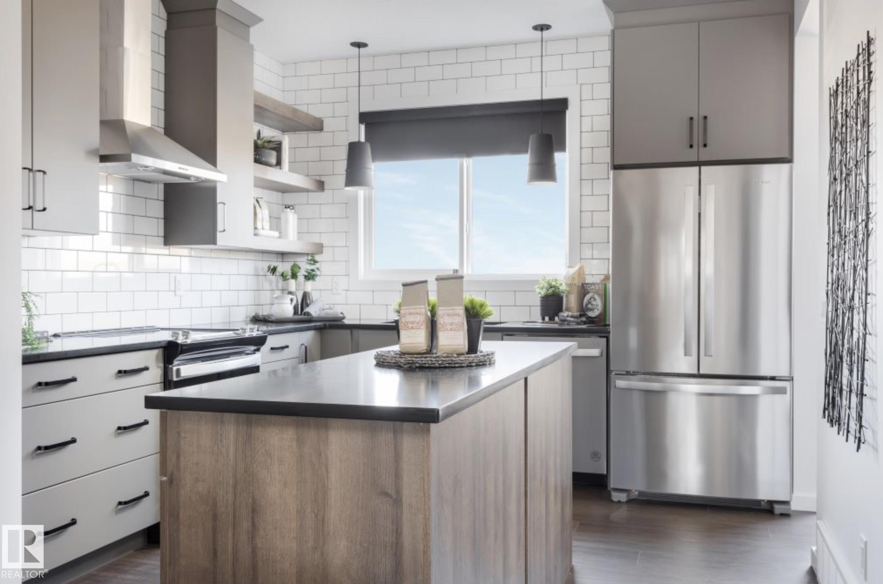
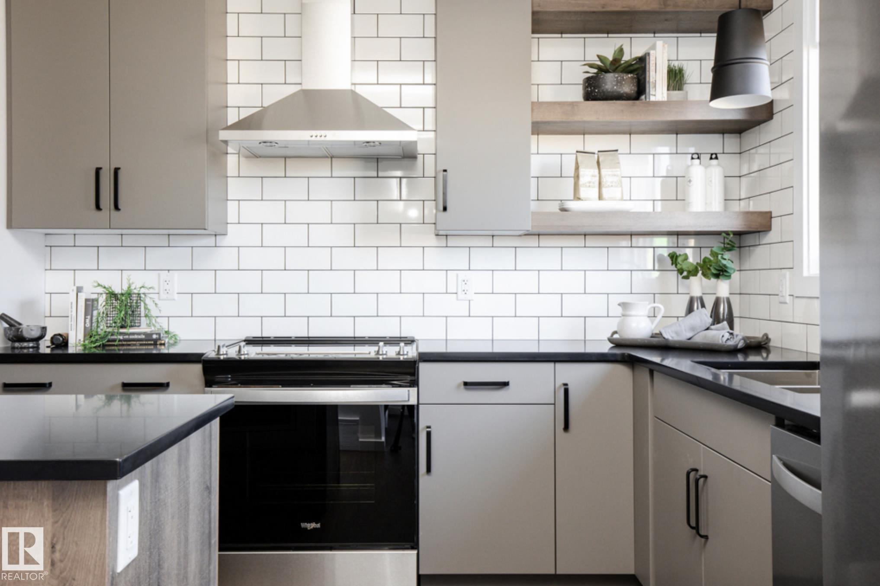
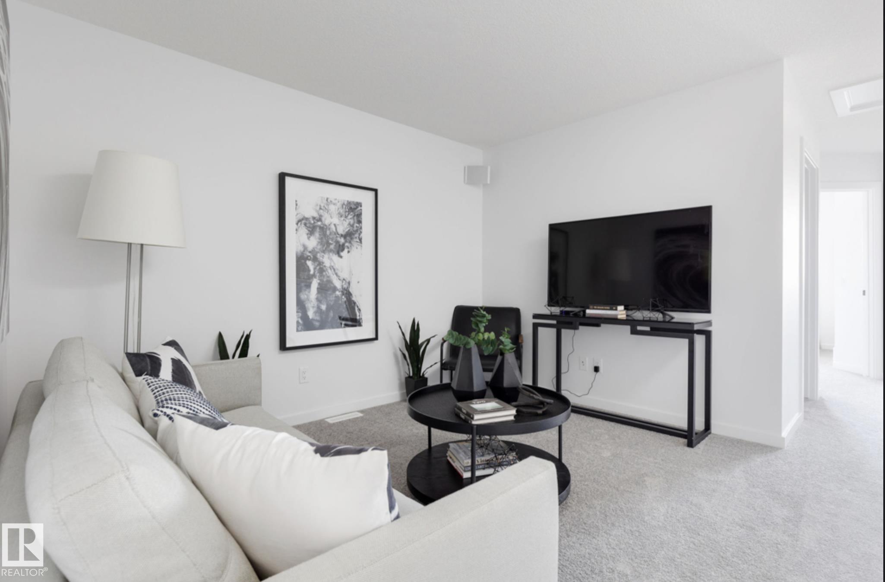
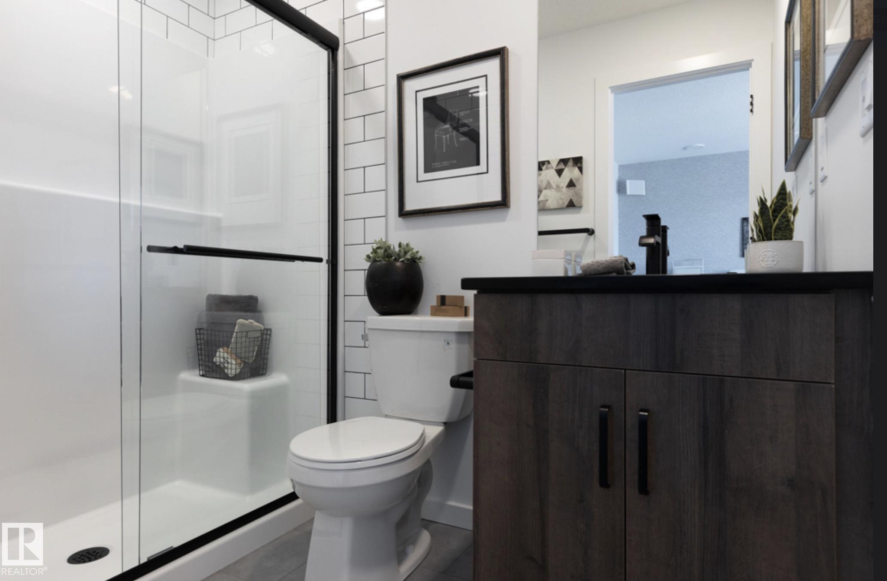
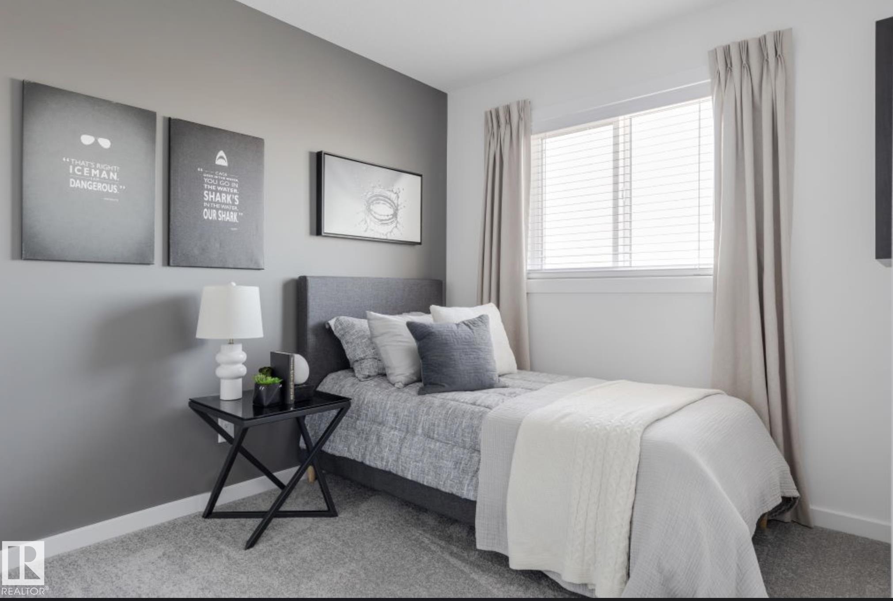
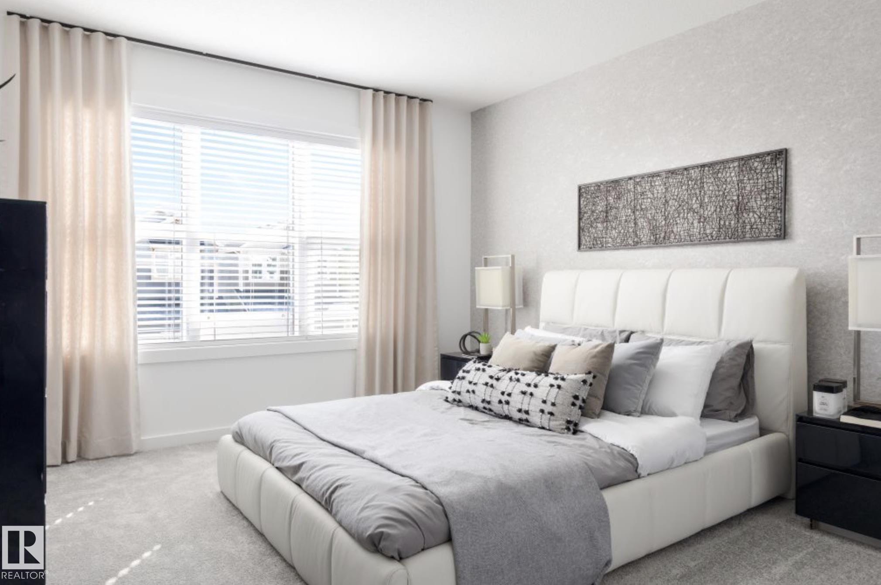
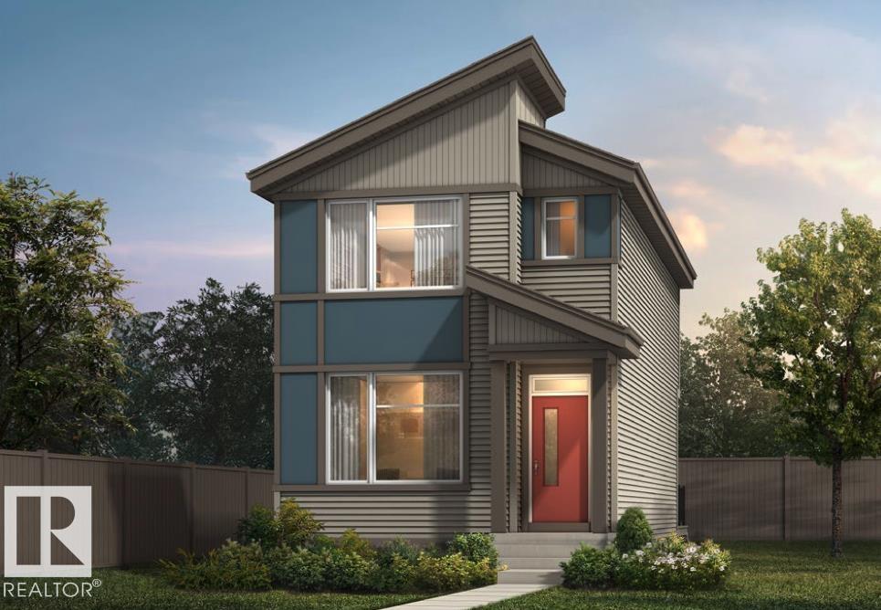
Welcome to "The Sasha" by Homes By Avi—an exceptional, brand-new two-story masterpiece designed for luxurious comfort. Nestled in the highly sought-after community of The Uplands at Riverview, this home is surrounded by serene, tree-lined ravines, lush green spaces, and scenic walking trails. Inside, discover a flawless open-concept layout elevated by 9’ ceilings and premium granite countertops. The chef’s kitchen boasts a center island with a siligranite sink, a chic chimney hood fan, a built-in microwave, and an appliance allowance. Work from home seamlessly in the main-floor pocket office, and relax in the upper-level loft. Upstairs also features a convenient laundry closet and three spacious bedrooms, including a private owner's suite with a large walk-in closet and 3-piece ensuite. Bonus Feature: A separate side entrance leads to a 9’ ceiling basement! Front landscaping included. Photos of similar model for illustration only.

COMMUNITY  The Uplands
PROPERTY TYPE  Detached Single Family
BUILDING TYPE  Detached Single Family
STYLE  2 Storey
YEAR BUILT 2025
SQUARE FOOTAGE  1,523
BEDROOMS  3
BATHROOMS  2.50
BASEMENT  Full, Unfinished
AMENITIES  Ceiling 9 ft., Hot Water Electric, No Animal Home, No Smoking Home, HRV System, Natural Gas BBQ Hookup, 9 ft. Basement Ceiling
APPLIANCES  Garage Control, Garage Opener, Hood Fan, Builder Appliance Credit
COOLING 
FIREPLACE 
FLOORING  Carpet, Vinyl Plank
HEATING  Forced Air-1, Natural Gas
LAUNDRY  ensuite bathroom
LOT FEATURES  Back Lane, Landscaped, Paved Lane, Playground Nearby, Schools, Shopping Nearby
PARKING  Parking Pad Cement/Paved
RESTRICTIONS  Utility Right Of Way
ROOF  Asphalt Shingles
TITLE  Fee Simple
BROKER  REALTORS® Association of Edmonton


ROOMS DIMENSIONS (m) LEVEL